Search
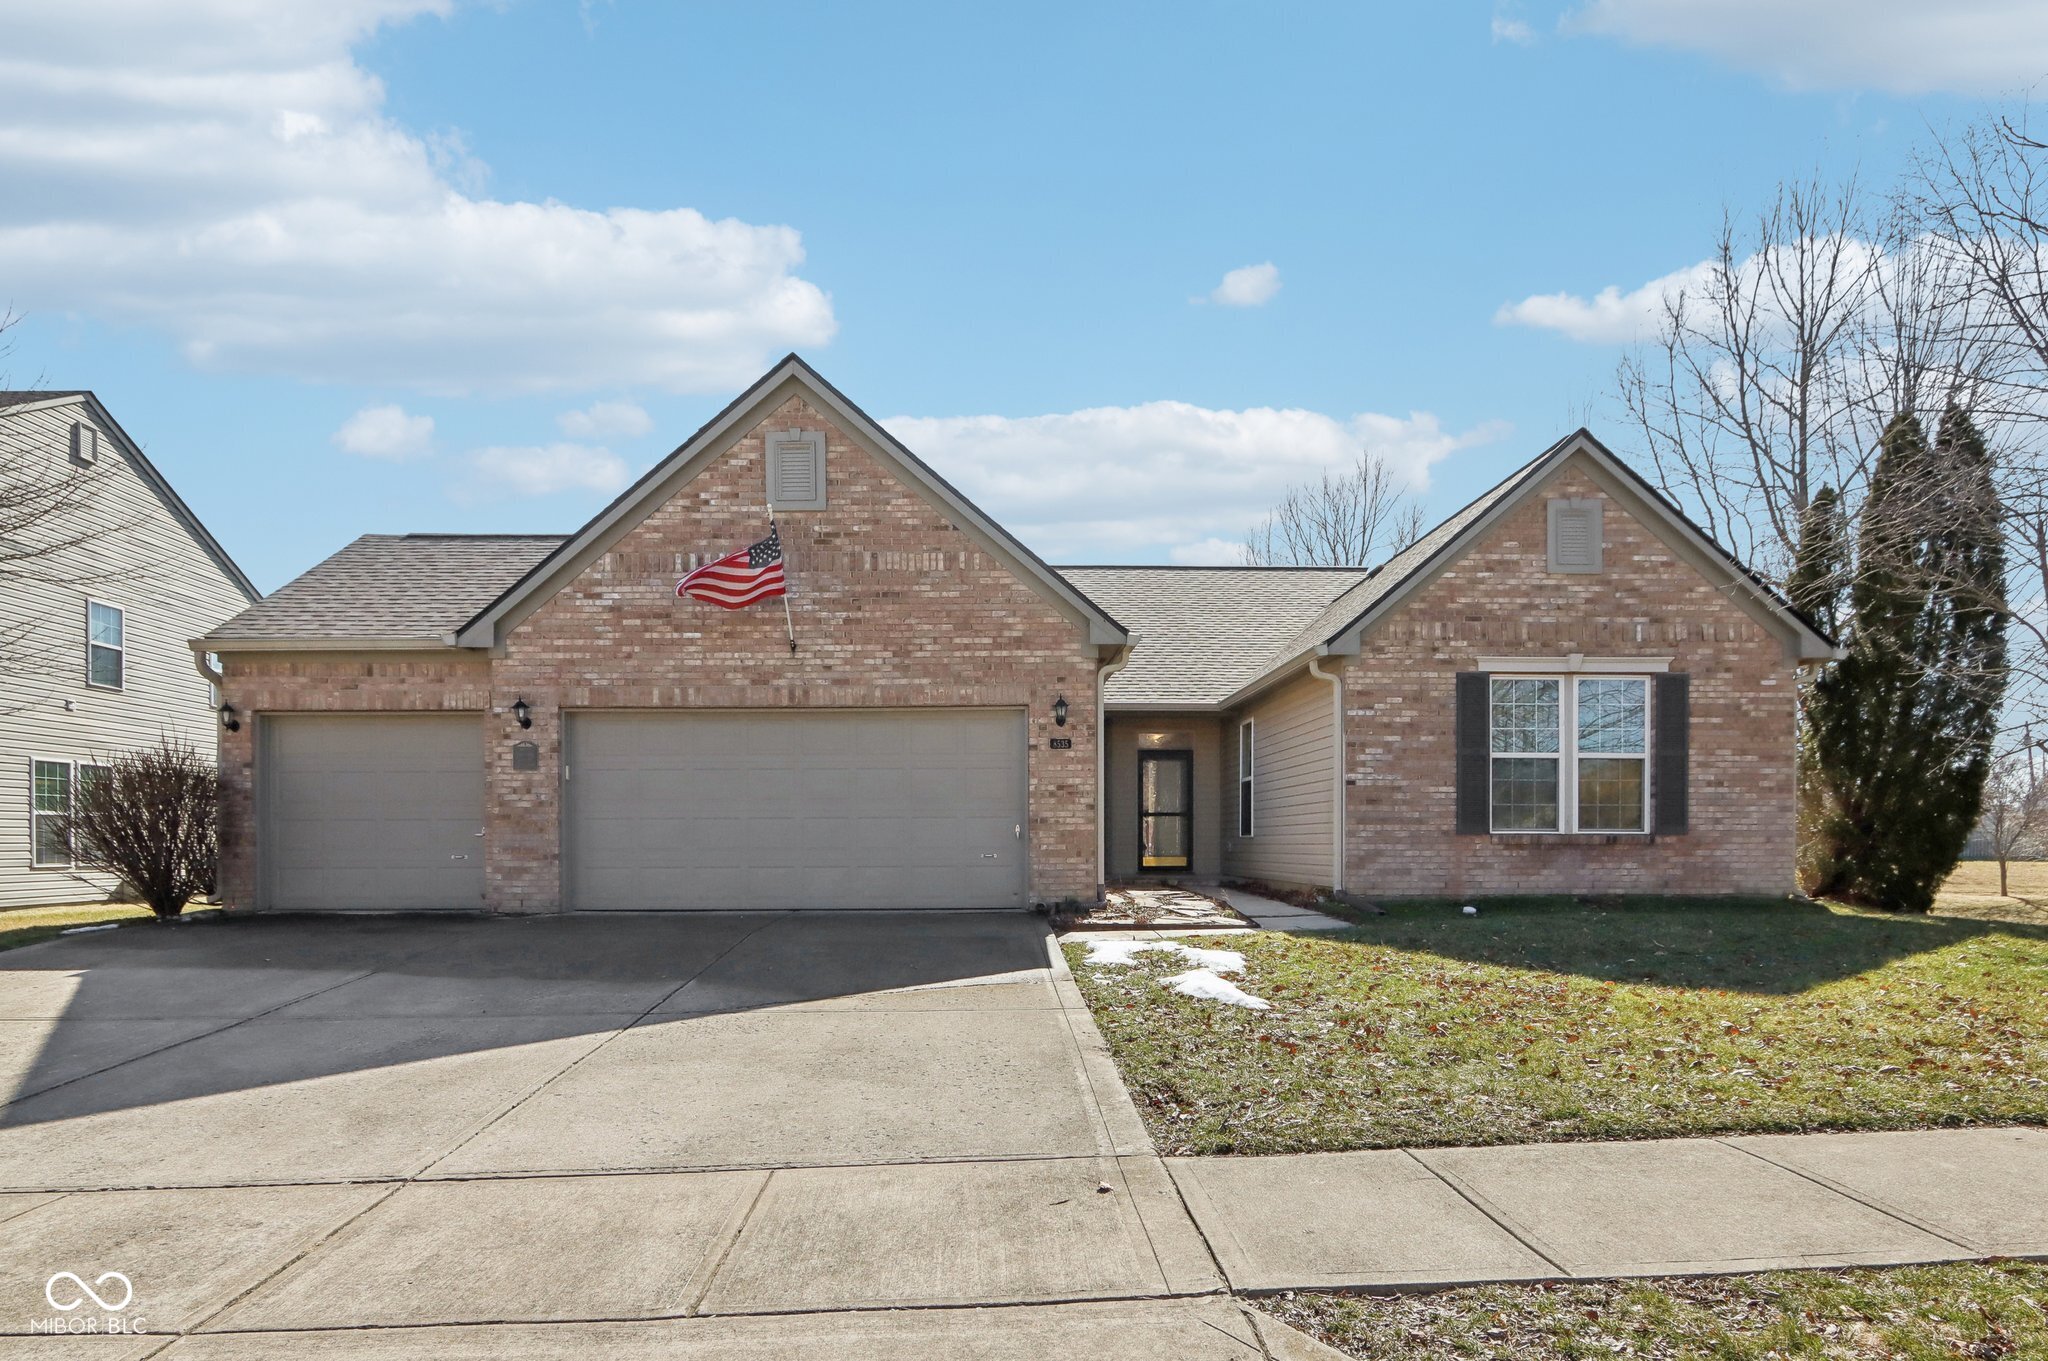
Brick home with two gray garage doors, an American flag, and a broad concrete driveway.
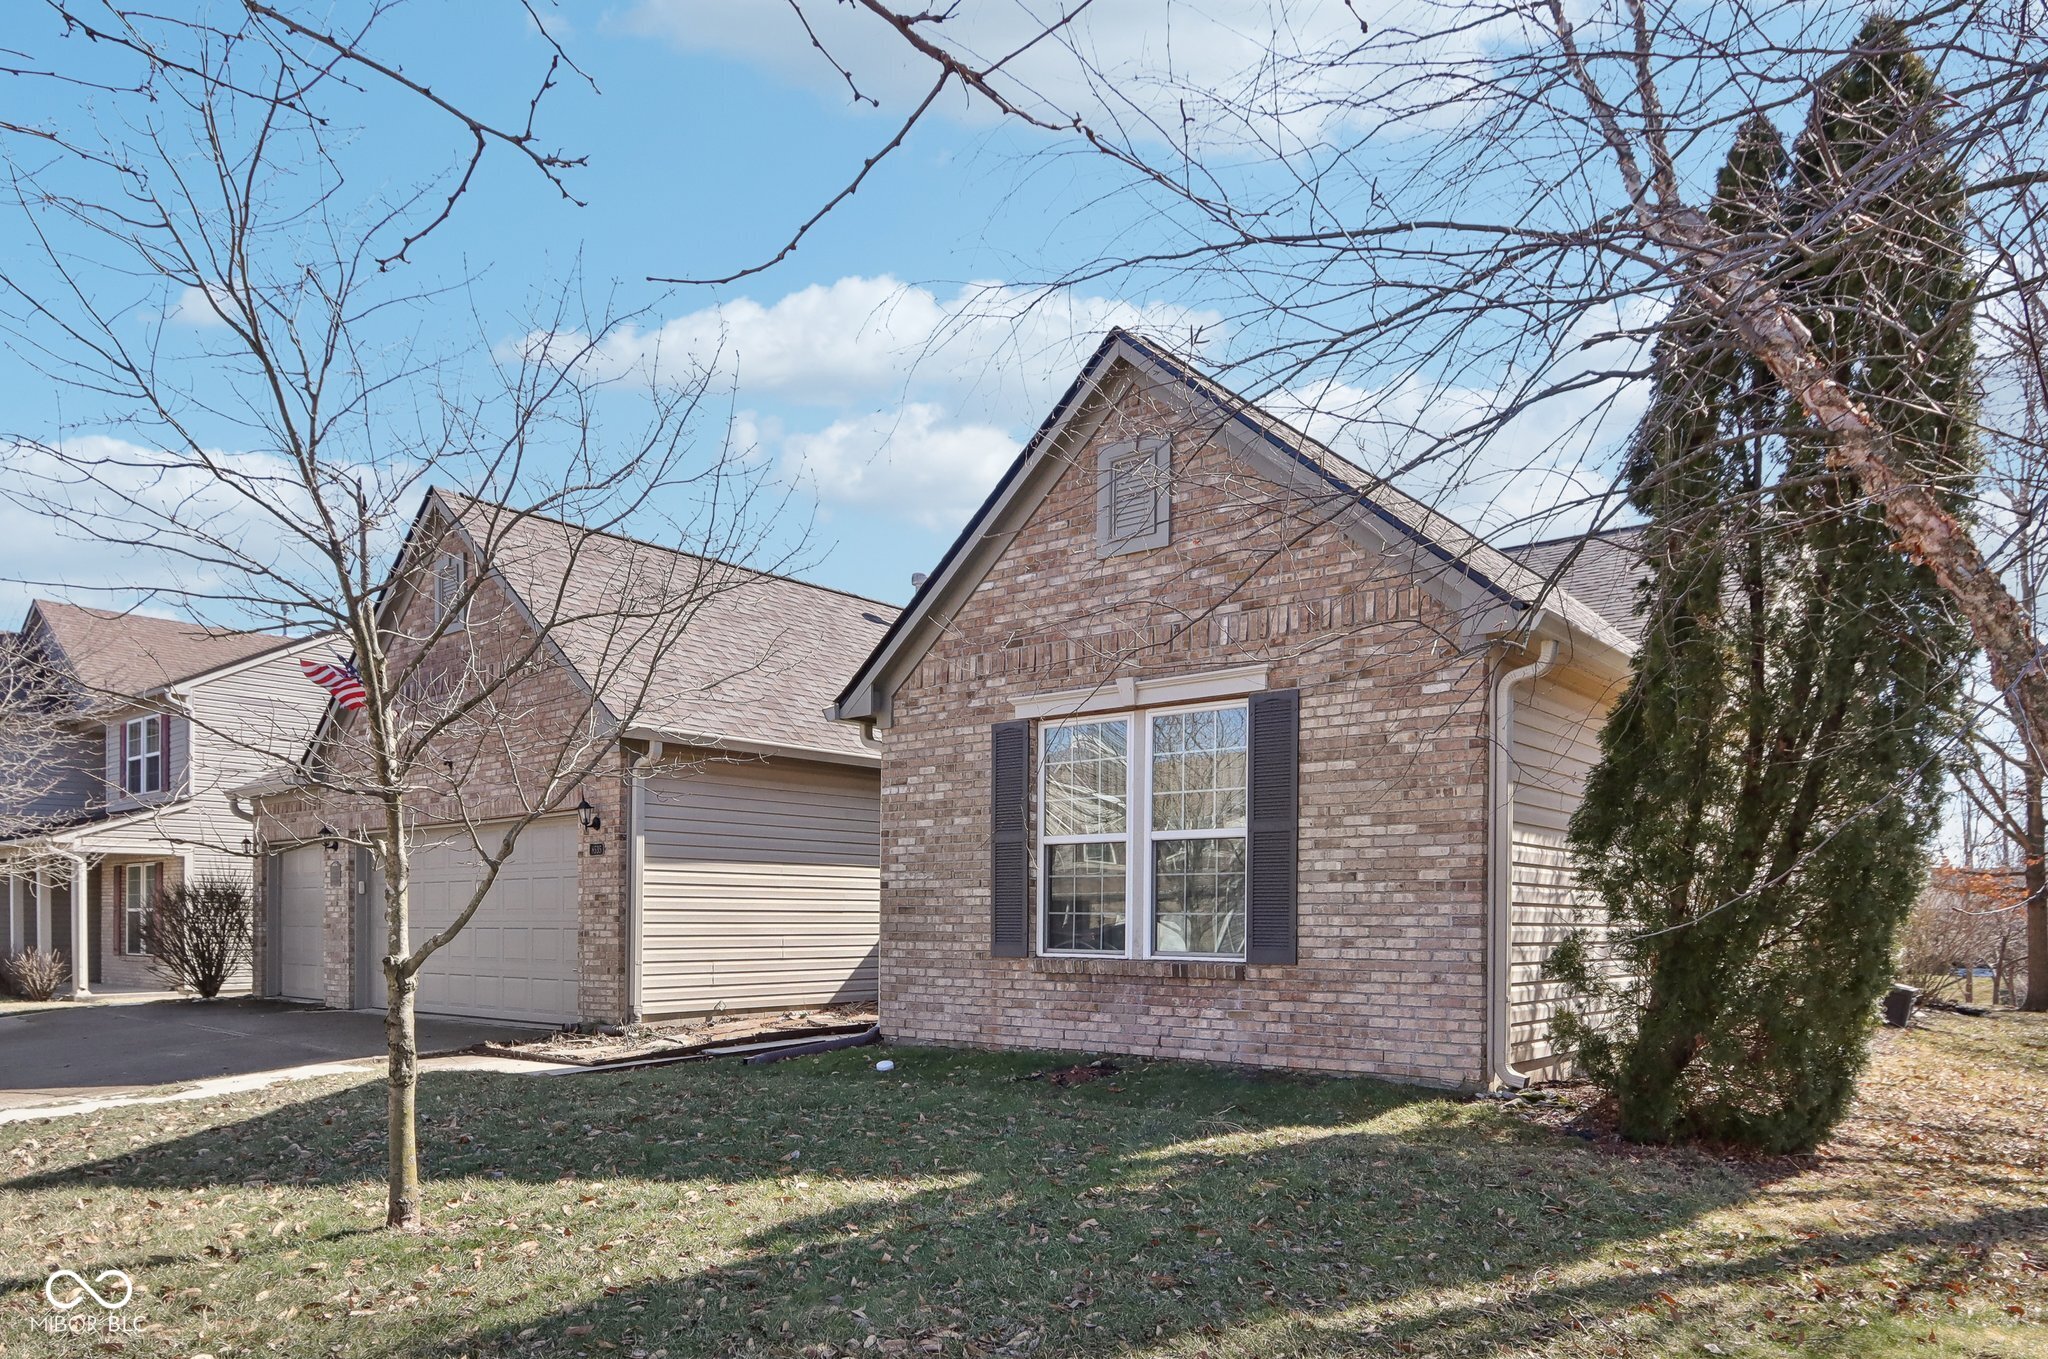
Brick home with dark shutters and an attached garage, framed by bare trees and a tall evergreen.
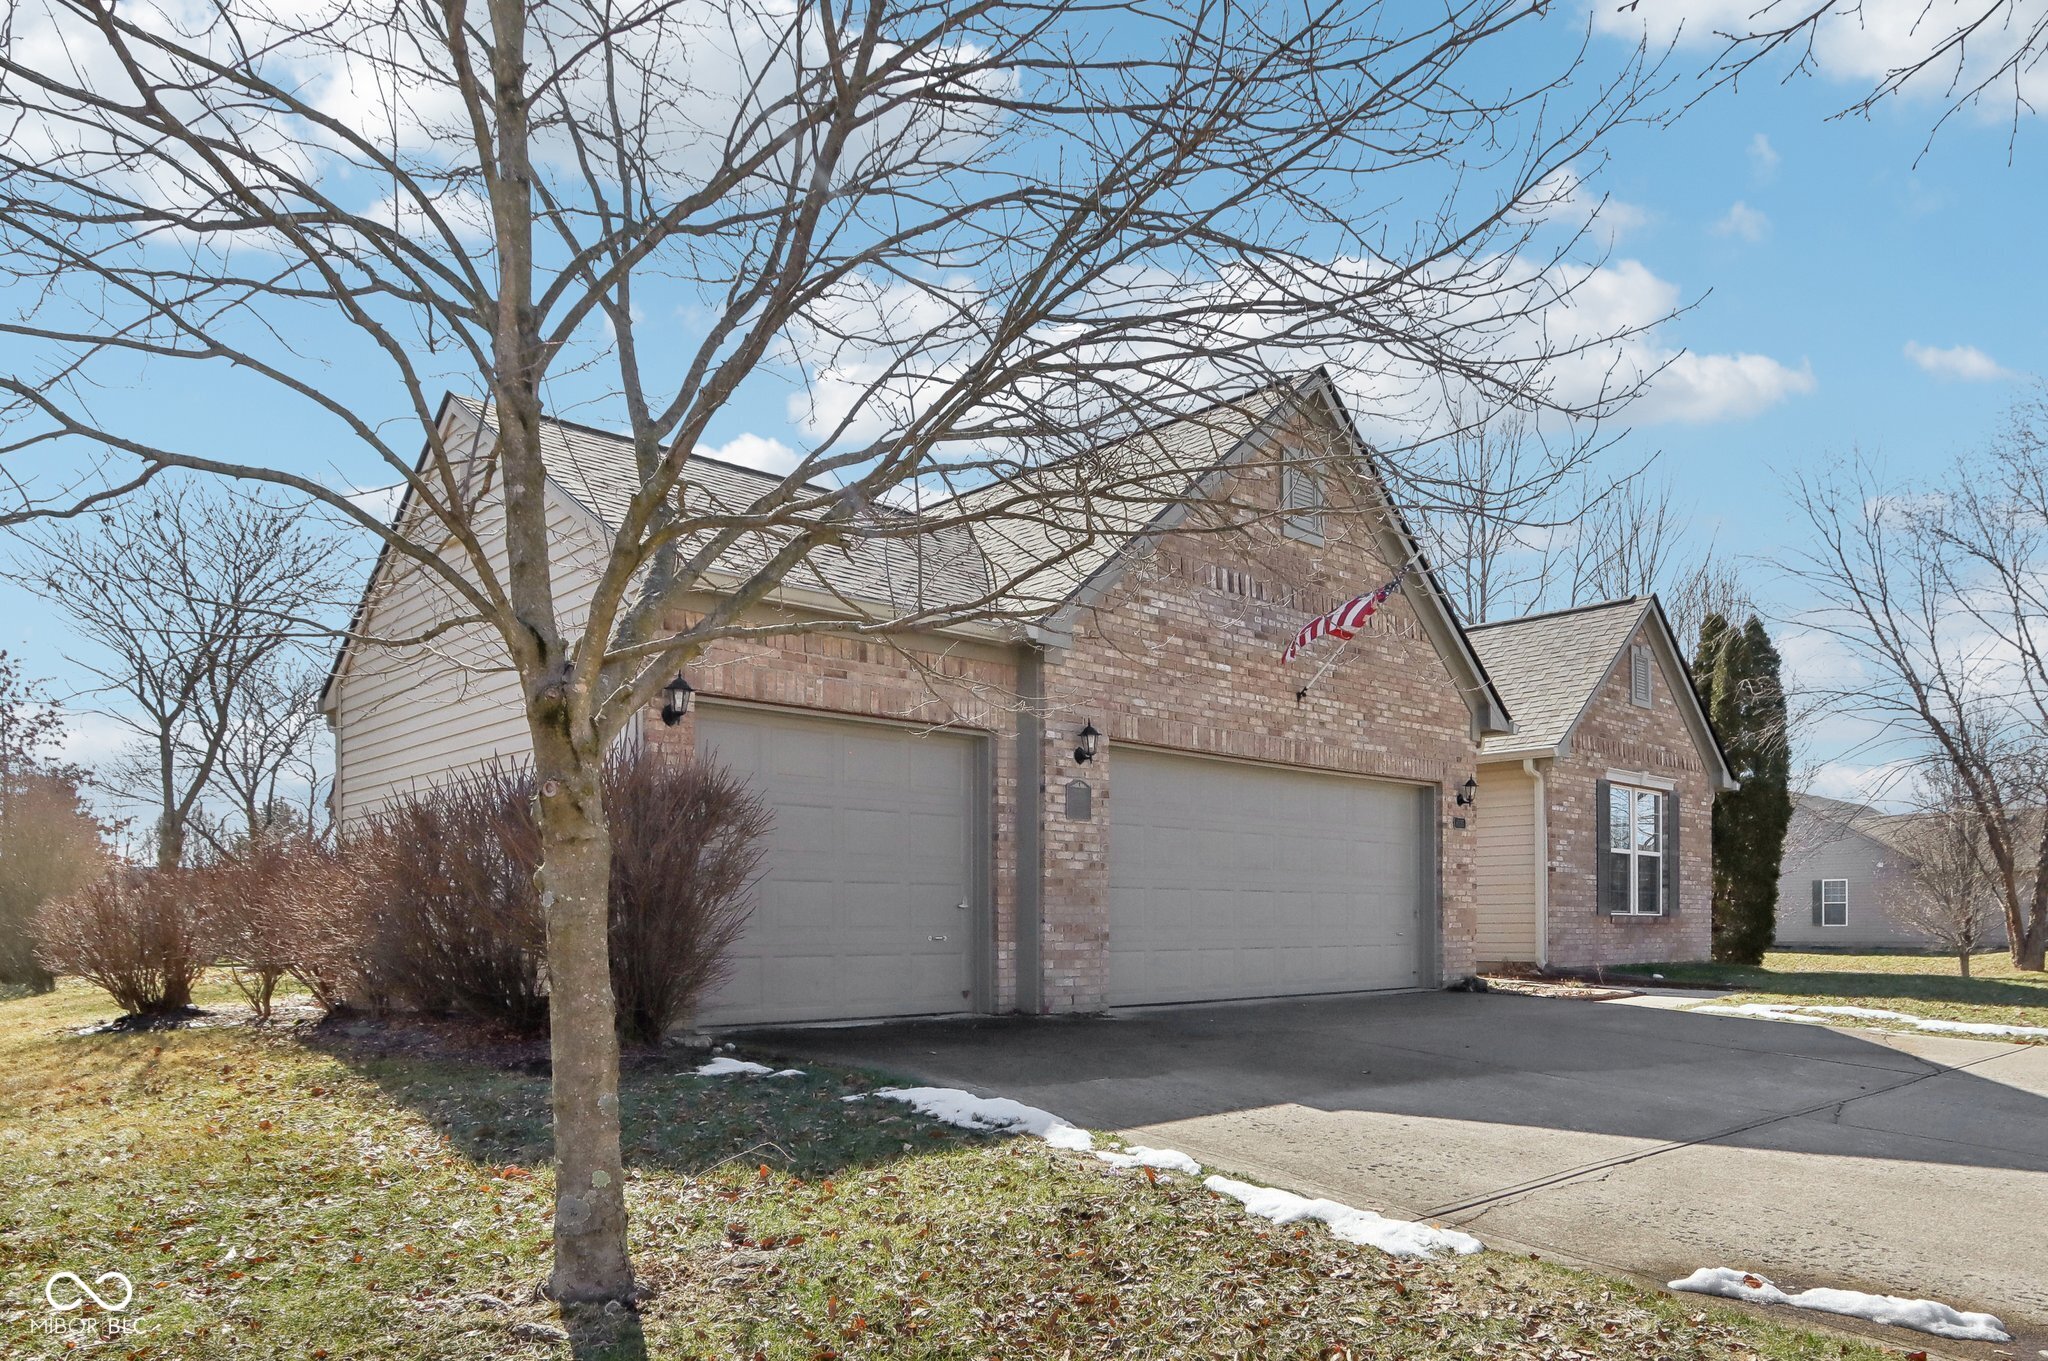
Brick home with two-car garage, American flag, and leafless tree in the foreground.
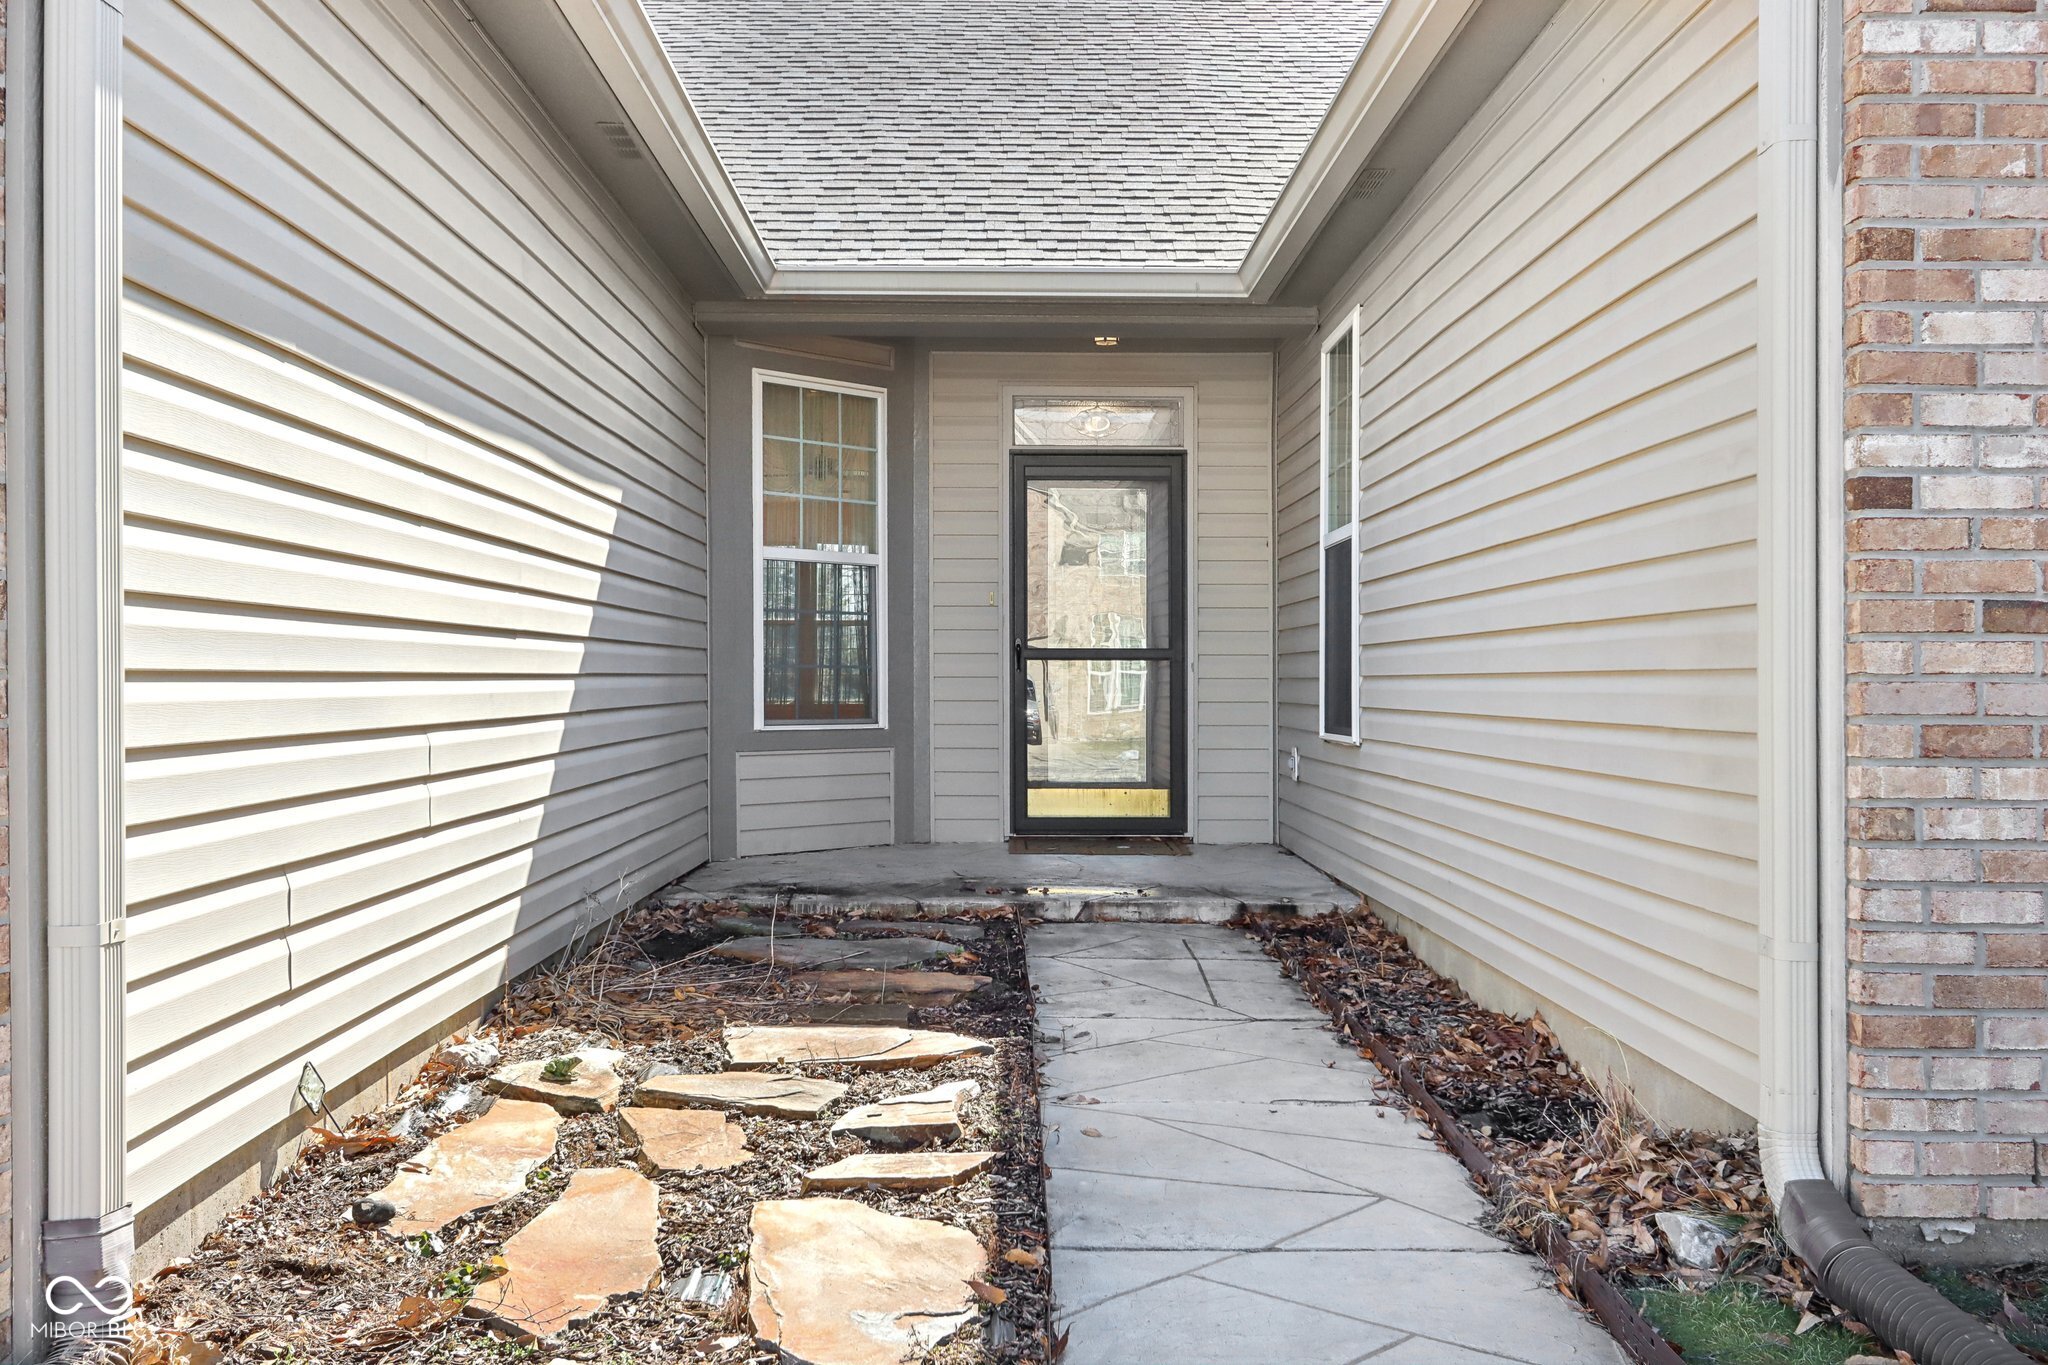
Covered house entrance with a black-framed glass door and flagstone garden bed beside the walkway.
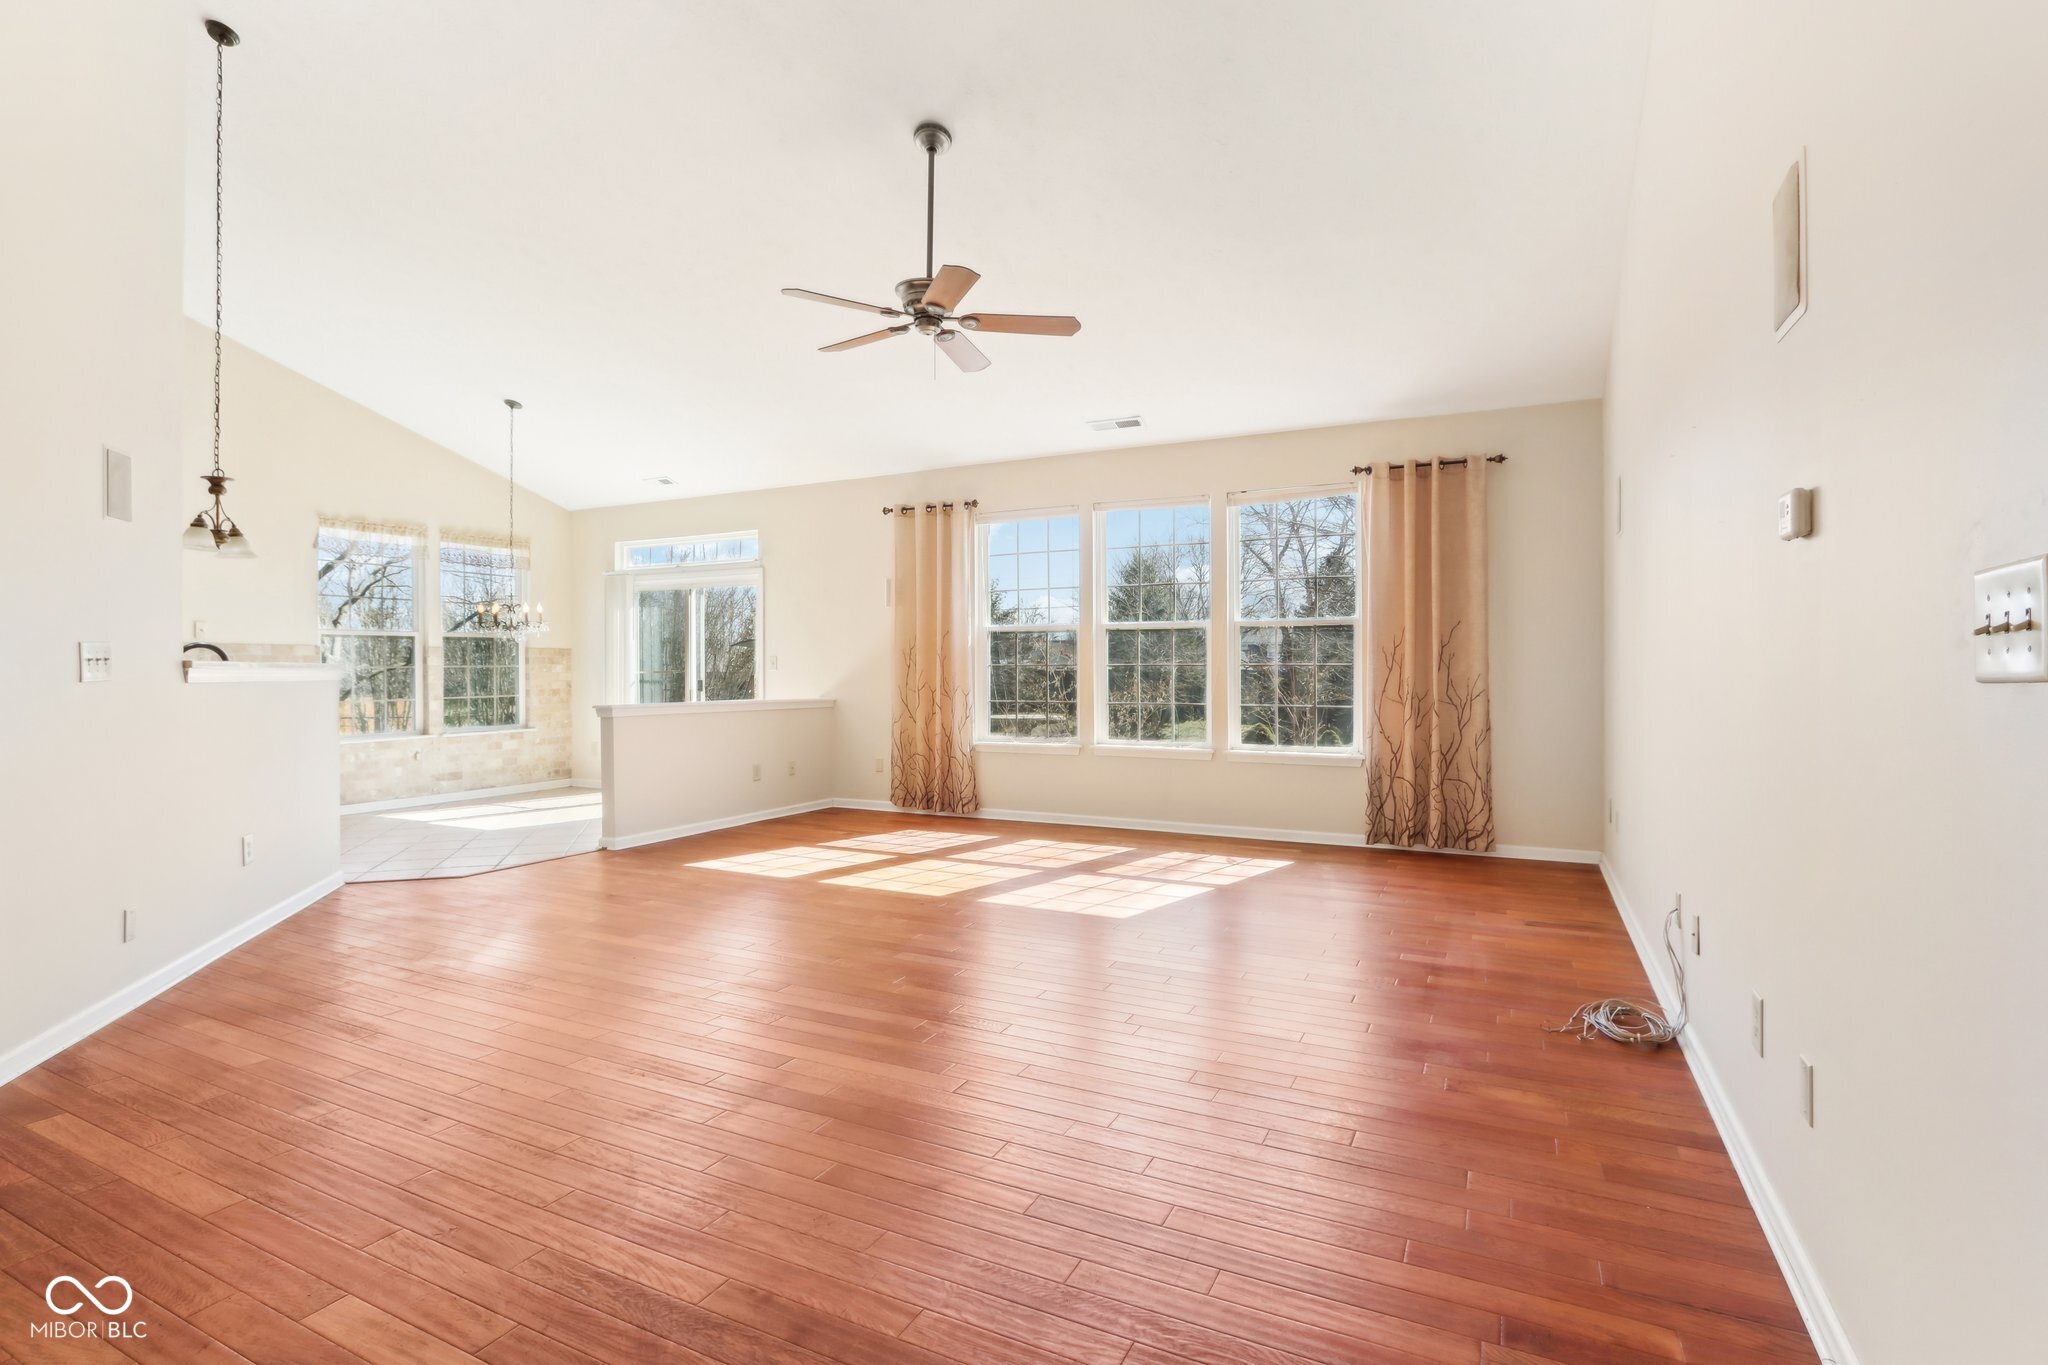
Vacant living room with reddish hardwood floors, a ceiling fan, and large curtained windows.
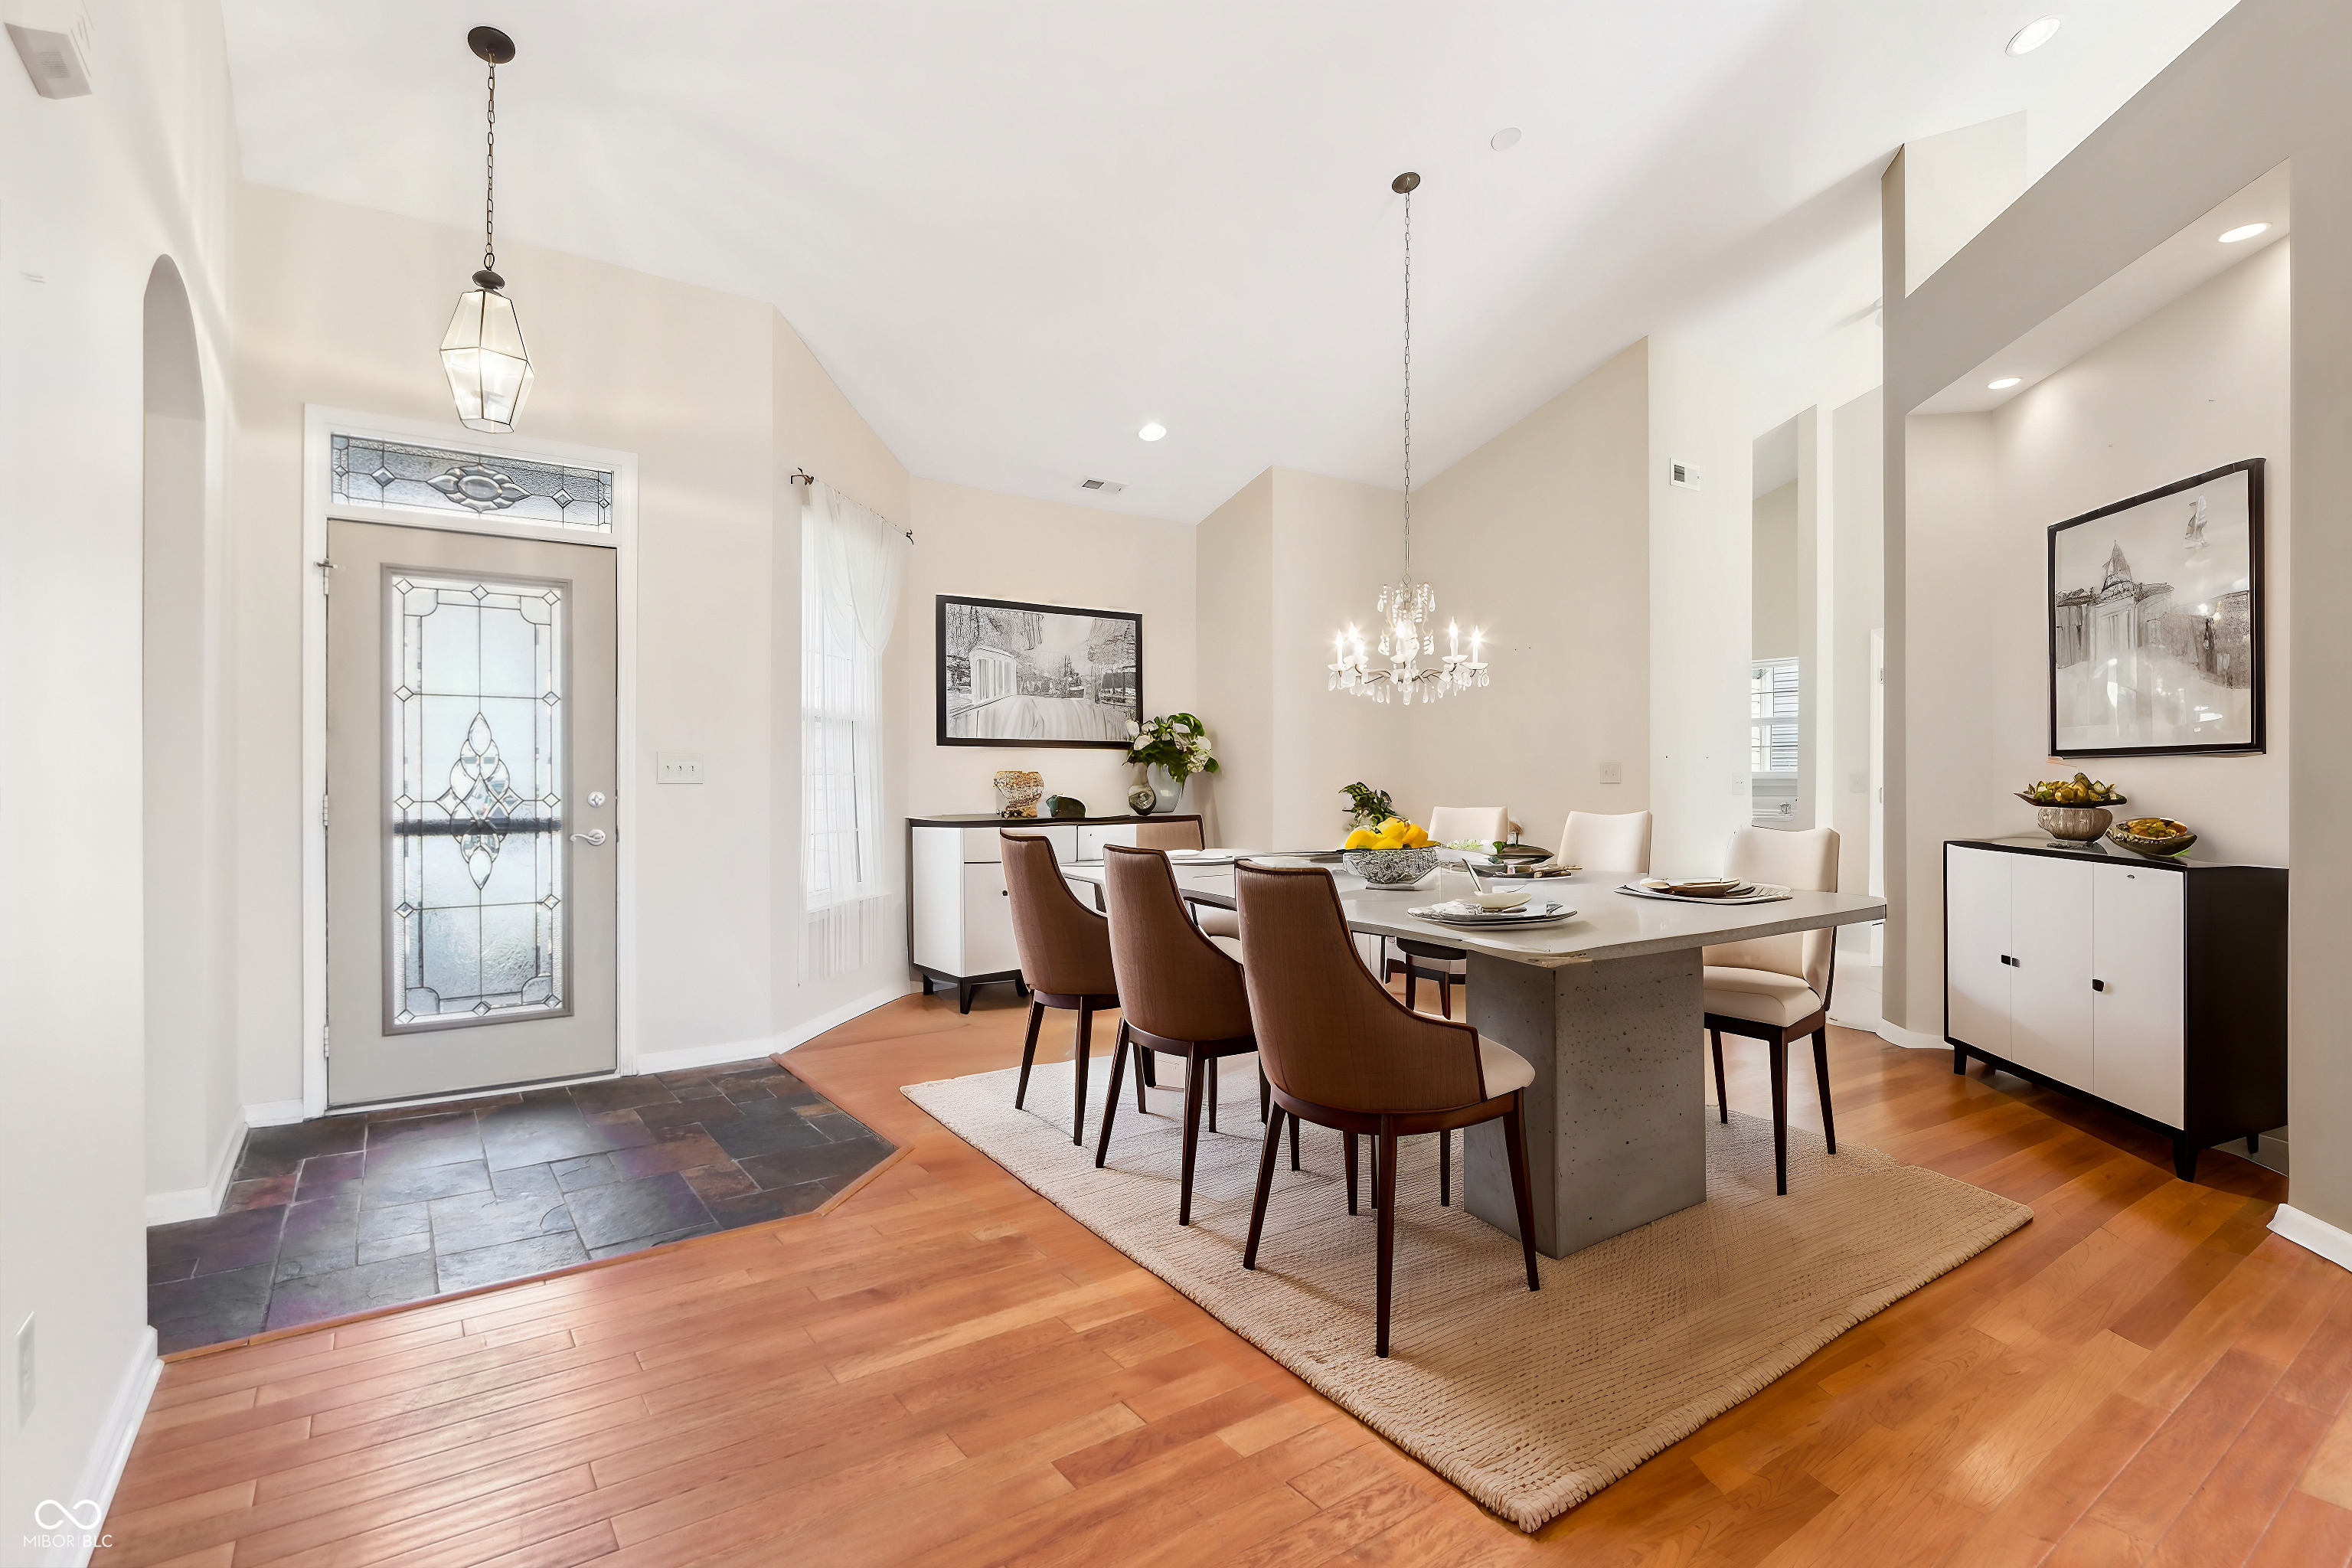
Dining room and entryway with a set table, hardwood floors, and decorative glass front door.
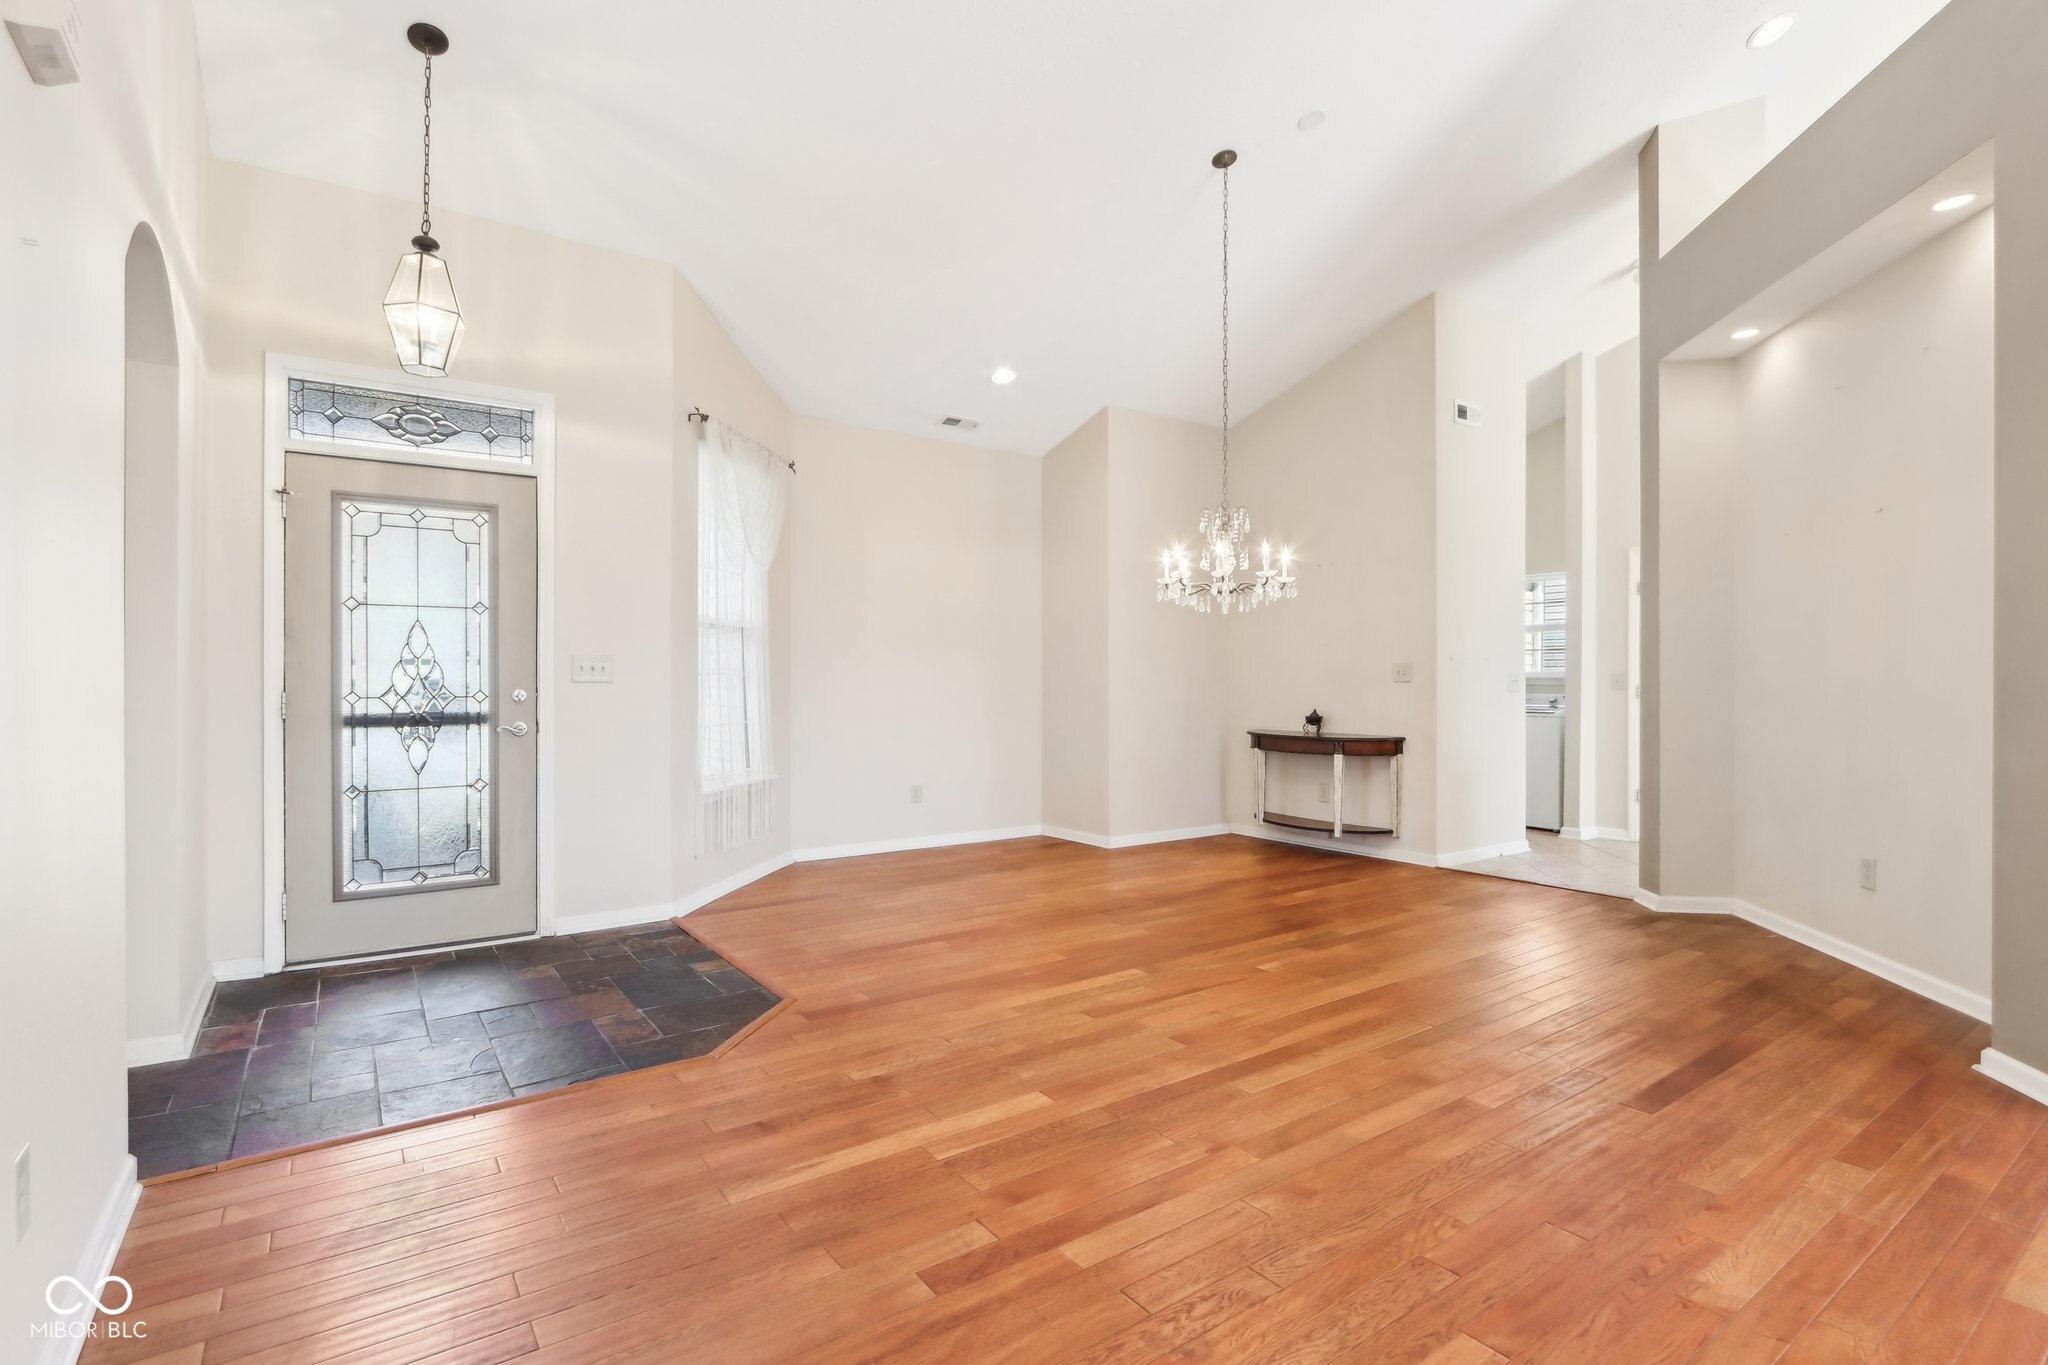
Open foyer with warm hardwood floors, slate tile entry, decorative glass front door, and crystal chandelier.
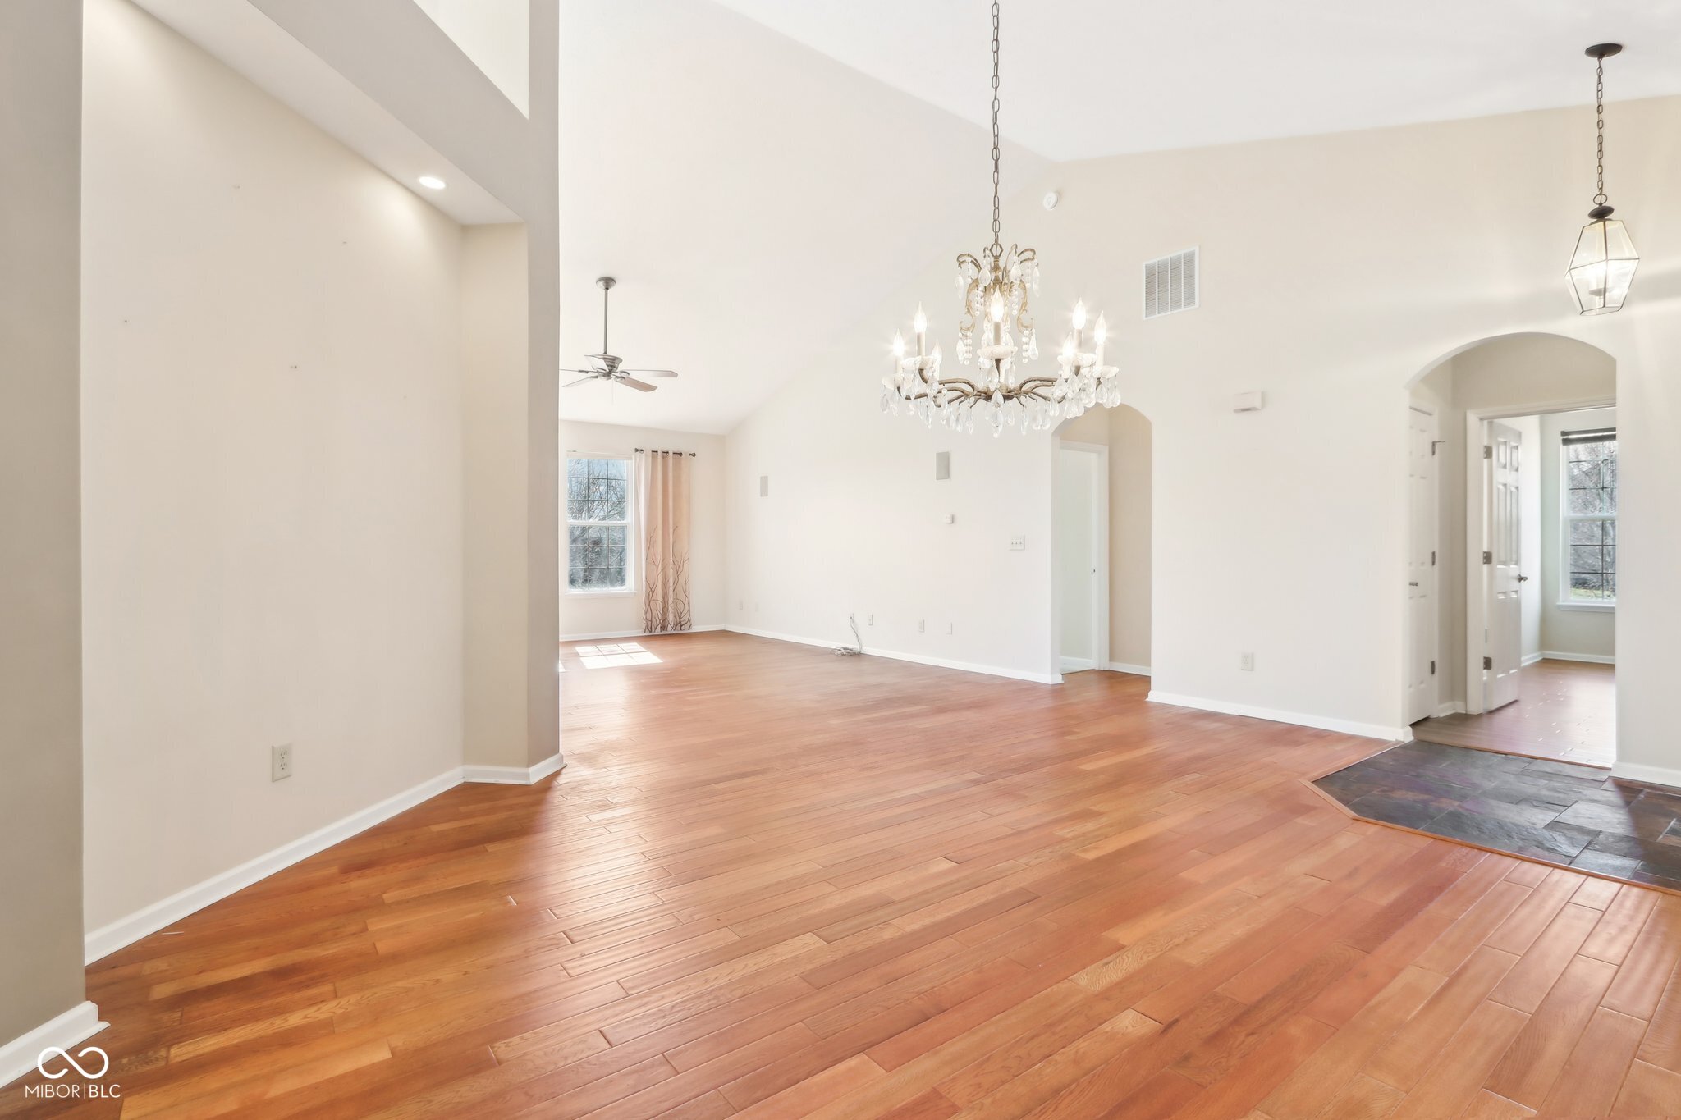
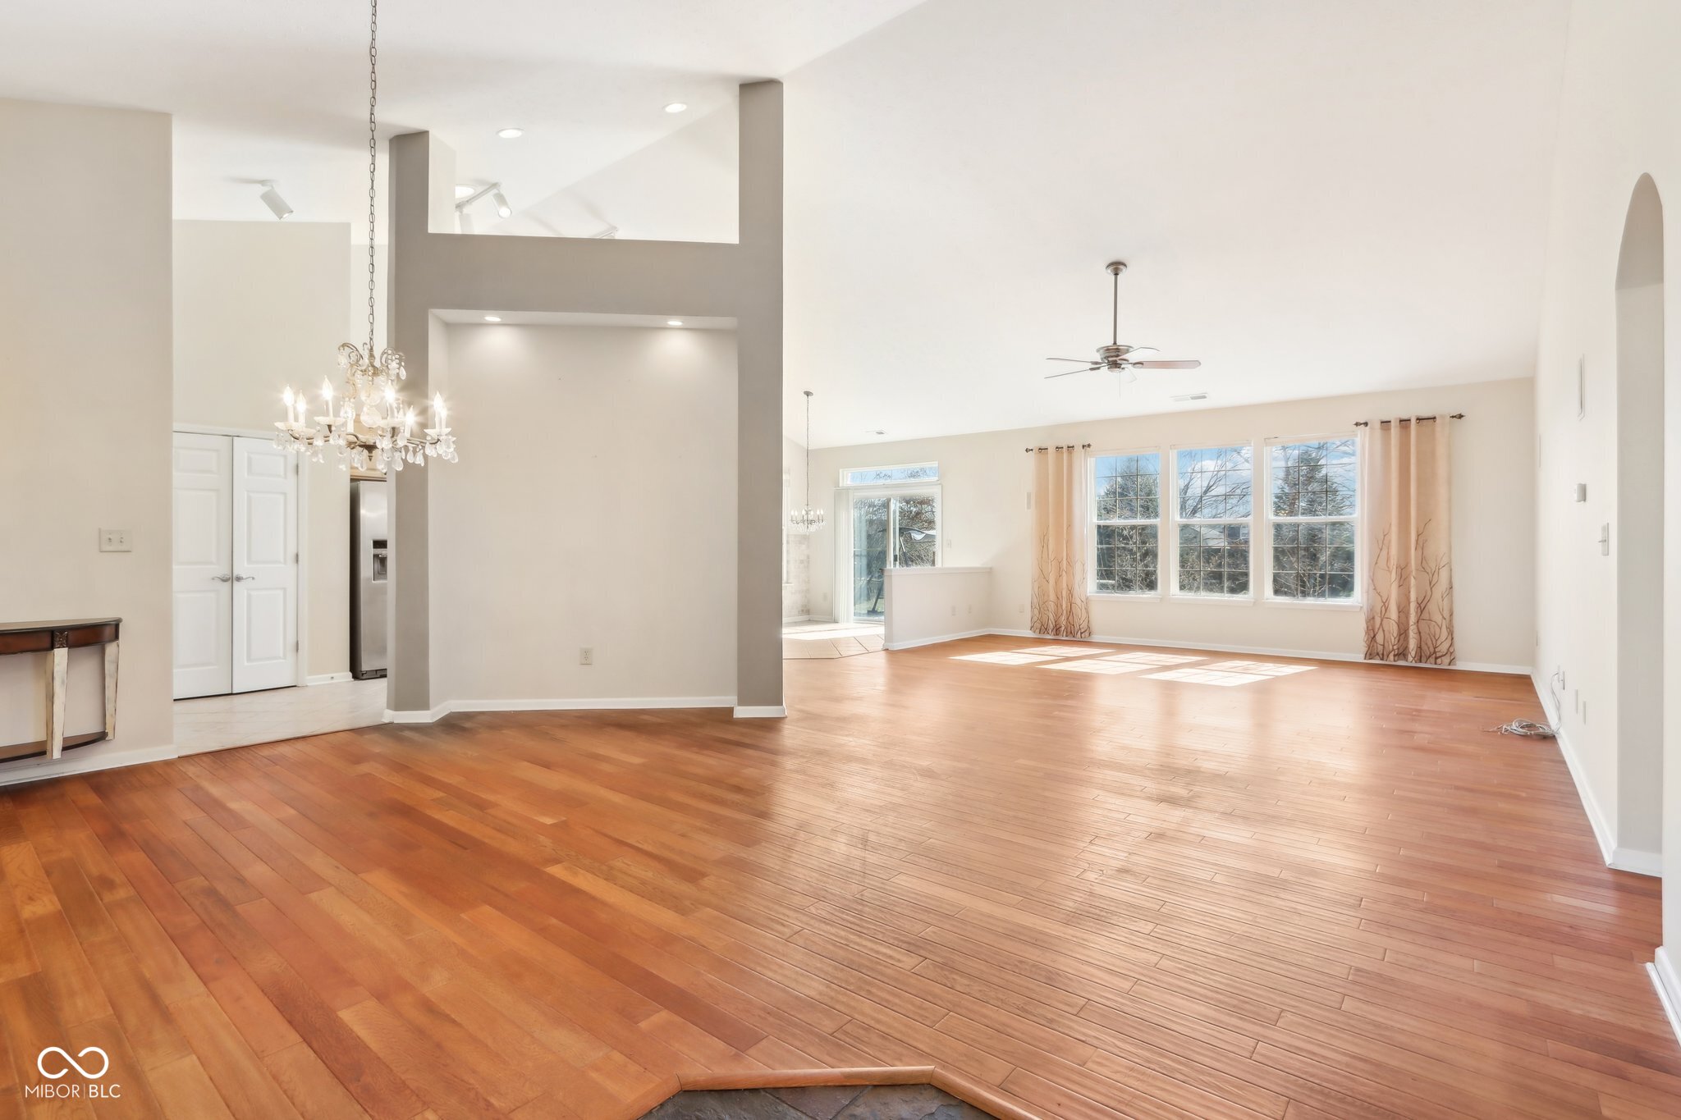
Vacant open living and dining area with hardwood floors, a vaulted ceiling, and a crystal chandelier.
Open living and dining area with hardwood floors, a crystal chandelier, and large curtained windows.
Open living and dining area with hardwood floors, vaulted ceiling, and sunlight streaming through large windows.
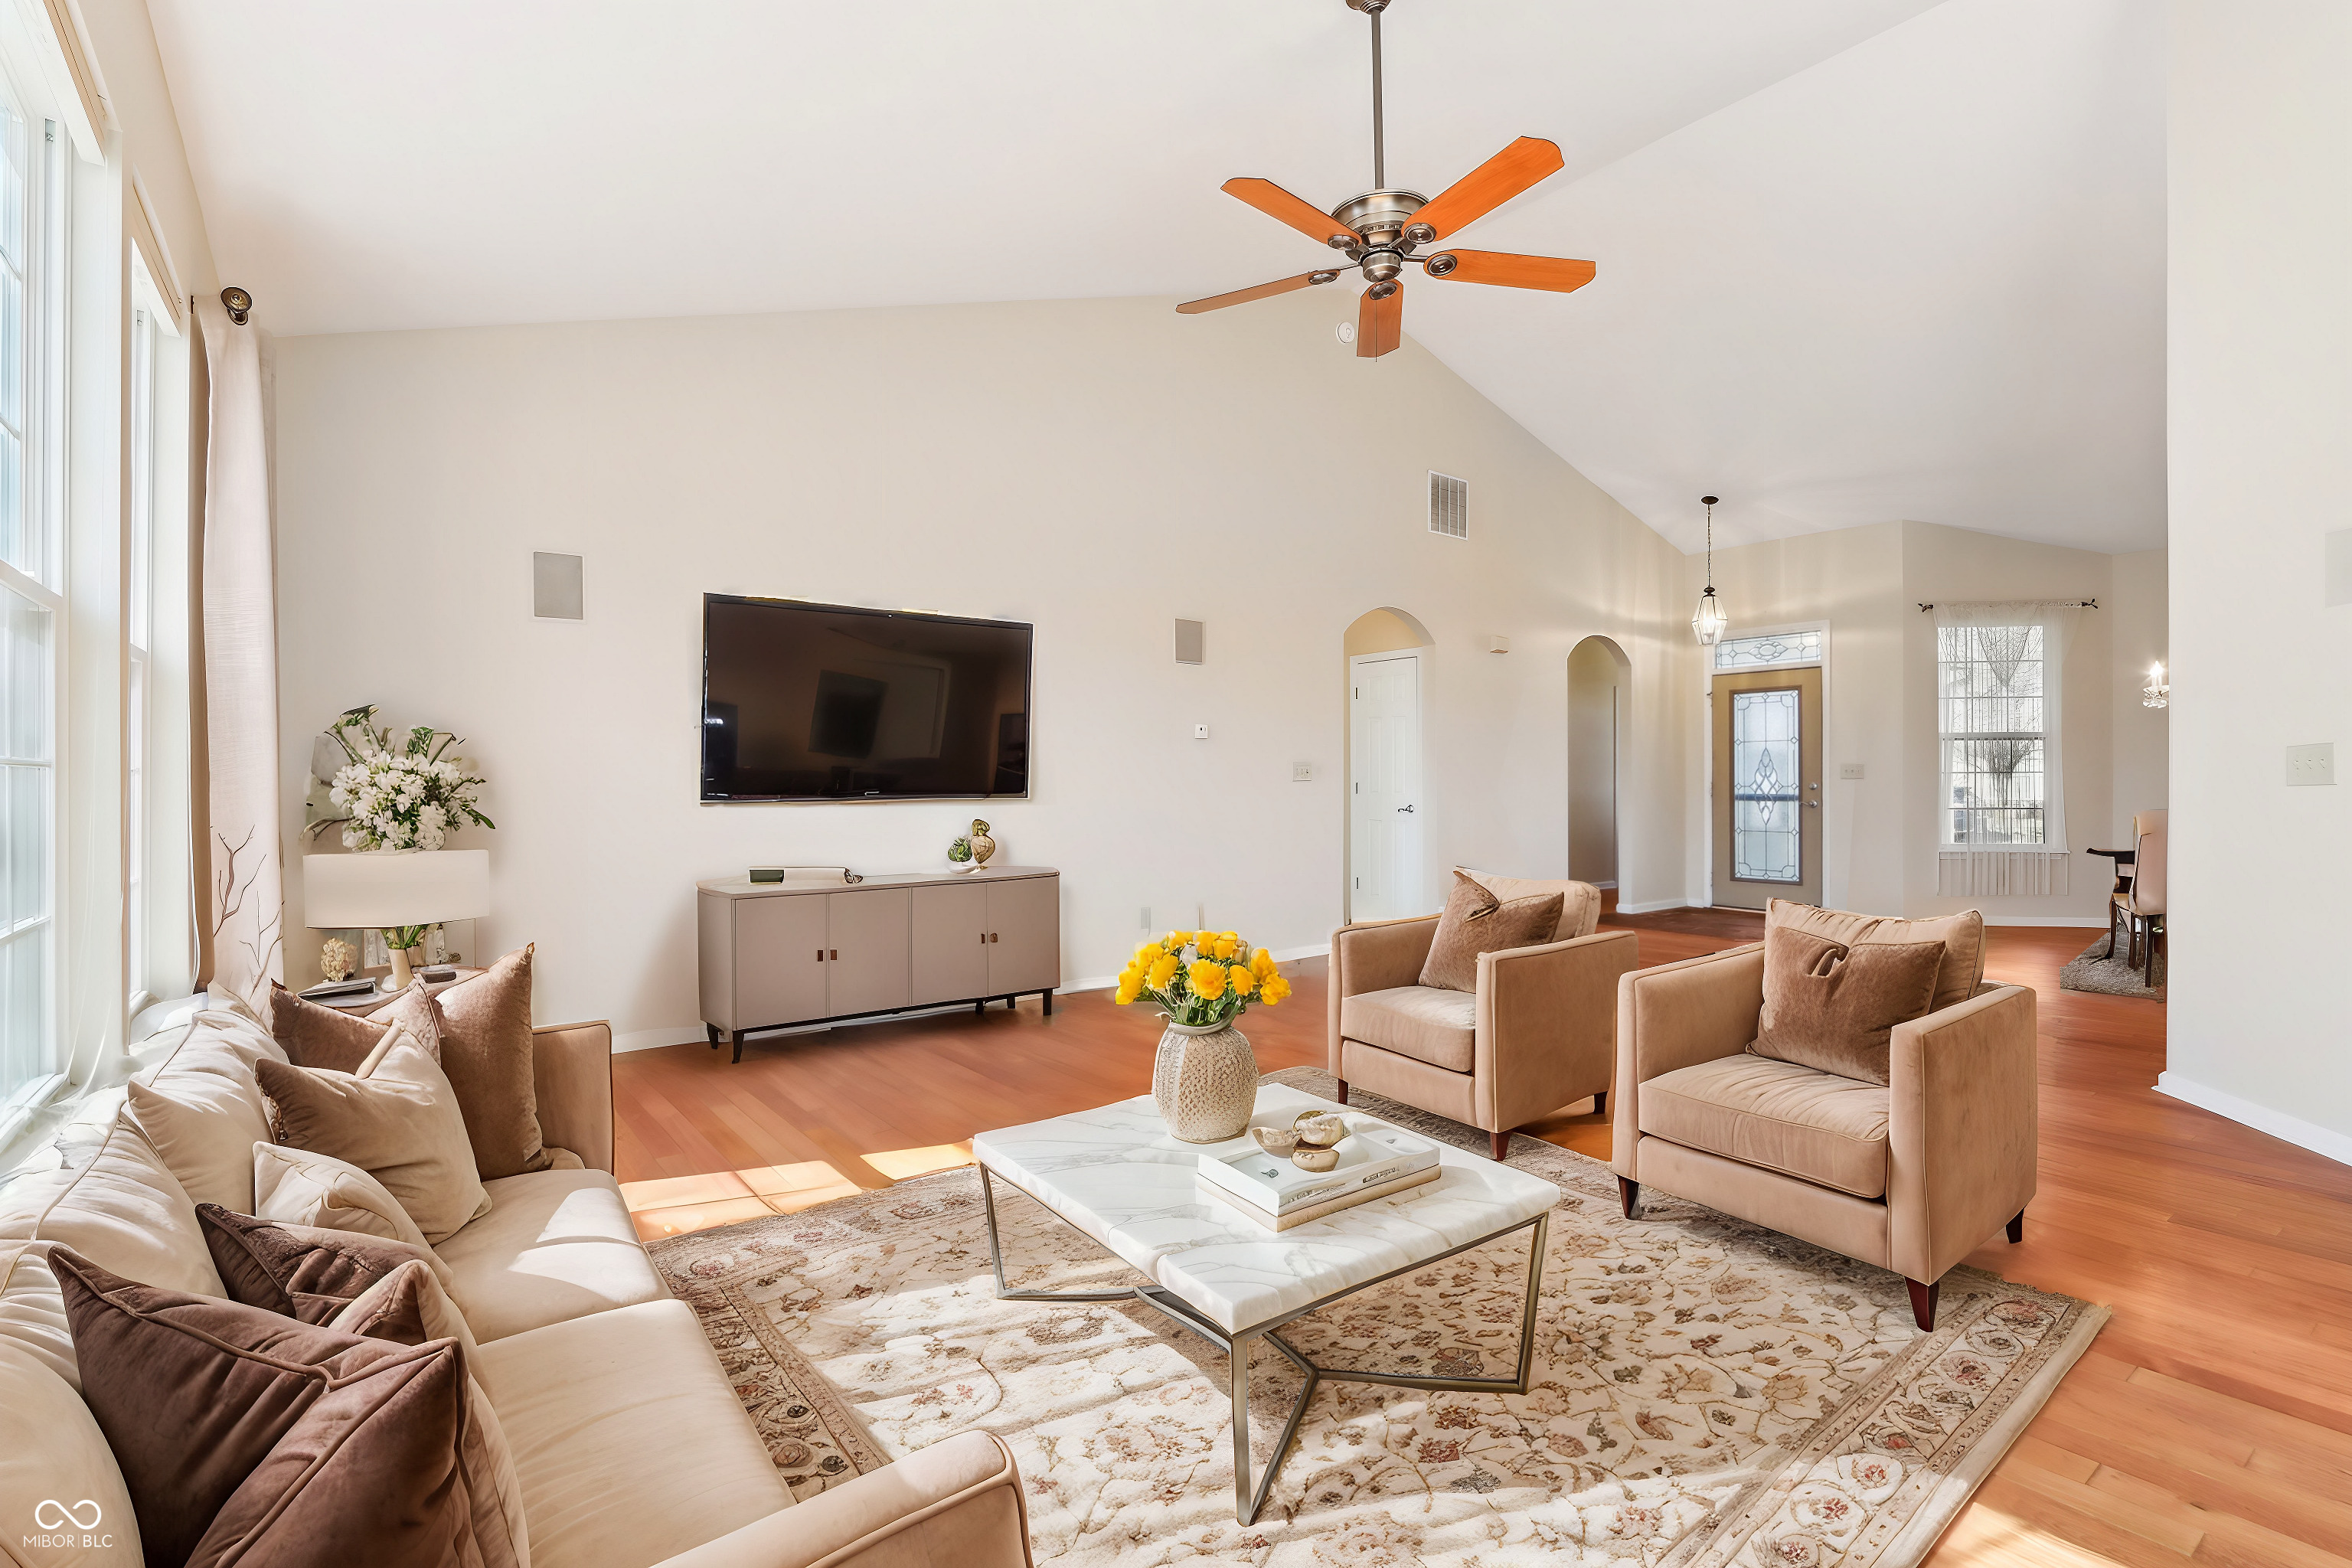
Furnished living room with vaulted ceiling, warm hardwood floors, and beige seating around a marble coffee table.
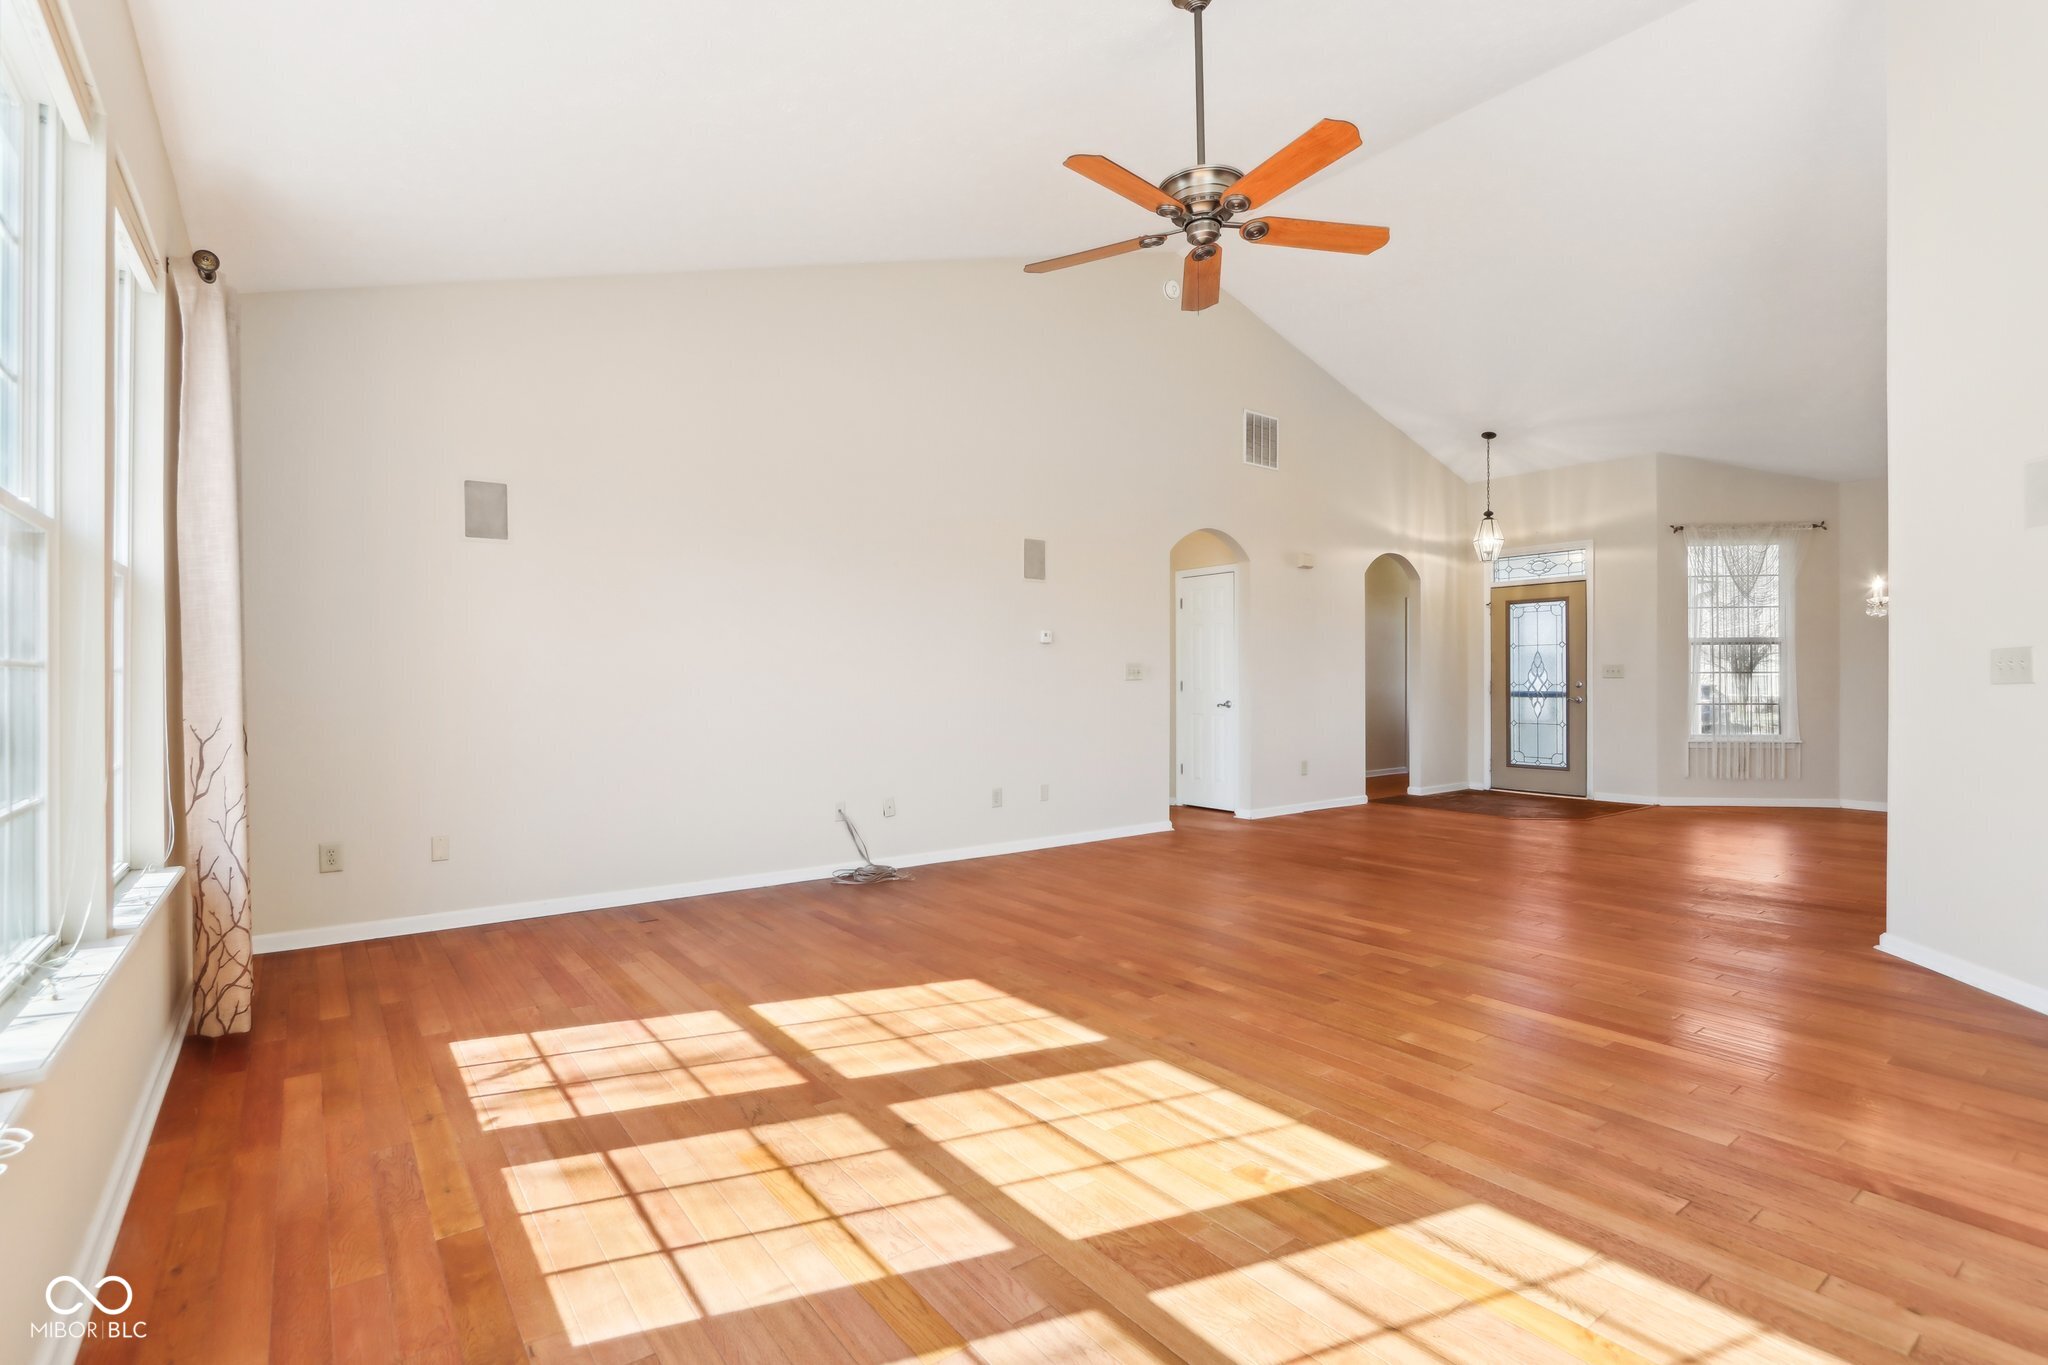
Vacant living area with reddish hardwood floors, vaulted ceiling, and sunlight streaming through large windows.
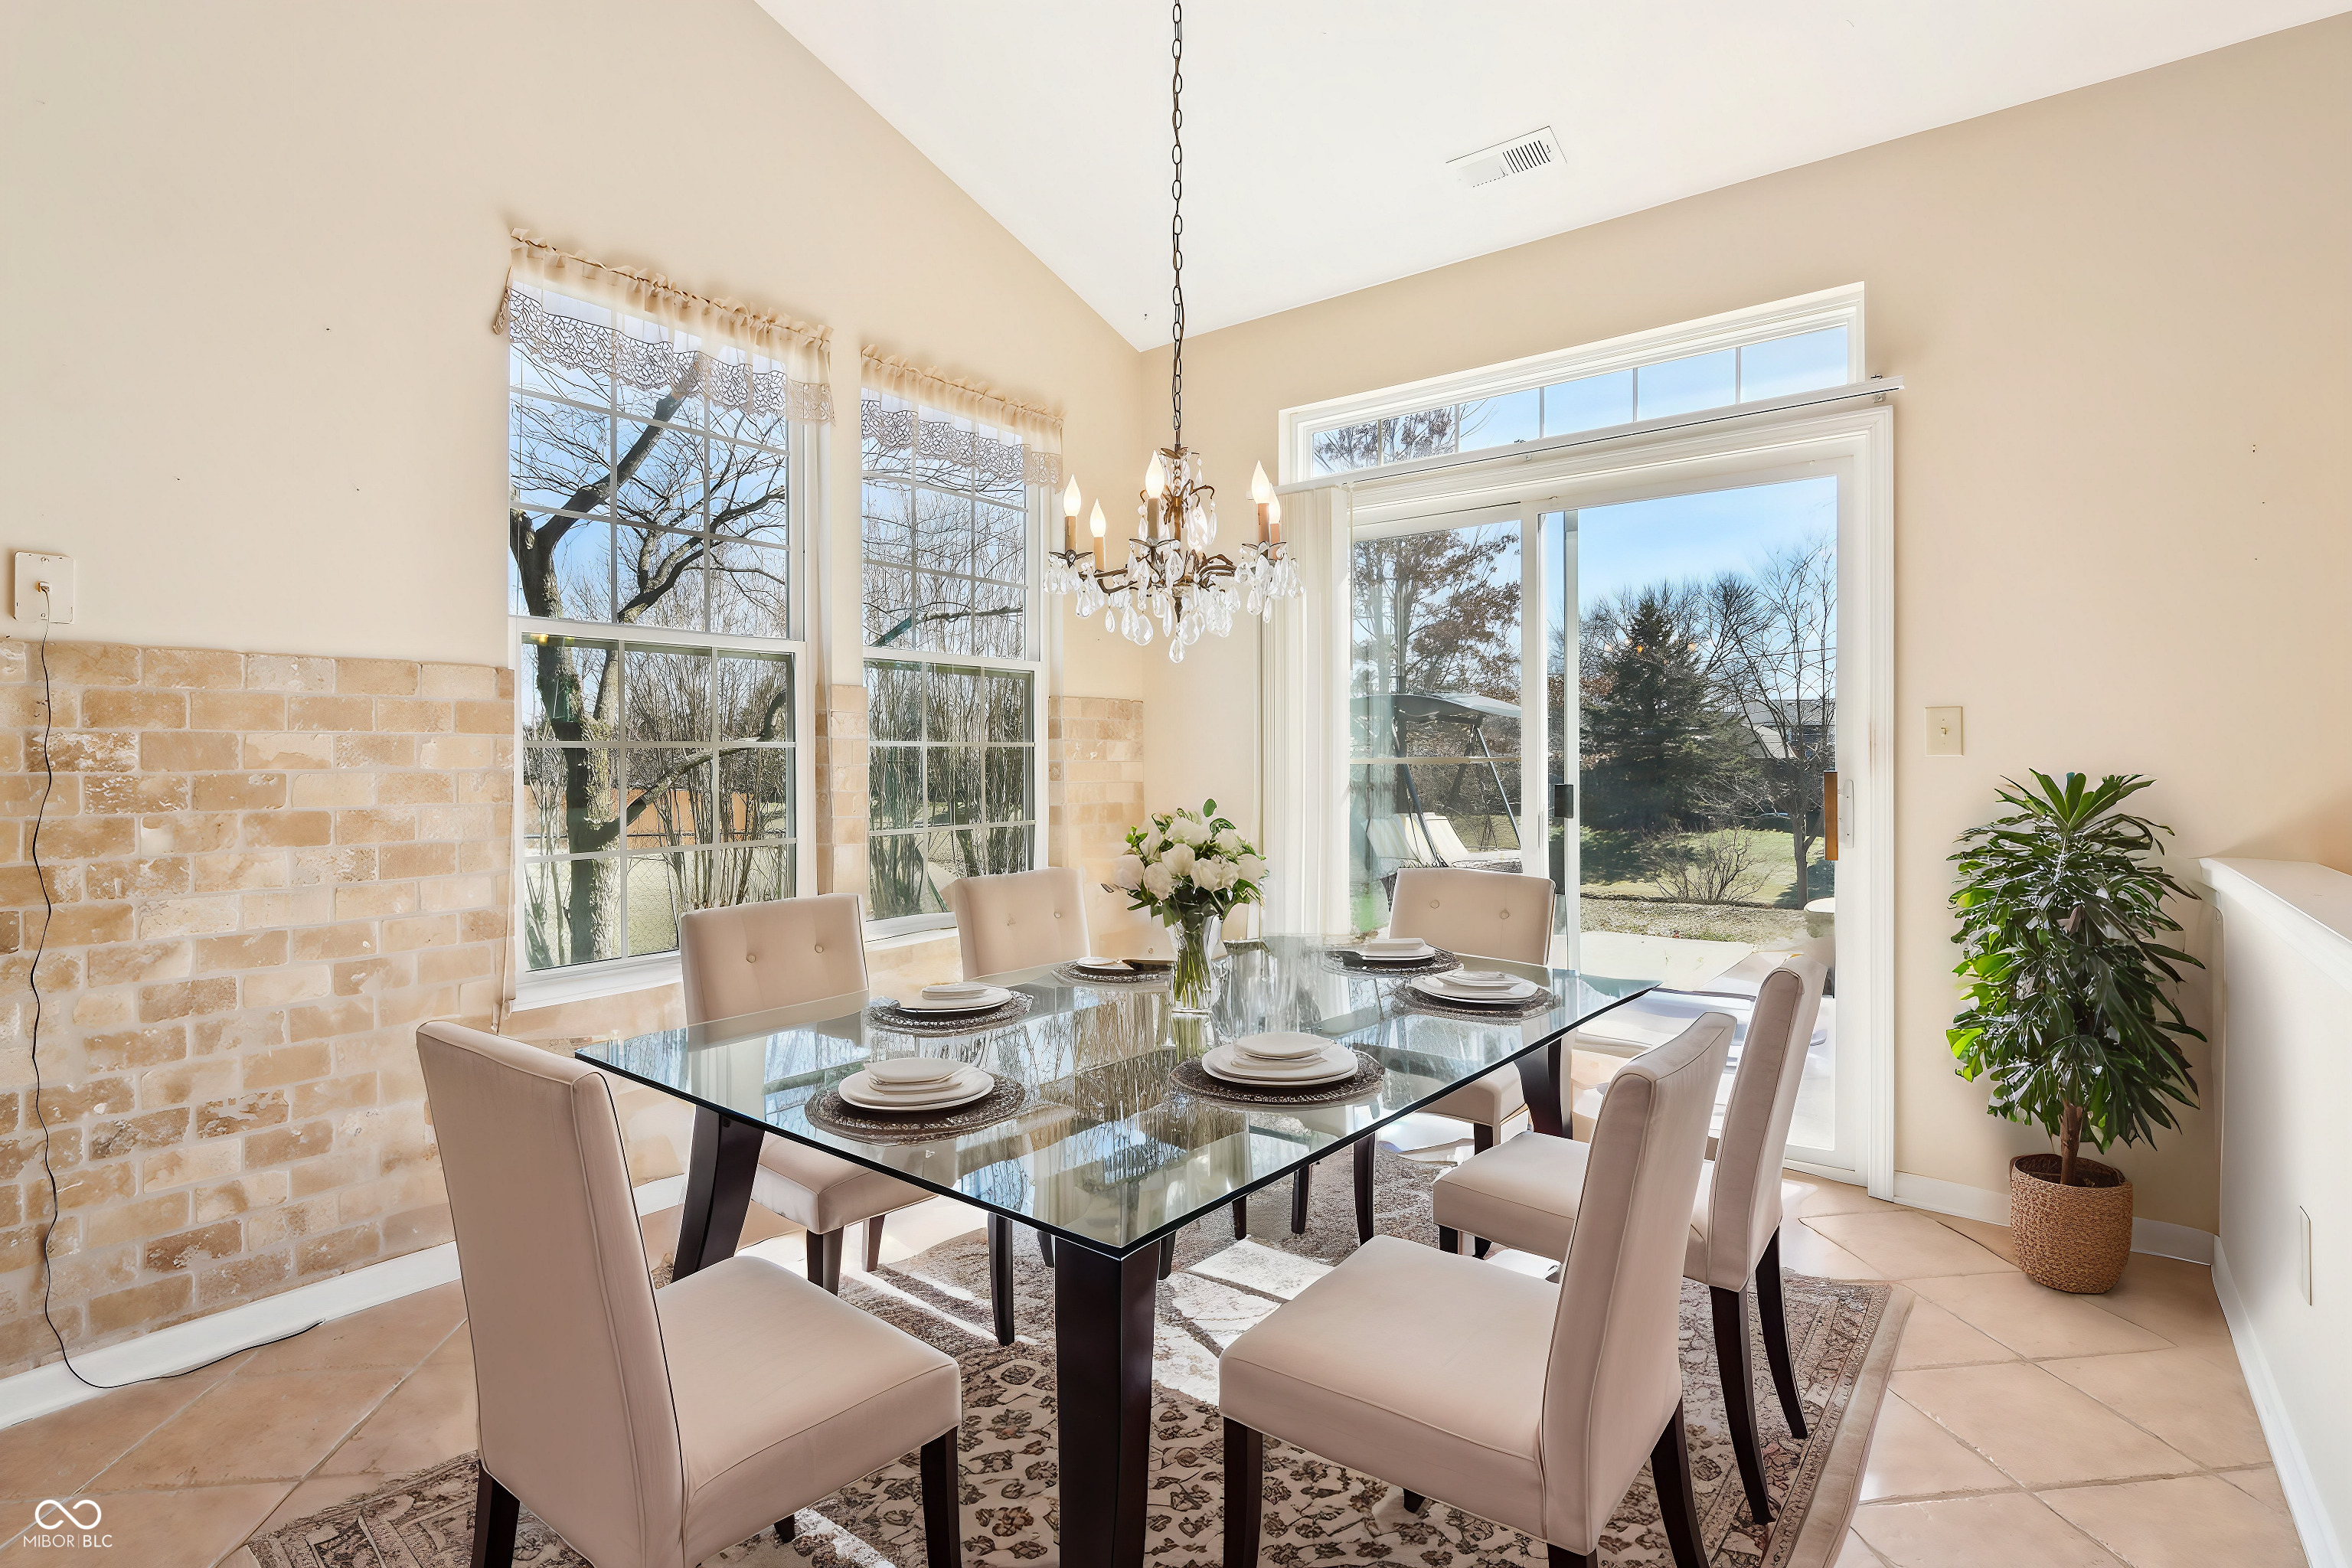
Dining room with a glass-top table, crystal chandelier, stone accent wall, and sliding glass door to the backyard.
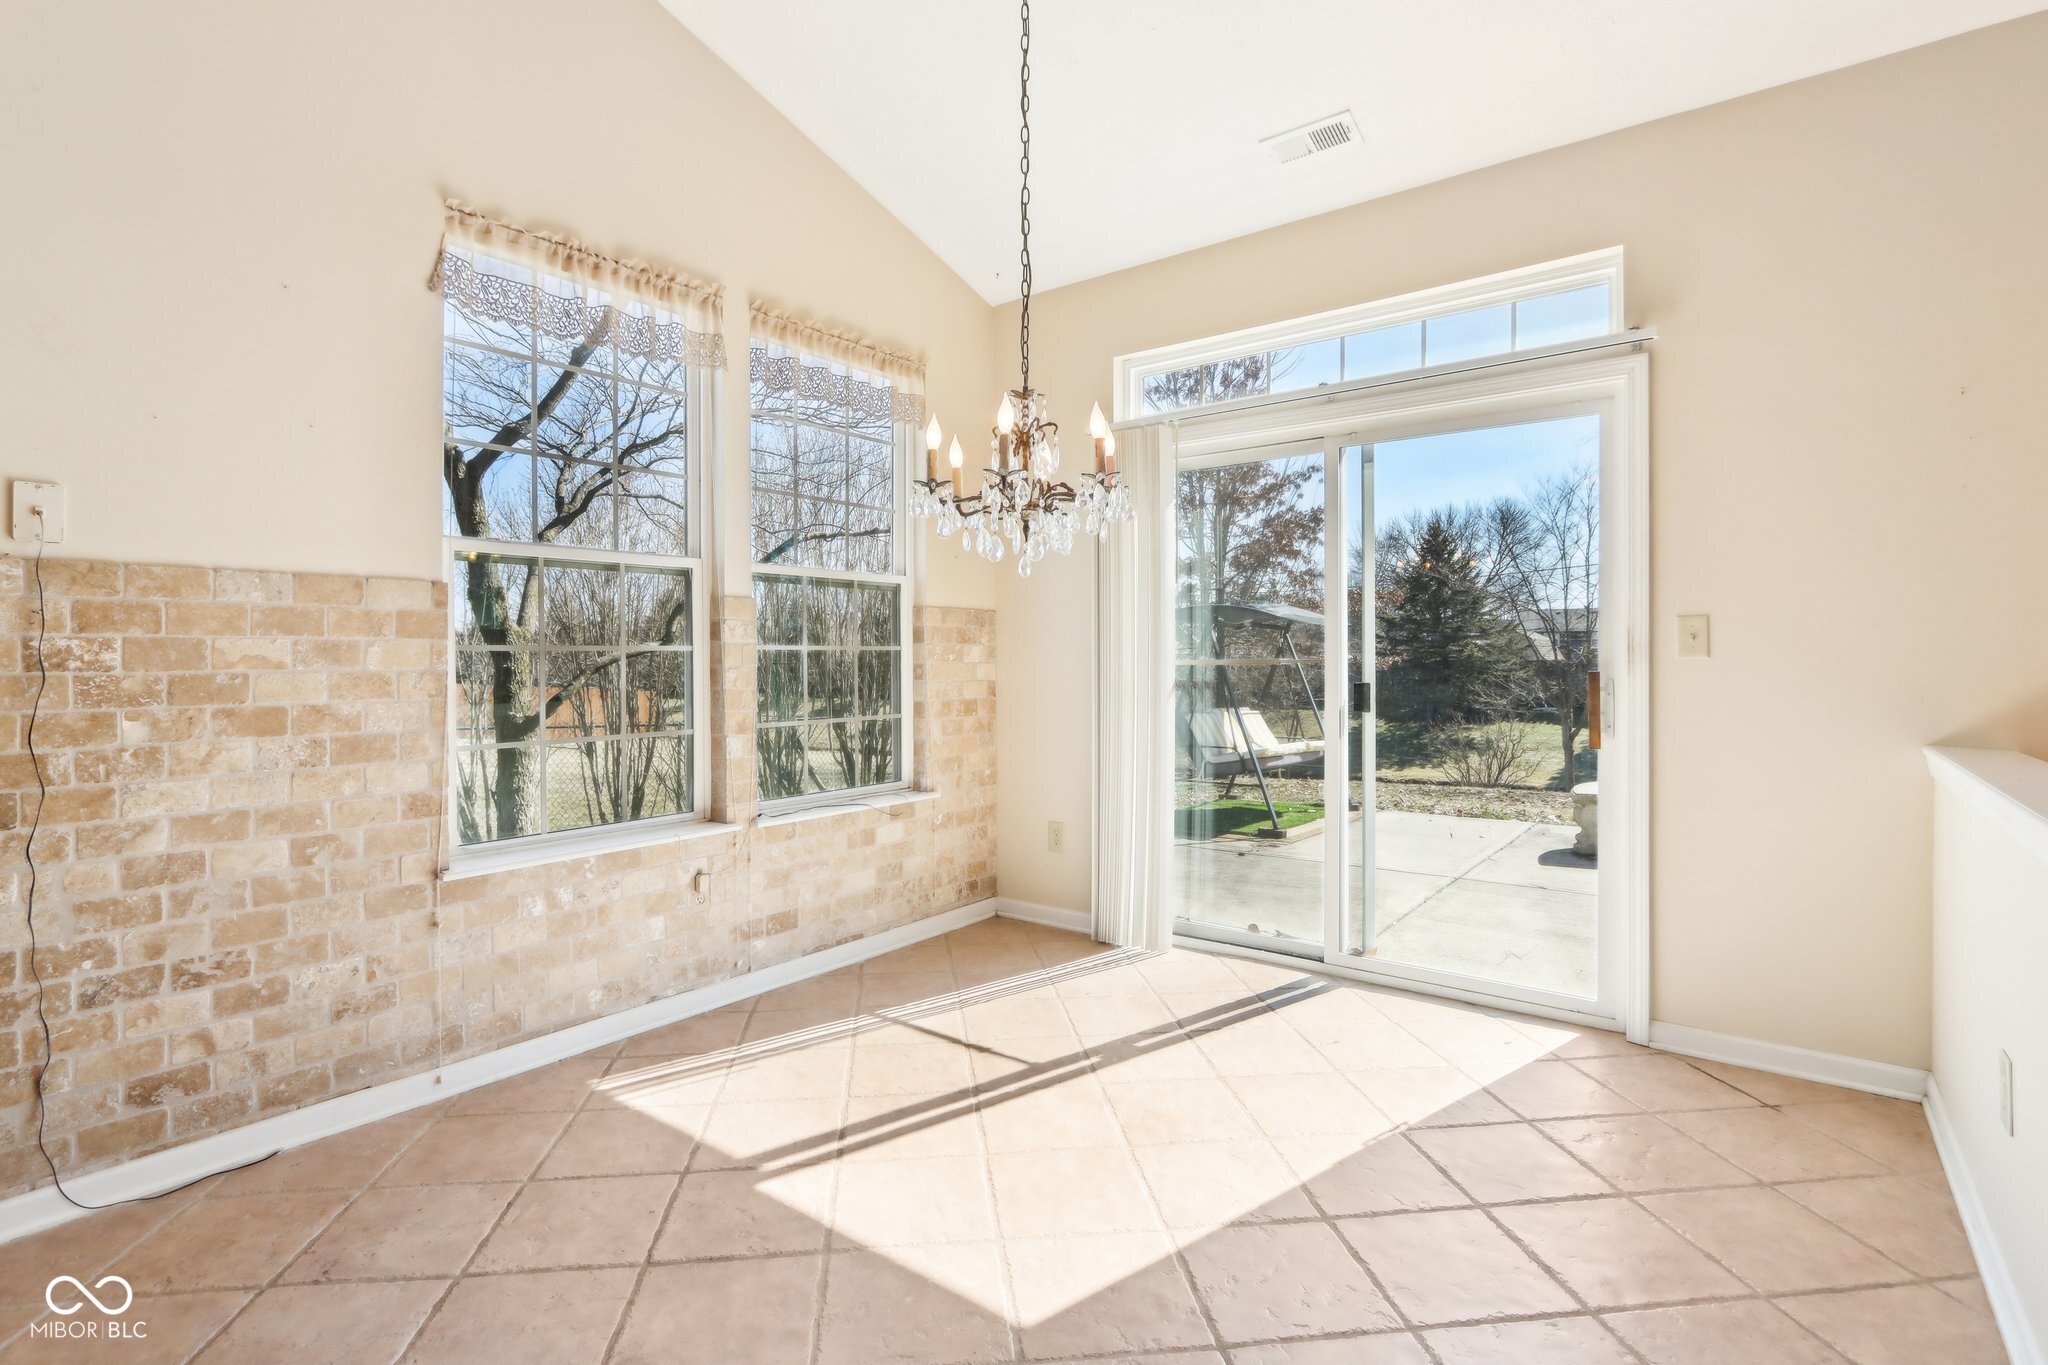
Unfurnished dining area with brick wainscoting, a chandelier, and a sliding glass door to the patio.
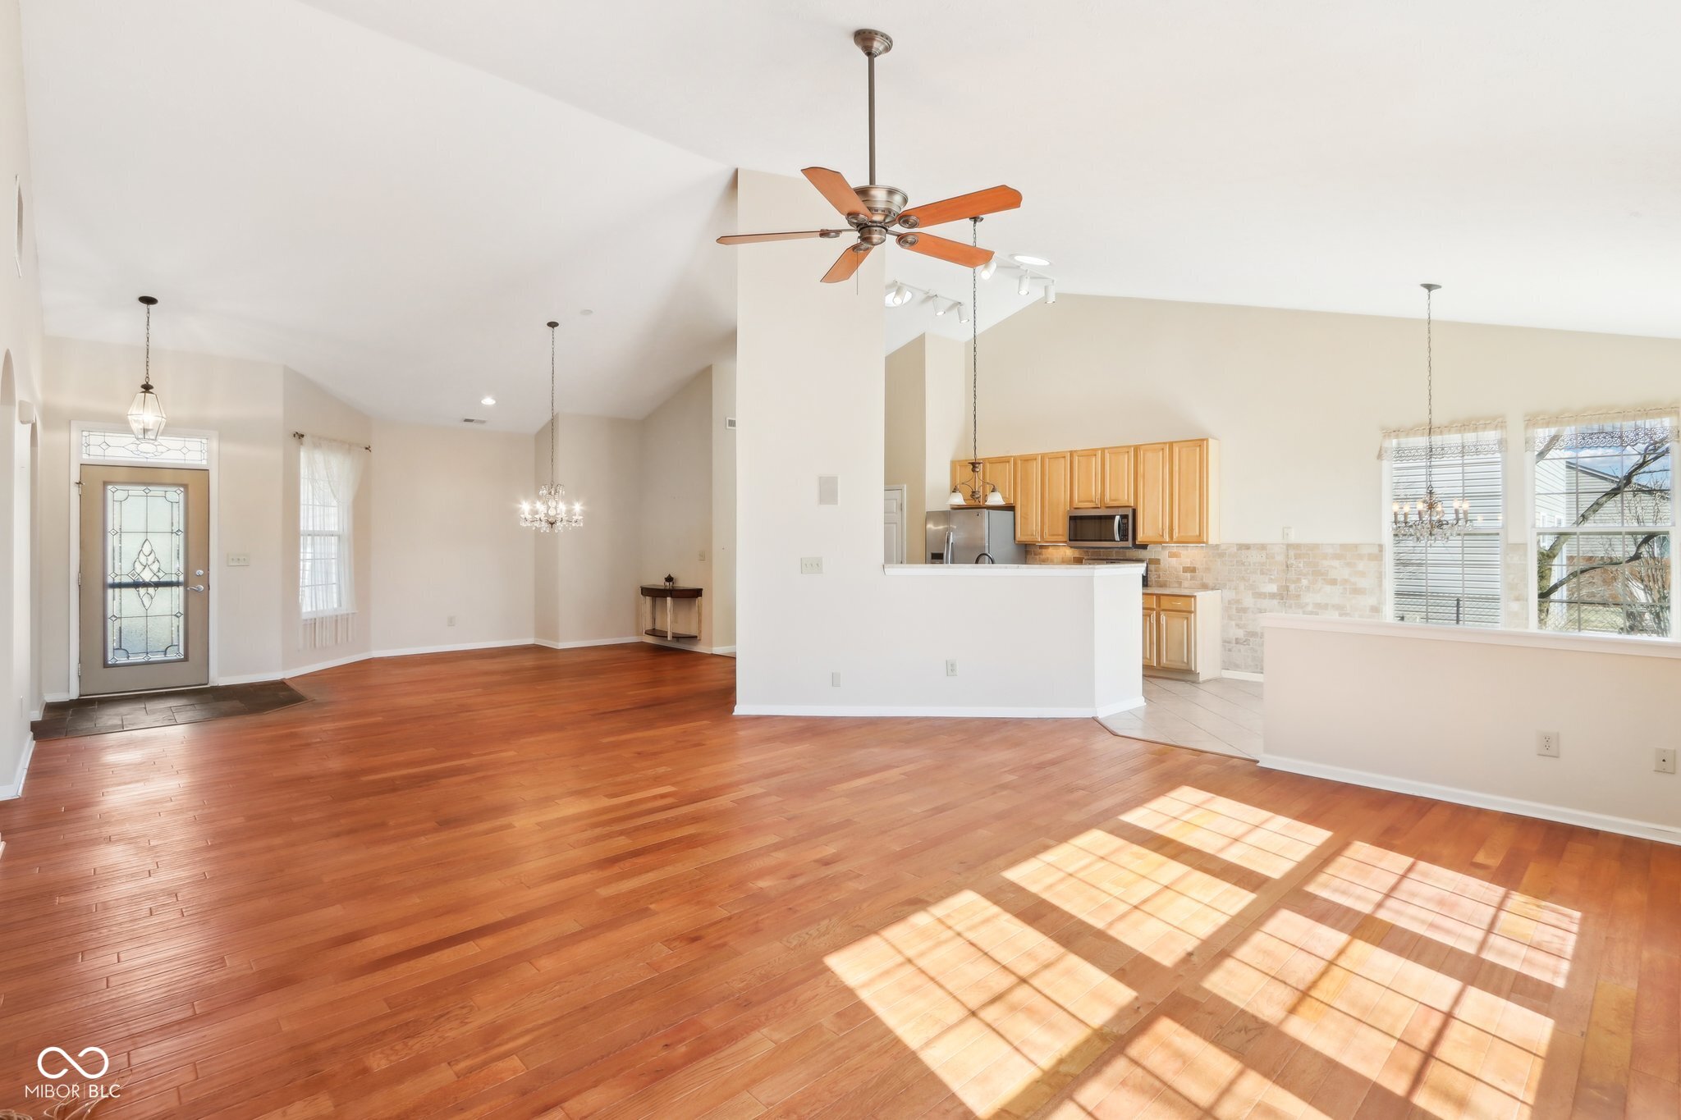
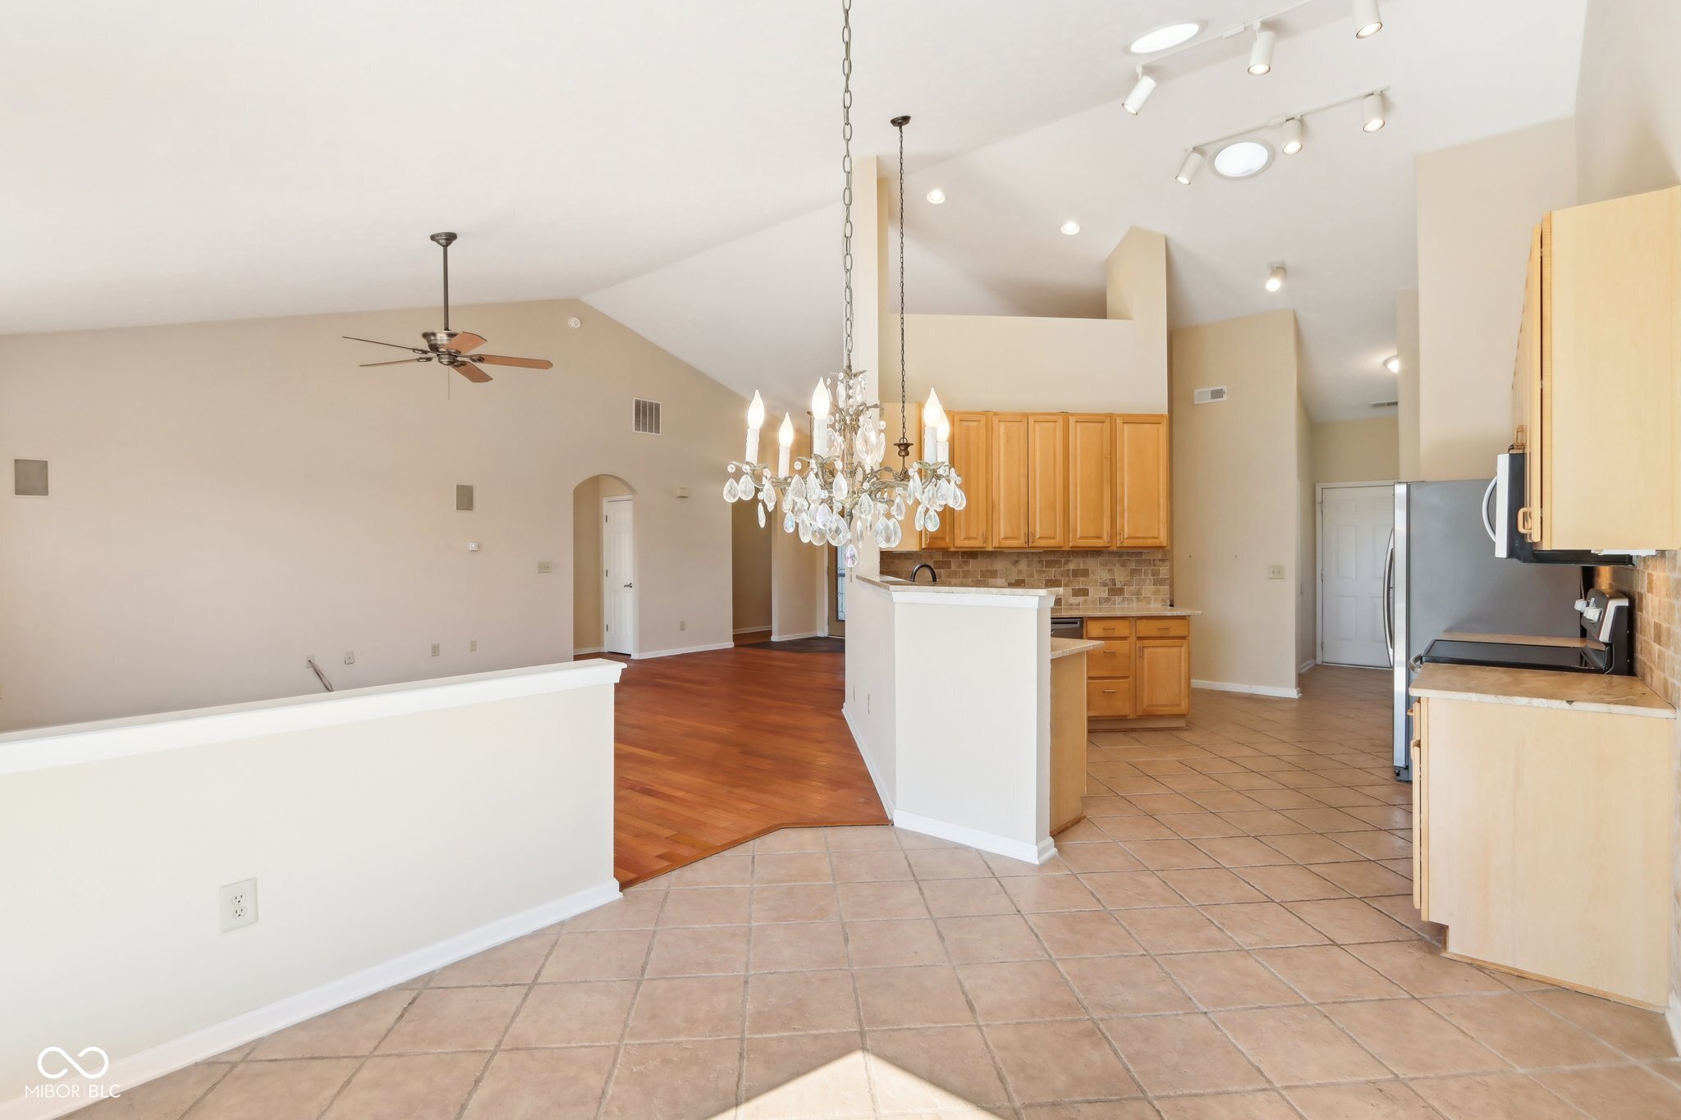
Open-plan kitchen and living area with vaulted ceilings, a crystal chandelier, and wood cabinetry.
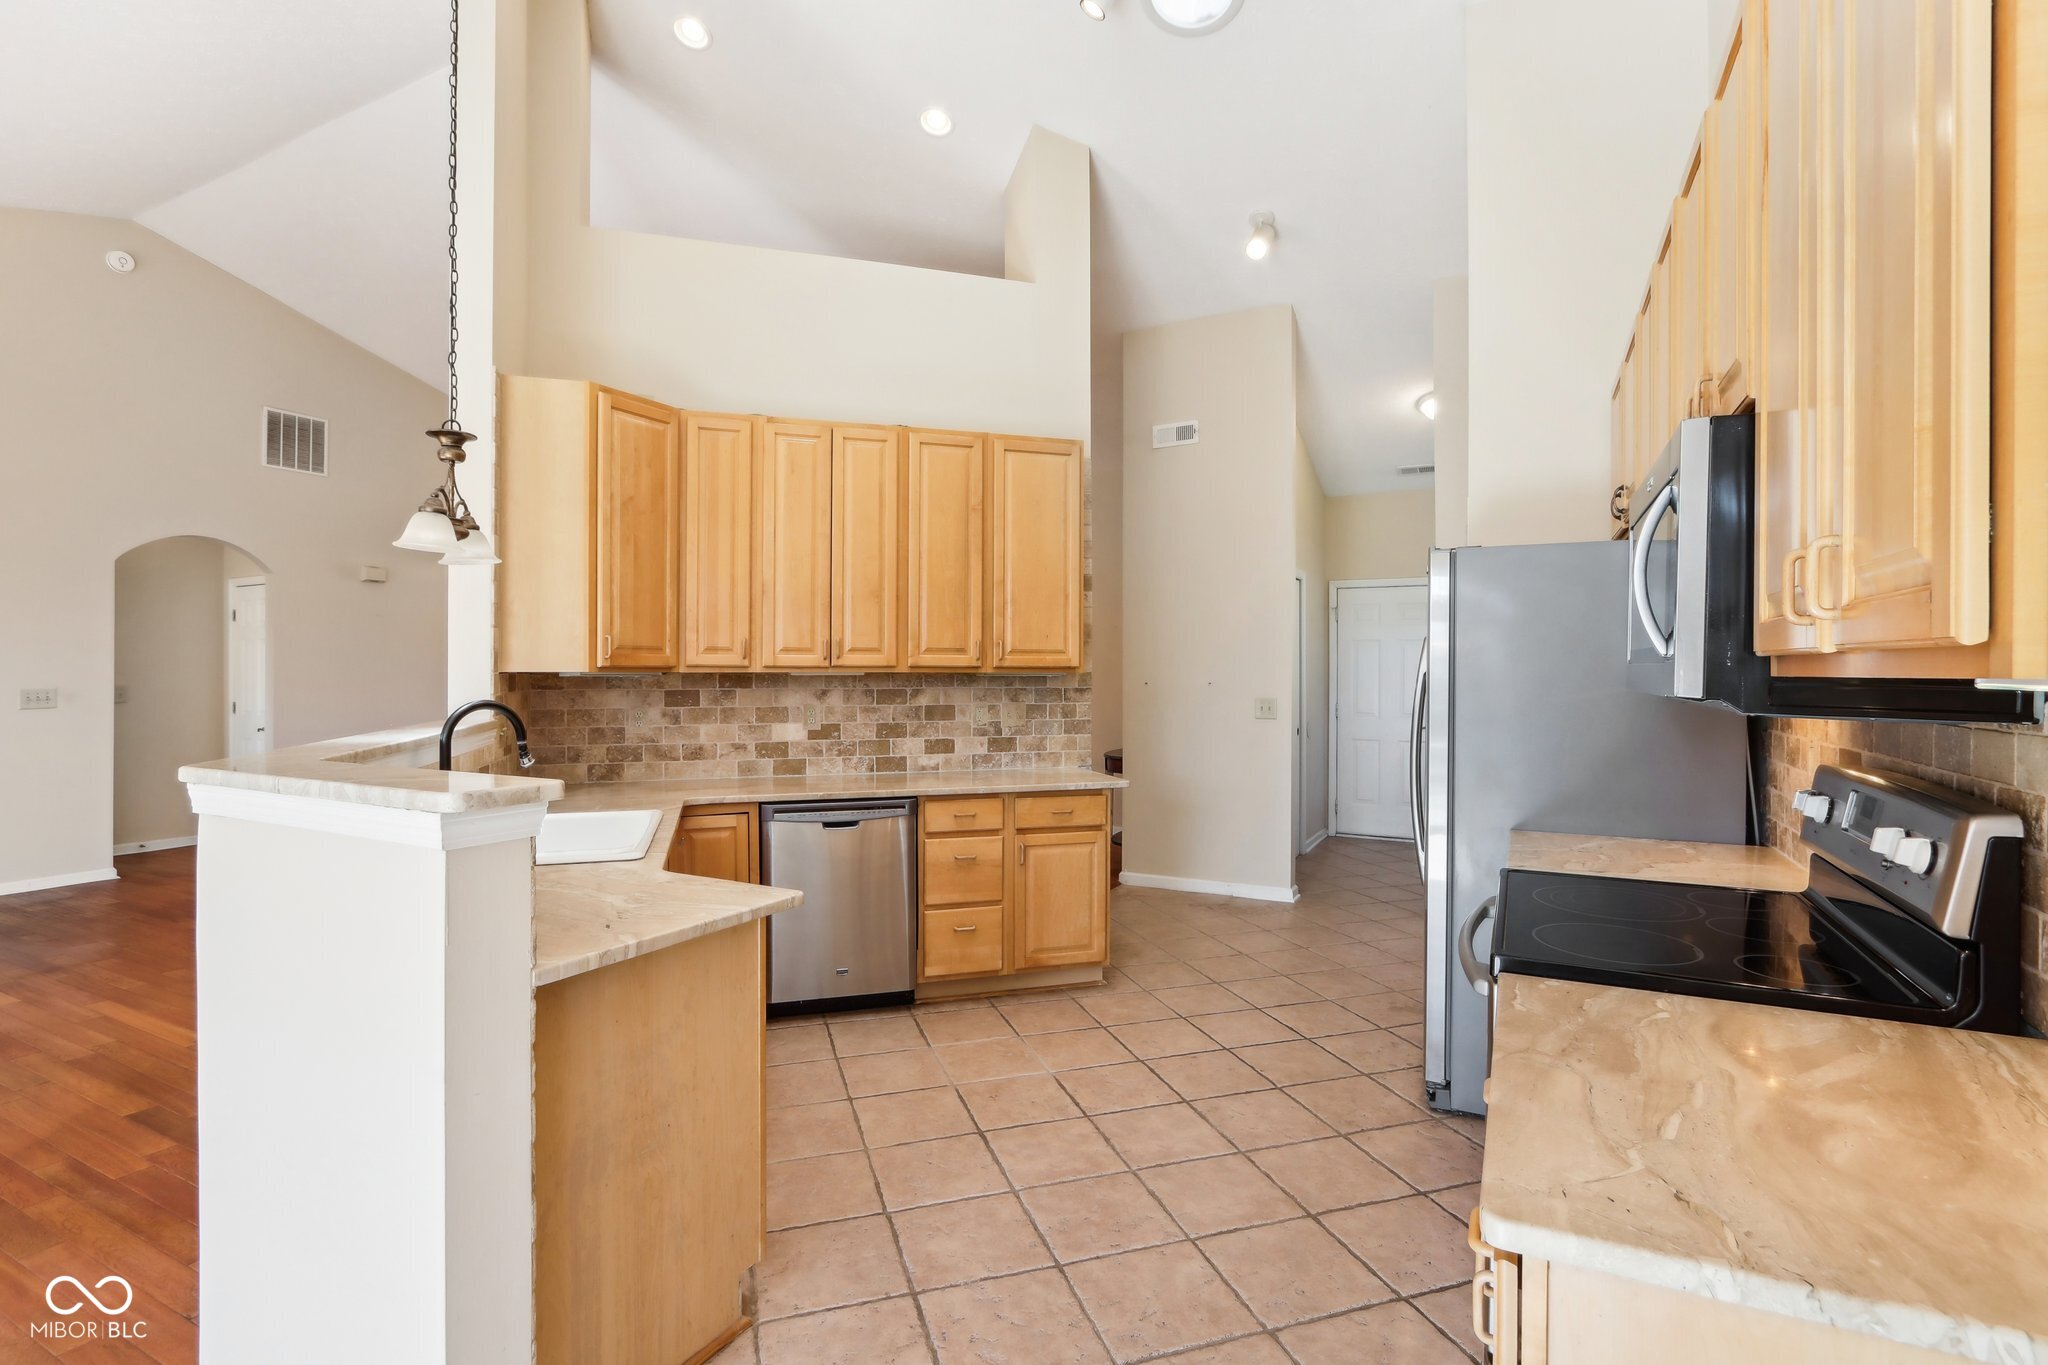
Kitchen with honey-colored cabinets, stainless steel appliances, tiled backsplash, and a peninsula sink.
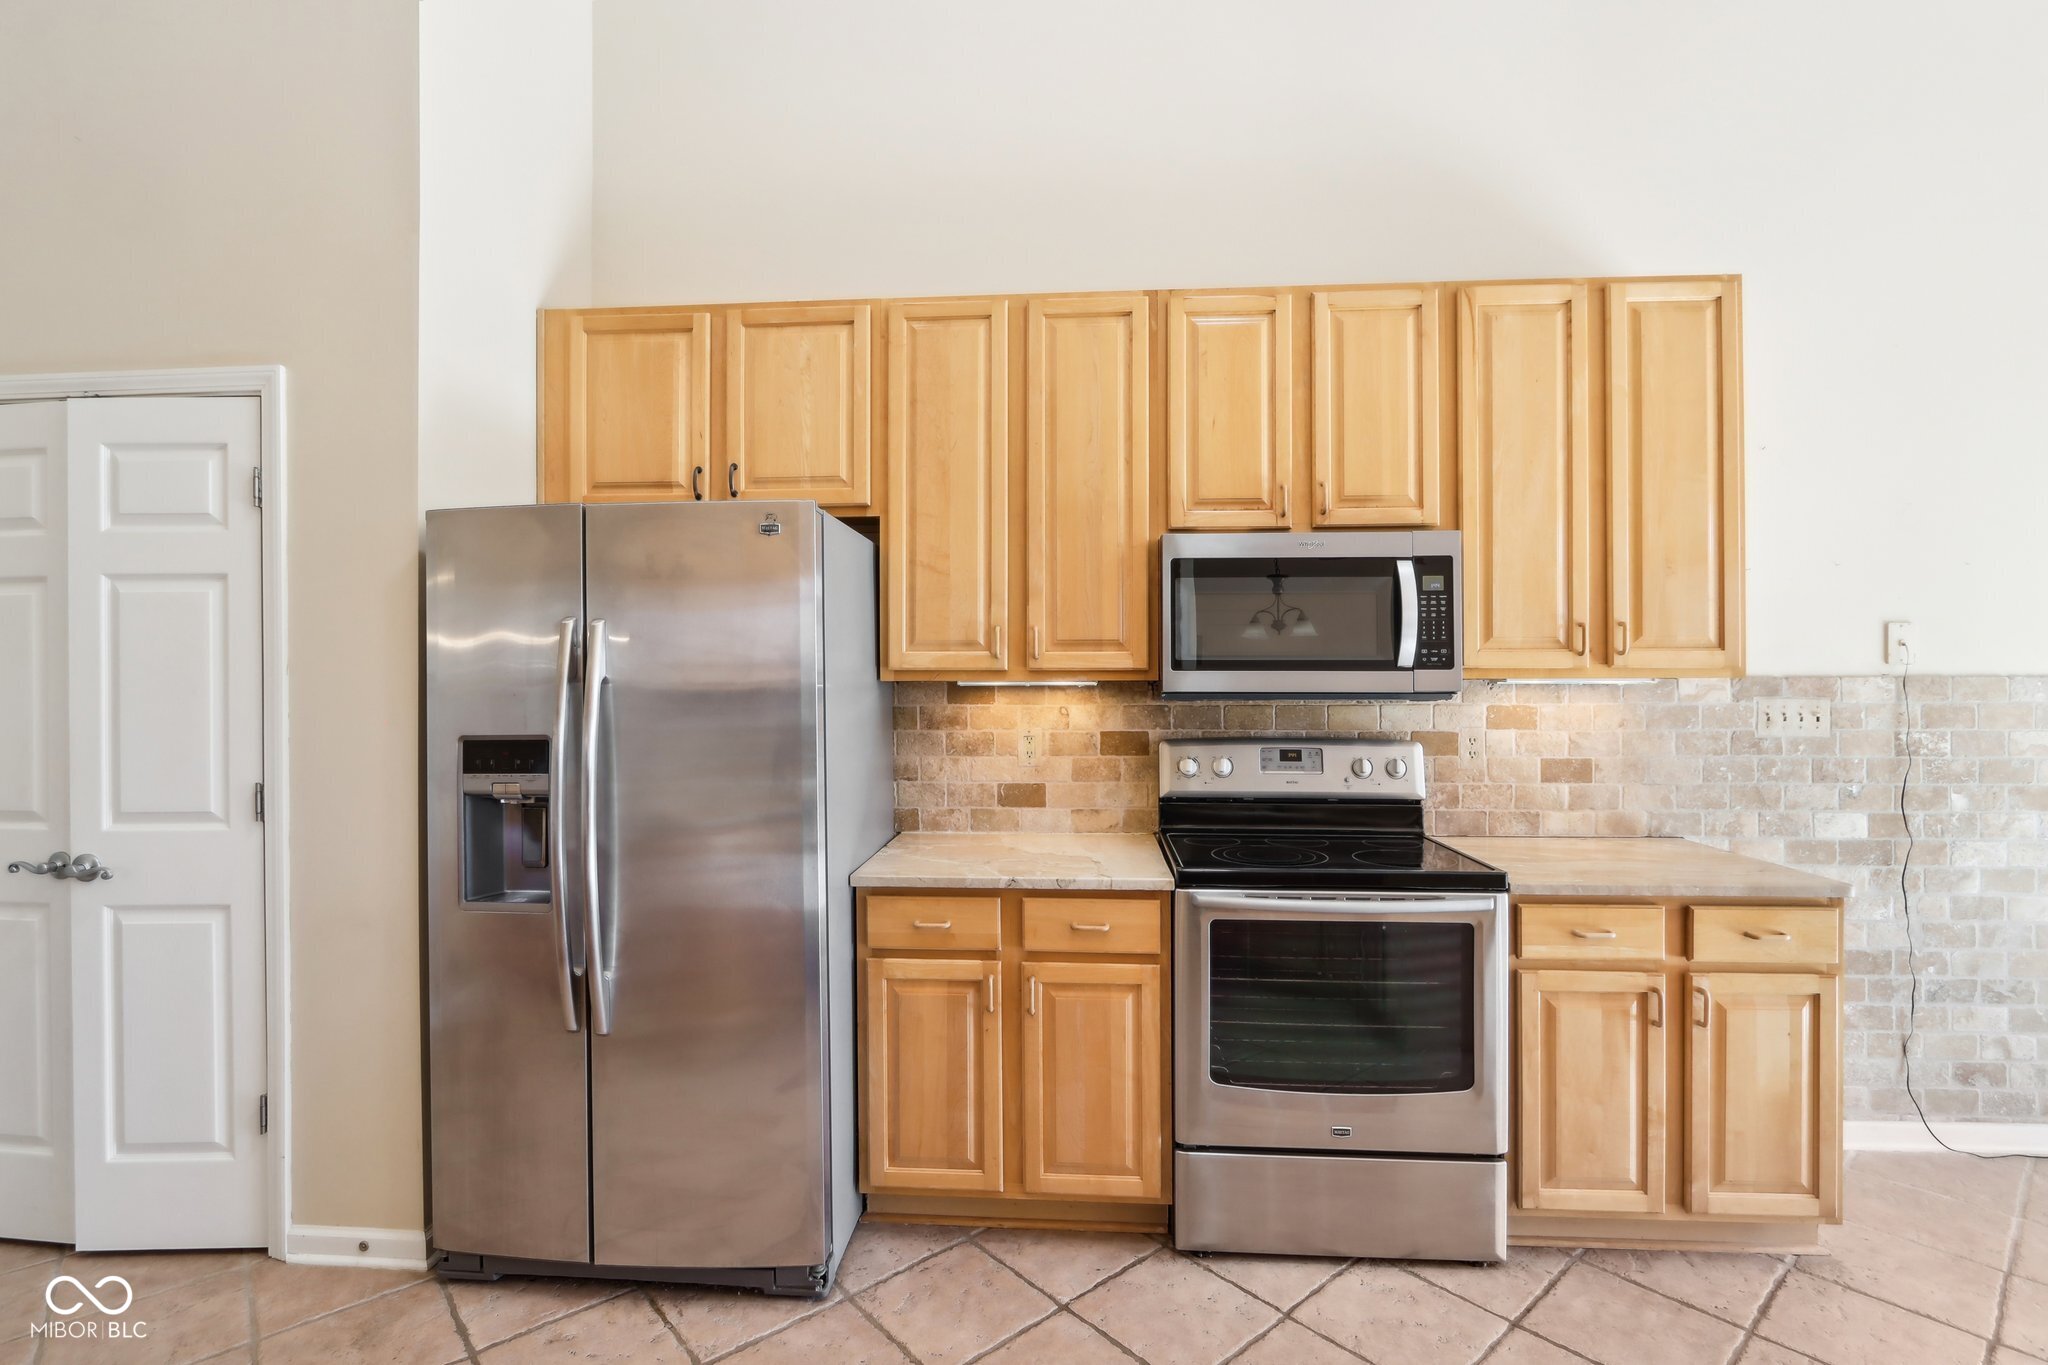
Kitchen with maple cabinets, stainless steel appliances, and stone tile backsplash.
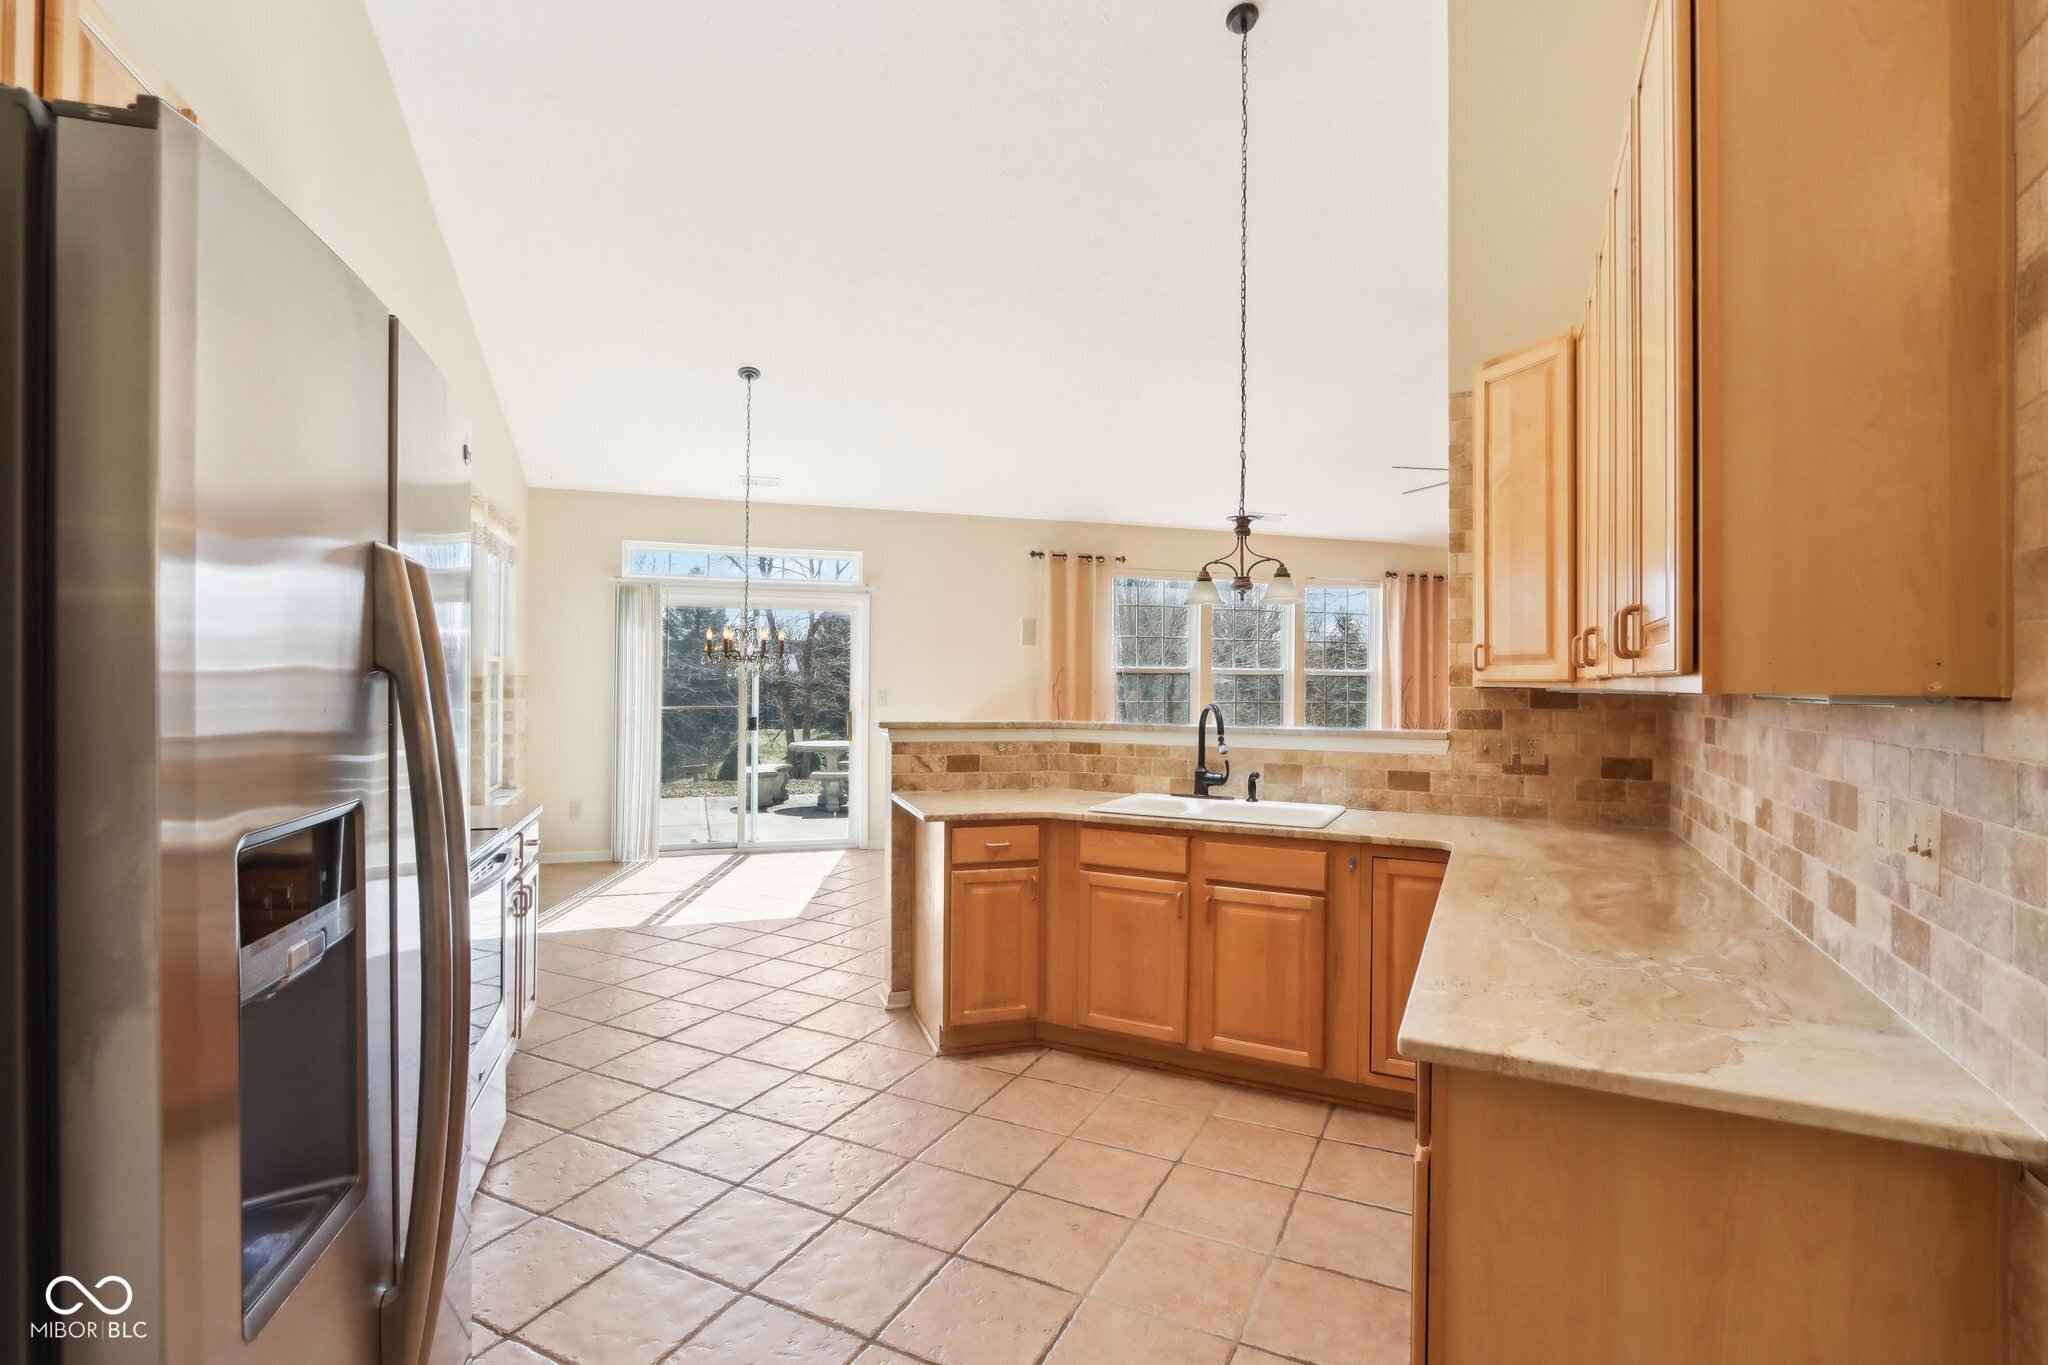
Kitchen with wood cabinets, stainless steel appliances, and a sink island beside sliding patio doors.
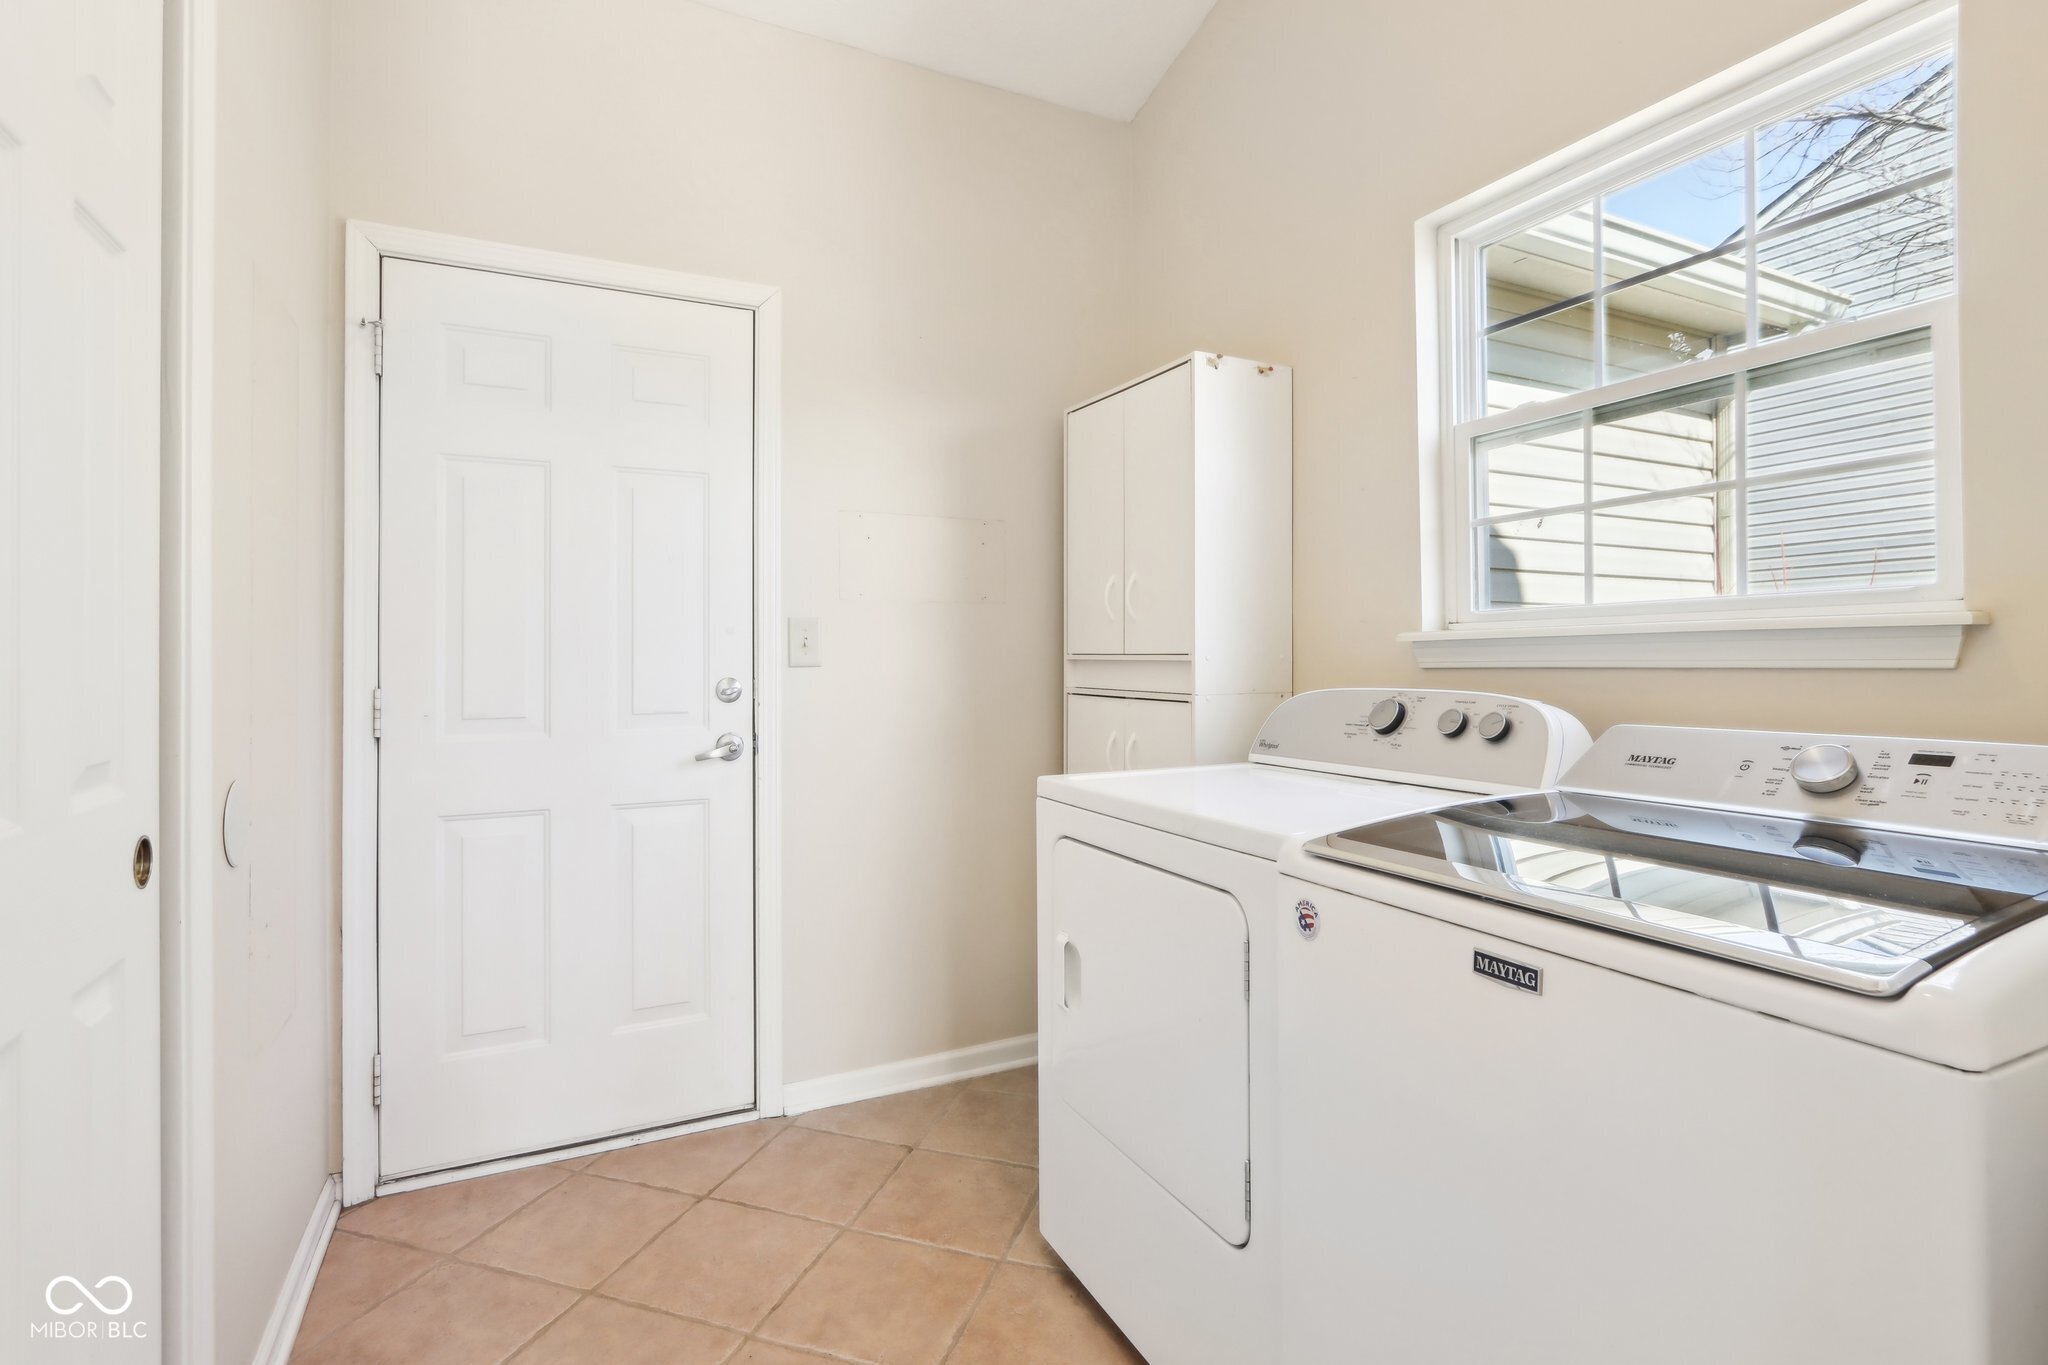
Laundry room with white washer and dryer, storage cabinets, and a large window.
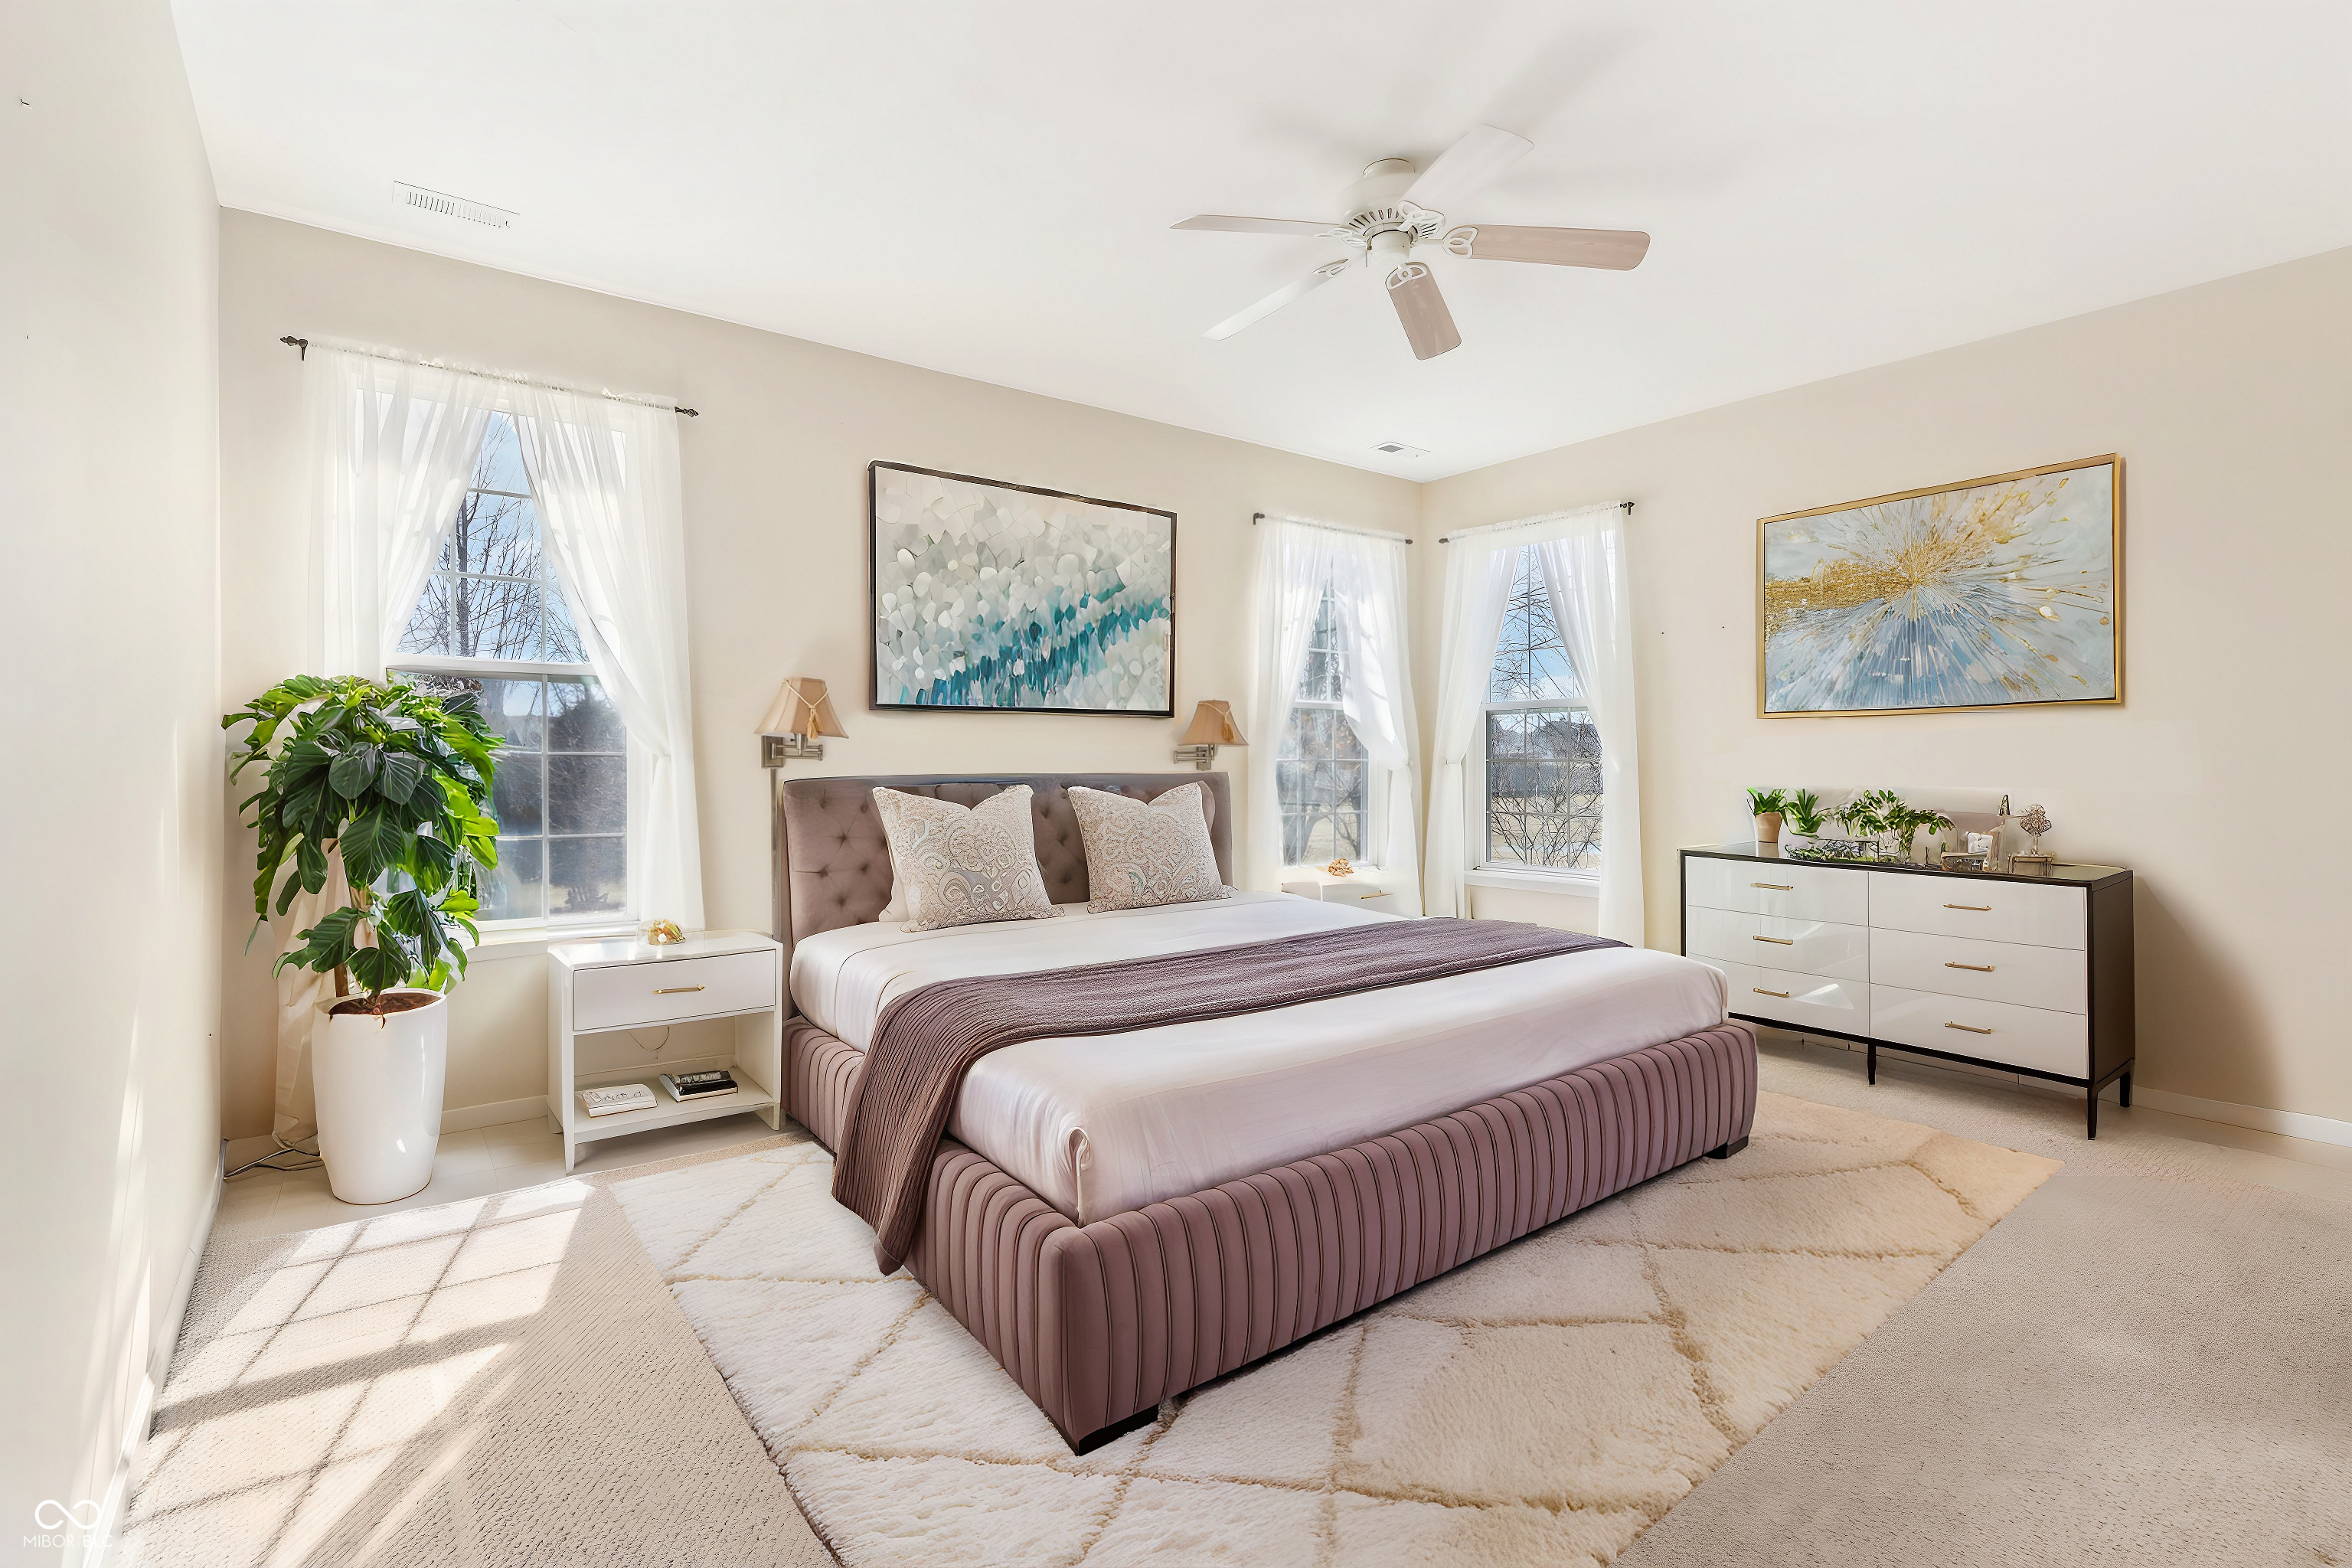
Furnished bedroom with a mauve upholstered bed, three curtained windows, abstract art and a large potted plant.
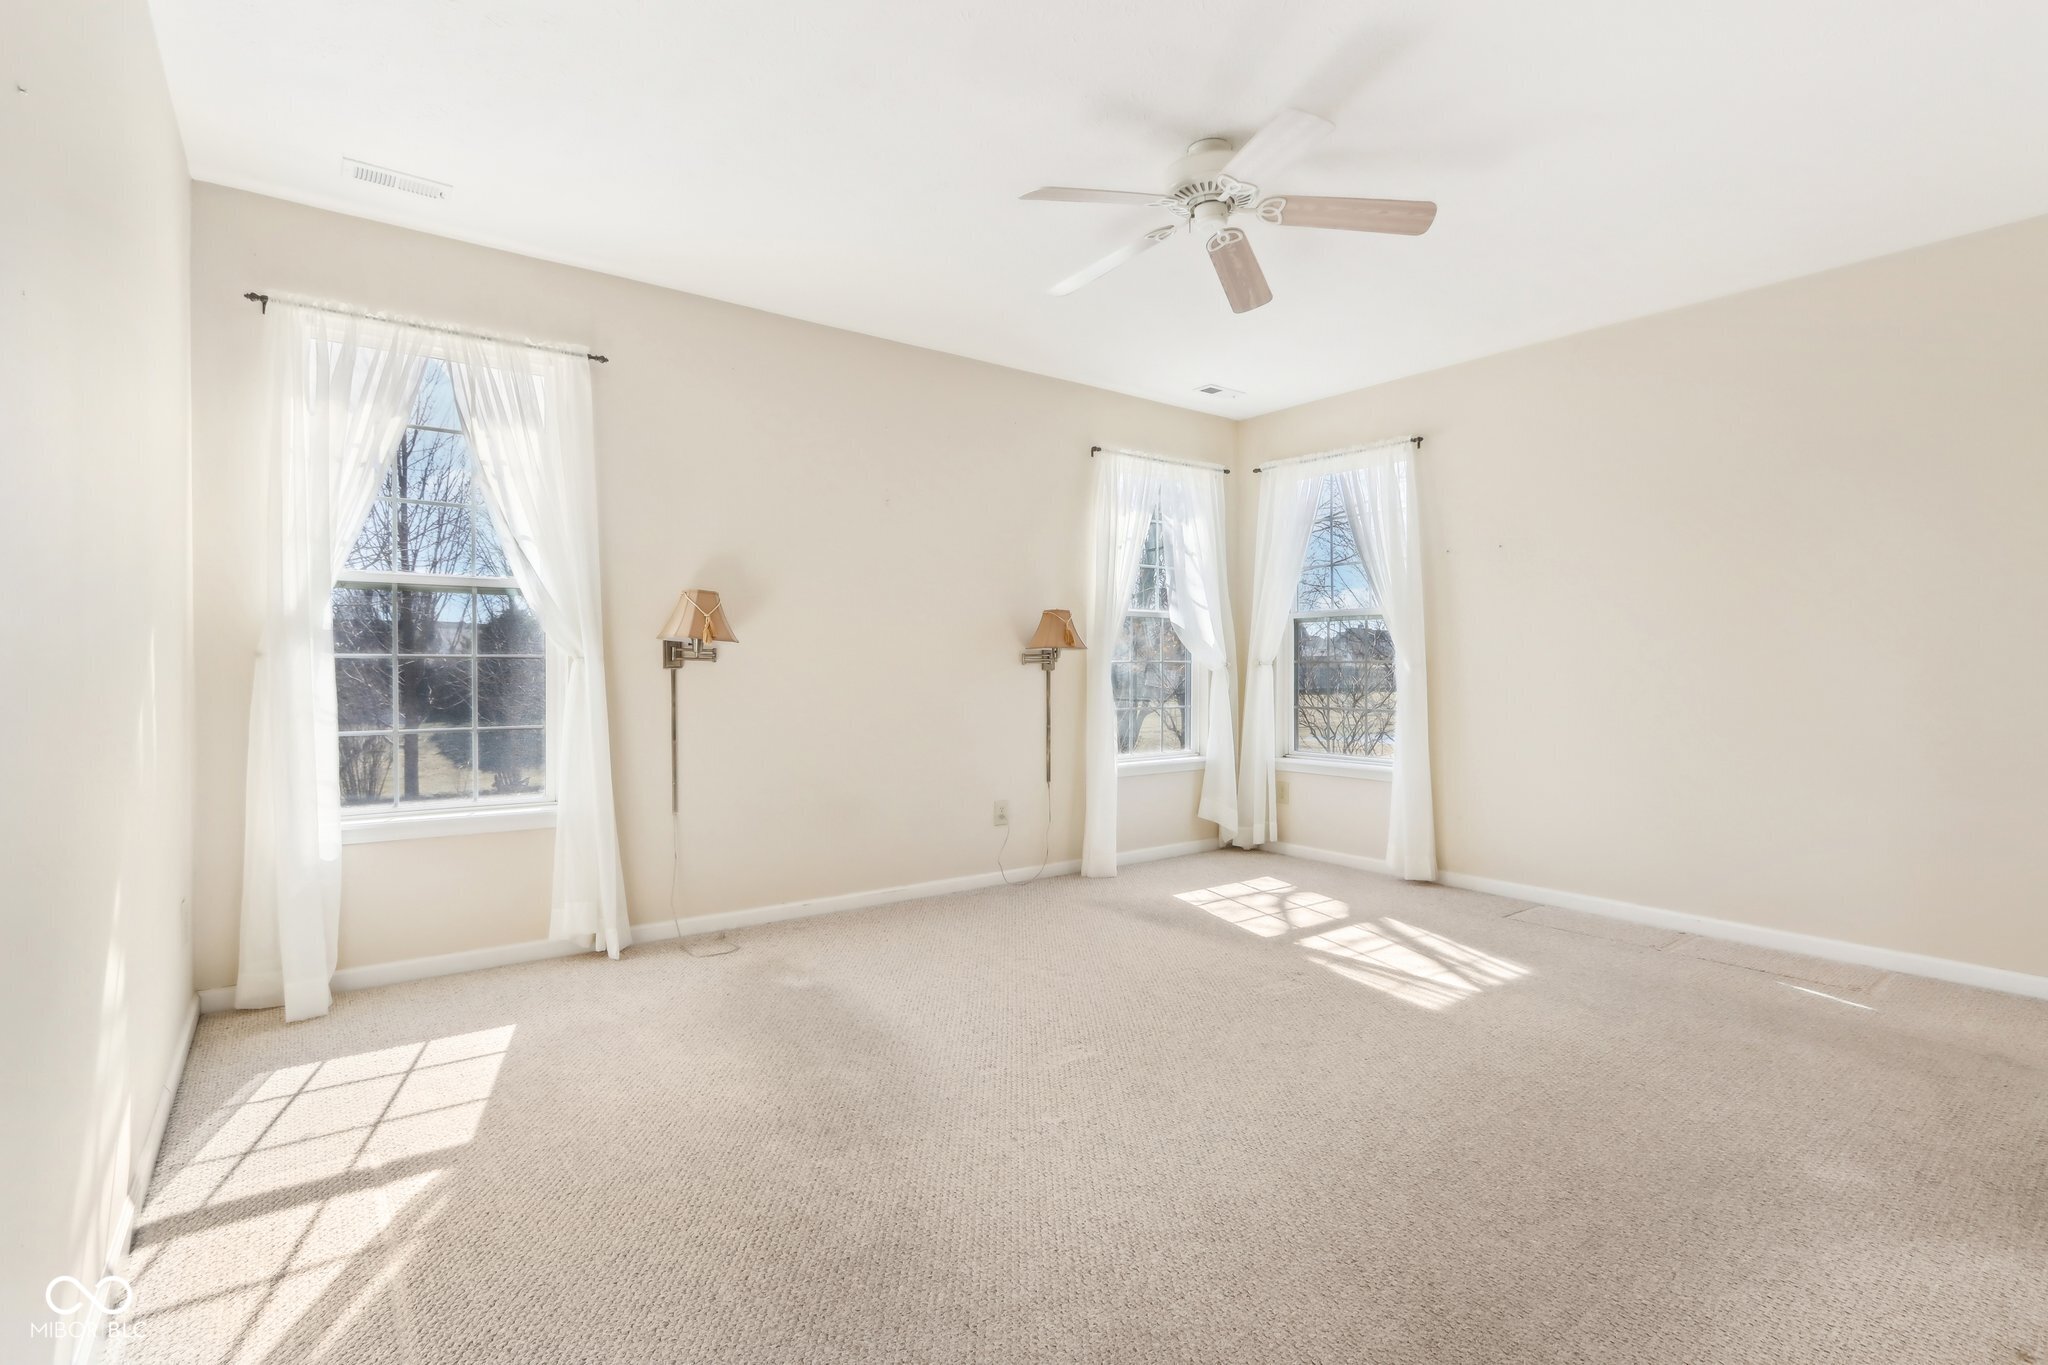
Empty carpeted bedroom with three curtained windows, wall sconces, and a ceiling fan.
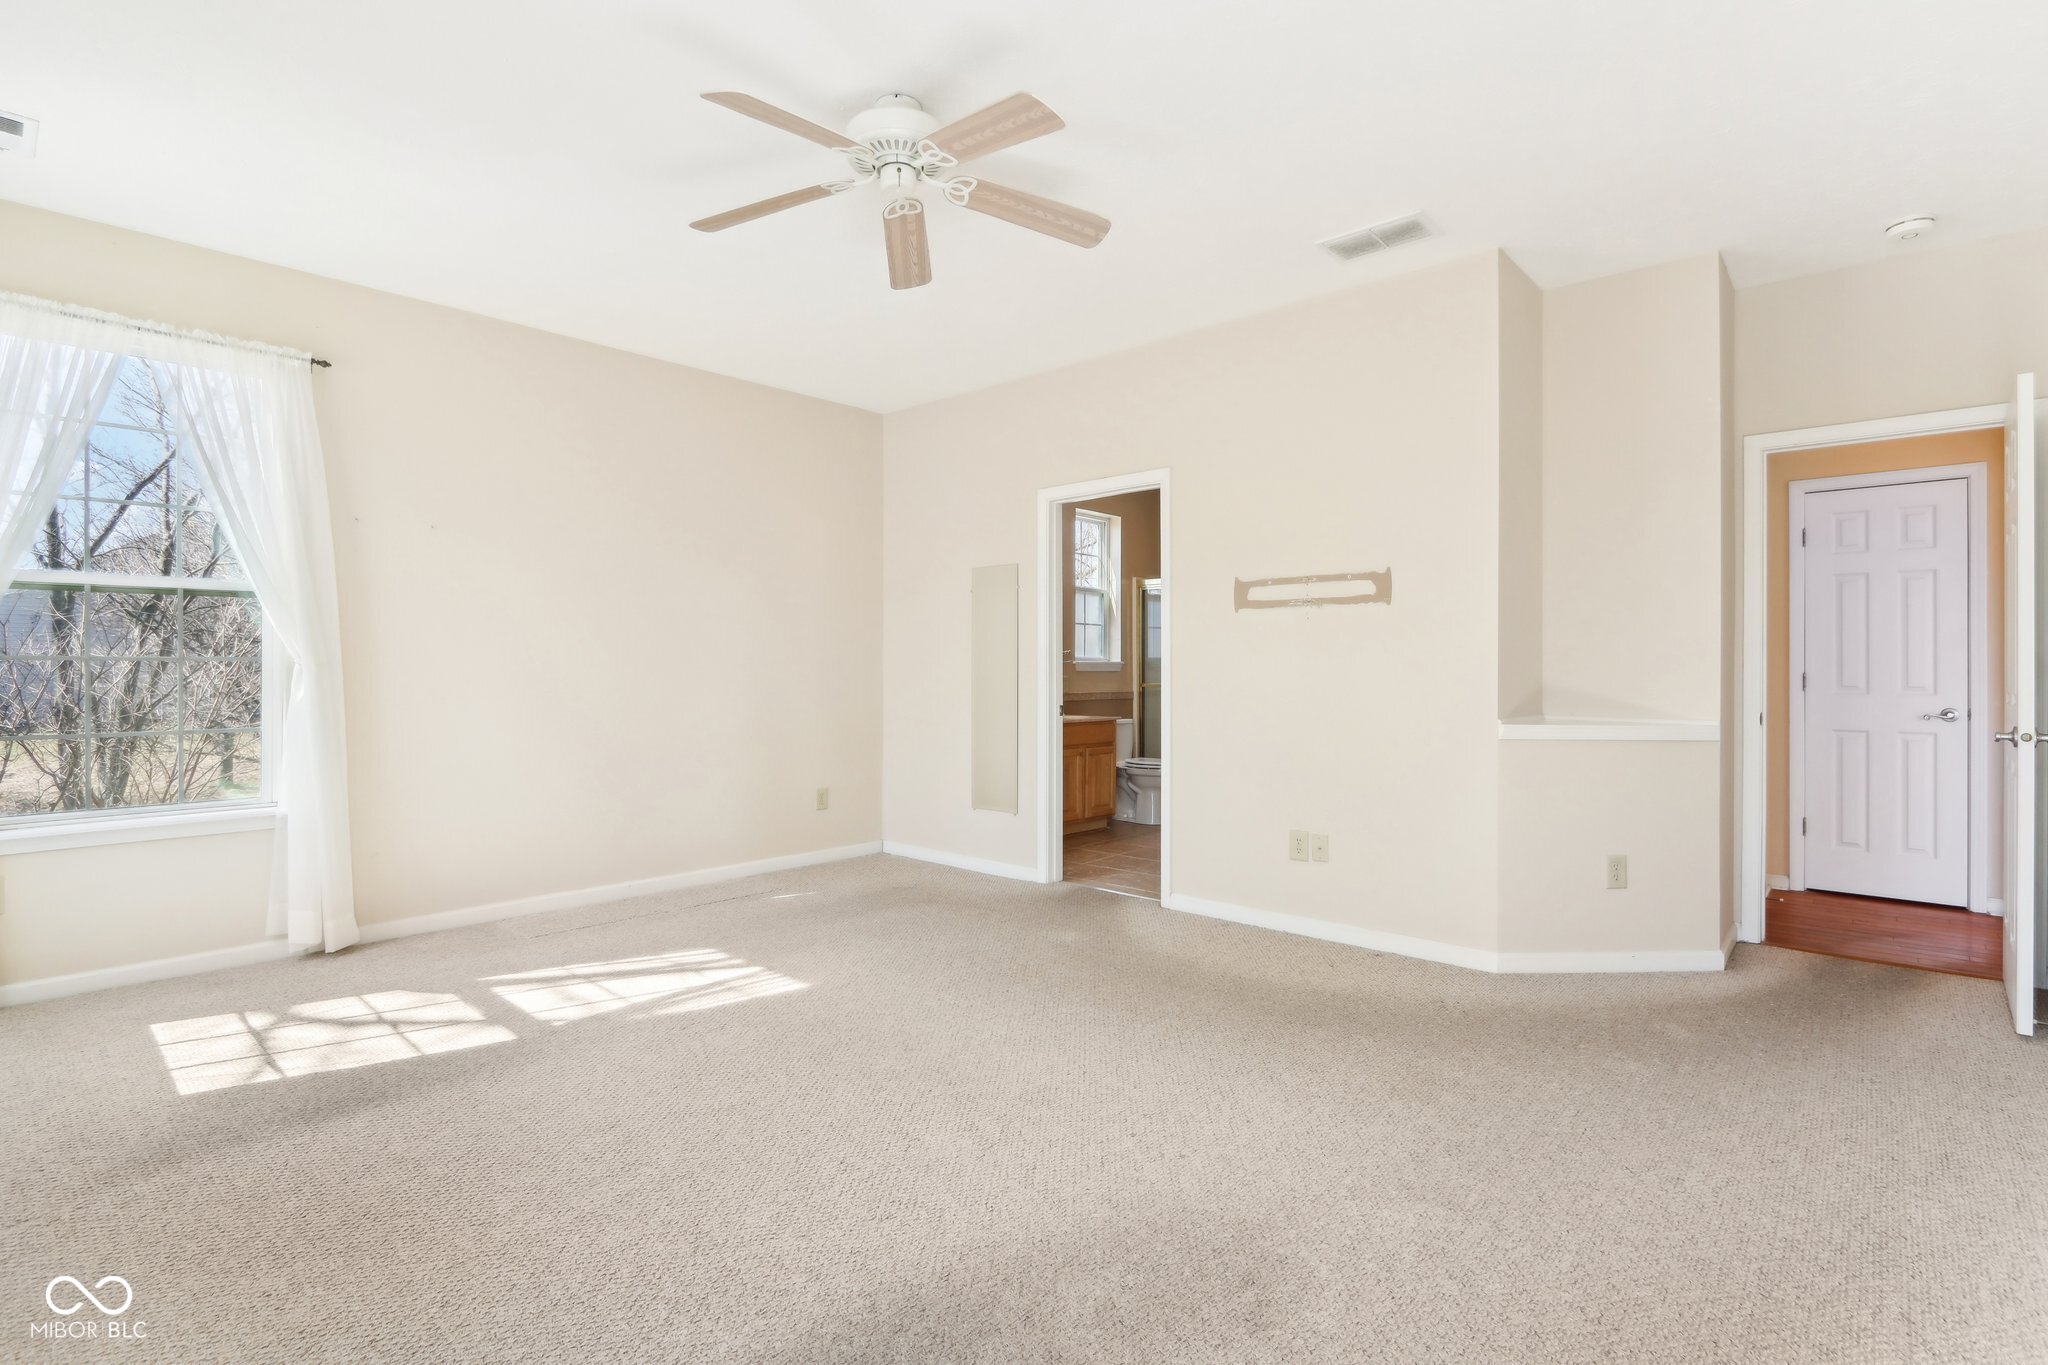
Empty carpeted bedroom with a ceiling fan, large window, and adjoining bathroom doorway.
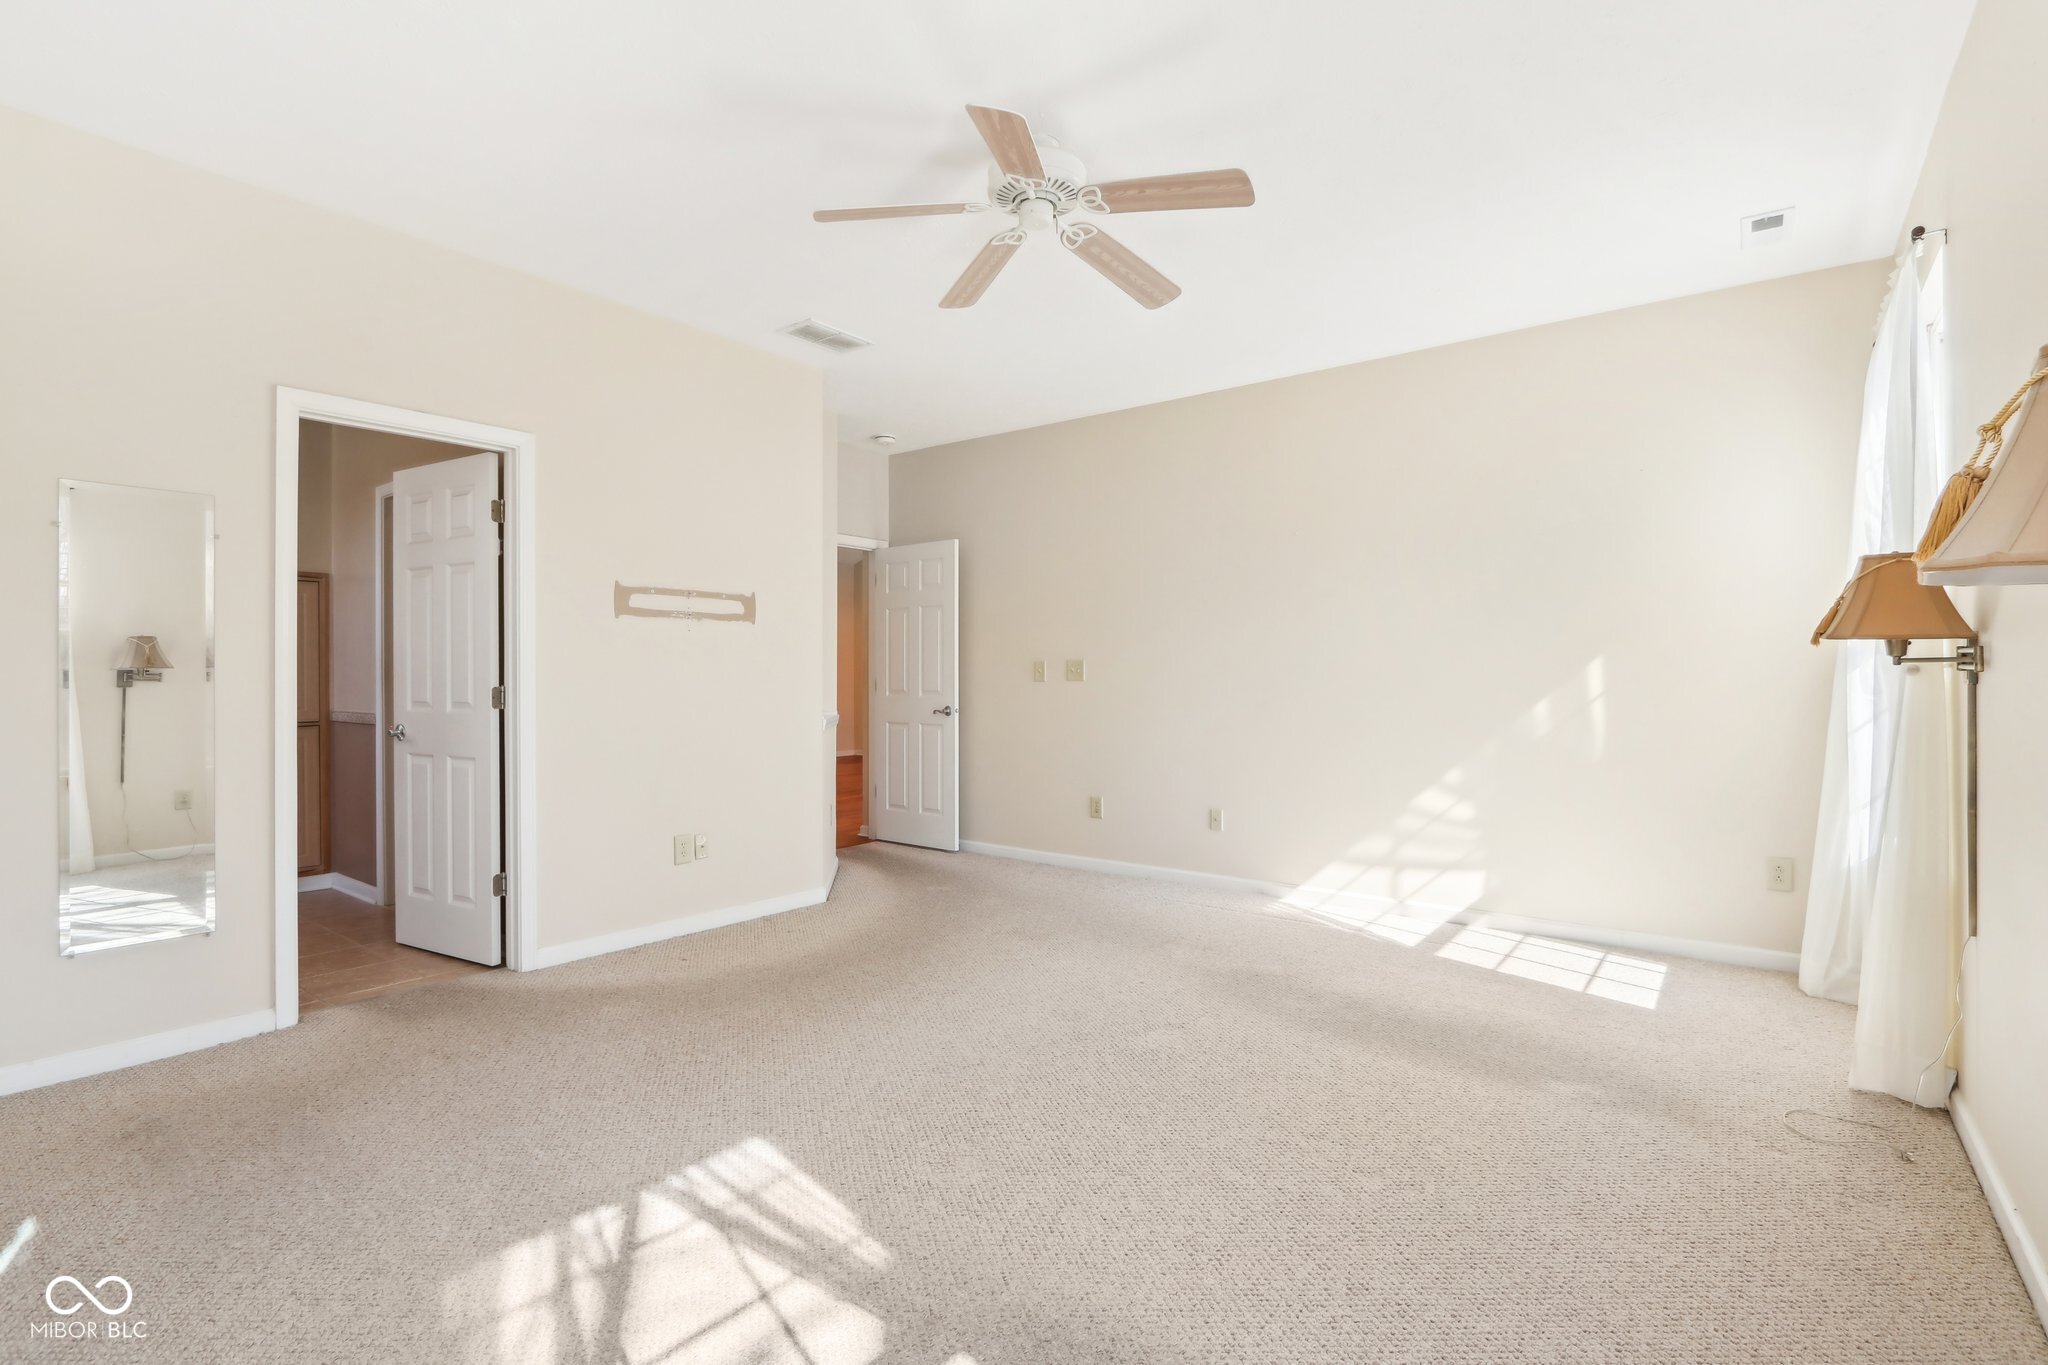
Unfurnished carpeted bedroom with a ceiling fan and sunlight streaming through tall curtained windows.
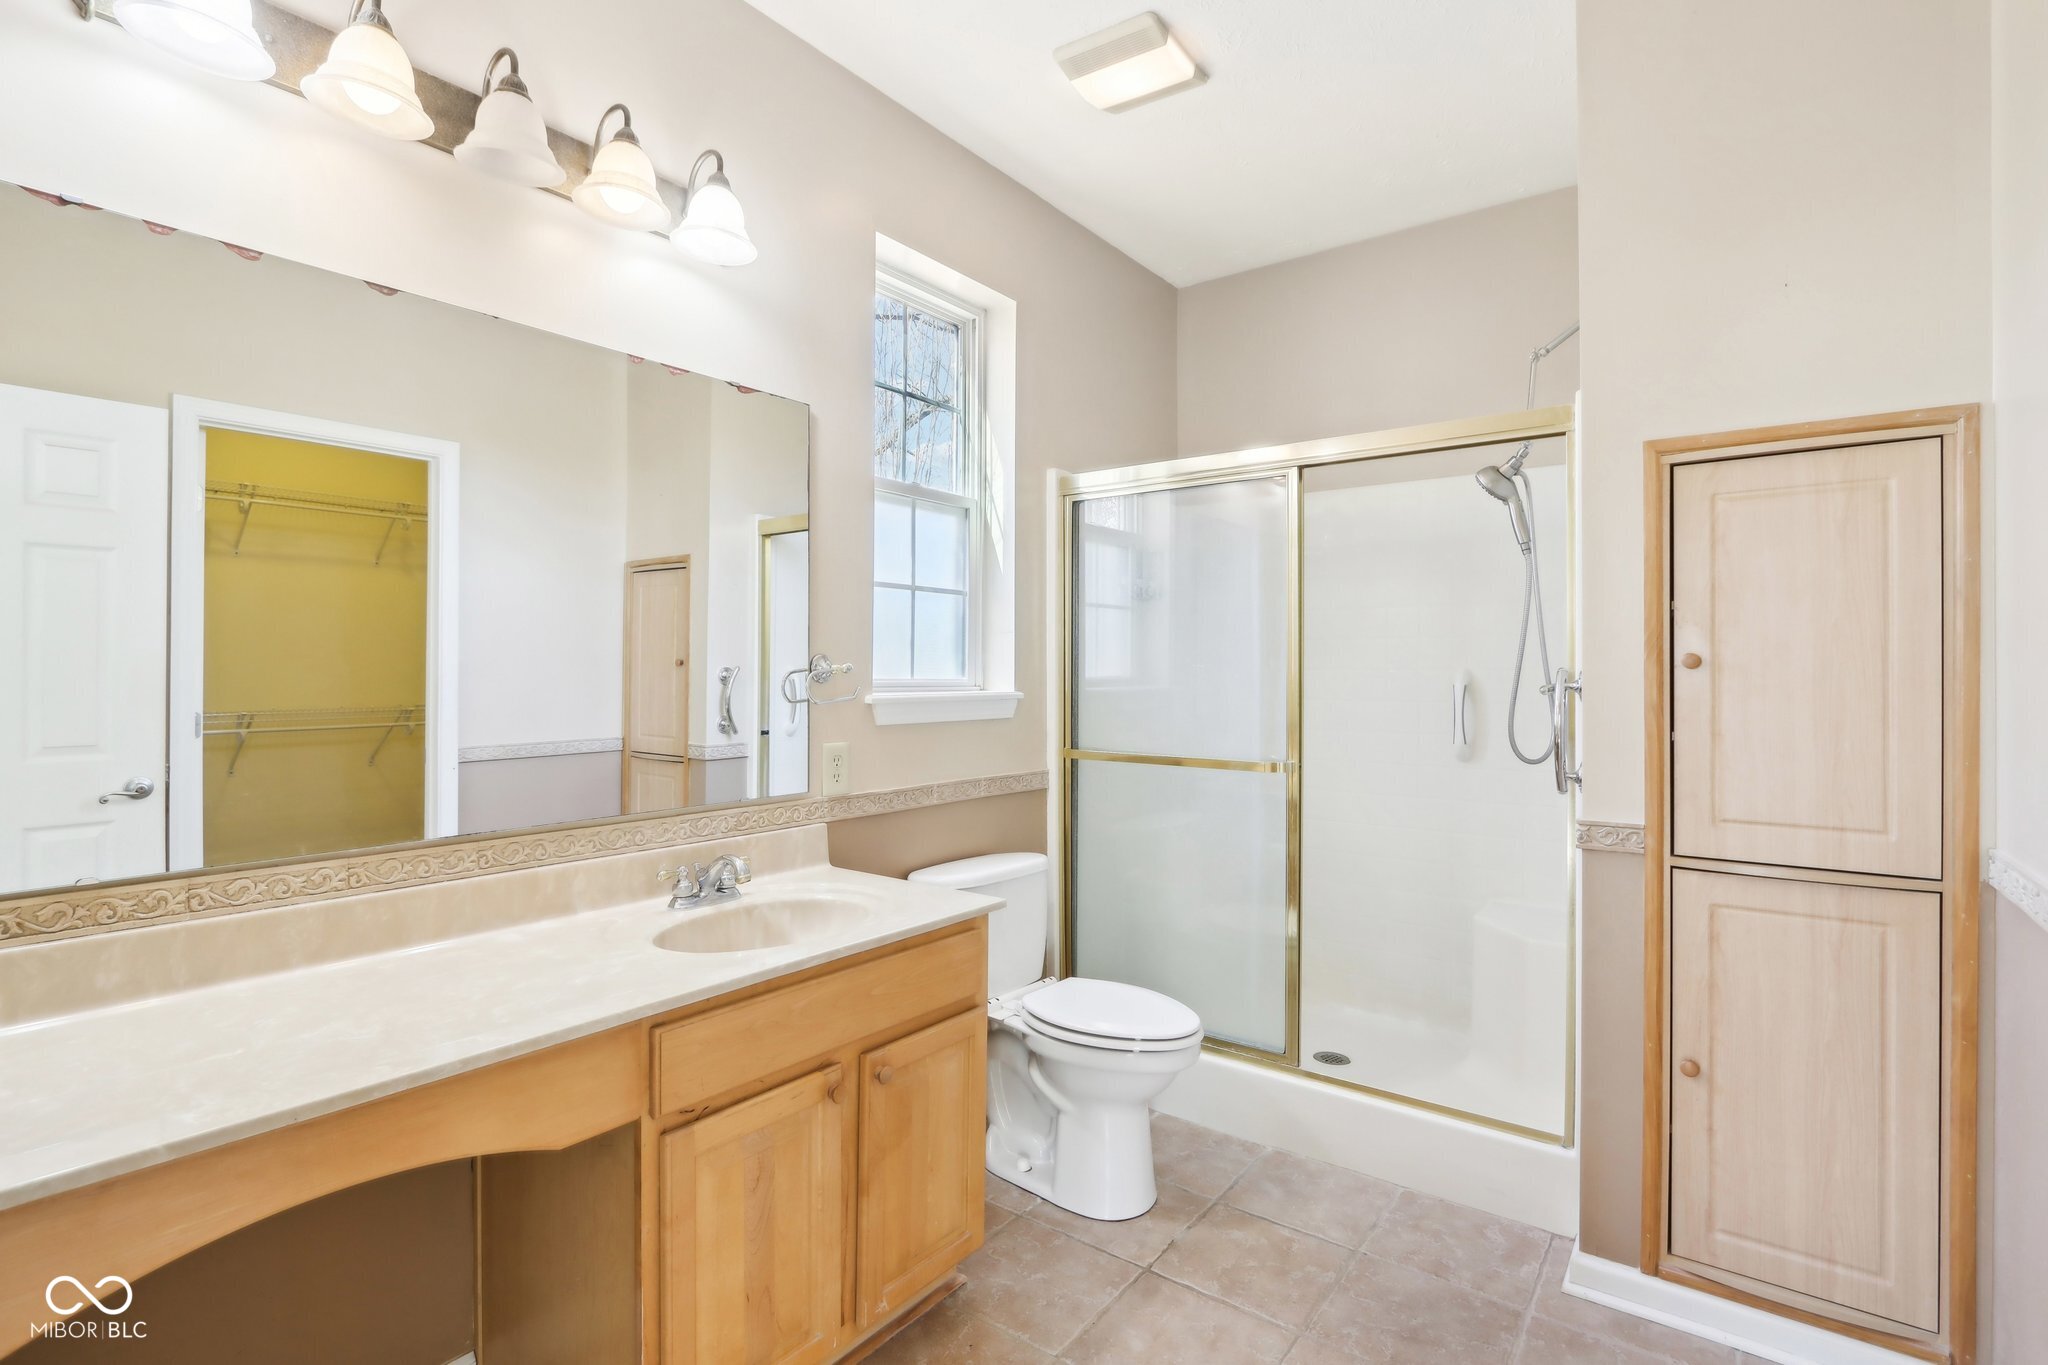
Bathroom with a long wood vanity, glass-enclosed shower, tall window, and built-in storage cabinet.
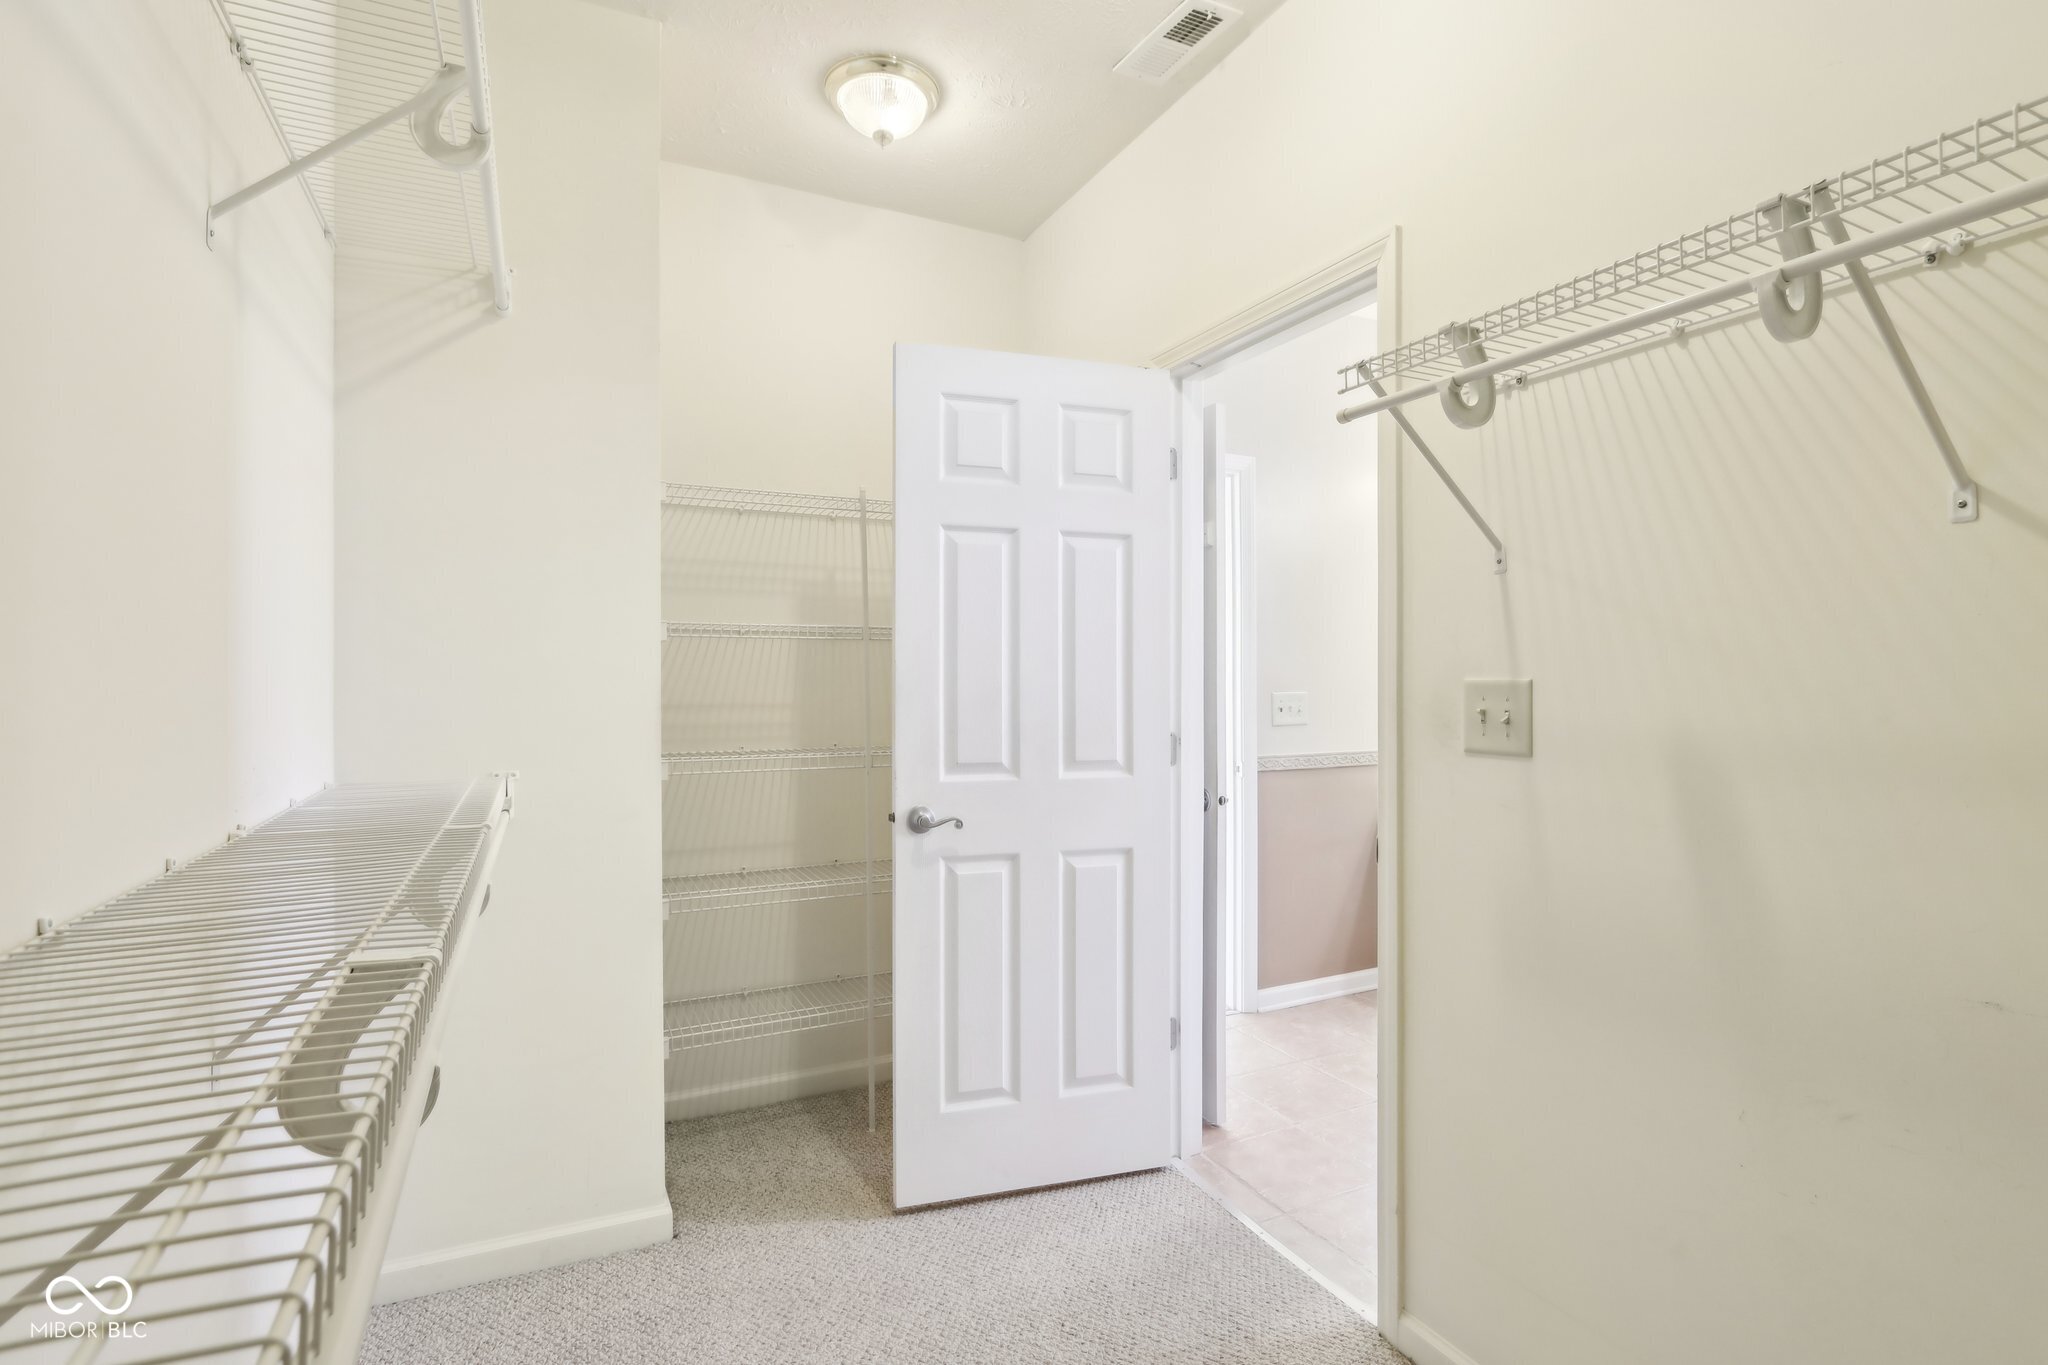
Walk-in closet with extensive wire shelving, carpet, and an open door to a tiled area.
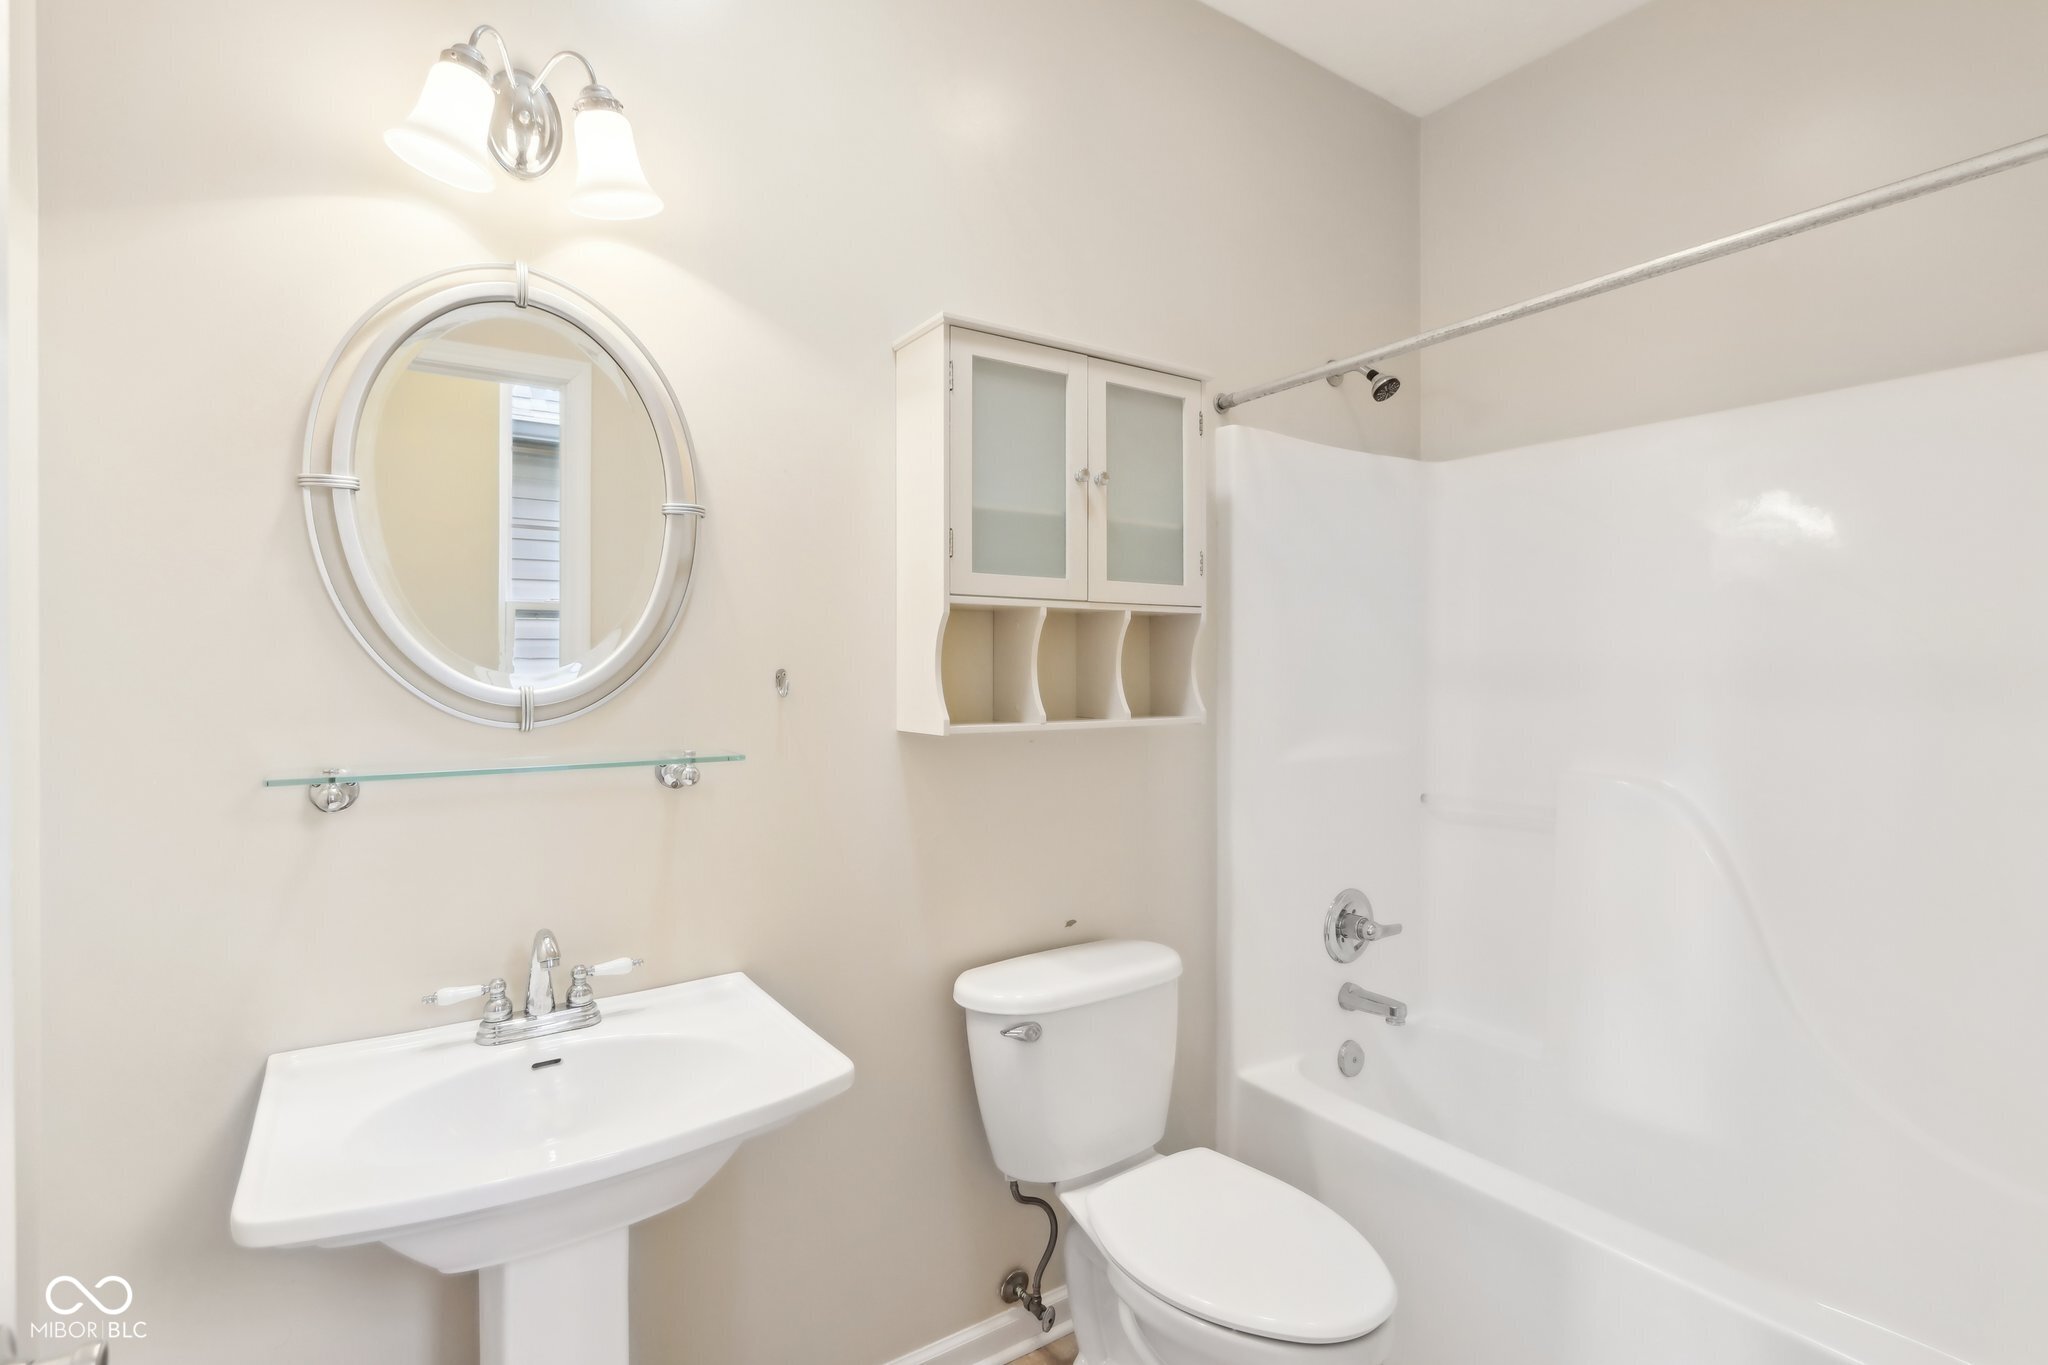
Bathroom with pedestal sink, oval mirror, wall cabinet, toilet, and tub-shower.
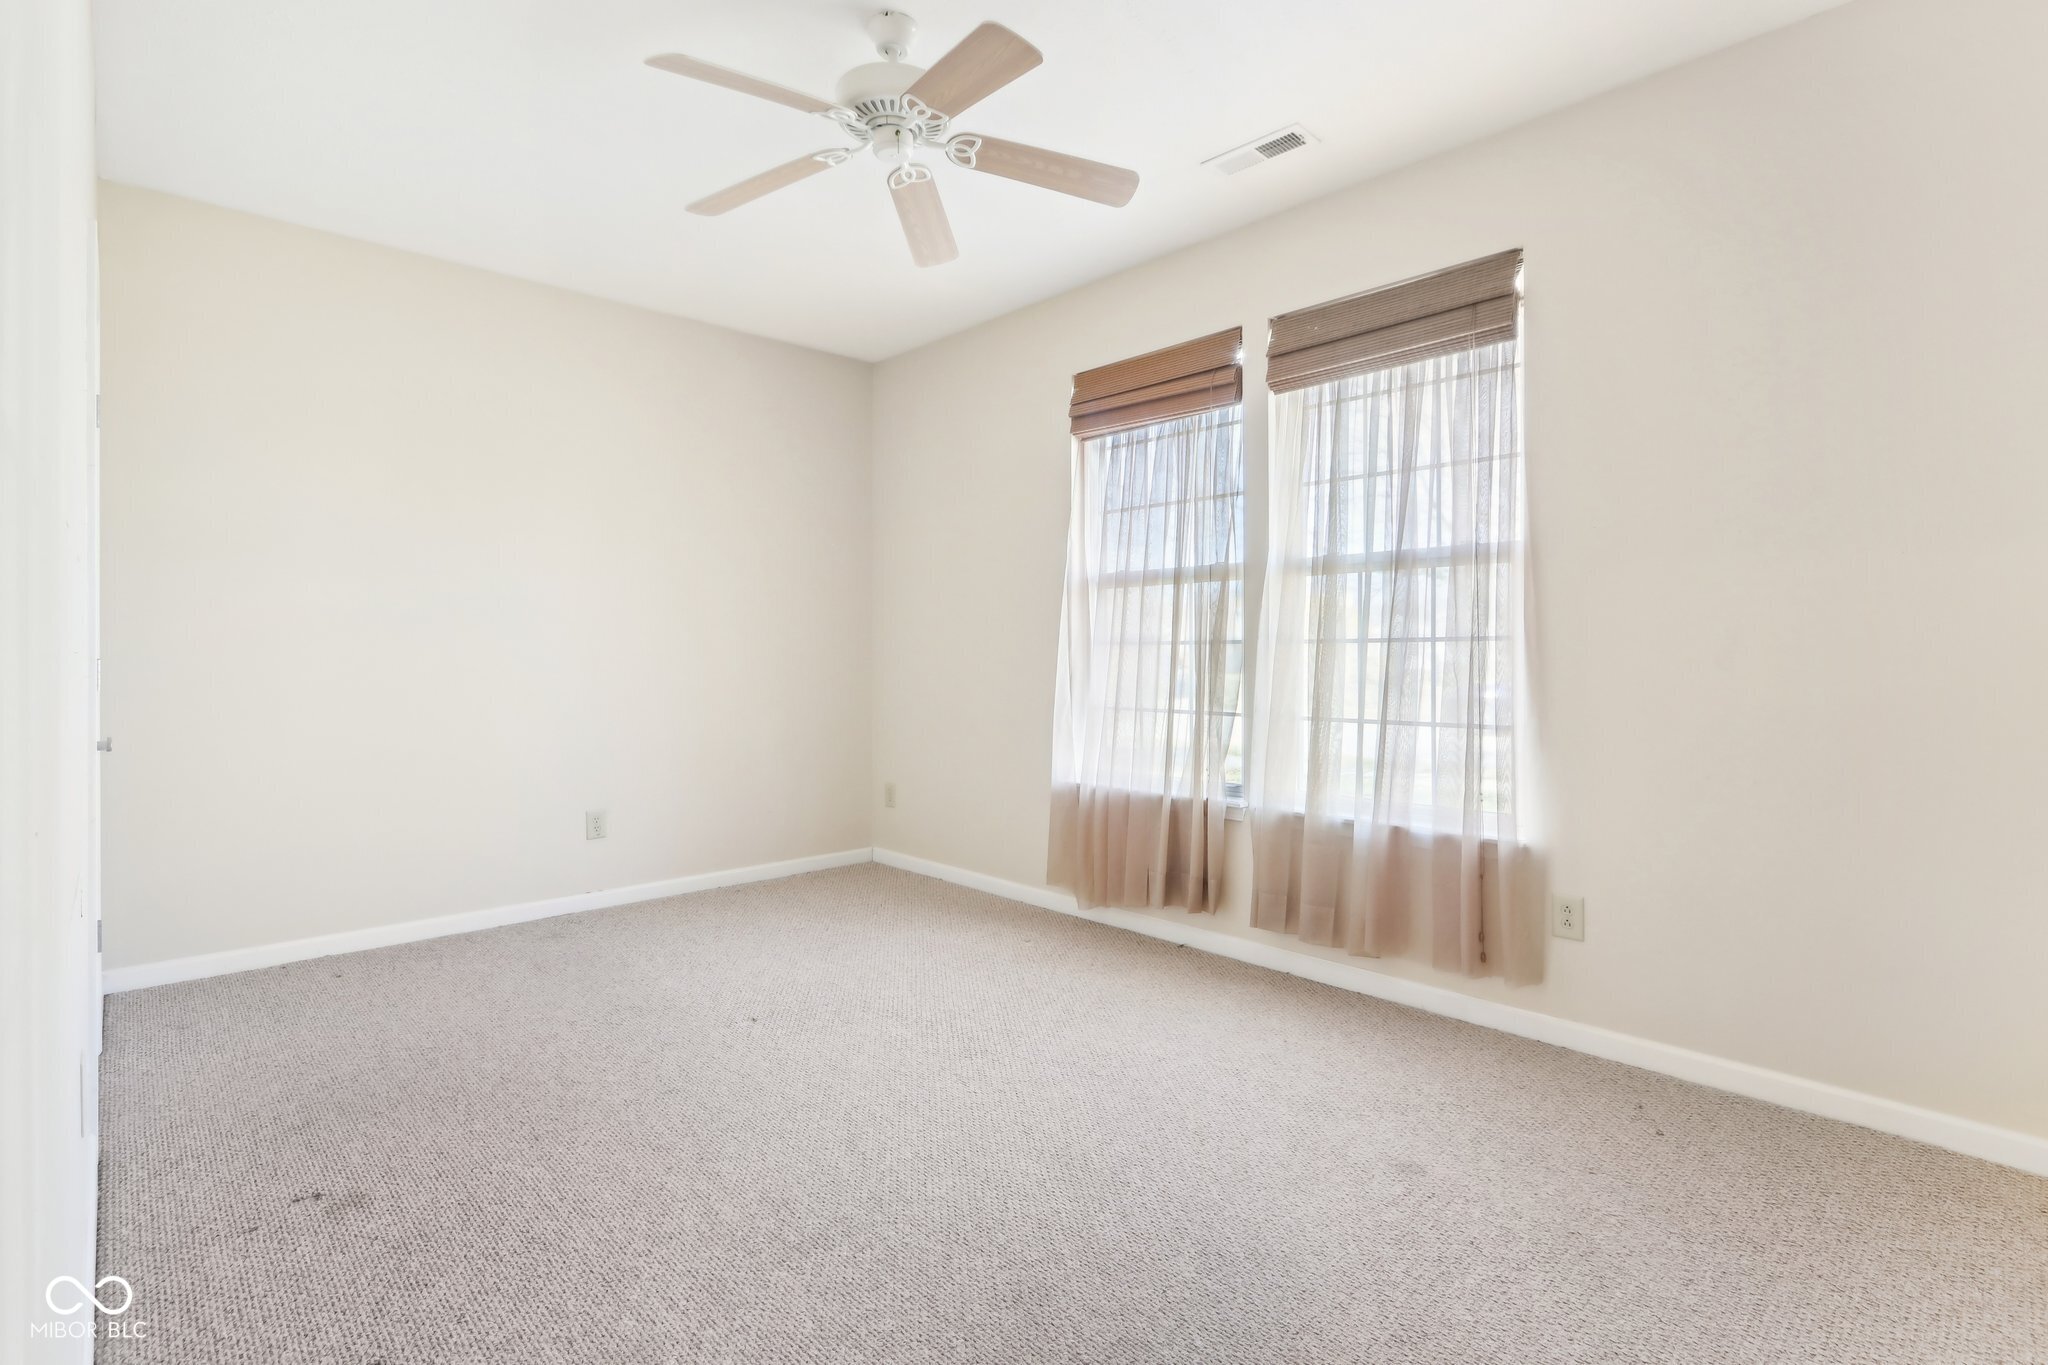
Empty carpeted bedroom with a ceiling fan and two tall curtained windows.
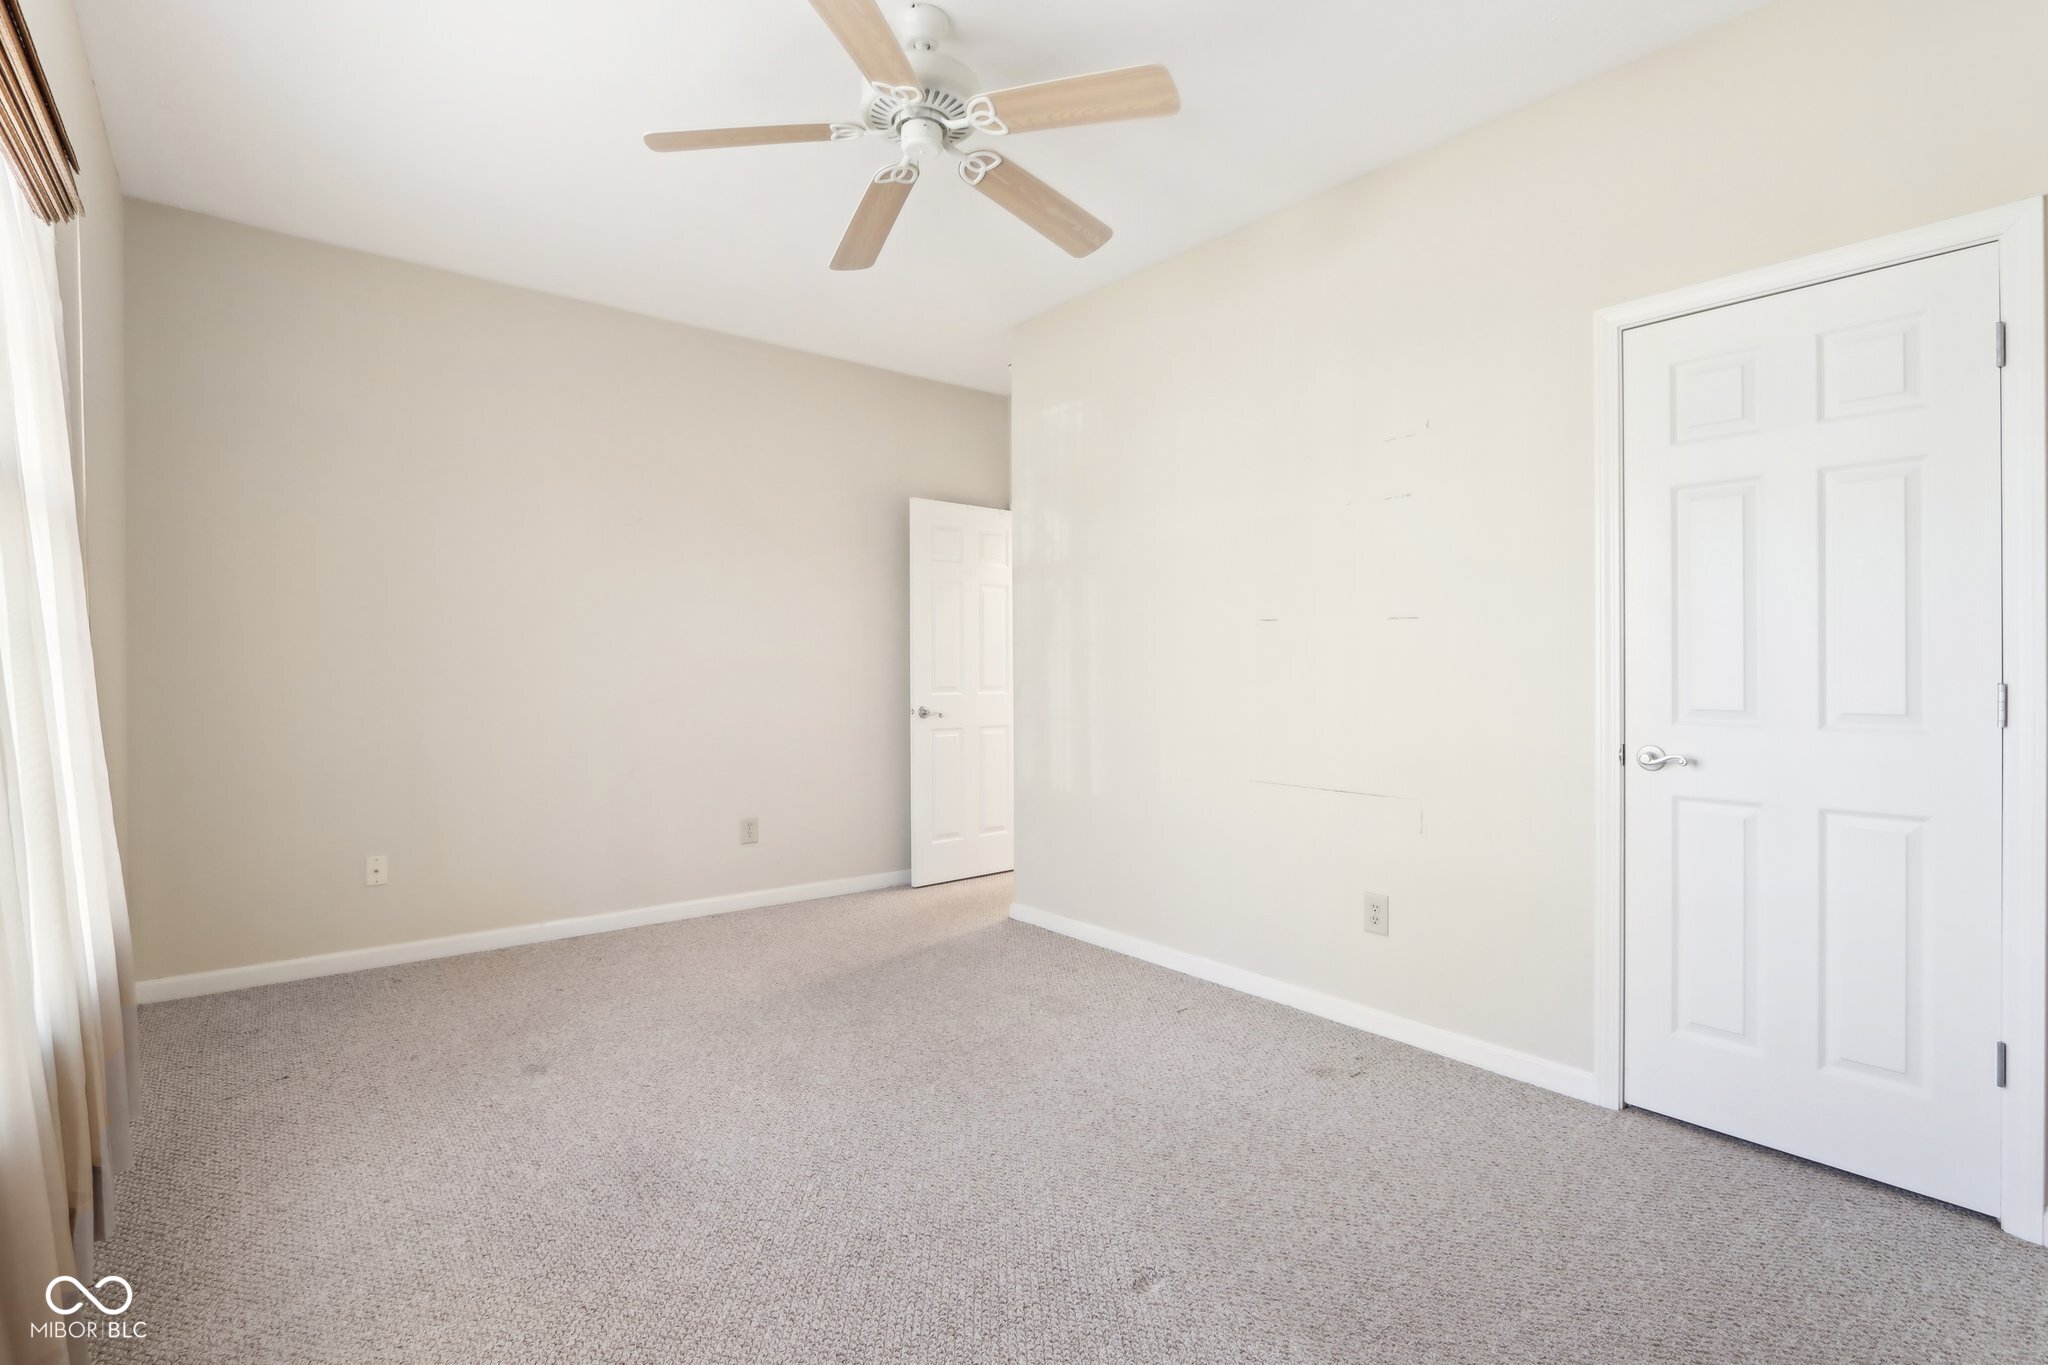
Vacant bedroom with gray carpet, a ceiling fan, curtained window, and two white doors.
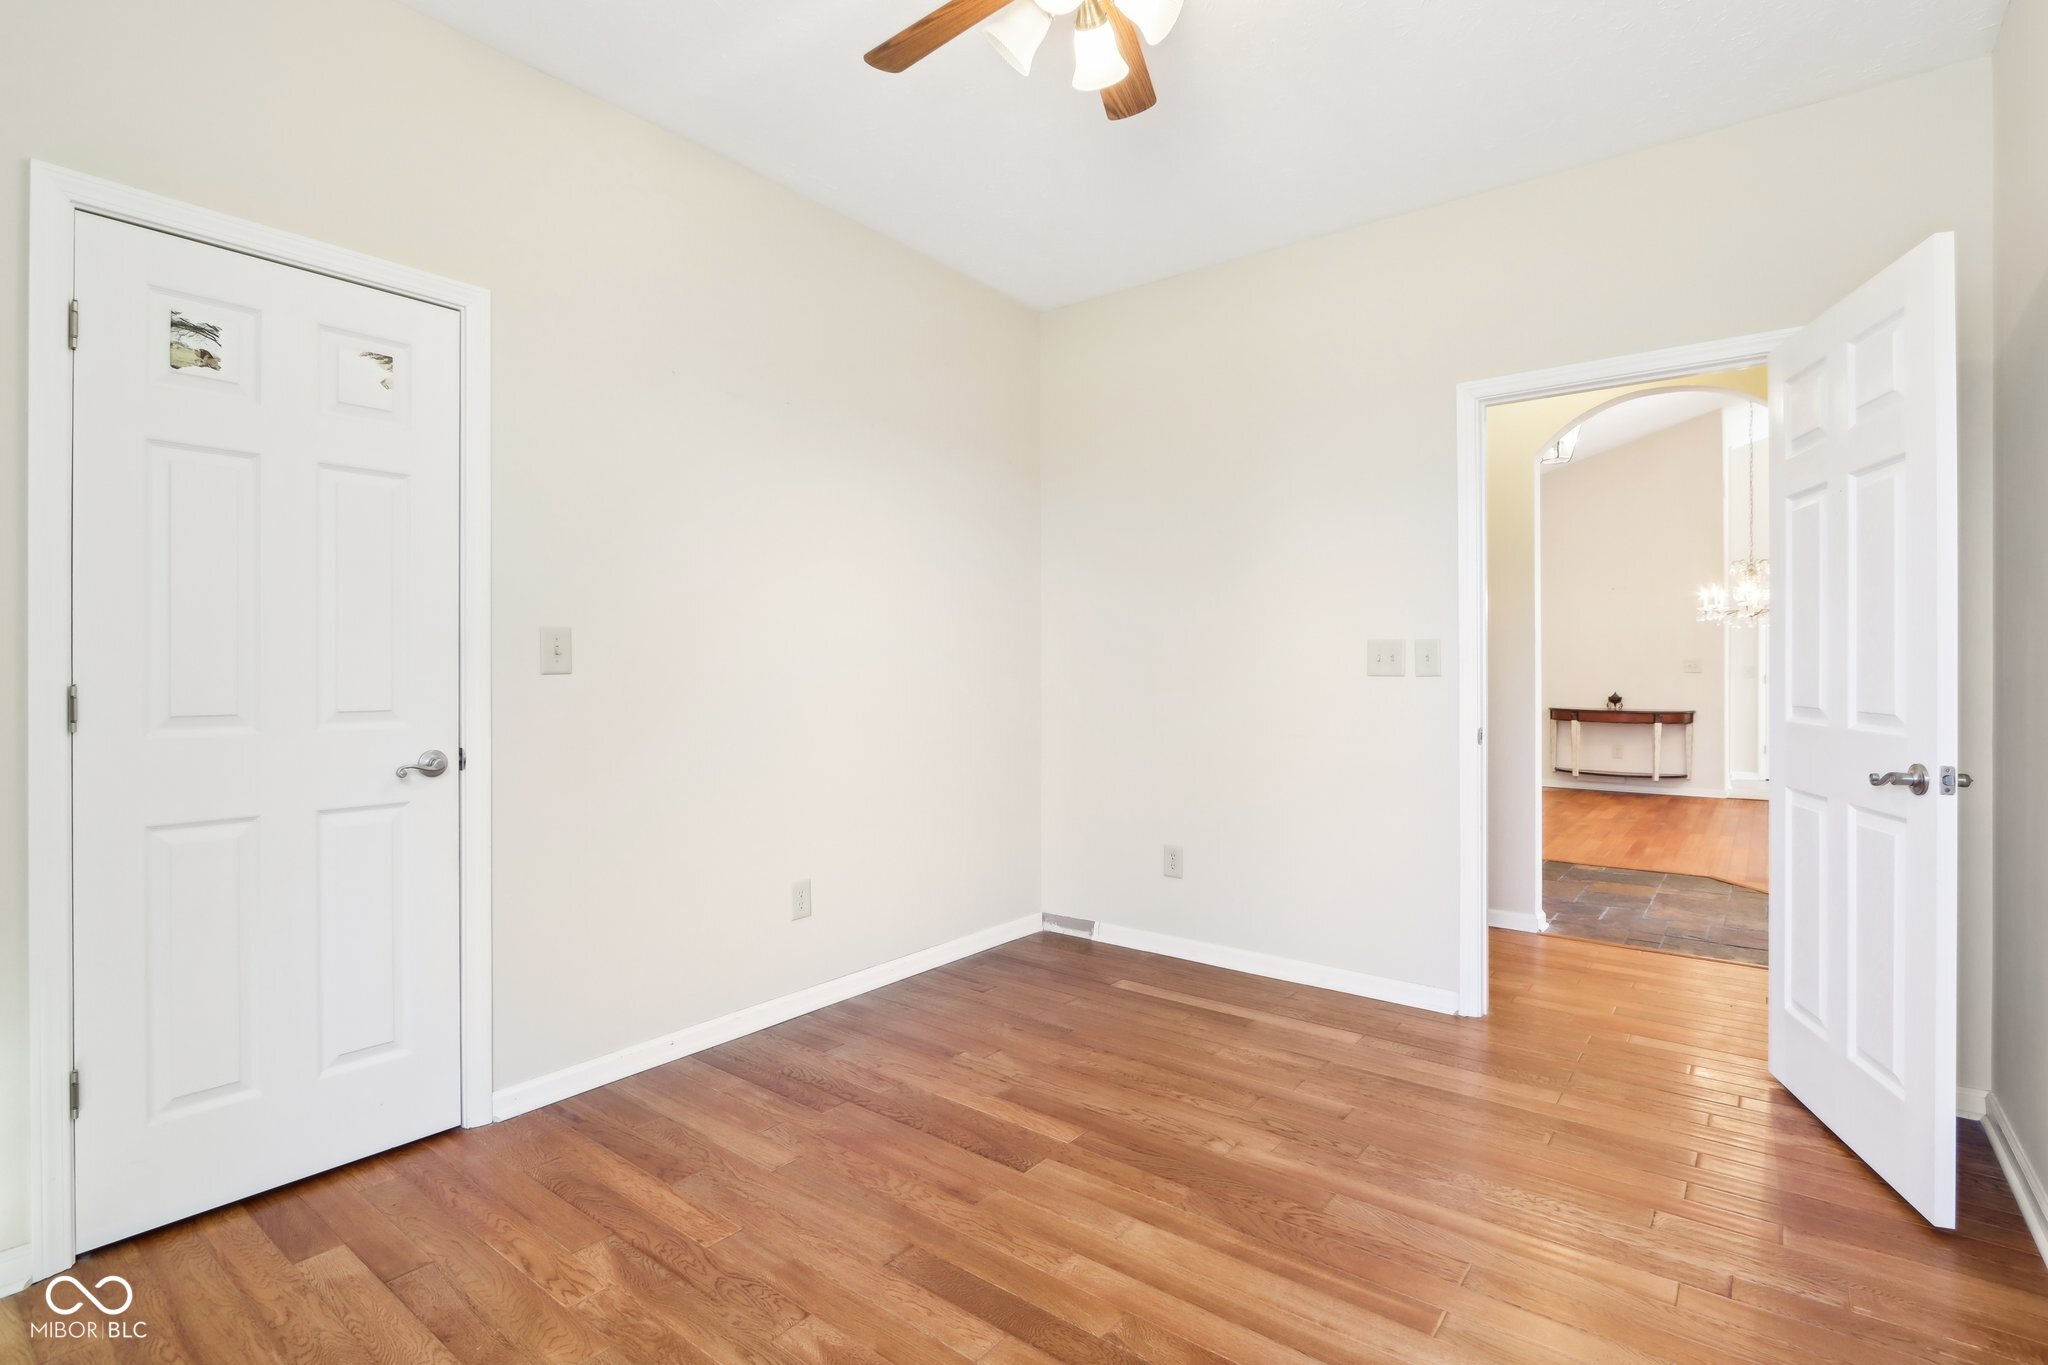
Empty room with hardwood floors, a double-door closet, and an open doorway to a brighter adjoining room.
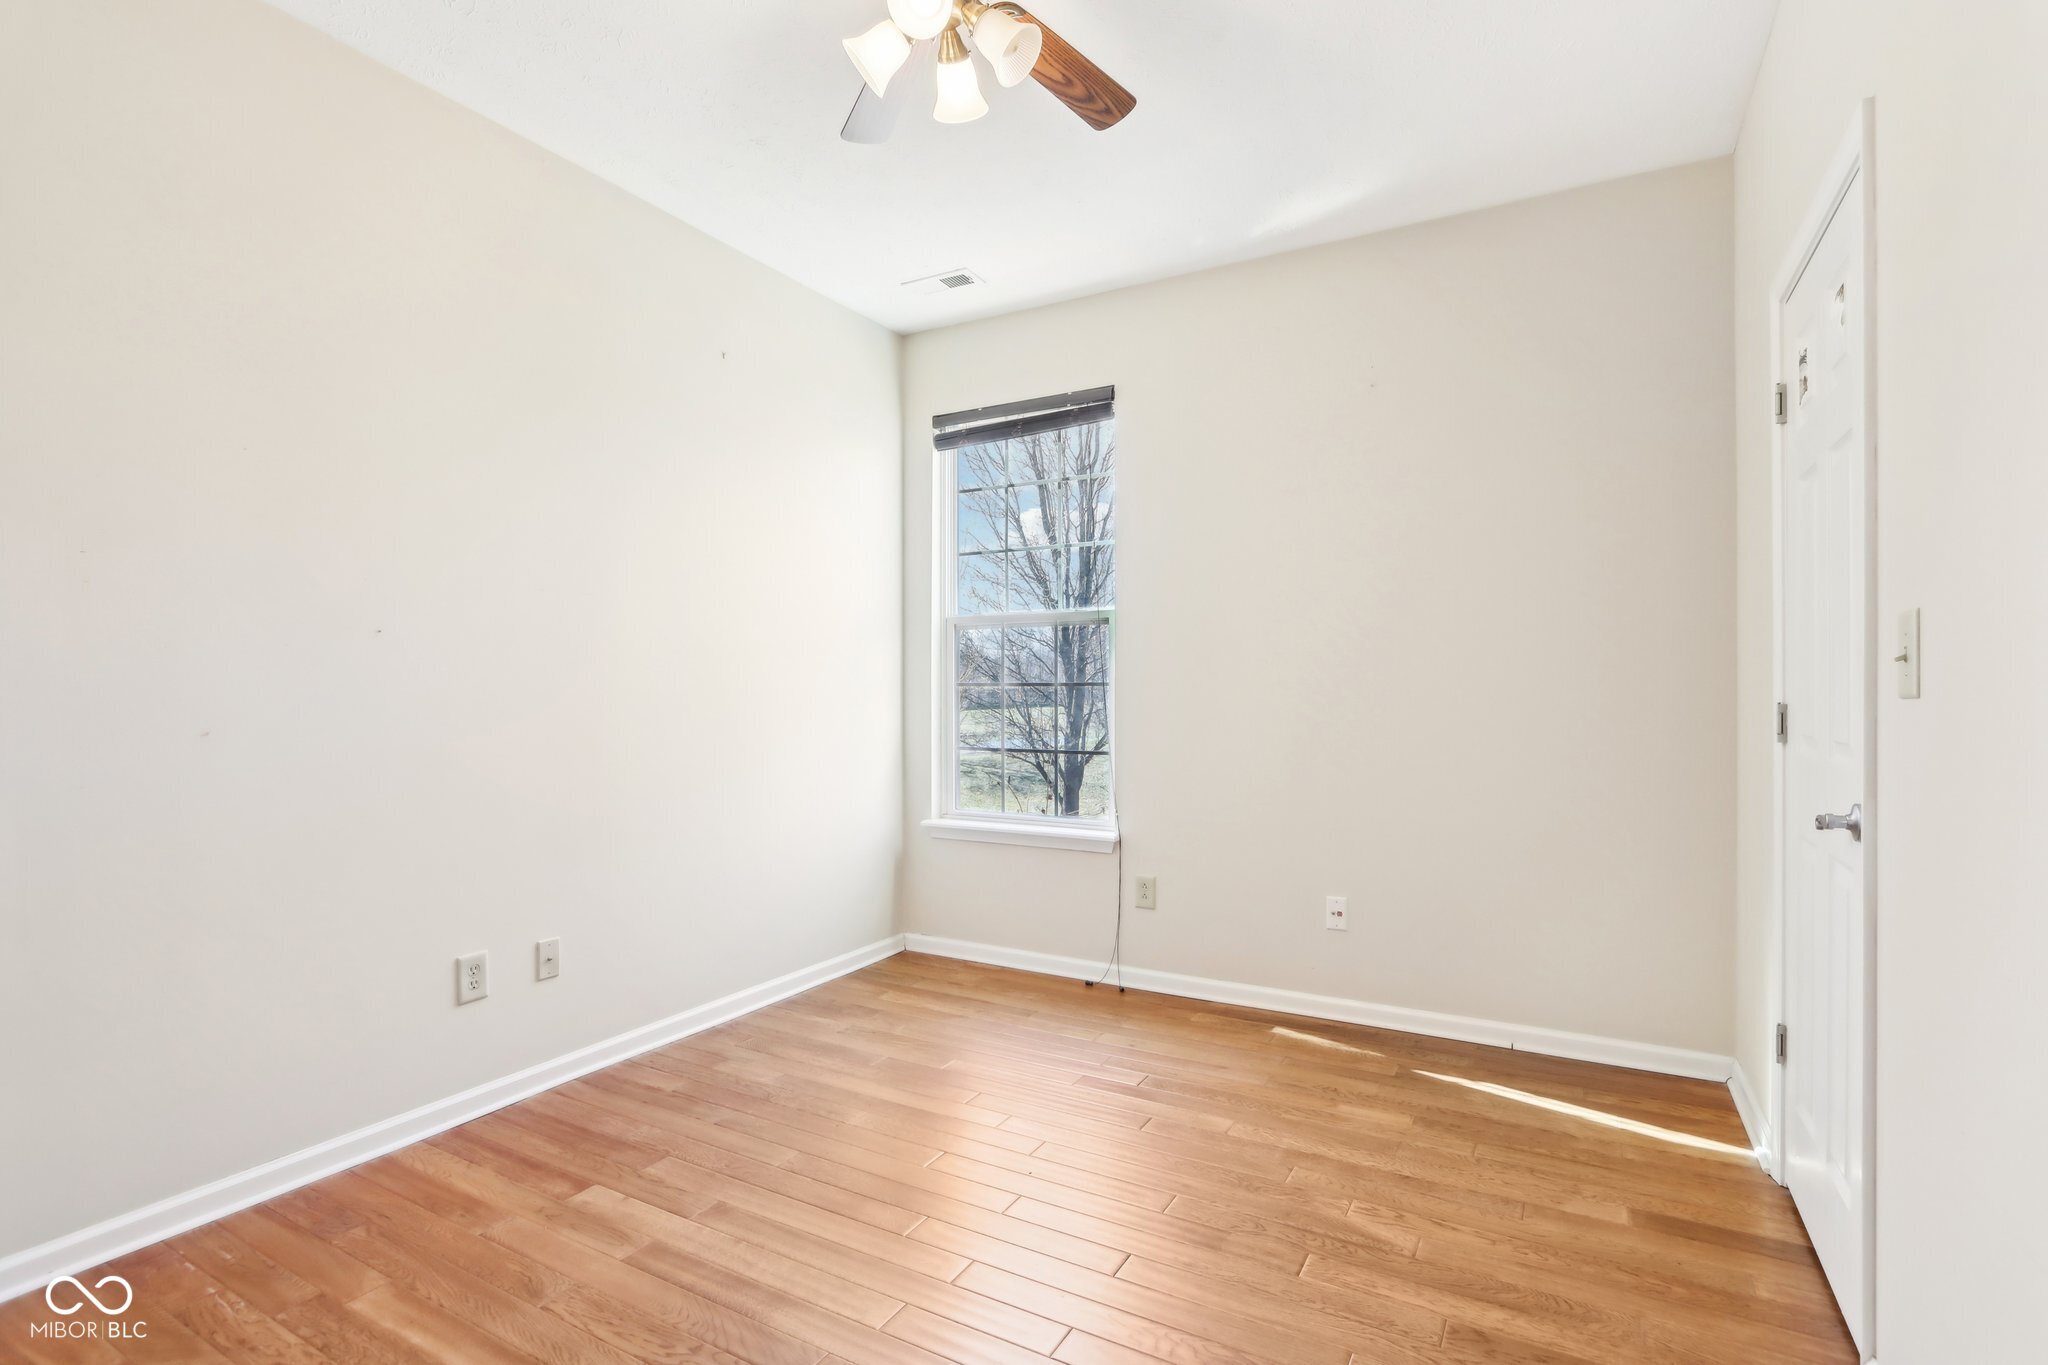
Empty room with hardwood floors, a ceiling fan, and a window overlooking leafless trees.
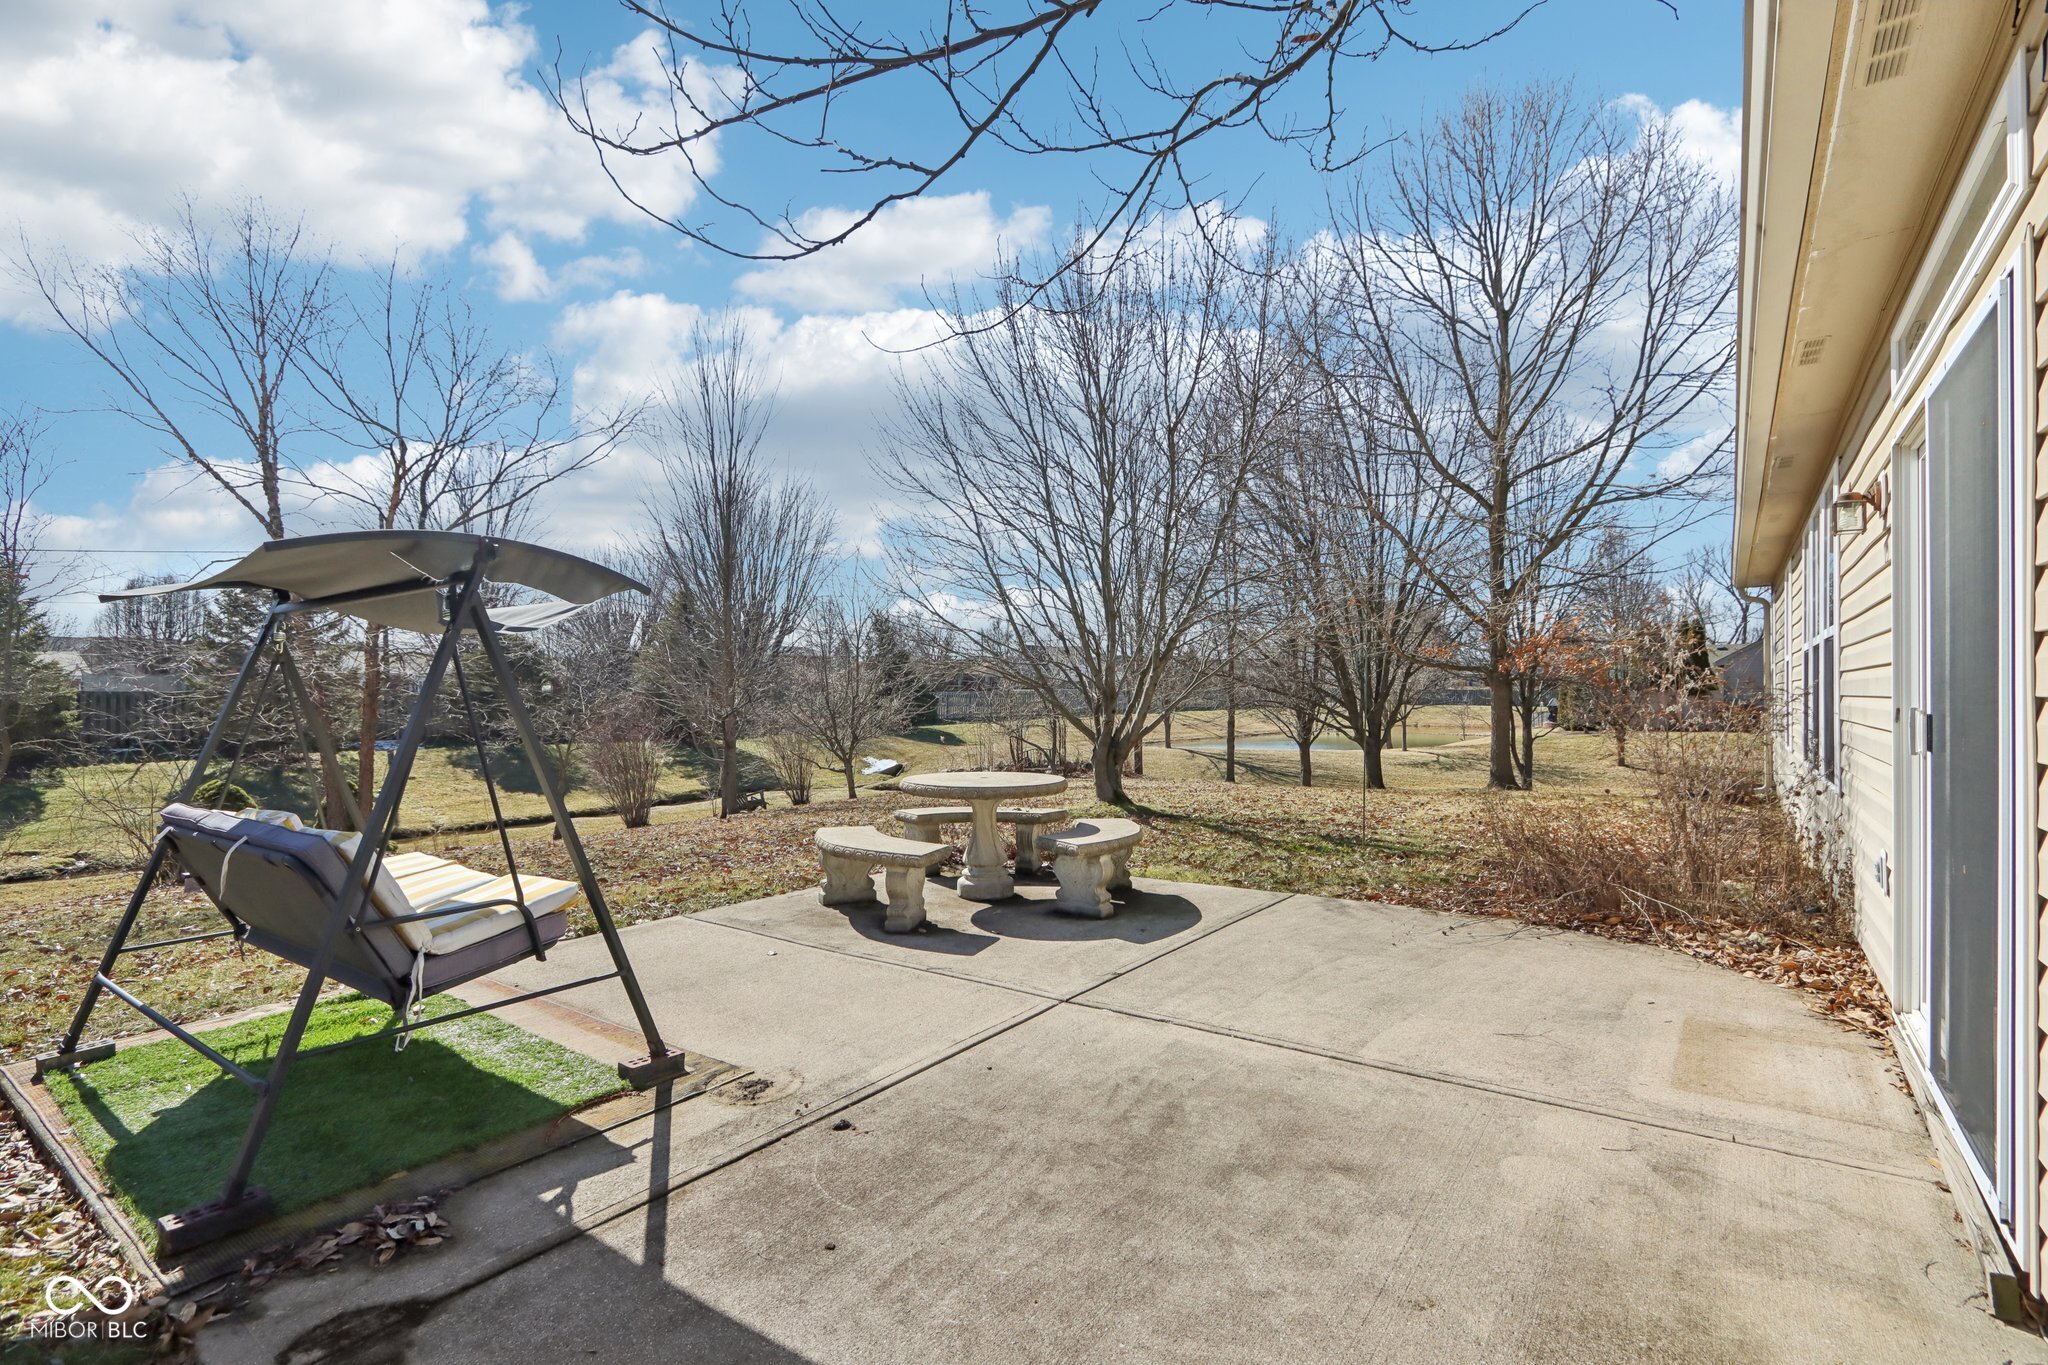
Backyard patio with a canopy swing, stone picnic table, and leafless trees.
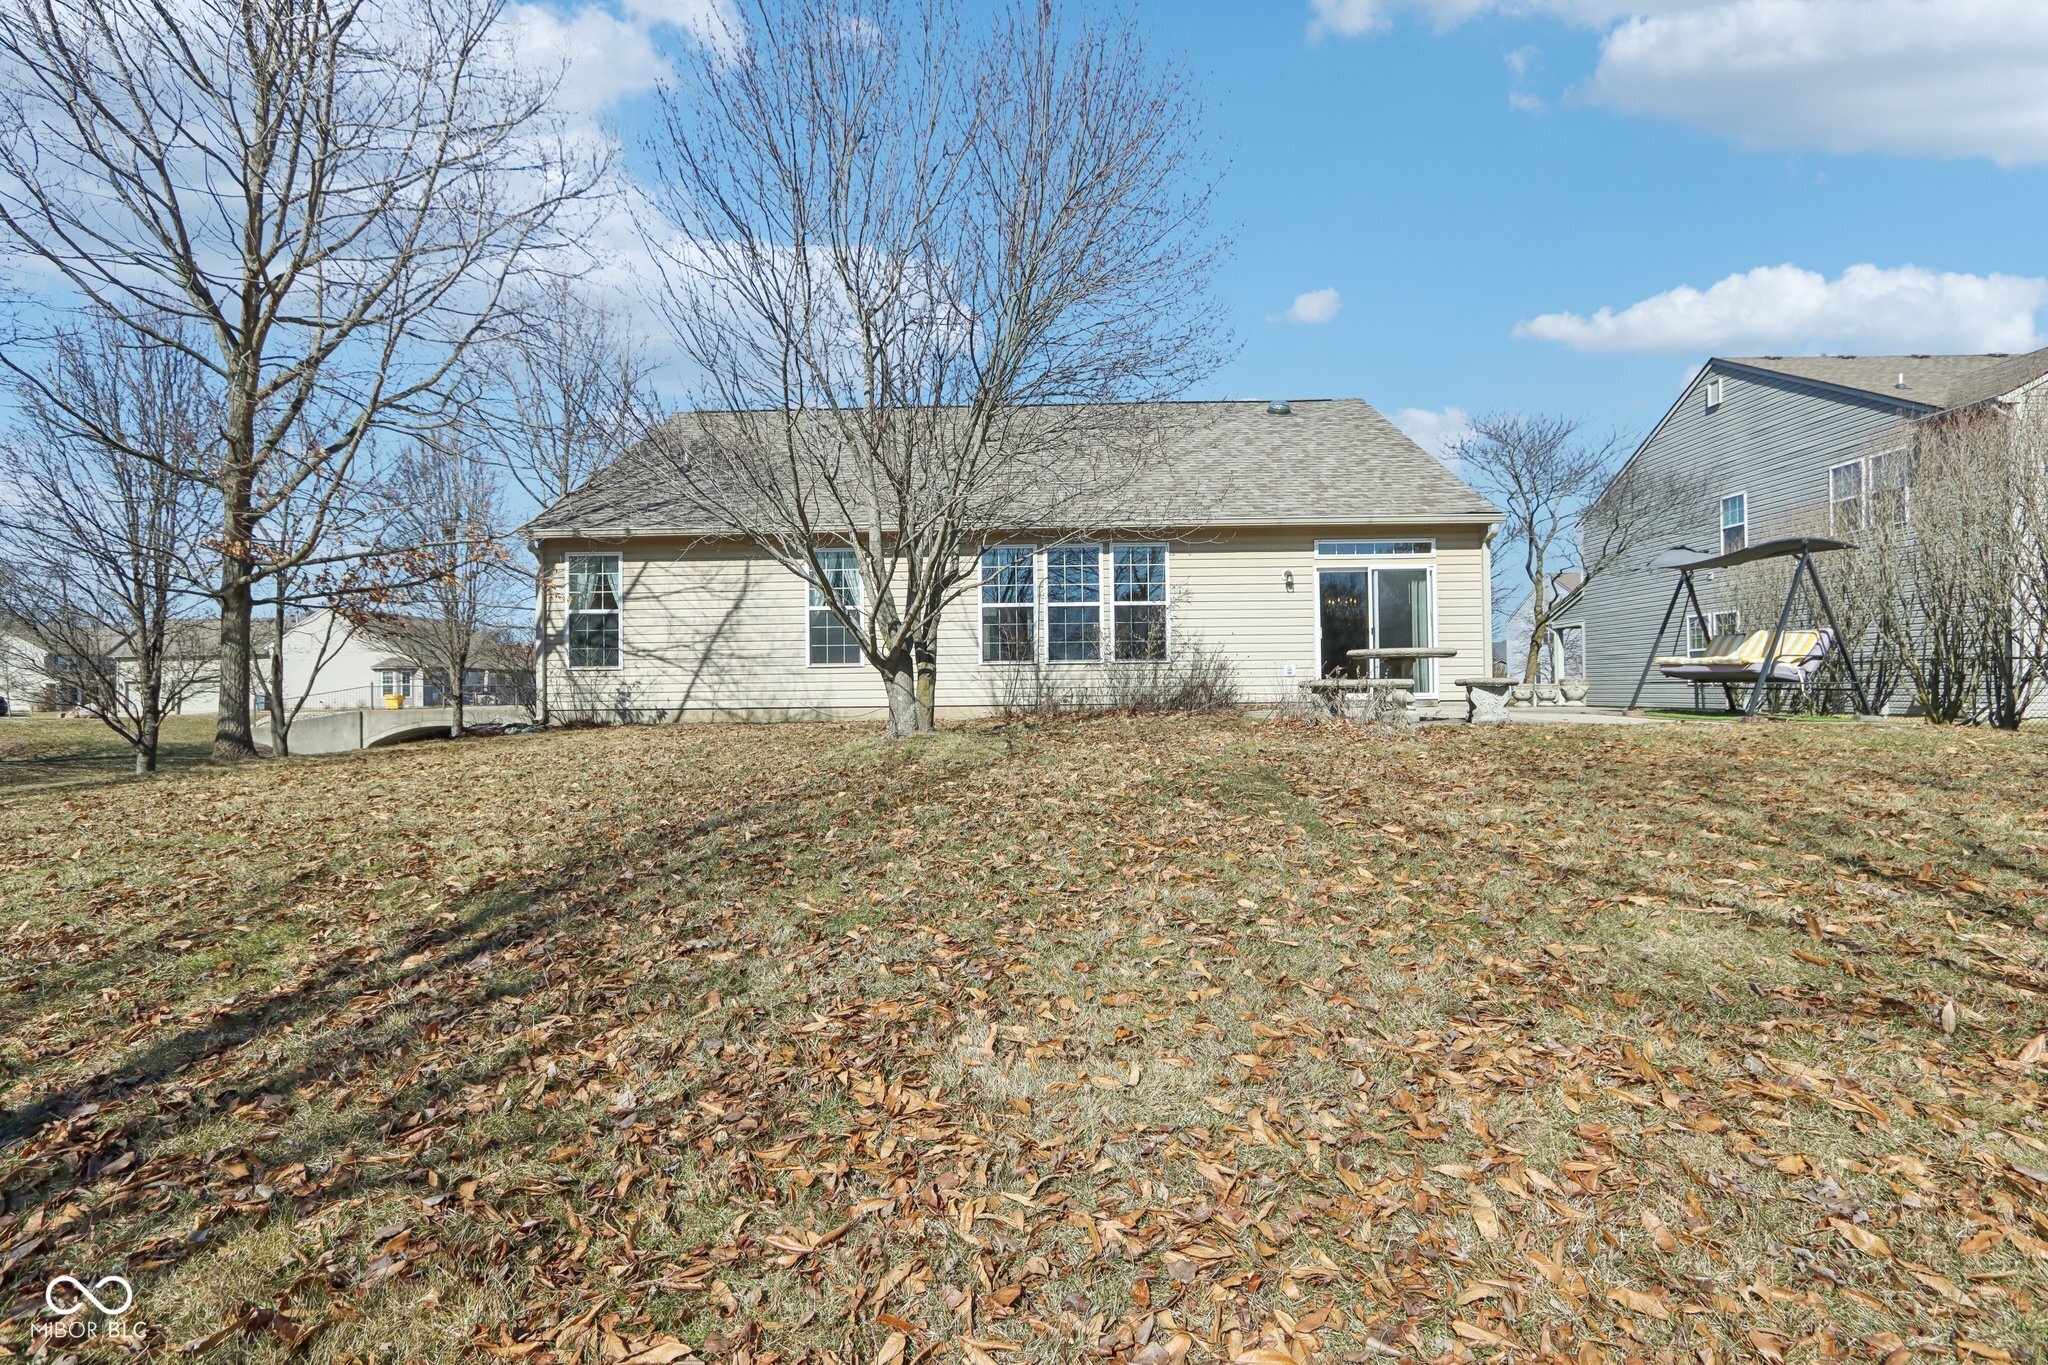
Rear of a beige-sided home beside a broad leaf-strewn lawn and patio swing.
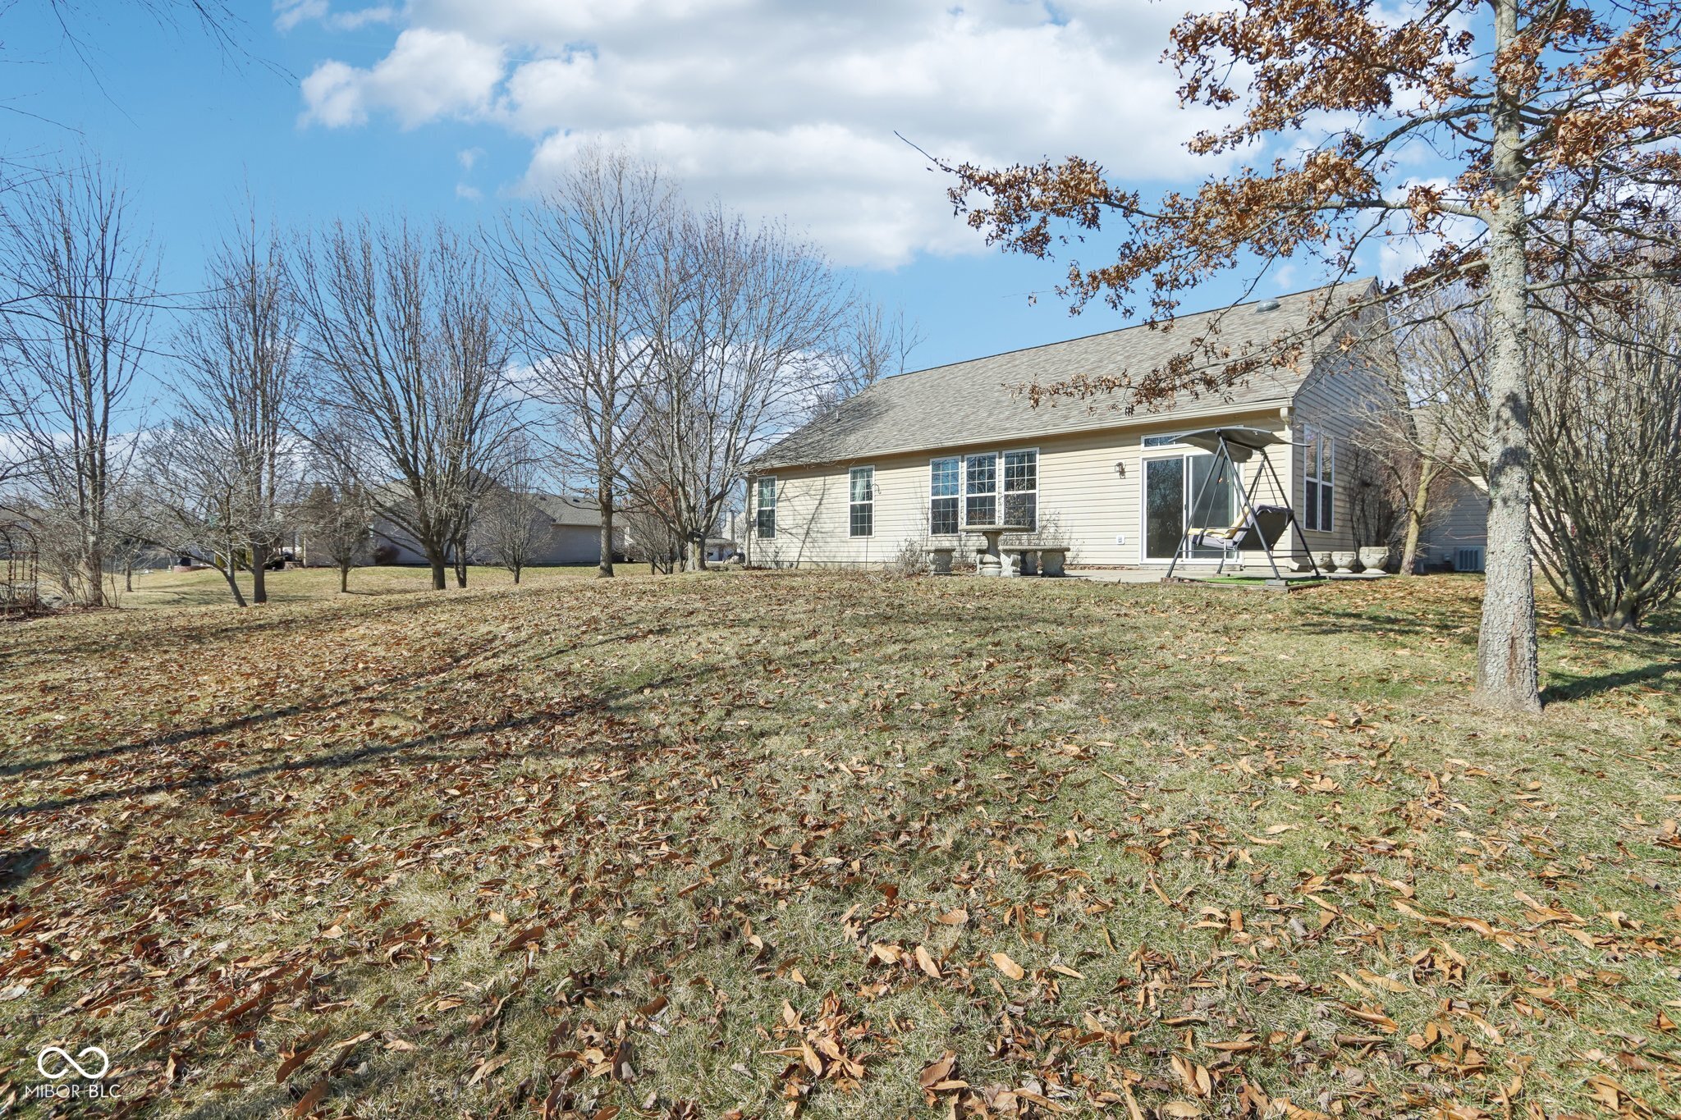
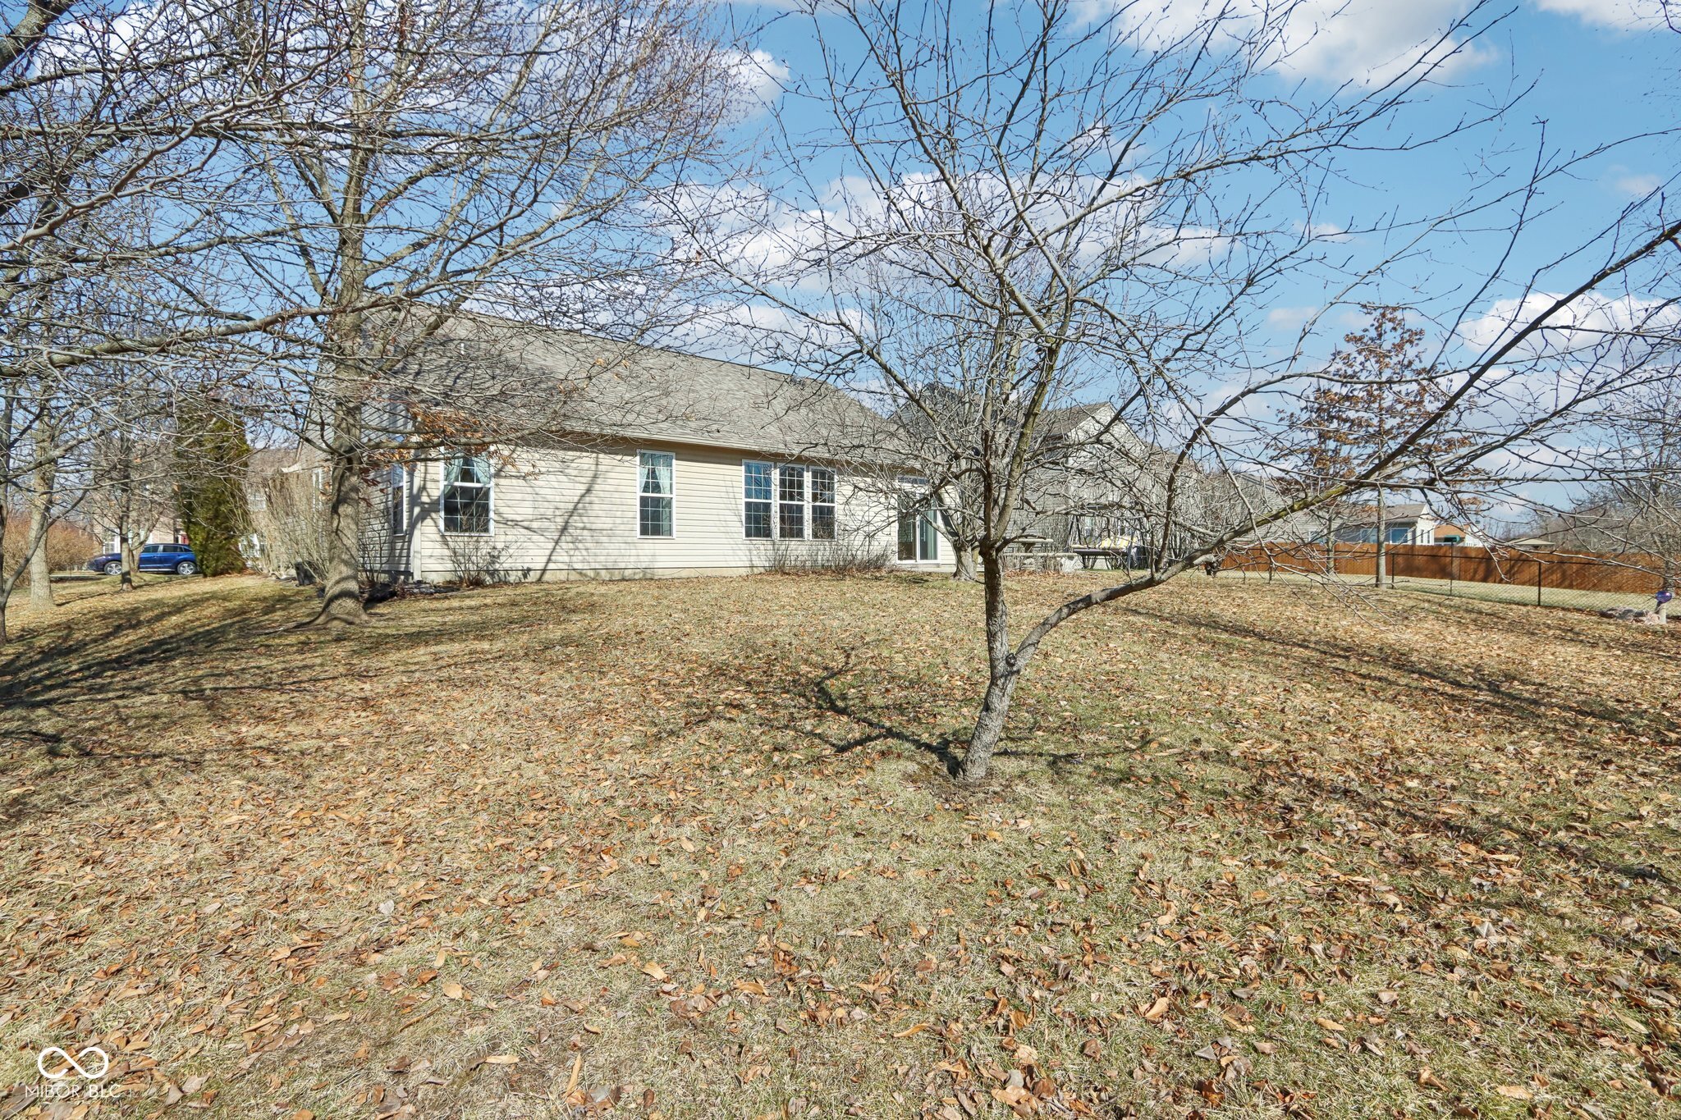
Rear of a beige house with a leaf-covered lawn, bare trees, and a covered patio swing.
Backyard behind a beige single-story home, with leafless trees and a leaf-covered lawn.
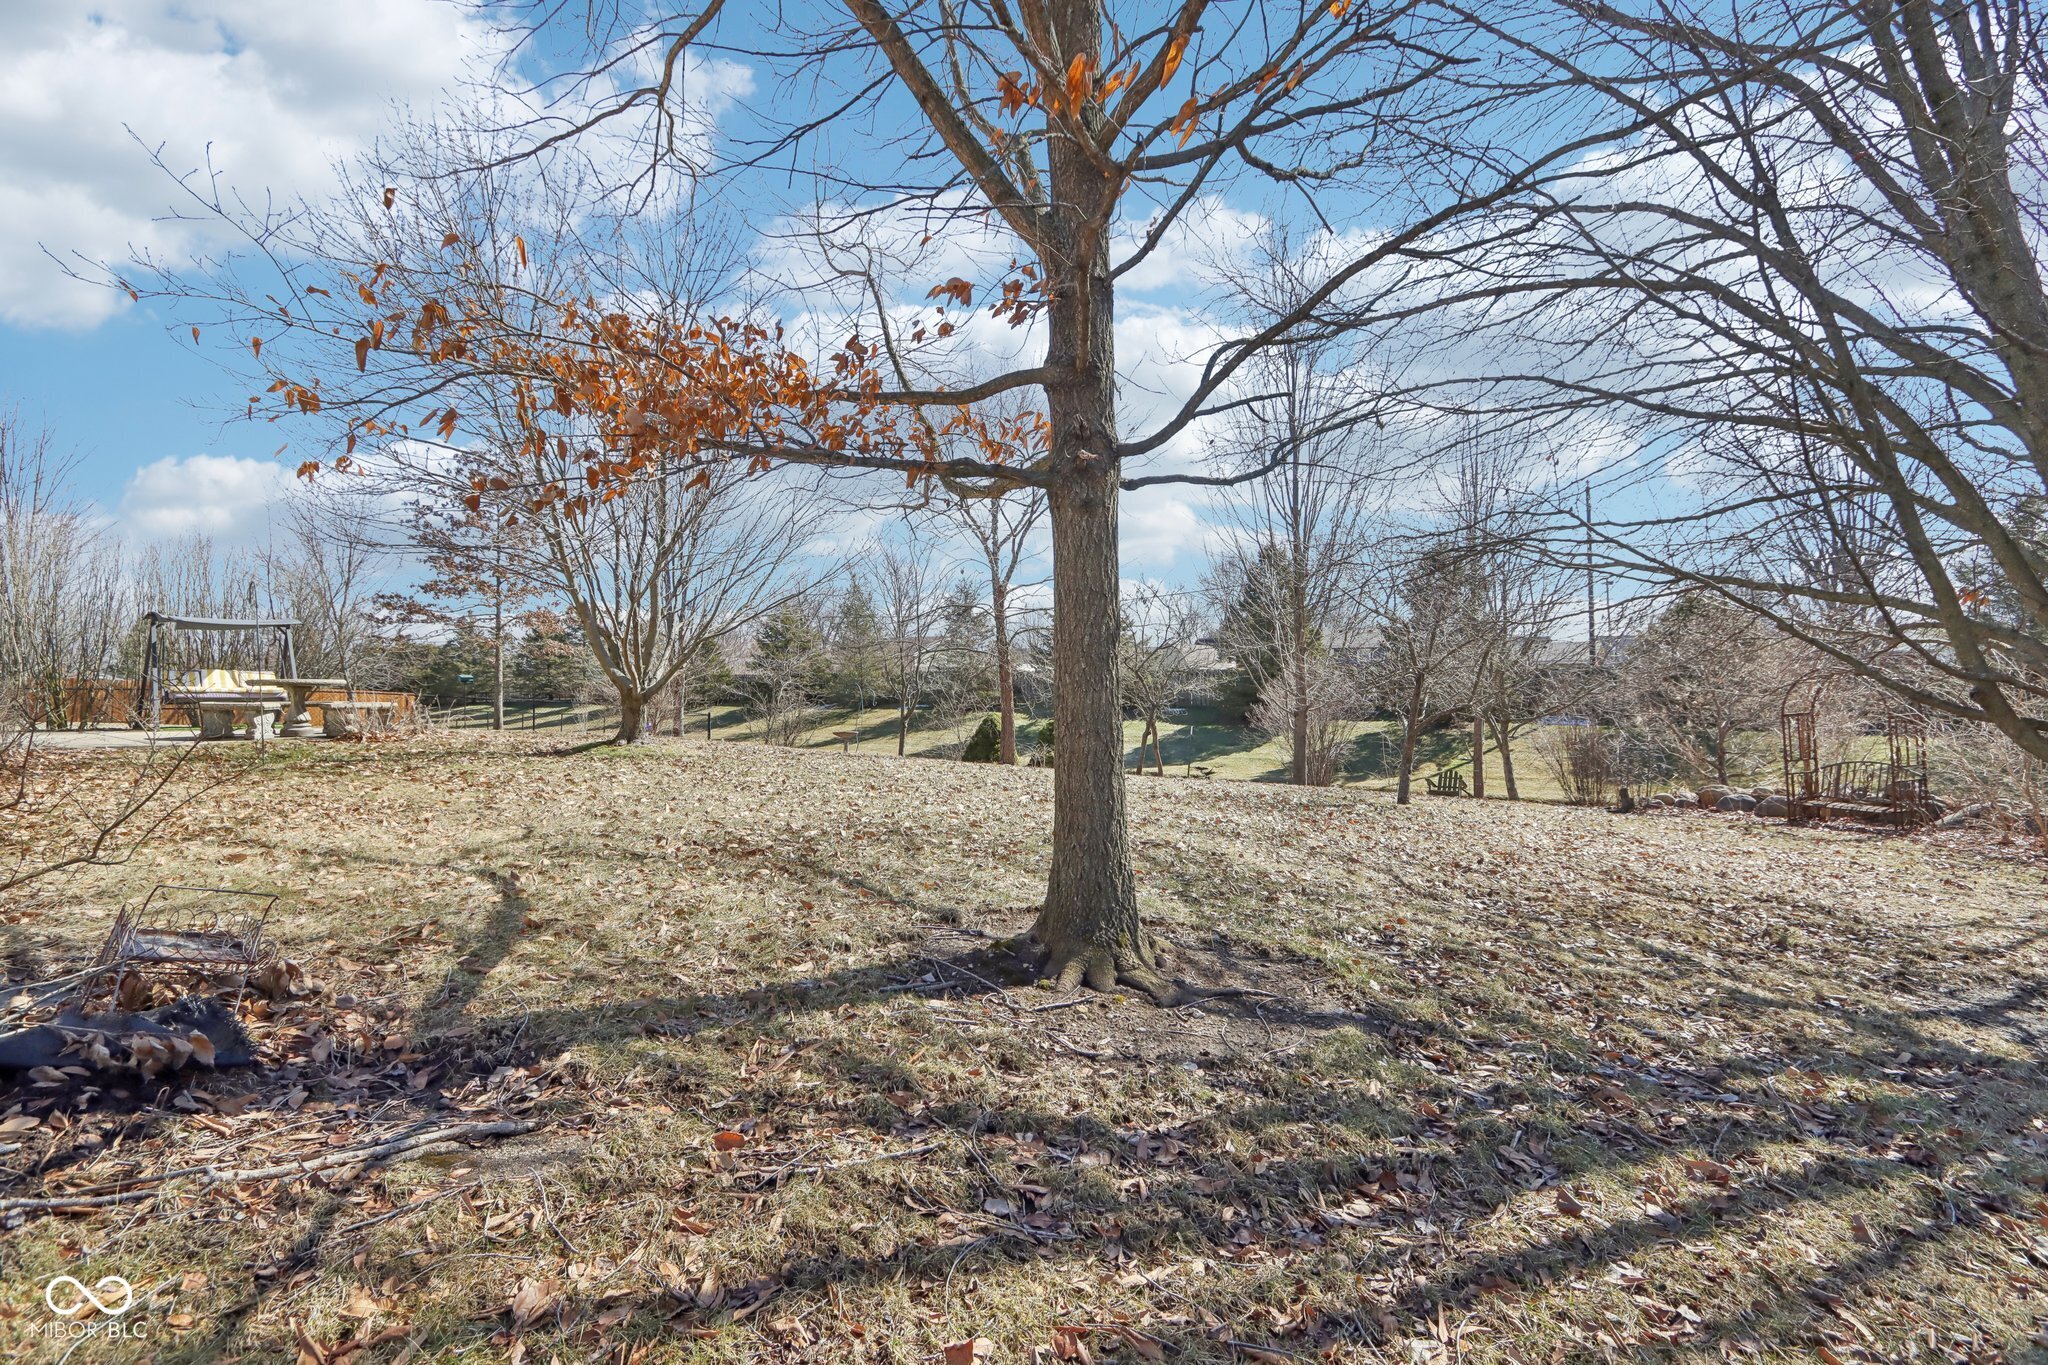
Sloping backyard with mature trees, a cushioned garden swing, and scattered autumn leaves.
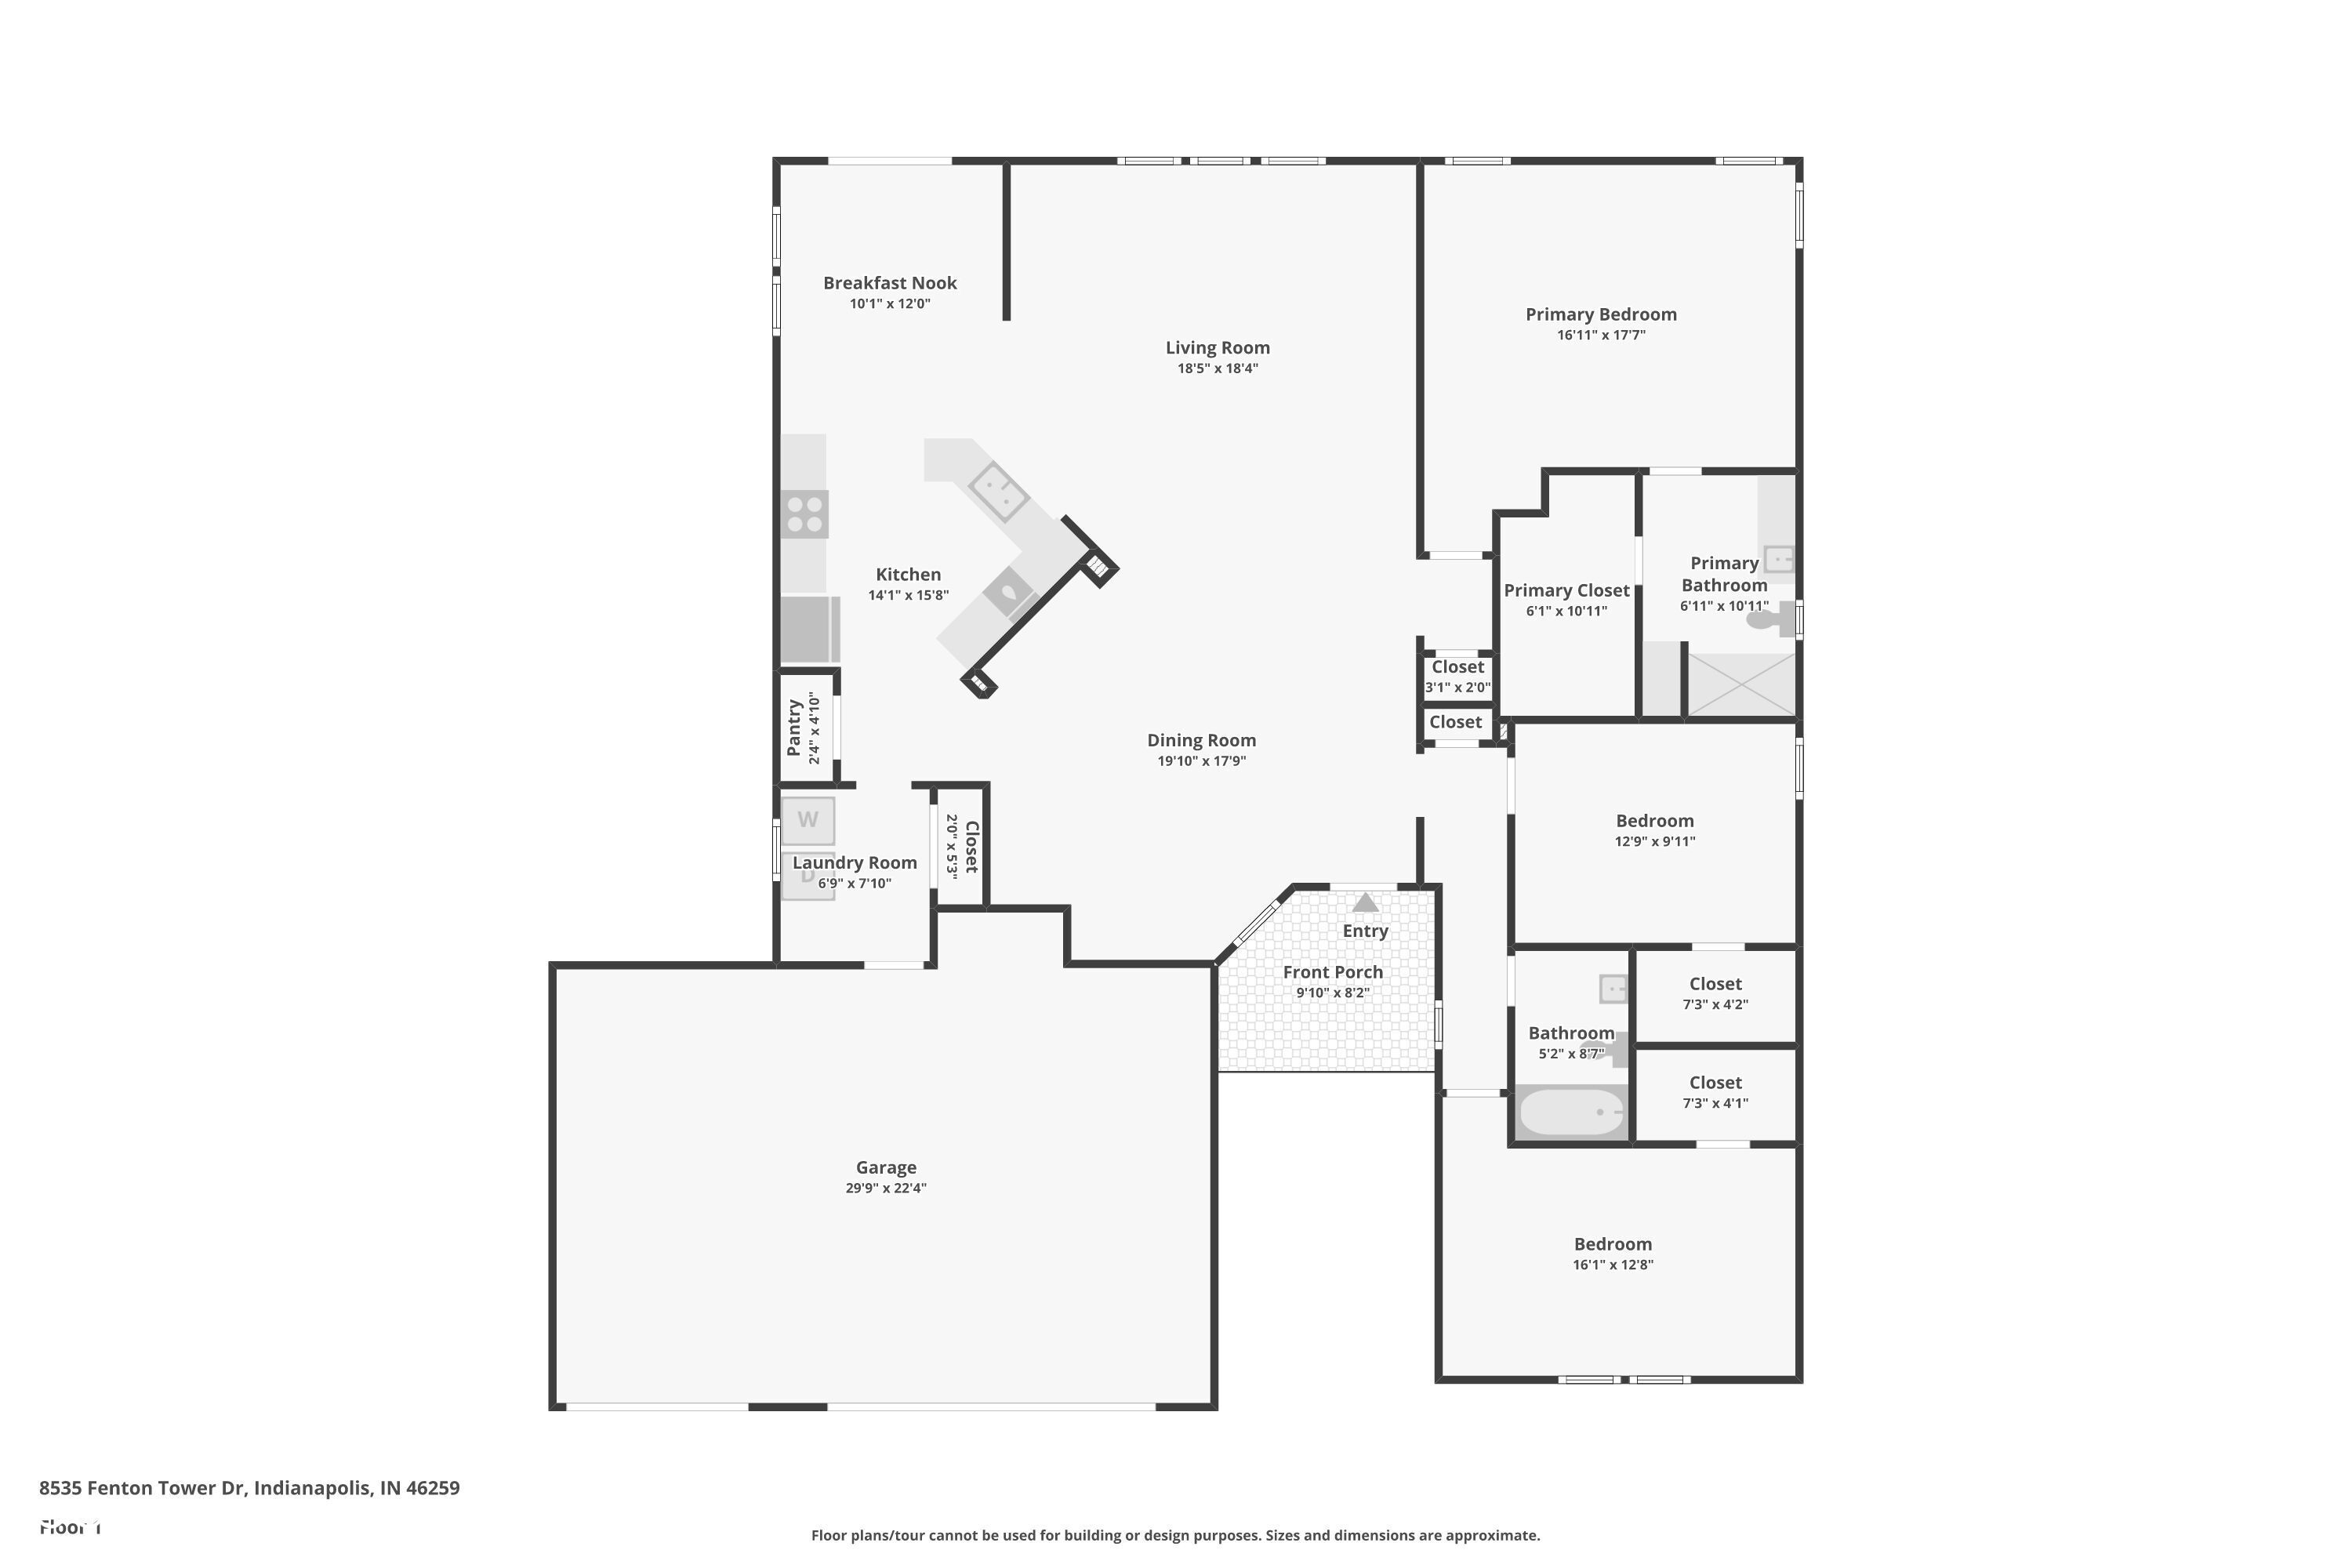
Floor plan showing three bedrooms, open living and dining areas, kitchen, garage, and front porch.
SEE ALL PHOTOS
Brick home with two gray garage doors, an American flag, and a broad concrete driveway.
Brick home with dark shutters and an attached garage, framed by bare trees and a tall evergreen.
Brick home with two-car garage, American flag, and leafless tree in the foreground.
Covered house entrance with a black-framed glass door and flagstone garden bed beside the walkway.
Vacant living room with reddish hardwood floors, a ceiling fan, and large curtained windows.
Dining room and entryway with a set table, hardwood floors, and decorative glass front door.
Open foyer with warm hardwood floors, slate tile entry, decorative glass front door, and crystal chandelier.
Vacant open living and dining area with hardwood floors, a vaulted ceiling, and a crystal chandelier.
Open living and dining area with hardwood floors, a crystal chandelier, and large curtained windows.
Open living and dining area with hardwood floors, vaulted ceiling, and sunlight streaming through large windows.
Furnished living room with vaulted ceiling, warm hardwood floors, and beige seating around a marble coffee table.
Vacant living area with reddish hardwood floors, vaulted ceiling, and sunlight streaming through large windows.
Dining room with a glass-top table, crystal chandelier, stone accent wall, and sliding glass door to the backyard.
Unfurnished dining area with brick wainscoting, a chandelier, and a sliding glass door to the patio.
Open-plan kitchen and living area with vaulted ceilings, a crystal chandelier, and wood cabinetry.
Kitchen with honey-colored cabinets, stainless steel appliances, tiled backsplash, and a peninsula sink.
Kitchen with maple cabinets, stainless steel appliances, and stone tile backsplash.
Kitchen with wood cabinets, stainless steel appliances, and a sink island beside sliding patio doors.
Laundry room with white washer and dryer, storage cabinets, and a large window.
Furnished bedroom with a mauve upholstered bed, three curtained windows, abstract art and a large potted plant.
Empty carpeted bedroom with three curtained windows, wall sconces, and a ceiling fan.
Empty carpeted bedroom with a ceiling fan, large window, and adjoining bathroom doorway.
Unfurnished carpeted bedroom with a ceiling fan and sunlight streaming through tall curtained windows.
Bathroom with a long wood vanity, glass-enclosed shower, tall window, and built-in storage cabinet.
Walk-in closet with extensive wire shelving, carpet, and an open door to a tiled area.
Bathroom with pedestal sink, oval mirror, wall cabinet, toilet, and tub-shower.
Empty carpeted bedroom with a ceiling fan and two tall curtained windows.
Vacant bedroom with gray carpet, a ceiling fan, curtained window, and two white doors.
Empty room with hardwood floors, a double-door closet, and an open doorway to a brighter adjoining room.
Empty room with hardwood floors, a ceiling fan, and a window overlooking leafless trees.
Backyard patio with a canopy swing, stone picnic table, and leafless trees.
Rear of a beige-sided home beside a broad leaf-strewn lawn and patio swing.
Rear of a beige house with a leaf-covered lawn, bare trees, and a covered patio swing.
Backyard behind a beige single-story home, with leafless trees and a leaf-covered lawn.
Sloping backyard with mature trees, a cushioned garden swing, and scattered autumn leaves.
Floor plan showing three bedrooms, open living and dining areas, kitchen, garage, and front porch.
Courtesy of Trueblood Real Estate, Lee Skiles Listing Contact:  
Sold

8535 Fenton Tower Drive

8535 Fenton Tower Drive, Indianapolis, IN 46259

$330,000
Welcome home to this beautifully designed 3bedroom, 2bathroom ranch home featuring a convenient 3car garage. Set within an inviting open floor plan with cathedral ceilings and abundant natural light, this home offers over 2,000 sq. ft. of living space. The thoughtfully designed kitchen is equipped with stainless steel appliances, a tasteful tile backsplash, and elegant marble countertops, all complemented by a cozy breakfast nook overlooking the private backyard, where the scenic Wildcat Run stream gently encircles the property. A formal dining room and a spacious family room further enhance the space, creating an ideal setting for daily living and entertaining. The primary bedroom serves as a peaceful retreat with an en suite bath and a generous walk-in closet, while the guest bedrooms also feature ample storage with their own walk-in closets. Recent updates include a new roof, gutters, and gutter guards installed in 2024. Conveniently located near shopping, dining, and everyday essentials, this home is a must-see. Schedule your showing today!

3
beds

2
baths

2,044 Sq.Ft. LIVING AREA

0.28 Acres lot

Lee Skiles

Lee Skiles

Features & Amenities

Interior

  • total bedrooms3
  • Total bathrooms2
  • full bathrooms2
  • Laundry room Laundry Room
  • APPLIANCES Dishwasher, Dryer, Disposal, Gas Water Heater, Microwave, Convection Oven, Electric Oven, Refrigerator, Washer
  • other interior Features Attic Access, Cathedral Ceiling(s), Paddle Fan, Hi-Speed Internet Availbl, Pantry, Programmable Thermostat, Walk-in Closet(s), Windows Vinyl

Area & Lot

  • Status Sold
  • Date Sold March 31, 2025
  • Living Area2,044 Sq.Ft.
  • Lot Area0.28 Acres
  • MLS® ID22022053
  • TypeResidential
  • YEAR BUILT2004
  • NeighborhoodIndianapolis
  • Architecture StylesRanch
  • Middle SchoolFranklin Central Junior High
  • School DistrictFranklin Township Com Sch Corp

Exterior

  • STORIES1
  • Garage Space3.0
  • water SourceMunicipal/City
  • utilitiesCable Available, Electricity Connected, Gas, Sewer Connected, Water Connected
  • lot featuresCurbs, Sidewalks, Mature Trees
  • parkingAttached
  • HEAT TYPEForced Air, Gas
  • AIR CONDITIONINGCentral Electric
  • SubstructureSlab
  • HOA AmenitiesInsurance, Maintenance, Management, Snow Removal
  • other exterior FeaturesGutter Guards

Financial

  • Sales Price$330,000
  • HOA $179
View Virtual Tour

Indianapolis

Explore

Work With Lee

Whether you are thinking of transitioning to a new home now or in five years, it is never too early to come up with a game plan. Let's meet to determine how I can best support you on your journey.

Follow Me on Instagram