
Search
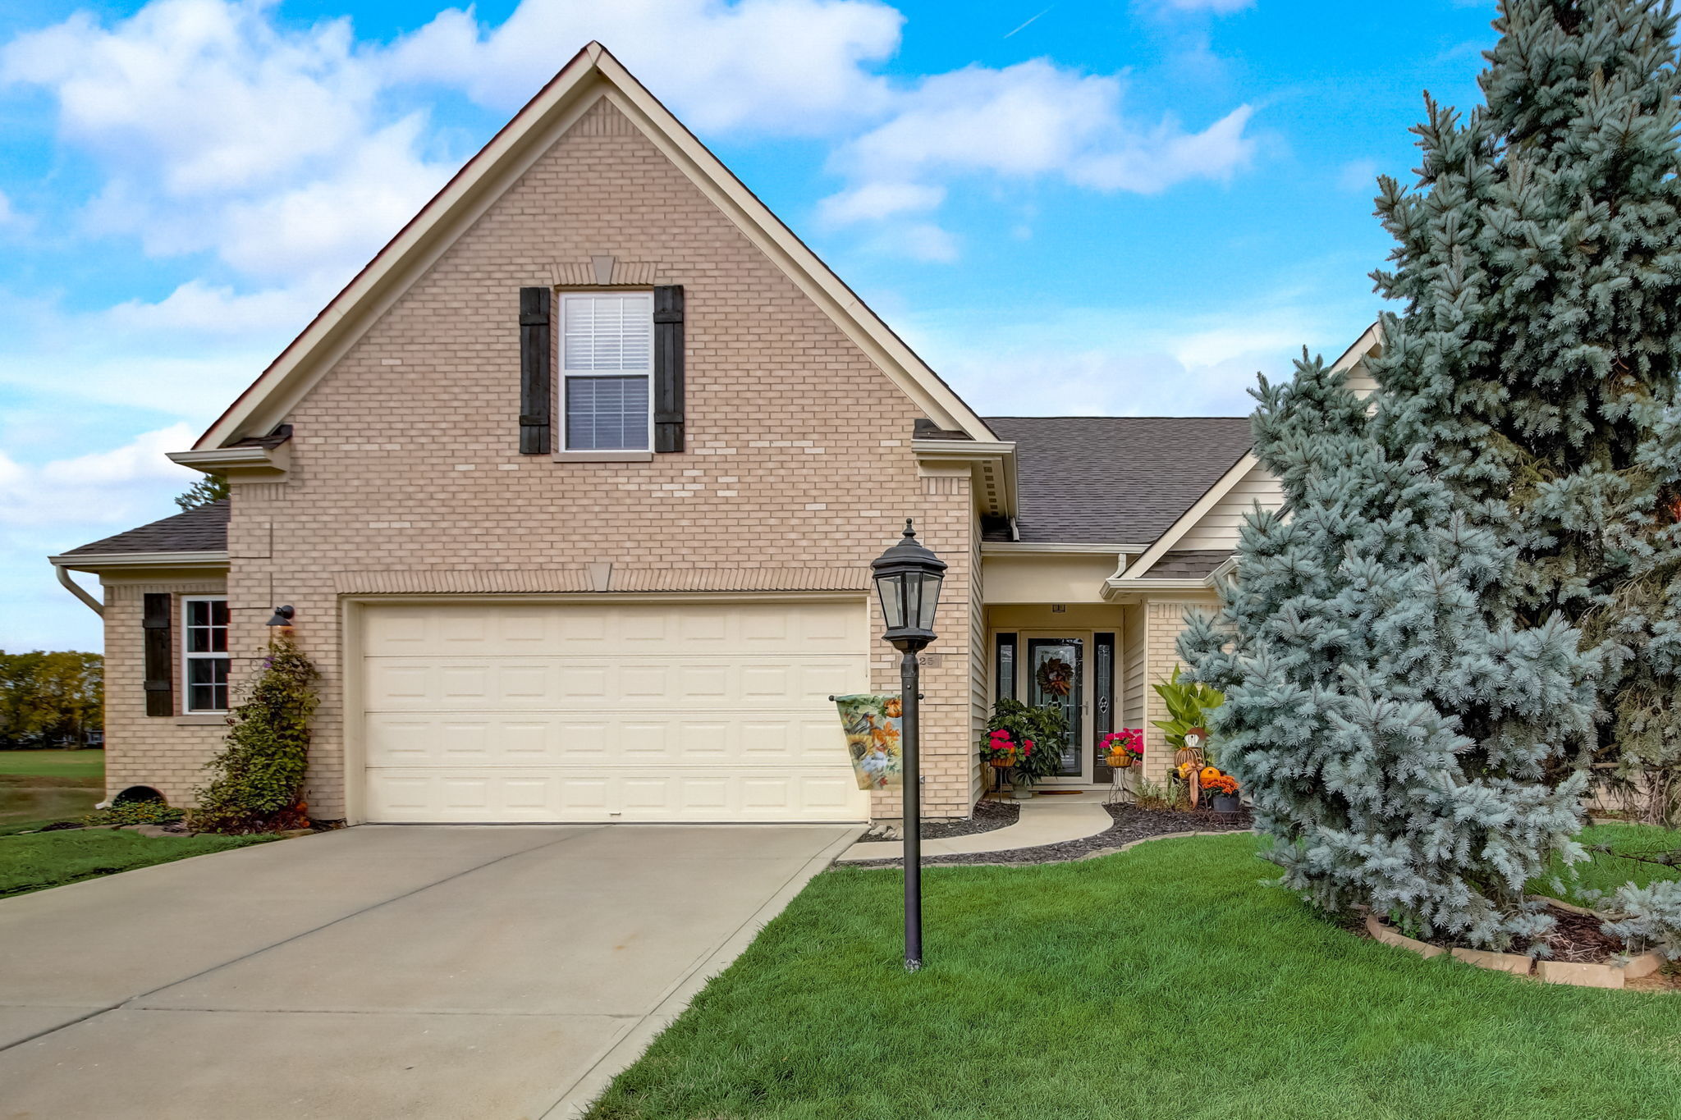
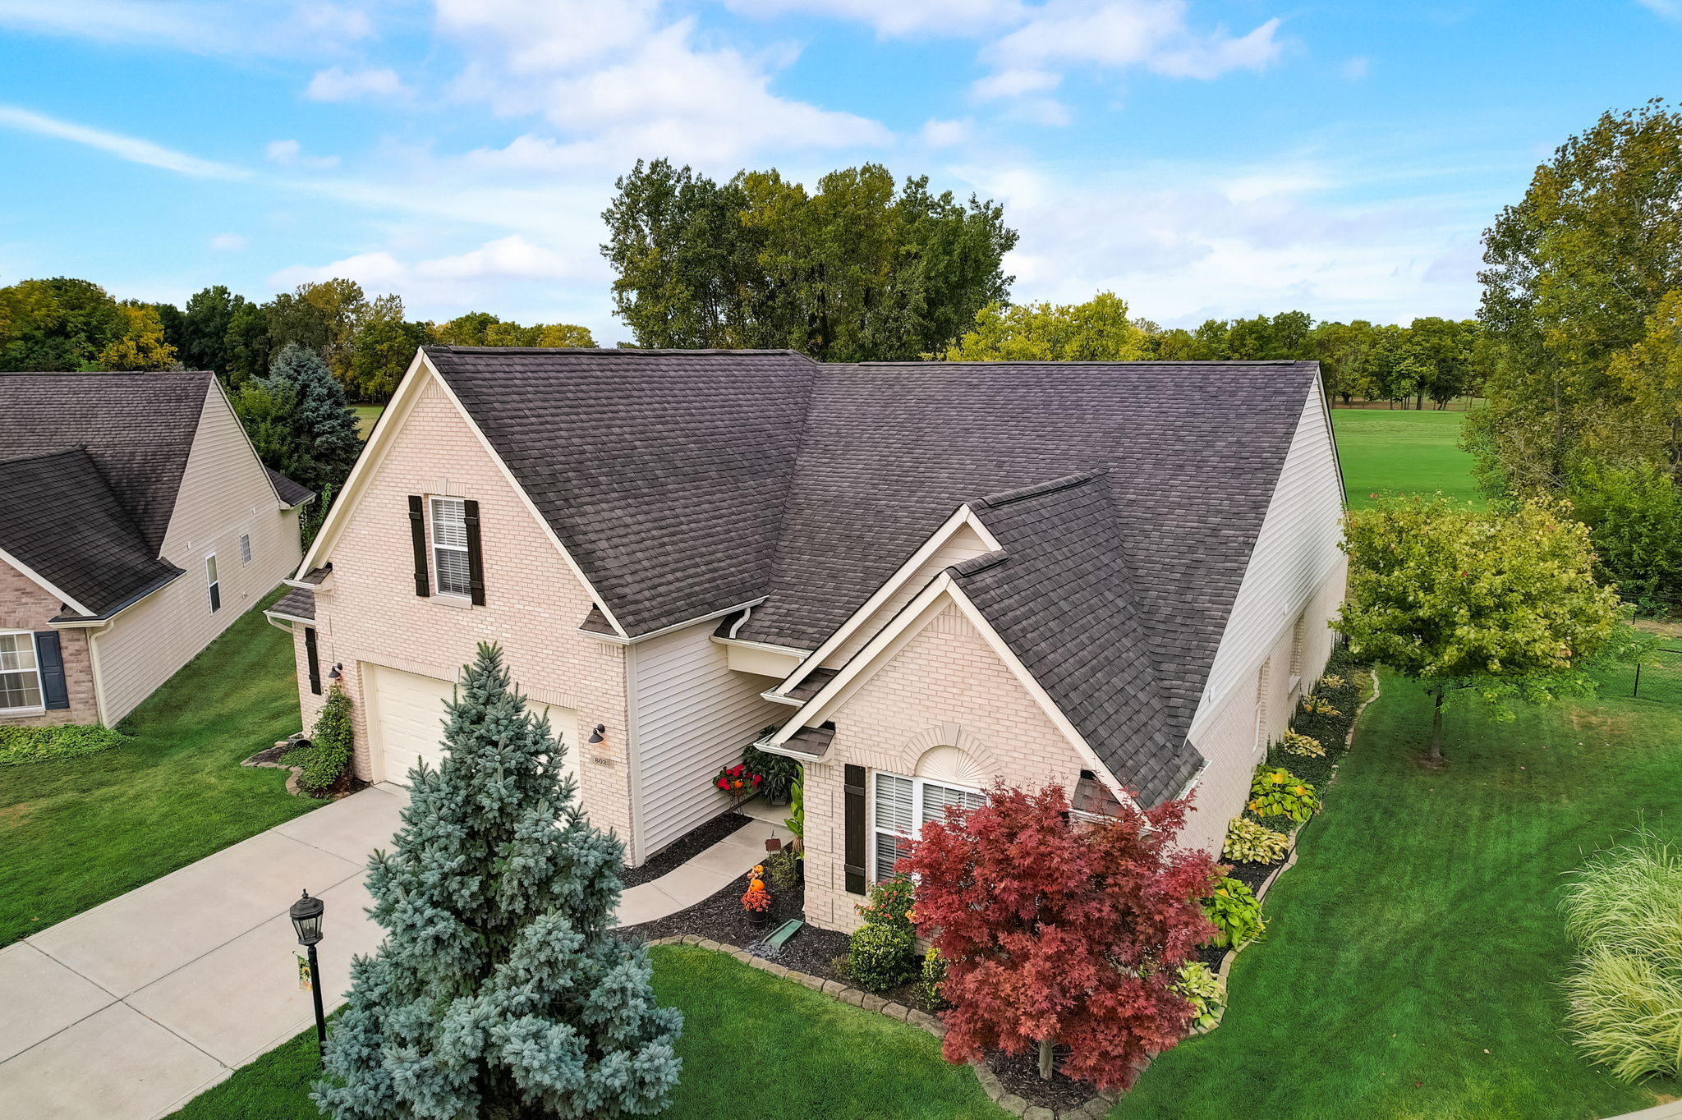
Two-story brick home with a cream garage and large blue spruce by the entrance.
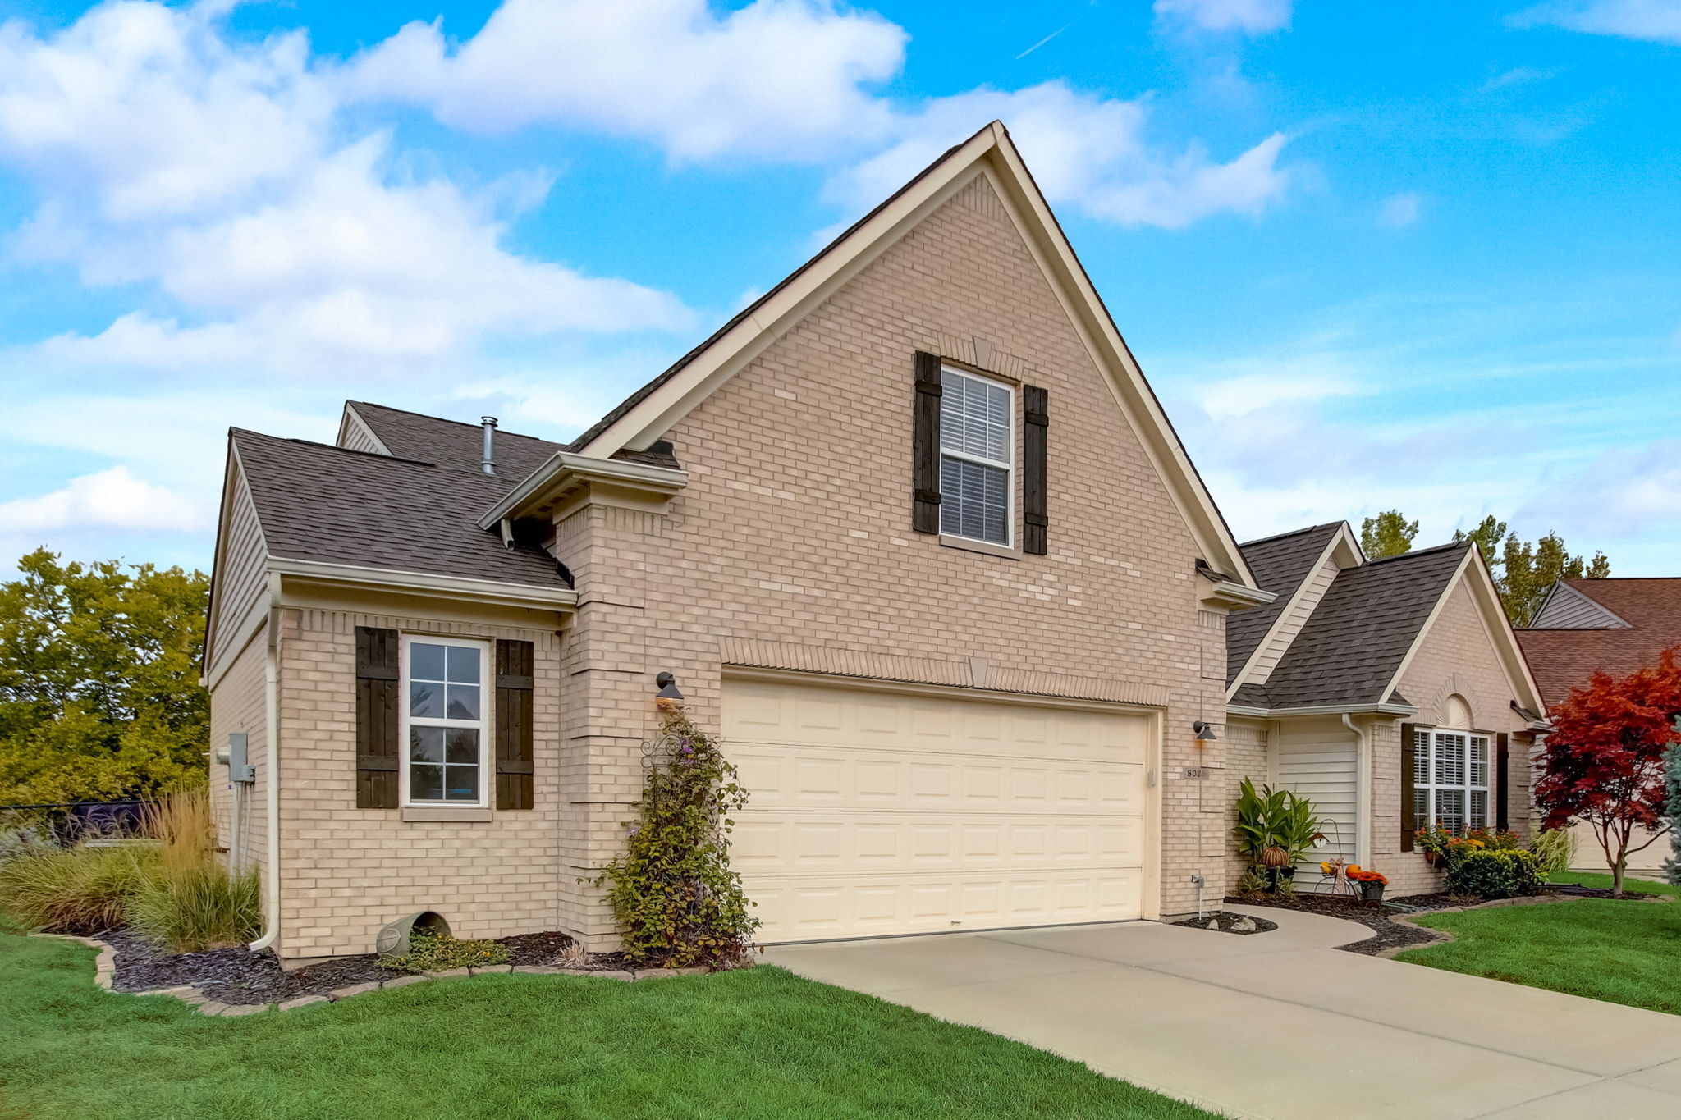
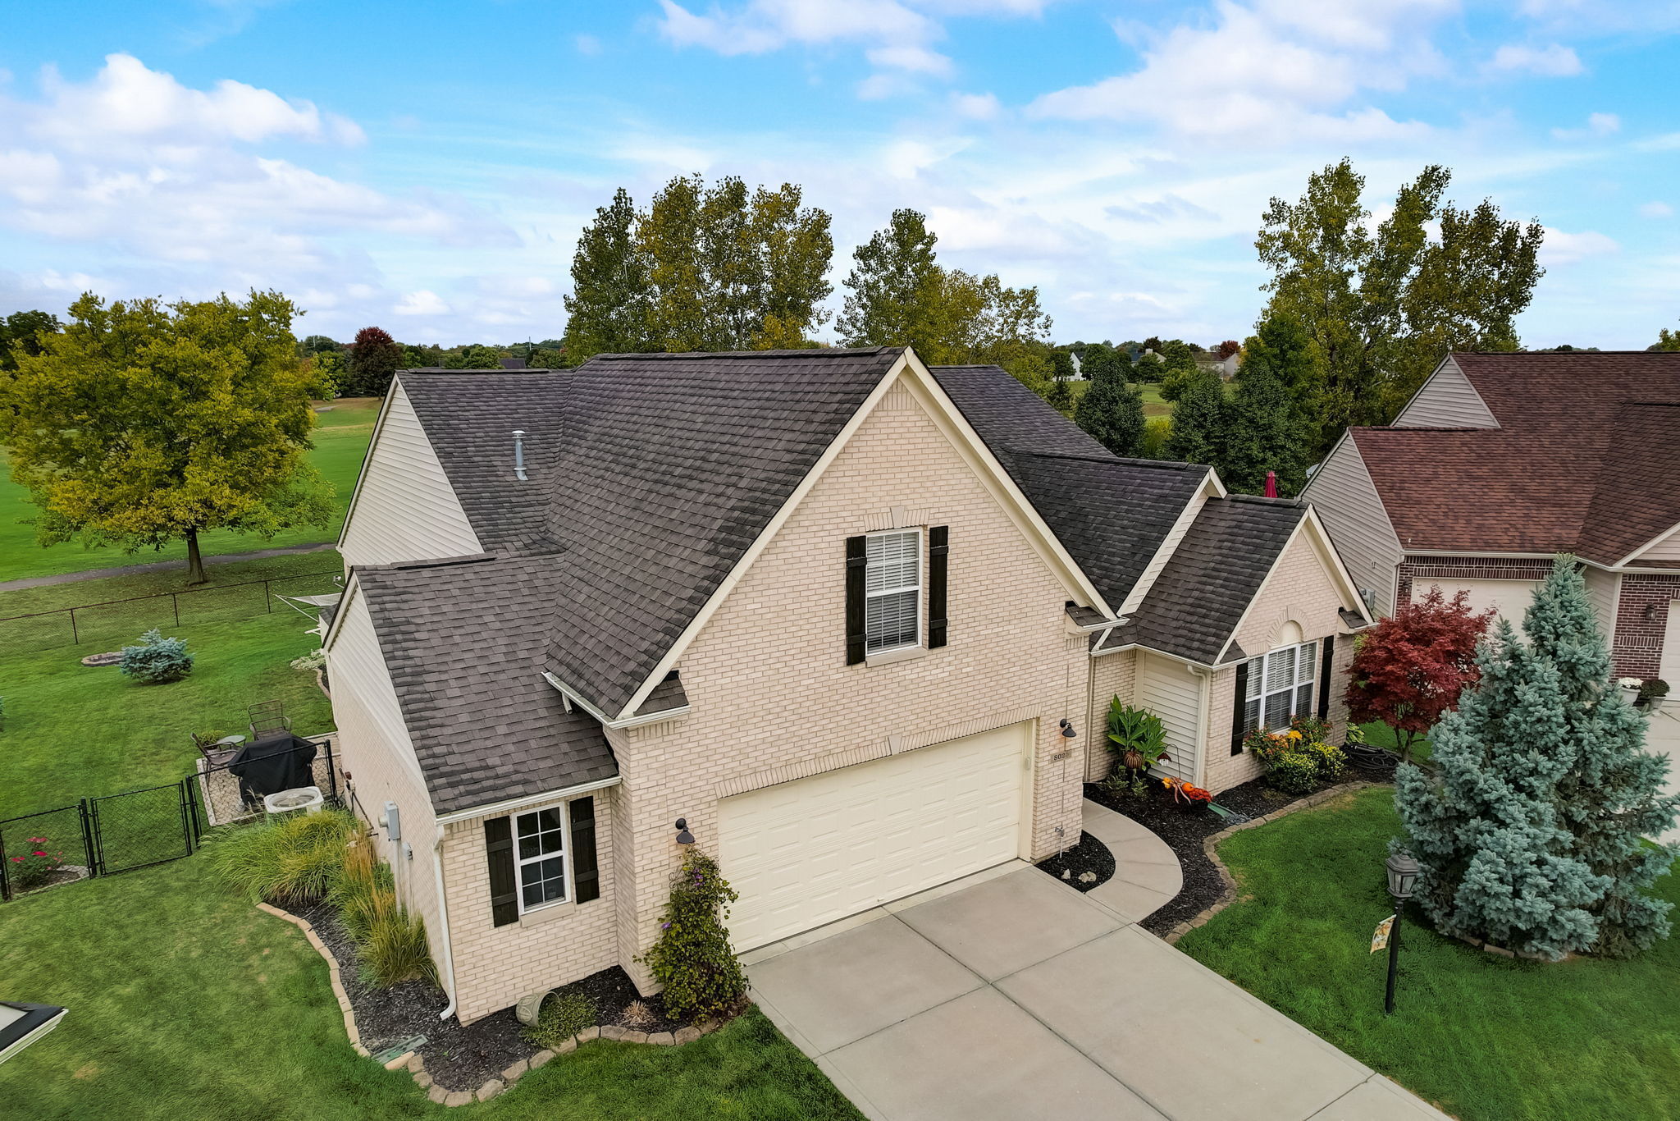
Two-story tan brick house with dark shutters, double garage, and landscaped front yard.
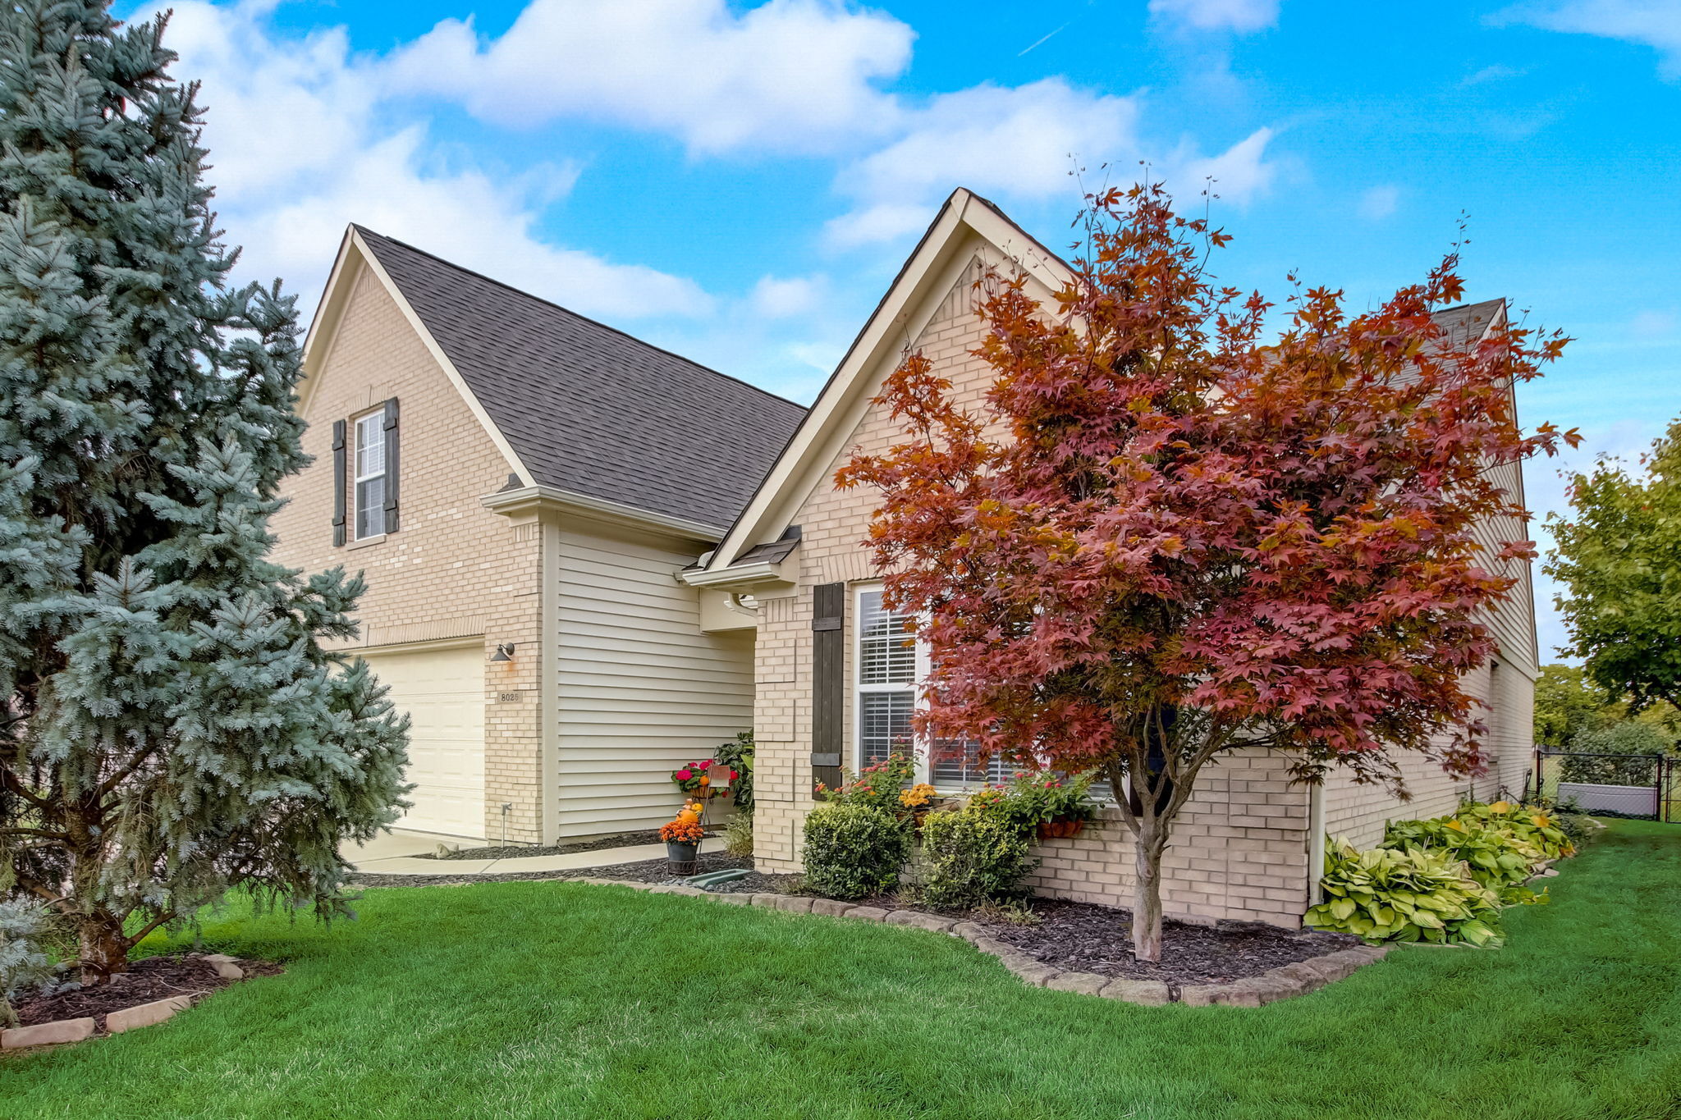
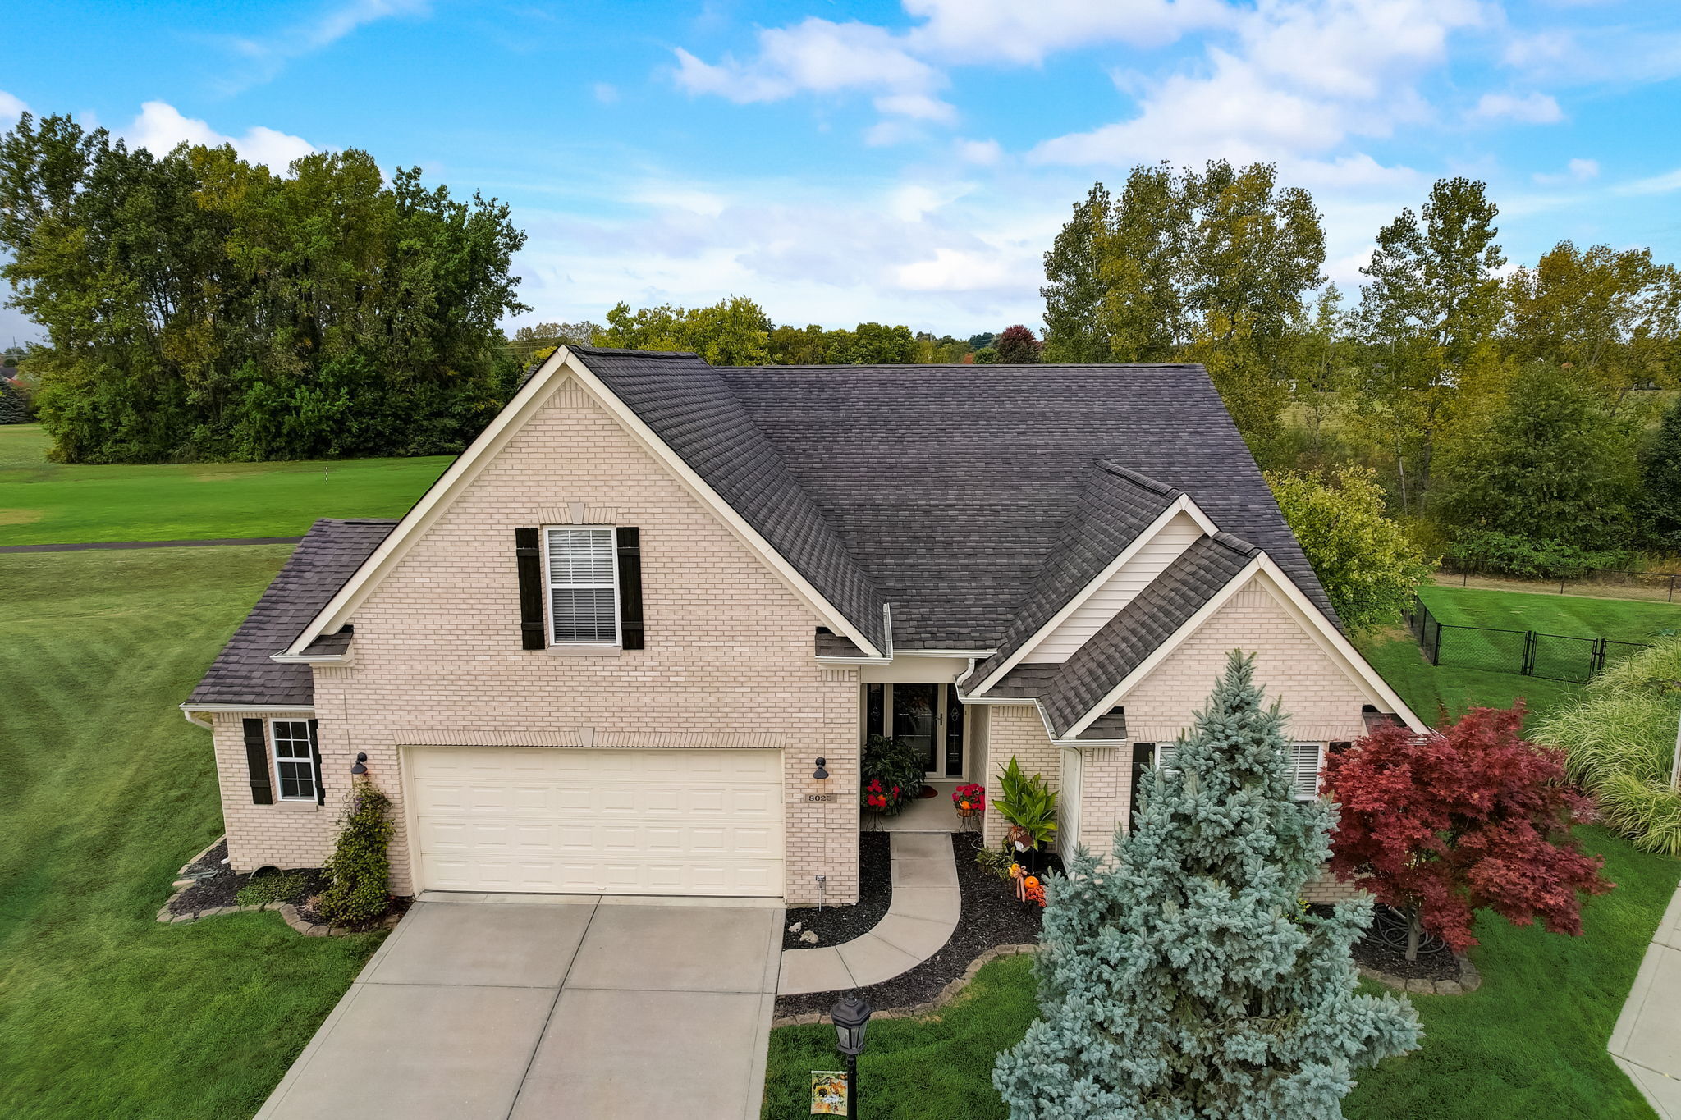
Beige brick house with attached garage, framed by a tall evergreen and a red-leaved tree.
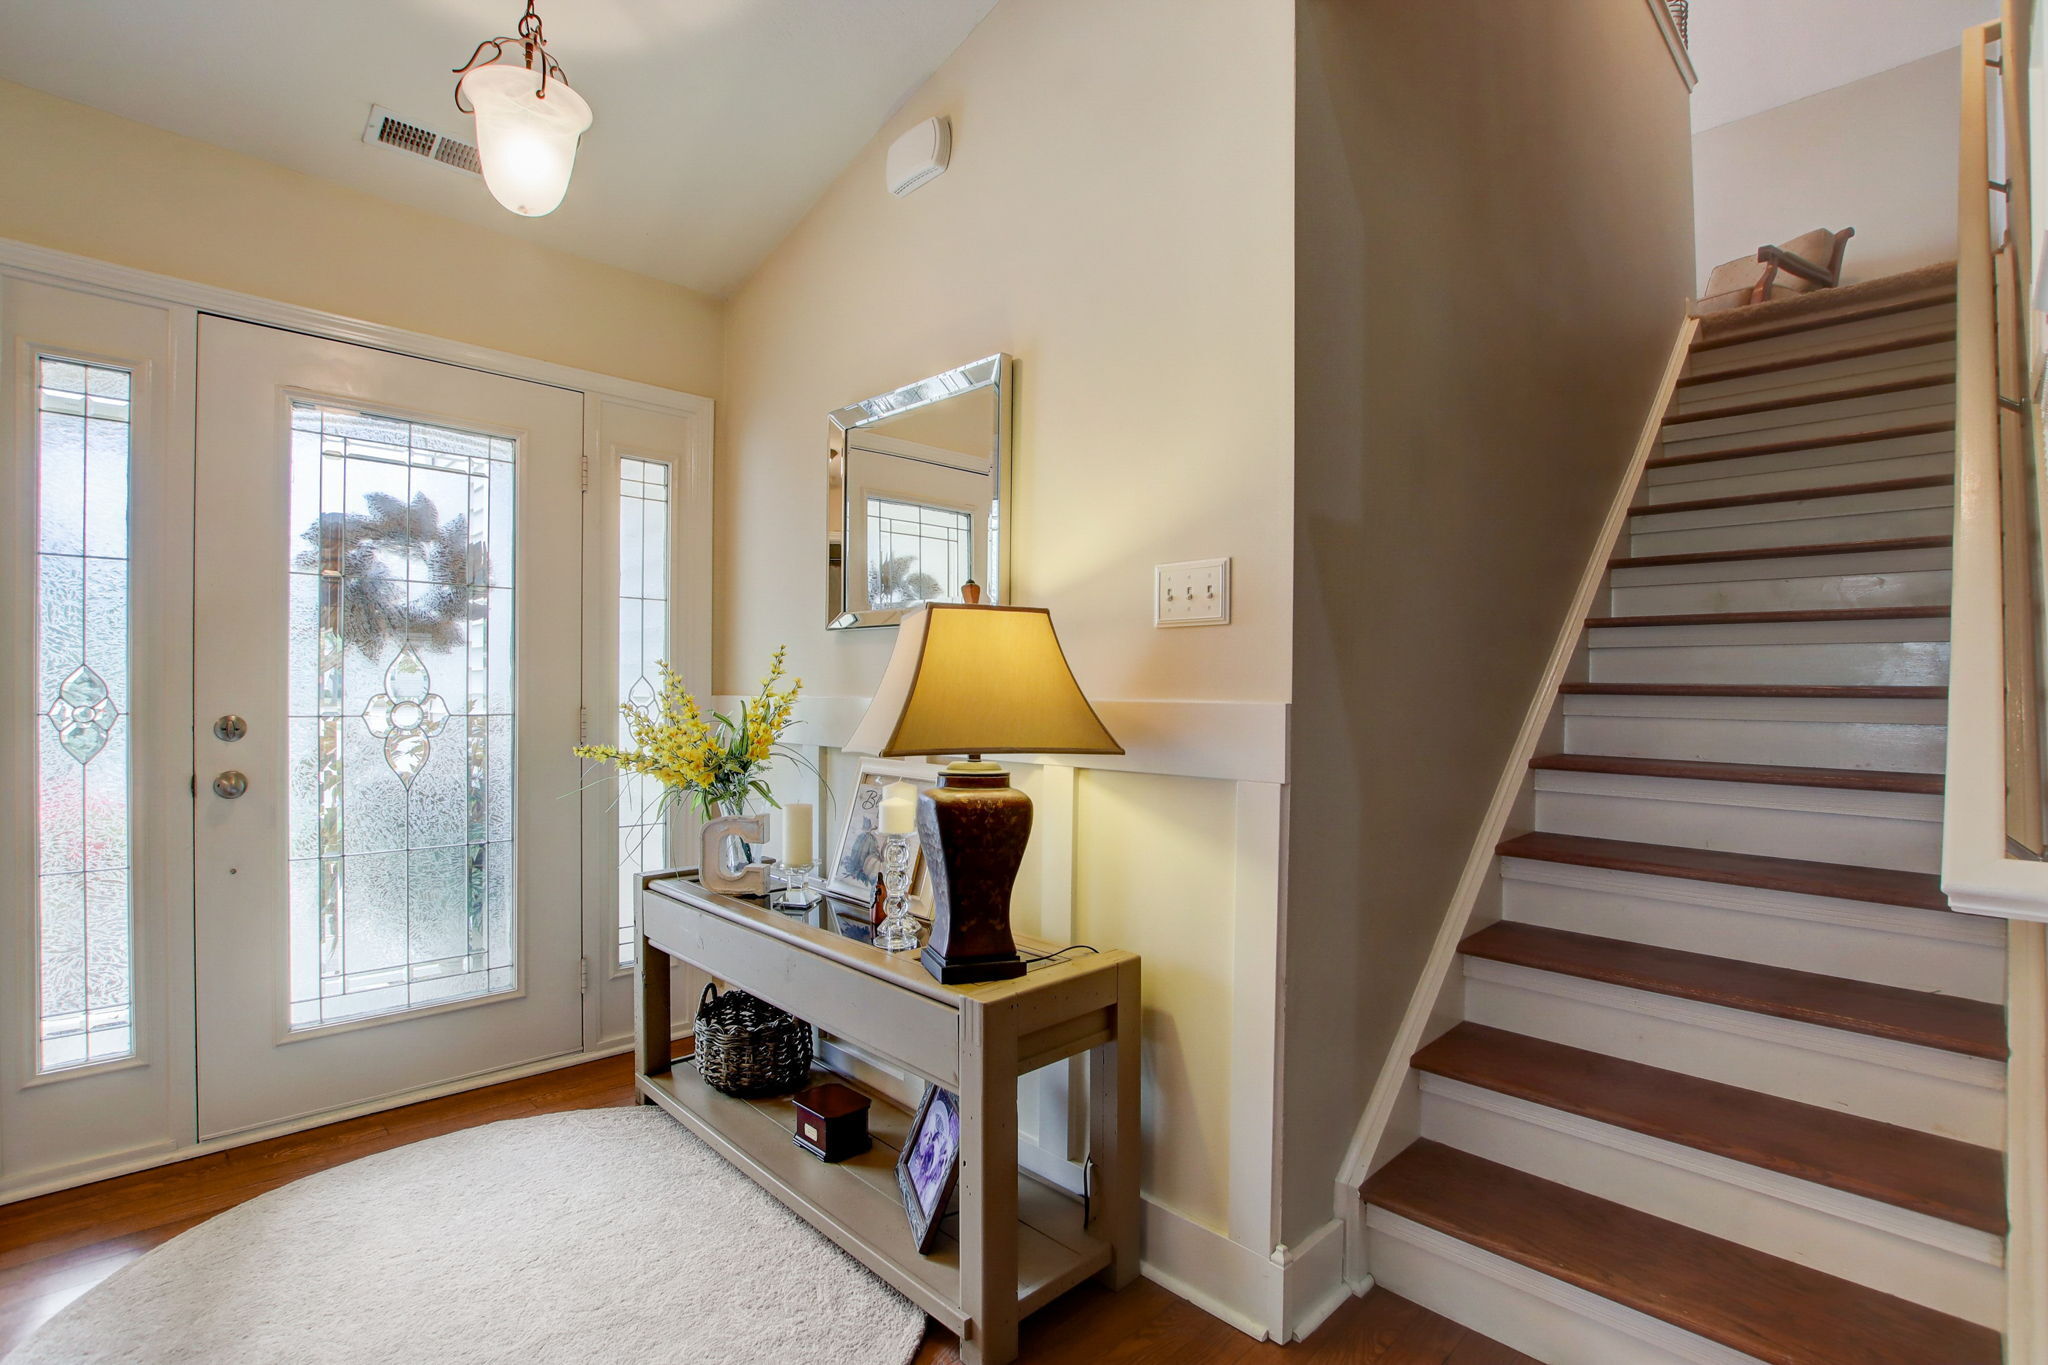
Furnished foyer with a decorative glass front door and hardwood staircase.
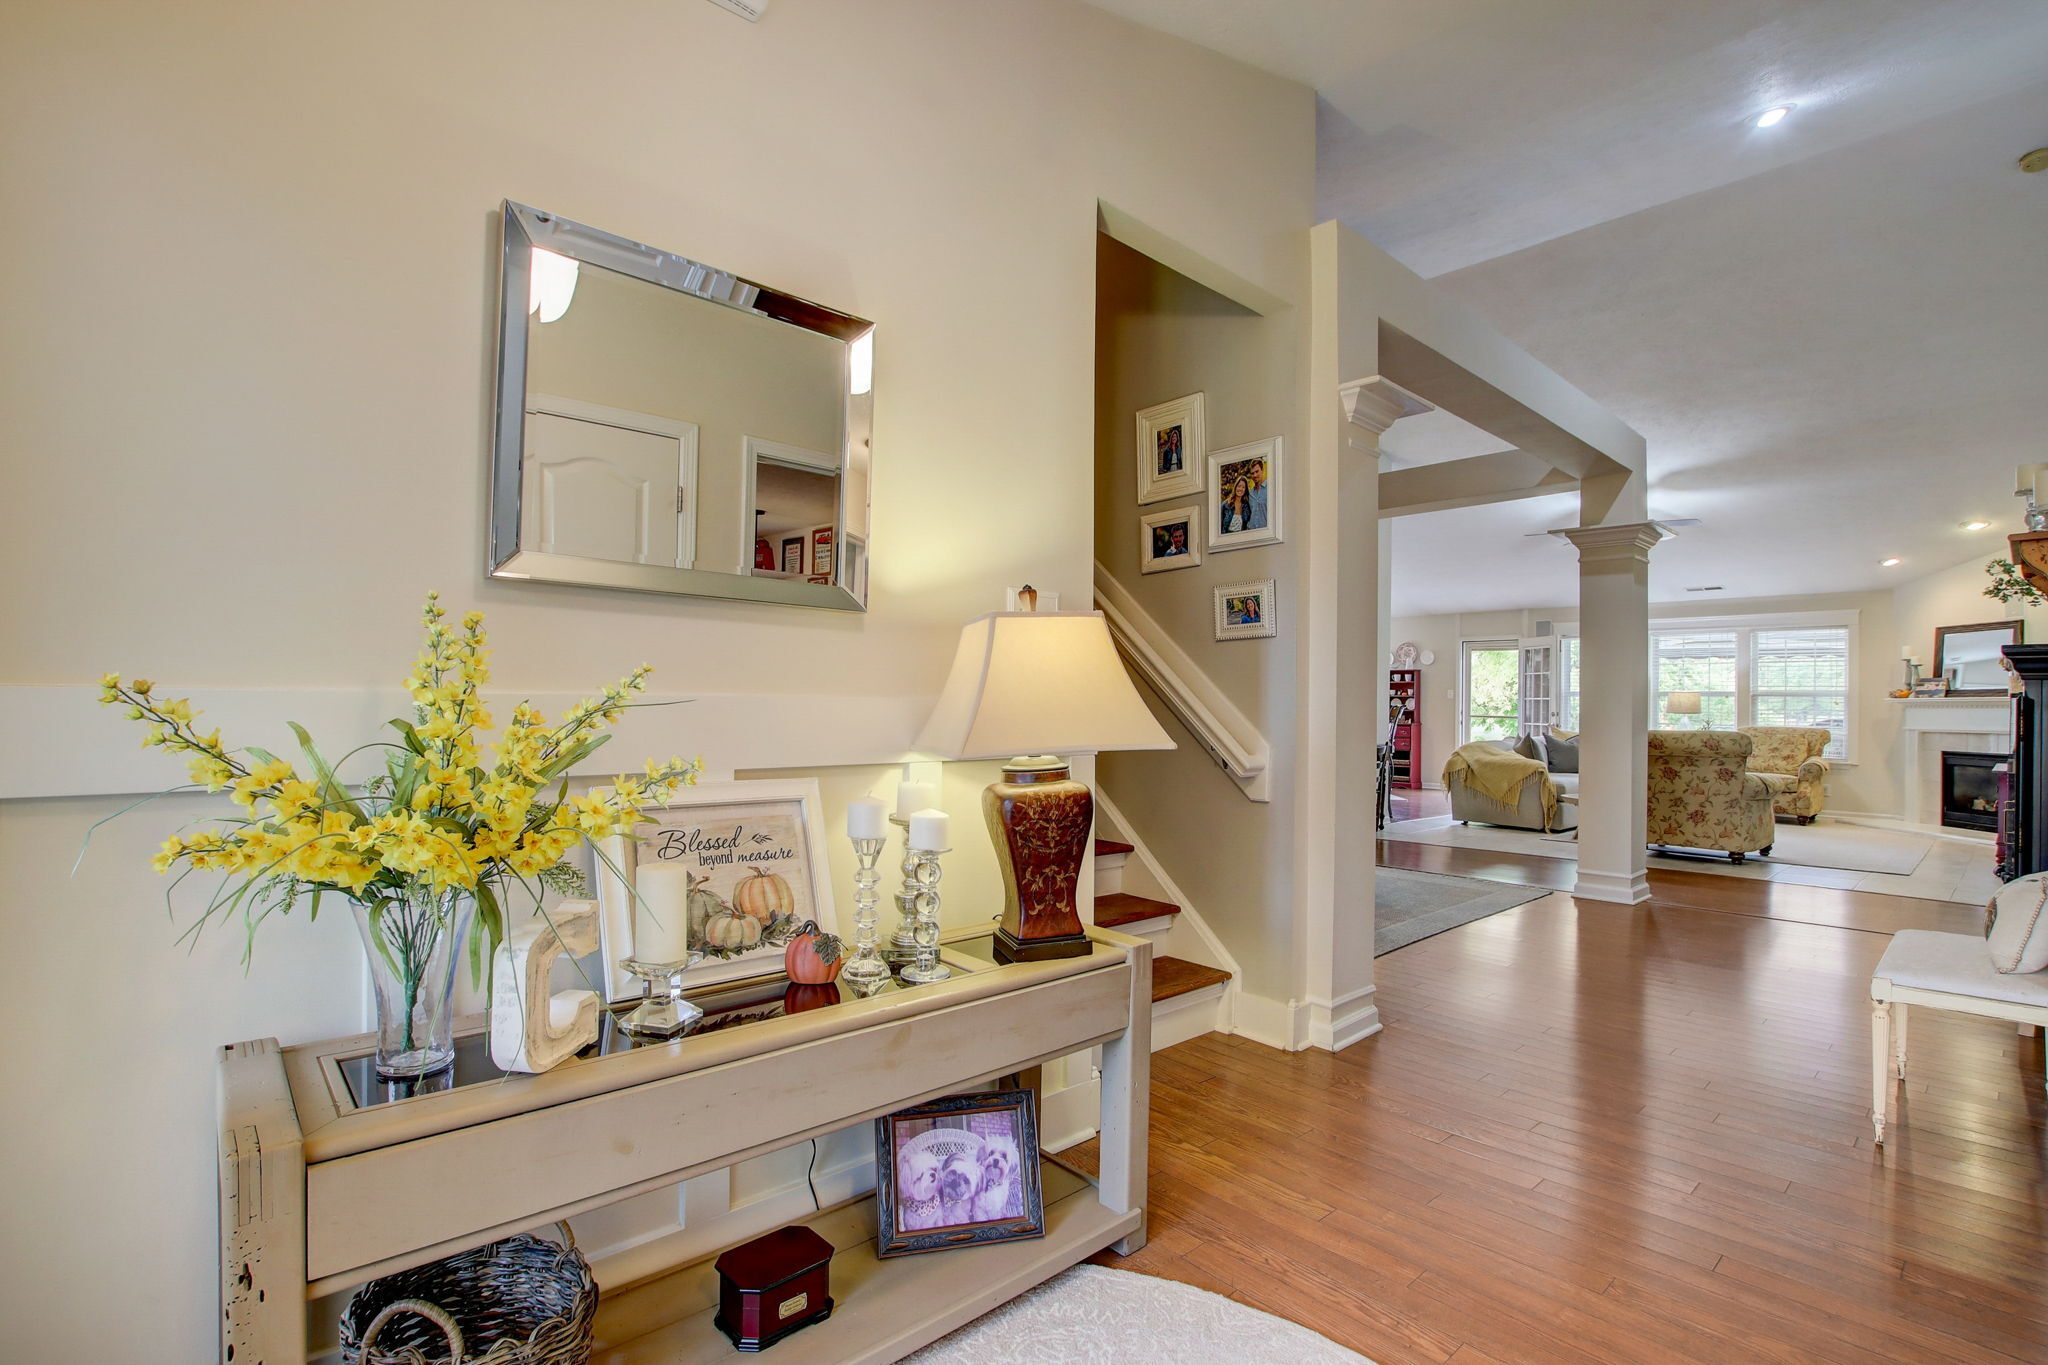
Furnished entryway with a decorated console, staircase, and view into the living room.
Open-plan dining and living room with hardwood floors, a china cabinet, large windows, and a fireplace.
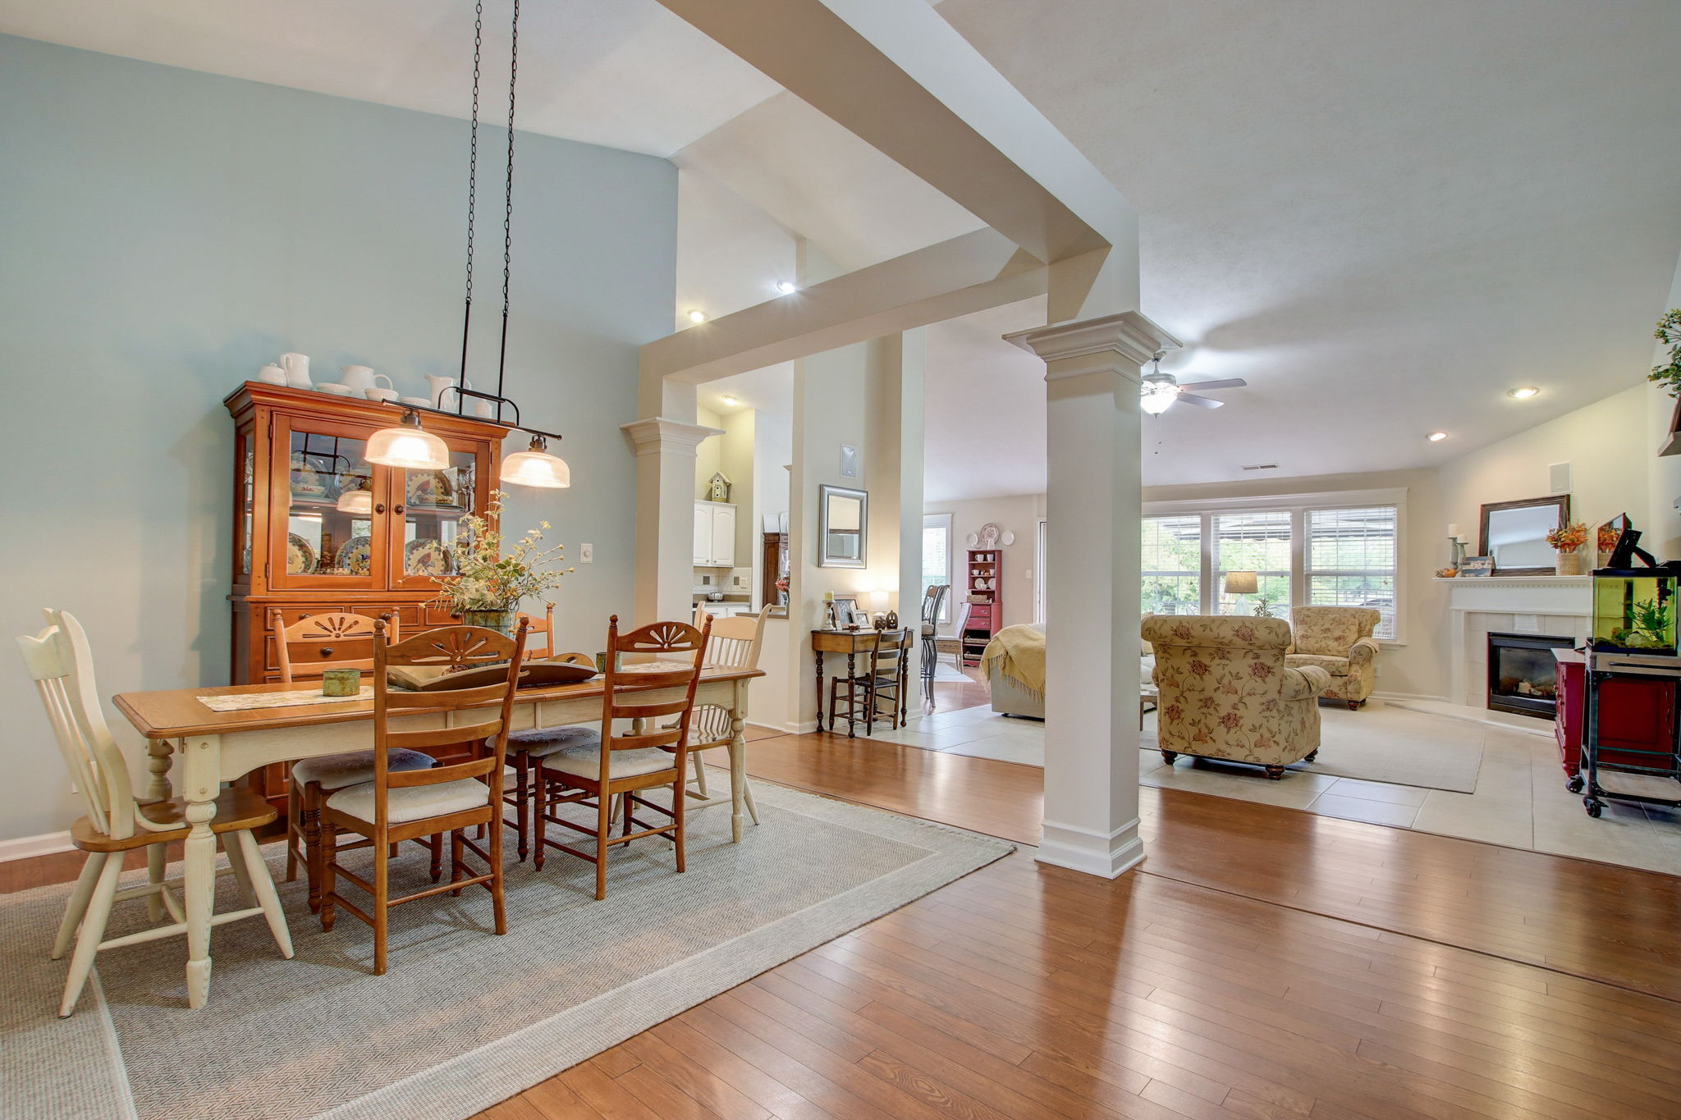
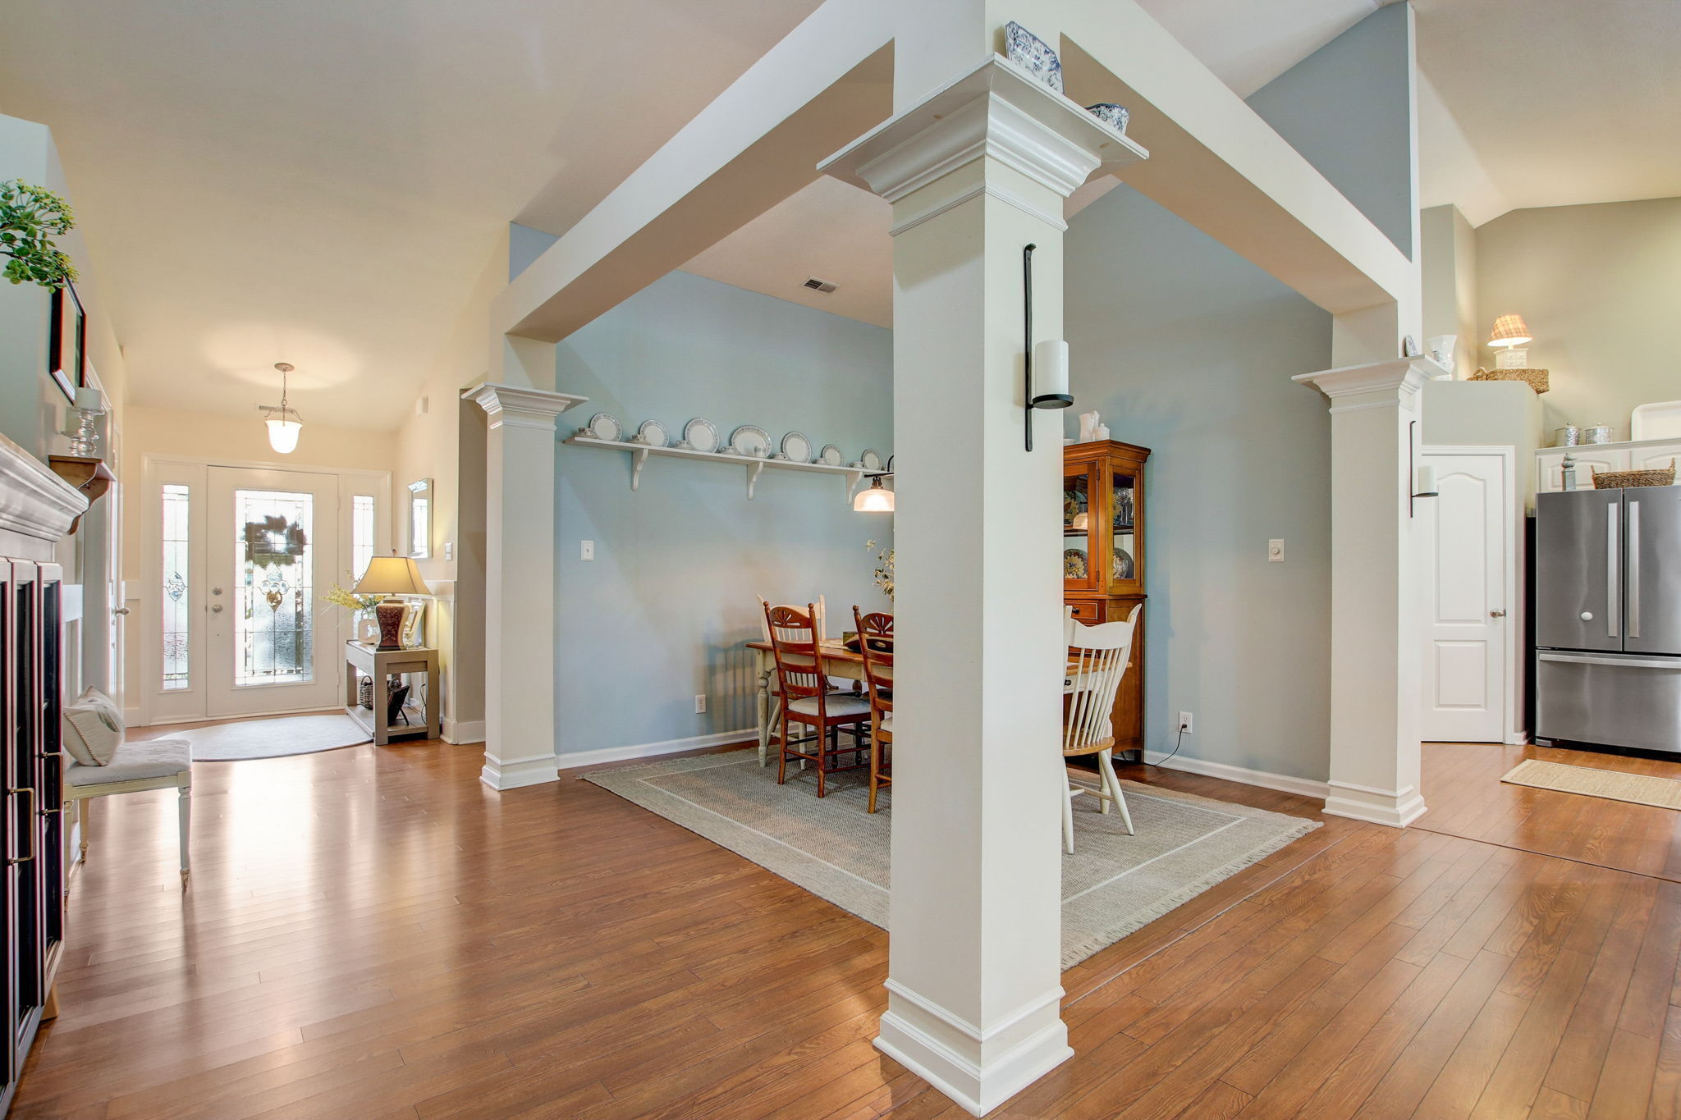
Open dining area with hardwood floors, white-trimmed columns, and a view toward the entry and kitchen.
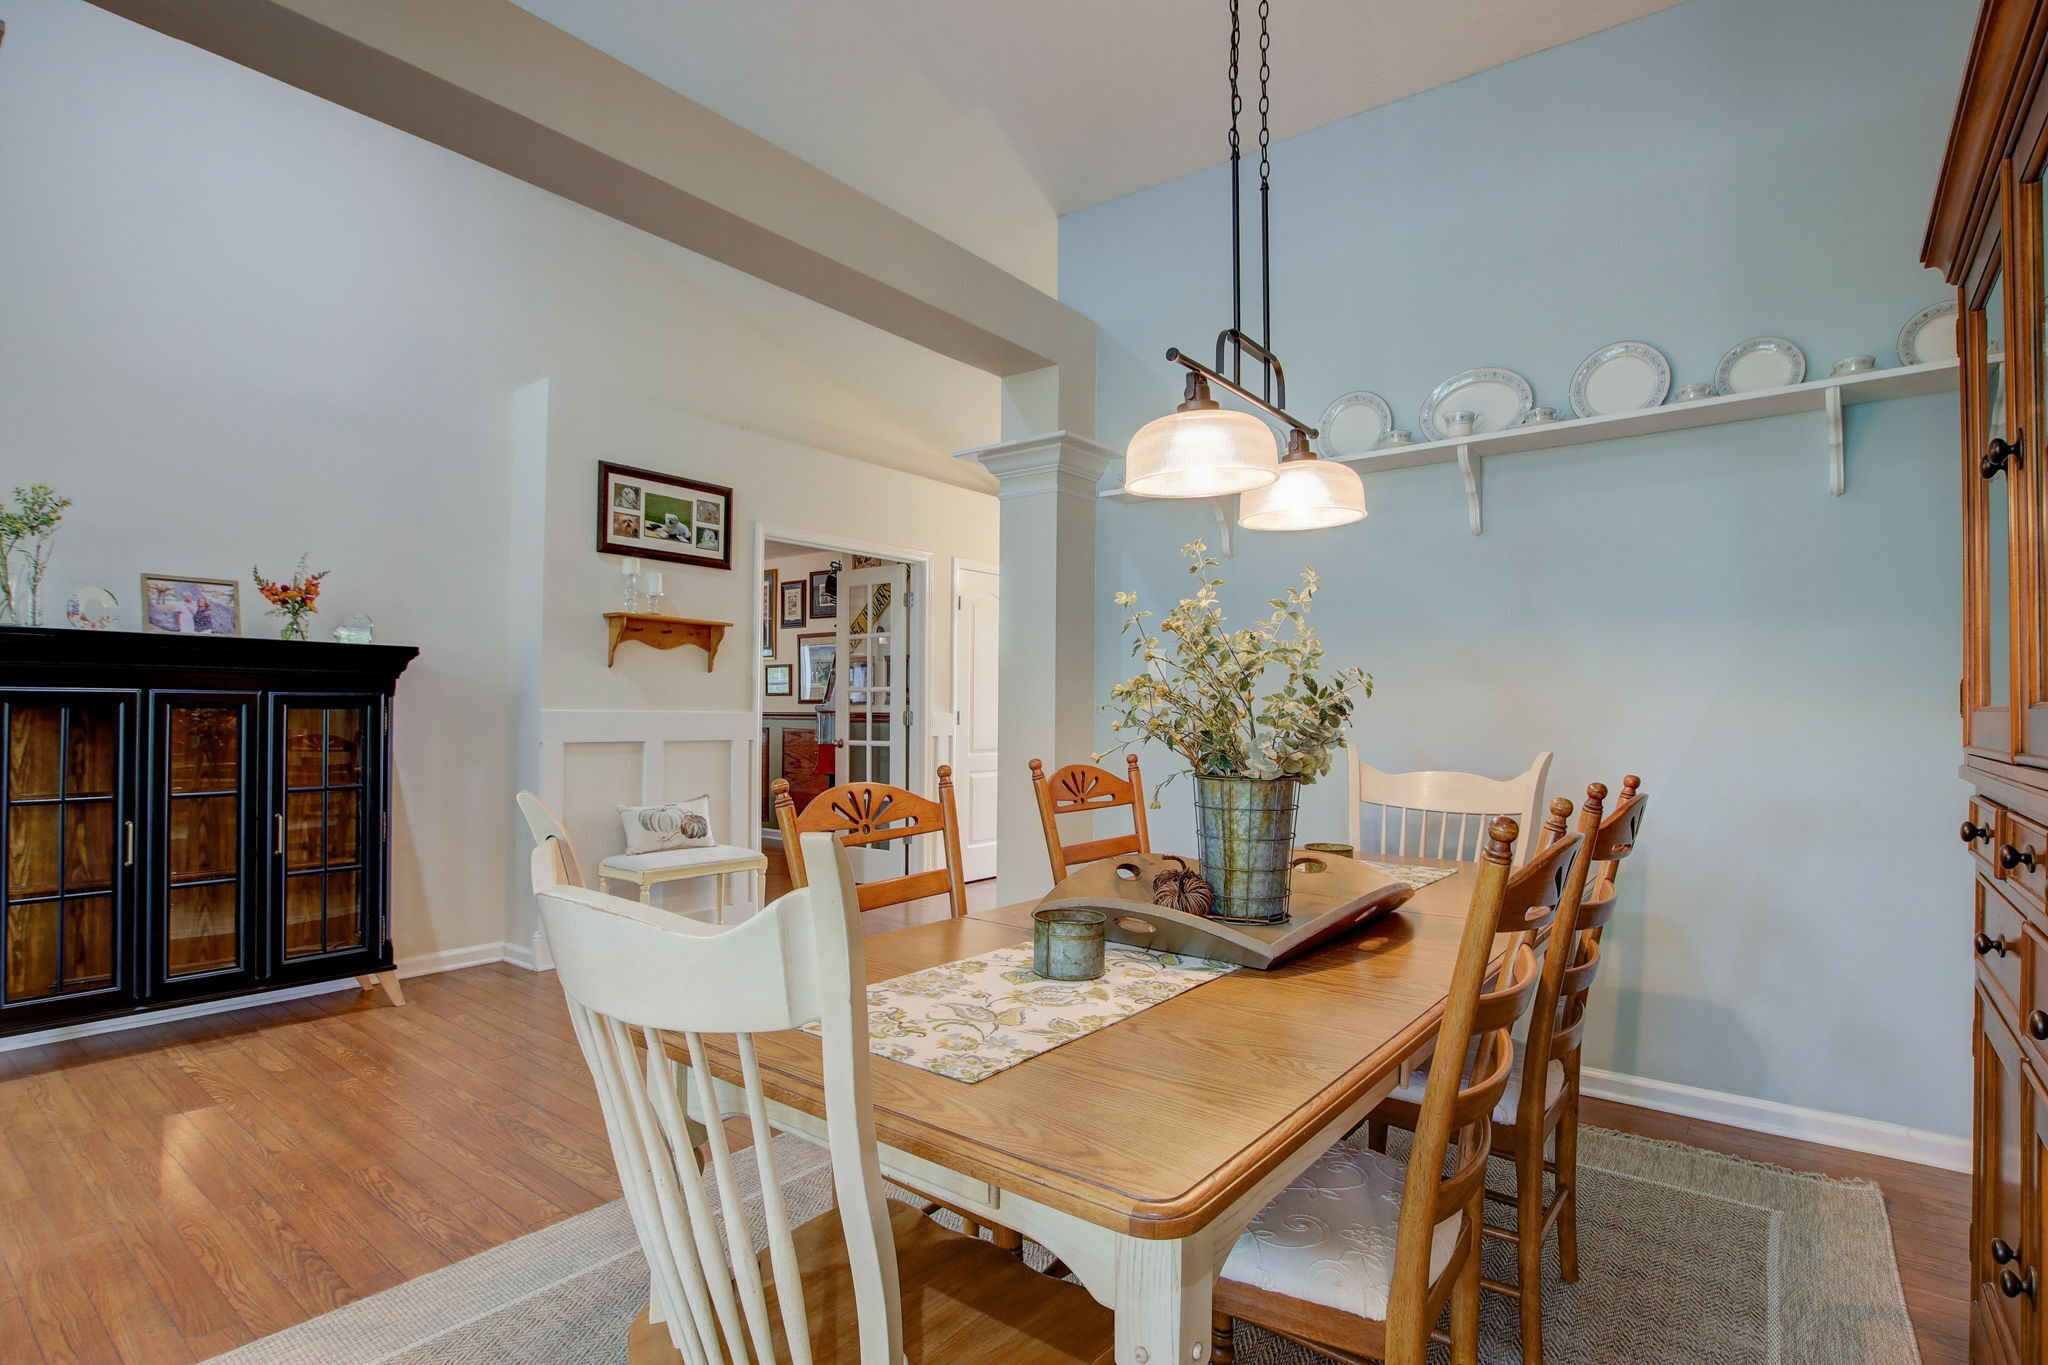
Dining room with a long wooden table, mixed chairs, pale blue walls, and pendant lights.
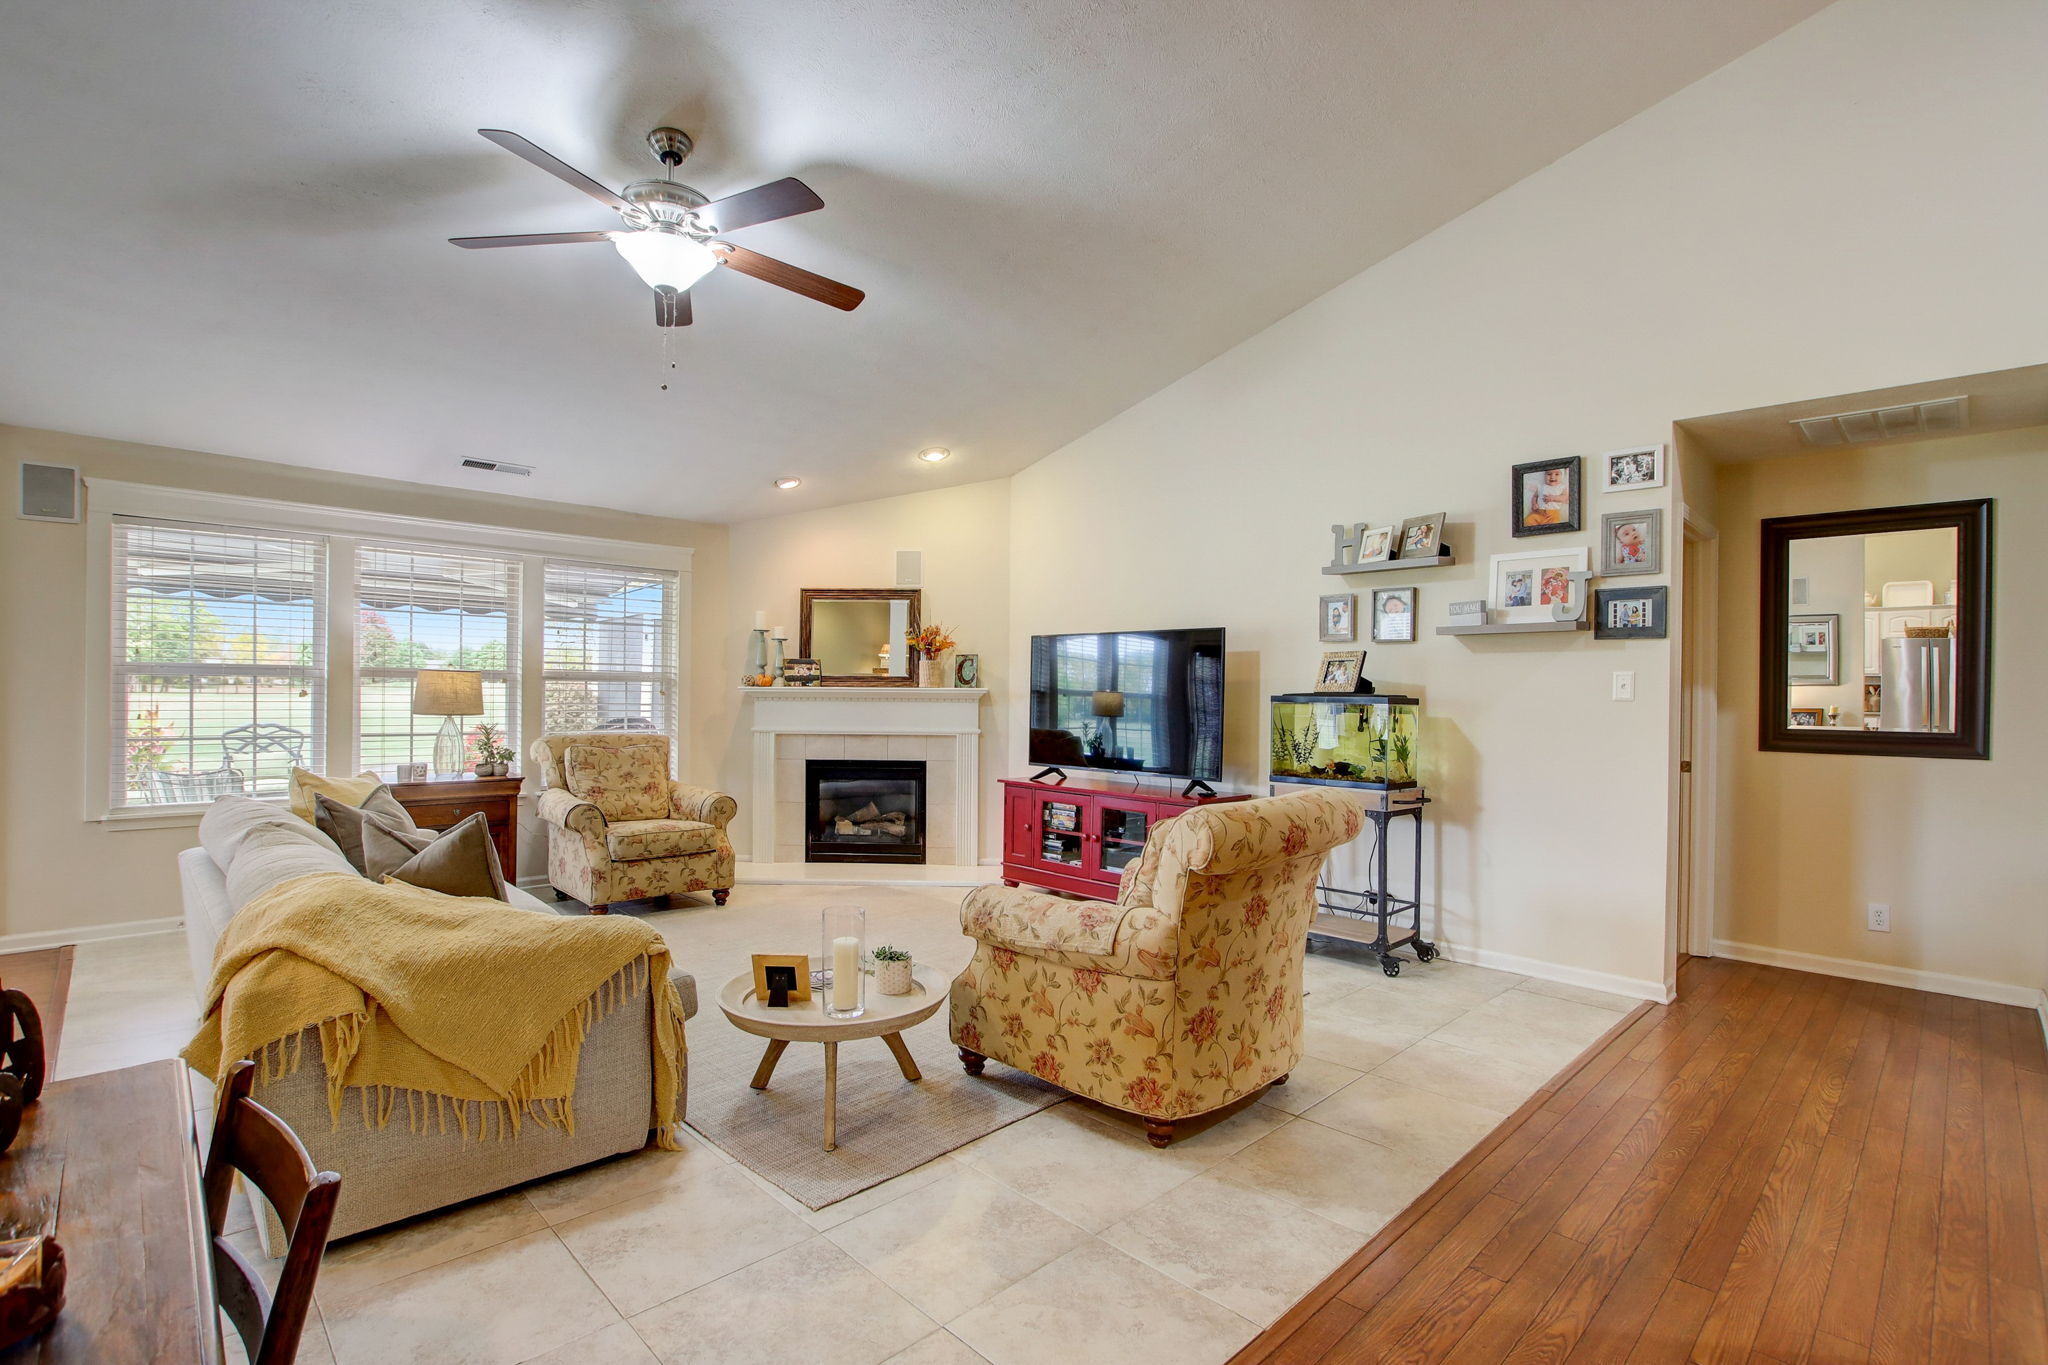
Furnished living room with a fireplace, large windows, floral armchairs, and an aquarium.
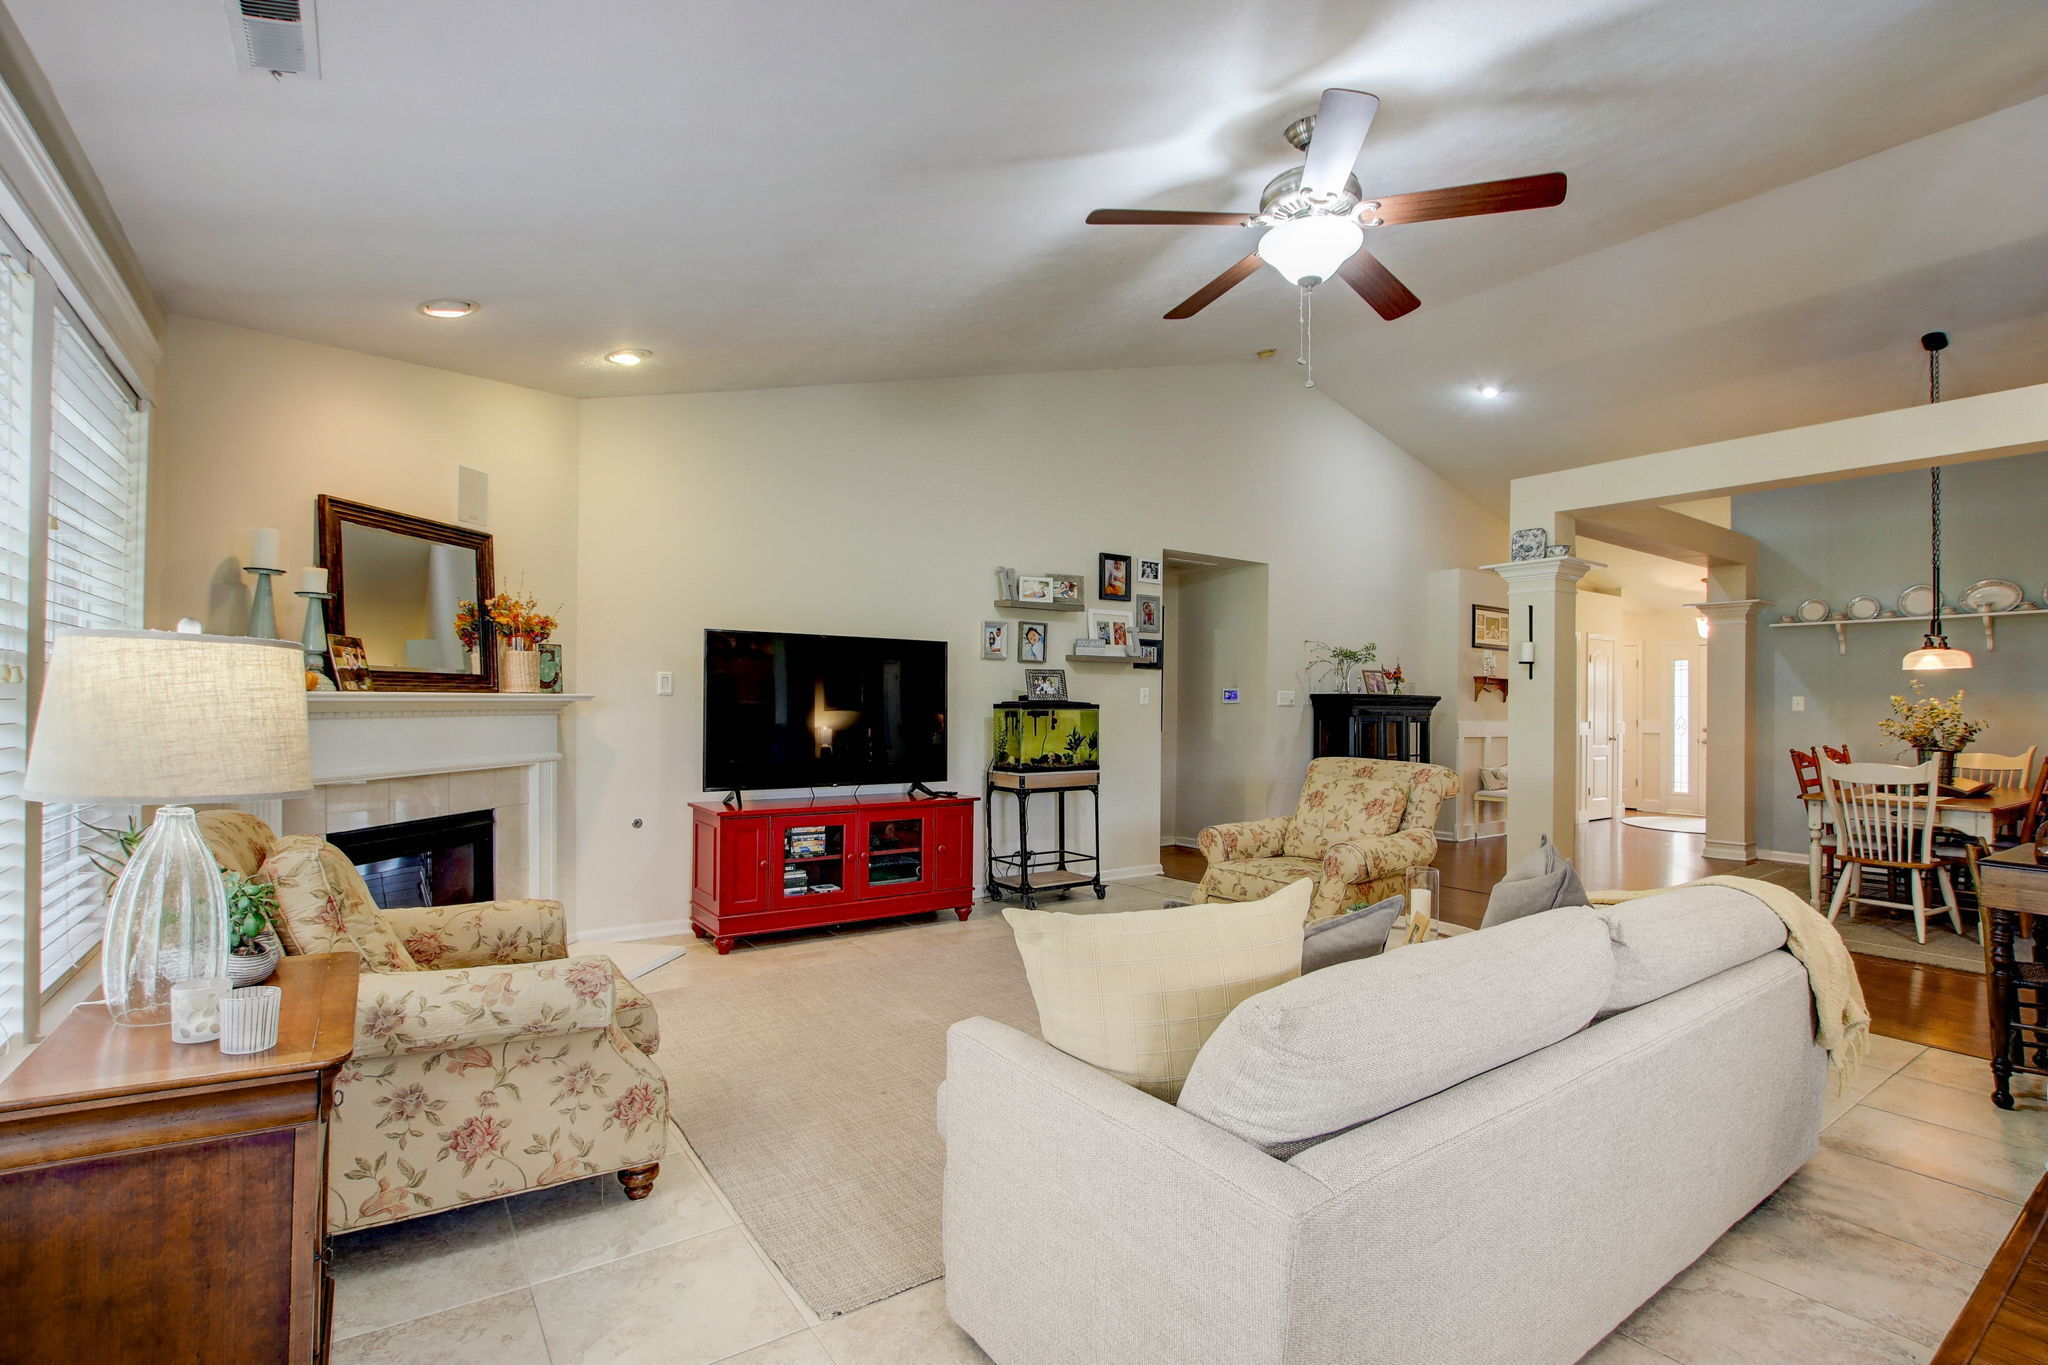
Furnished living room with a fireplace, large windows, and floral armchairs.
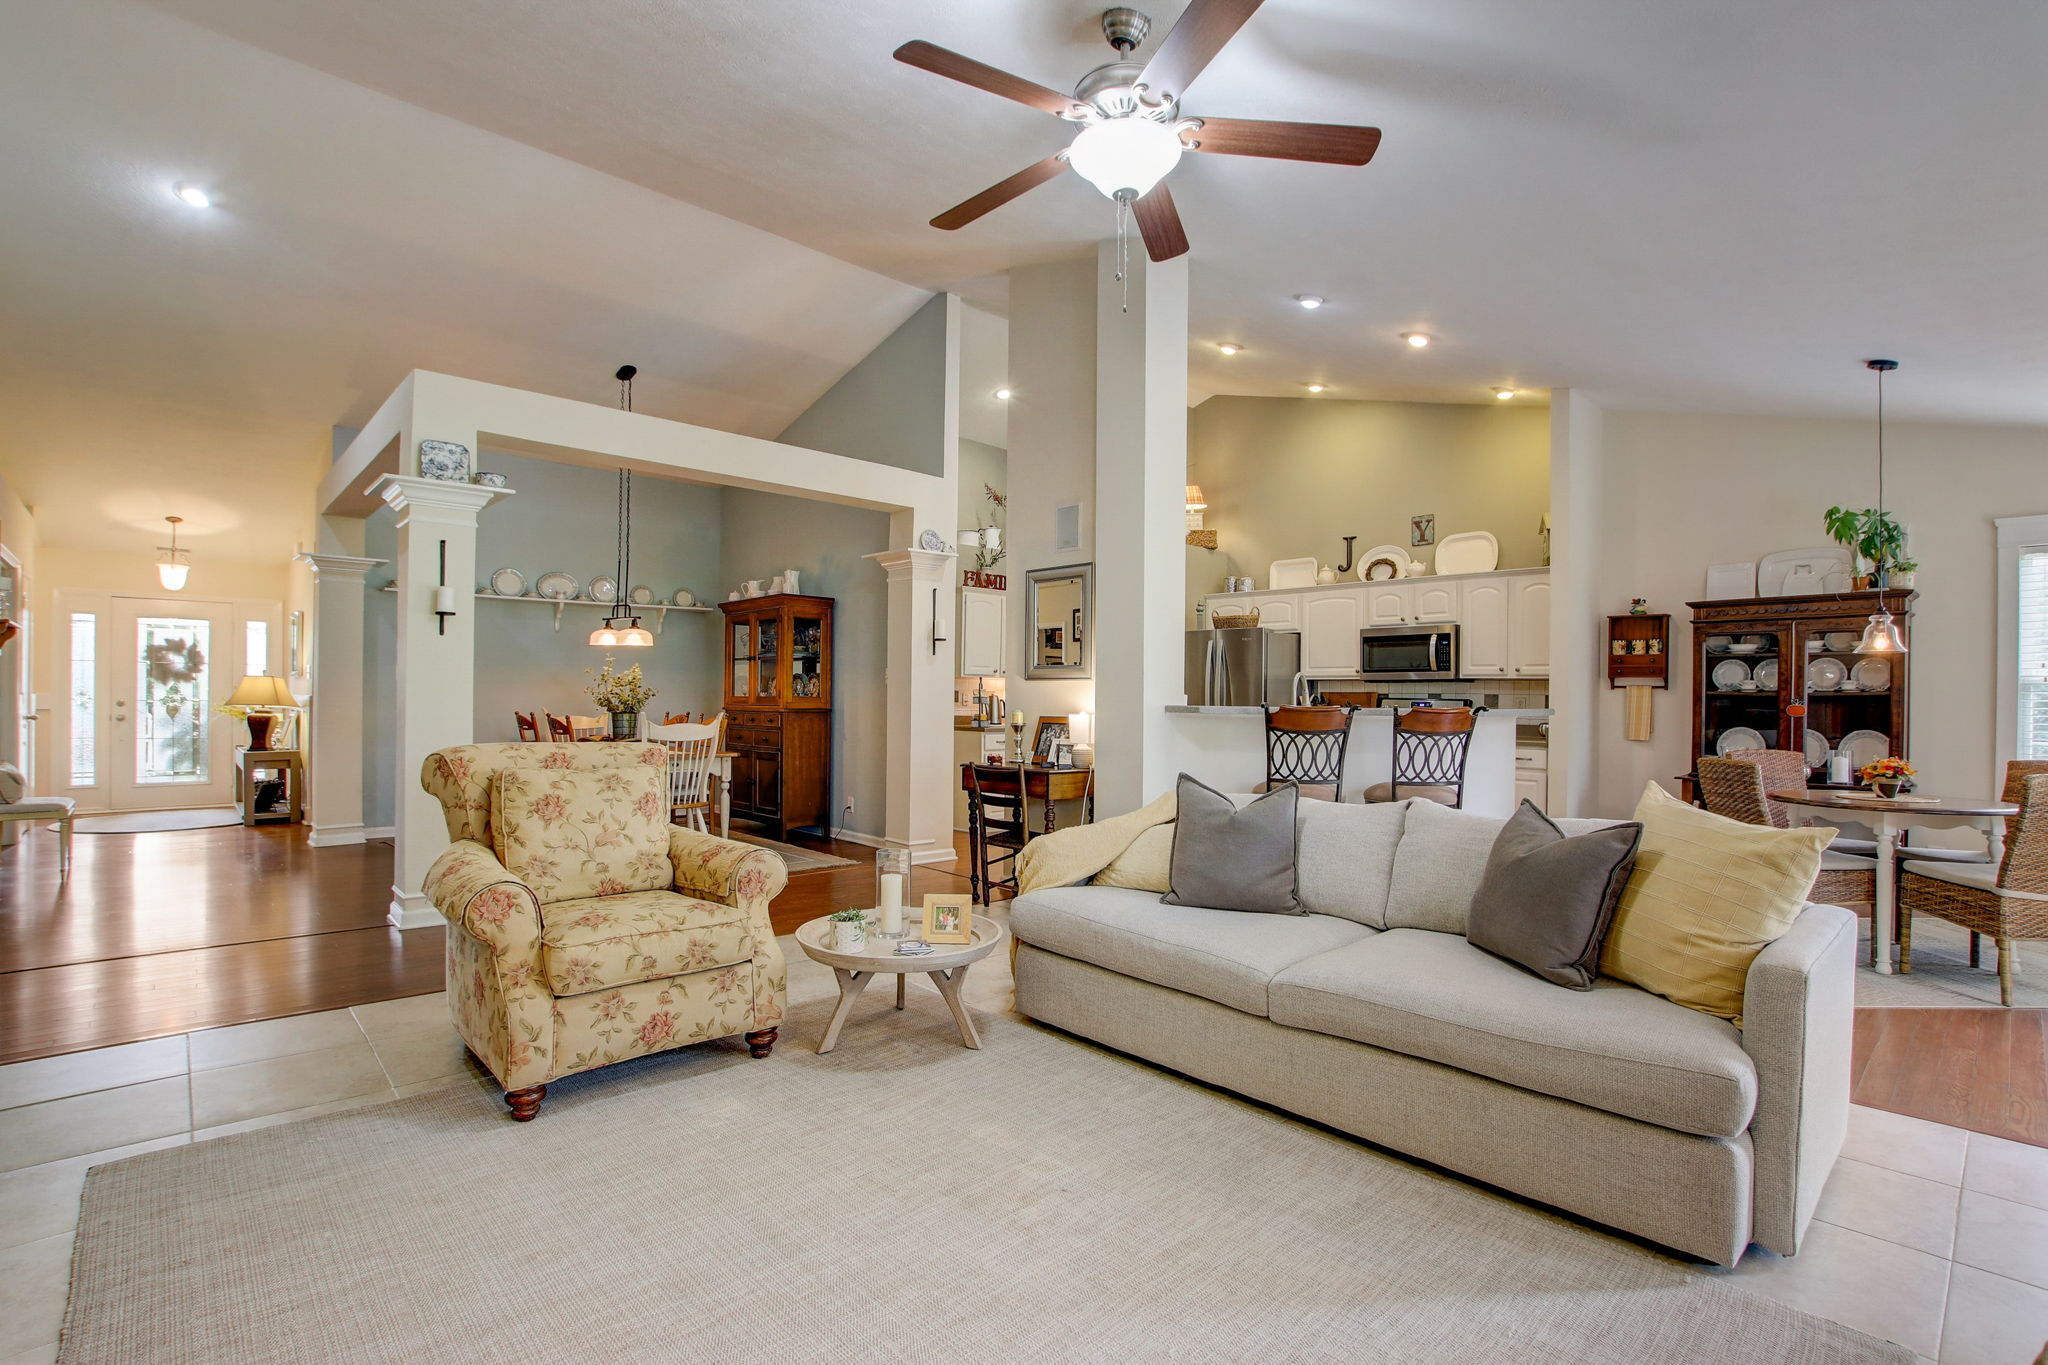
Open-concept living room with a gray sofa, floral armchair, and dining area beside the kitchen.
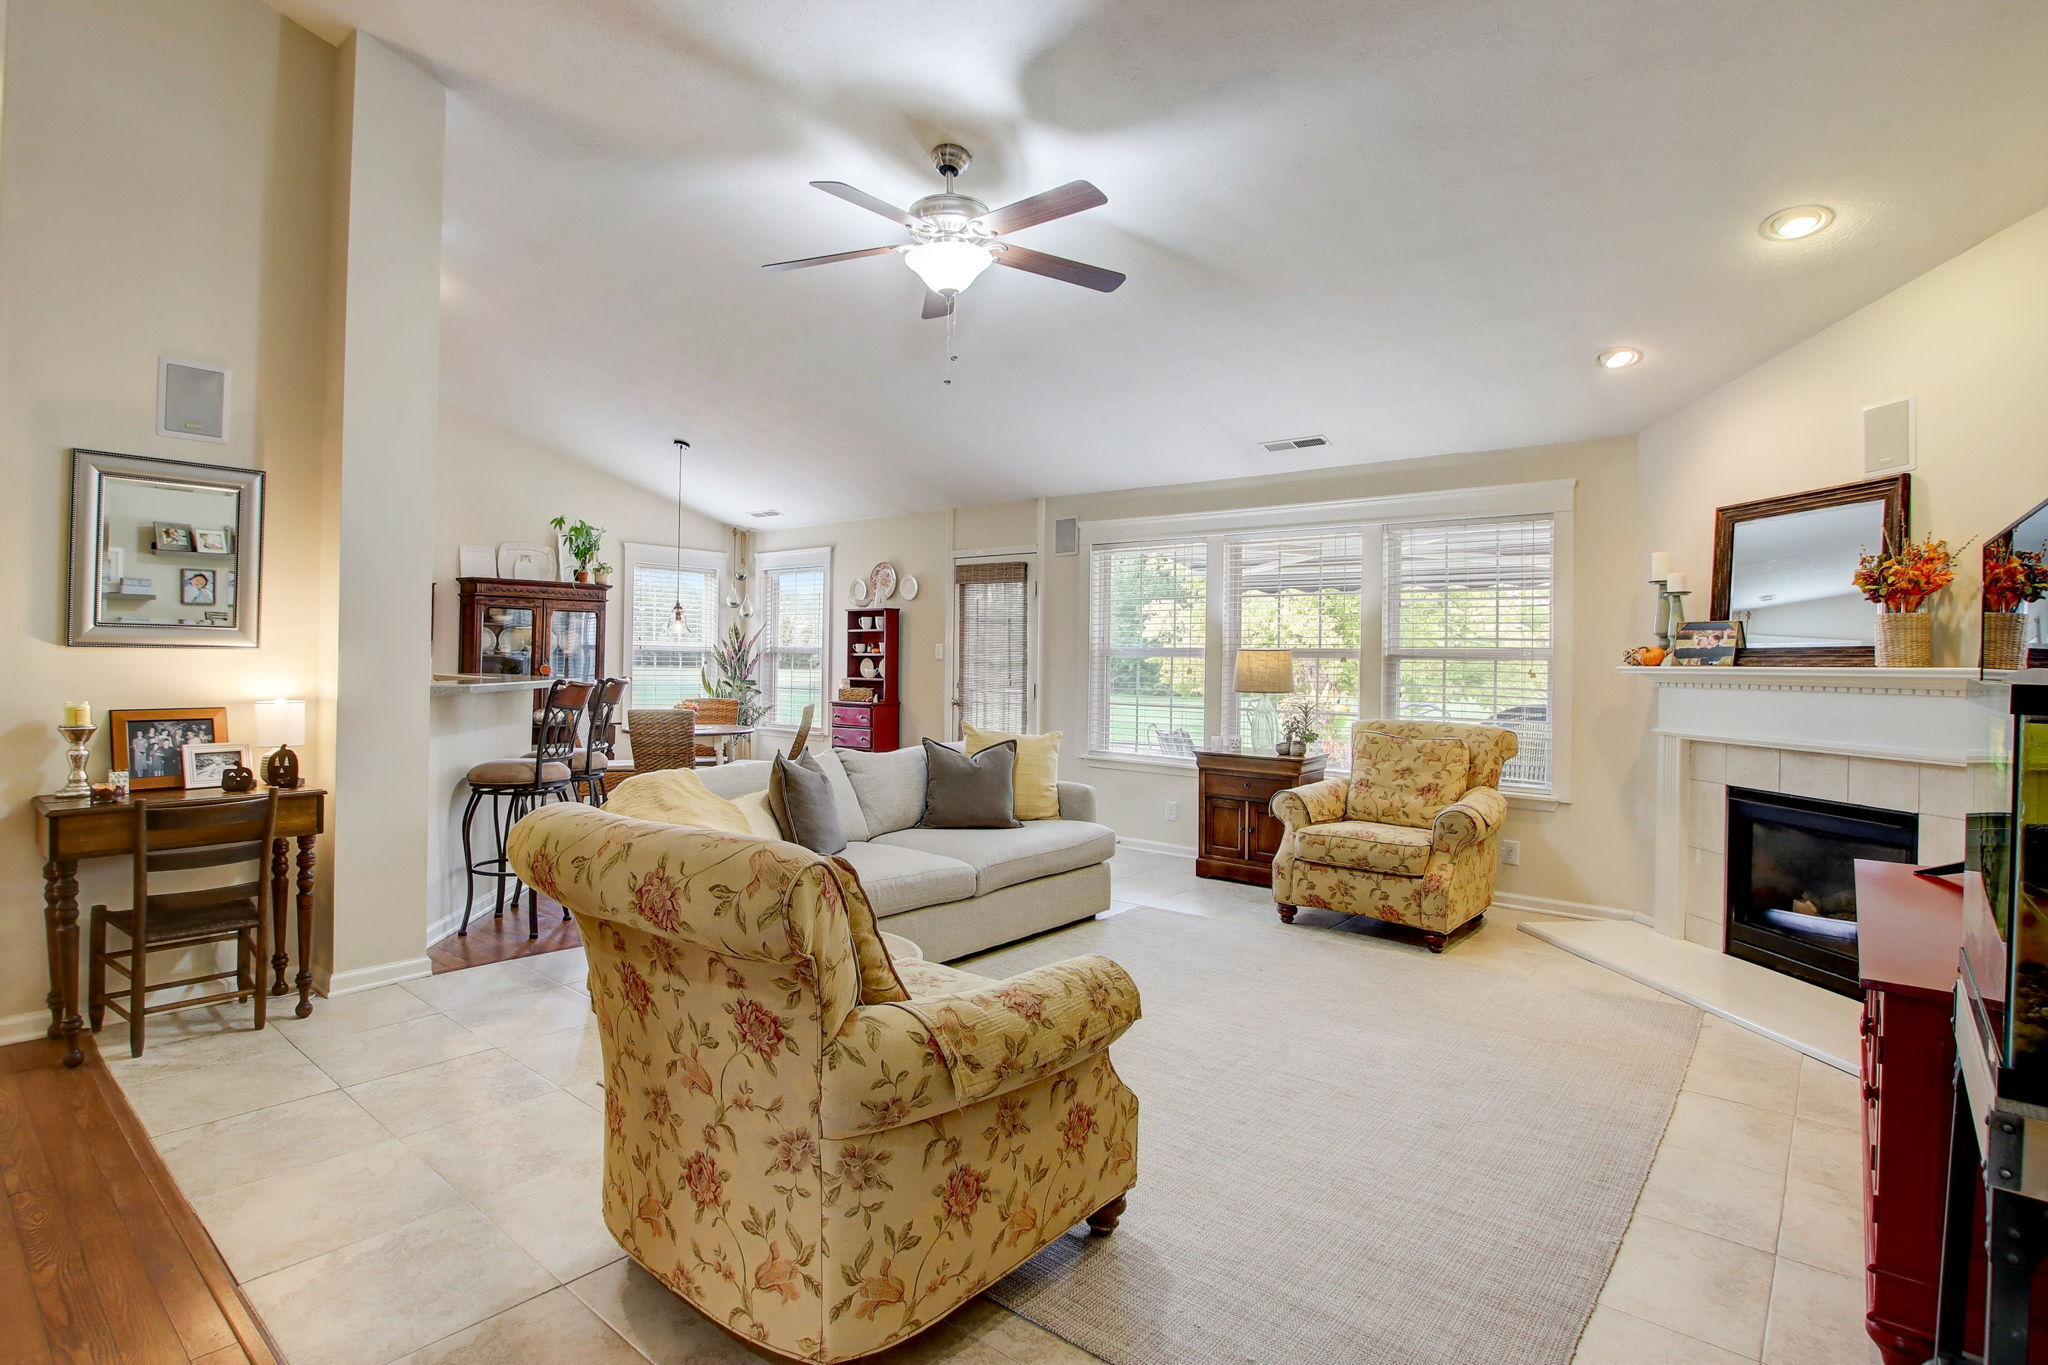
Living room with a fireplace, floral armchairs, and an adjoining dining area.
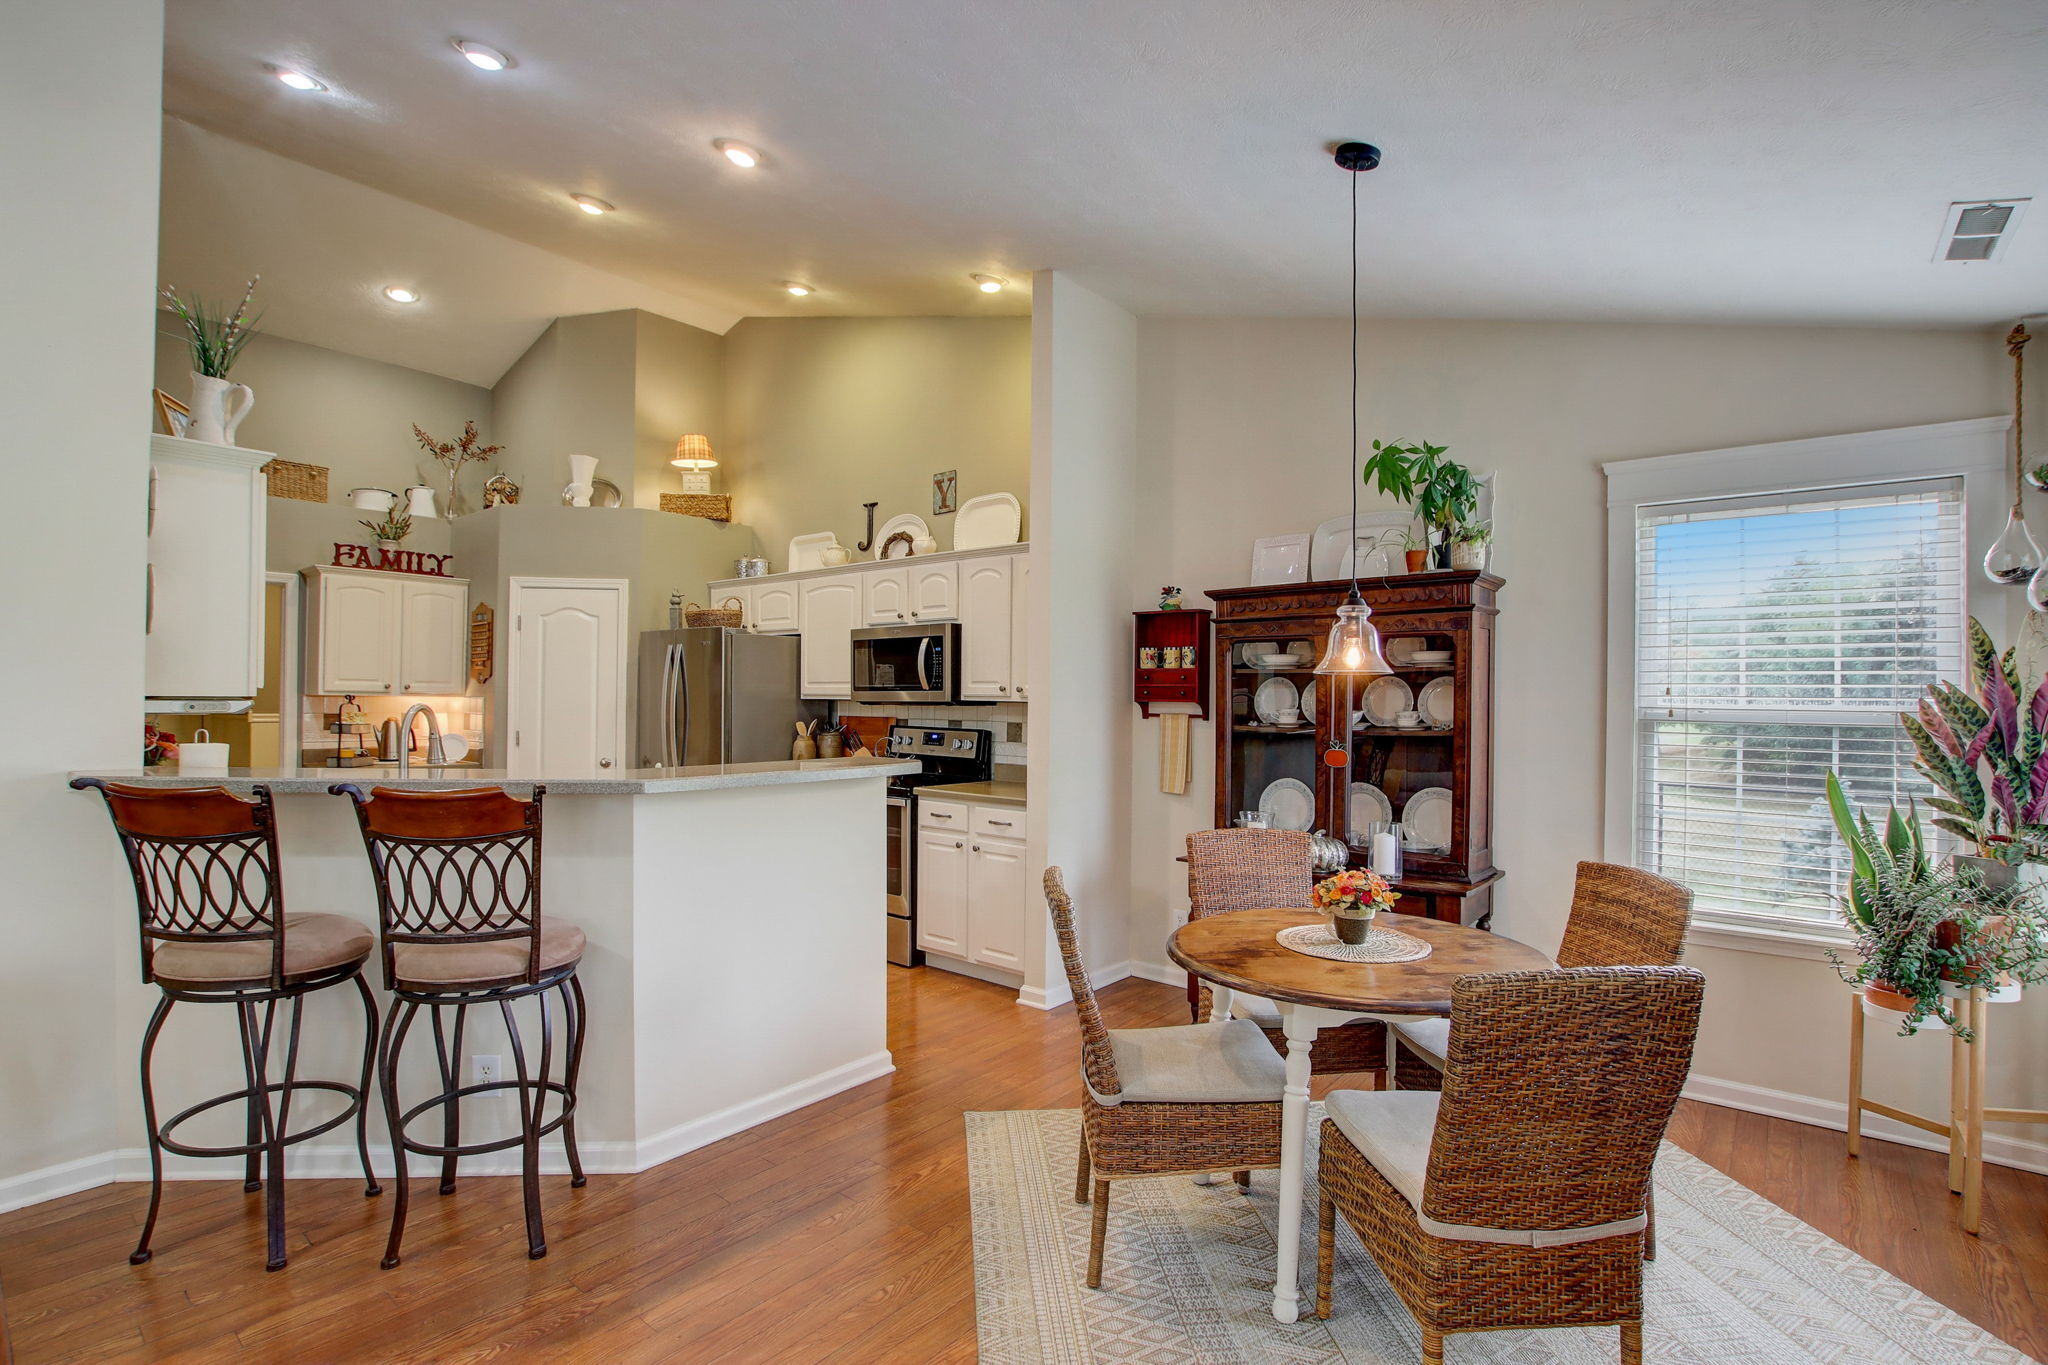
Open kitchen and dining area with a breakfast bar, round table, and hardwood floors.
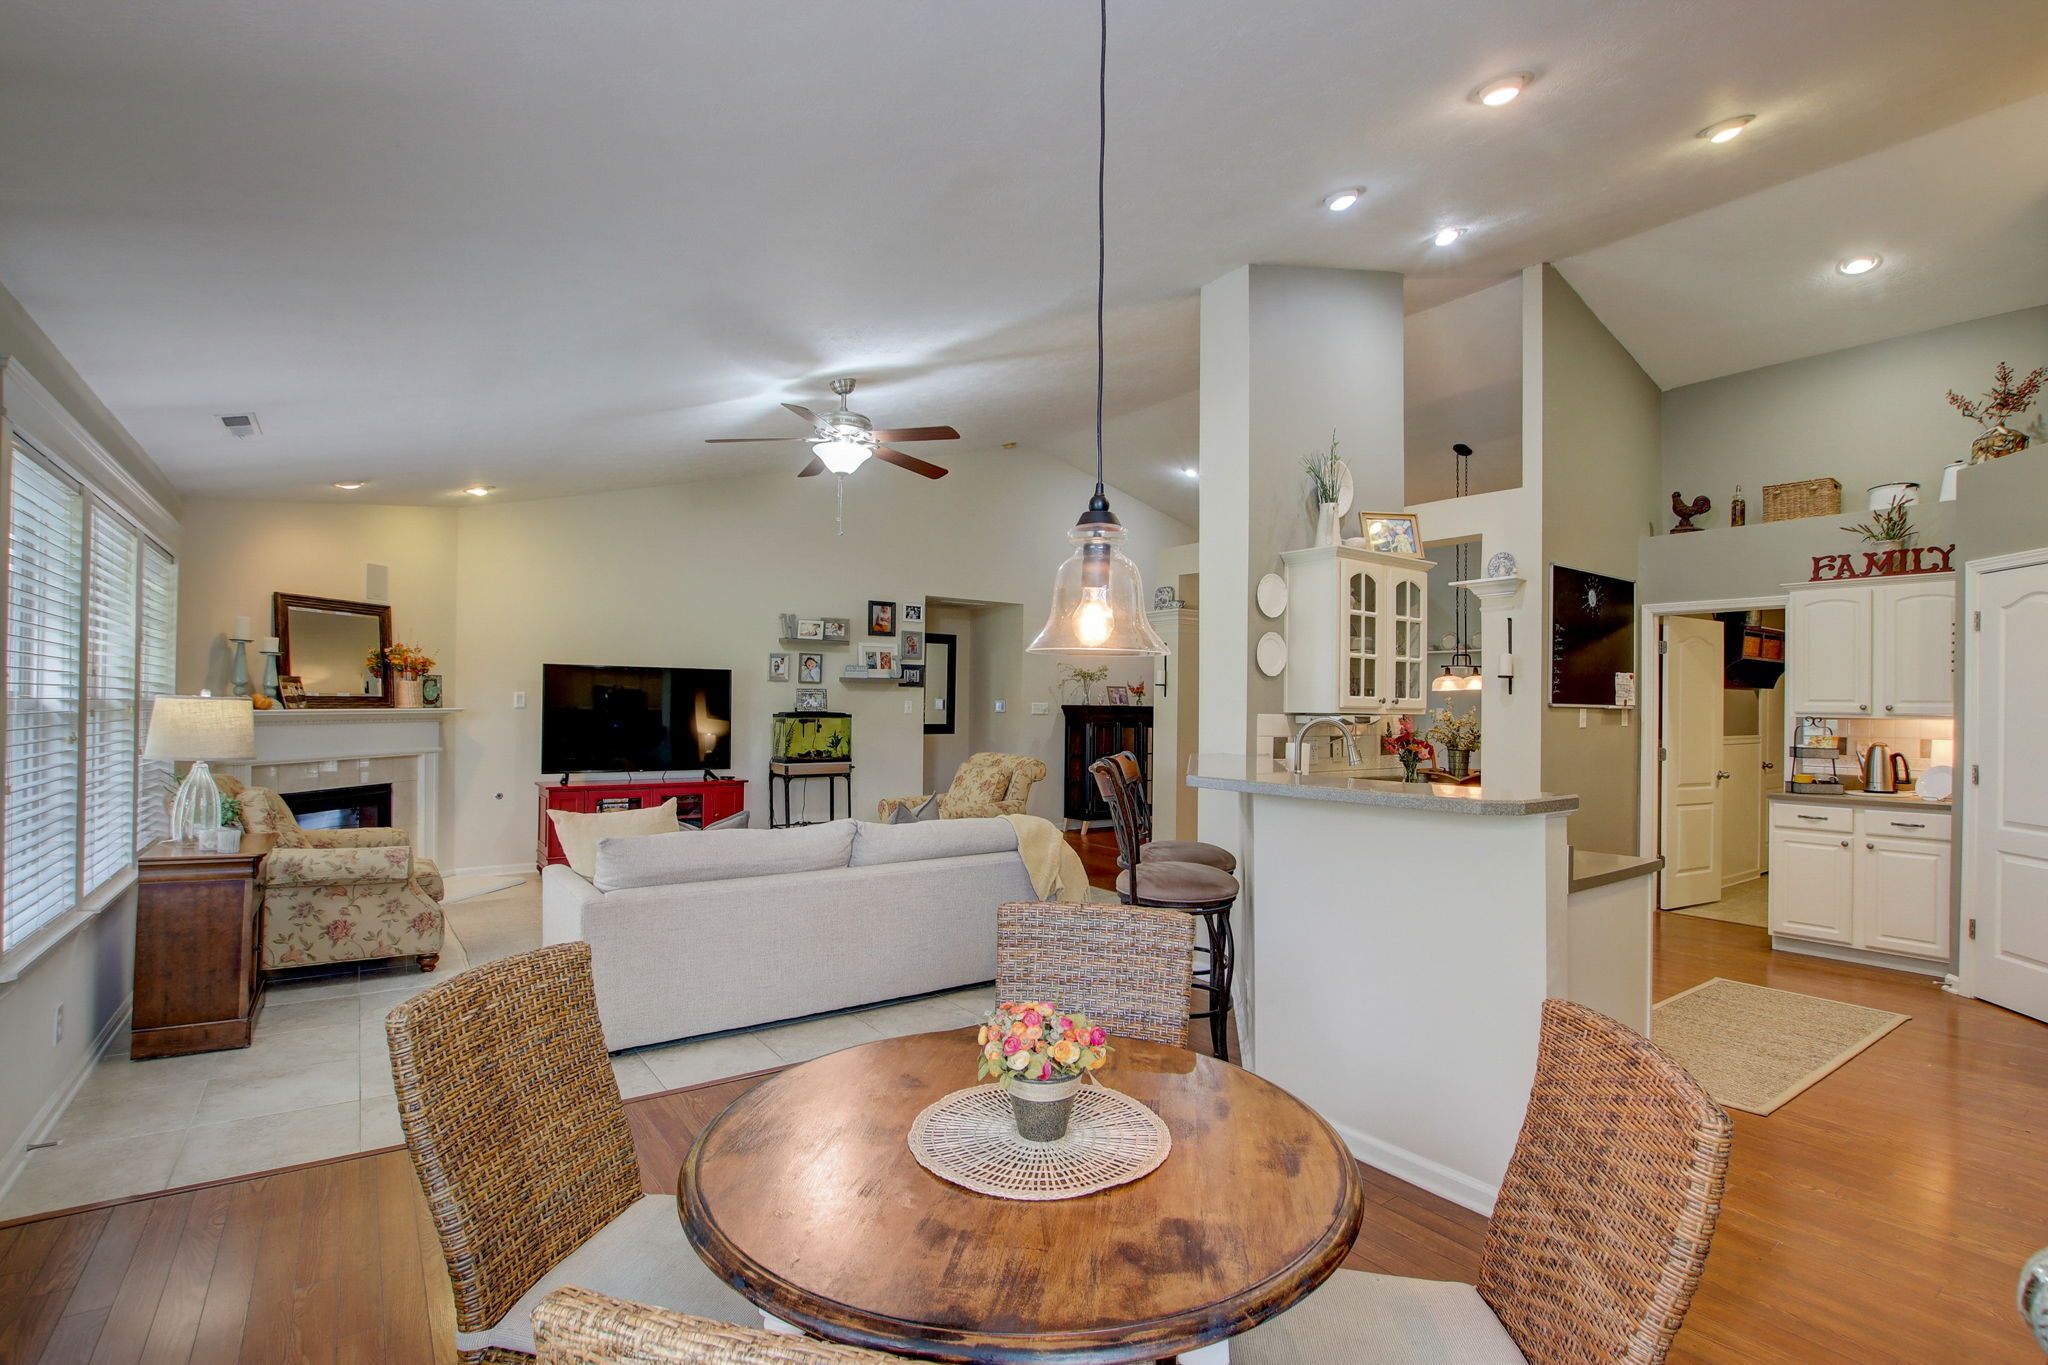
Open-plan living room with fireplace and white sofa beside a dining table and kitchen breakfast bar.
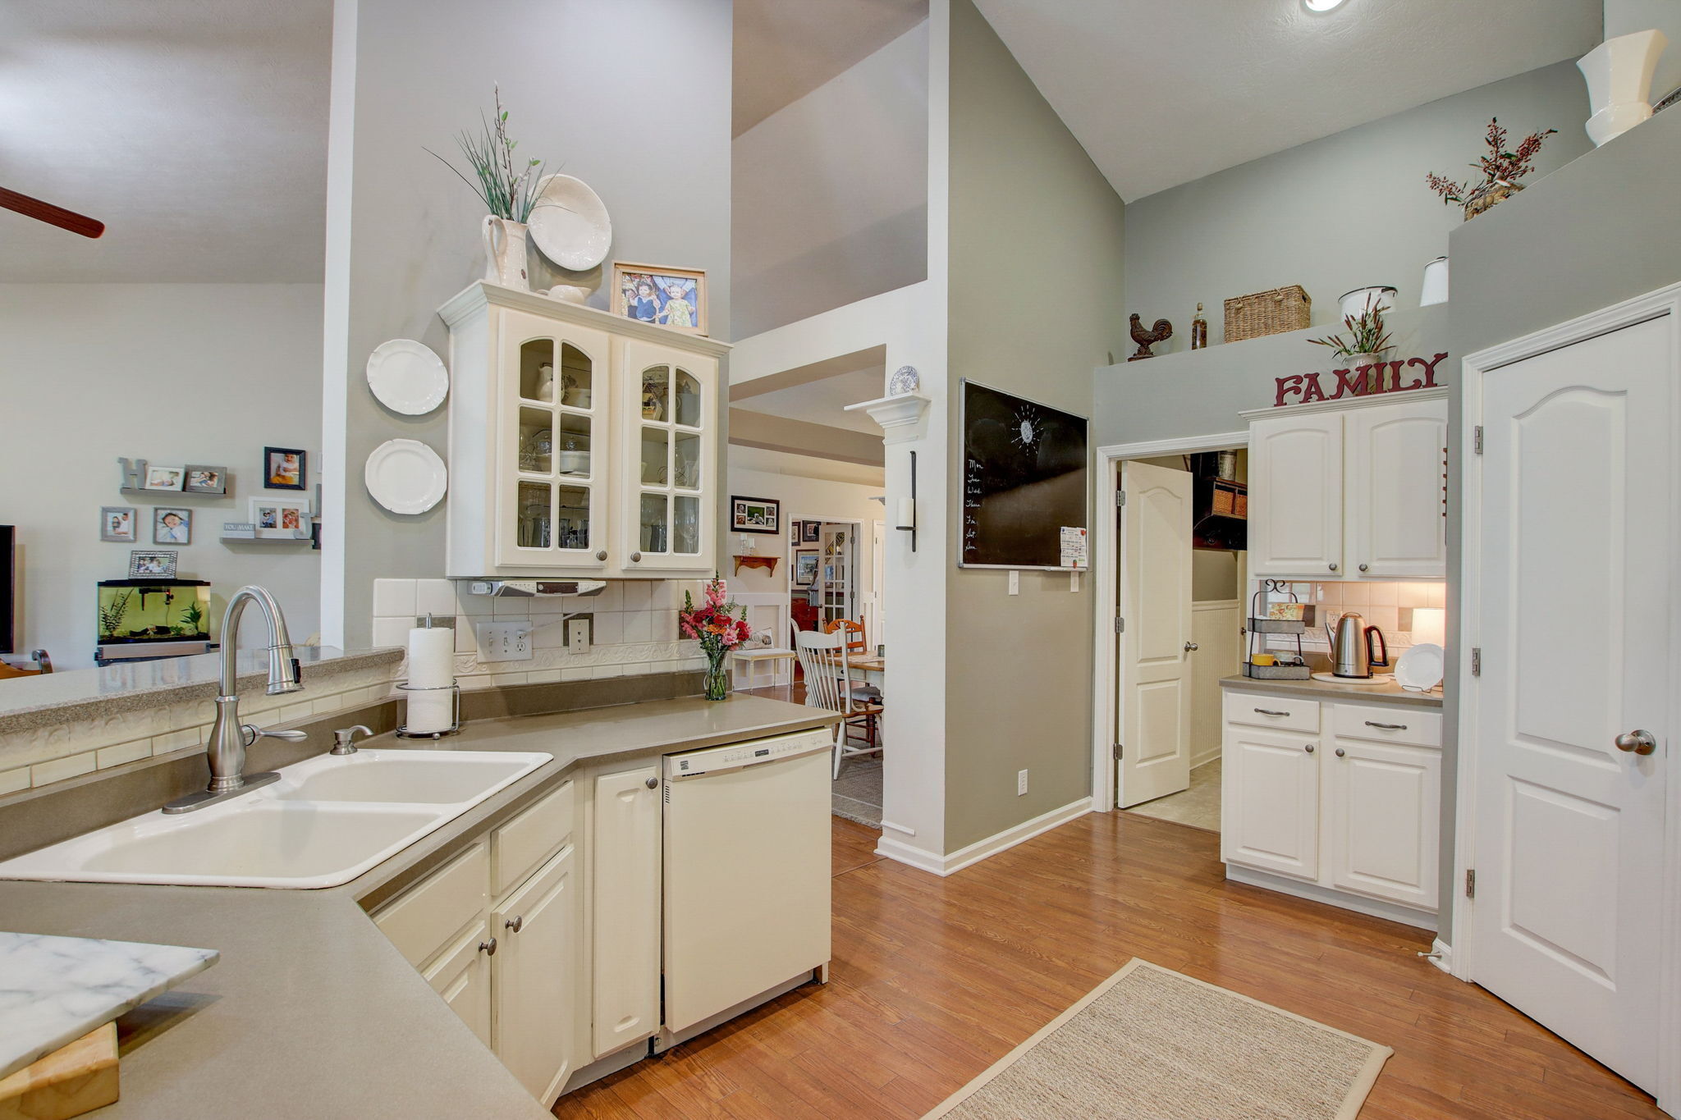
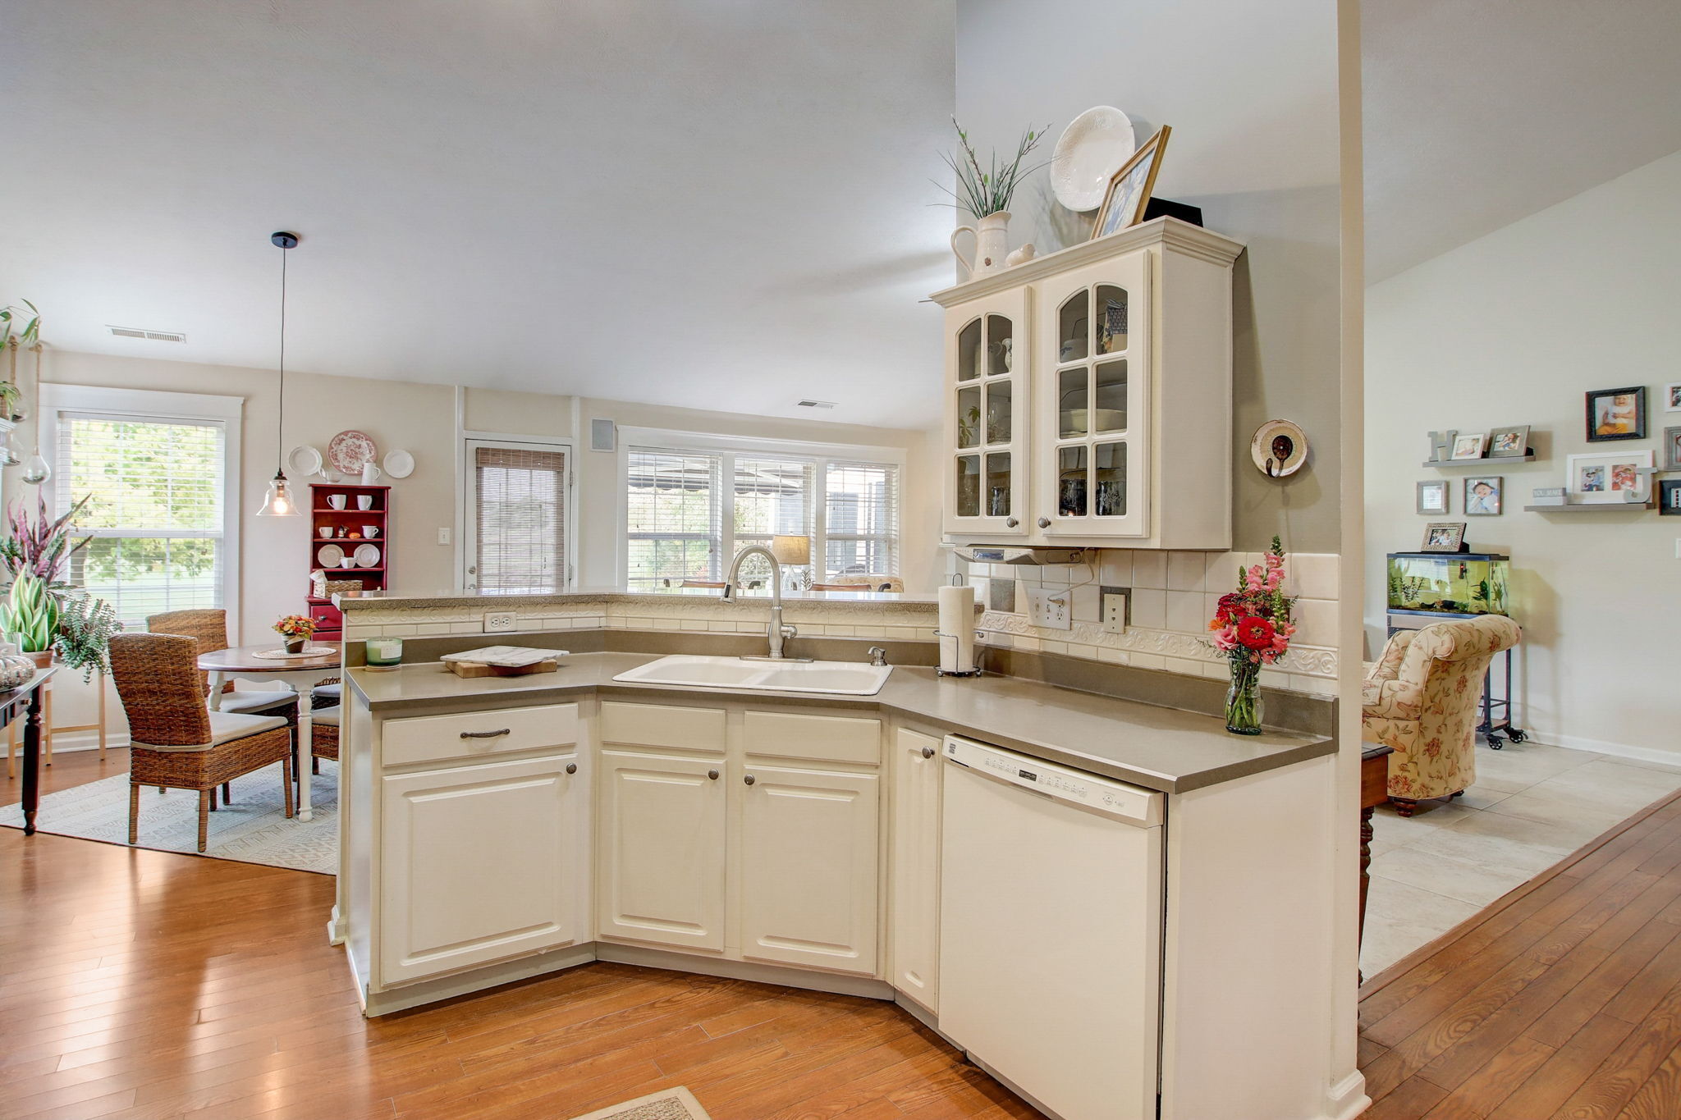
Kitchen with cream cabinetry, a double sink, and wood floors opening to a dining area.
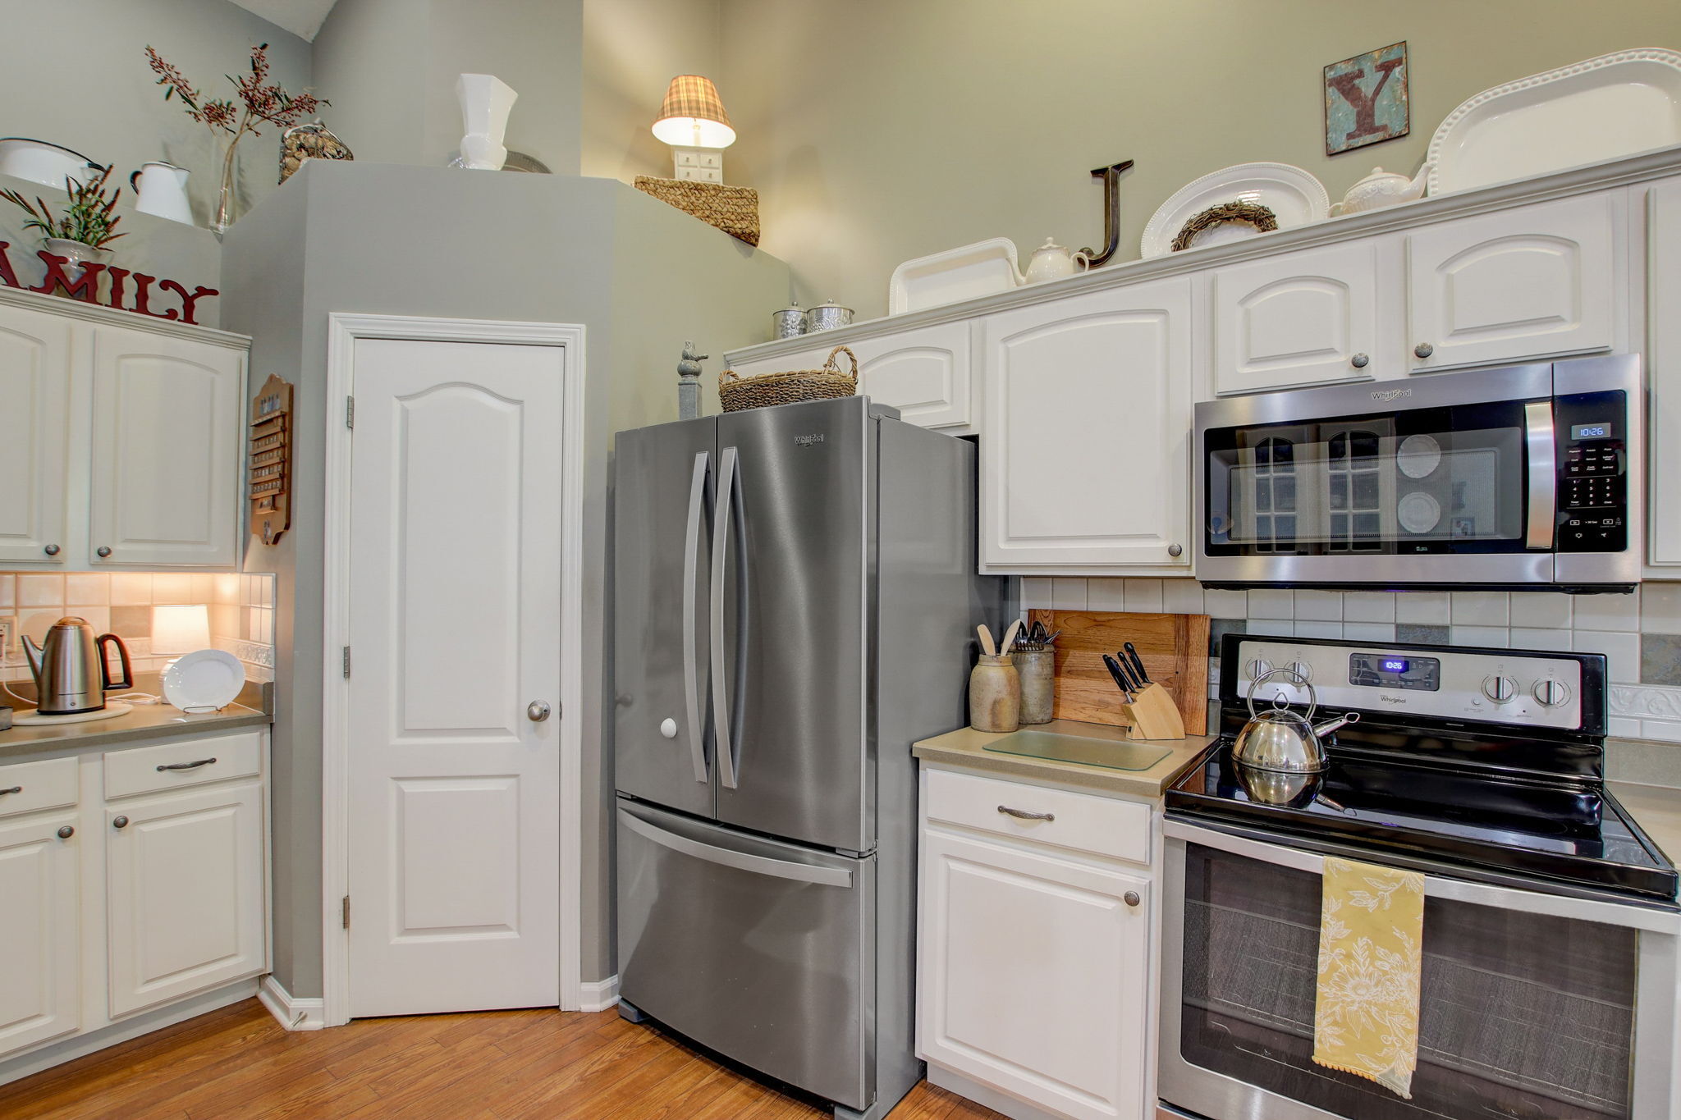
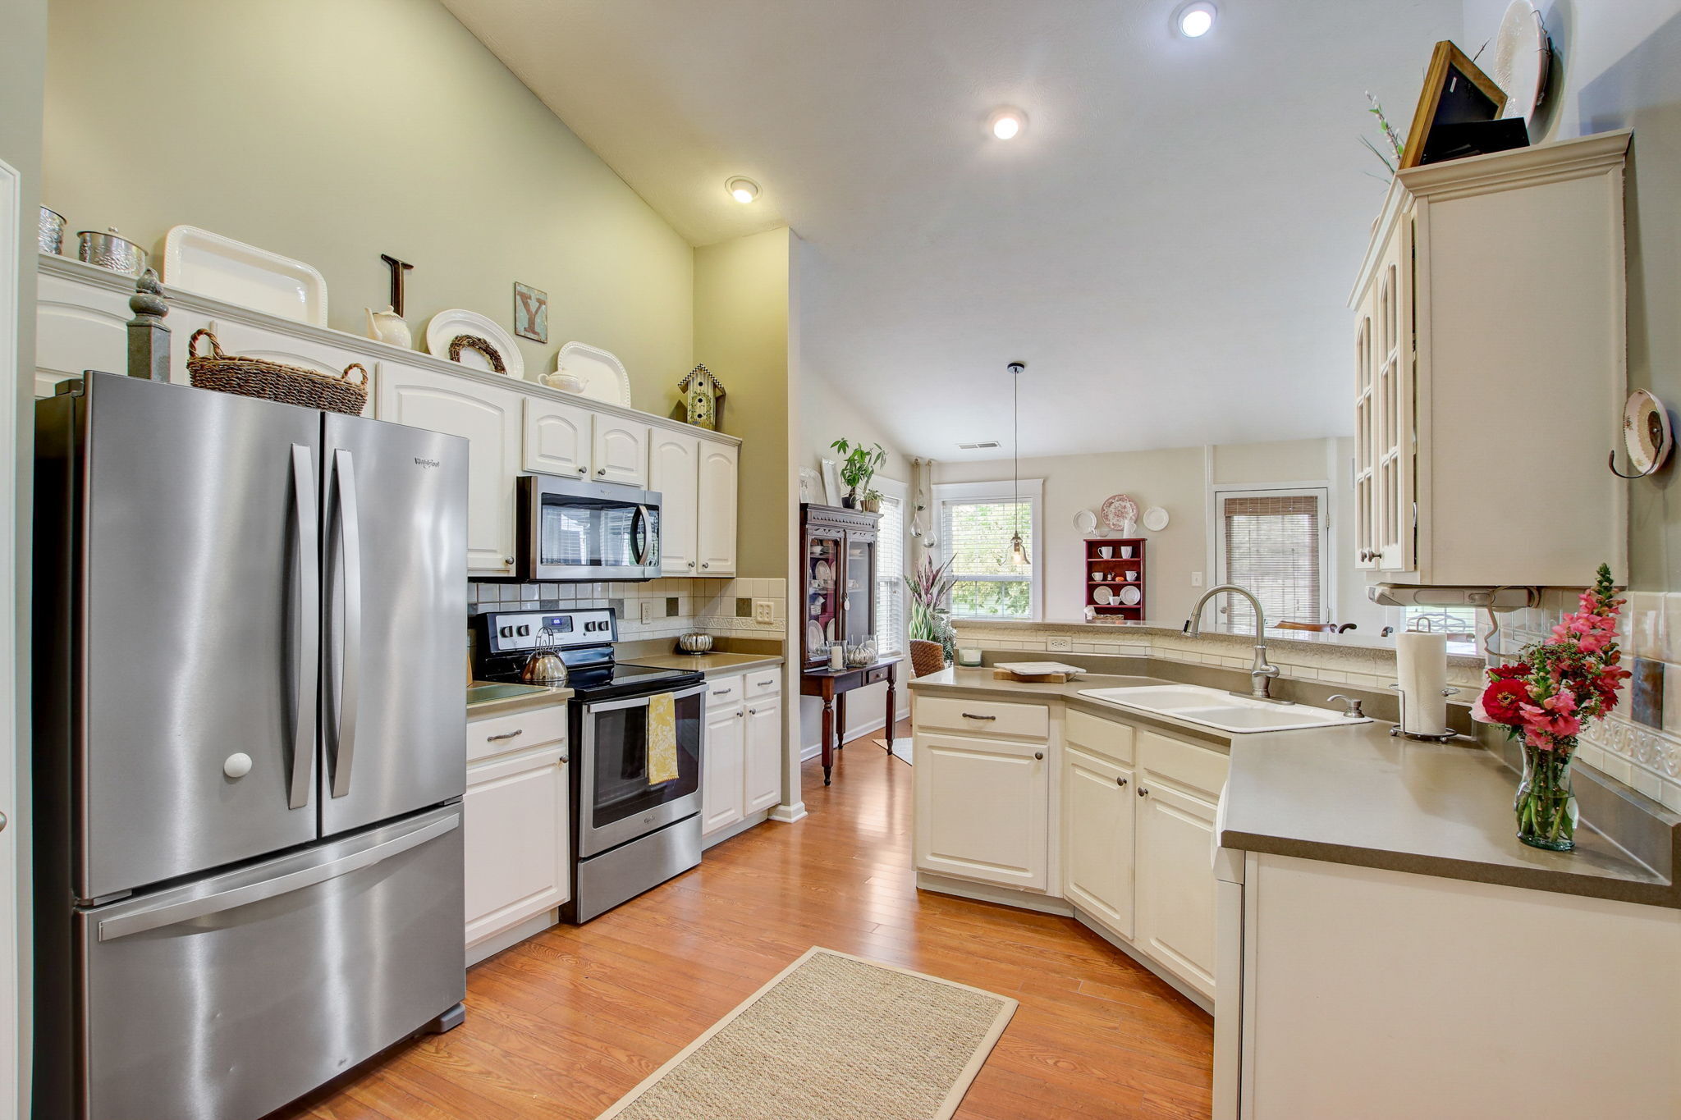
Kitchen with white cabinetry, stainless steel appliances, and warm wood flooring.
Bright kitchen with white cabinetry, stainless steel appliances, and warm wood flooring.
Kitchen with cream cabinets, corner sink counter, and windows overlooking a dining area.
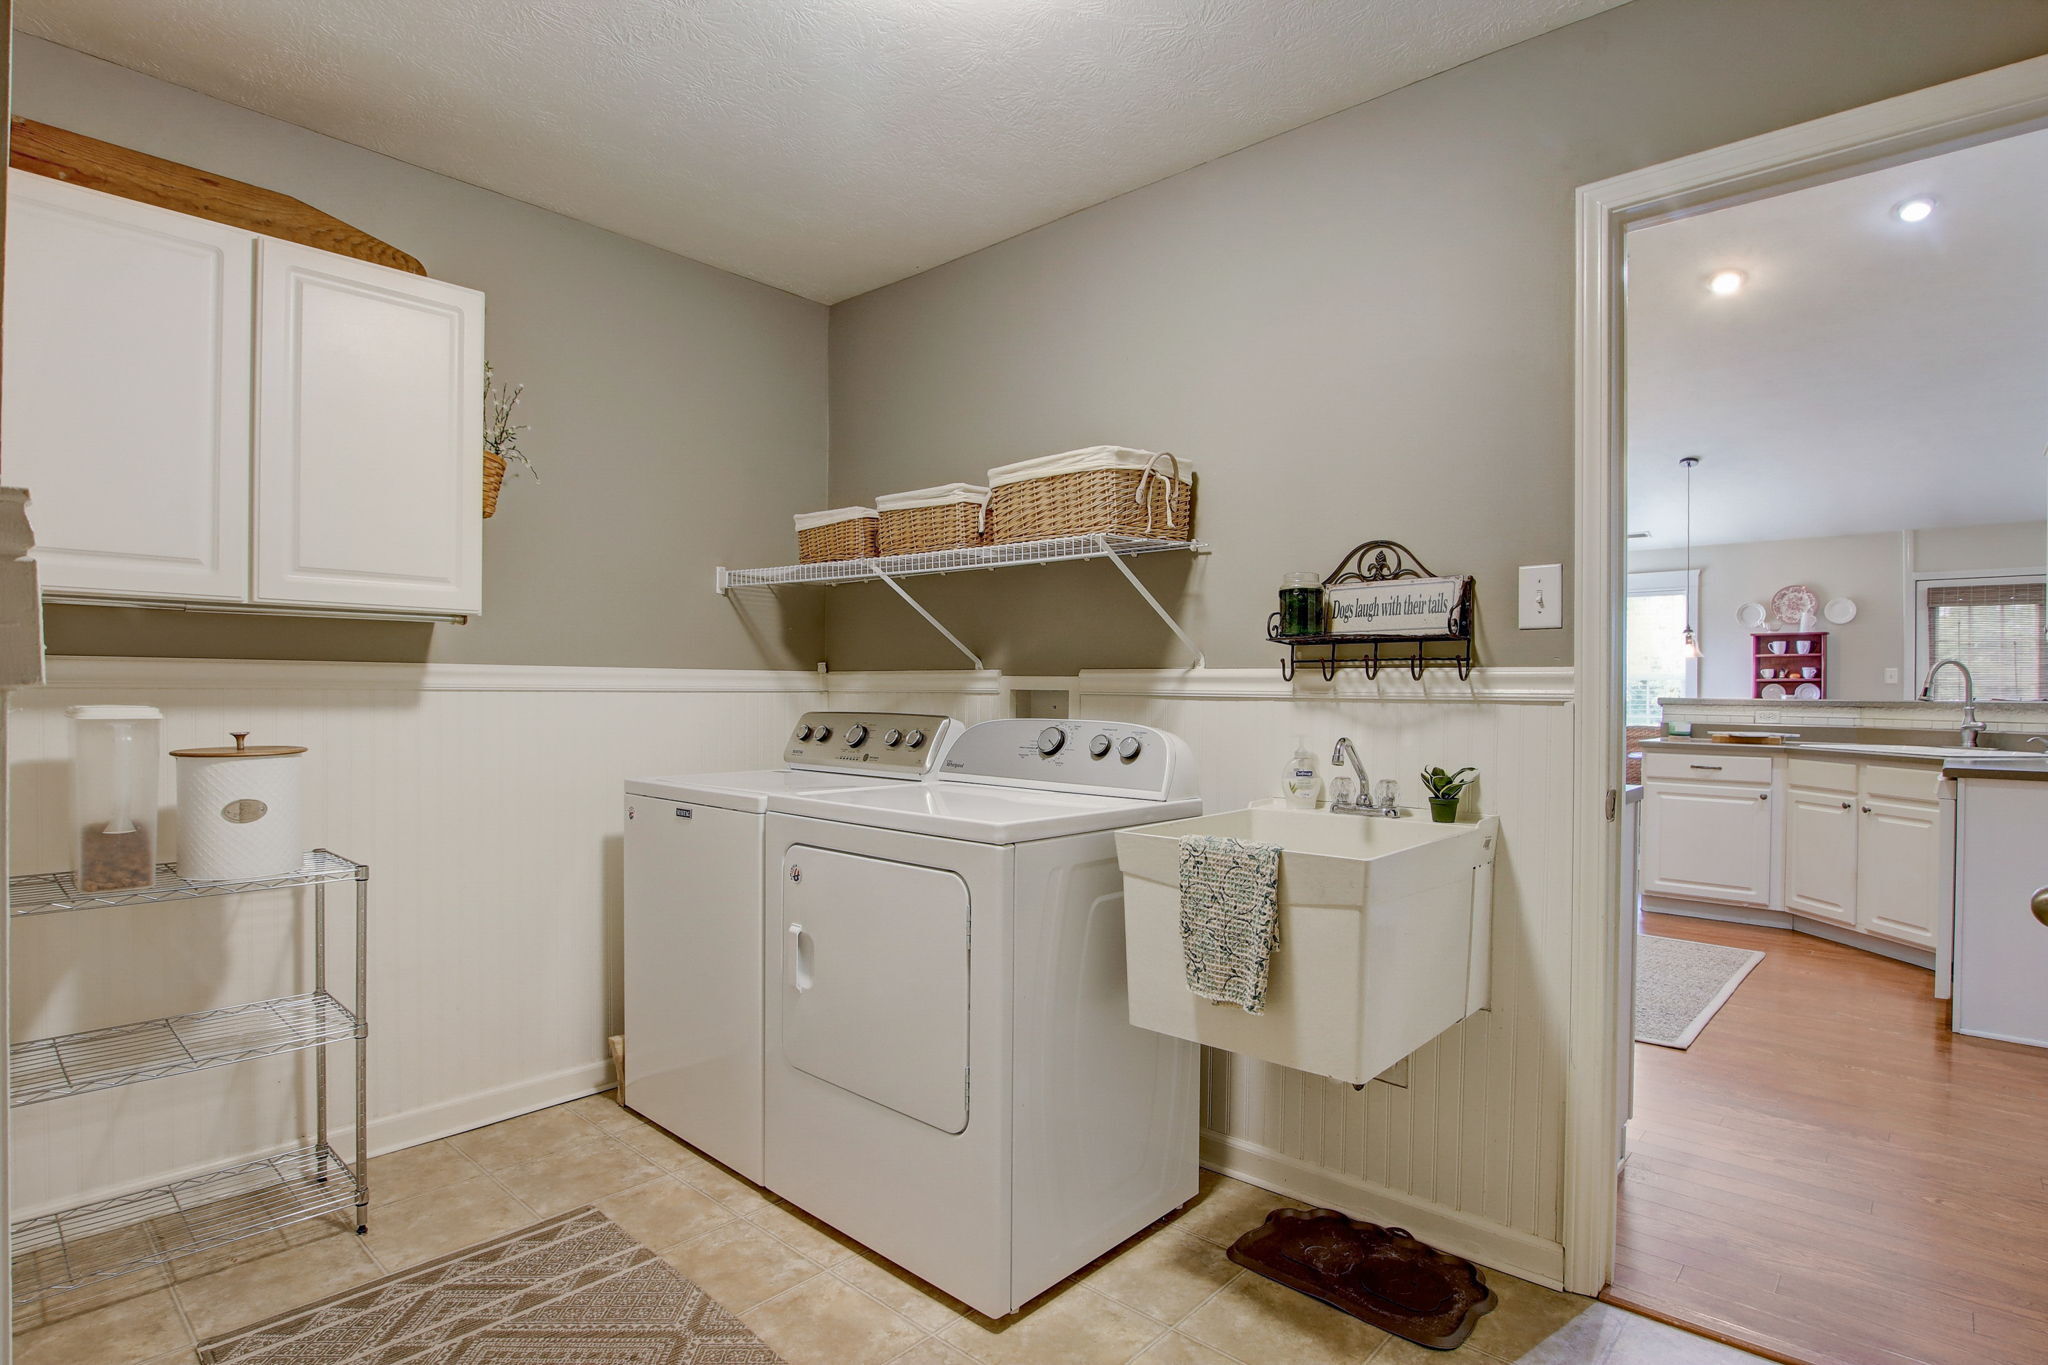
Laundry room with white washer and dryer, deep utility sink, and open doorway to the kitchen.
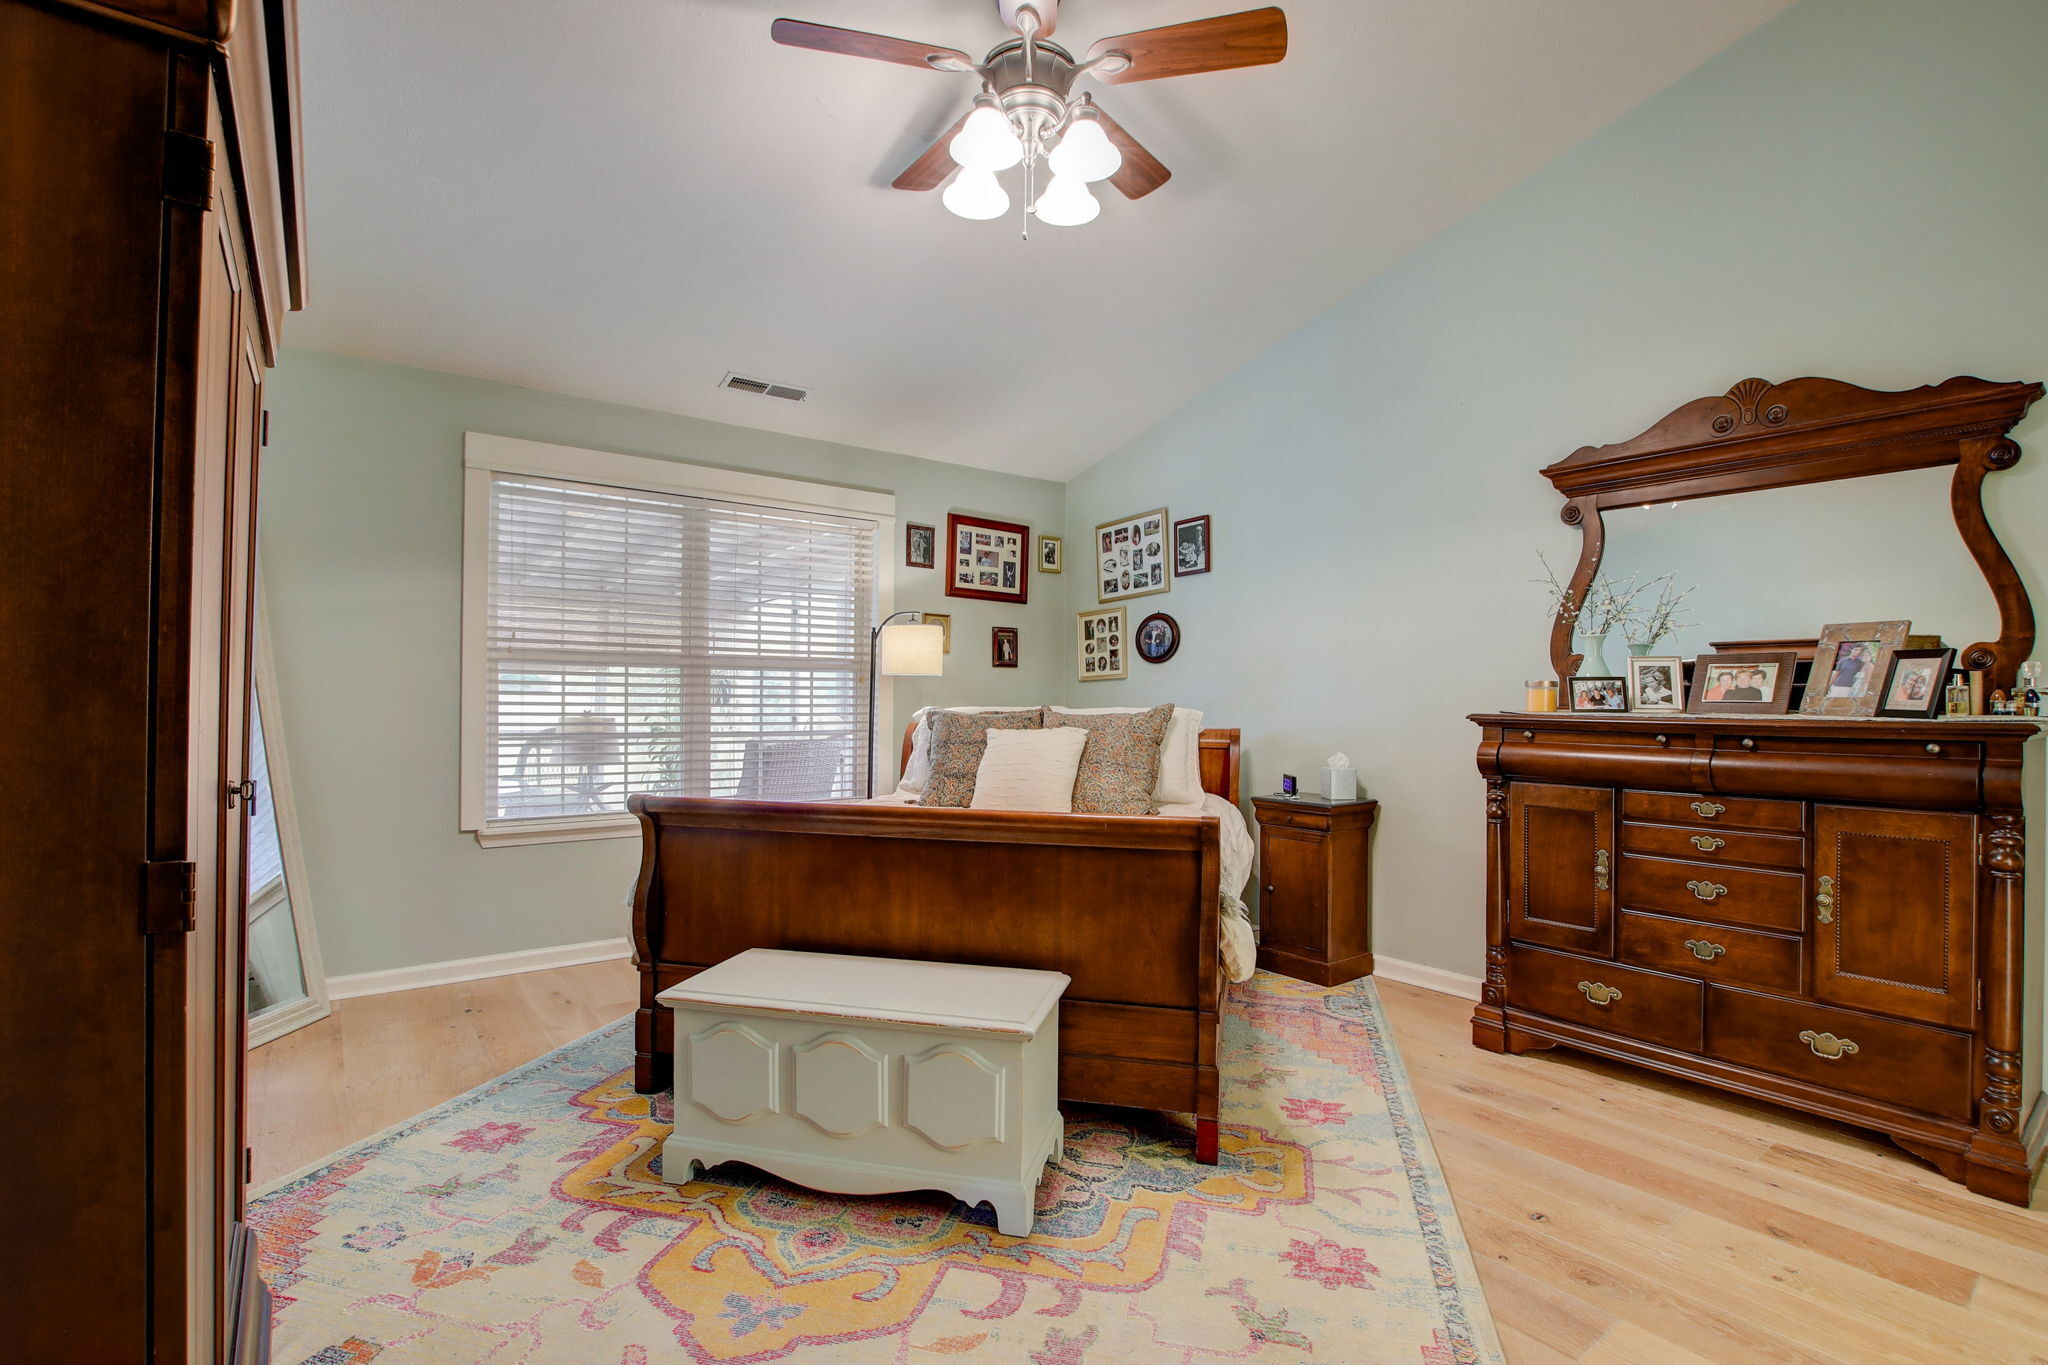
Furnished bedroom with a dark wood bed, ornate dresser and mirror, and colorful patterned rug.
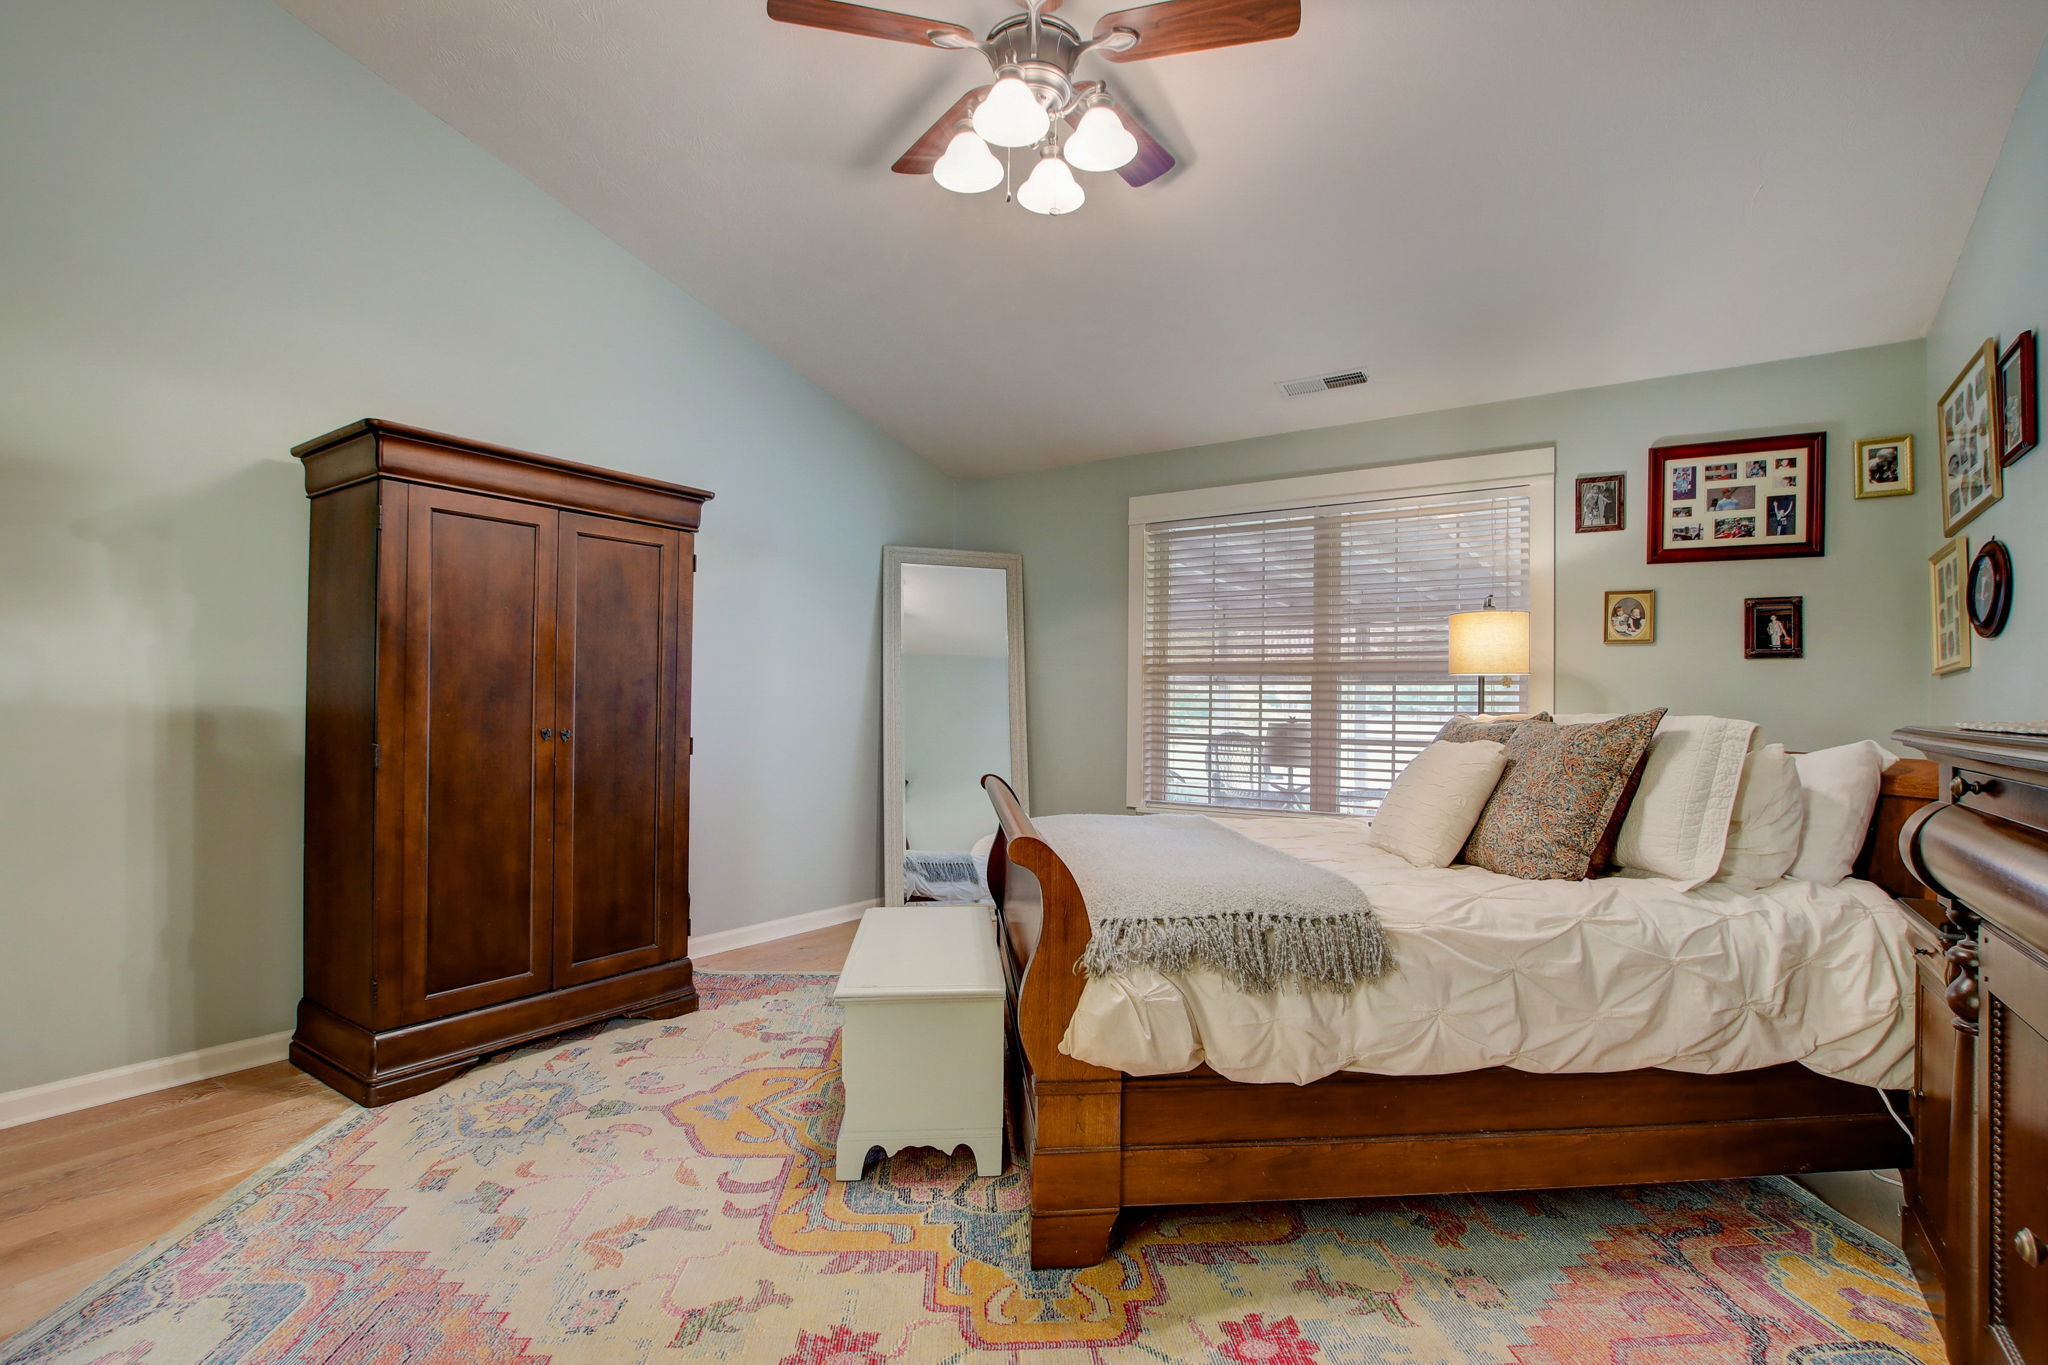
Furnished bedroom with a dark wood bed and wardrobe, large window, and colorful patterned rug.
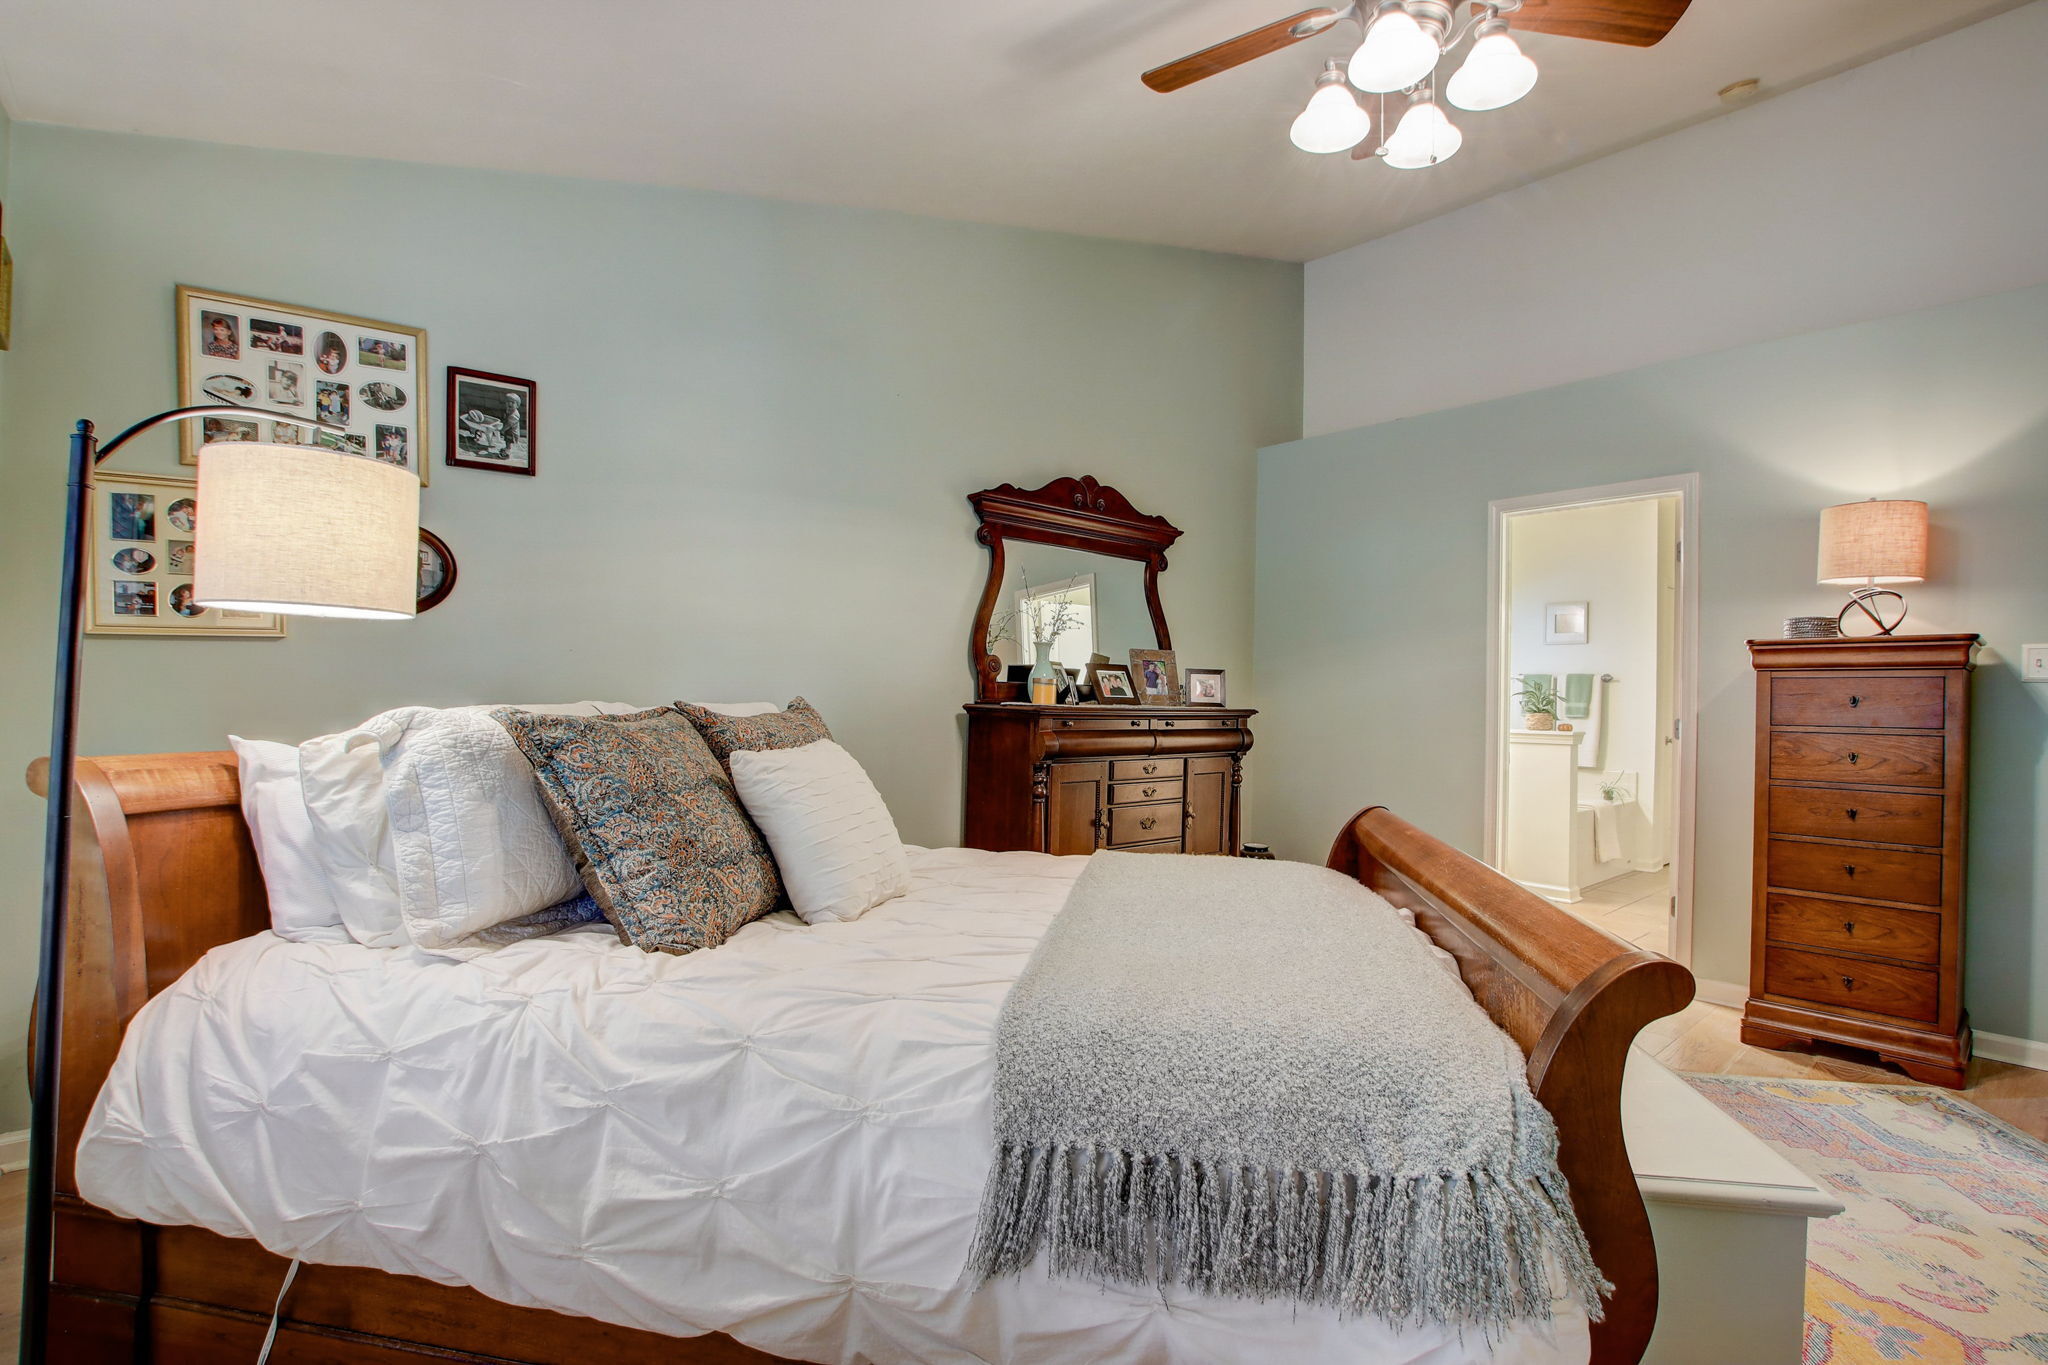
Furnished bedroom with a wooden bed, white bedding, gray throw, and doorway to a bright bathroom.
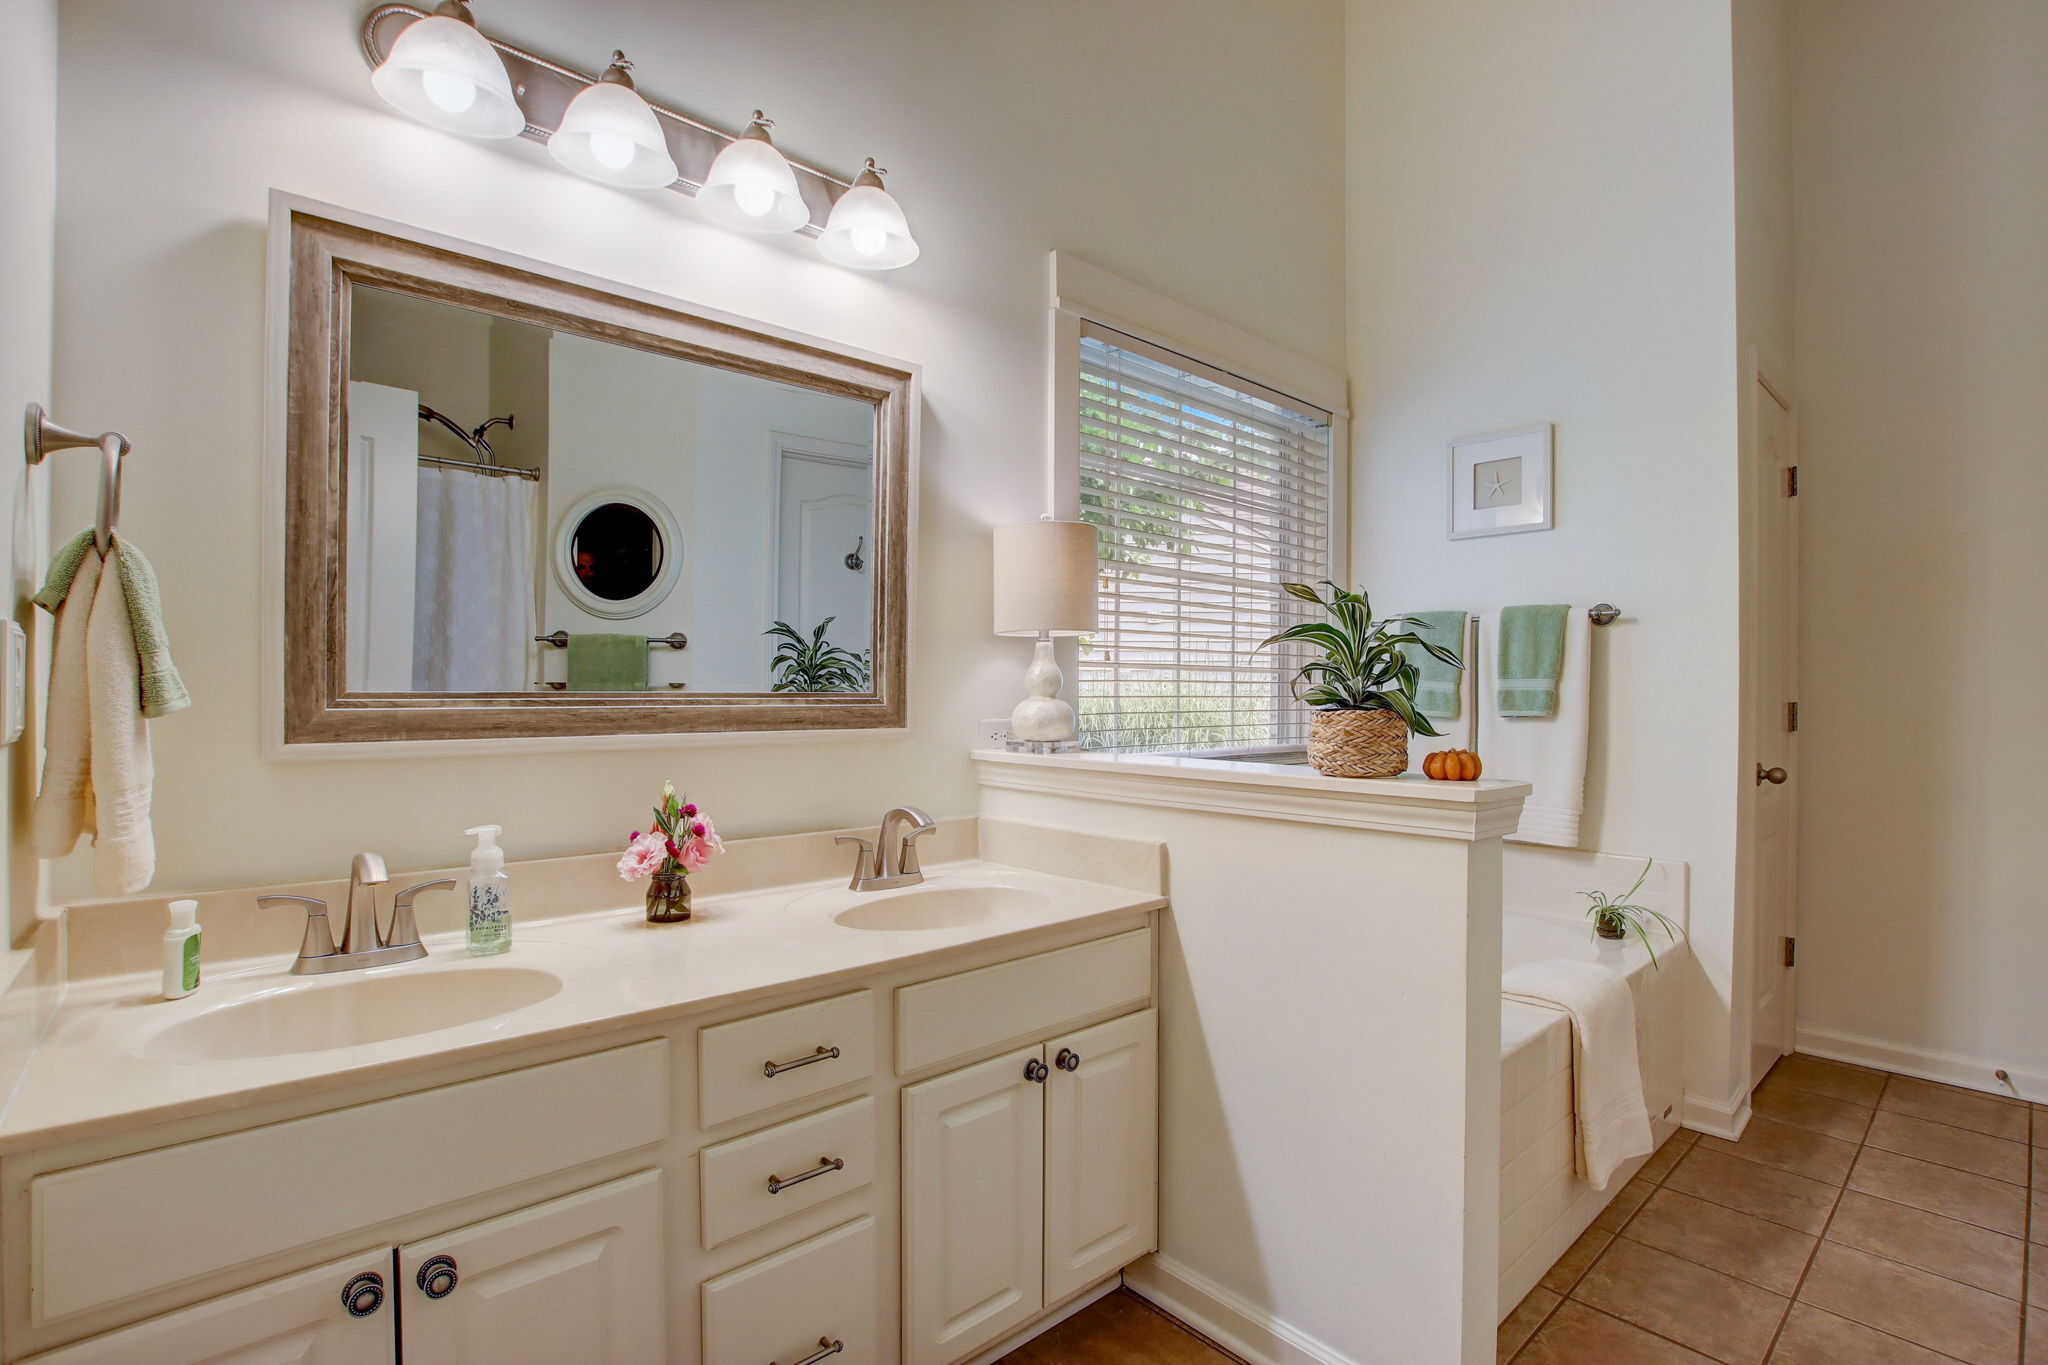
Bathroom with a double-sink vanity, large framed mirror, and bathtub beside a window.
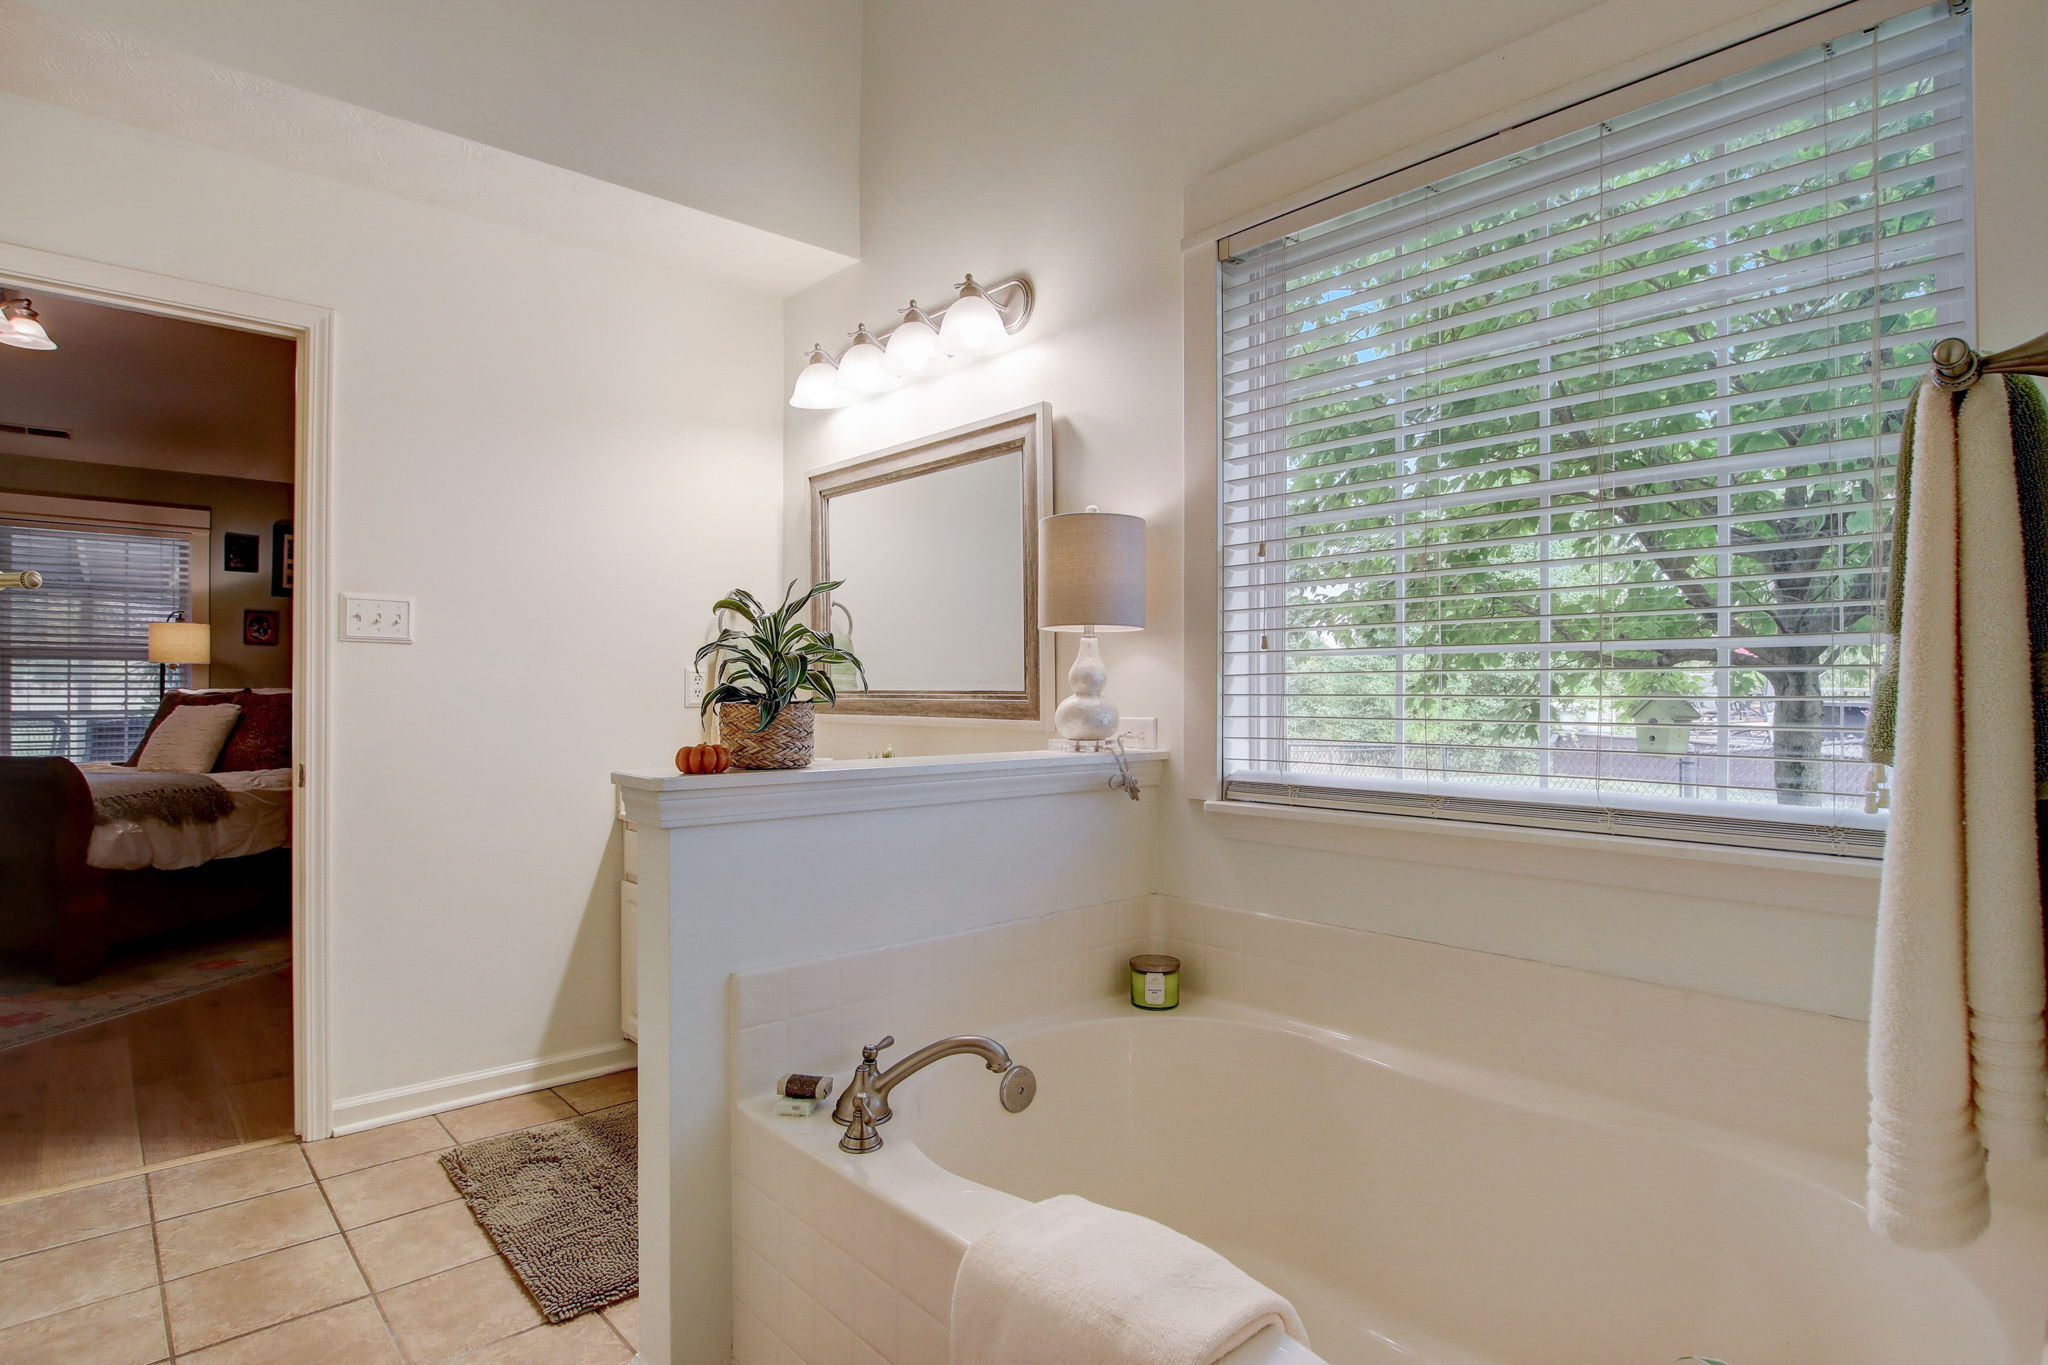
Bathroom with a large soaking tub beside a wide, tree-facing window.
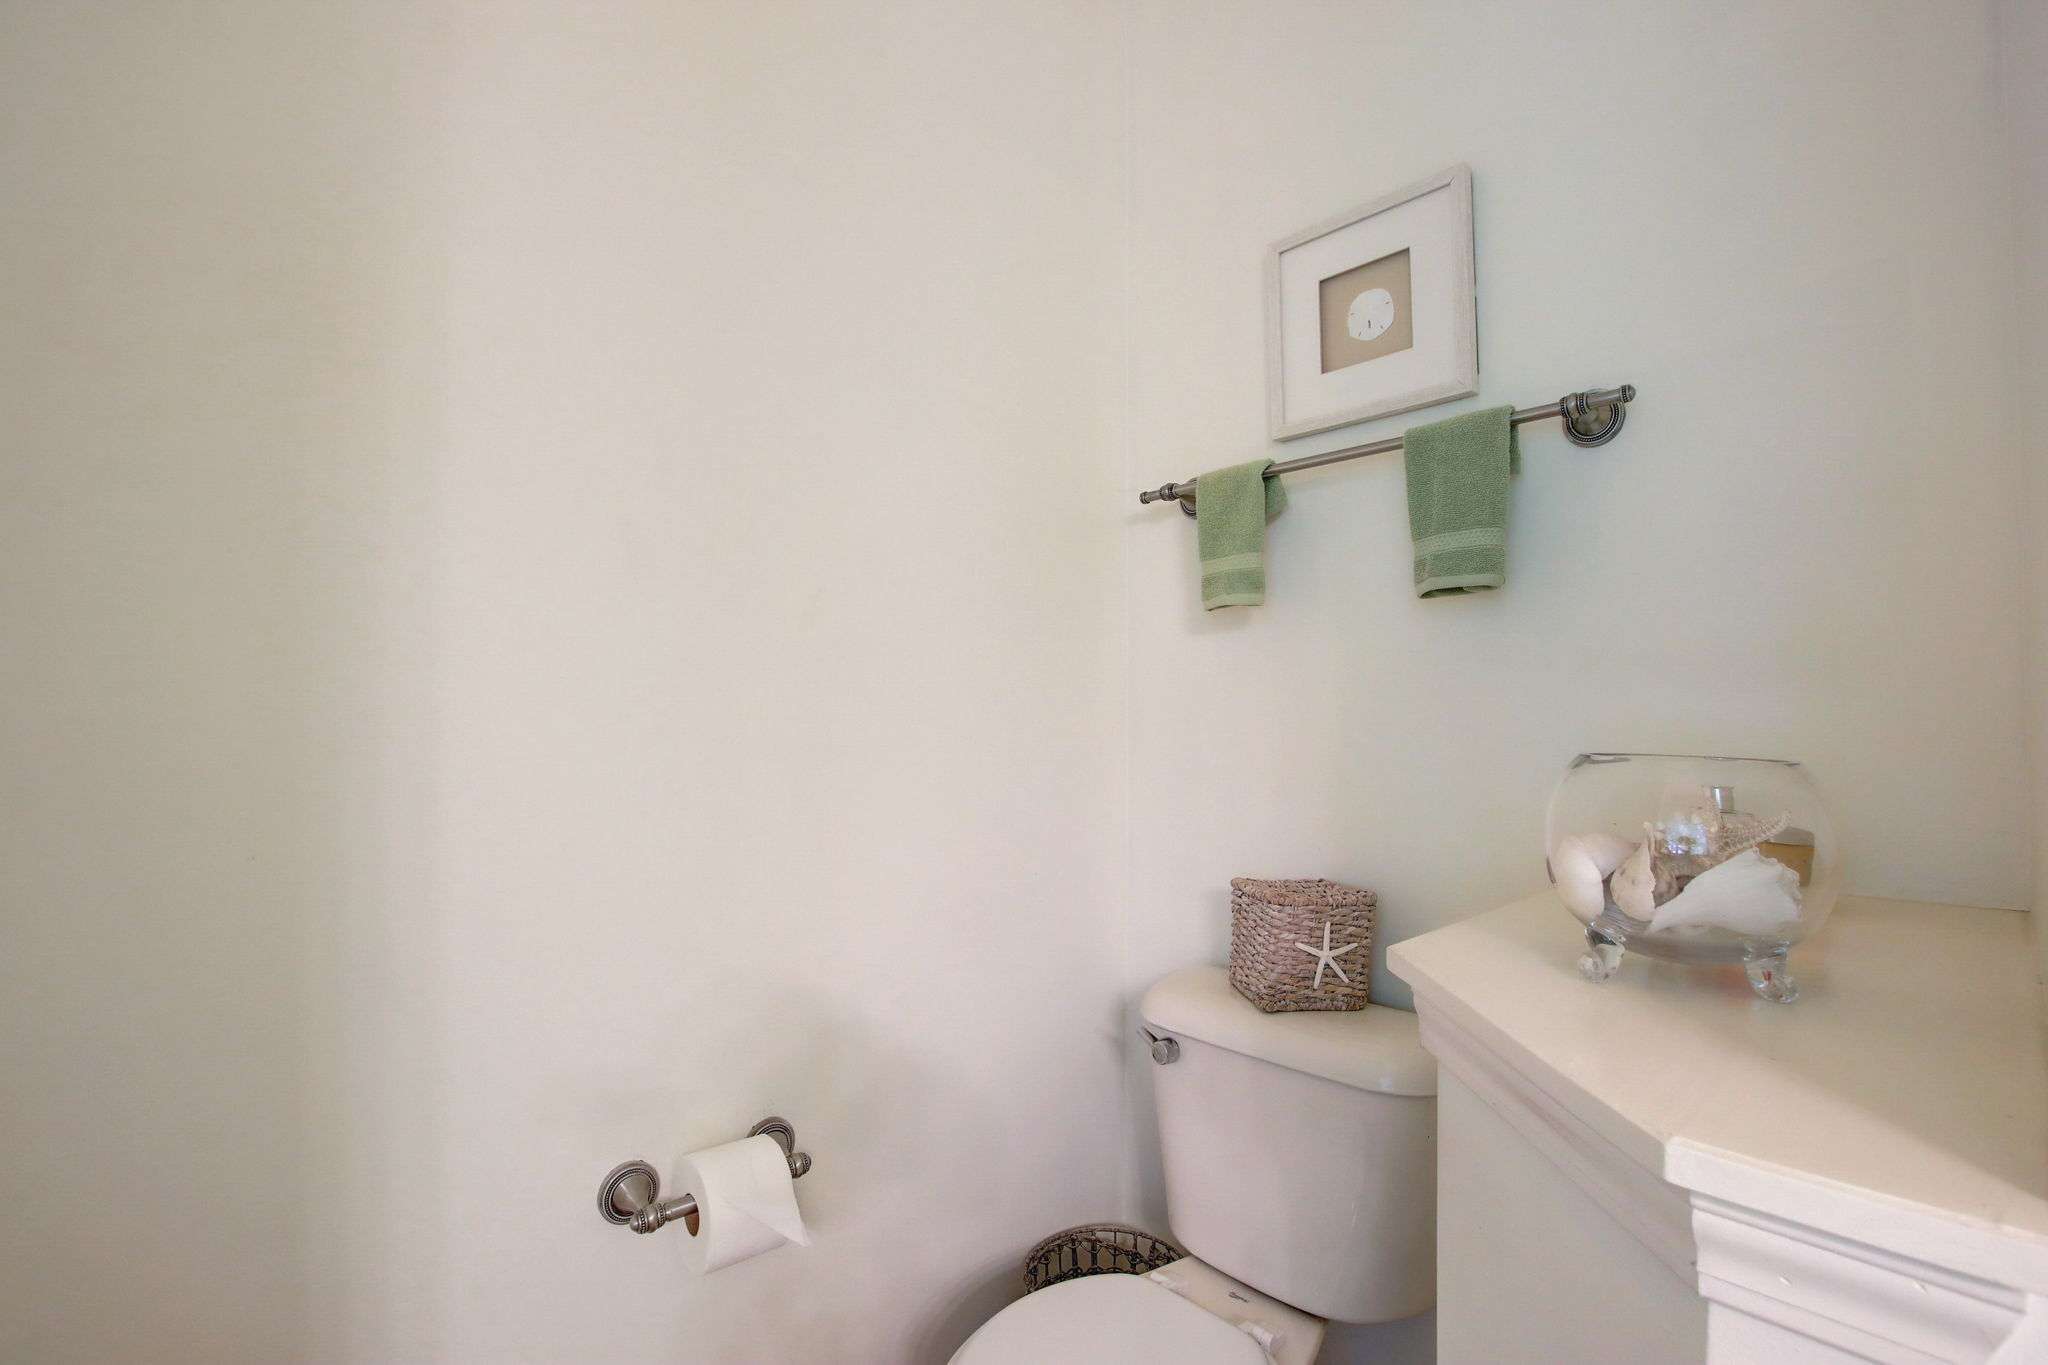
Bathroom with white vanity, toilet, green towels, and seashell decor.
Walk-in closet with extensive clothing storage, shelves, and carpeted floor
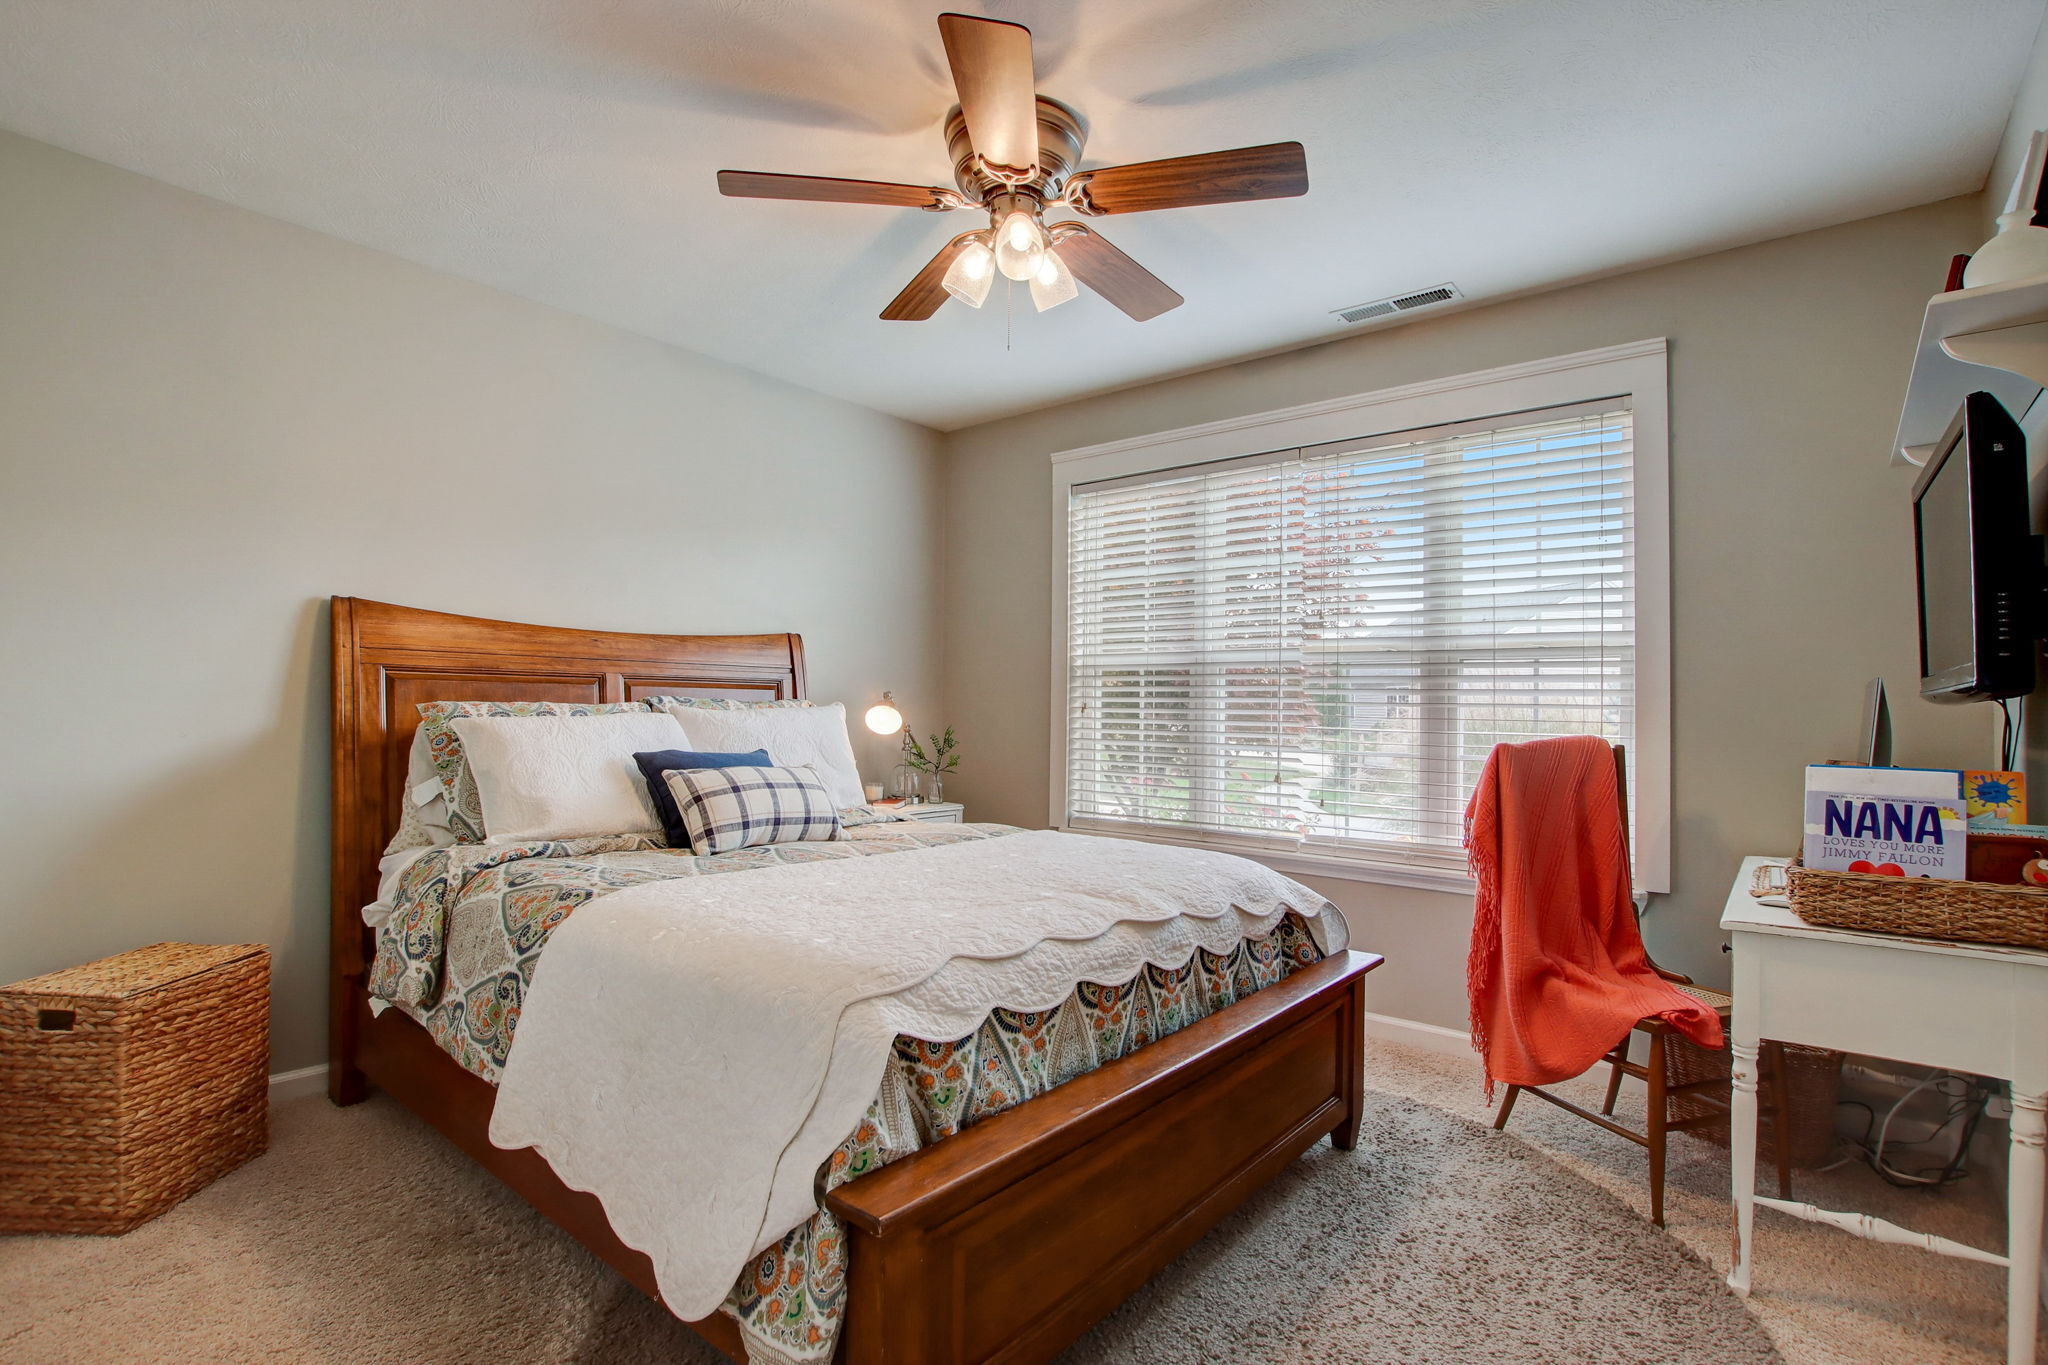
Bedroom with a dark wood bed, white quilt, large window with blinds, and chair draped in coral.
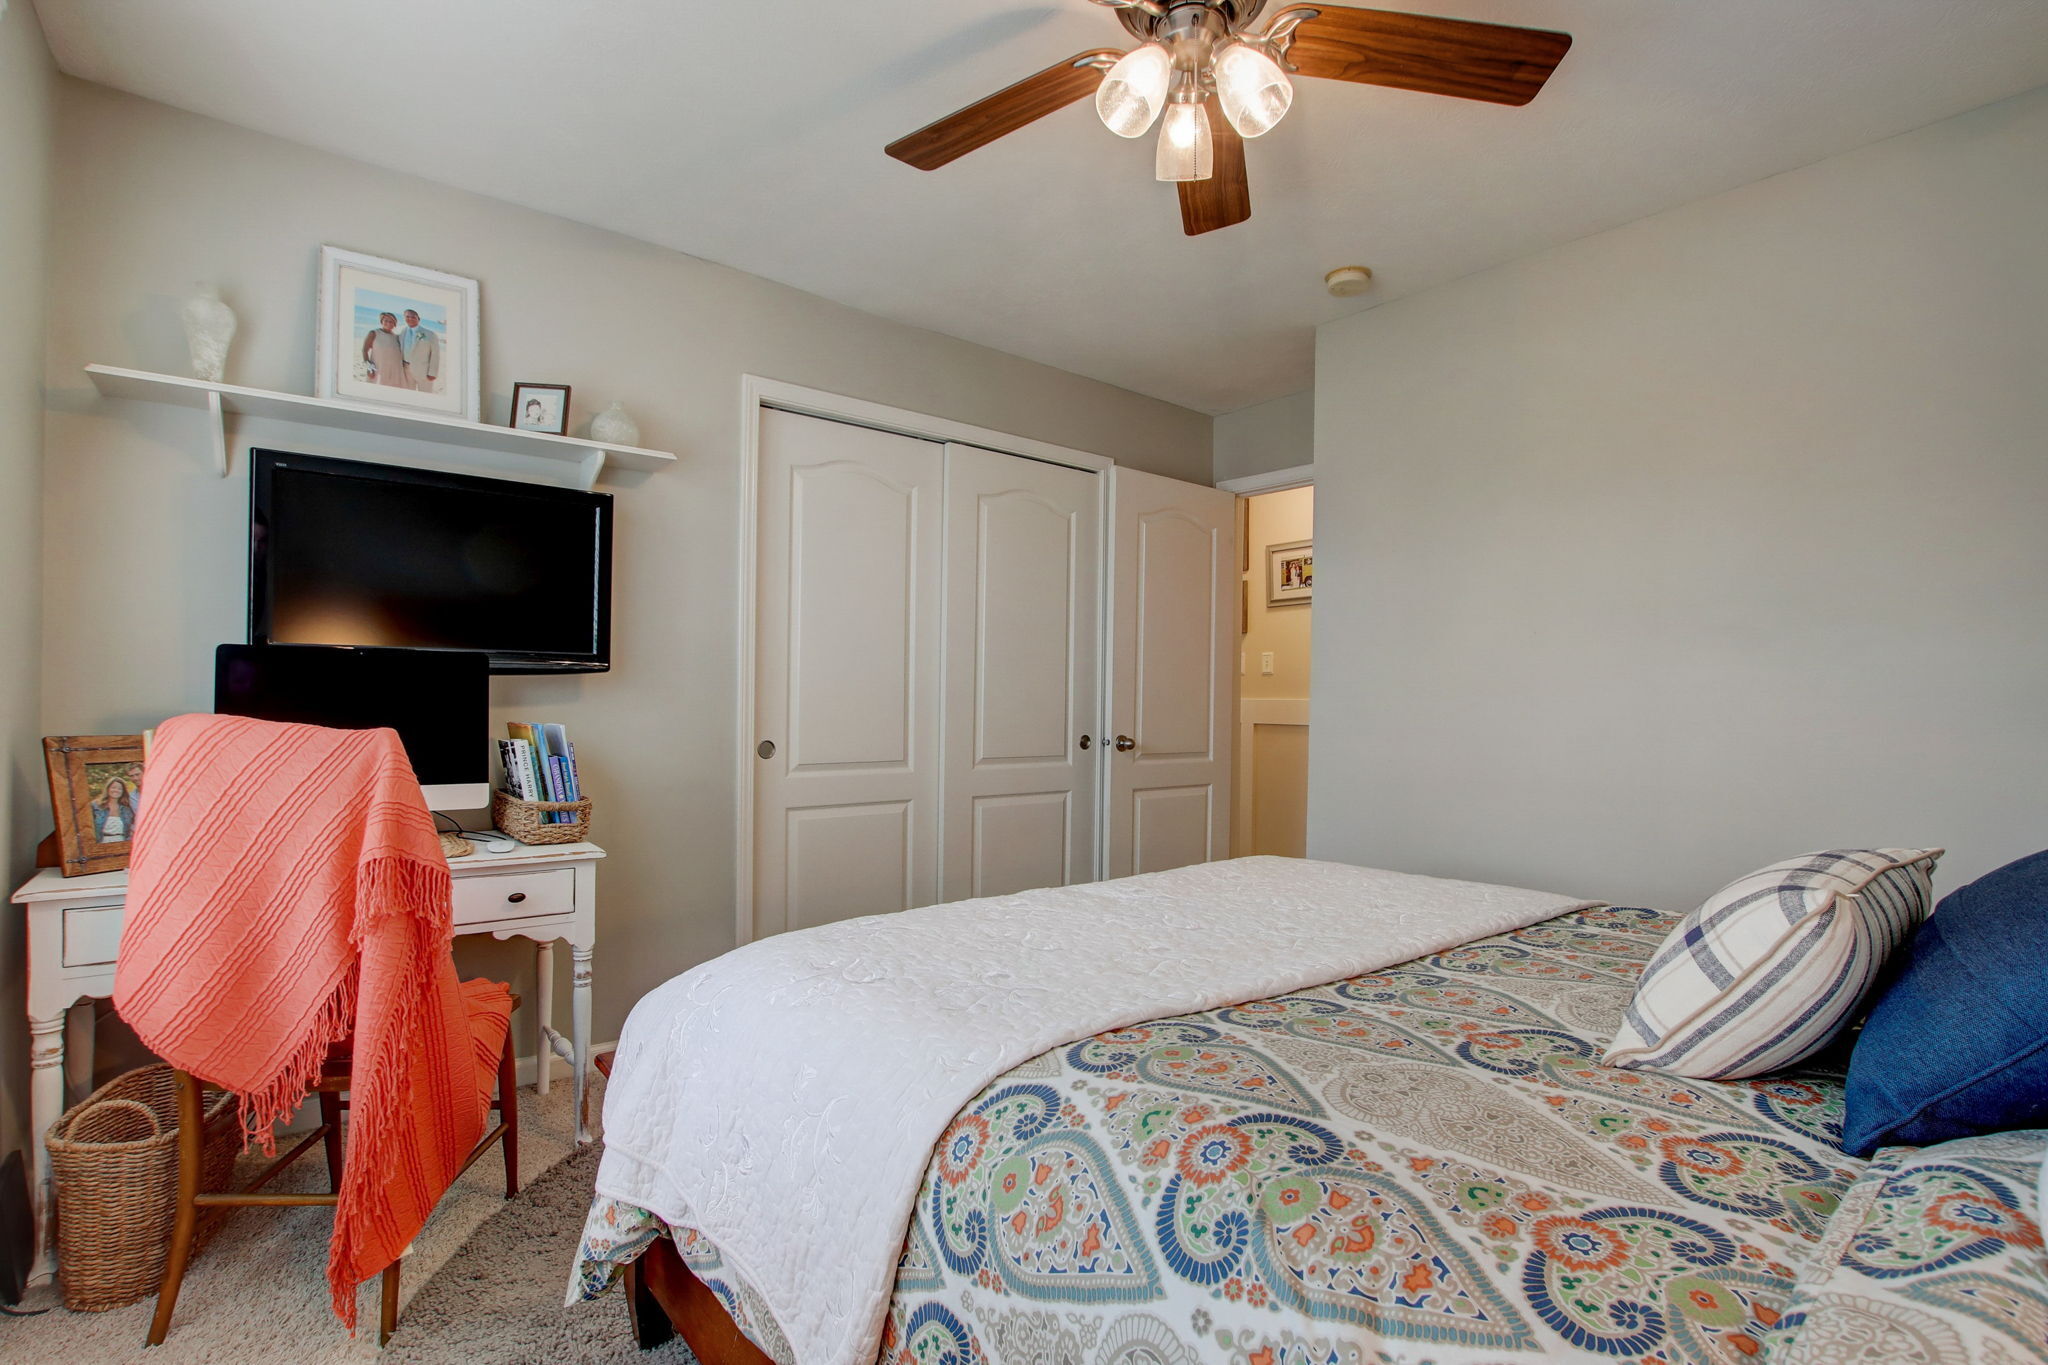
Furnished bedroom with a patterned bed, desk, wall-mounted television, and ceiling fan.
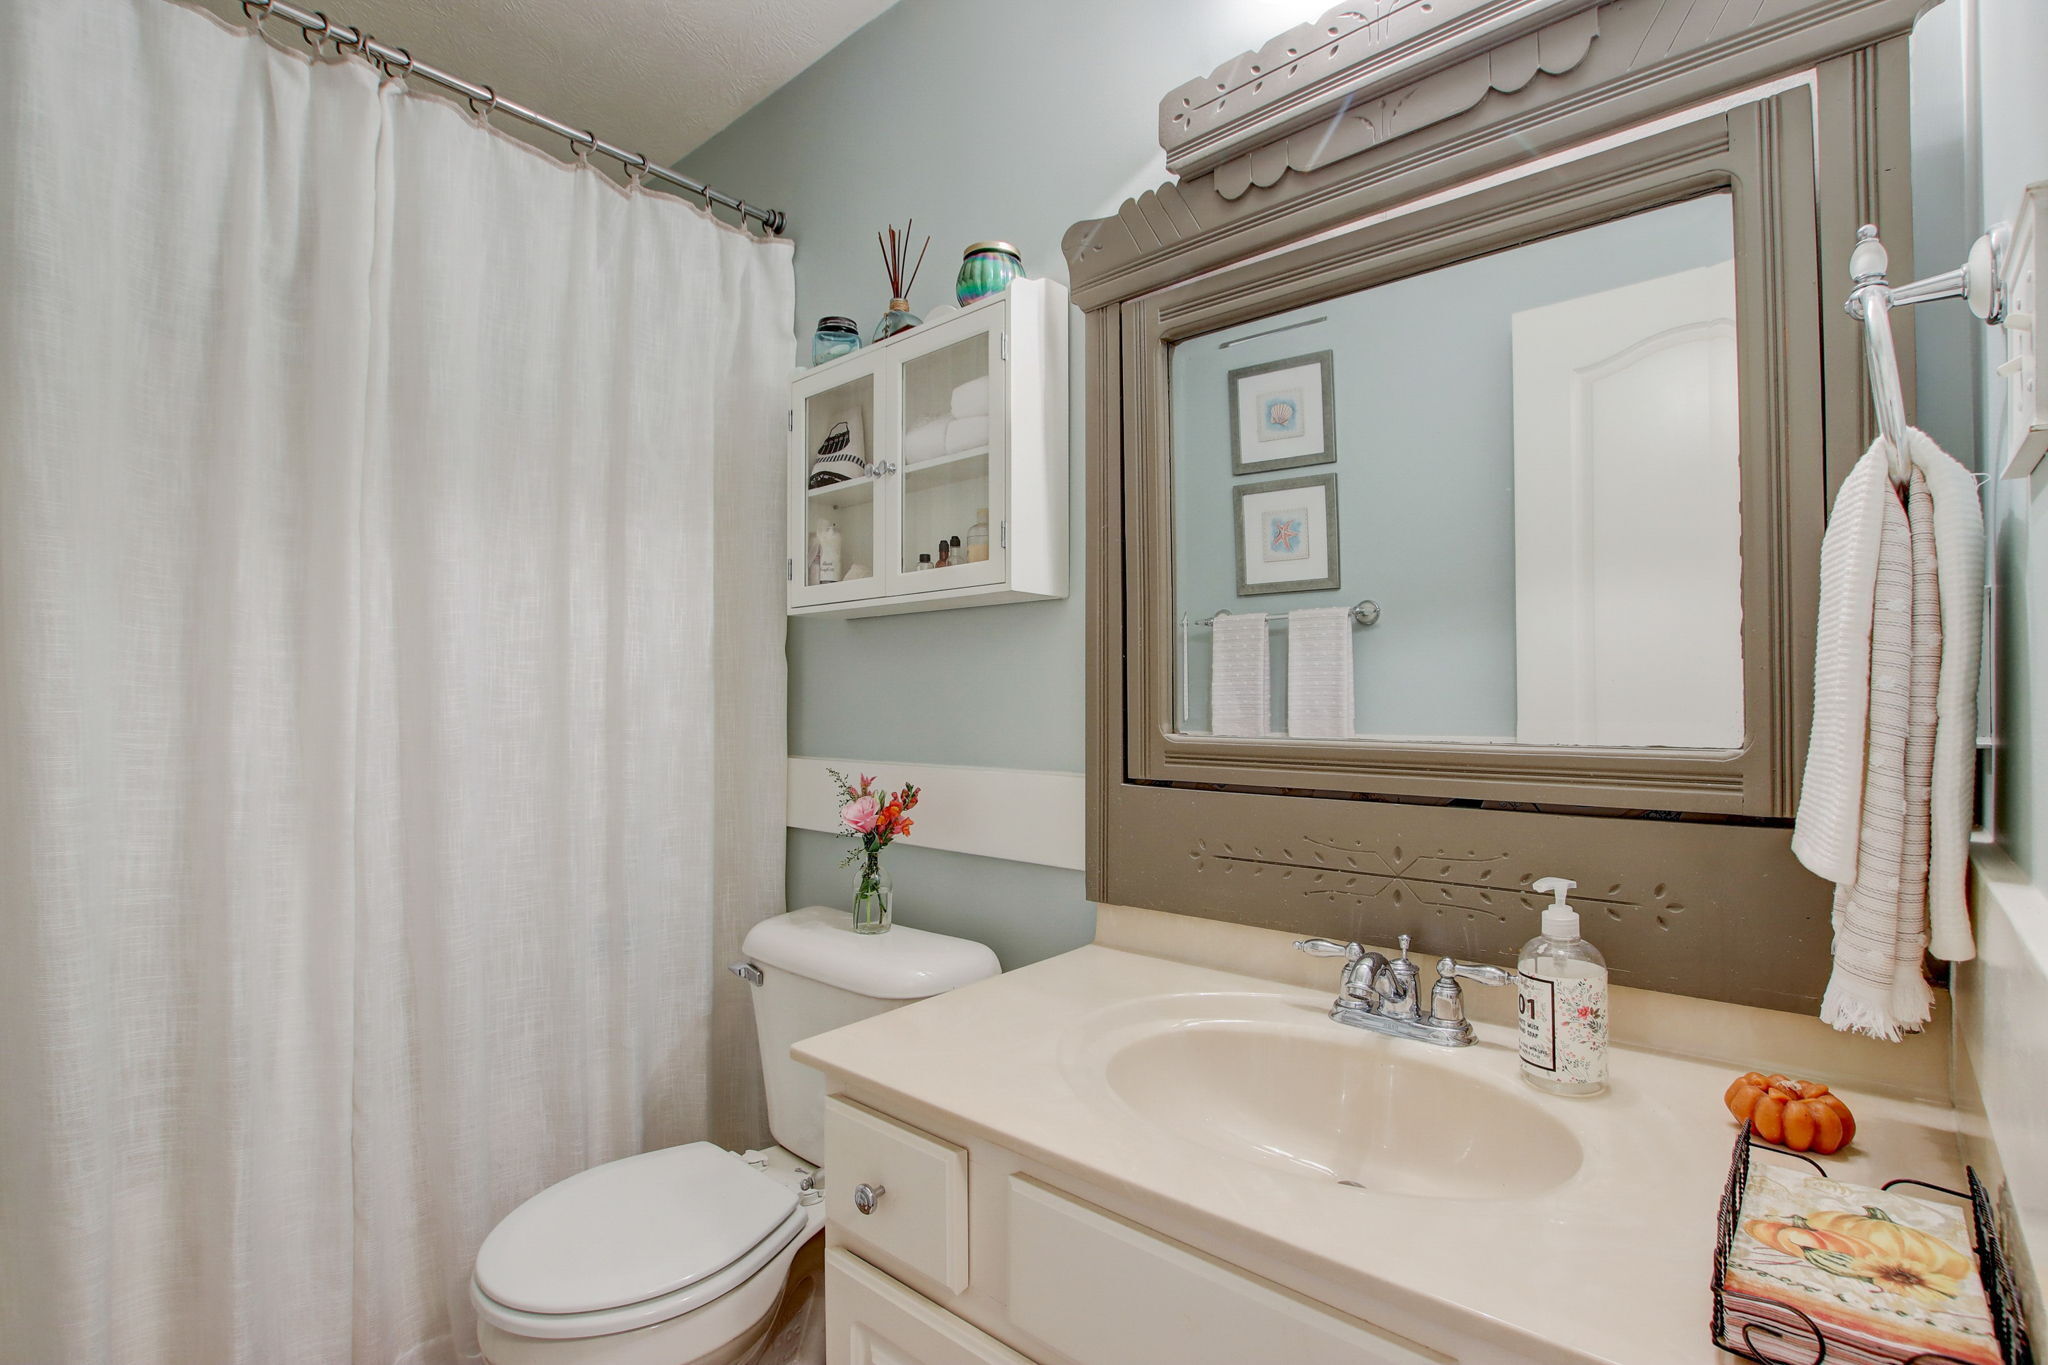
Bathroom with a large framed mirror, white vanity, toilet, and shower curtain.
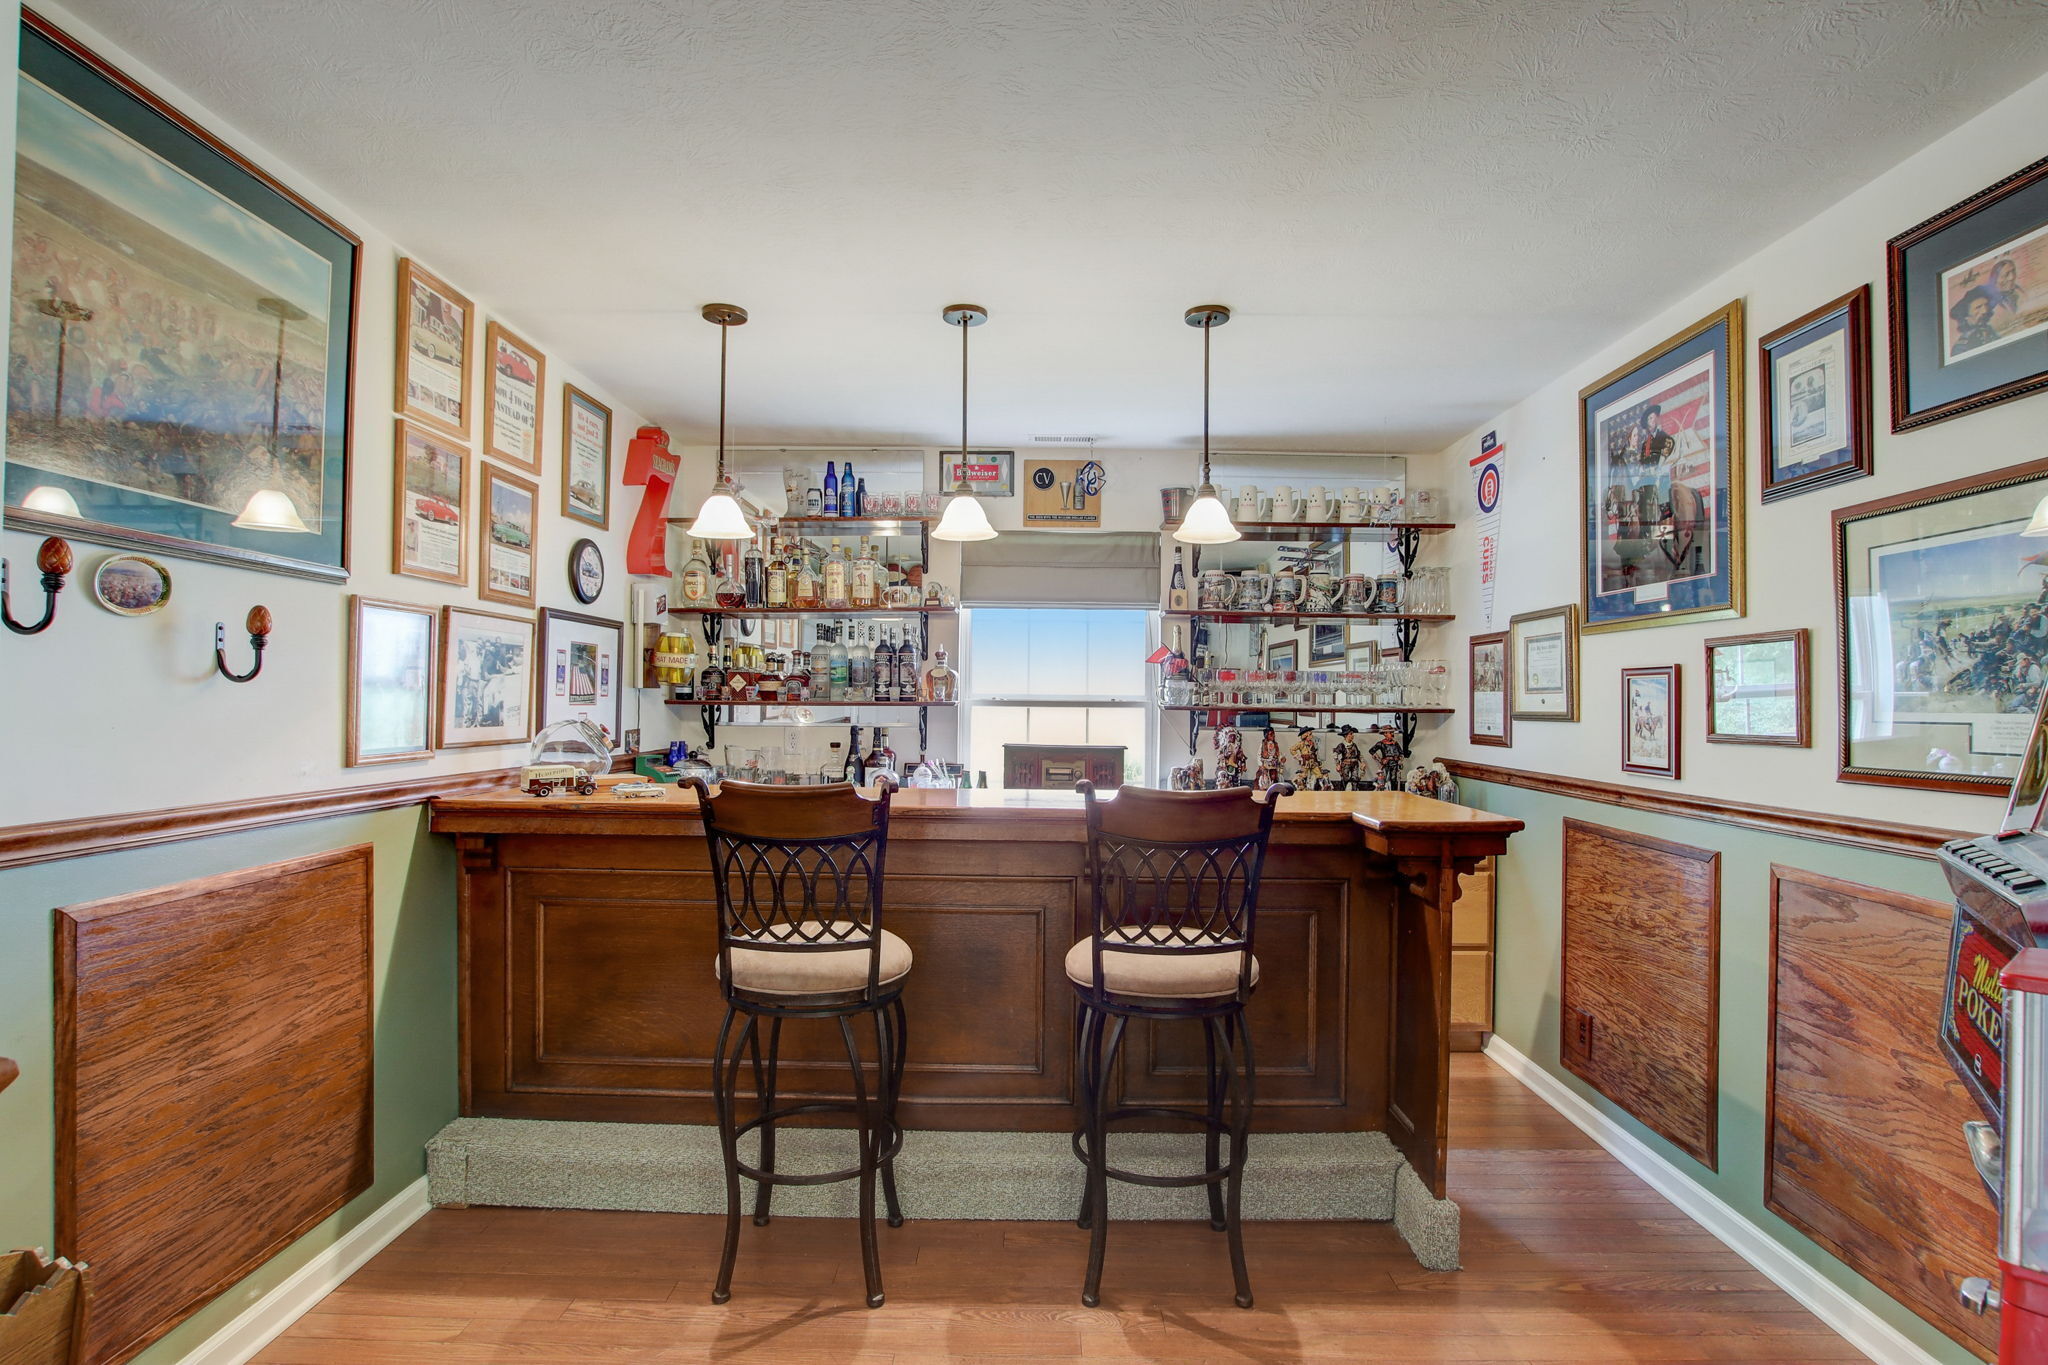
Home bar with a long wood counter, two tall chairs, and shelves lined with bottles and glassware.
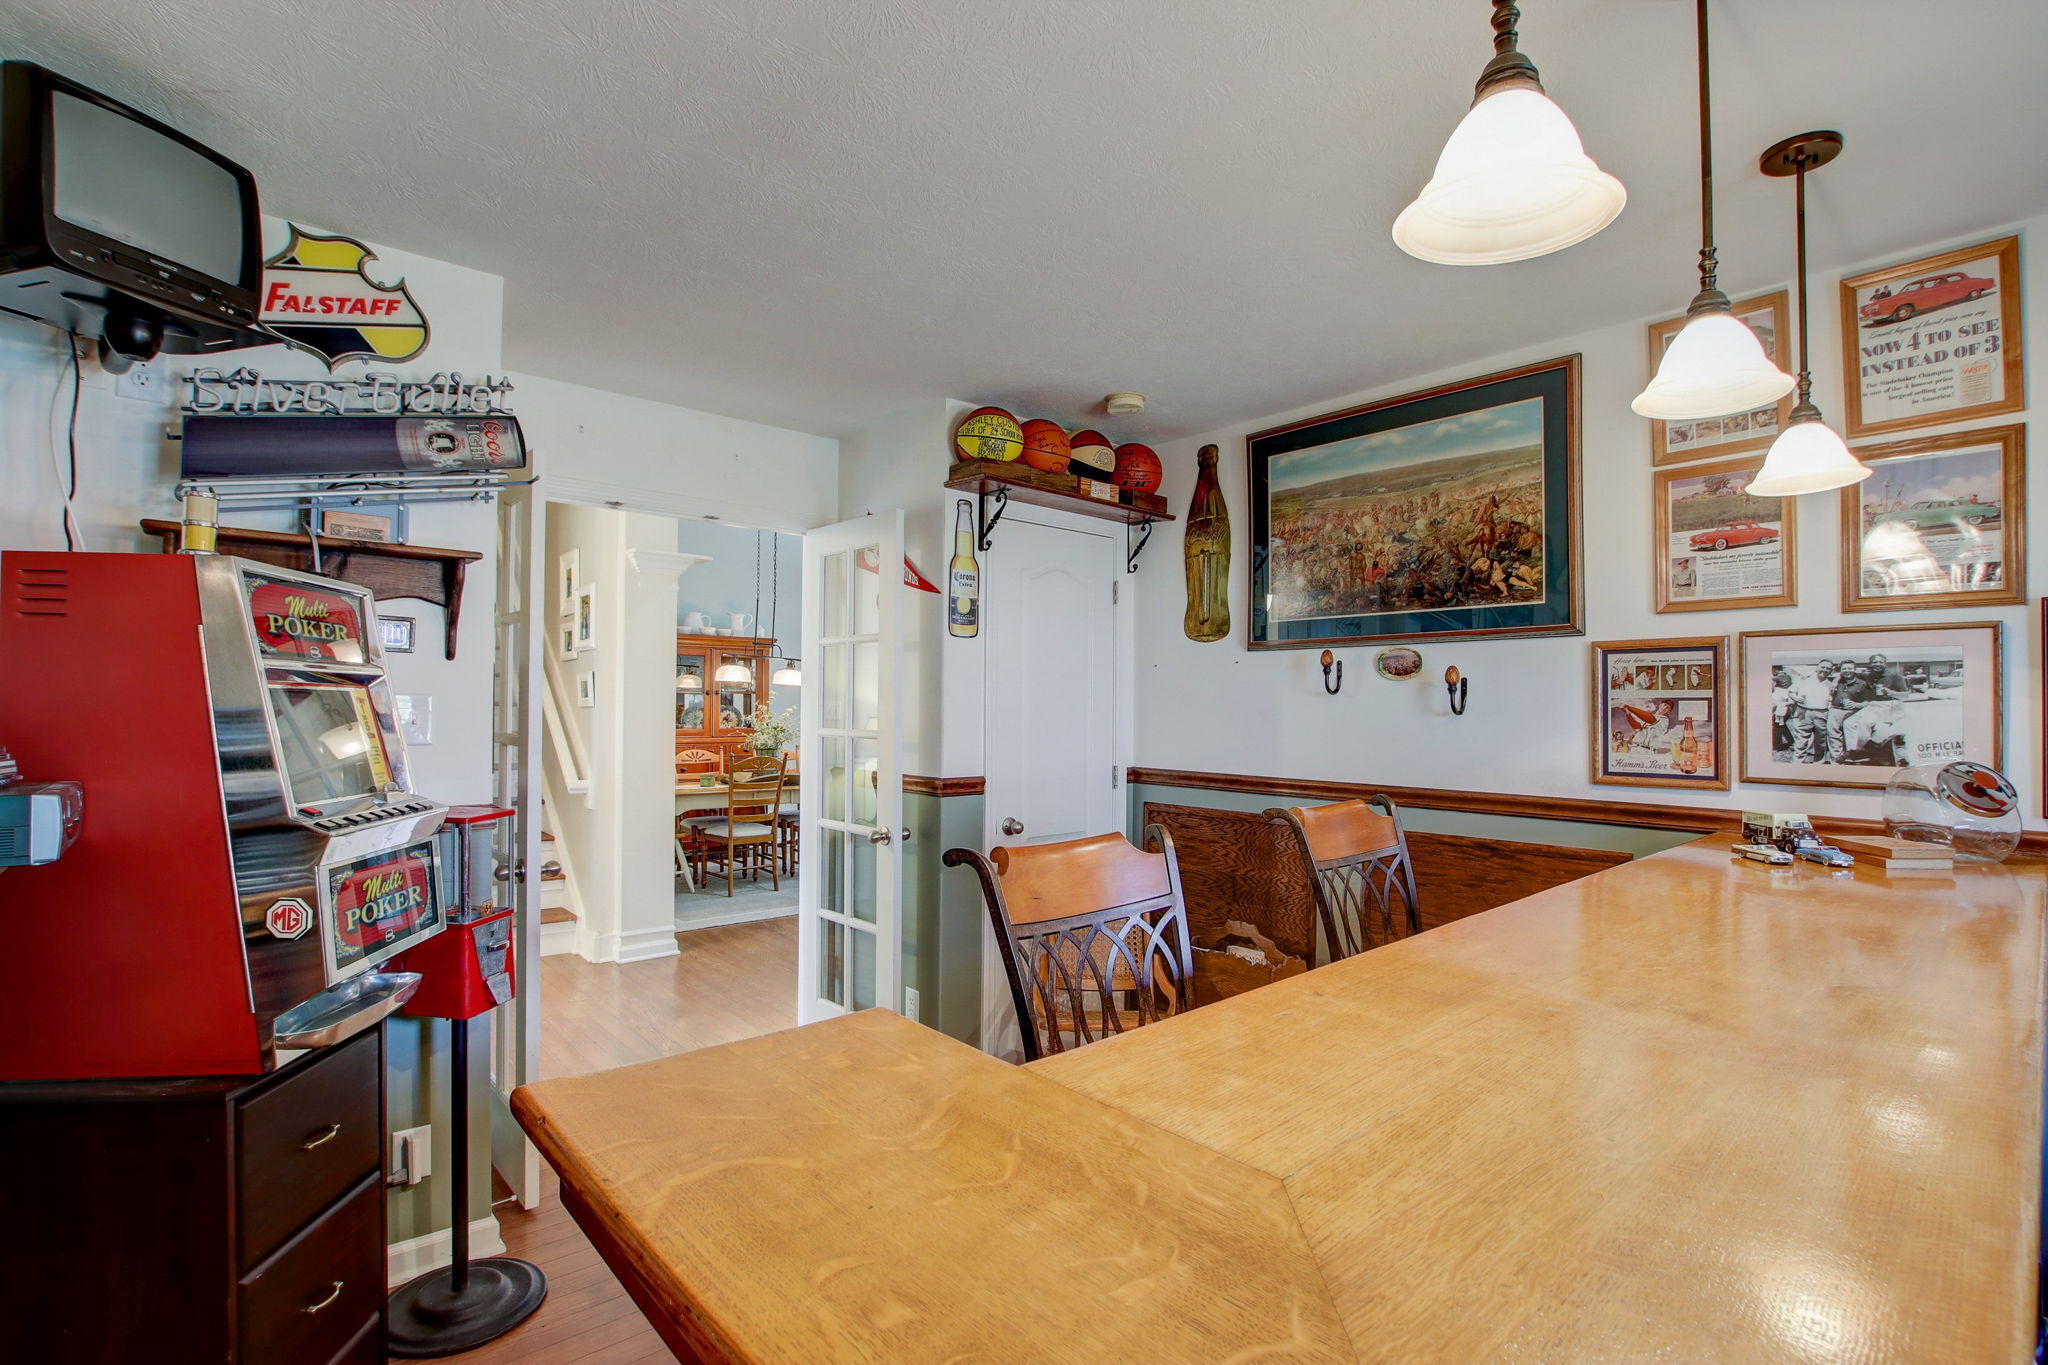
Game room with a long wooden table, booth seating, and a red poker arcade machine.
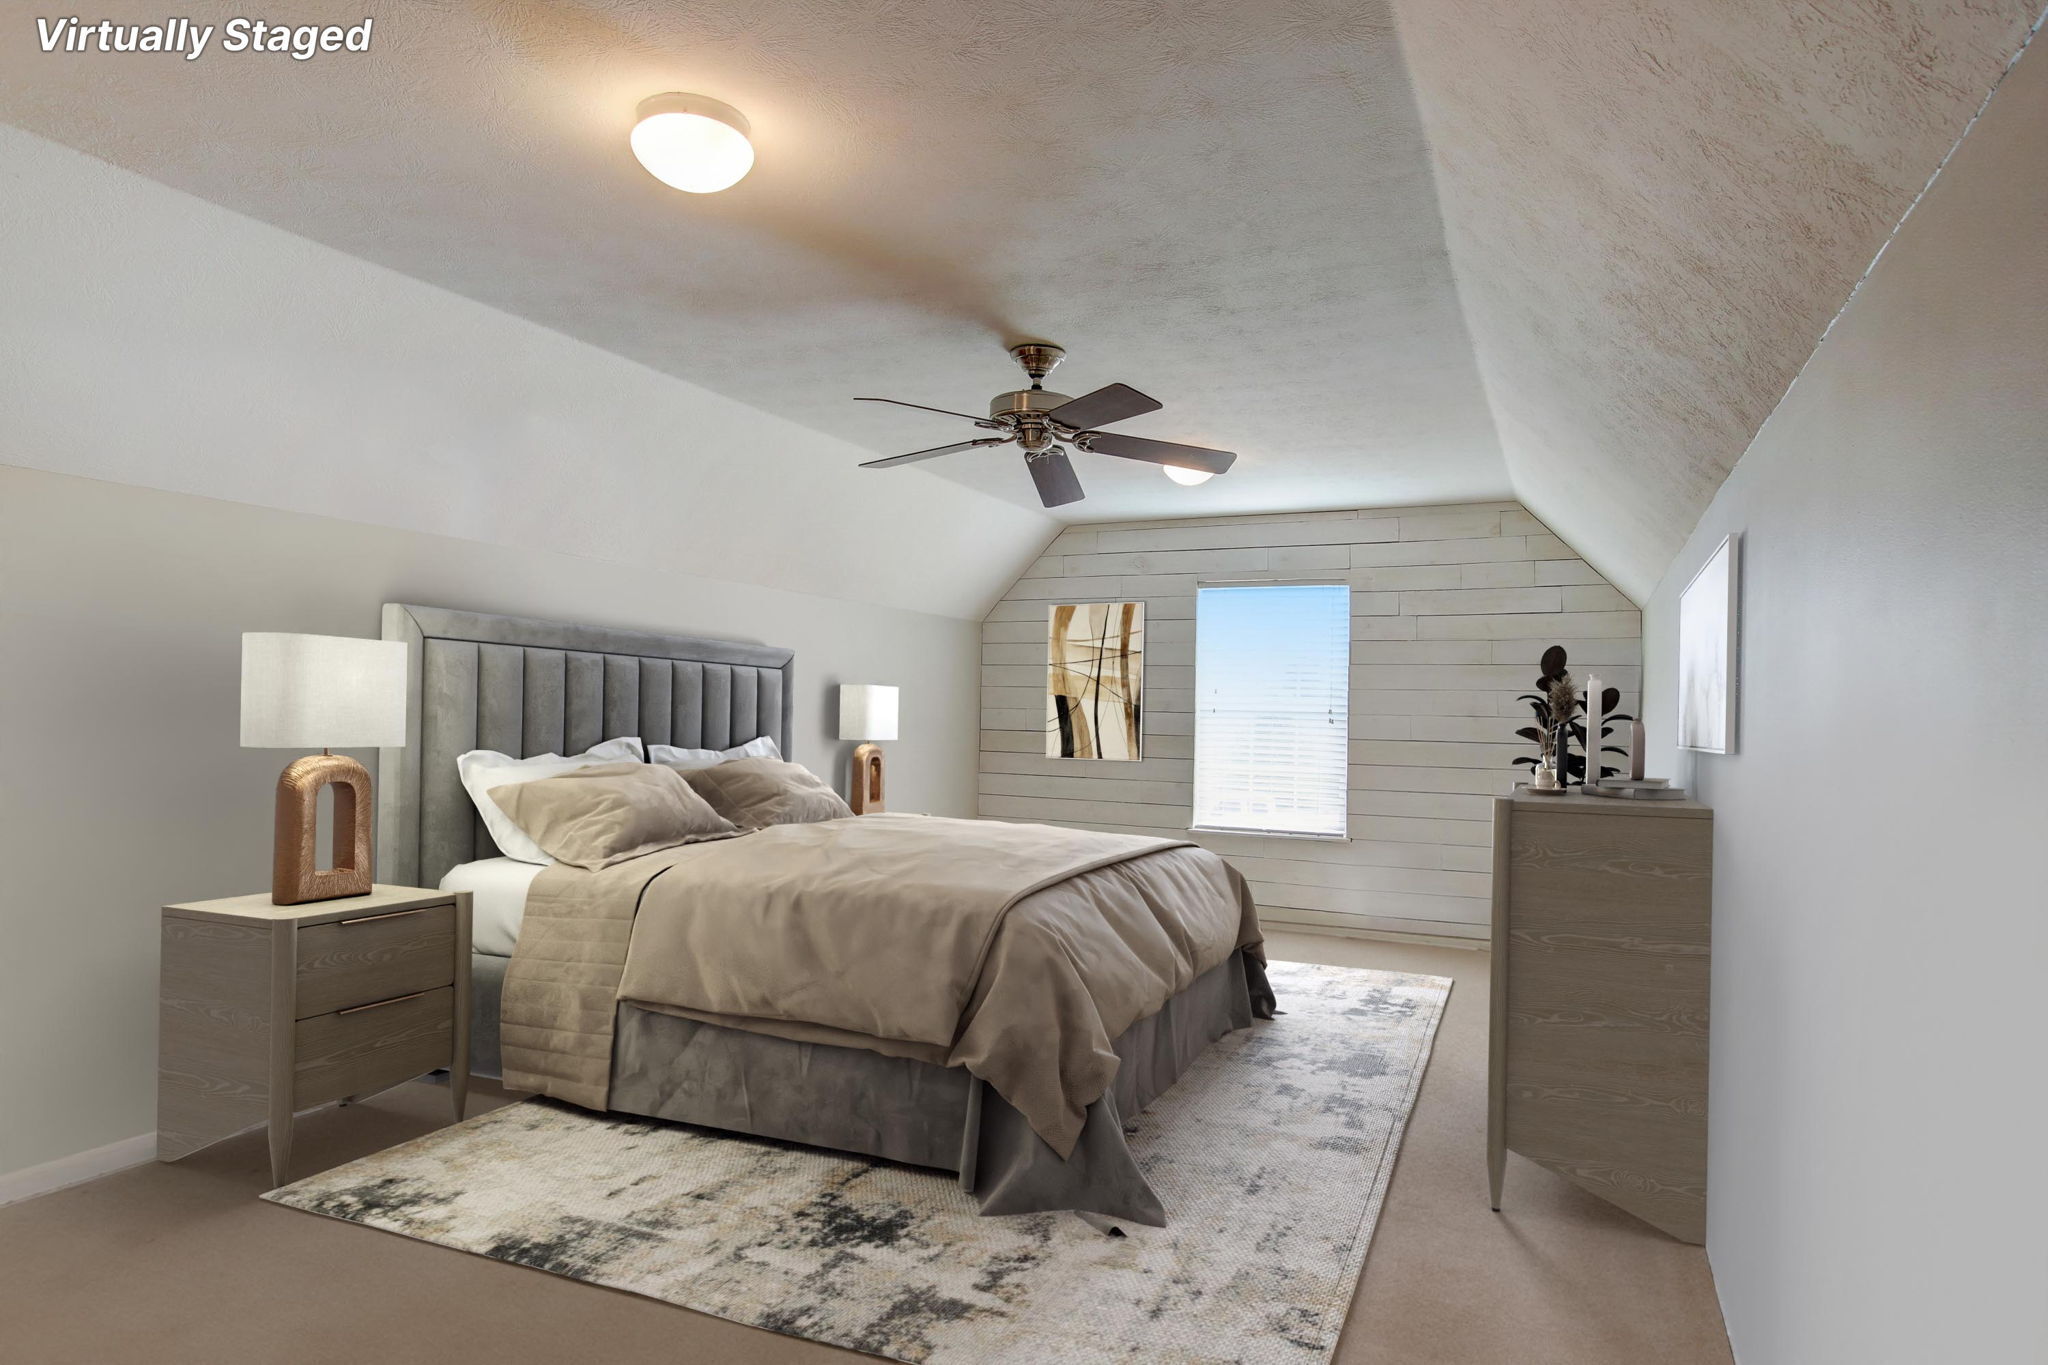
Virtually staged bedroom with a vaulted ceiling, gray bed, and horizontal plank accent wall.
Furnished upstairs sitting room with sloped ceiling, shiplap wall, patterned sofa, wooden cabinet, and exercise equipment.
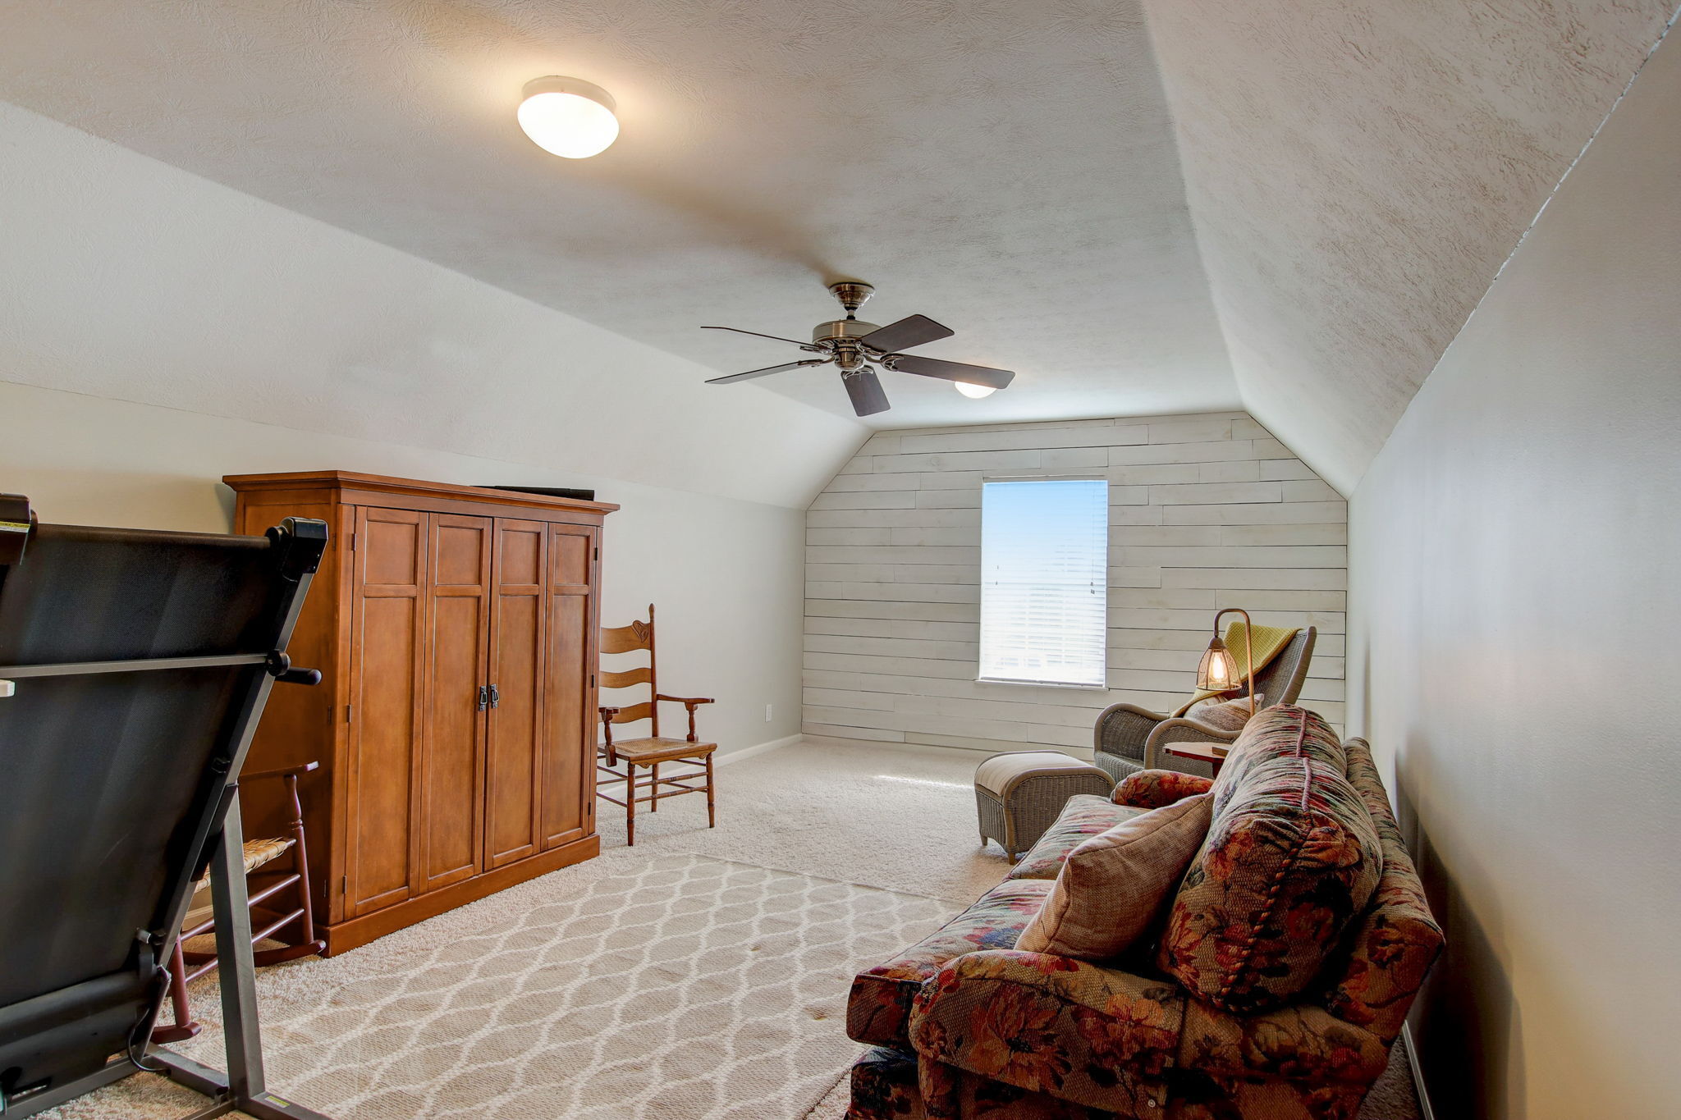
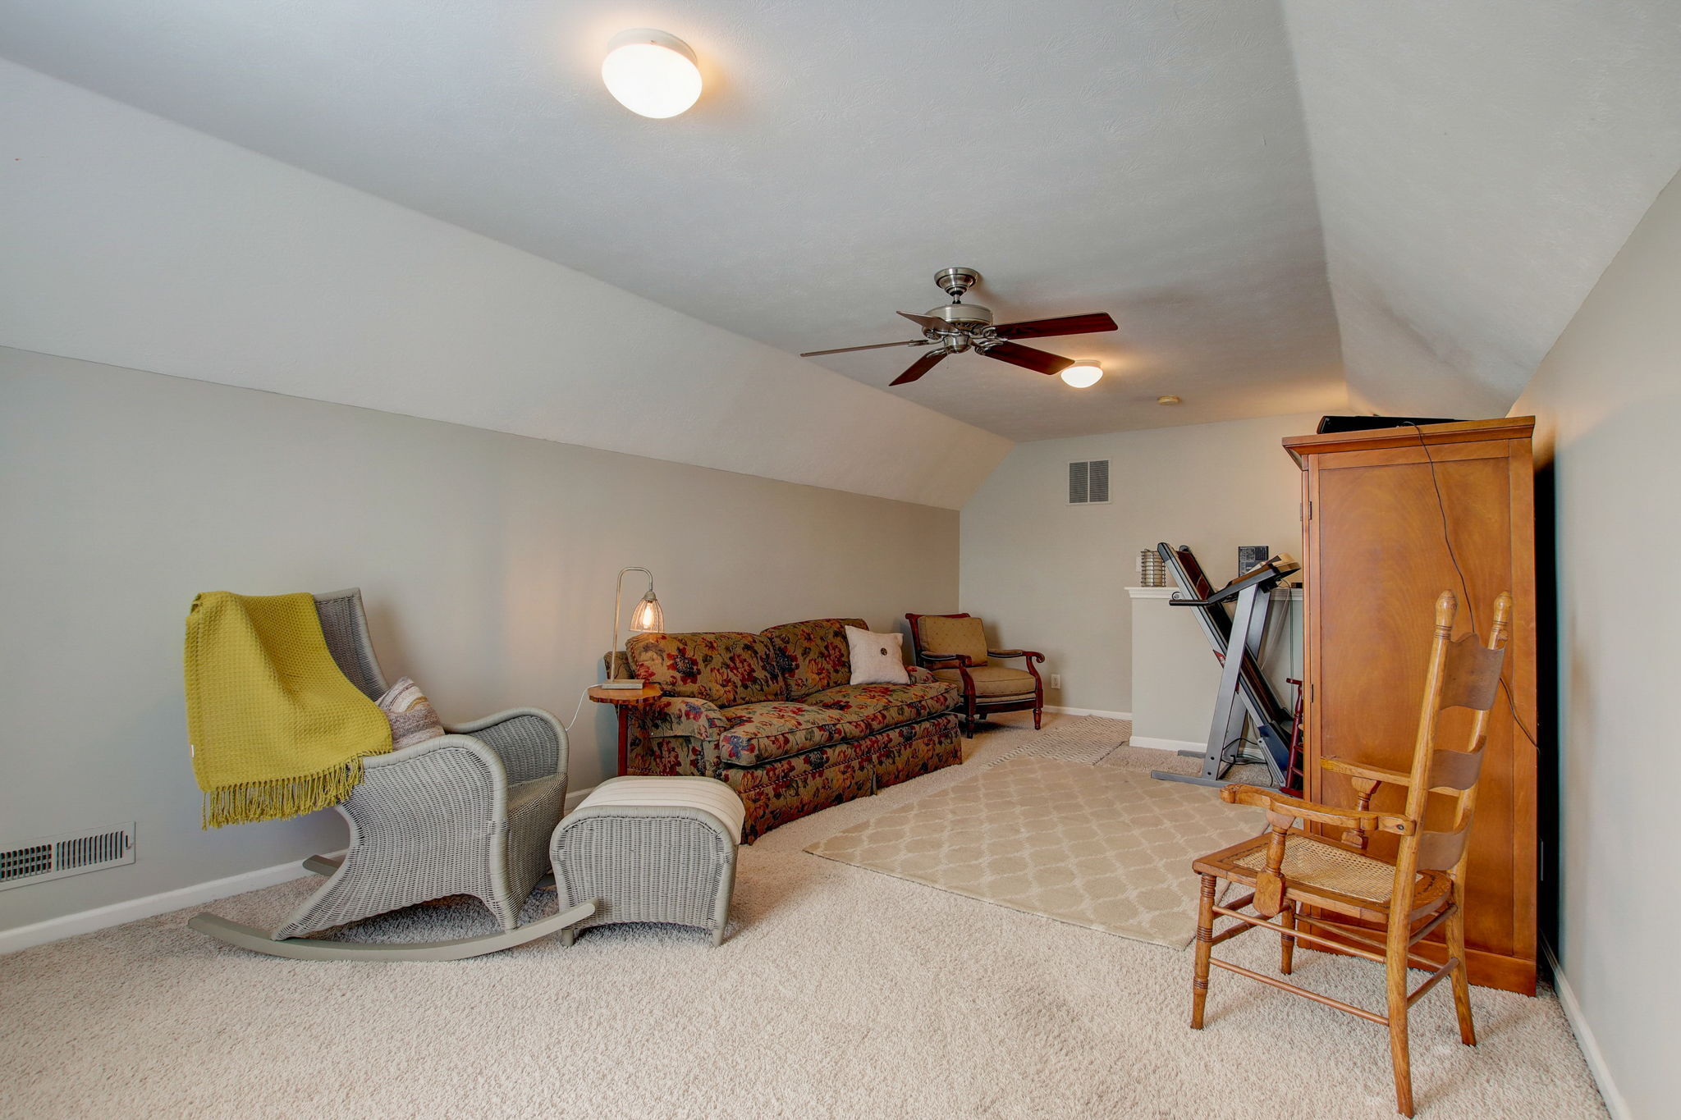
Furnished bonus room with a sloped ceiling, floral sofa, wicker rocking chair, and treadmill.
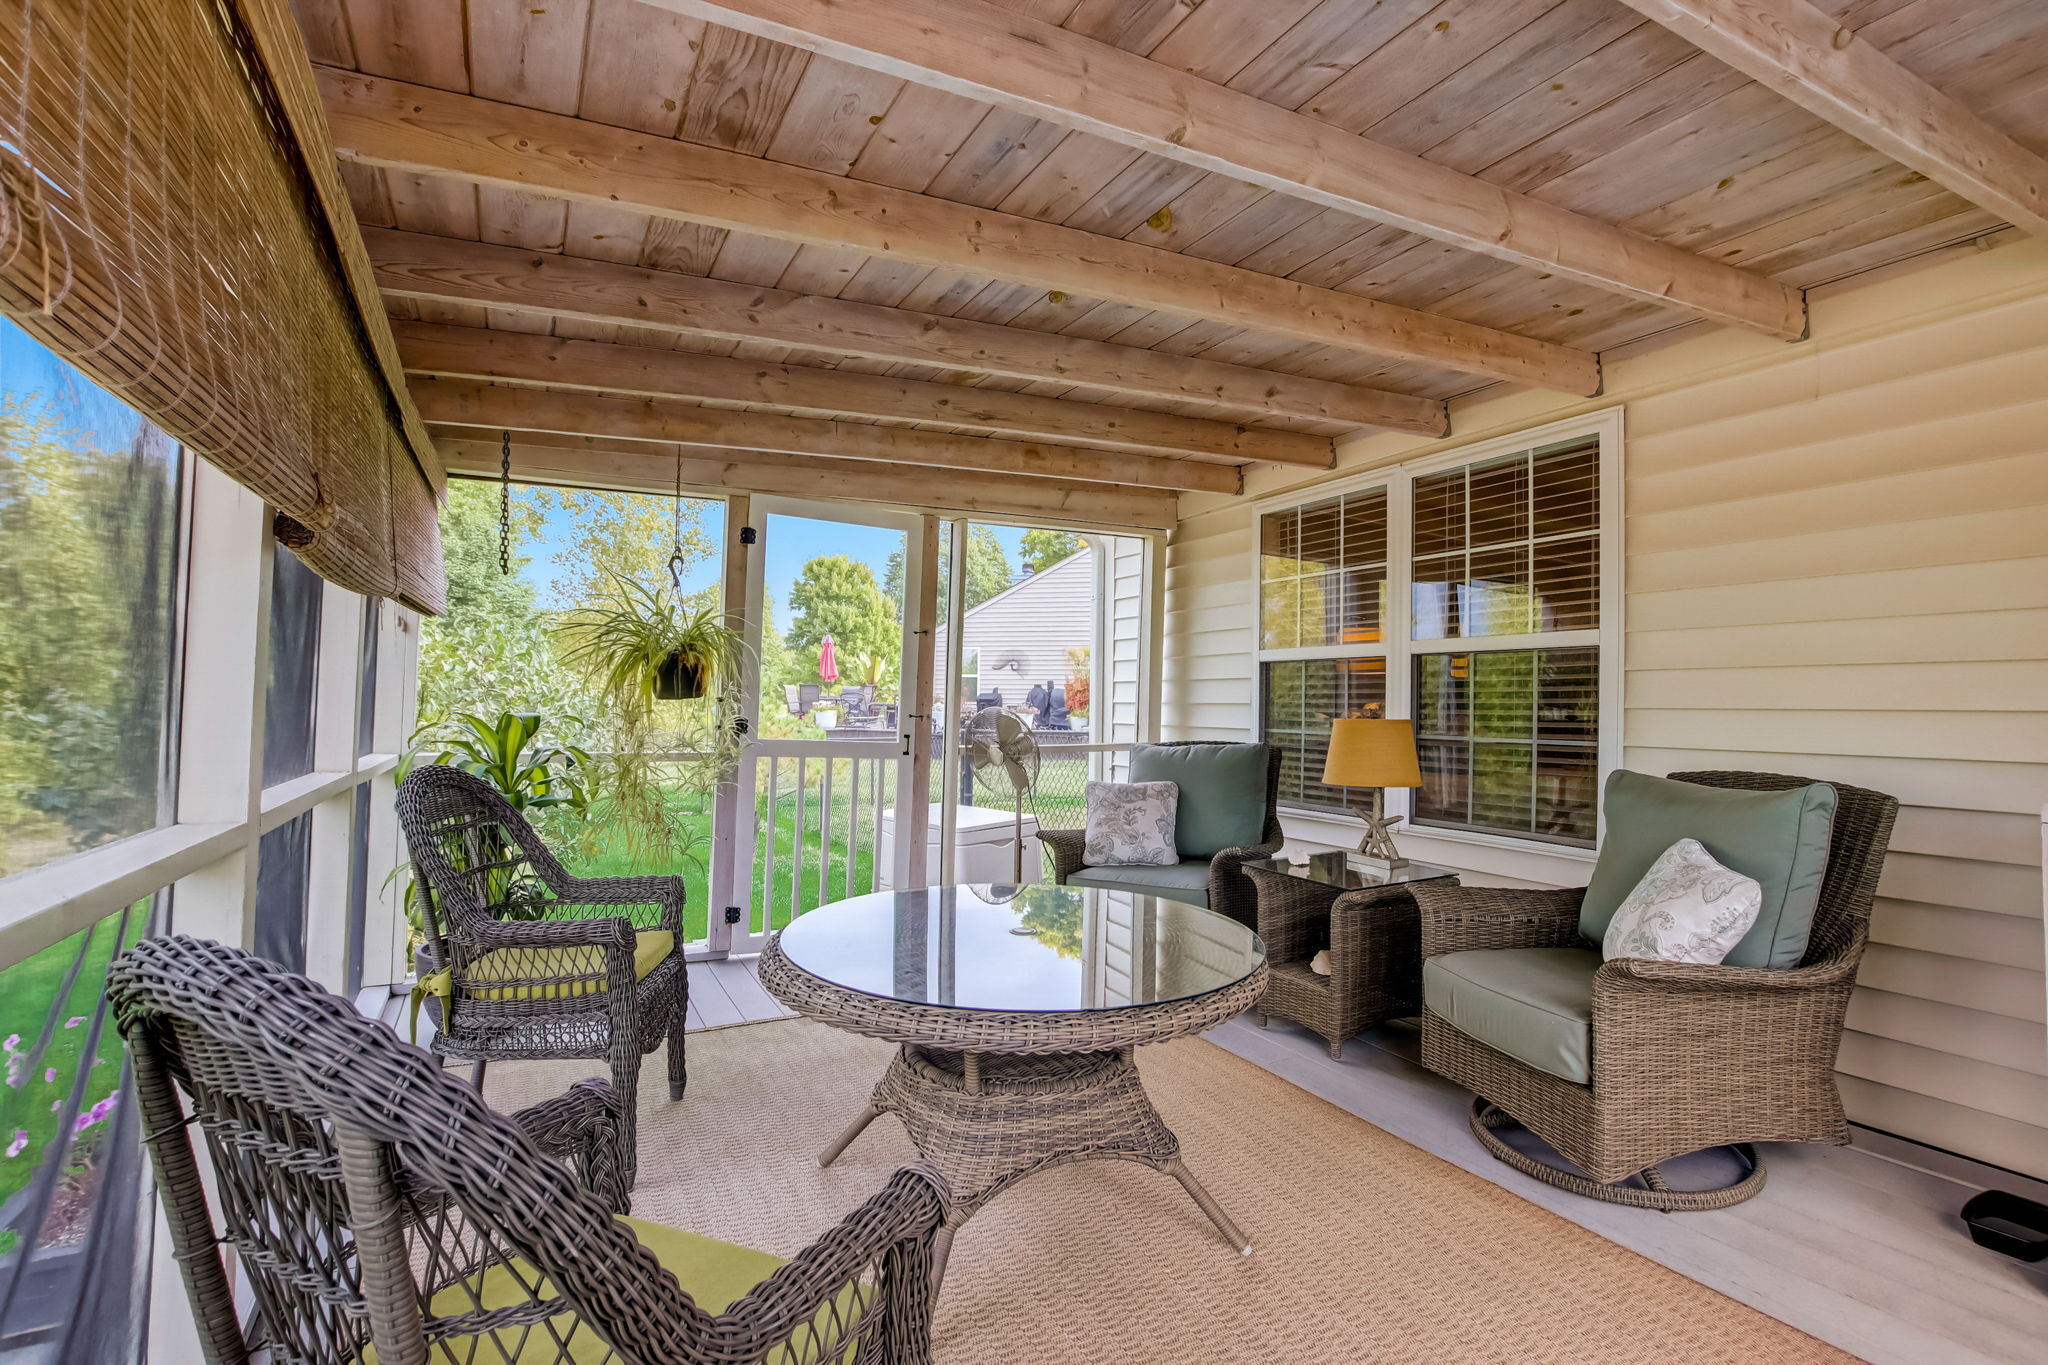
Screened porch with wicker seating, a glass-top table, and a timber-beam ceiling.
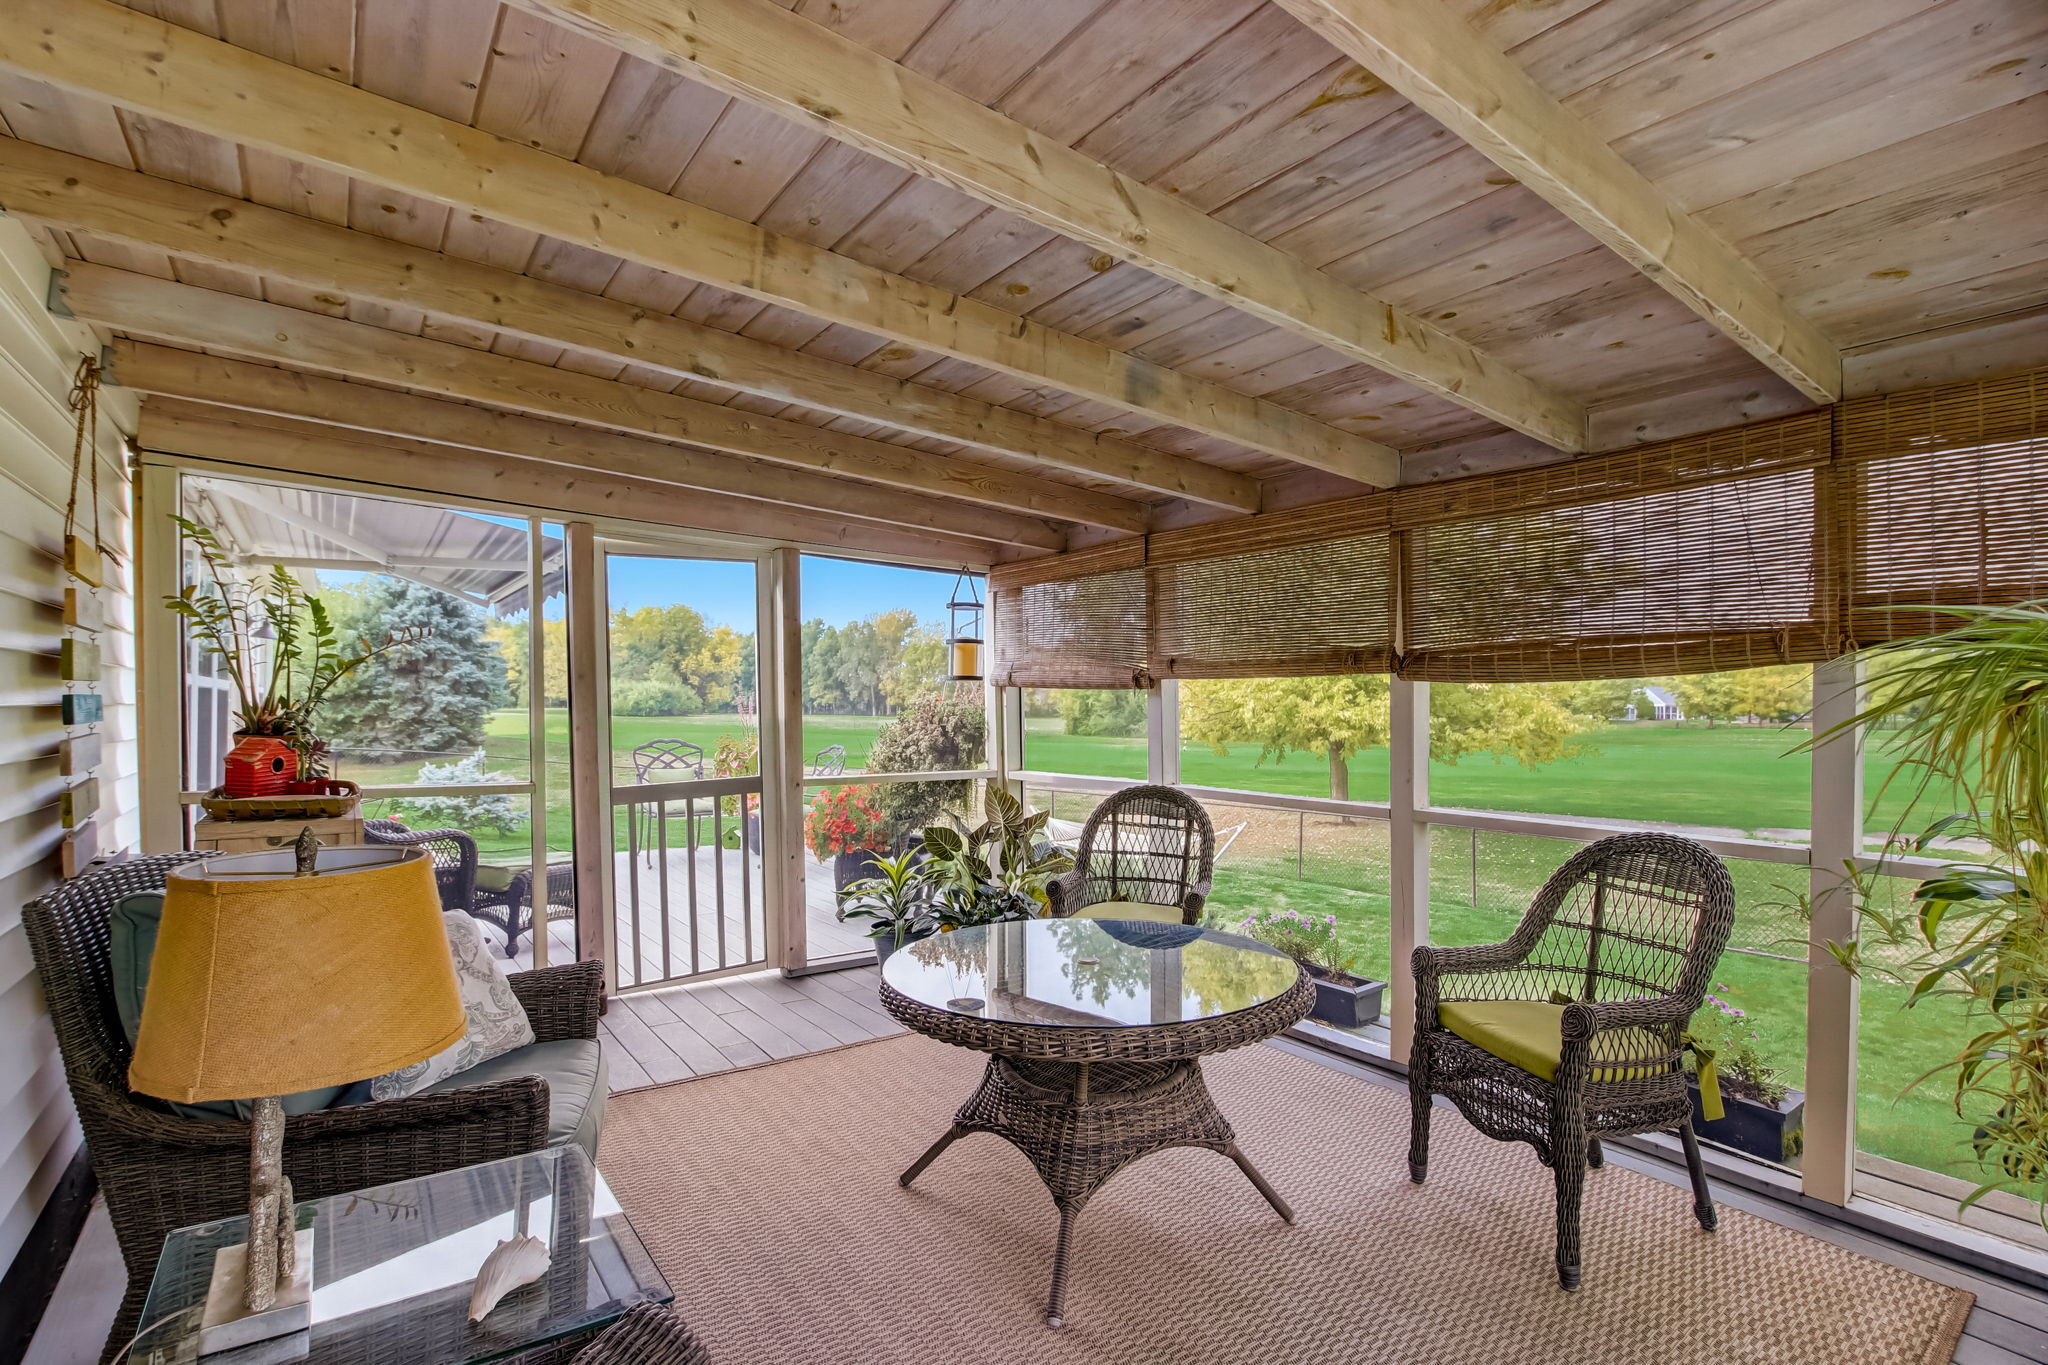
Screened porch with wicker seating and a timber ceiling overlooking a green lawn and autumn trees.
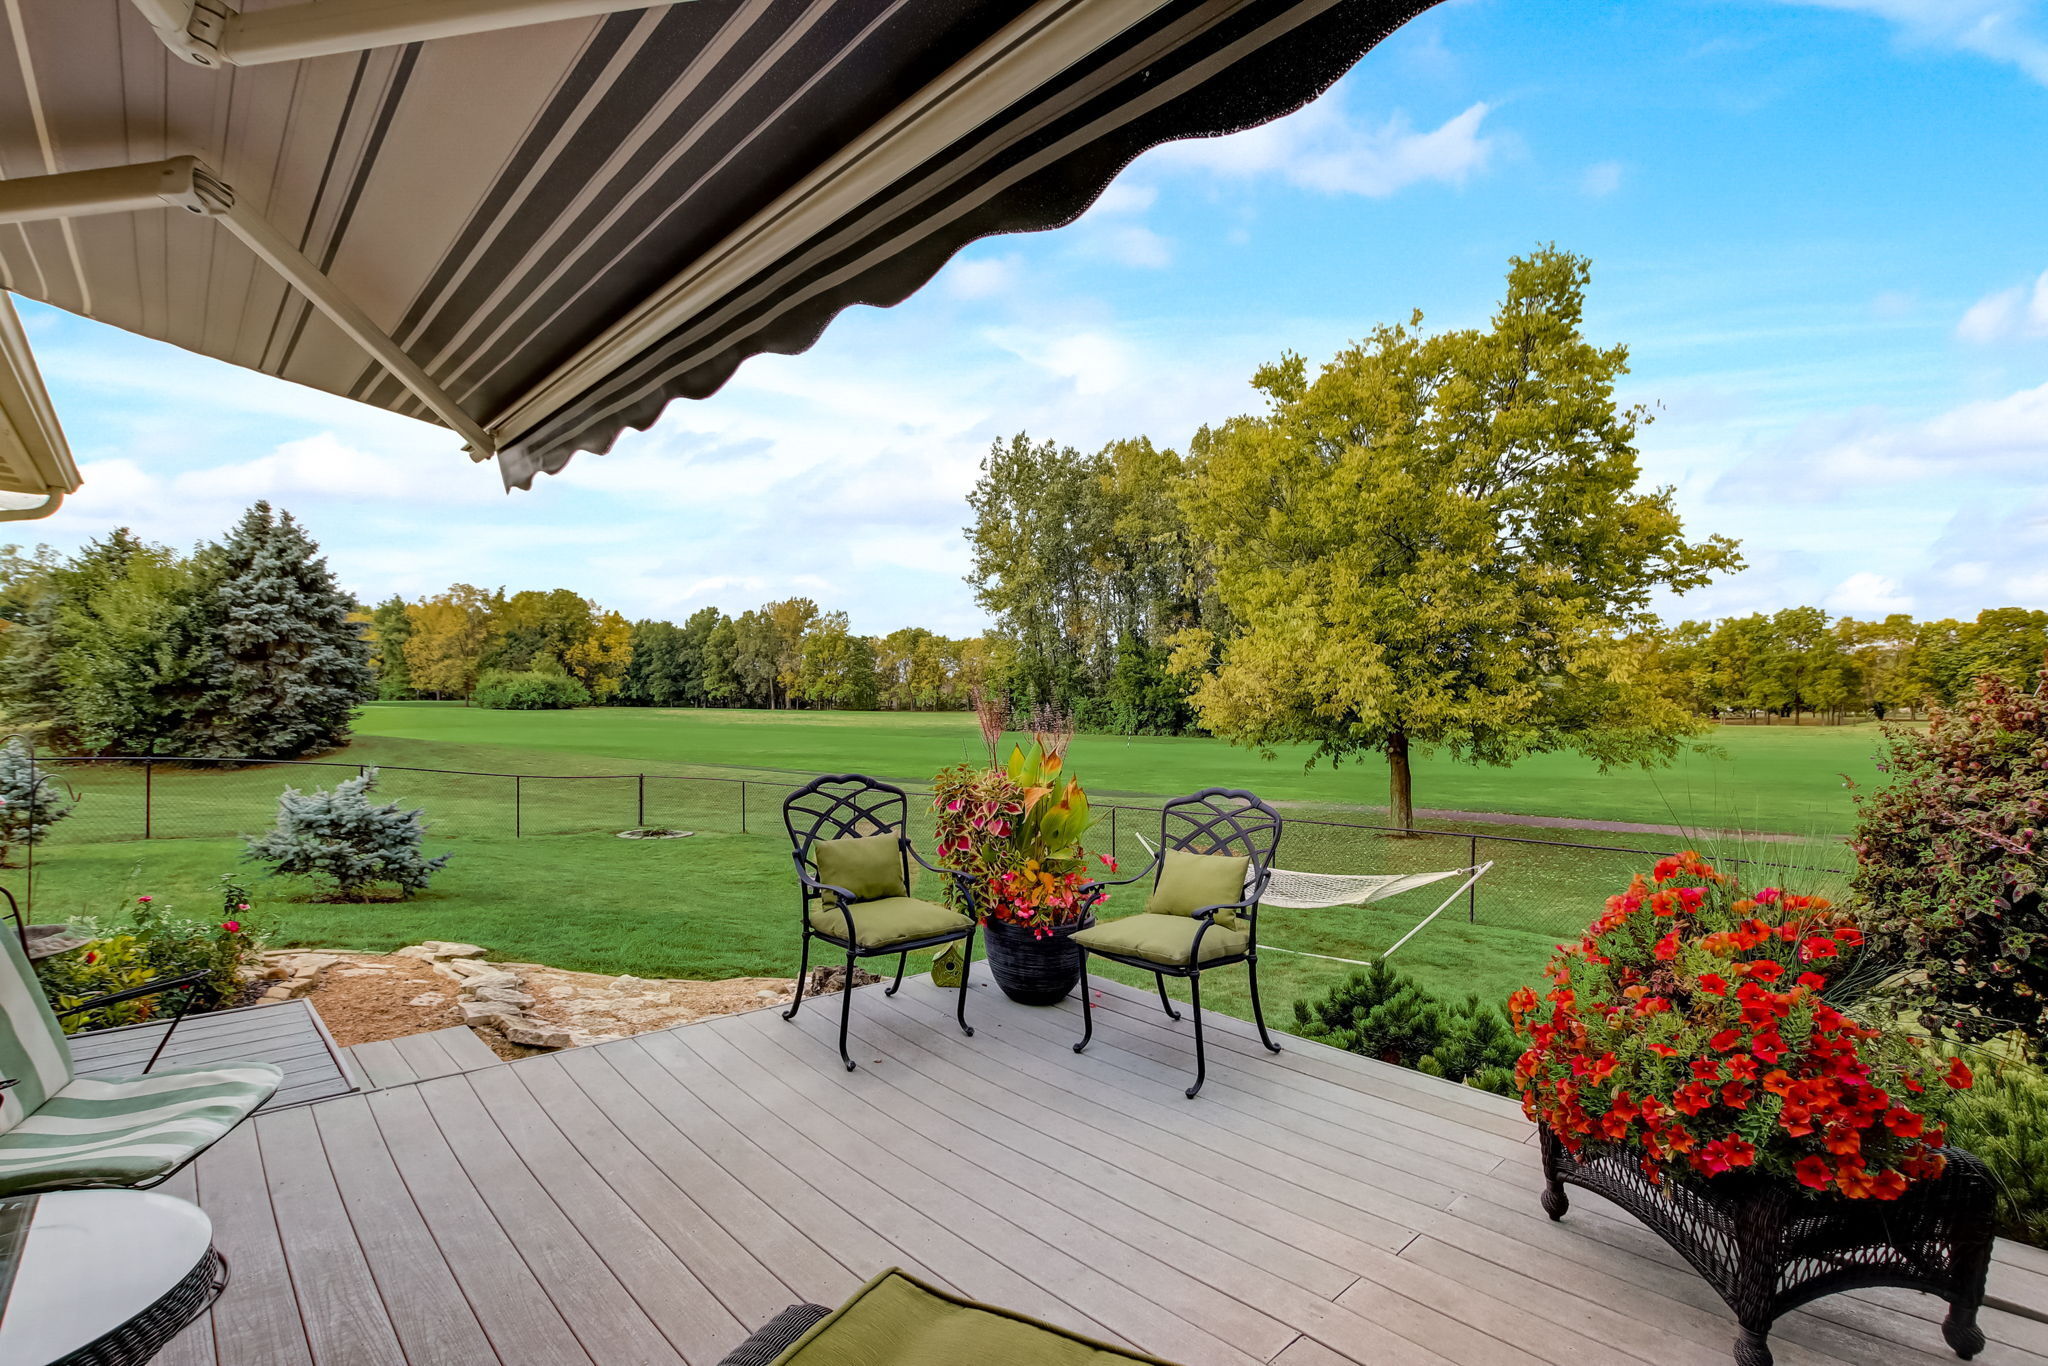
Furnished deck with flower planters and a hammock overlooking a broad green golf course.
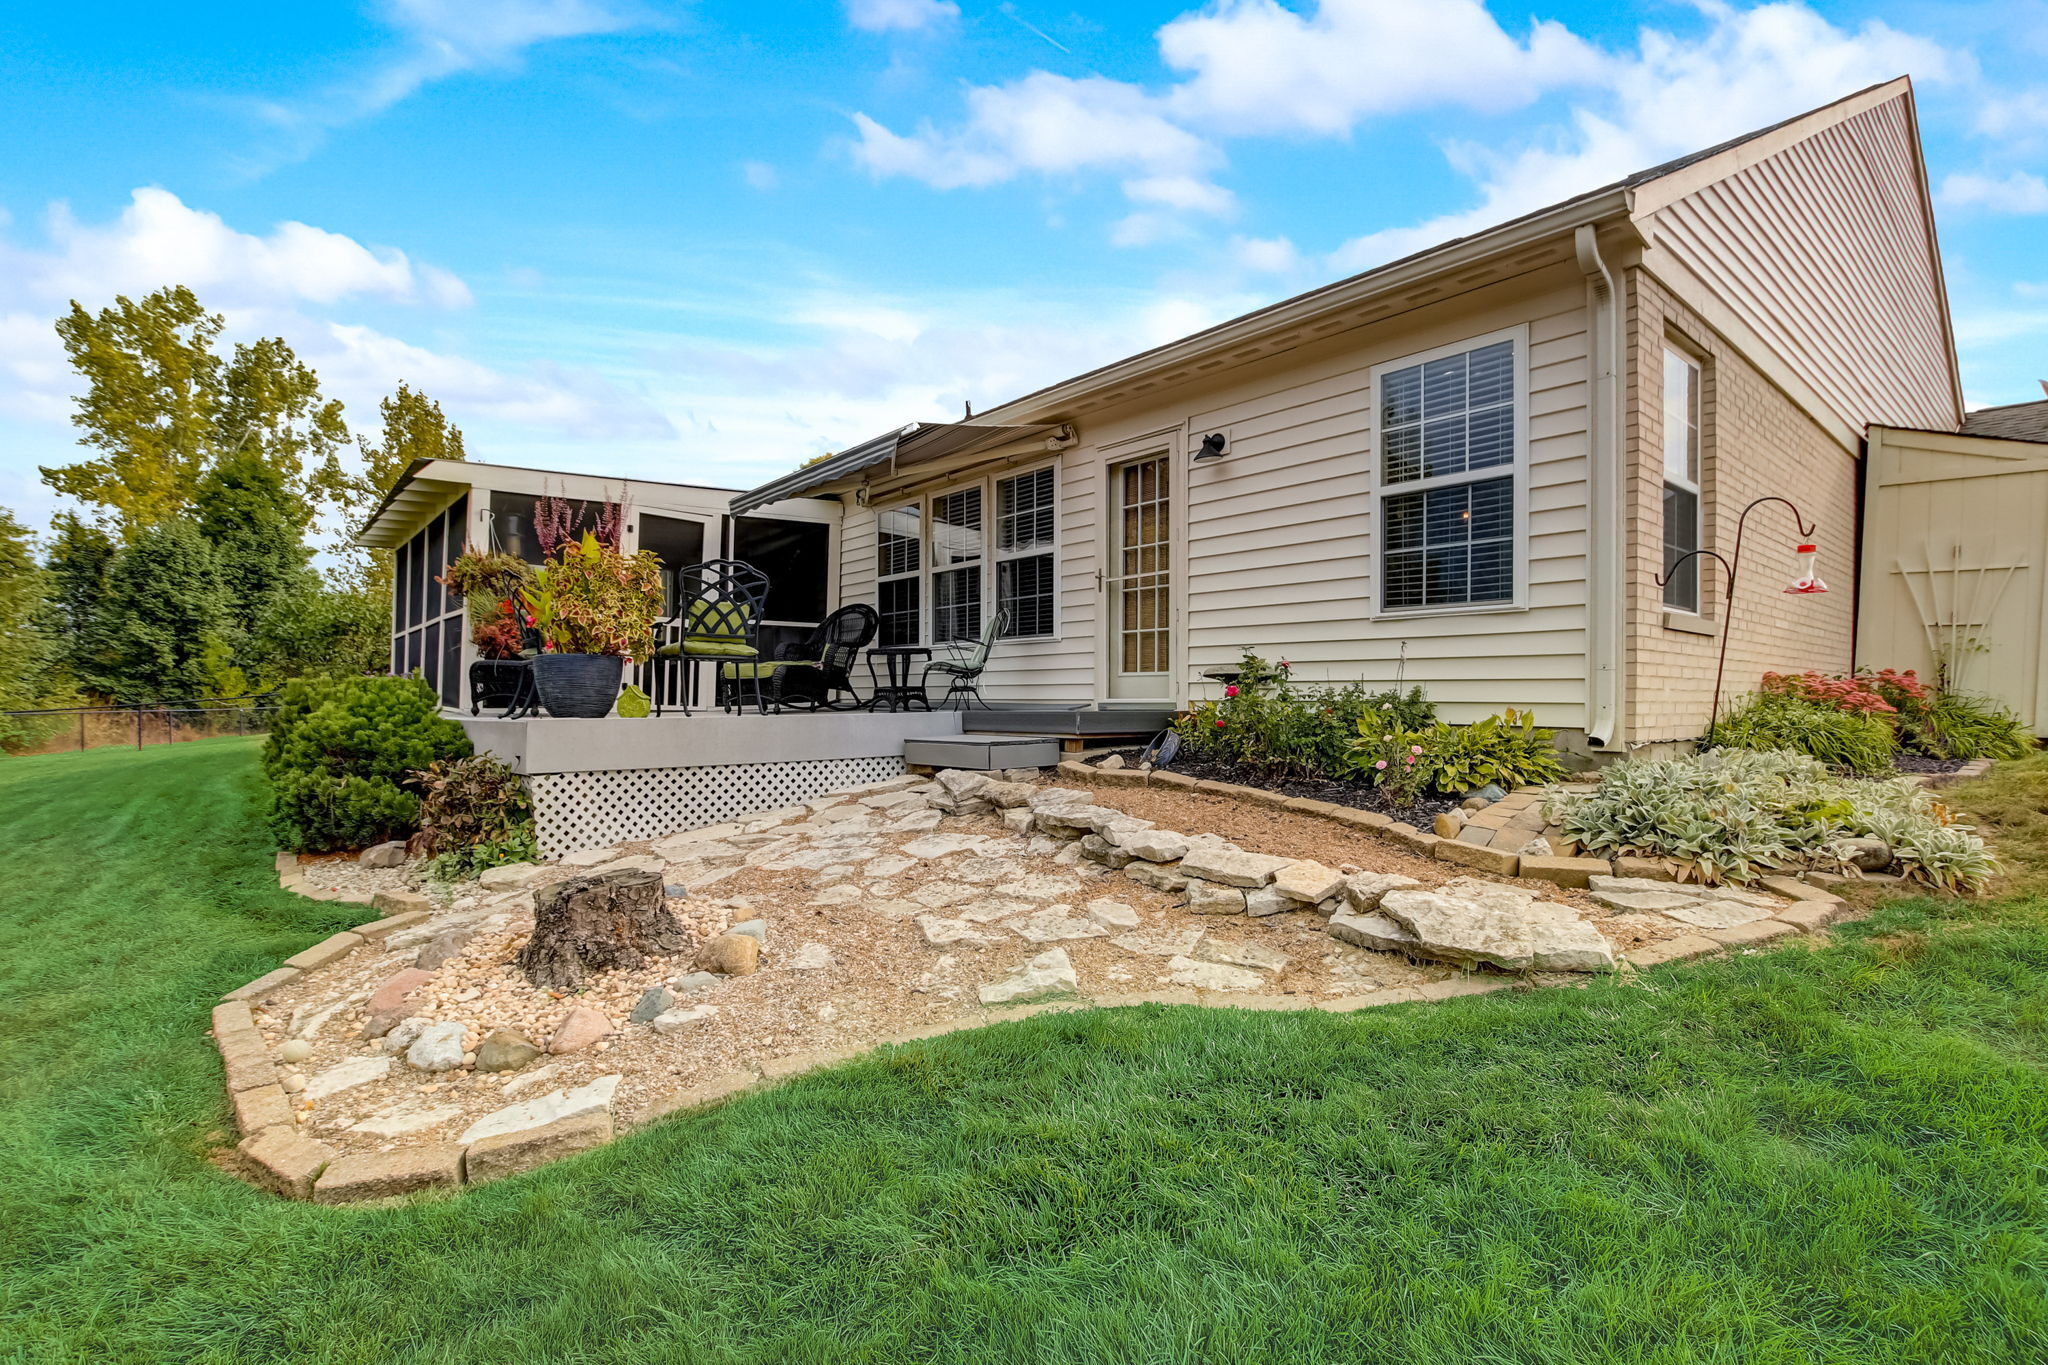
Home’s rear exterior with a screened porch, patio seating, stone garden path, and green lawn.
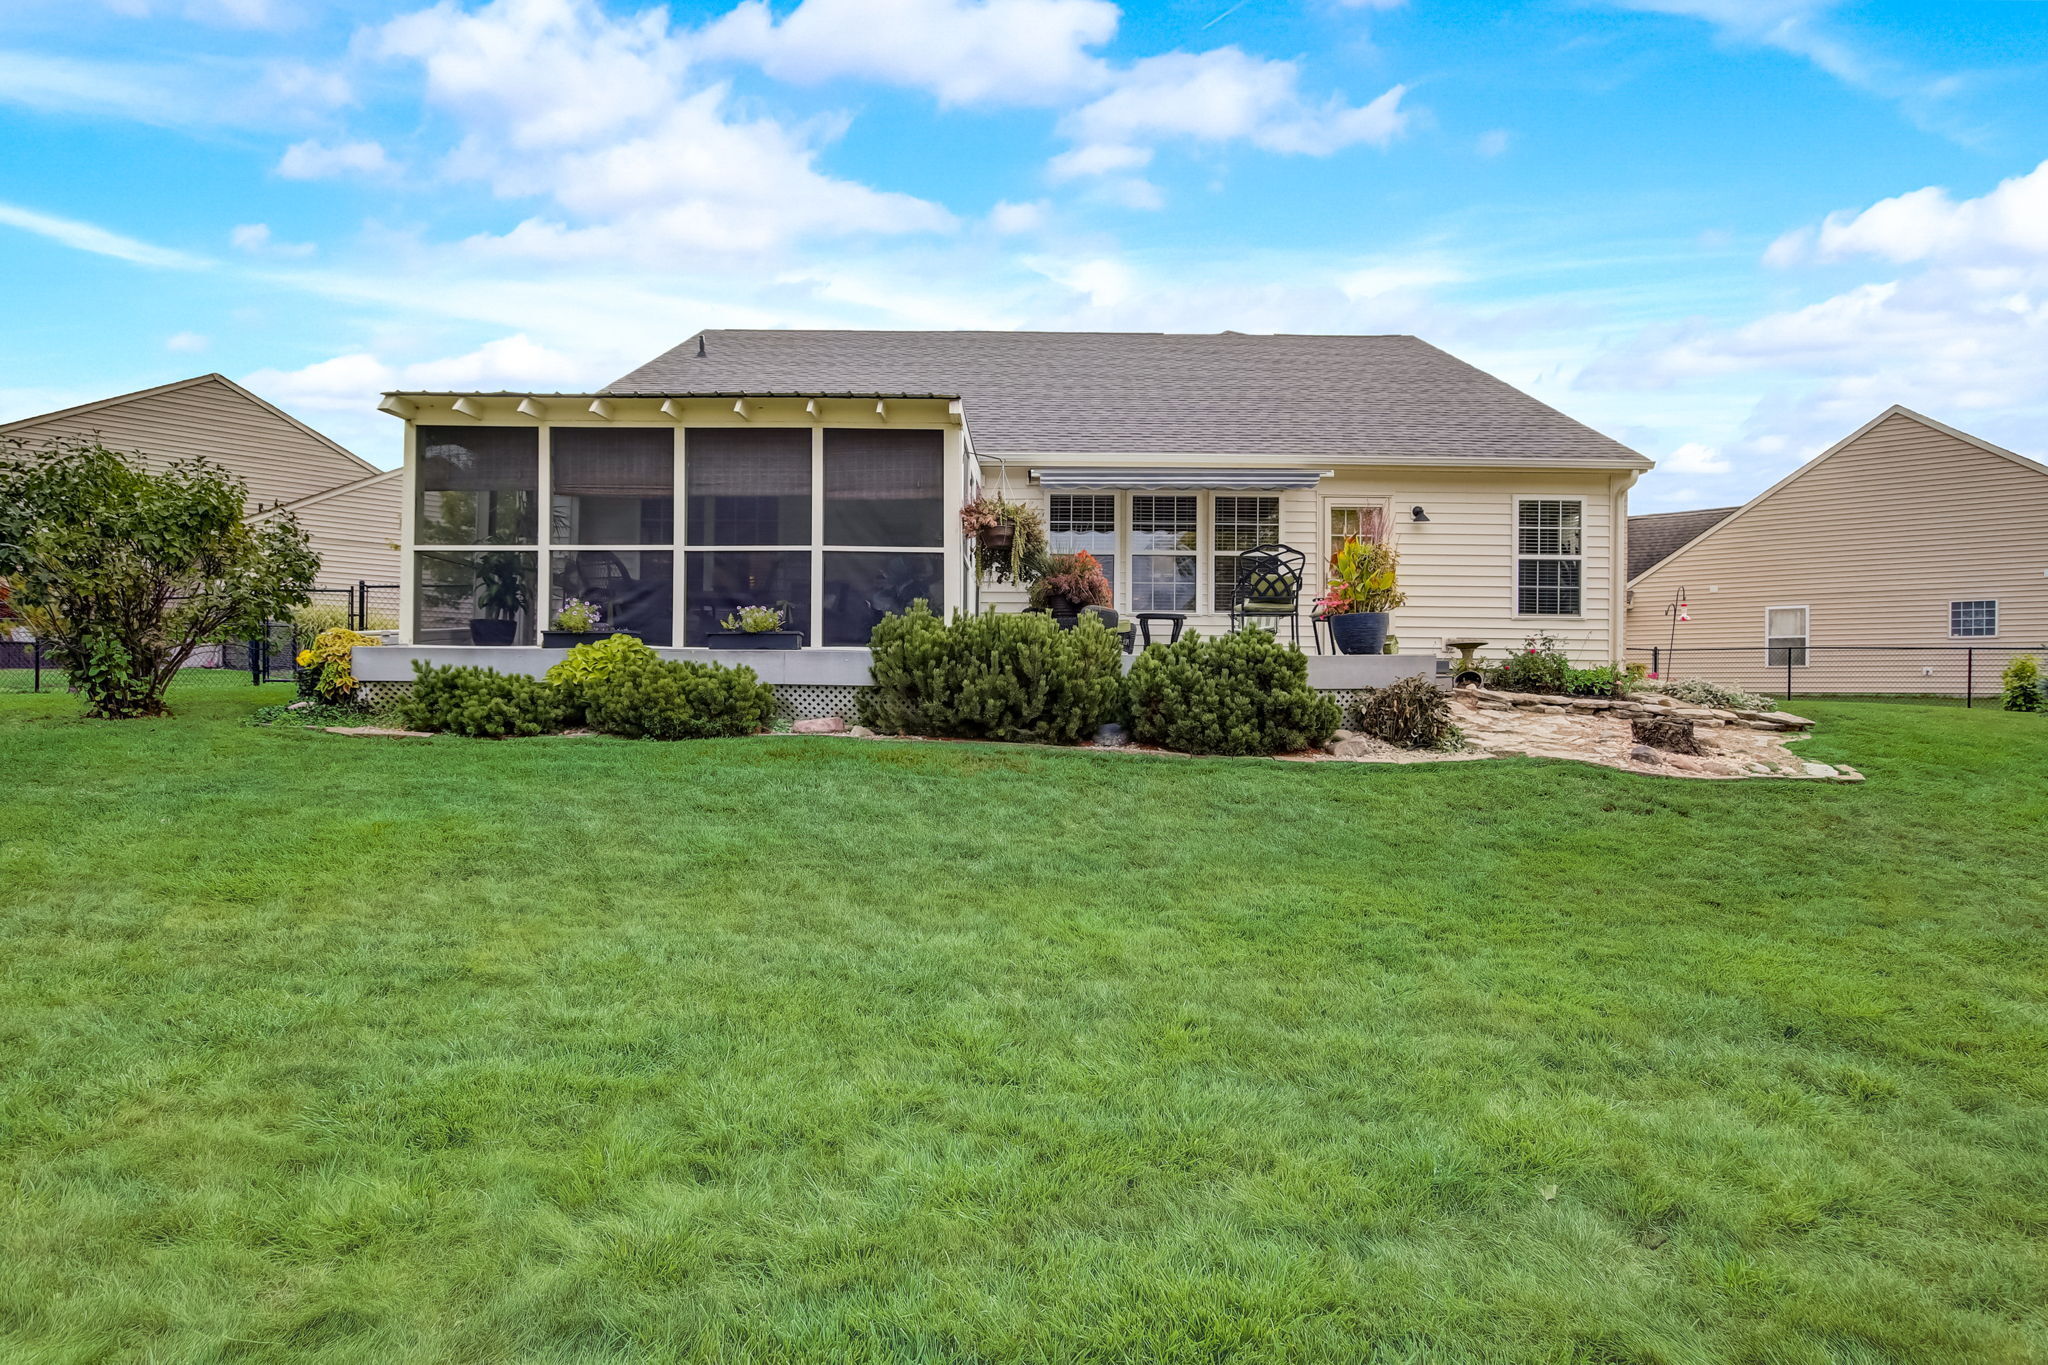
Rear of a single-story home with a screened porch, raised deck, landscaped shrubs, and broad lawn.
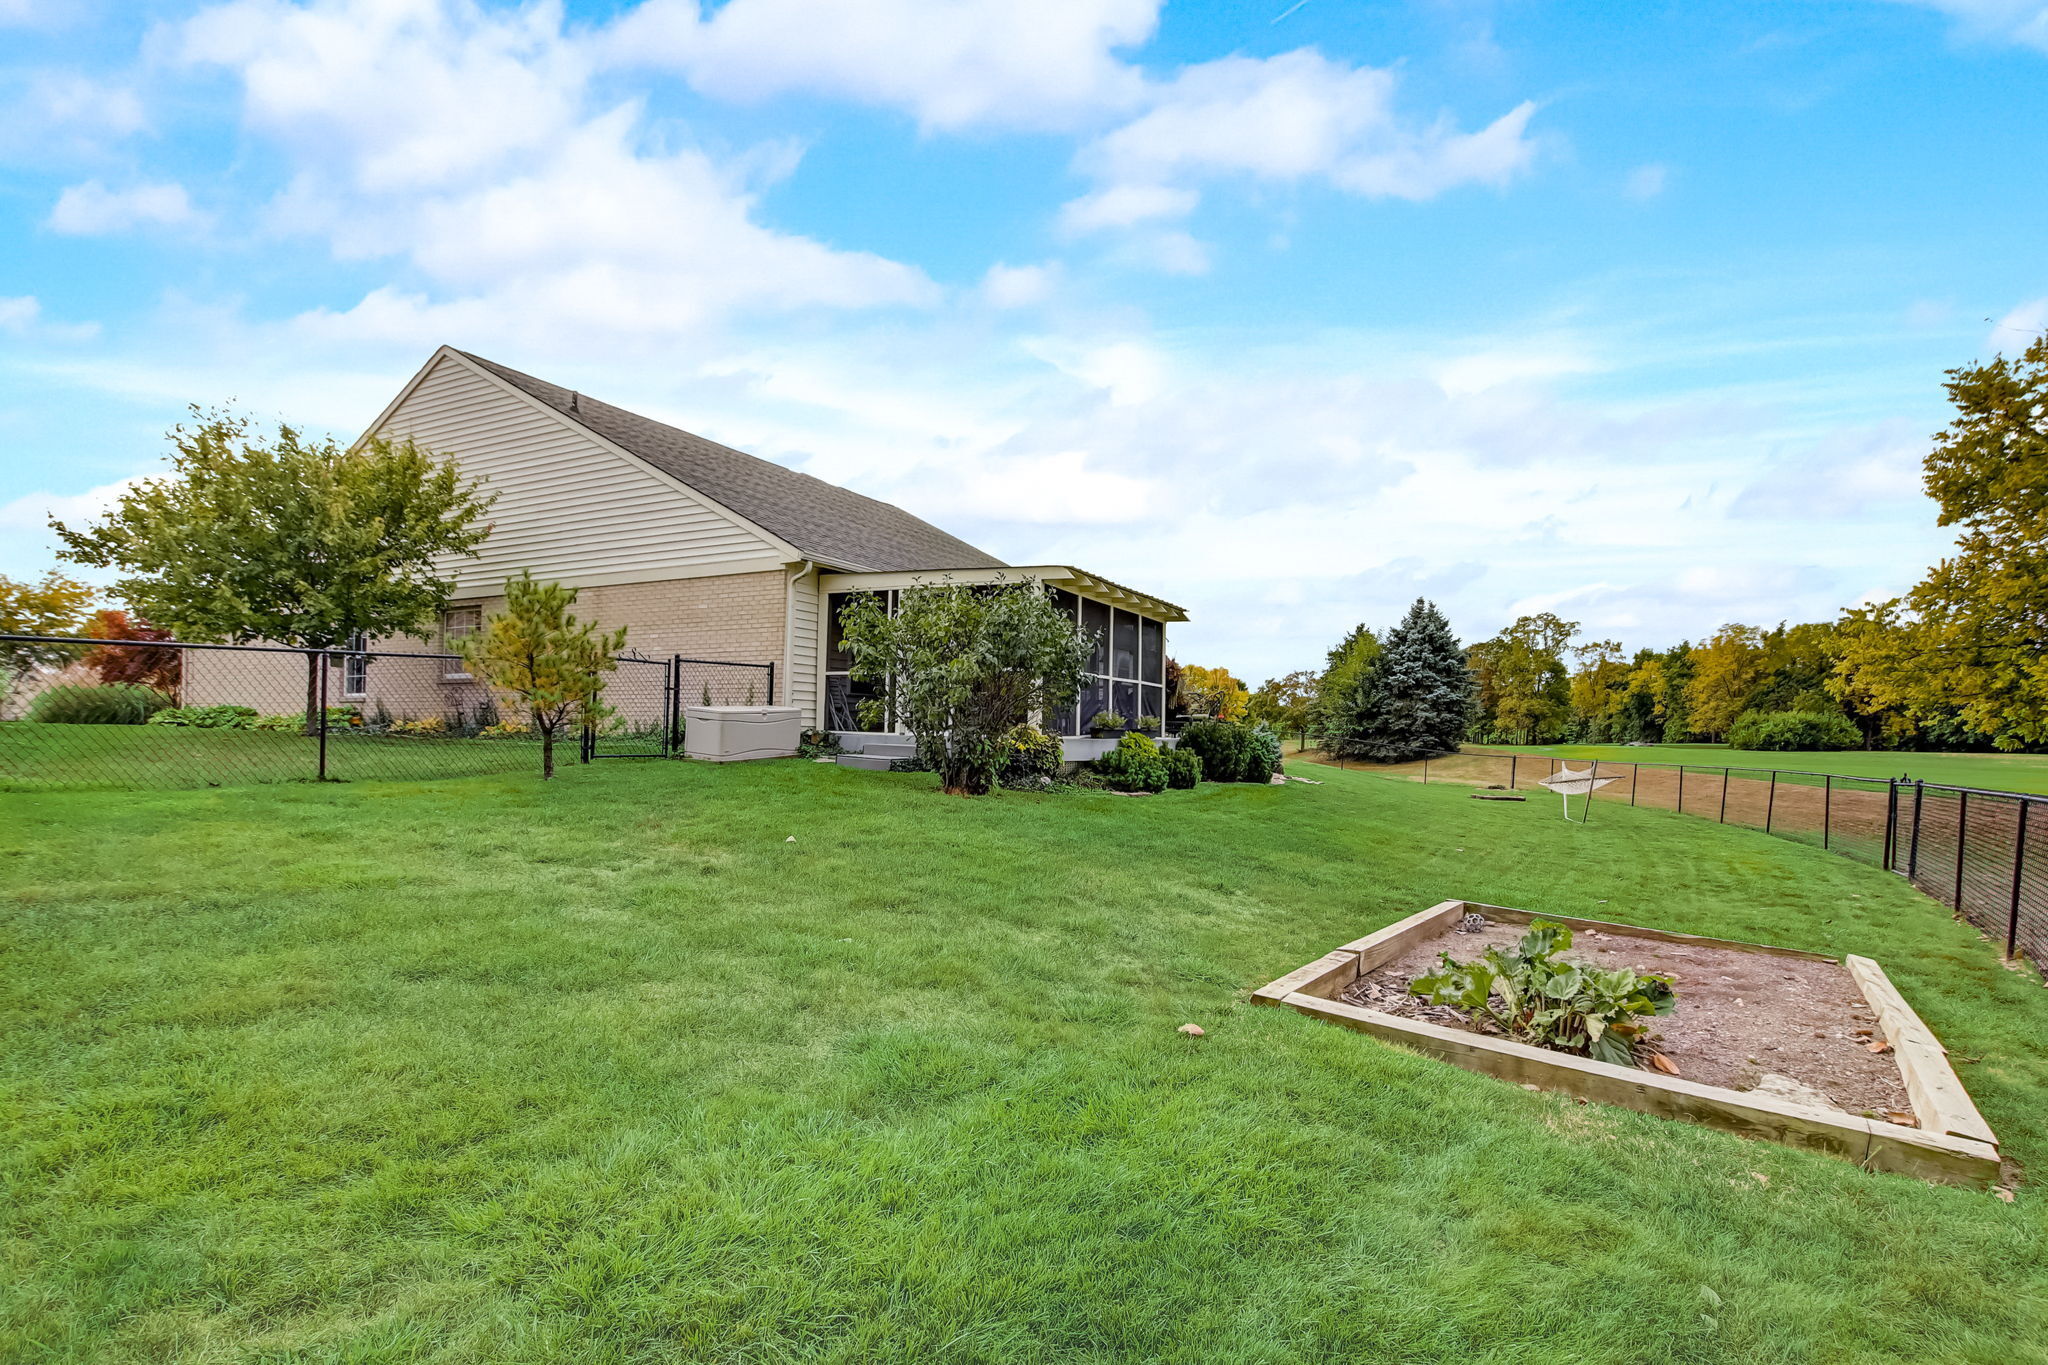
Home’s rear yard with a screened porch, fenced lawn, and raised garden bed.
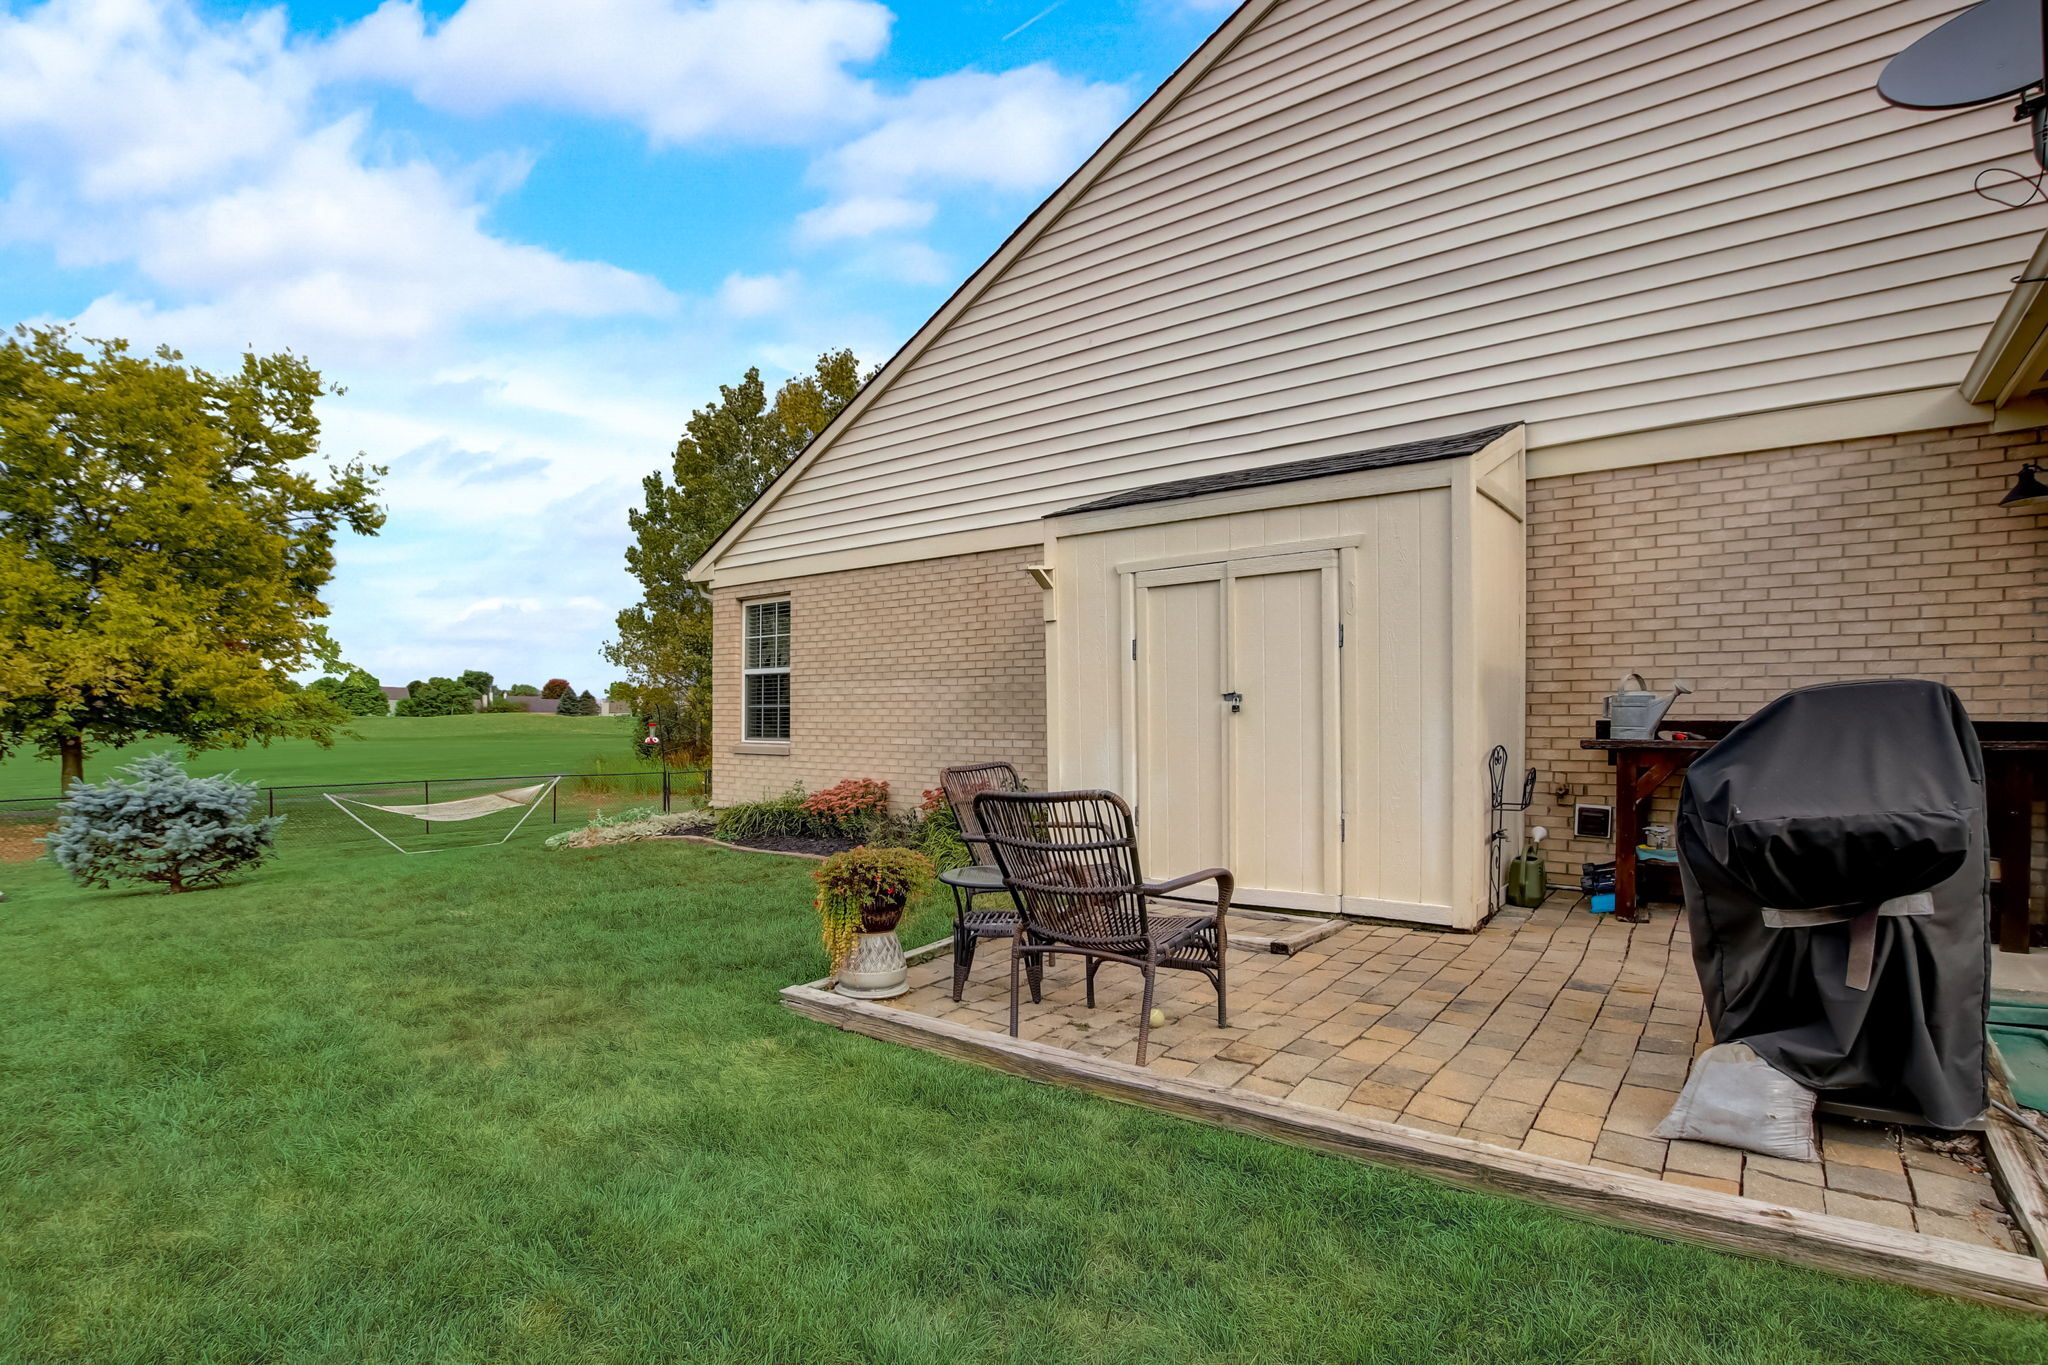
Backyard patio with a storage shed, outdoor seating, covered grill, hammock, and broad lawn.
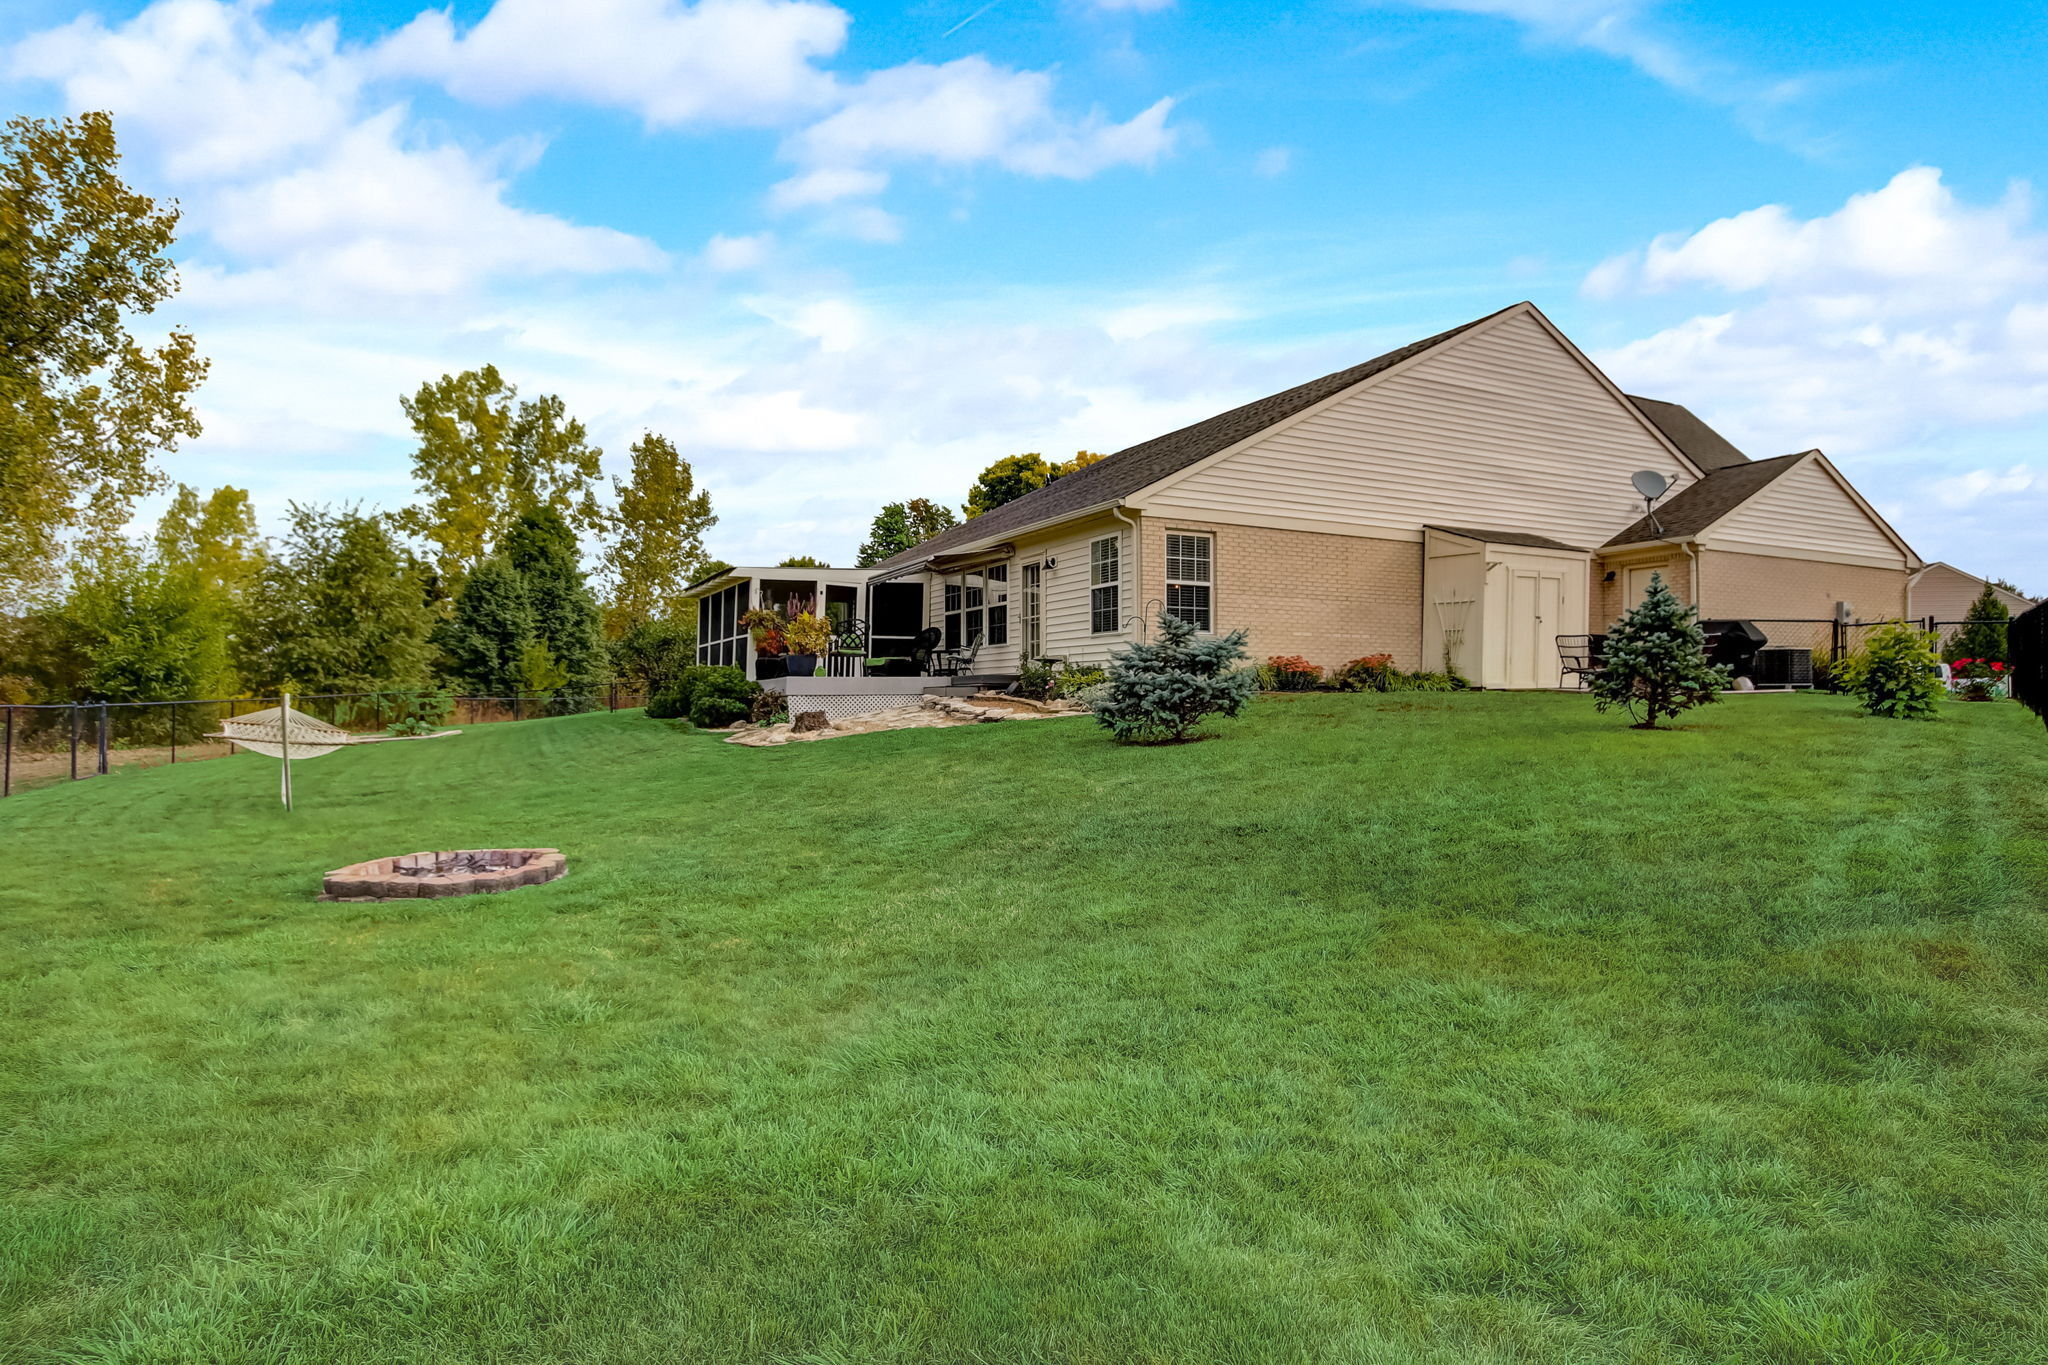
Home’s rear exterior with a screened porch, broad lawn, hammock, and fire pit.
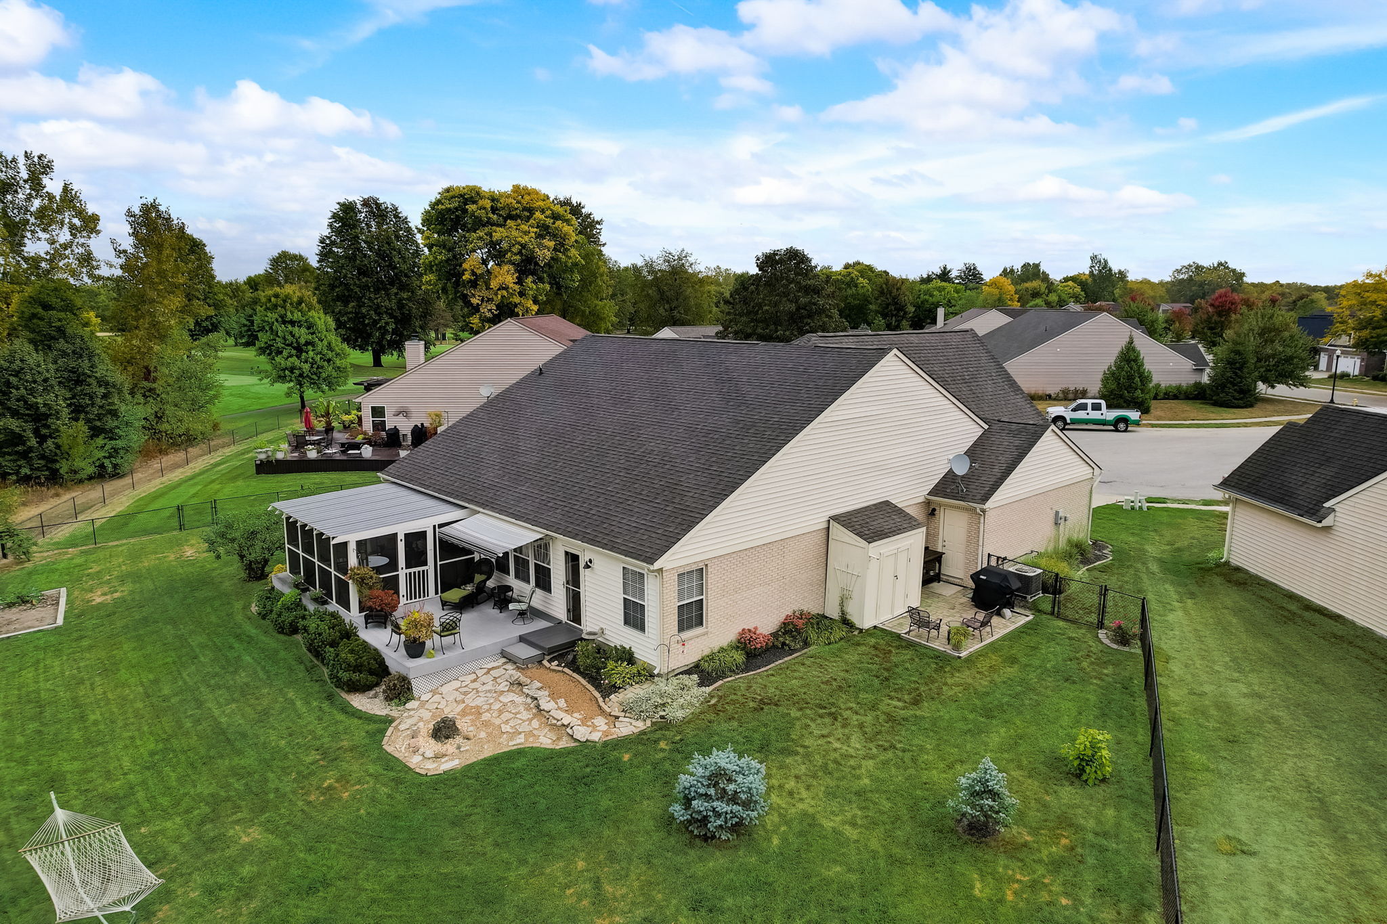
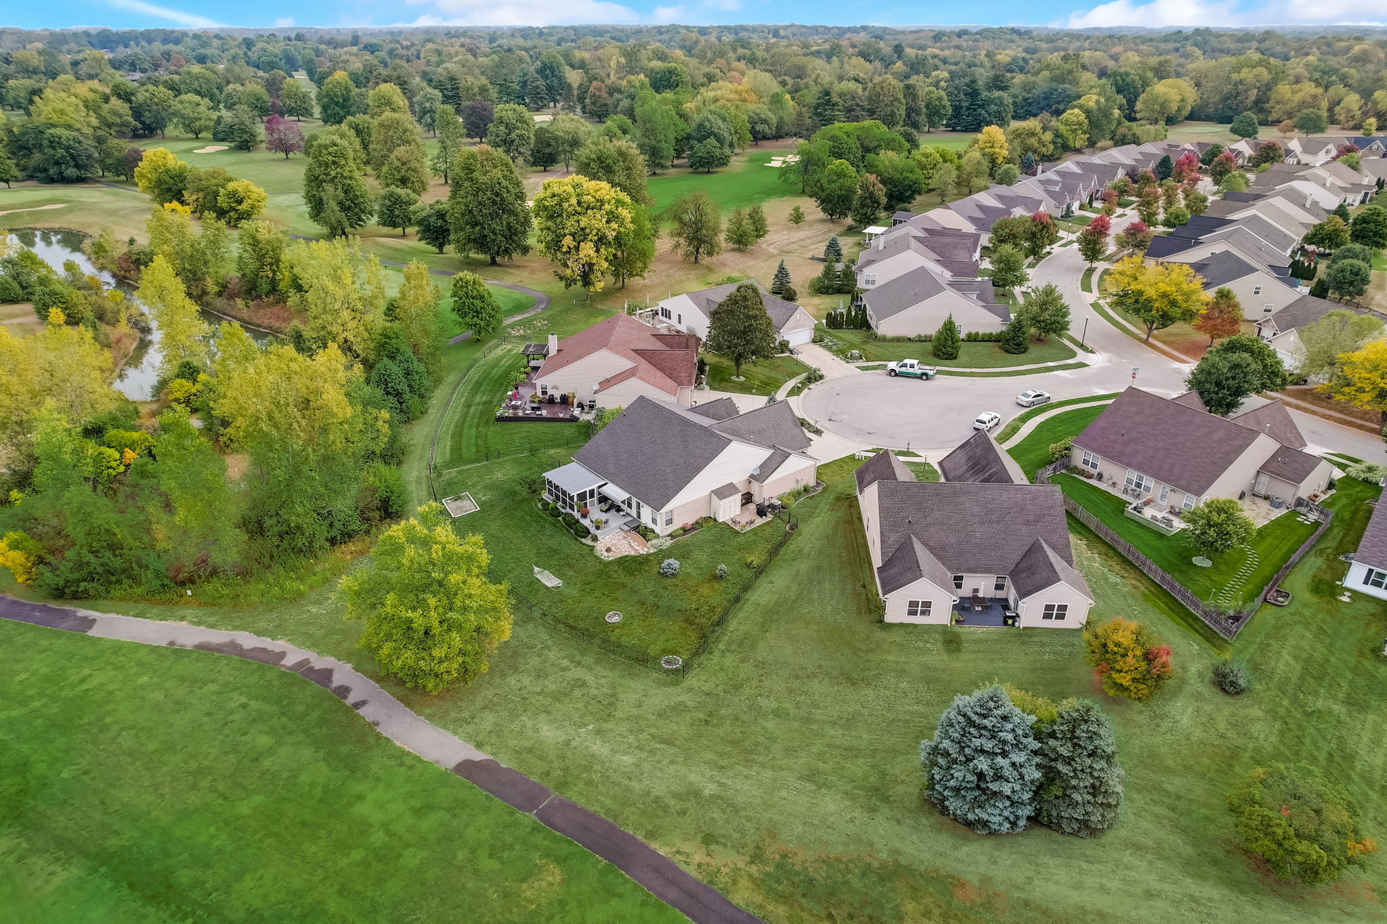
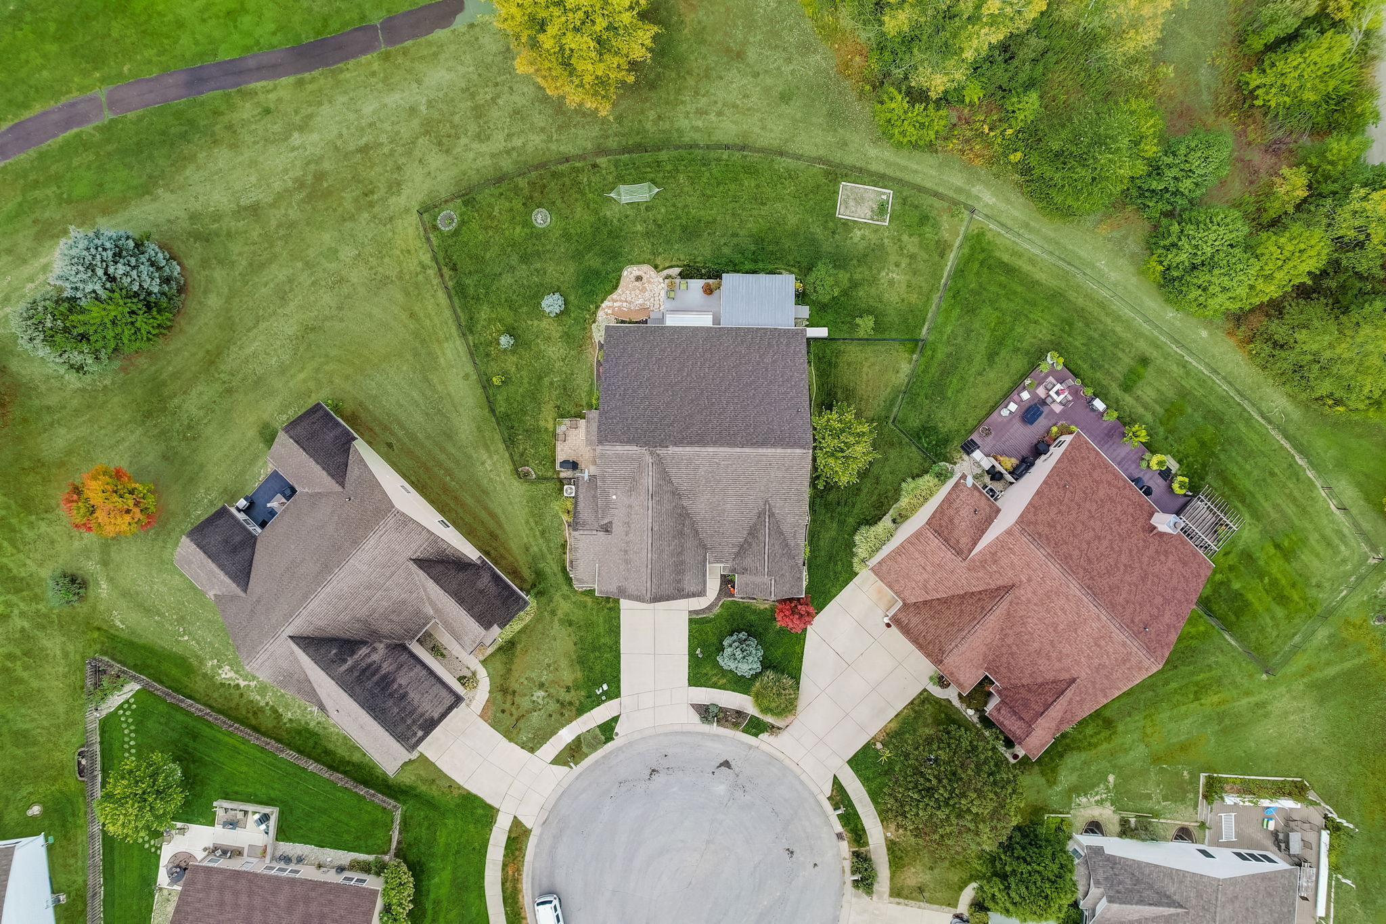
Aerial view of a beige home with a screened porch, furnished patio, and broad lawn beside a golf course.
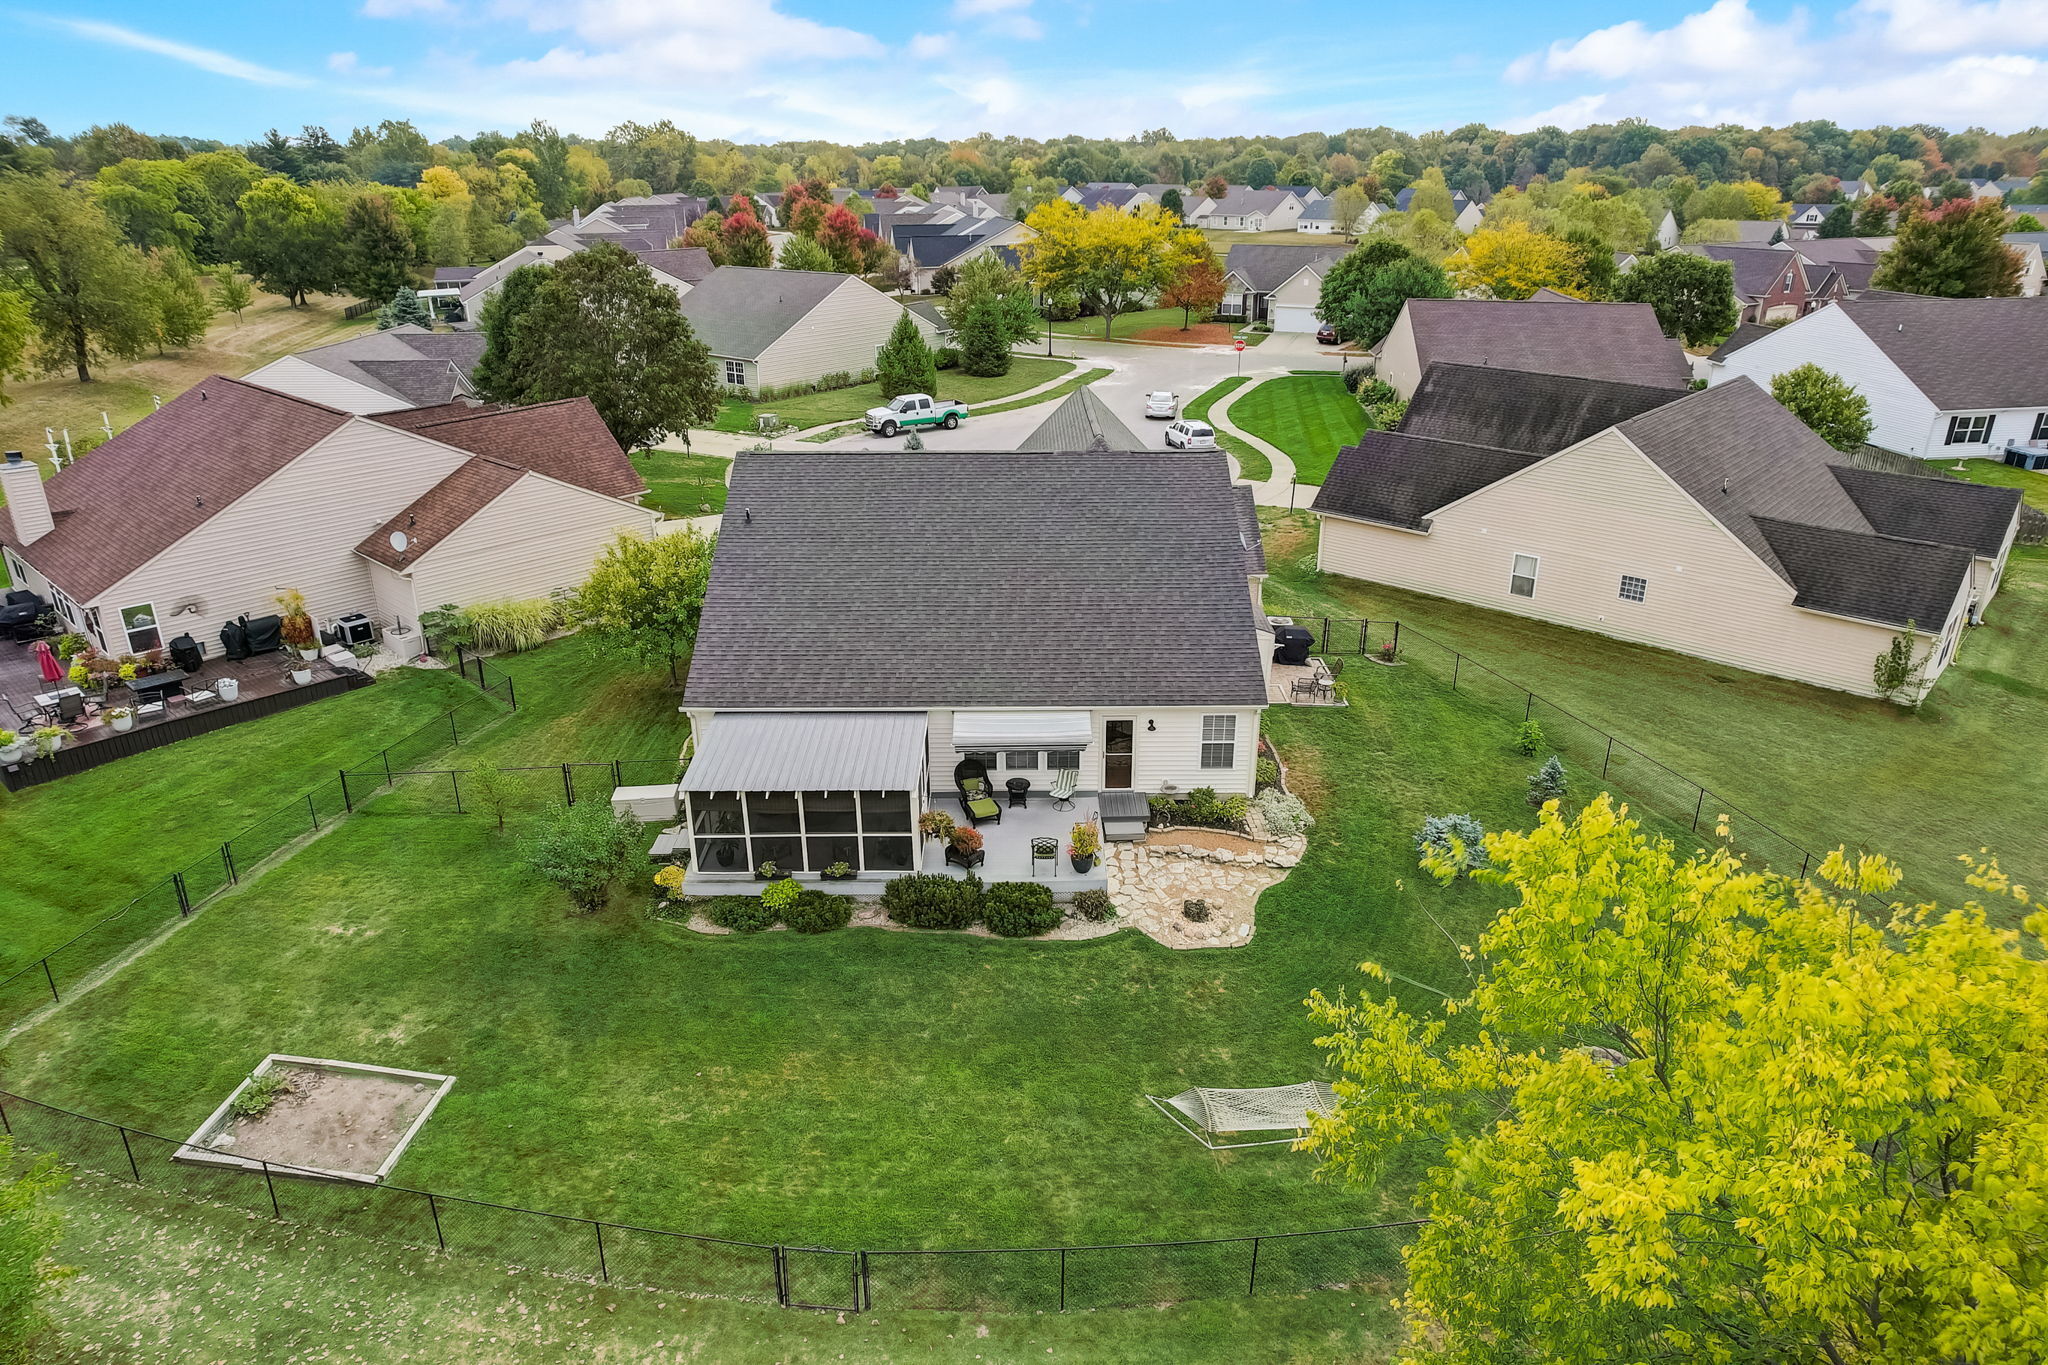
Aerial view of a home with a screened porch and spacious fenced backyard.
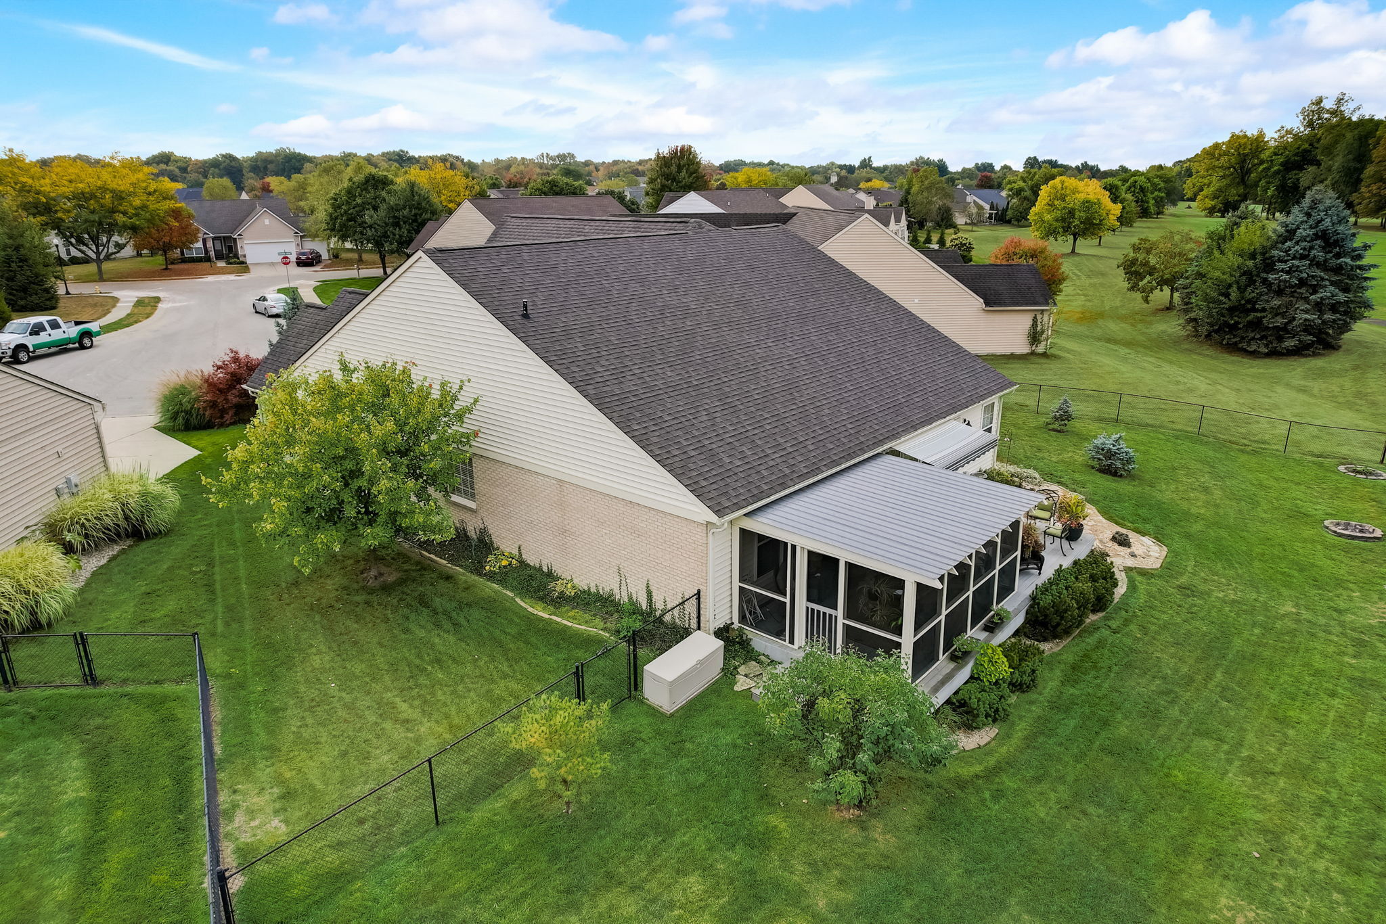
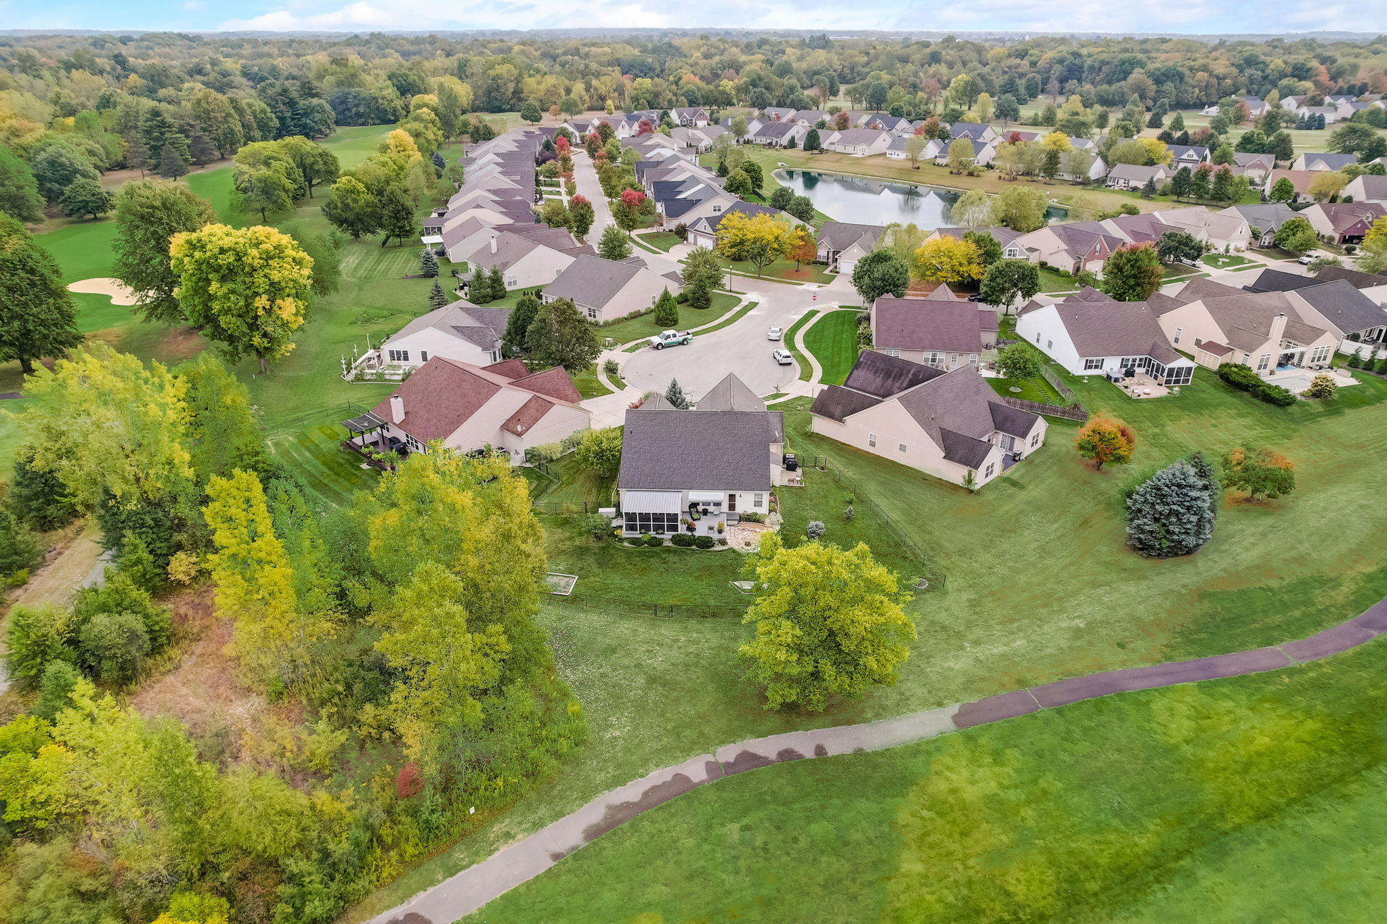
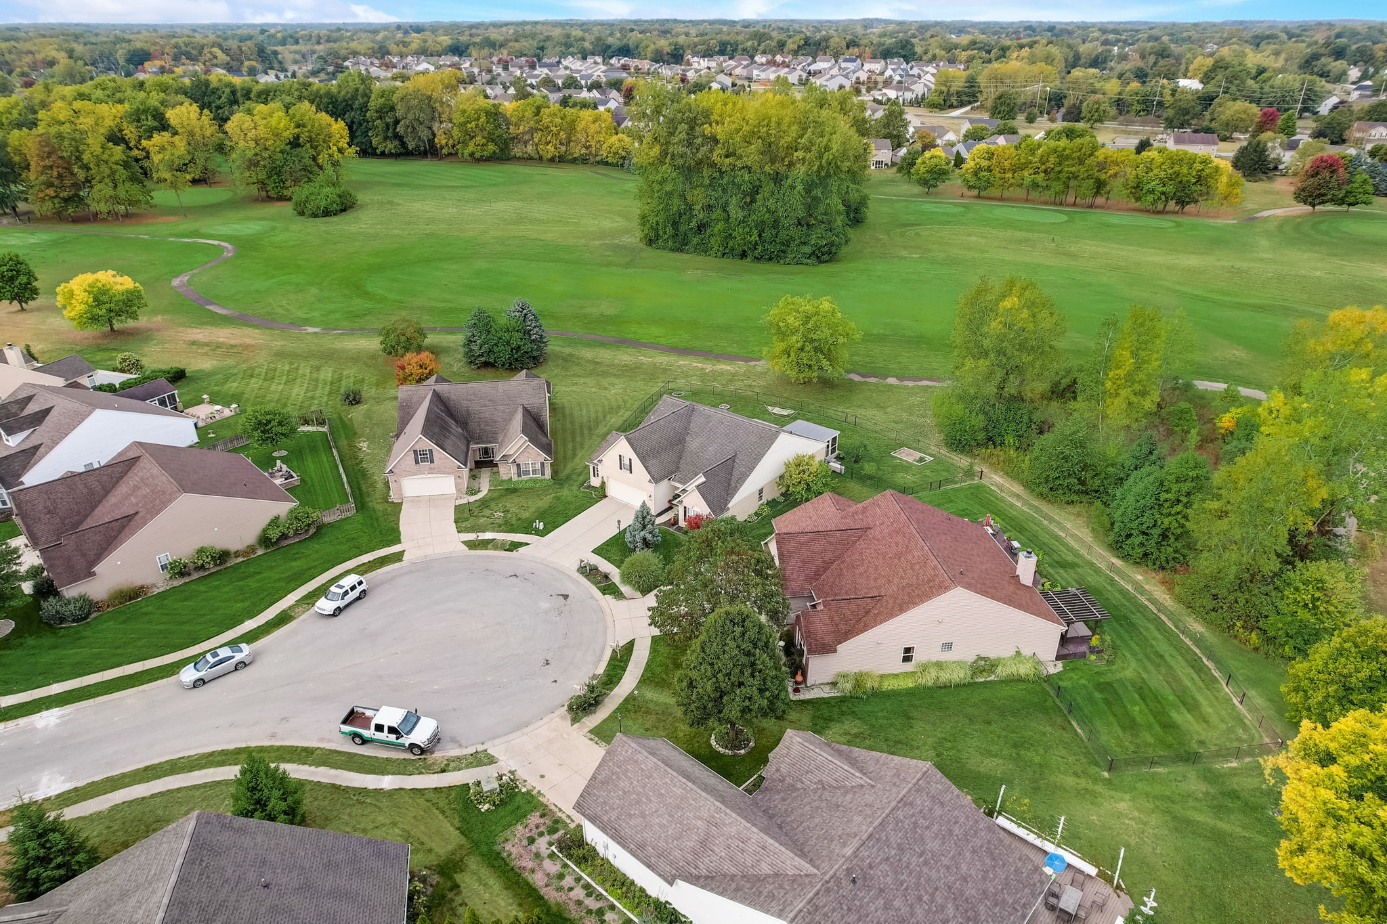
Aerial rear view of beige home with screened porch, fenced lawn, and green space.
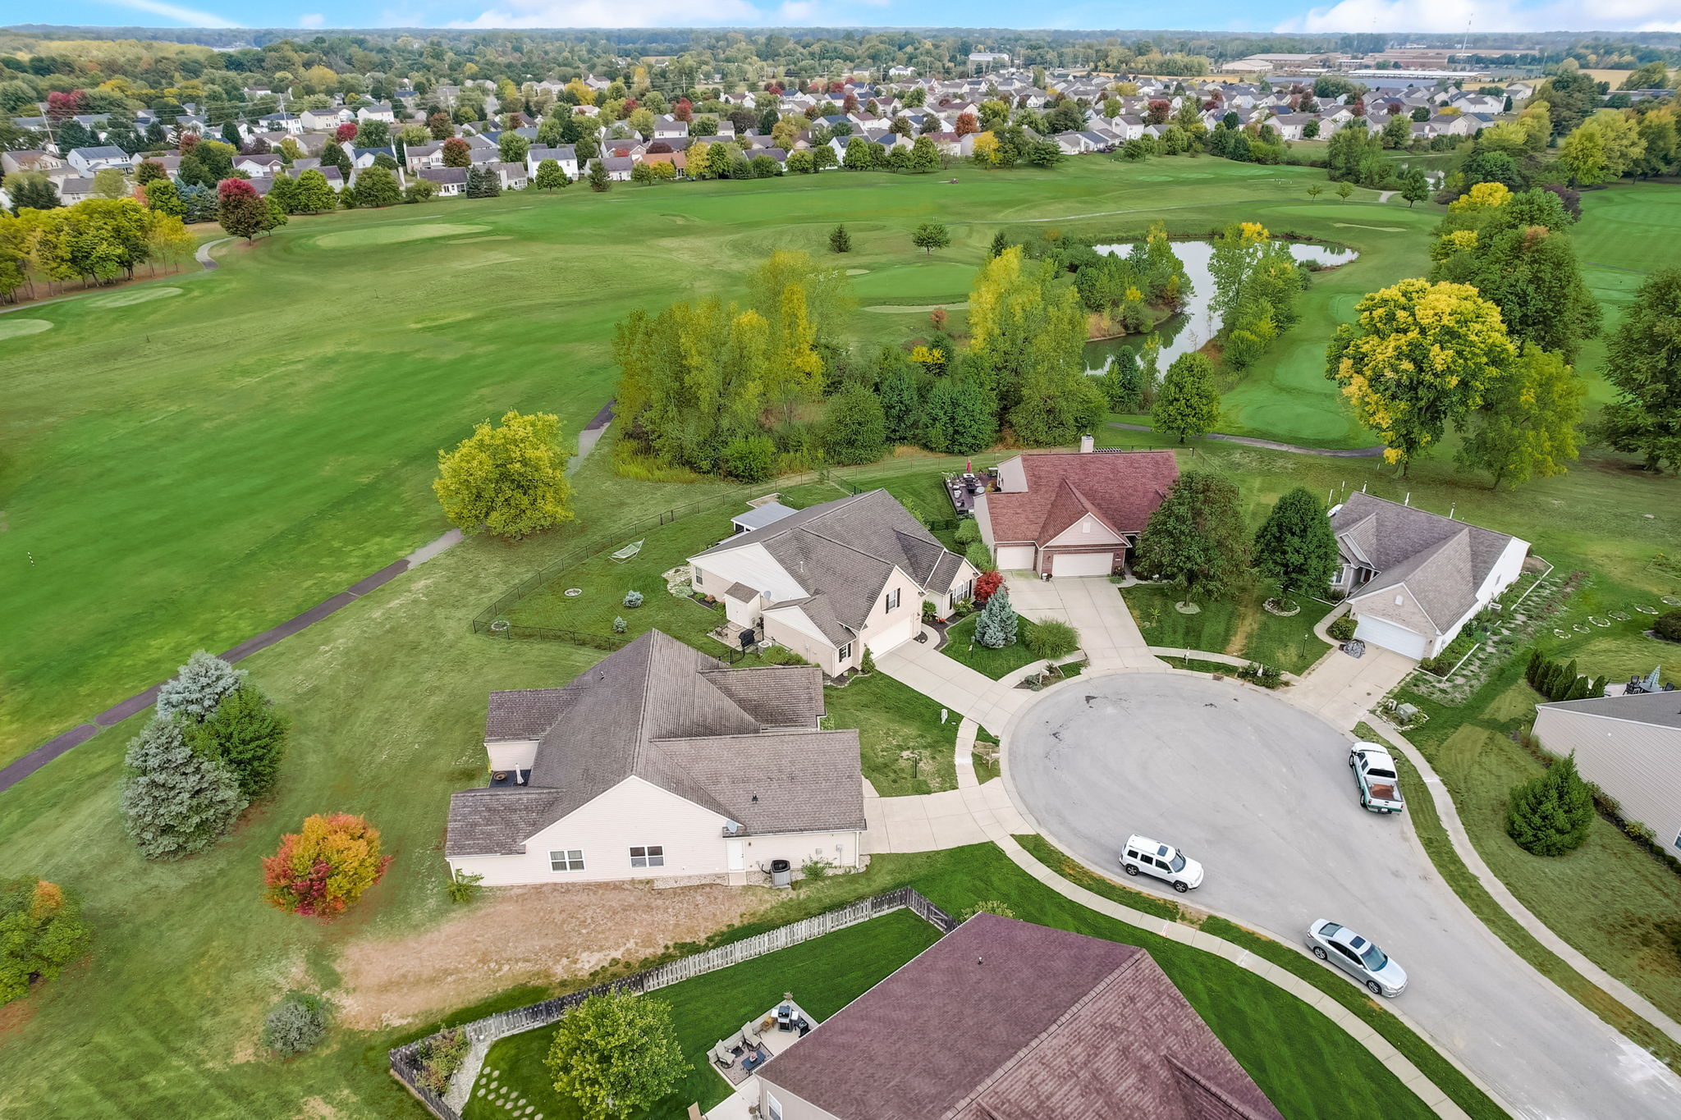
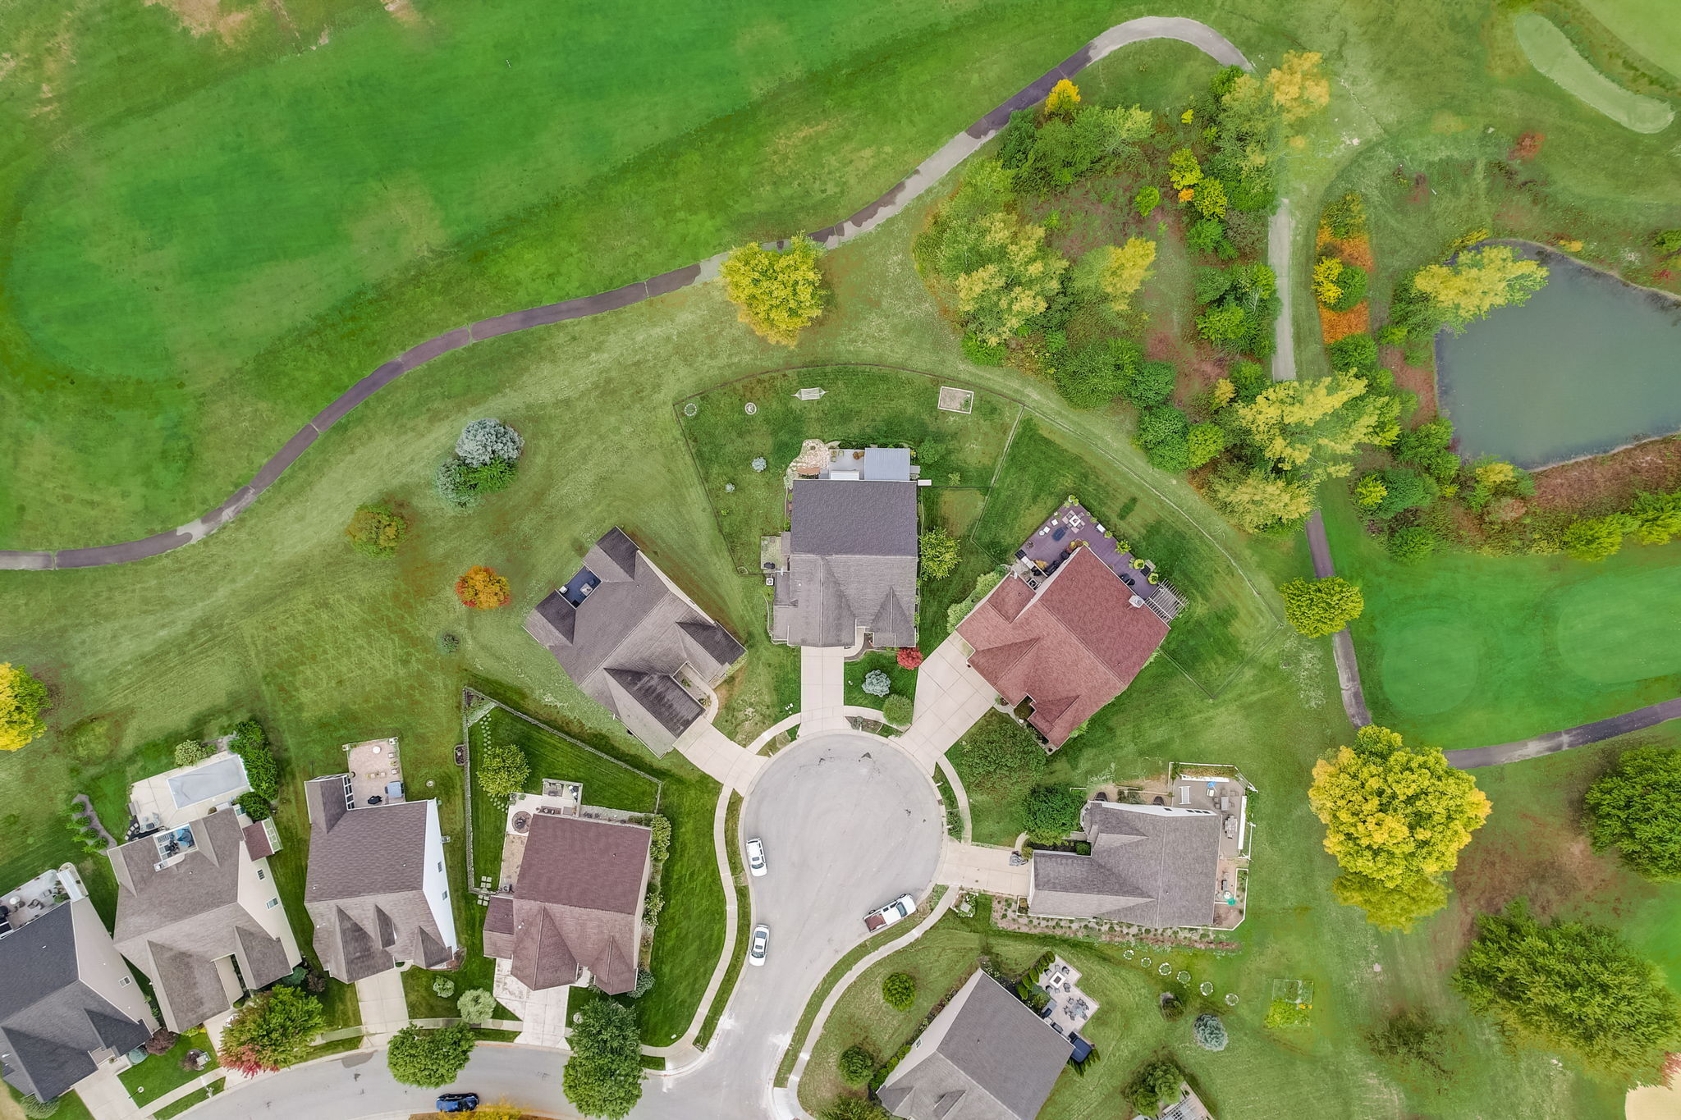
Aerial view of homes along a cul-de-sac beside green golf course fairways and a pond.
Aerial view of homes bordering a golf course, with a cul-de-sac and pond.
Aerial view of neighborhood homes beside a golf course and pond, with autumn trees.
Aerial view of neighborhood homes beside a pond and wide green space with a winding path.
Aerial view of a home with a fenced backyard and stone patio beside a cul-de-sac.
Aerial view of a home beside a cul-de-sac, with walking paths and a pond nearby.
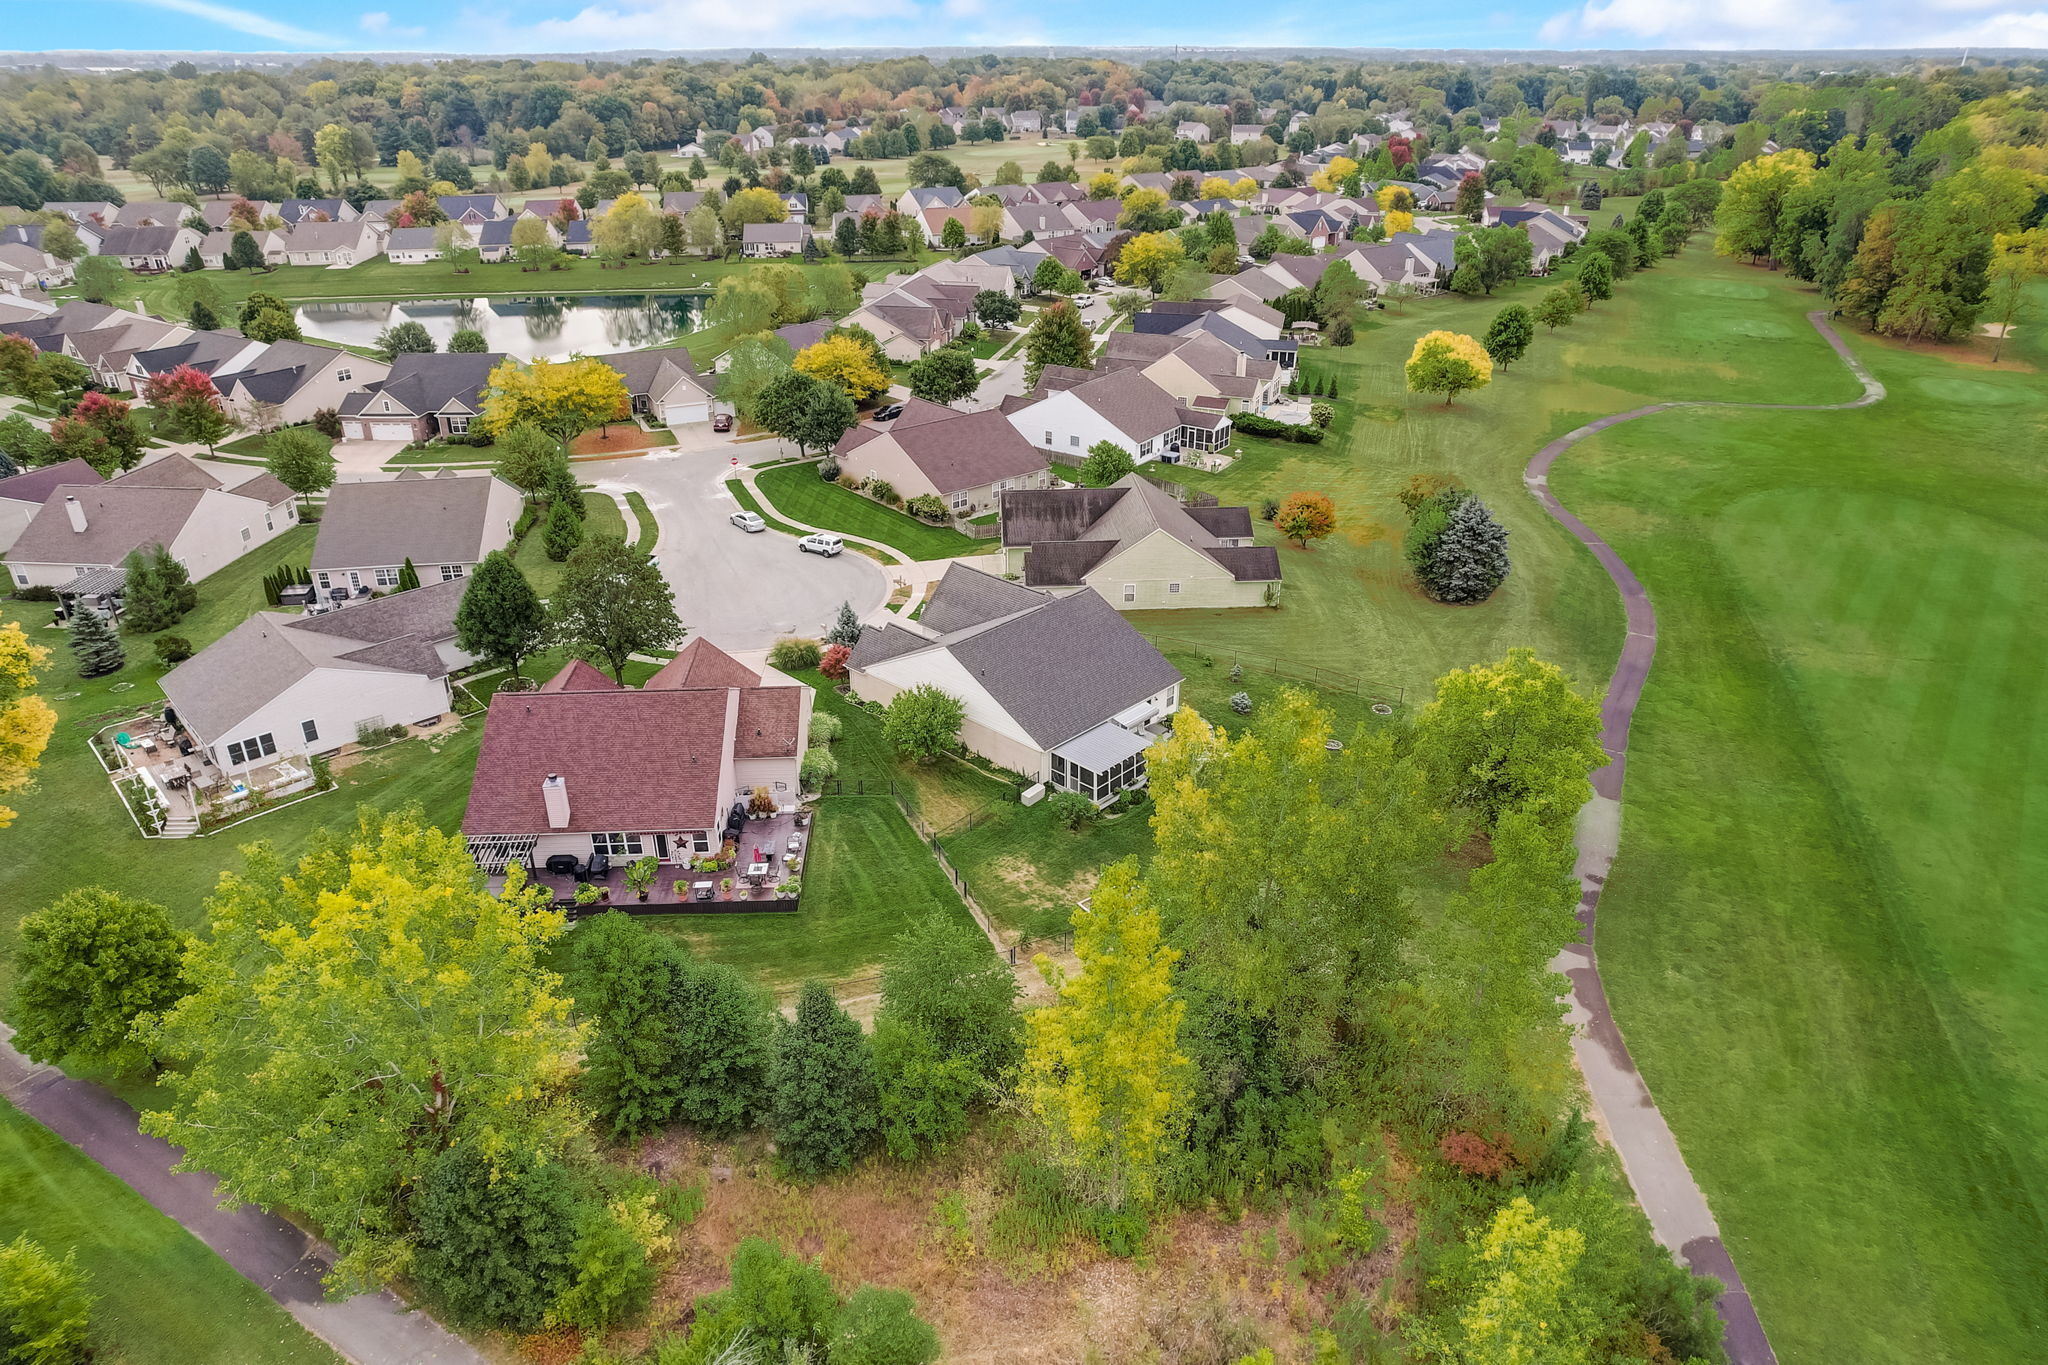
Aerial view of homes along a cul-de-sac beside a large green space and winding path.
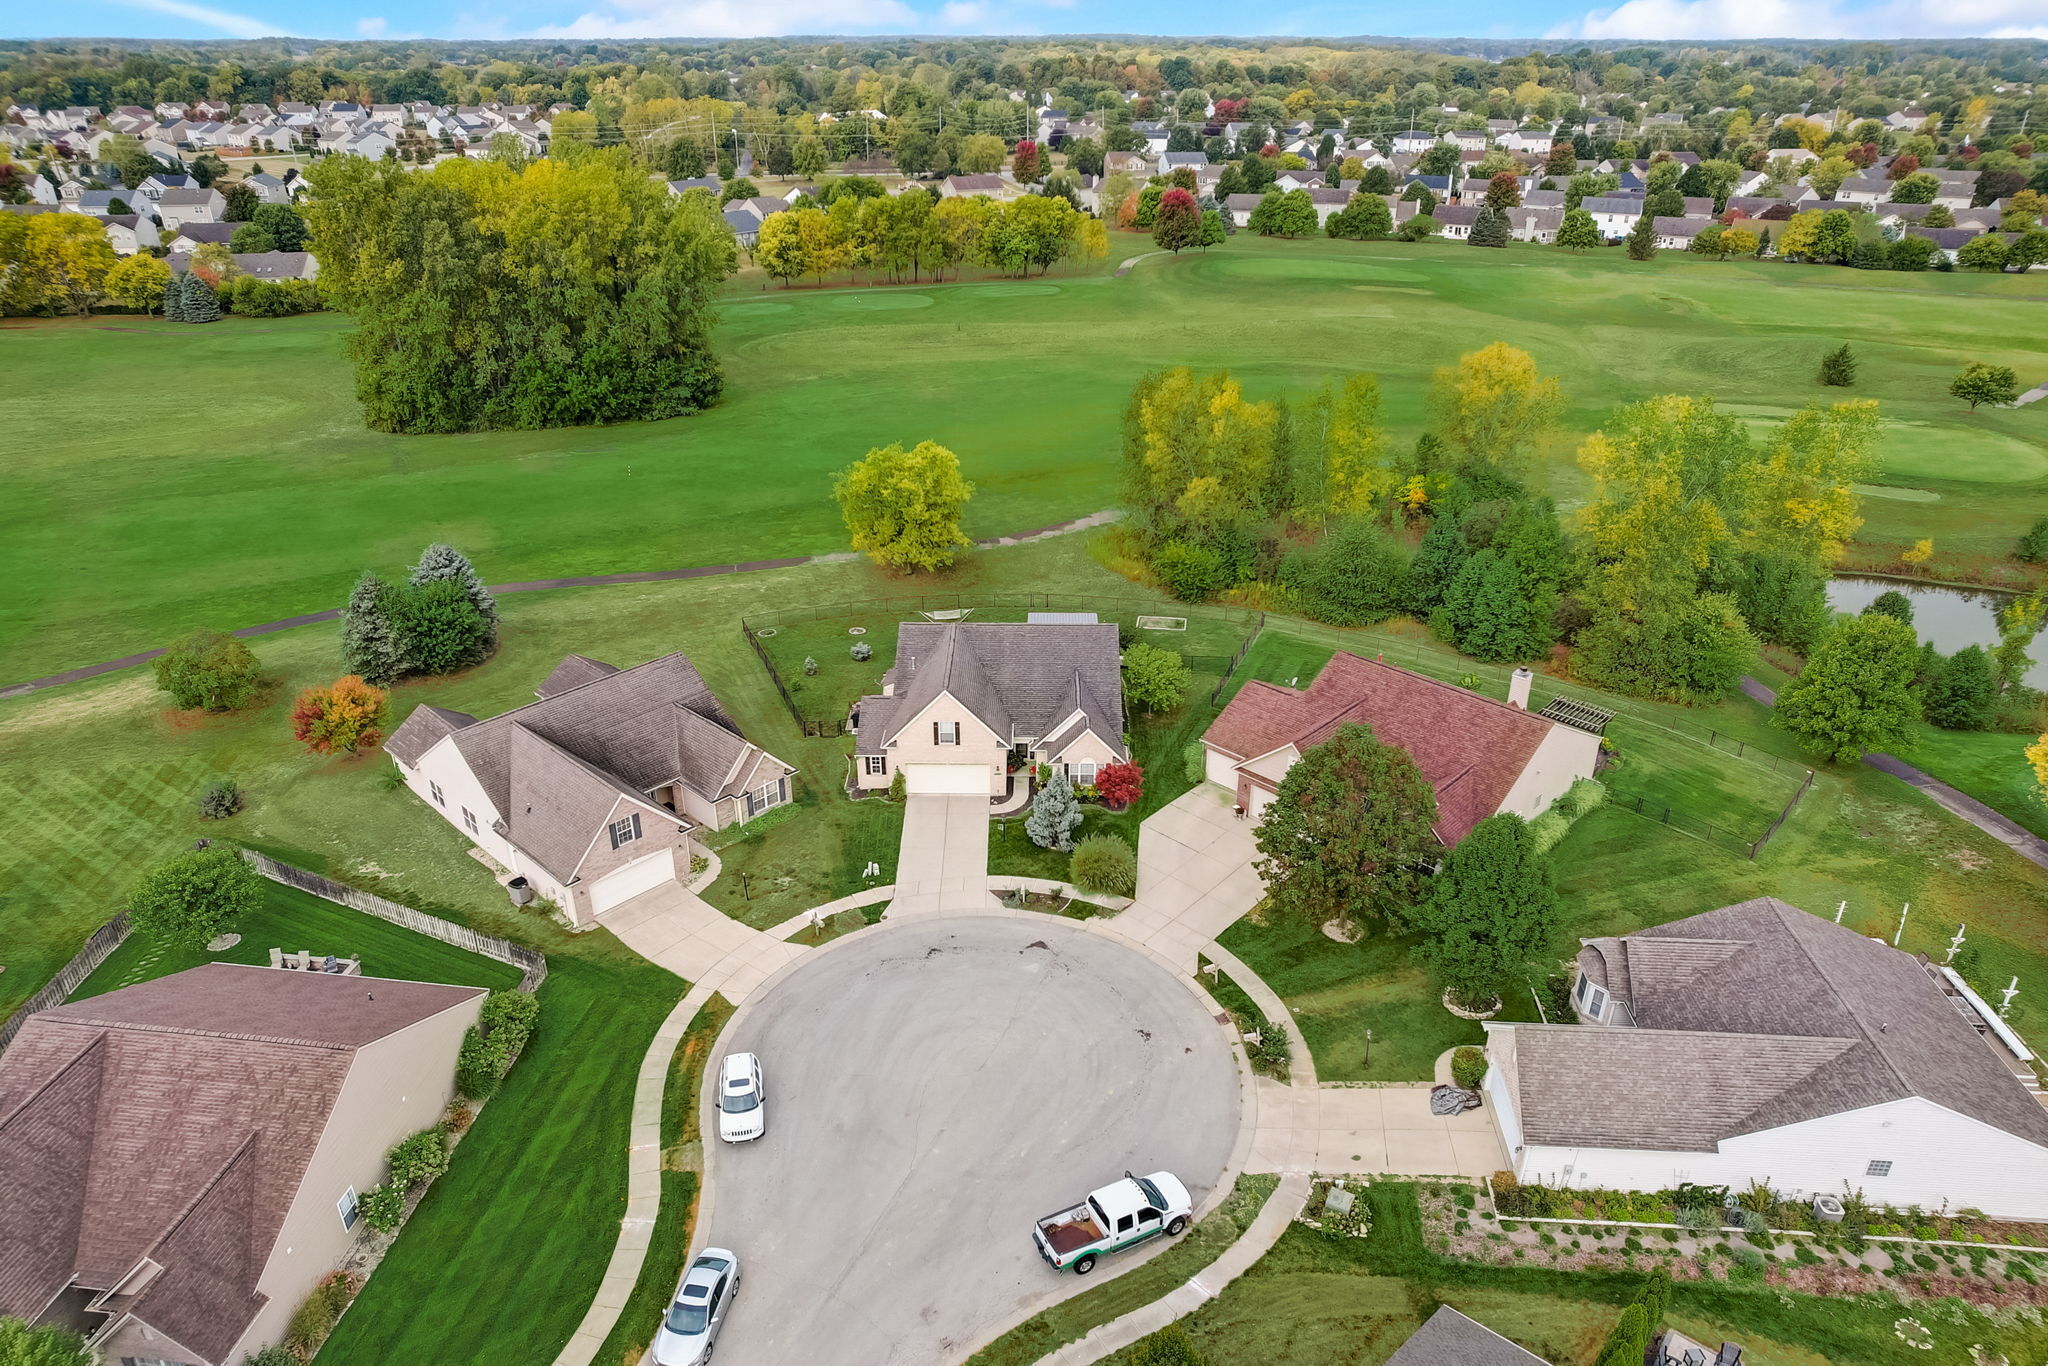
Aerial view of a cul-de-sac home beside a golf course, with autumn trees and a pond.
Aerial view of a light brick home with dark shingle roofs, landscaped yard, and broad green lawn behind it.
Aerial exterior of a brick two-story home with a broad driveway beside a golf course.
Light brick home with a dark roof, two-car garage, and landscaped entrance beside a golf course lawn.
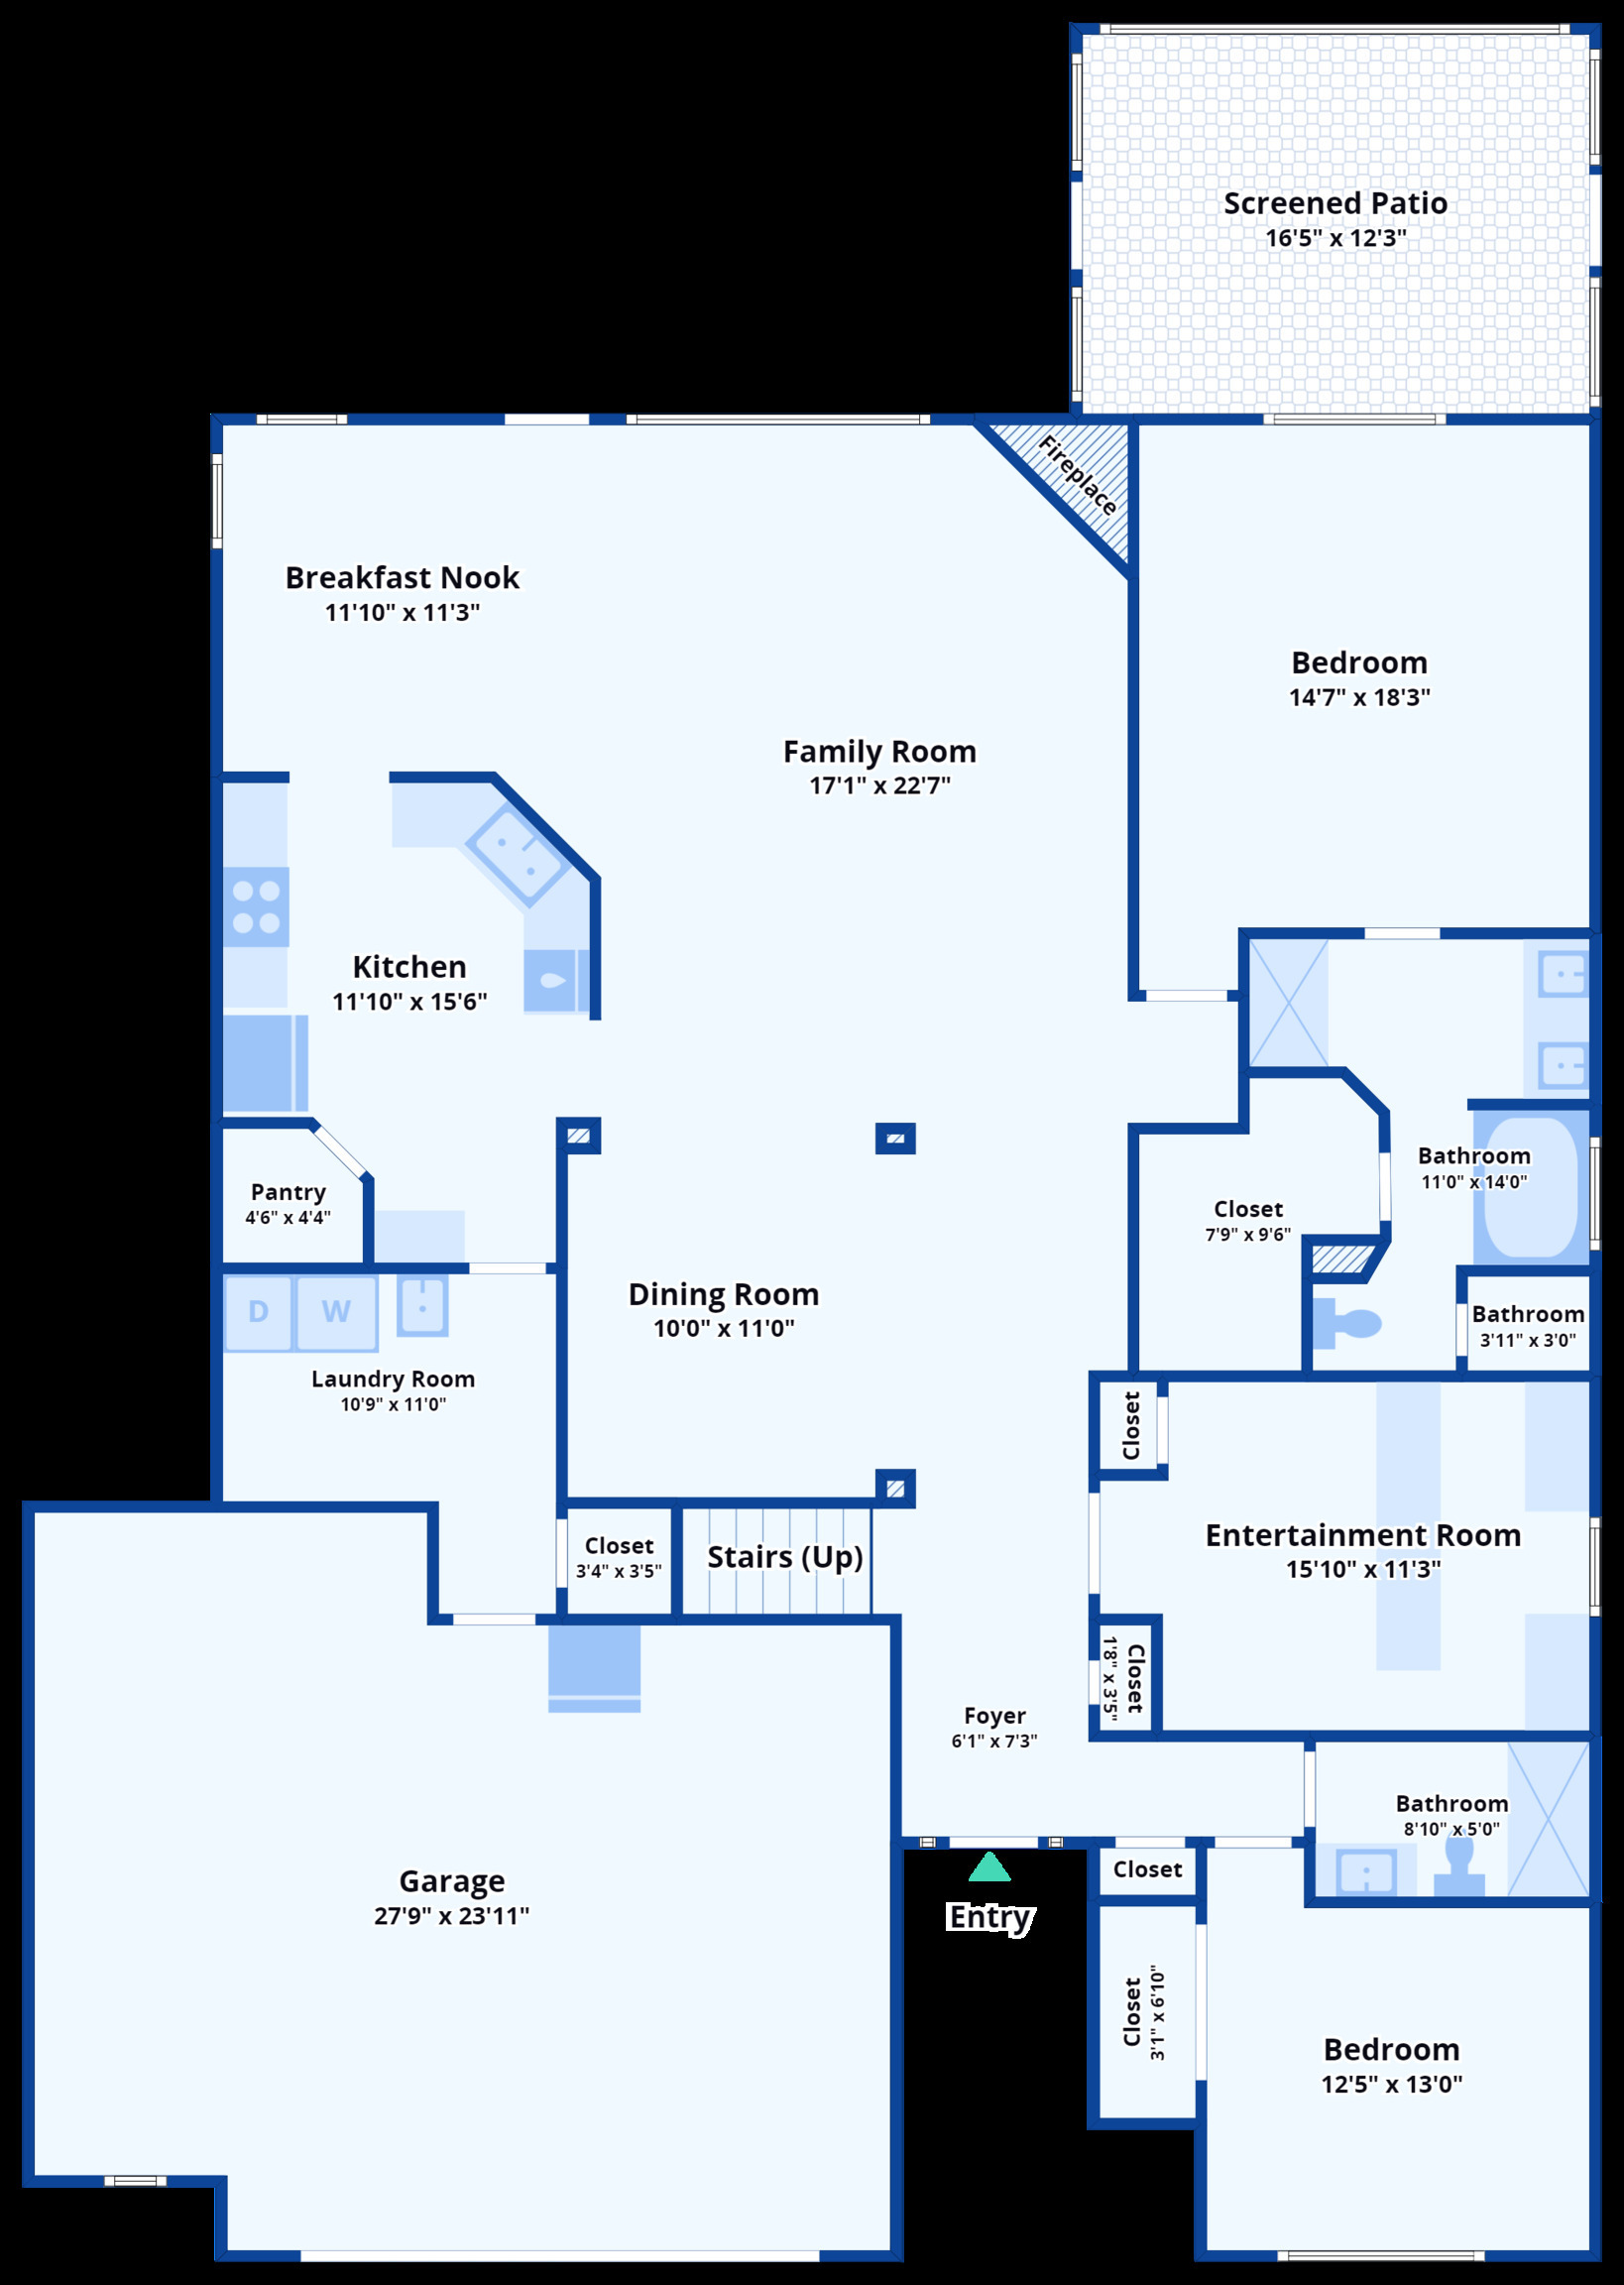
Home floor plan showing a screened patio, family room, kitchen, garage, bedrooms, and entertainment room.
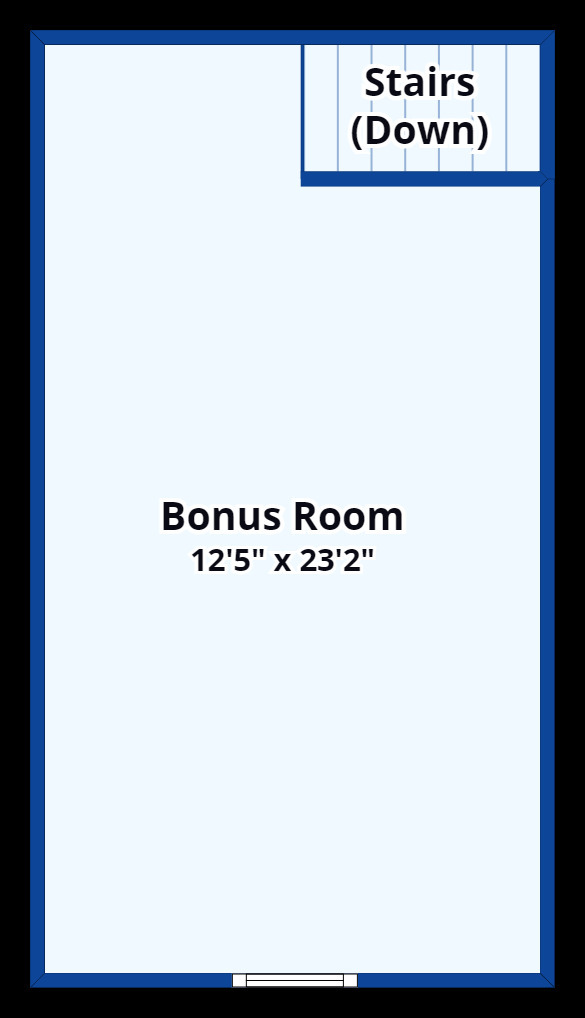
Floor plan of a bonus room with stairs down and a window.
SEE ALL PHOTOS
Two-story brick home with a cream garage and large blue spruce by the entrance.
Two-story tan brick house with dark shutters, double garage, and landscaped front yard.
Beige brick house with attached garage, framed by a tall evergreen and a red-leaved tree.
Furnished foyer with a decorative glass front door and hardwood staircase.
Furnished entryway with a decorated console, staircase, and view into the living room.
Open-plan dining and living room with hardwood floors, a china cabinet, large windows, and a fireplace.
Open dining area with hardwood floors, white-trimmed columns, and a view toward the entry and kitchen.
Dining room with a long wooden table, mixed chairs, pale blue walls, and pendant lights.
Furnished living room with a fireplace, large windows, floral armchairs, and an aquarium.
Furnished living room with a fireplace, large windows, and floral armchairs.
Open-concept living room with a gray sofa, floral armchair, and dining area beside the kitchen.
Living room with a fireplace, floral armchairs, and an adjoining dining area.
Open kitchen and dining area with a breakfast bar, round table, and hardwood floors.
Open-plan living room with fireplace and white sofa beside a dining table and kitchen breakfast bar.
Kitchen with cream cabinetry, a double sink, and wood floors opening to a dining area.
Kitchen with white cabinetry, stainless steel appliances, and warm wood flooring.
Bright kitchen with white cabinetry, stainless steel appliances, and warm wood flooring.
Kitchen with cream cabinets, corner sink counter, and windows overlooking a dining area.
Laundry room with white washer and dryer, deep utility sink, and open doorway to the kitchen.
Furnished bedroom with a dark wood bed, ornate dresser and mirror, and colorful patterned rug.
Furnished bedroom with a dark wood bed and wardrobe, large window, and colorful patterned rug.
Furnished bedroom with a wooden bed, white bedding, gray throw, and doorway to a bright bathroom.
Bathroom with a double-sink vanity, large framed mirror, and bathtub beside a window.
Bathroom with a large soaking tub beside a wide, tree-facing window.
Bathroom with white vanity, toilet, green towels, and seashell decor.
Walk-in closet with extensive clothing storage, shelves, and carpeted floor
Bedroom with a dark wood bed, white quilt, large window with blinds, and chair draped in coral.
Furnished bedroom with a patterned bed, desk, wall-mounted television, and ceiling fan.
Bathroom with a large framed mirror, white vanity, toilet, and shower curtain.
Home bar with a long wood counter, two tall chairs, and shelves lined with bottles and glassware.
Game room with a long wooden table, booth seating, and a red poker arcade machine.
Virtually staged bedroom with a vaulted ceiling, gray bed, and horizontal plank accent wall.
Furnished upstairs sitting room with sloped ceiling, shiplap wall, patterned sofa, wooden cabinet, and exercise equipment.
Furnished bonus room with a sloped ceiling, floral sofa, wicker rocking chair, and treadmill.
Screened porch with wicker seating, a glass-top table, and a timber-beam ceiling.
Screened porch with wicker seating and a timber ceiling overlooking a green lawn and autumn trees.
Furnished deck with flower planters and a hammock overlooking a broad green golf course.
Home’s rear exterior with a screened porch, patio seating, stone garden path, and green lawn.
Rear of a single-story home with a screened porch, raised deck, landscaped shrubs, and broad lawn.
Home’s rear yard with a screened porch, fenced lawn, and raised garden bed.
Backyard patio with a storage shed, outdoor seating, covered grill, hammock, and broad lawn.
Home’s rear exterior with a screened porch, broad lawn, hammock, and fire pit.
Aerial view of a beige home with a screened porch, furnished patio, and broad lawn beside a golf course.
Aerial view of a home with a screened porch and spacious fenced backyard.
Aerial rear view of beige home with screened porch, fenced lawn, and green space.
Aerial view of homes along a cul-de-sac beside green golf course fairways and a pond.
Aerial view of homes bordering a golf course, with a cul-de-sac and pond.
Aerial view of neighborhood homes beside a golf course and pond, with autumn trees.
Aerial view of neighborhood homes beside a pond and wide green space with a winding path.
Aerial view of a home with a fenced backyard and stone patio beside a cul-de-sac.
Aerial view of a home beside a cul-de-sac, with walking paths and a pond nearby.
Aerial view of homes along a cul-de-sac beside a large green space and winding path.
Aerial view of a cul-de-sac home beside a golf course, with autumn trees and a pond.
Aerial view of a light brick home with dark shingle roofs, landscaped yard, and broad green lawn behind it.
Aerial exterior of a brick two-story home with a broad driveway beside a golf course.
Light brick home with a dark roof, two-car garage, and landscaped entrance beside a golf course lawn.
Home floor plan showing a screened patio, family room, kitchen, garage, bedrooms, and entertainment room.
Floor plan of a bonus room with stairs down and a window.
Courtesy of Trueblood Real Estate, Lee Skiles Listing Contact: [email protected] 
Sold

8025 Course View Court

8025 Course View Court, Noblesville, IN 46060

$395,000
Experience the perfect blend of comfort & elegance in this superb 3-bedroom brick ranch home w/ a spacious loft. Inside, the open floor plan seamlessly combines a formal dining area w/ the inviting great room, which boasts a cathedral ceiling & cozy gas fireplace. The owner's suite is a retreat w/ its vaulted ceiling, walk-in closet, double sinks, shower stall, garden tub & view of the golf course. The beautiful kitchen is a culinary delight, equipped w/ newer stain less appliances, abundant cabinets & ample counter top space. The large laundry room & 2Car garage w/bump-out provide that extra level of functionality. Entertain & relax in style on the screened-in patio & composite deck while enjoying a picturesque view of the golf course!

3
beds

2
baths

2,525 Sq.Ft. LIVING AREA

9,583 Sq.Ft. lot

Lee Skiles

Lee Skiles

Features & Amenities

Interior

  • total bedrooms3
  • Total bathrooms2
  • full bathrooms2
  • Laundry room Laundry Room, Main Level
  • Fireplace Gas Log, Great Room
  • APPLIANCES Dishwasher, Dryer, Disposal, Gas Water Heater, Micro Hood, Electric Oven, Refrigerator, Washer
  • other interior Features Attic Access, Bath Sinks Double Main, Breakfast Bar, Vaulted Ceiling(s), Paddle Fan, Hardwood Floors, Pantry, Walk-in Closet(s)

Area & Lot

  • Status Sold
  • Date Sold November 29, 2023
  • Living Area2,525 Sq.Ft.
  • Lot Area9,583 Sq.Ft.
  • MLS® ID21945663
  • TypeResidential
  • YEAR BUILT2005
  • Architecture StylesContemporary
  • View DescriptionGolf Course
  • Middle SchoolNoblesville West Middle School
  • High SchoolNoblesville High School
  • School DistrictNoblesville Schools

Exterior

  • STORIES2
  • Garage Space2.0
  • water SourceMunicipal/City
  • utilitiesCable Connected, Gas, Sewer Connected, Water Connected
  • lot featuresCul-De-Sac, On Golf Course
  • parkingAttached
  • HEAT TYPEElectric, Gas
  • AIR CONDITIONINGCentral Electric
  • SubstructureSlab
  • other exterior FeaturesBarn Mini, Gas Grill, Outdoor Fire Pit

Financial

  • Sales Price$395,000
  • HOA $265/yr
View Virtual Tour

Work With Lee

Whether you are thinking of transitioning to a new home now or in five years, it is never too early to come up with a game plan. Let's meet to determine how I can best support you on your journey.

Follow Me on Instagram