Search
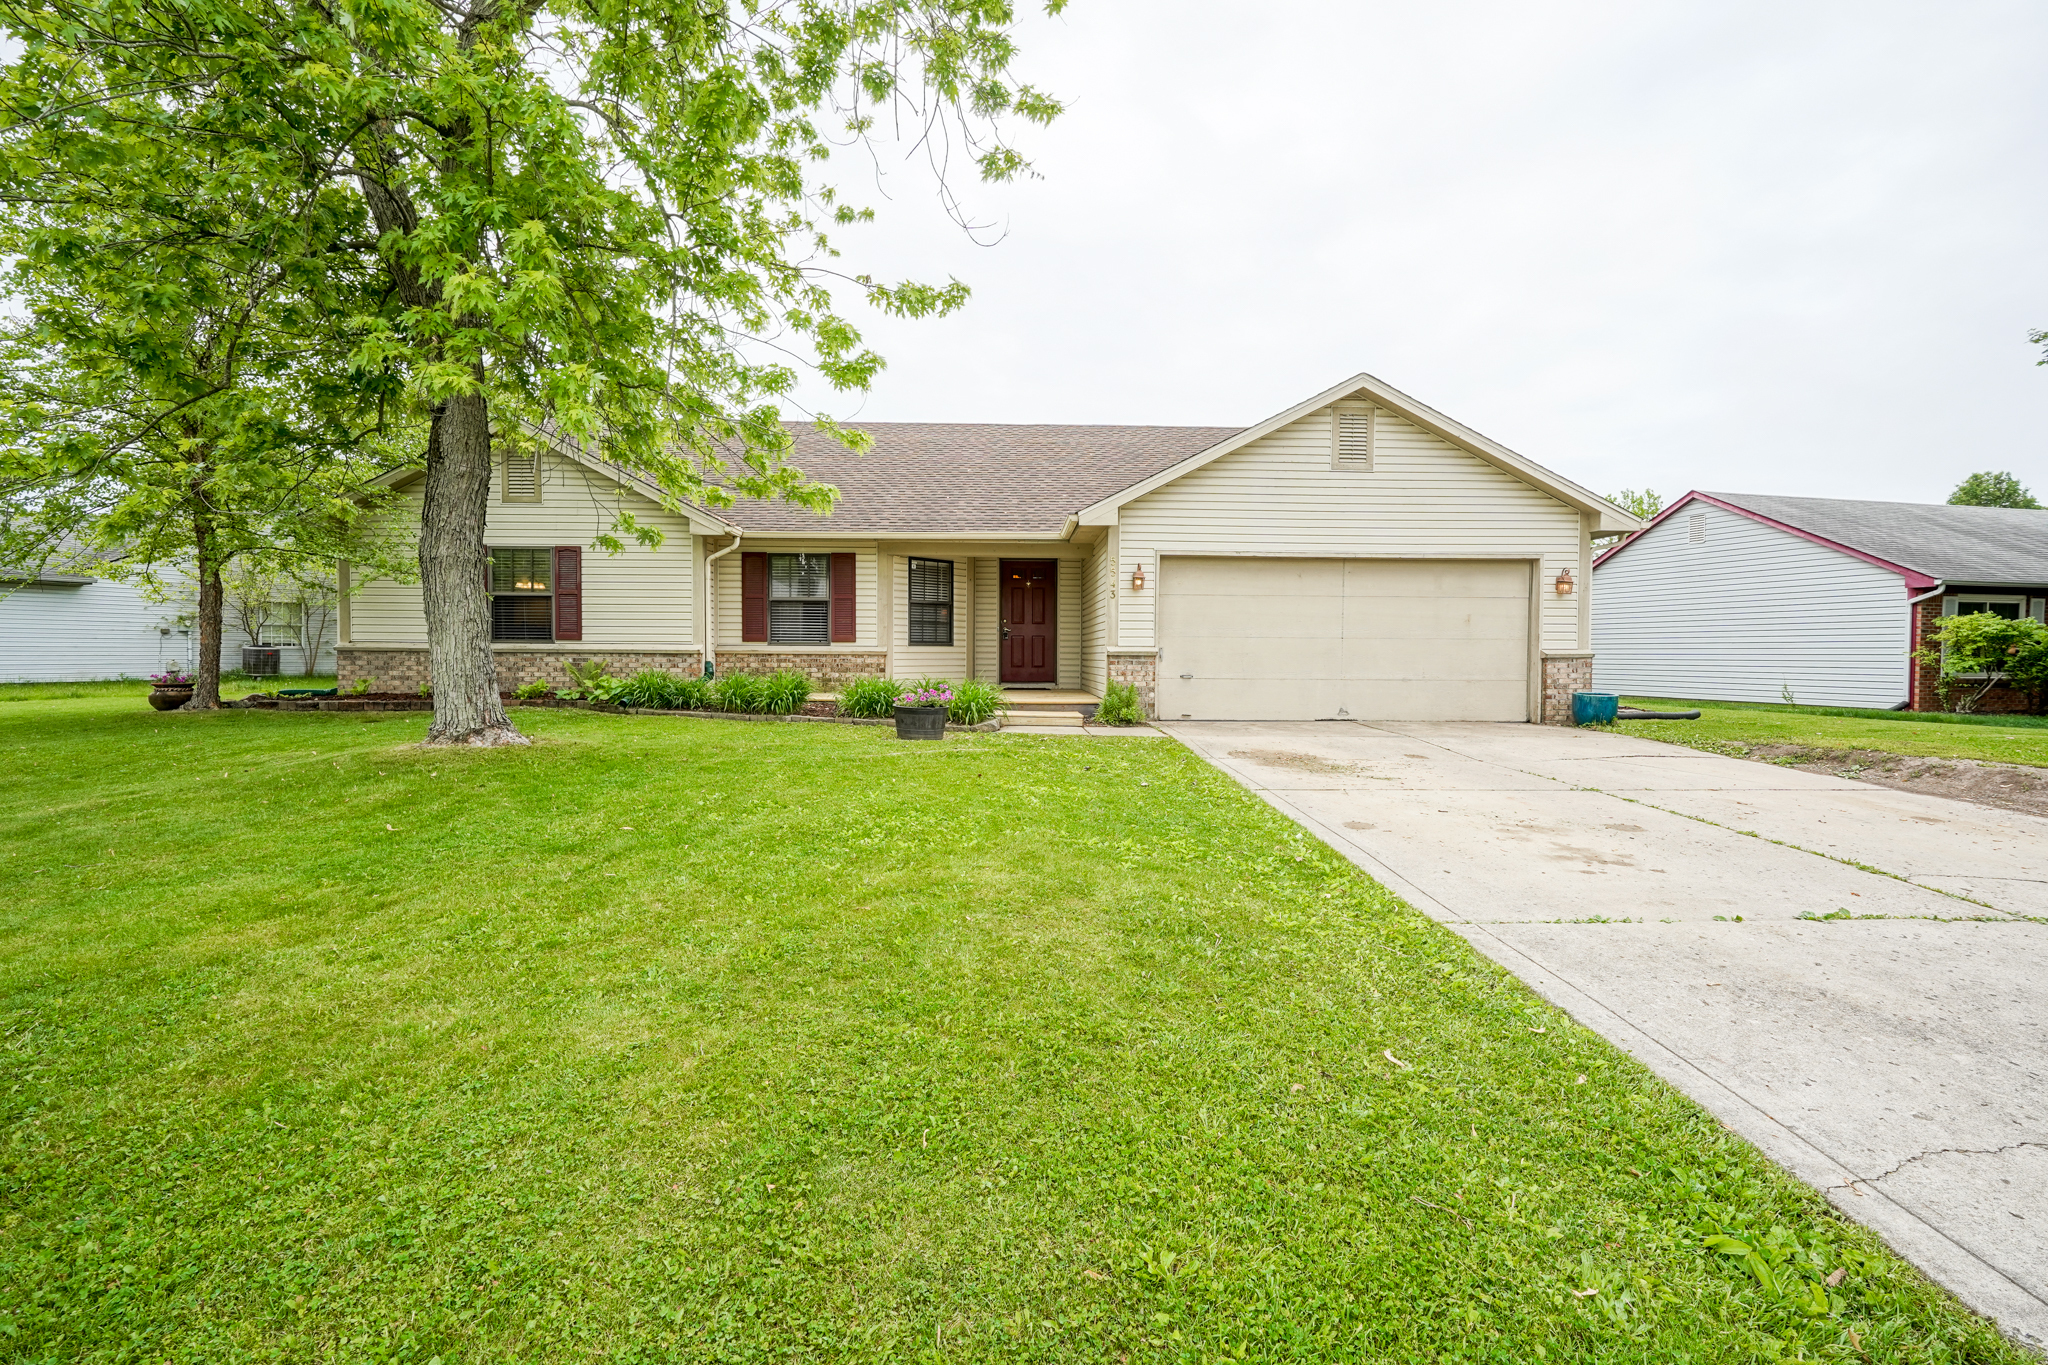
Single-story beige house with a two-car garage, brick accents, and a large tree in the front lawn.
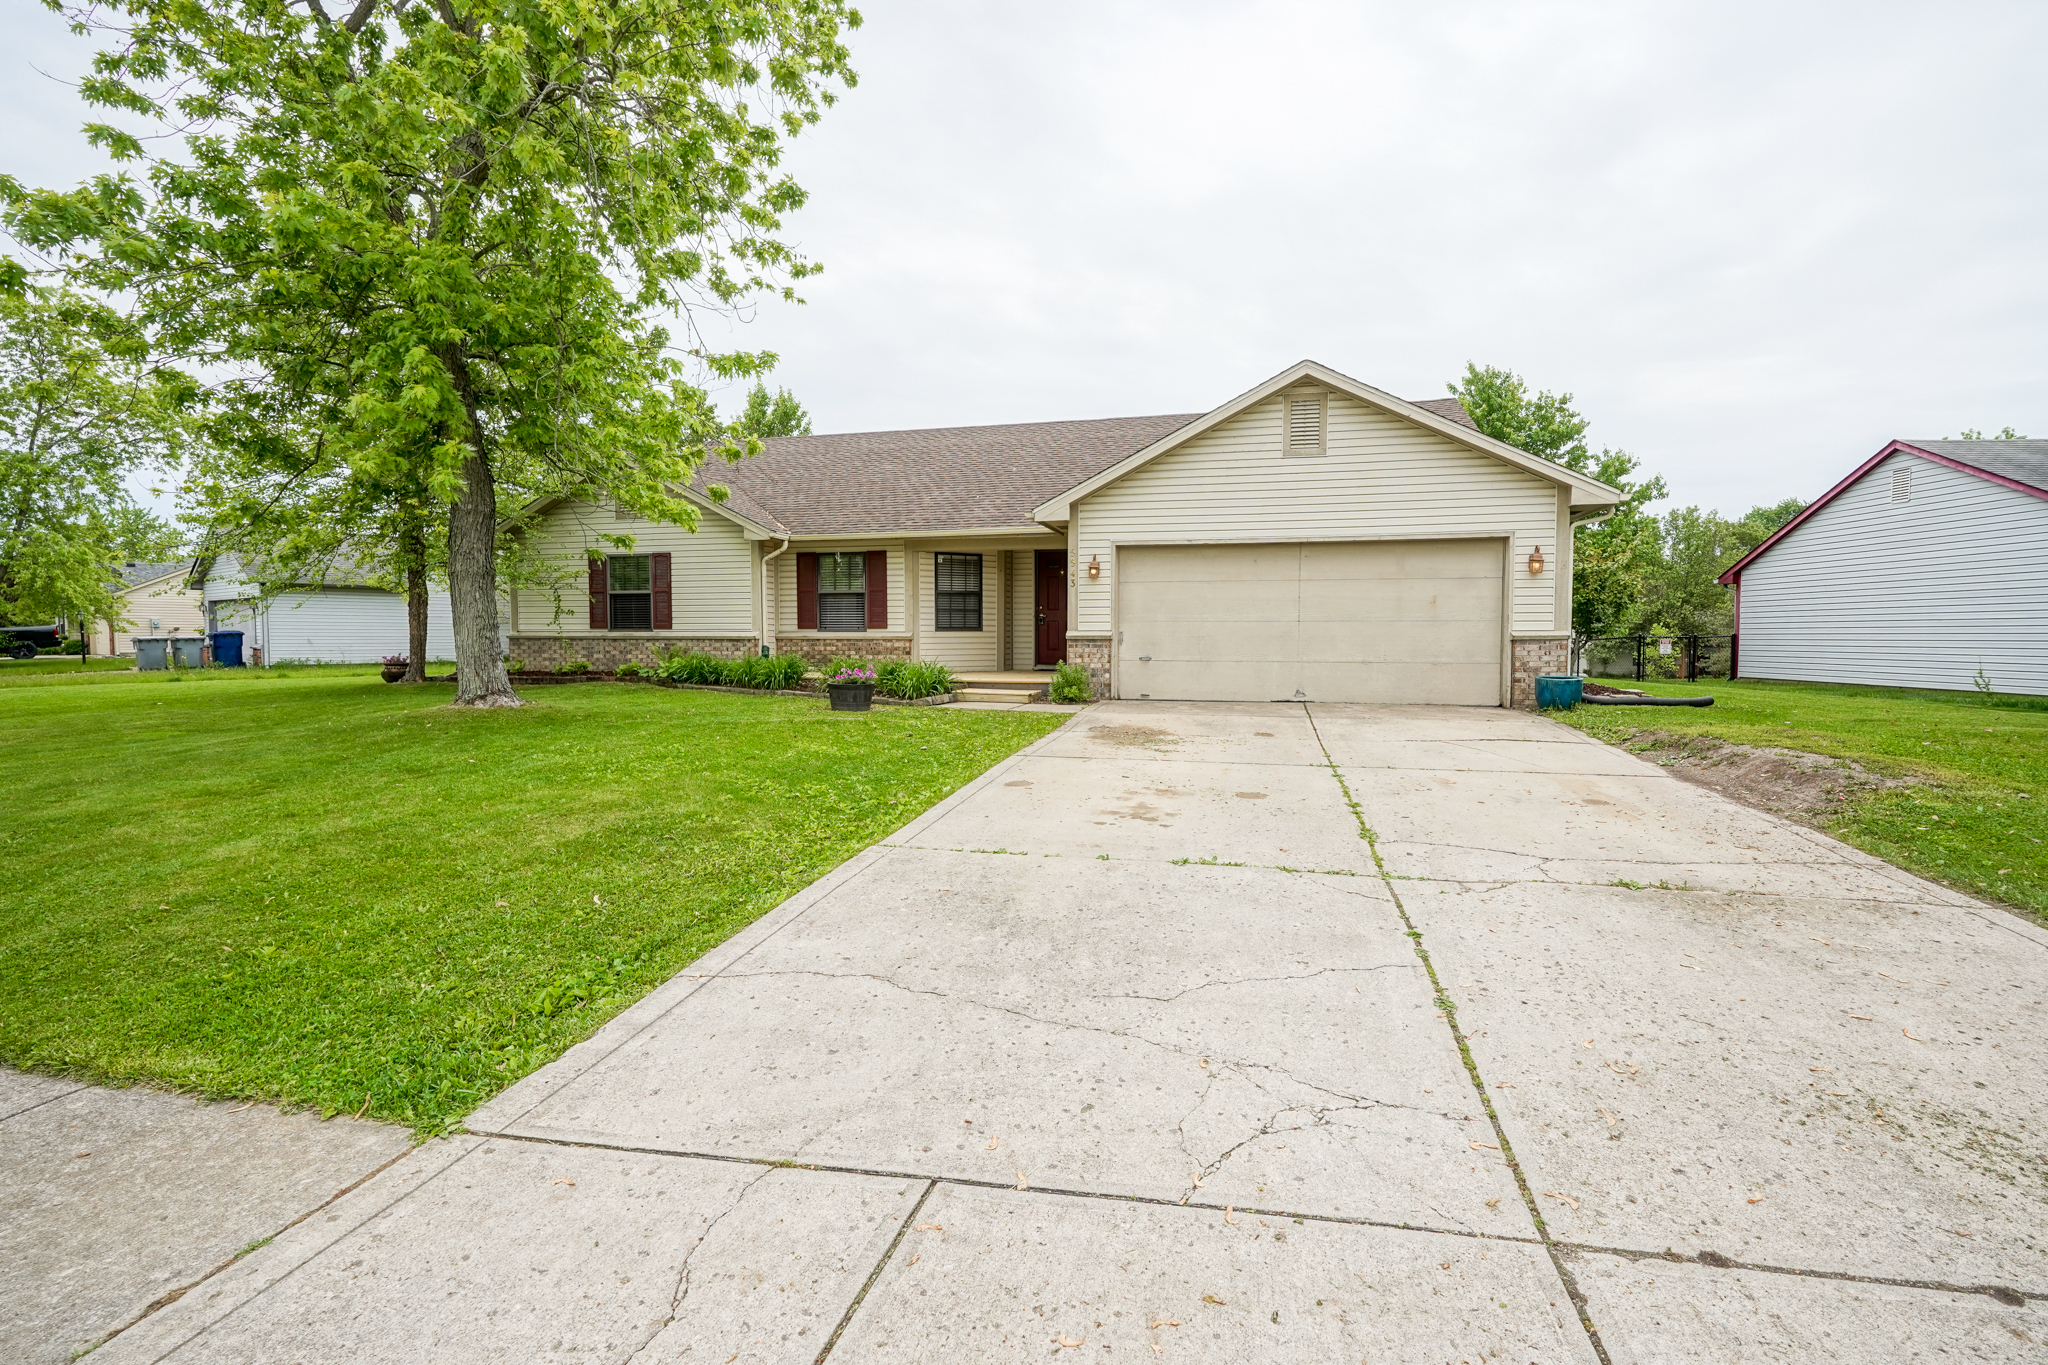
Single-story home with a two-car garage, broad driveway, and mature tree shading the front lawn.
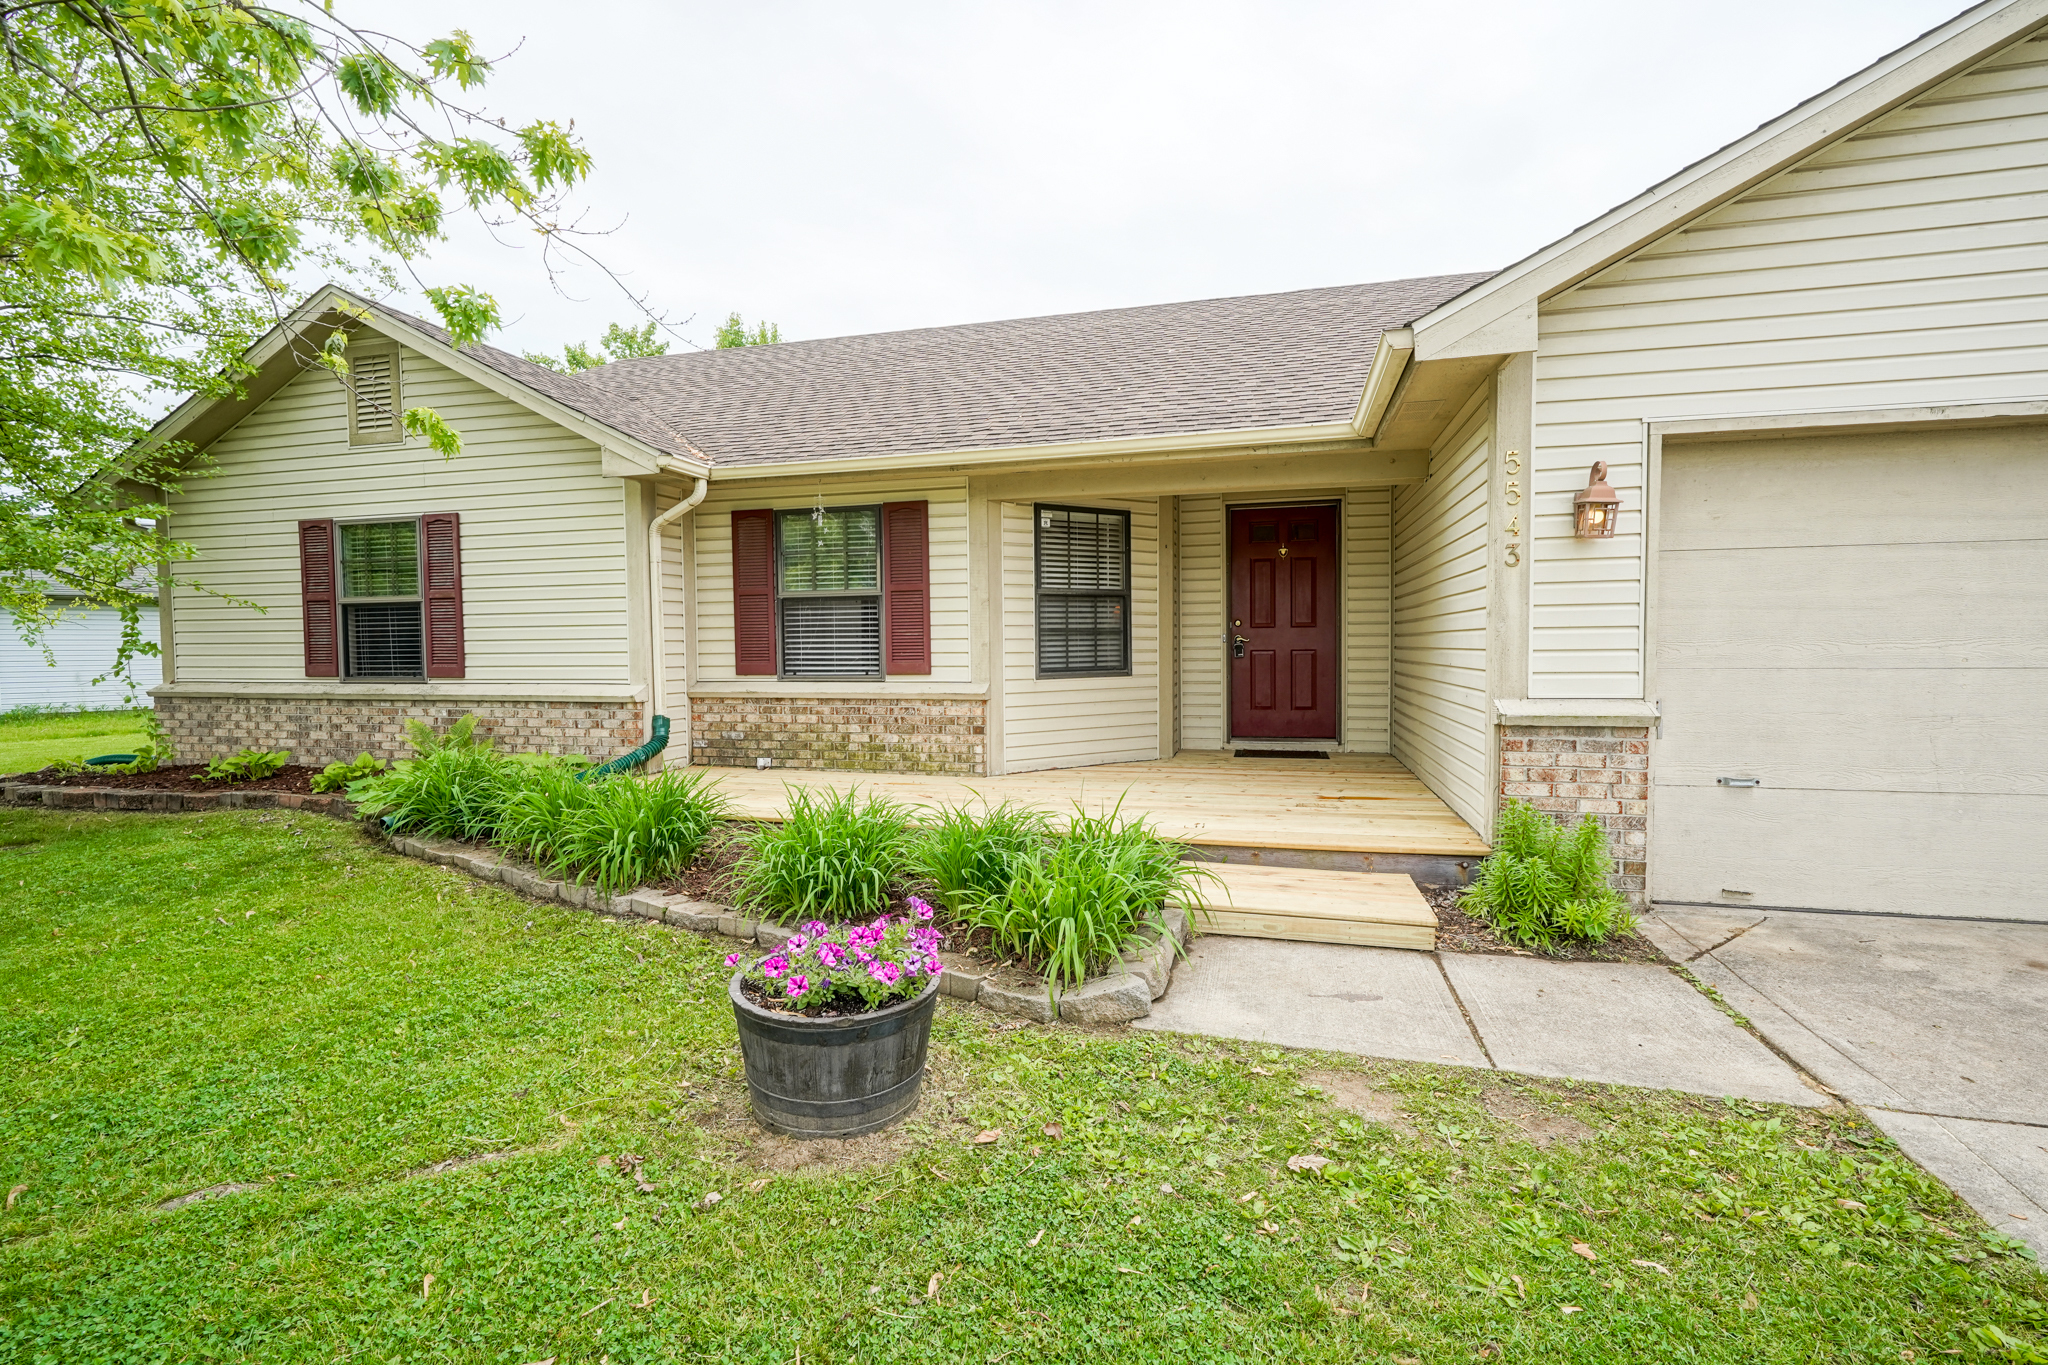
Single-story home with burgundy shutters, a covered entry, and pink flowers beside the lawn.
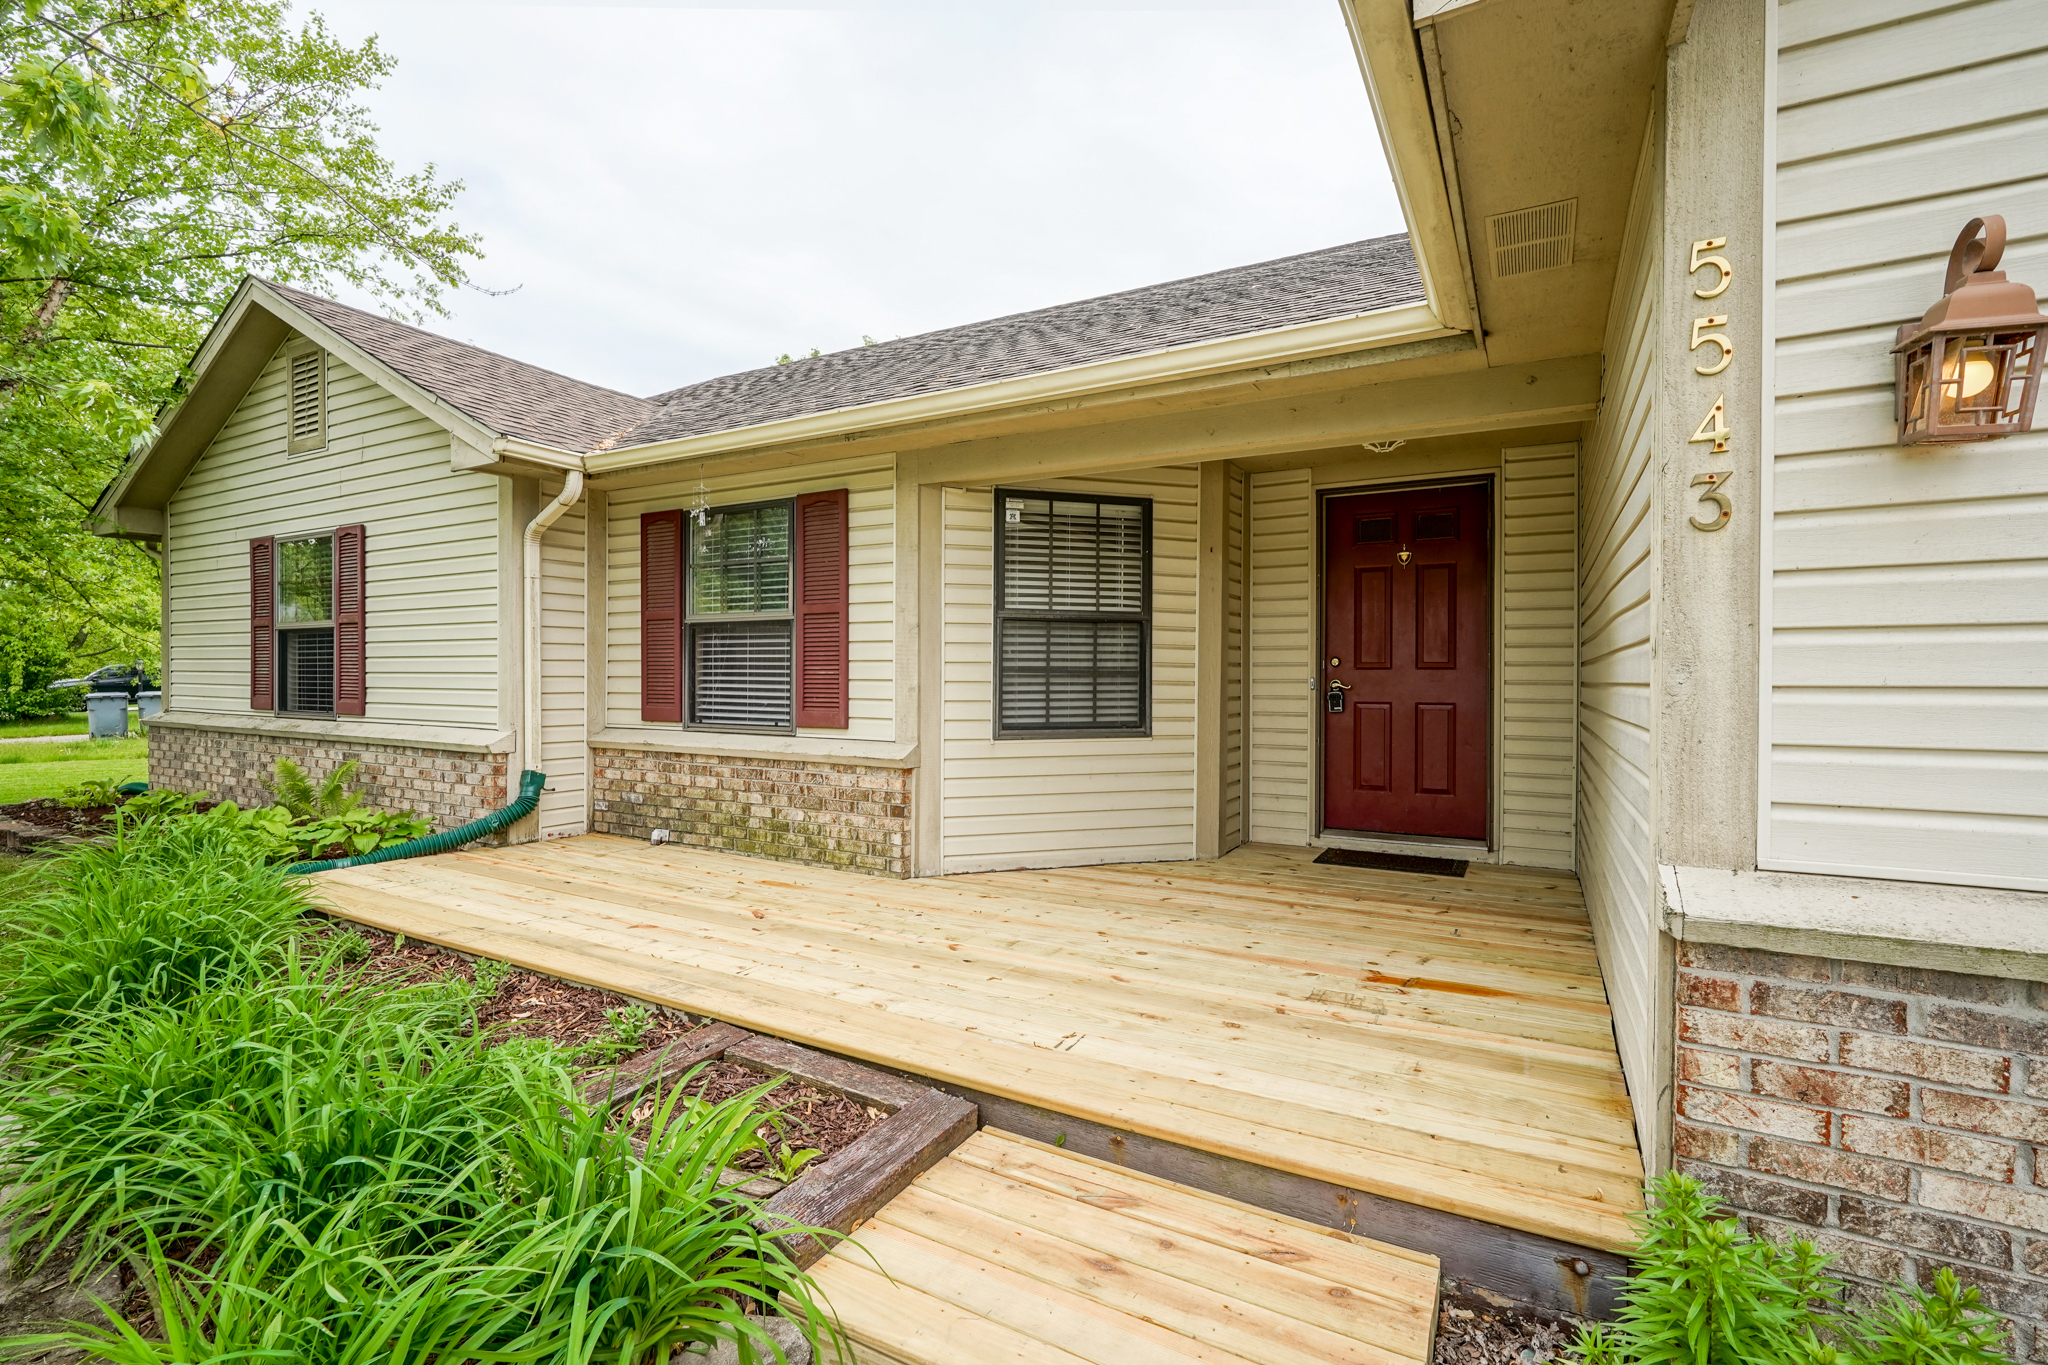
Home entrance with a broad new wooden porch, burgundy door, and green garden beds.
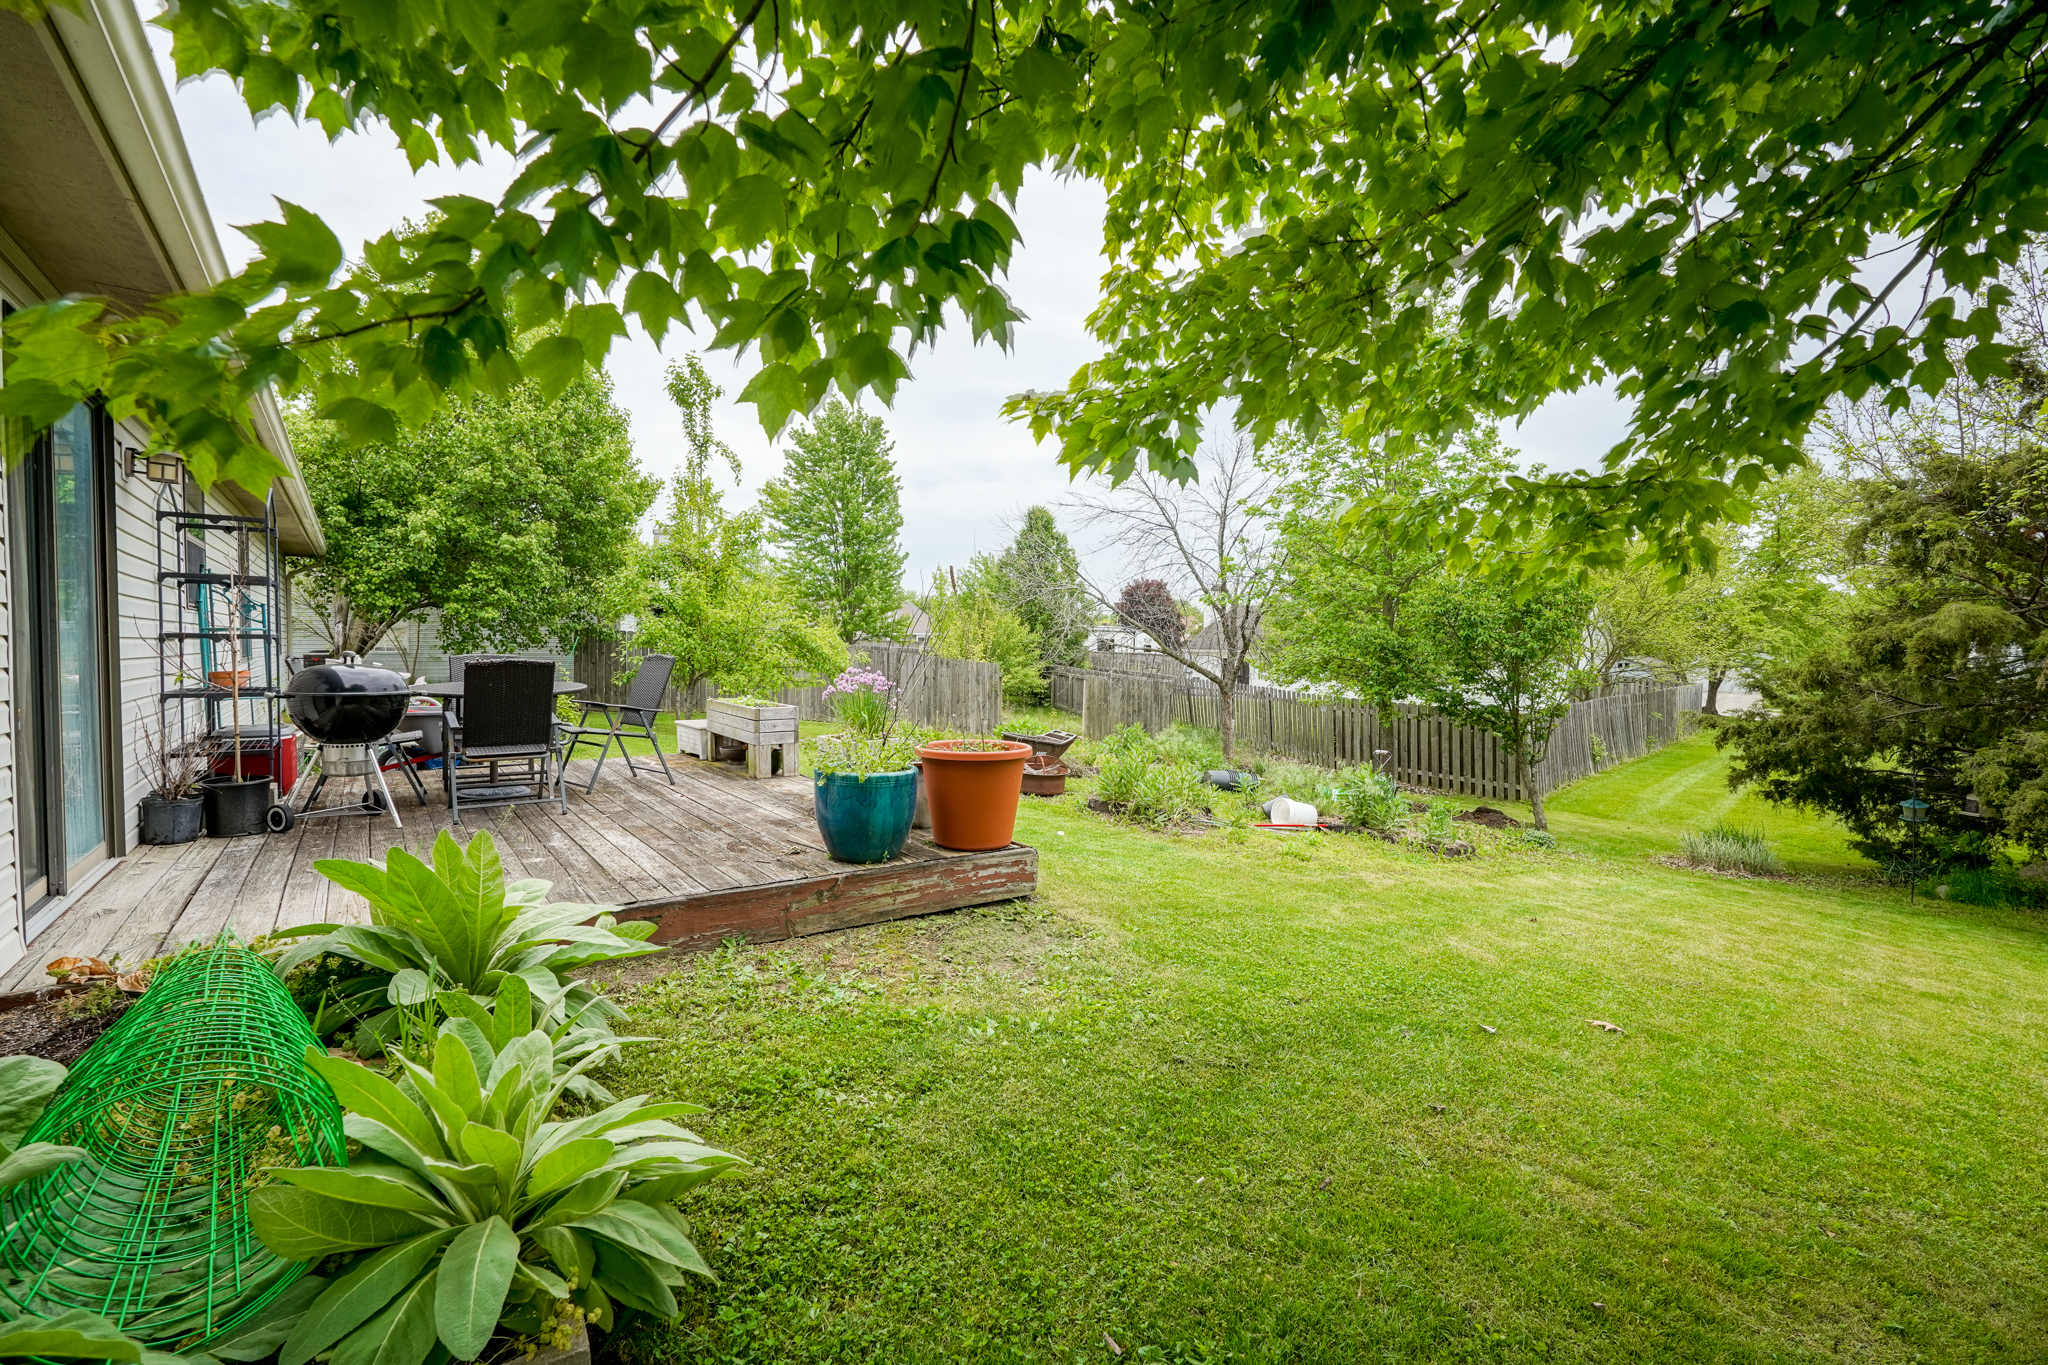
Fenced backyard with a wooden deck, outdoor dining set, grill, potted flowers, and a broad lawn.
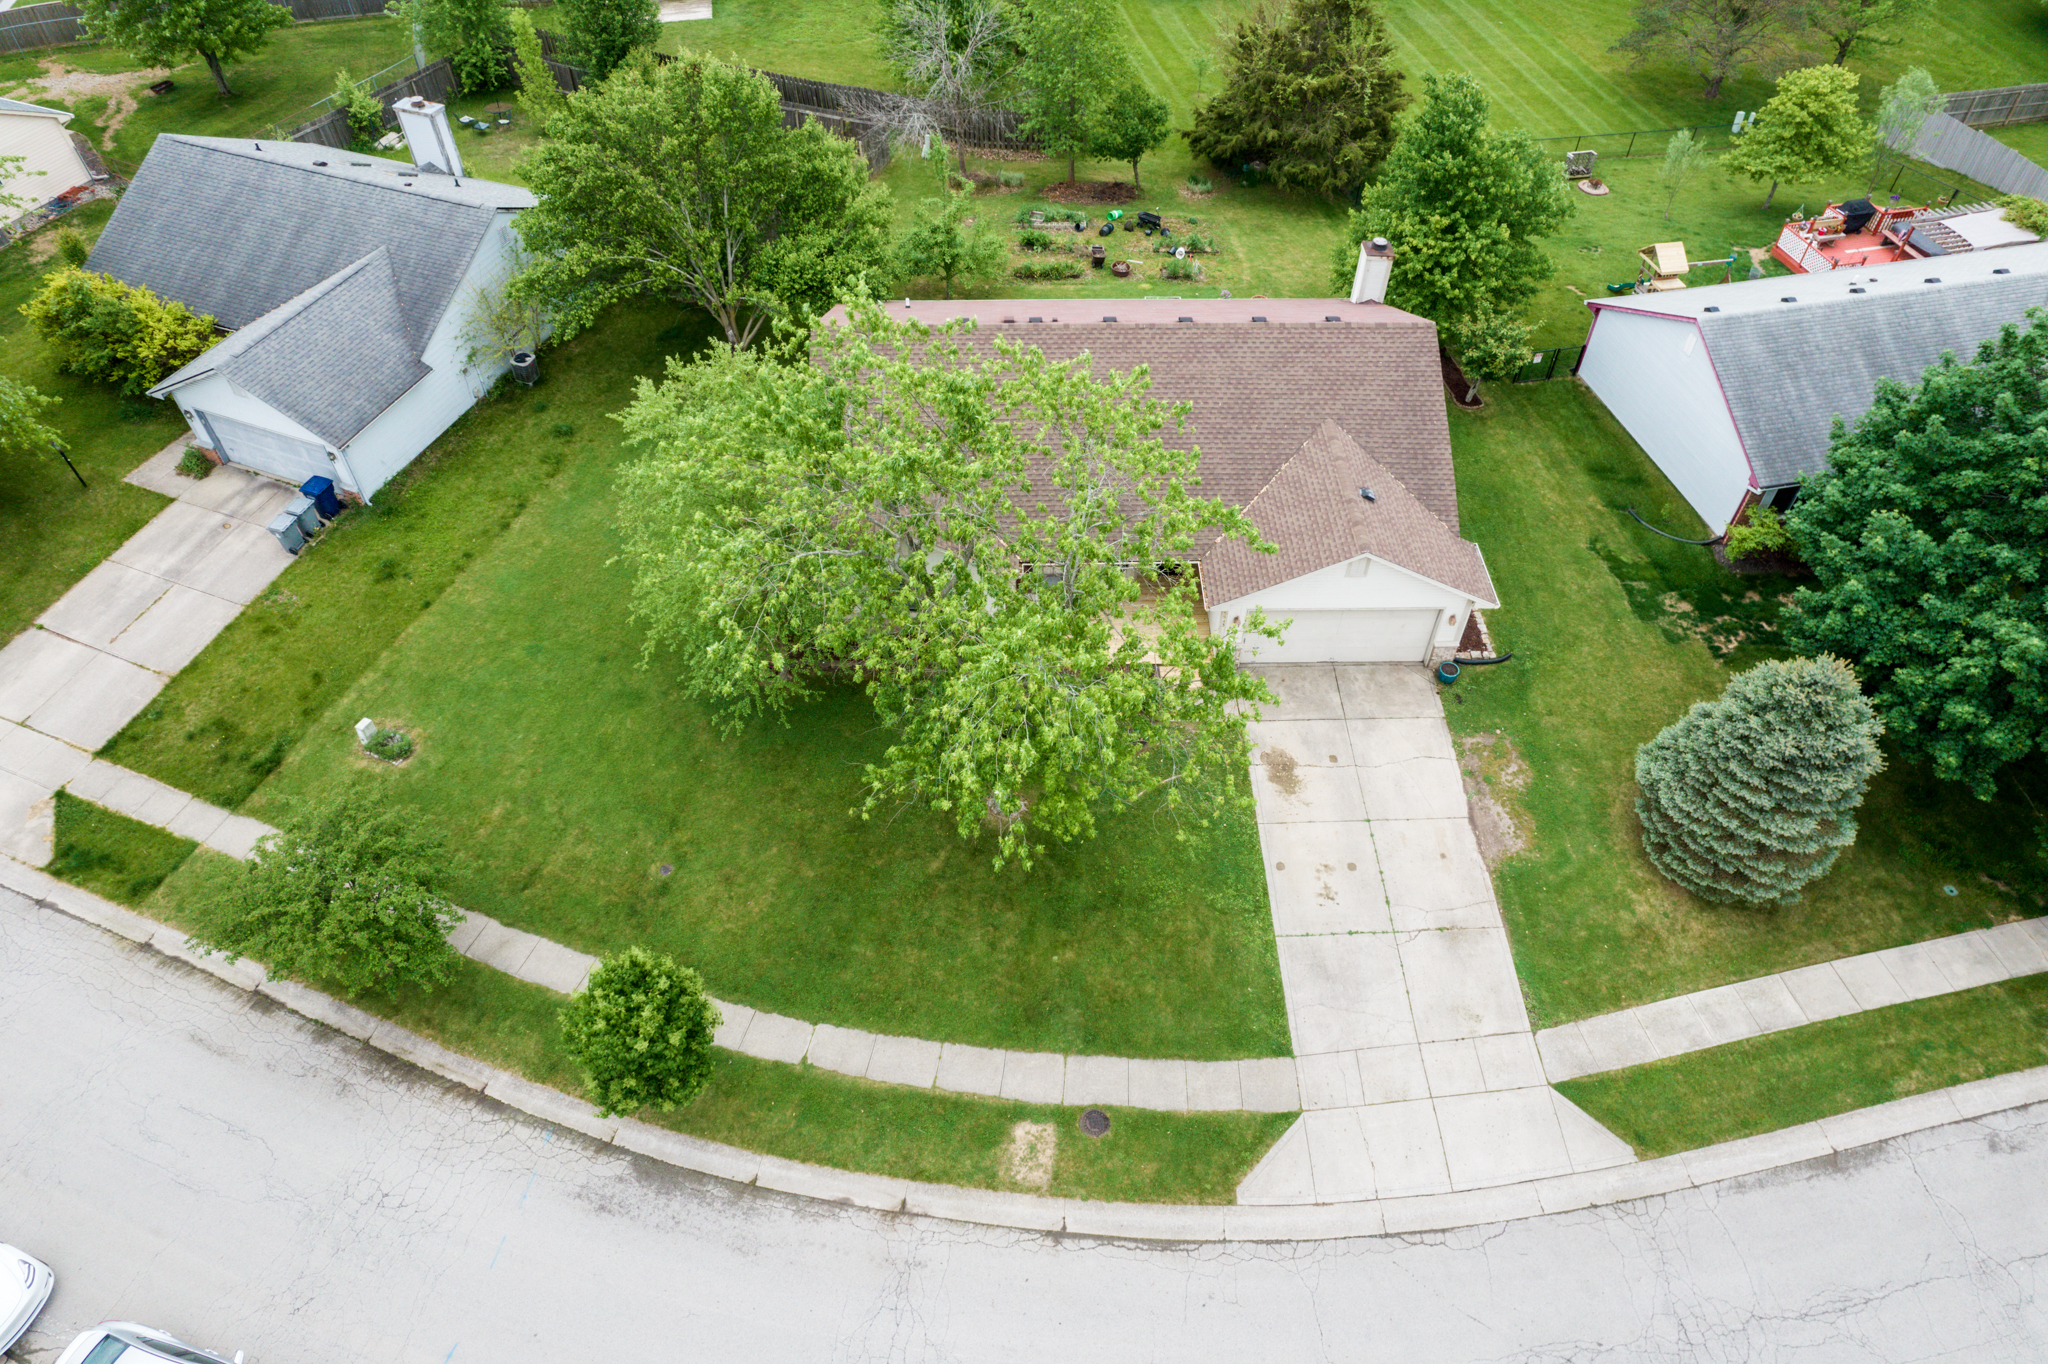
Aerial view of a single-story home with a mature tree shading its front lawn and driveway.
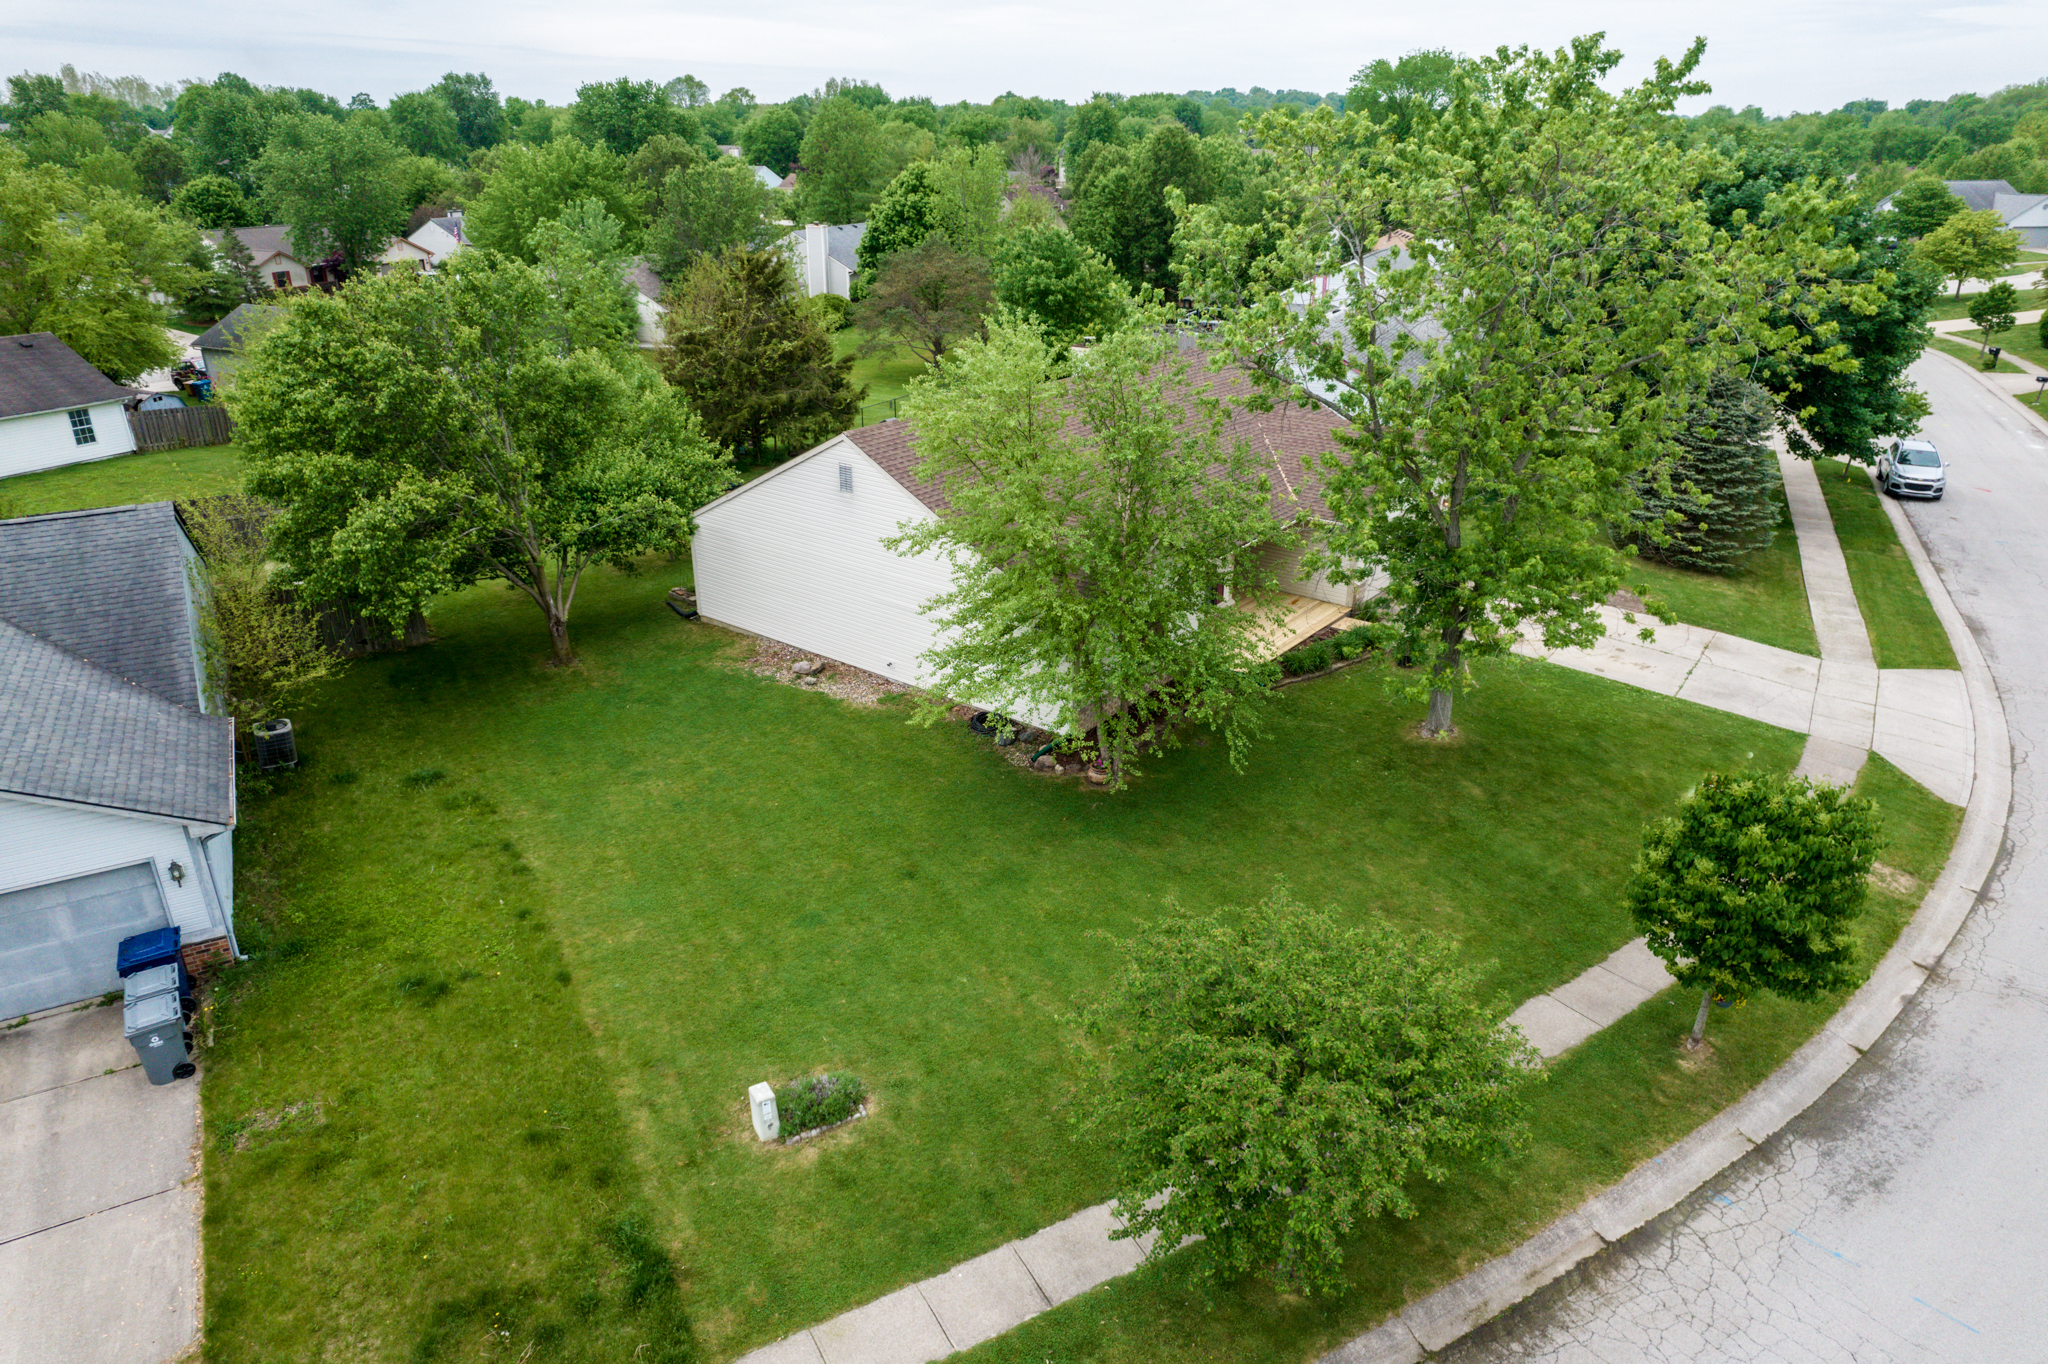
Aerial view of a home with a broad lawn, mature trees, and a curved sidewalk along the street.
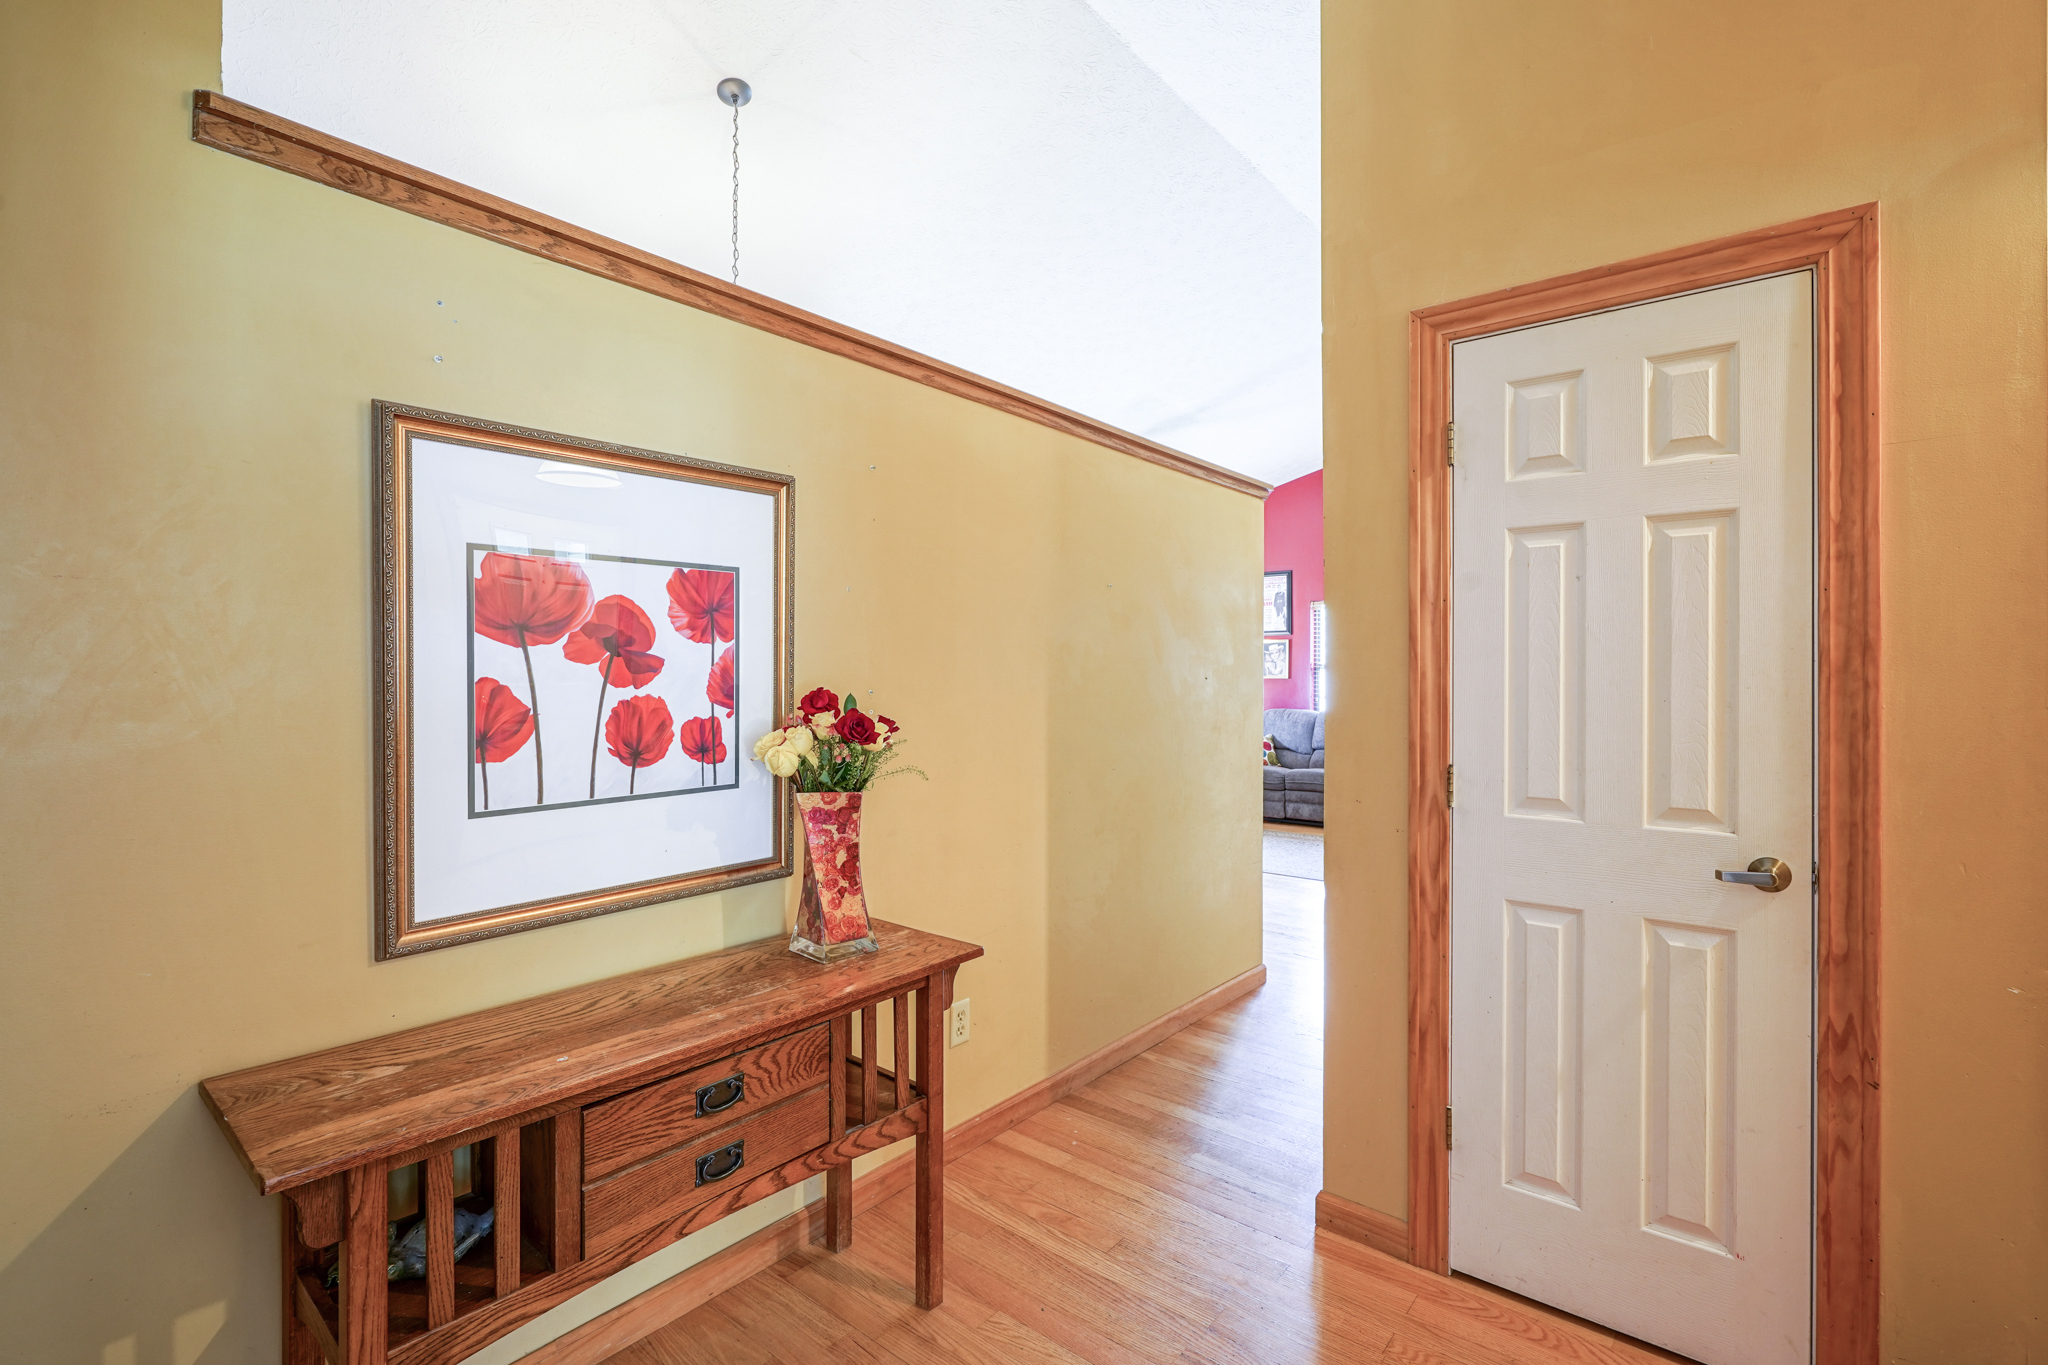
Entry hallway with hardwood floors, a wooden console and floral artwork, opening toward a living room.
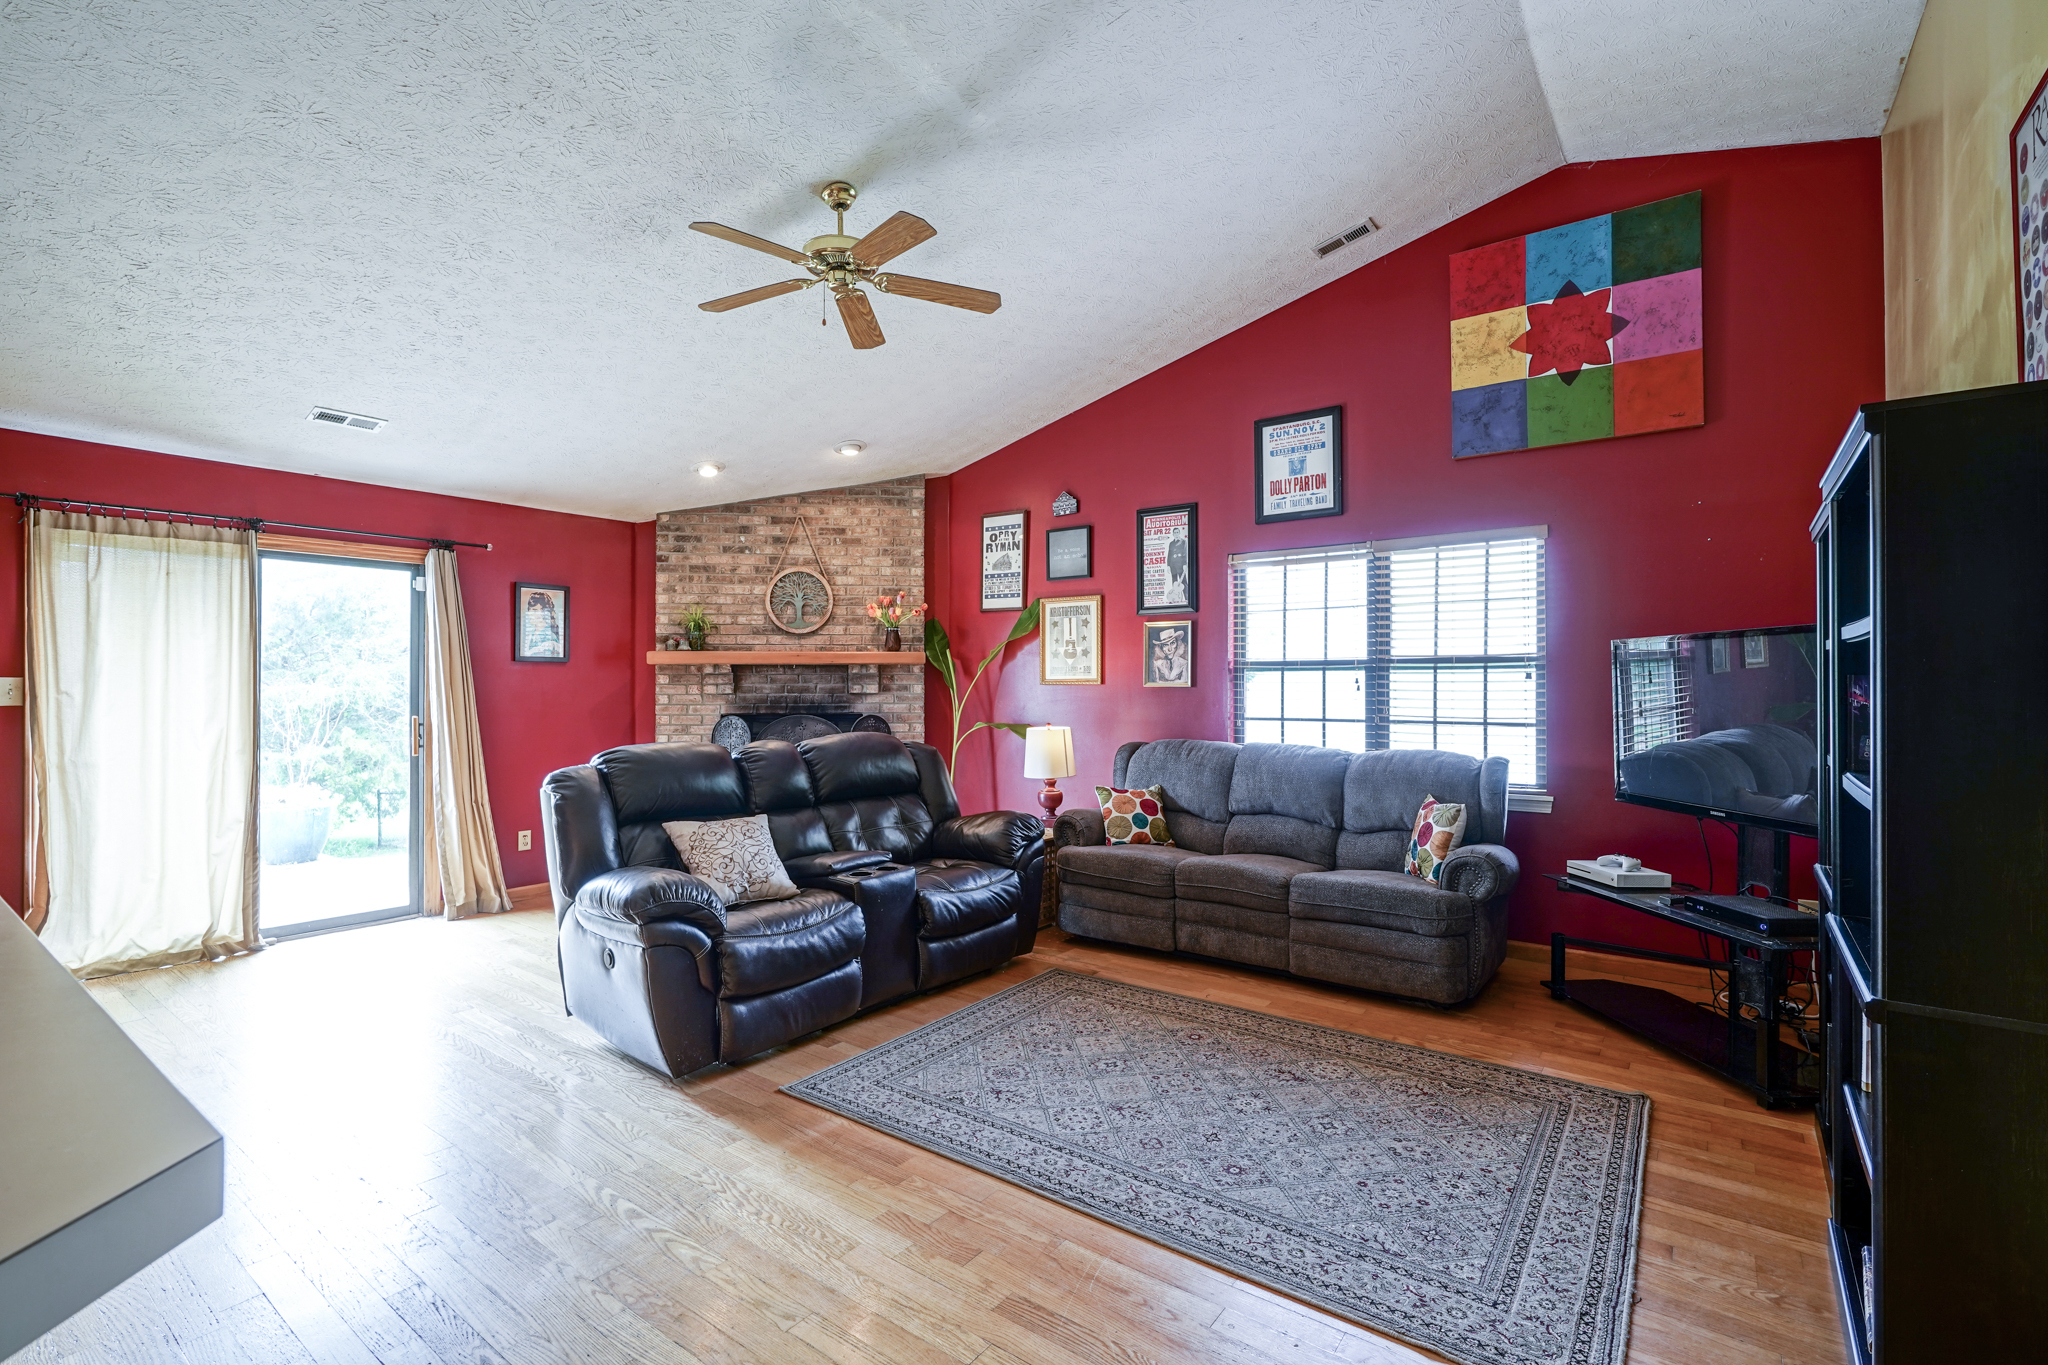
Living room with red walls, a brick fireplace, leather seating, and a gray sofa.
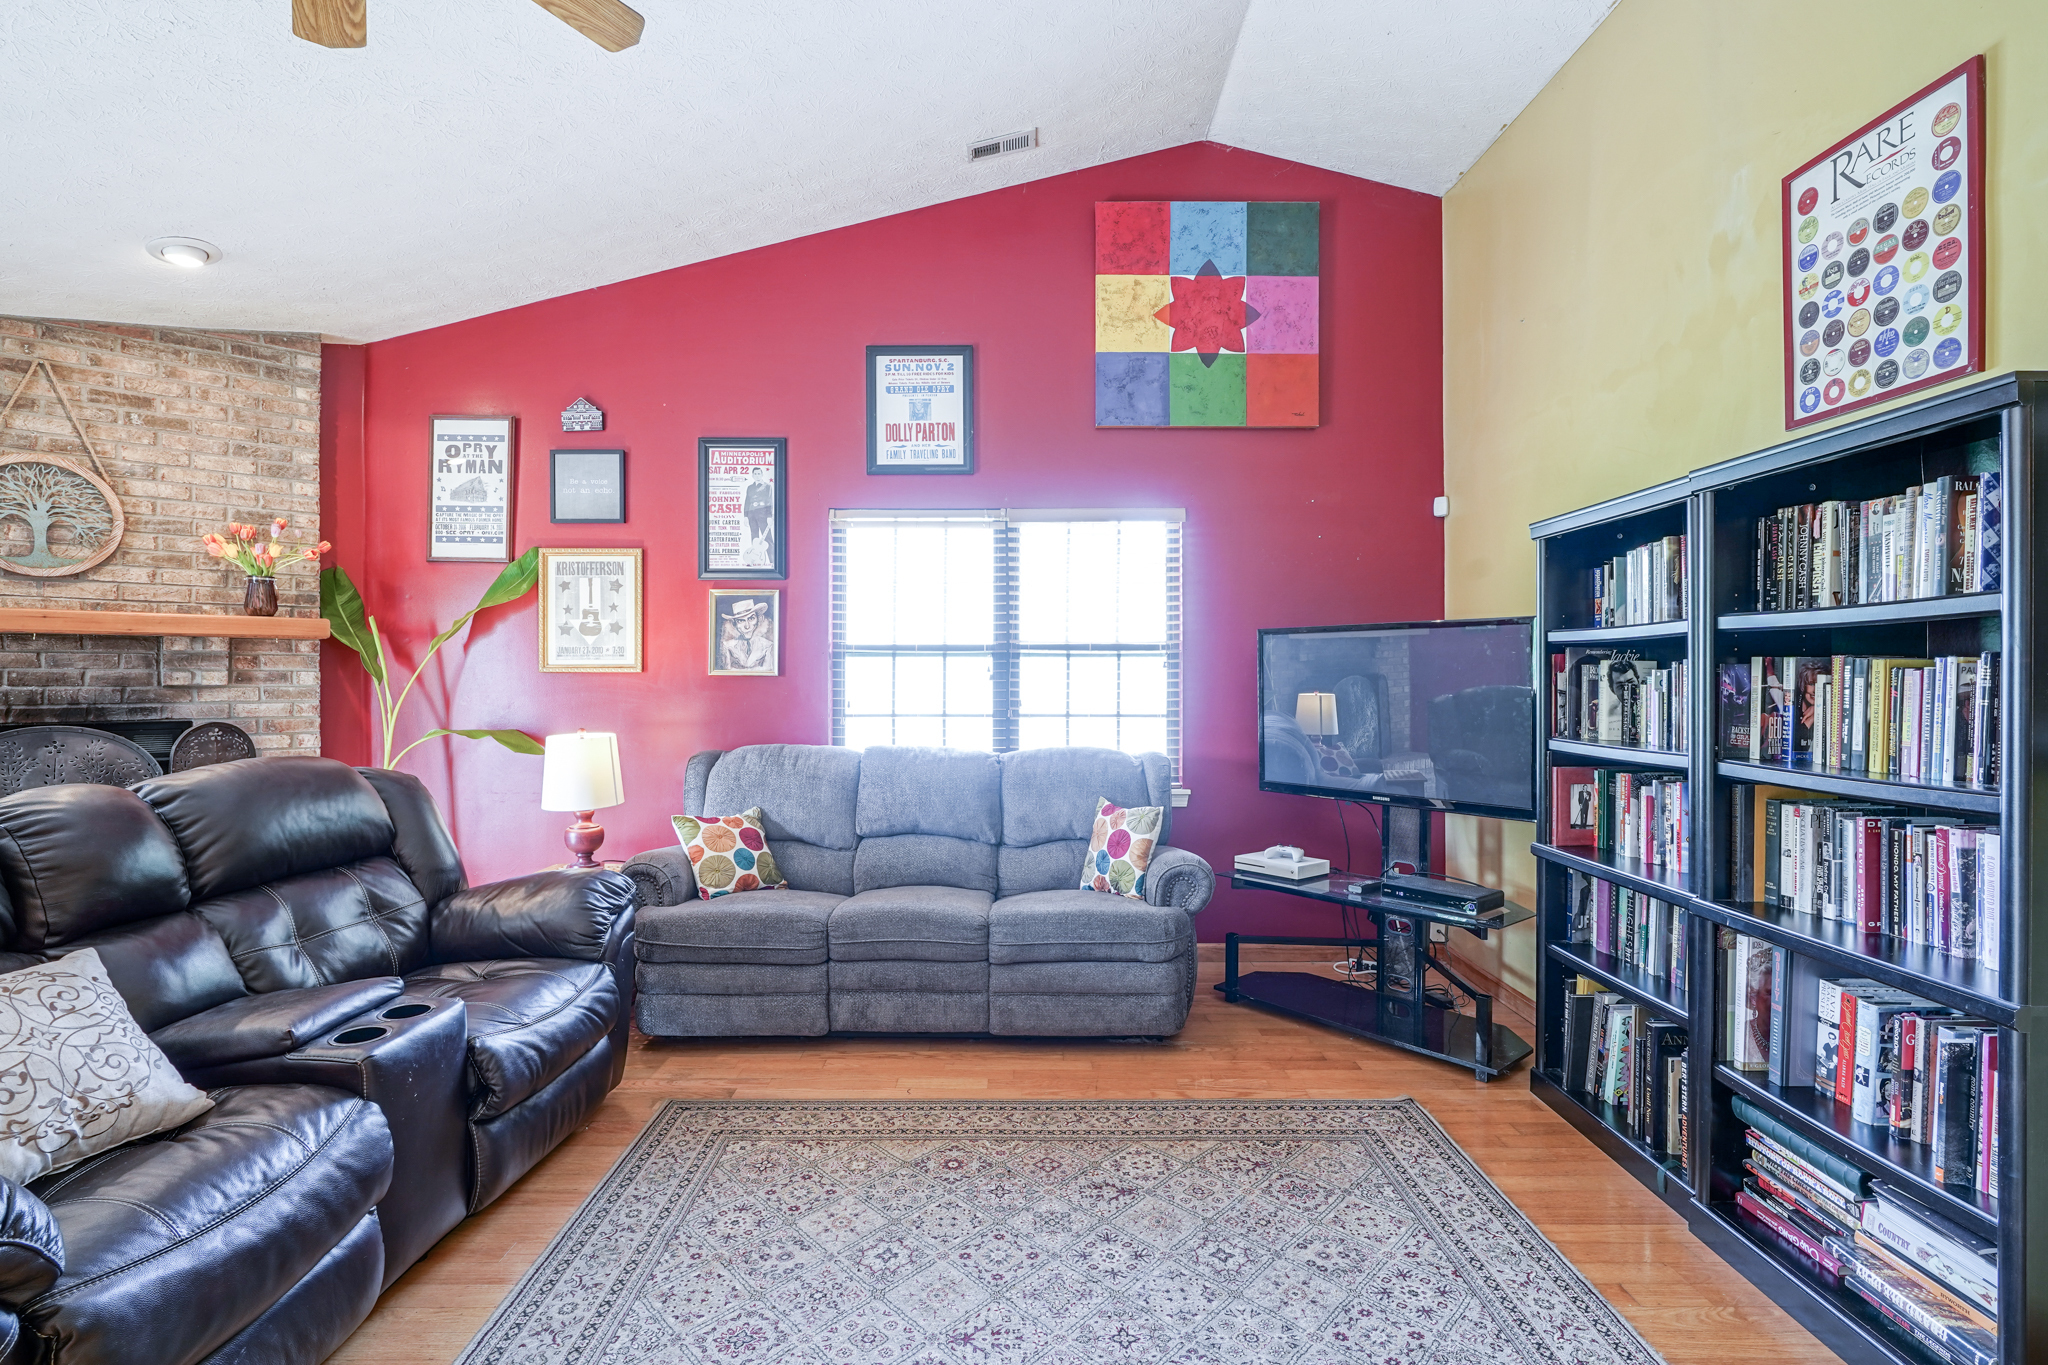
Living room with a brick fireplace, colorful walls, leather recliners, a gray sofa, and book-filled shelves.
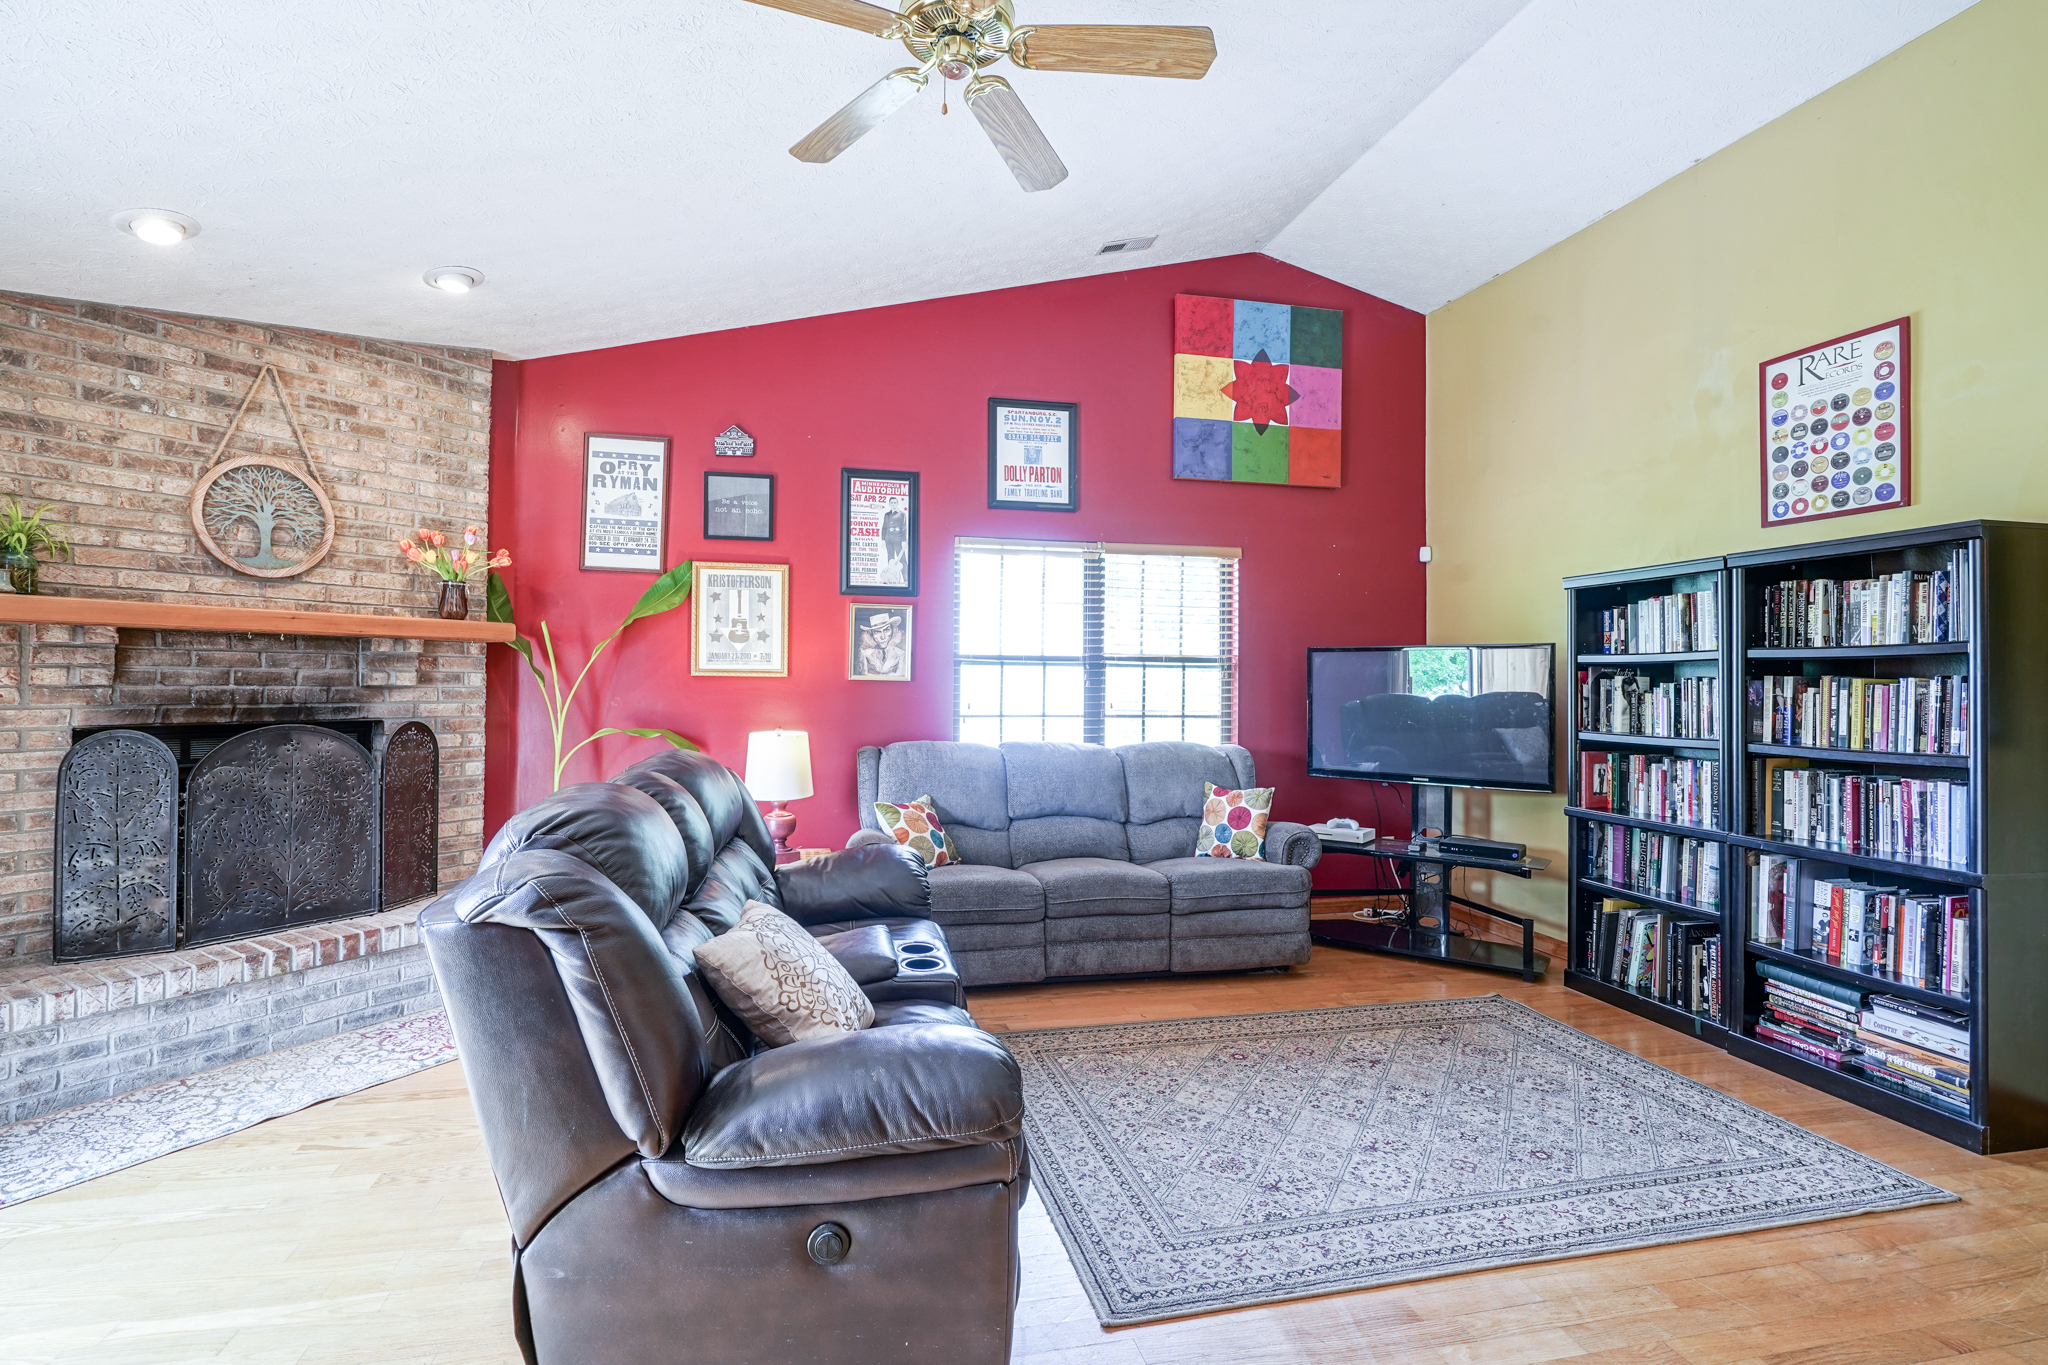
Living room with a brick fireplace, red accent wall, gray sofa, and tall bookcases.
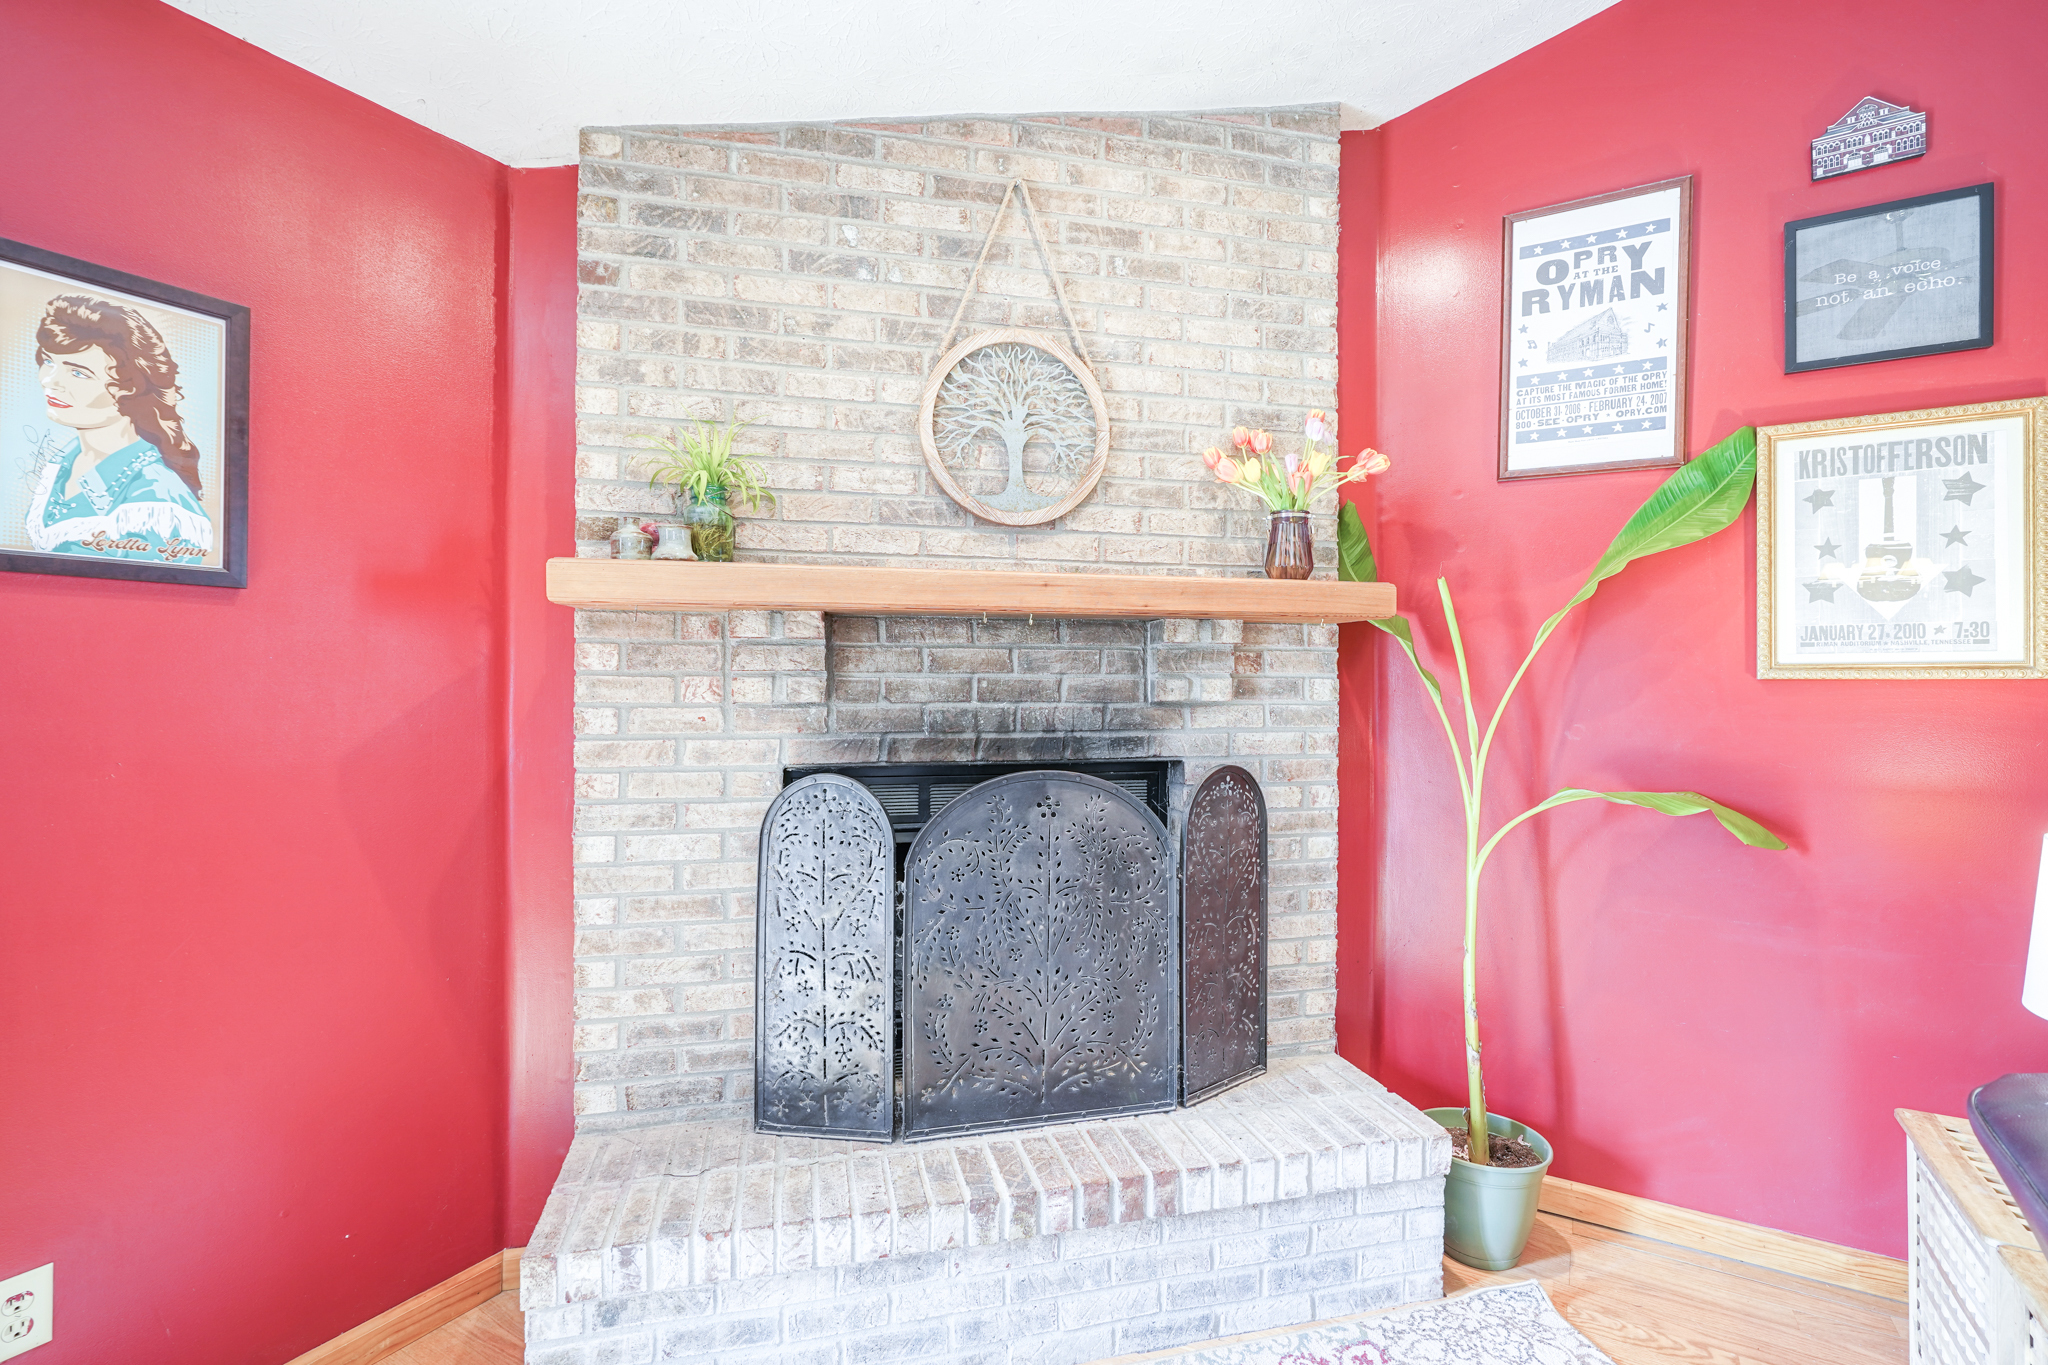
Whitewashed brick fireplace with a wooden mantel, black metal screen, and vivid red walls.
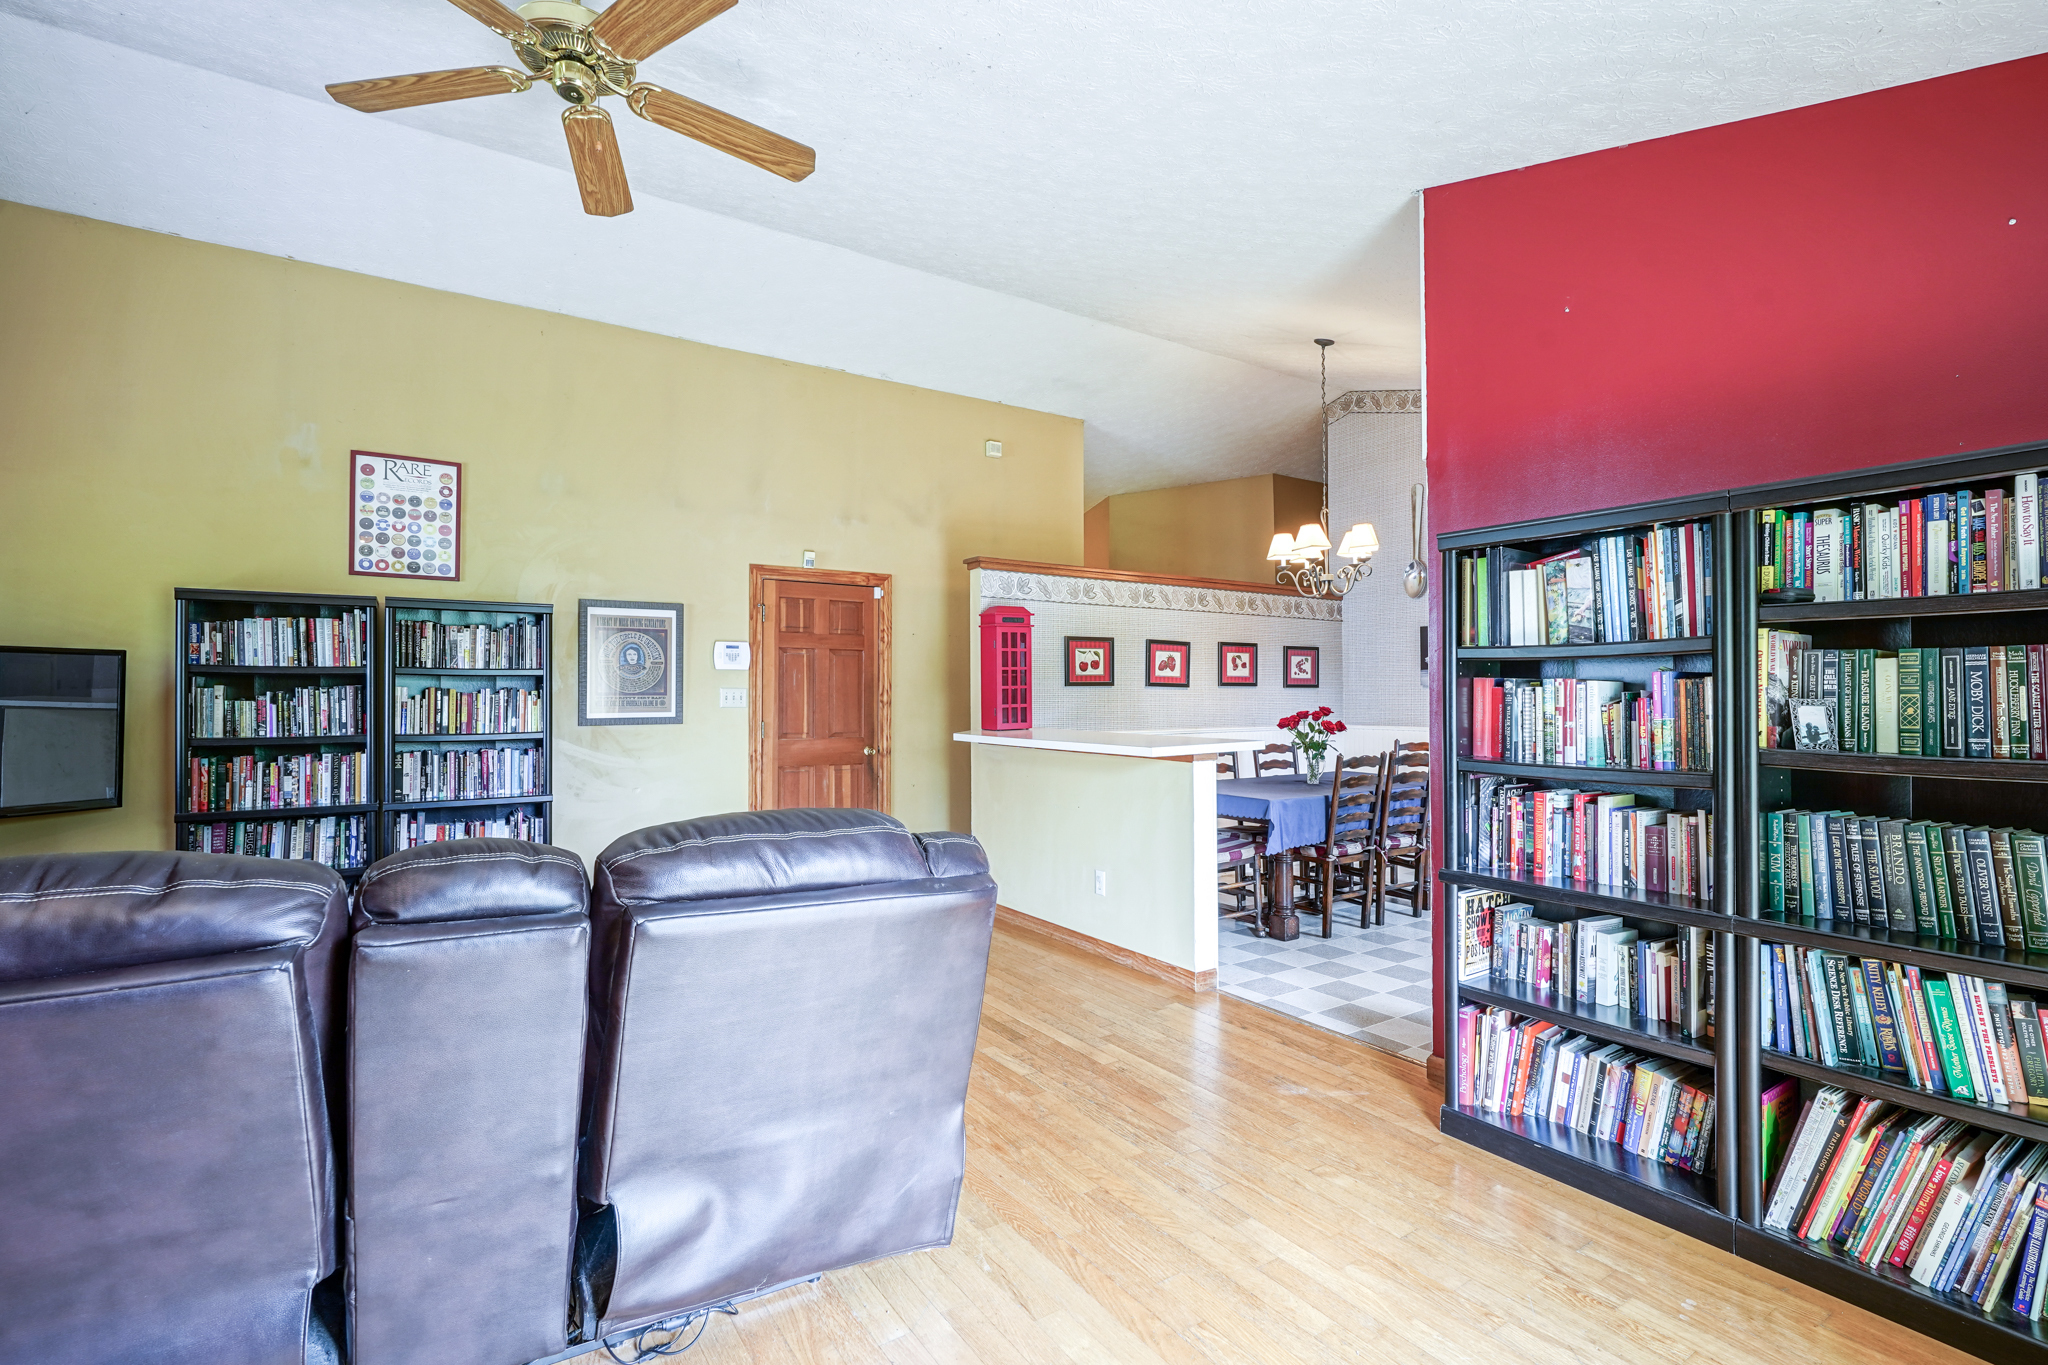
Living room with book-filled shelves, a leather sectional, and an adjoining dining nook.
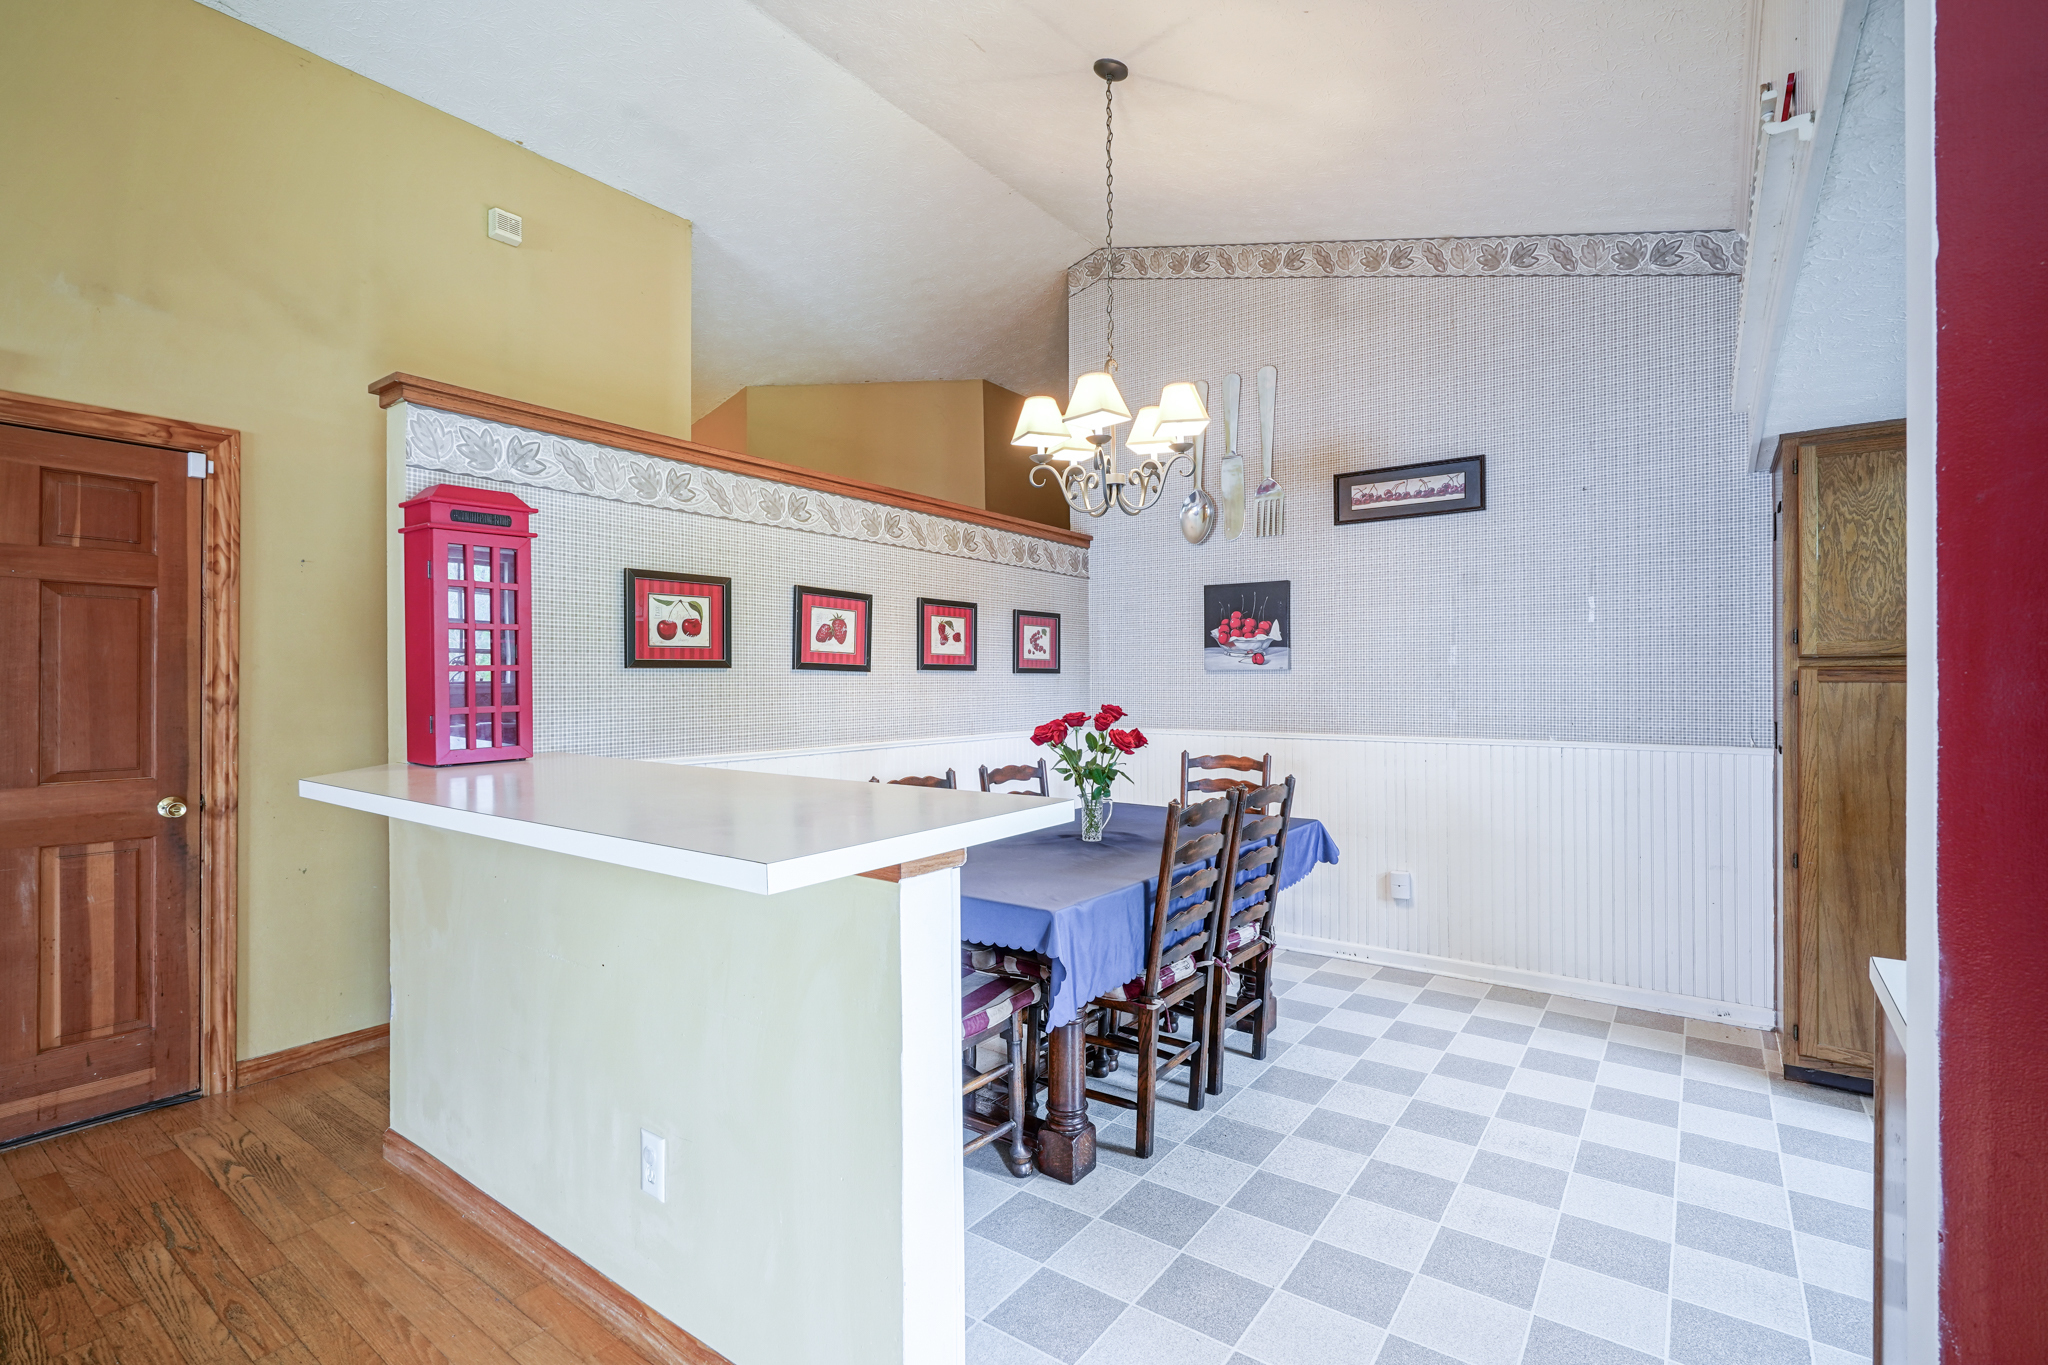
Dining area with a blue-covered table, wooden chairs, checkered tile floor, and white breakfast bar.
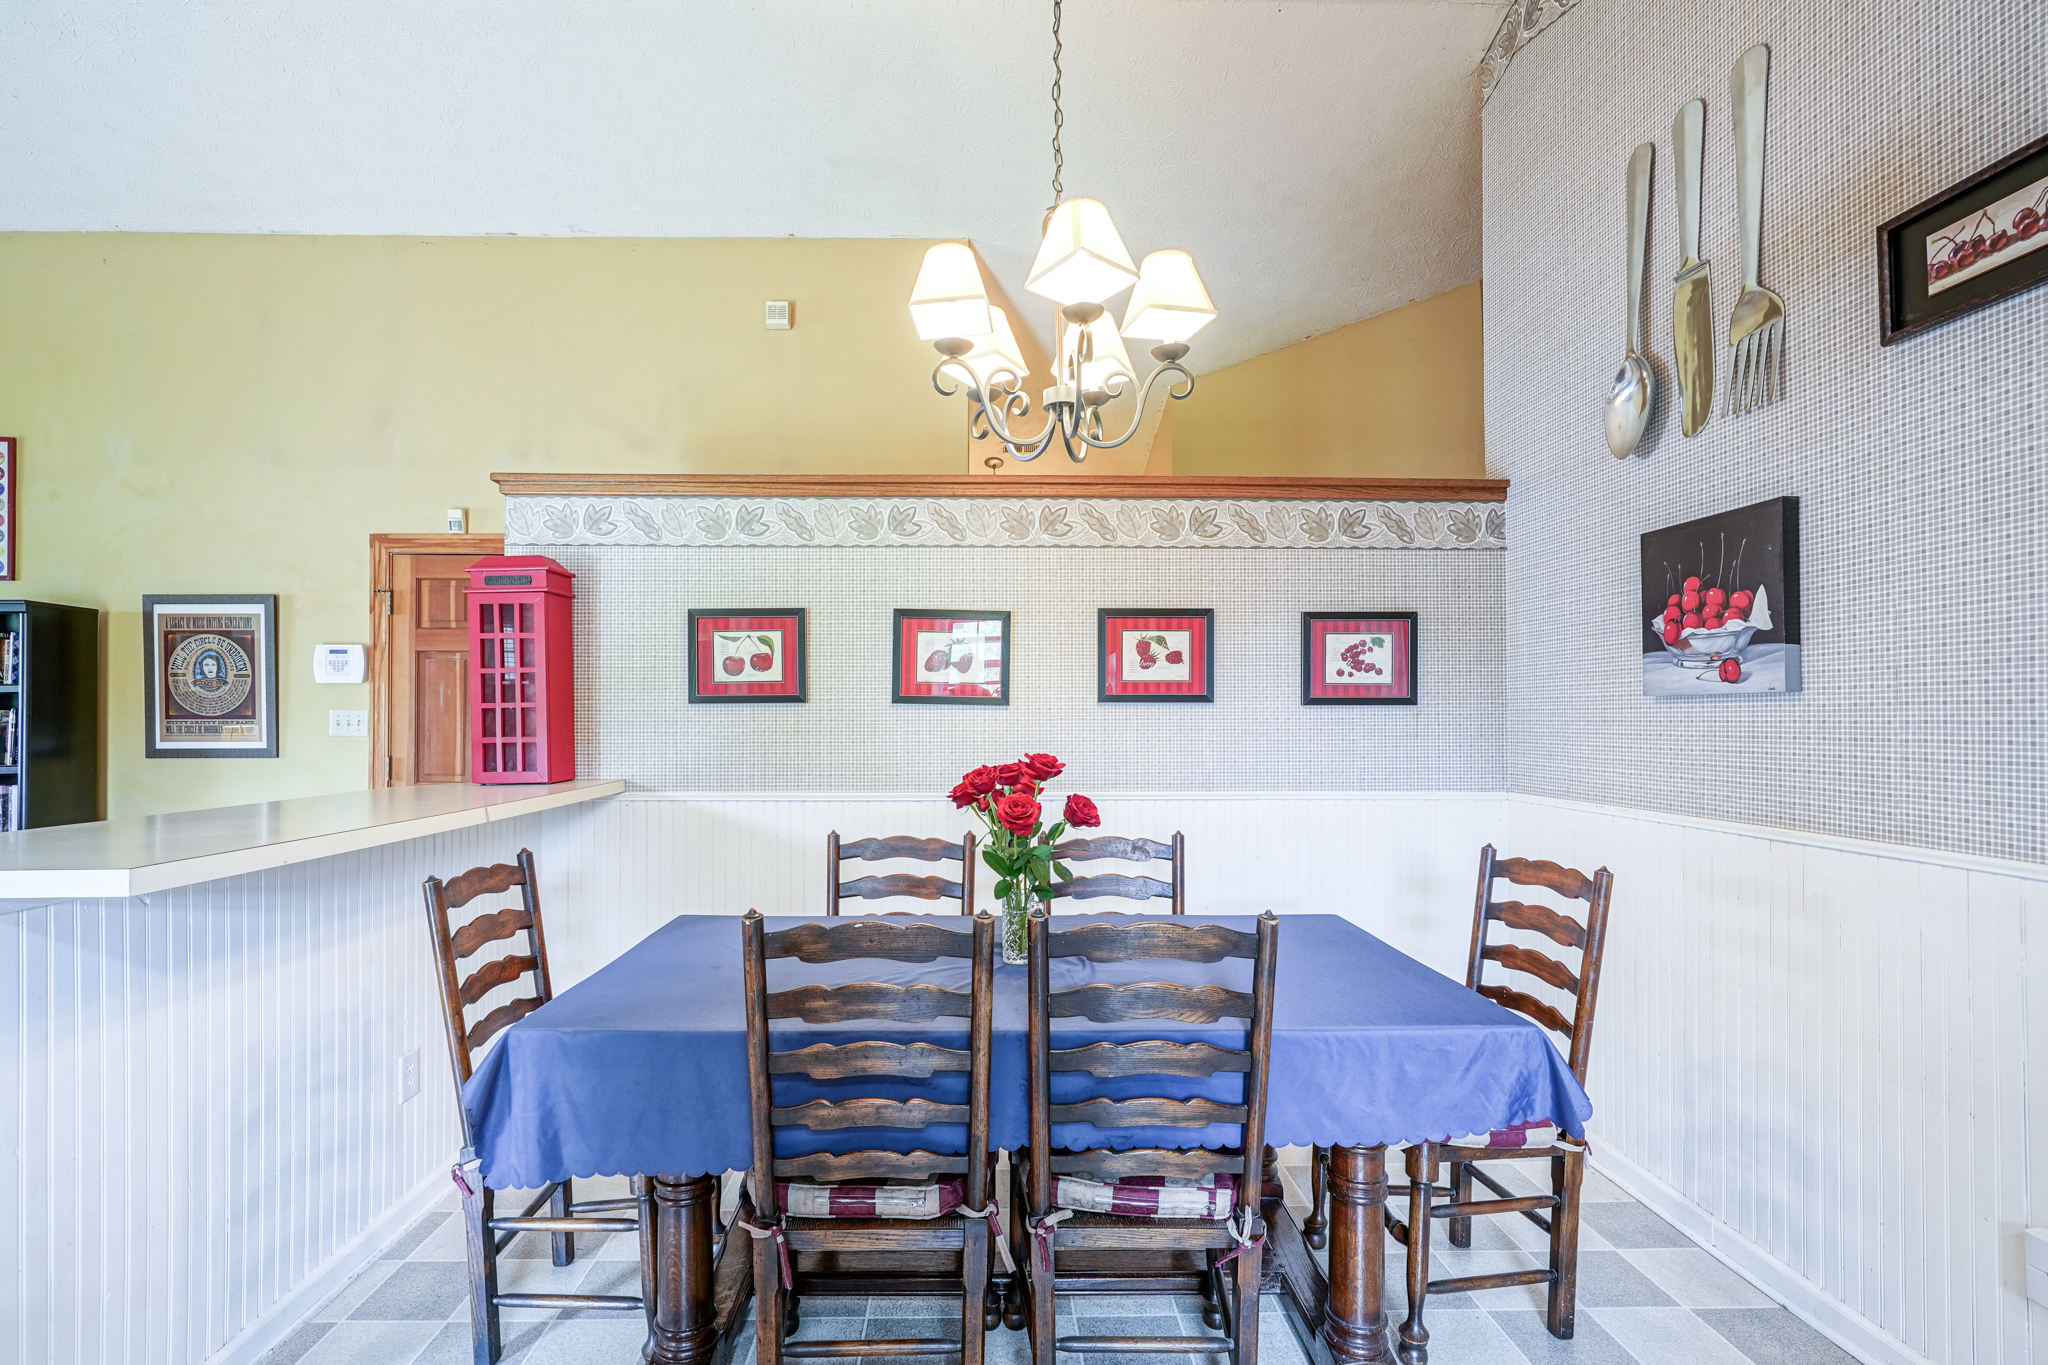
Dining area with a blue-covered table, wooden chairs, fruit artwork, and oversized utensil wall decor.
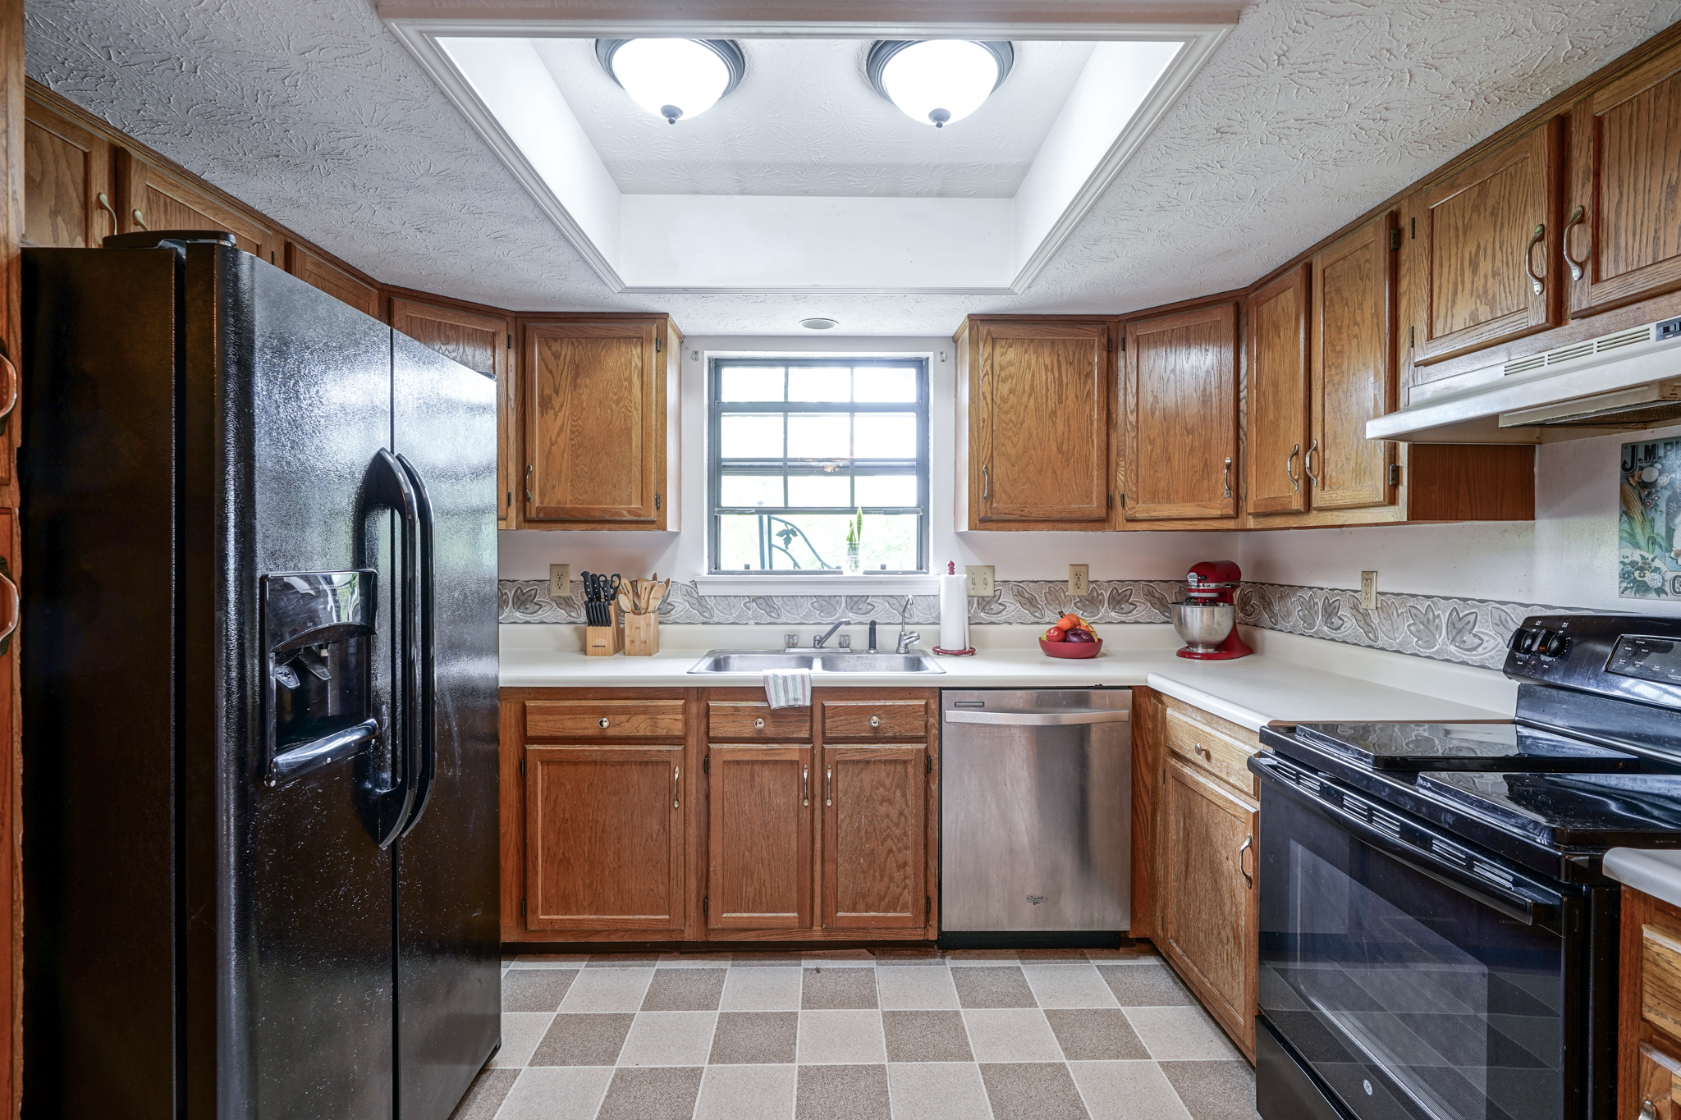
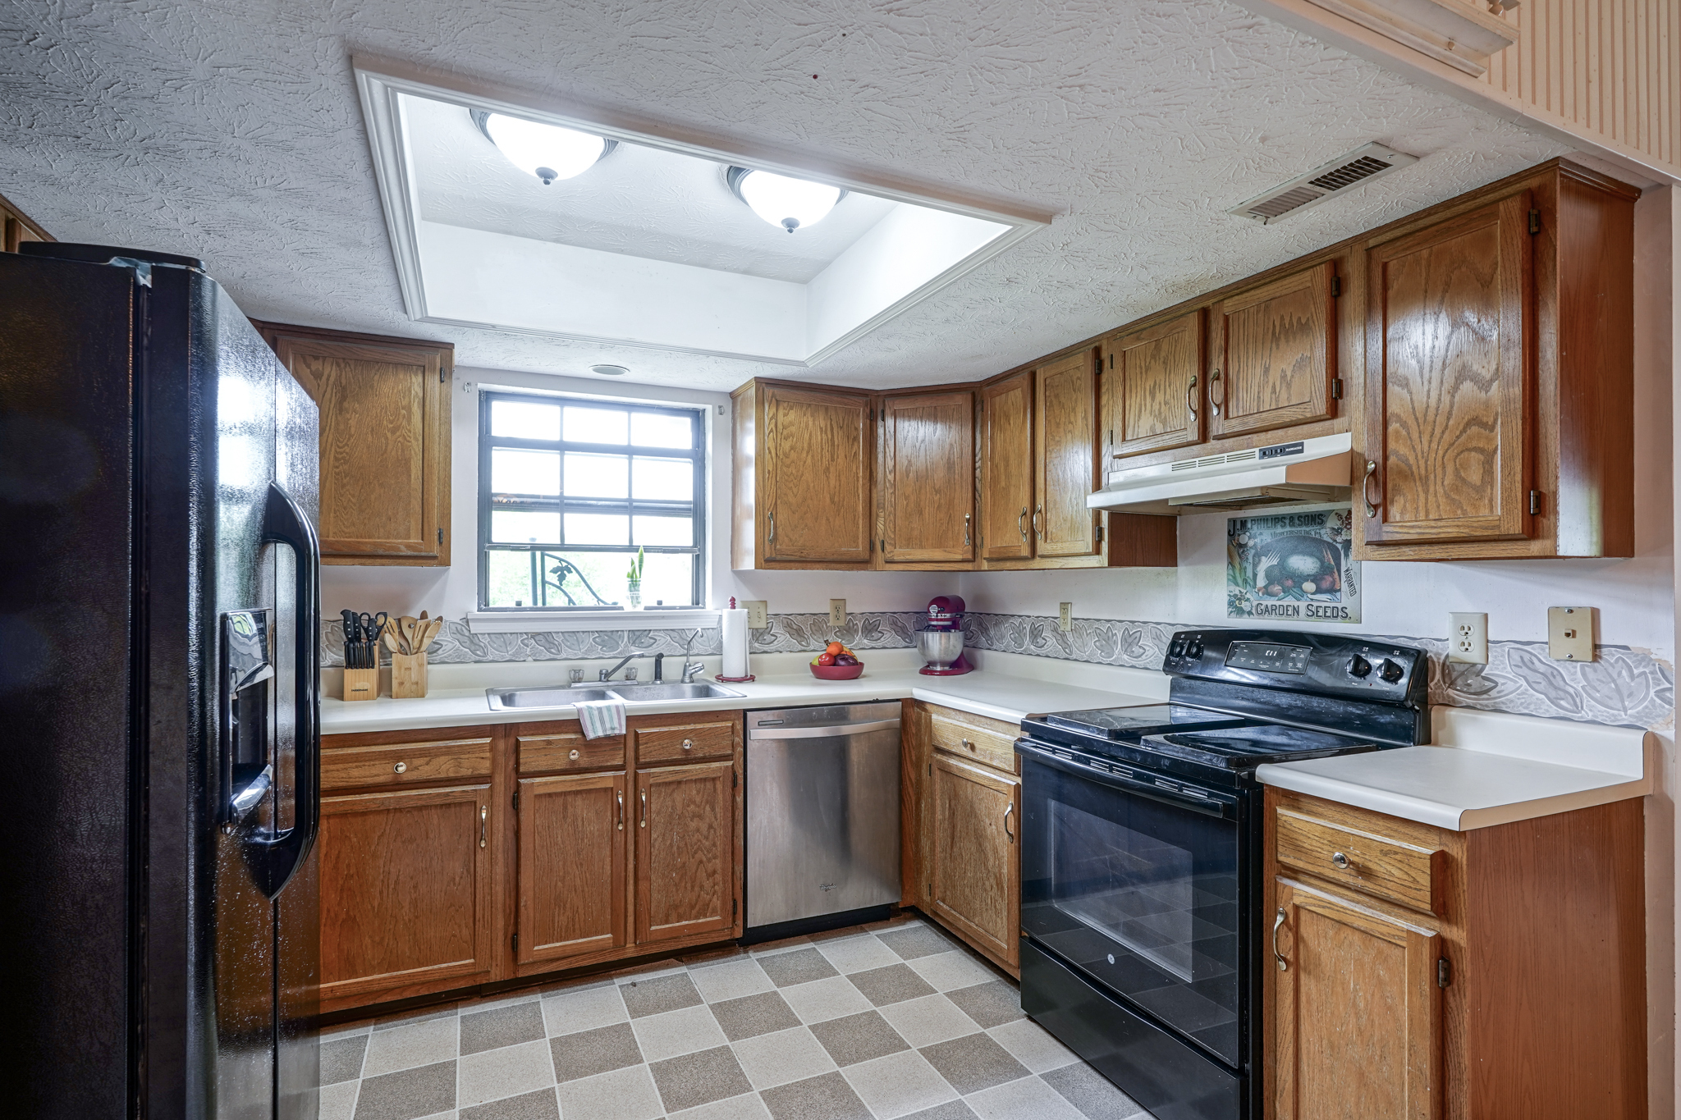
Kitchen with wood cabinets, black appliances, a stainless steel dishwasher, and a window above the sink.
Kitchen with wood cabinets, a window over the sink, and black appliances.
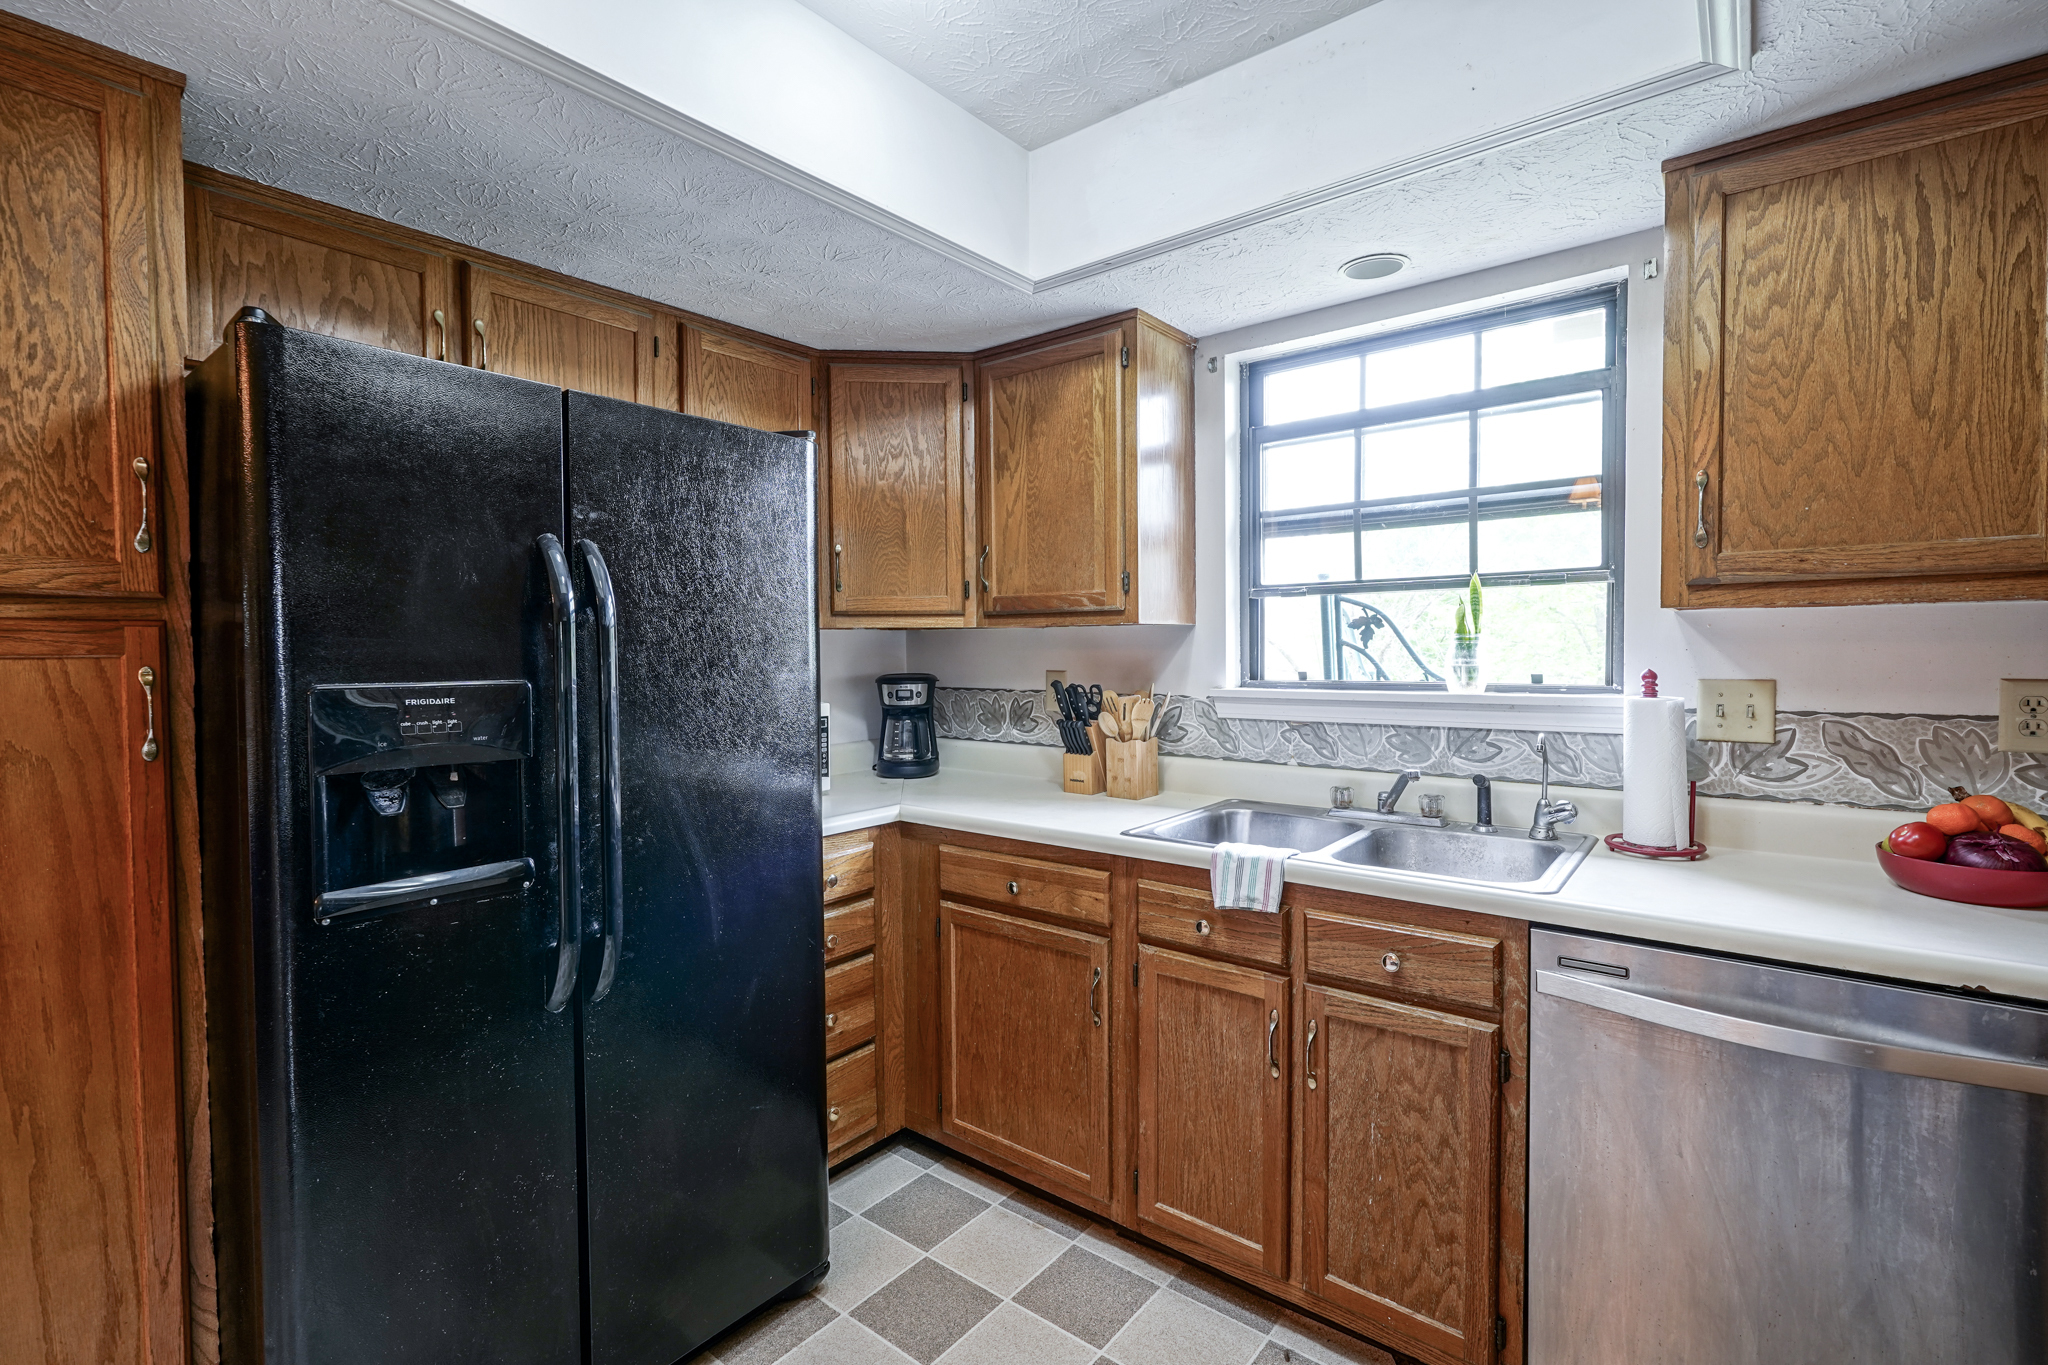
Kitchen with wood cabinets, black refrigerator, double sink beneath a large window, and stainless steel dishwasher.
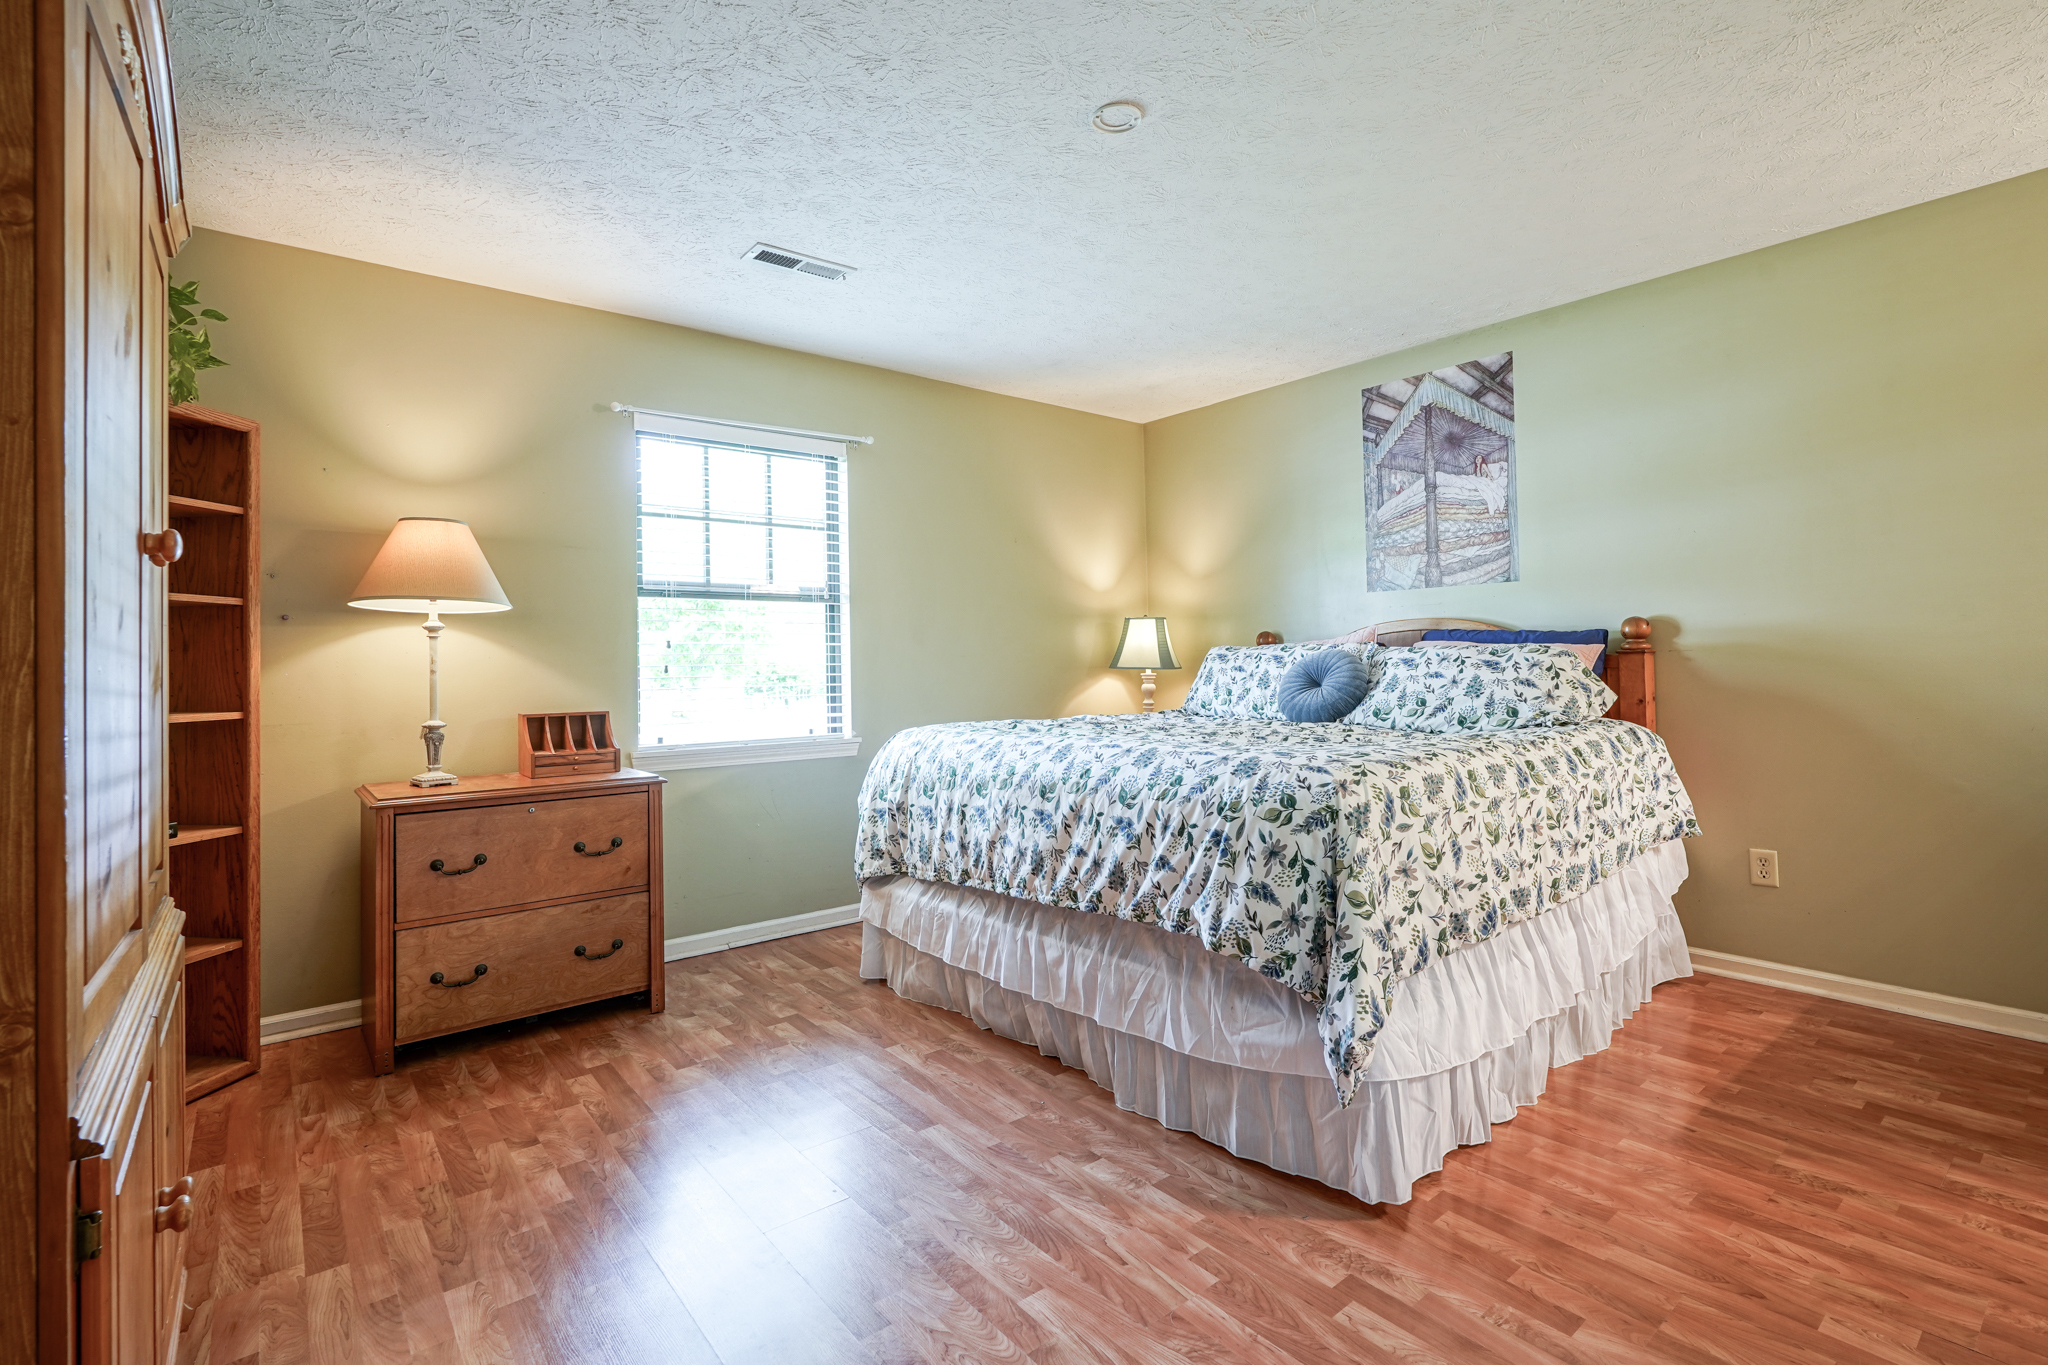
Bedroom with floral bedding, wooden furniture, and a bright window.
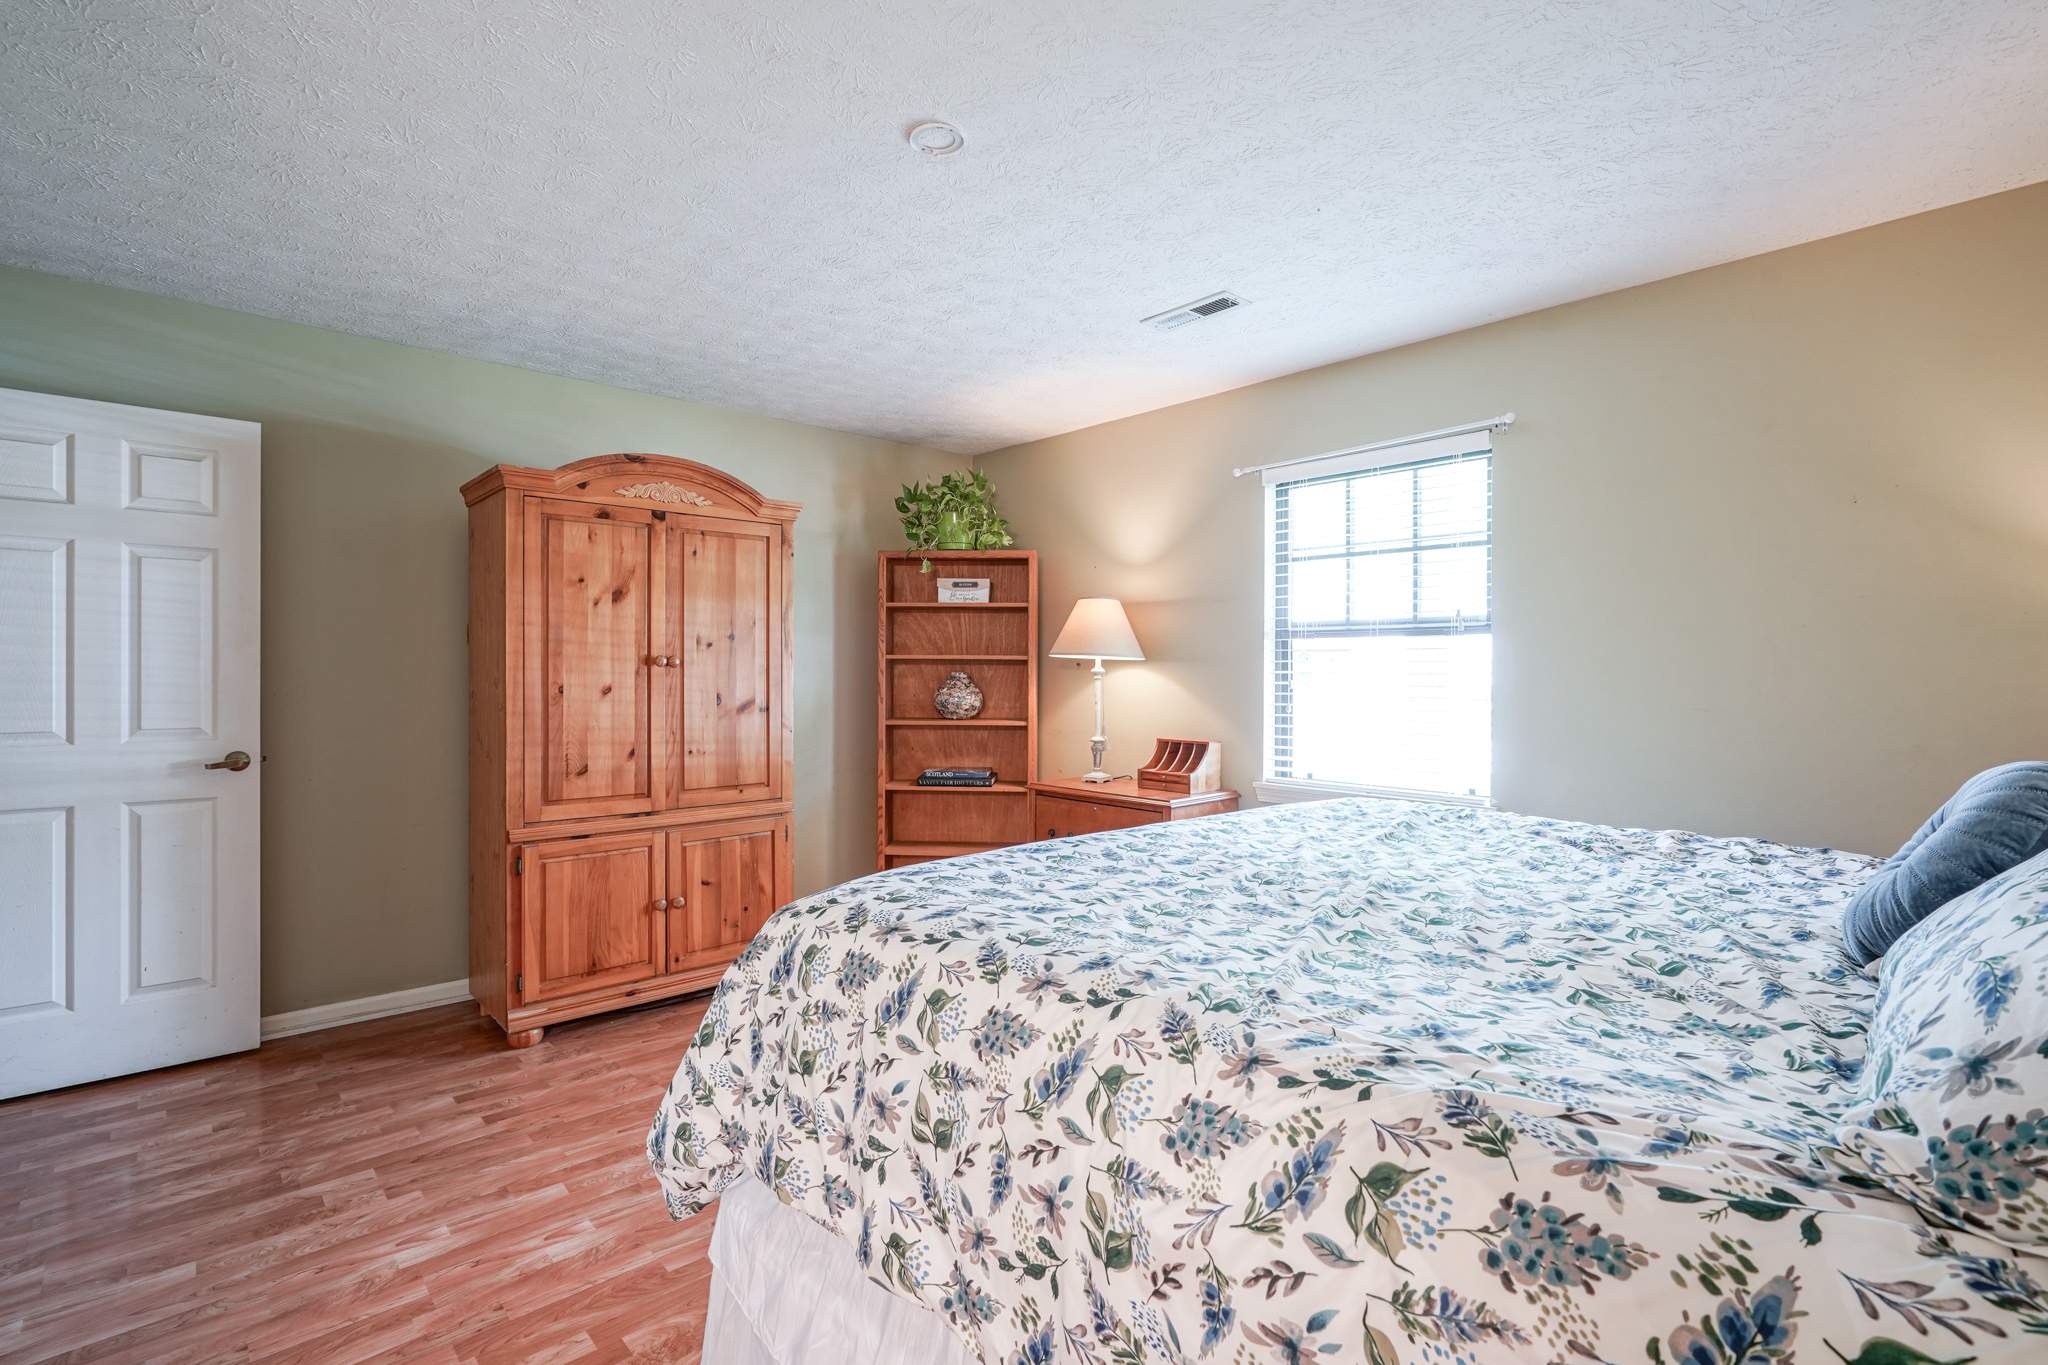
Bedroom with a floral bedspread, wooden armoire, matching bookcase, and bright window.
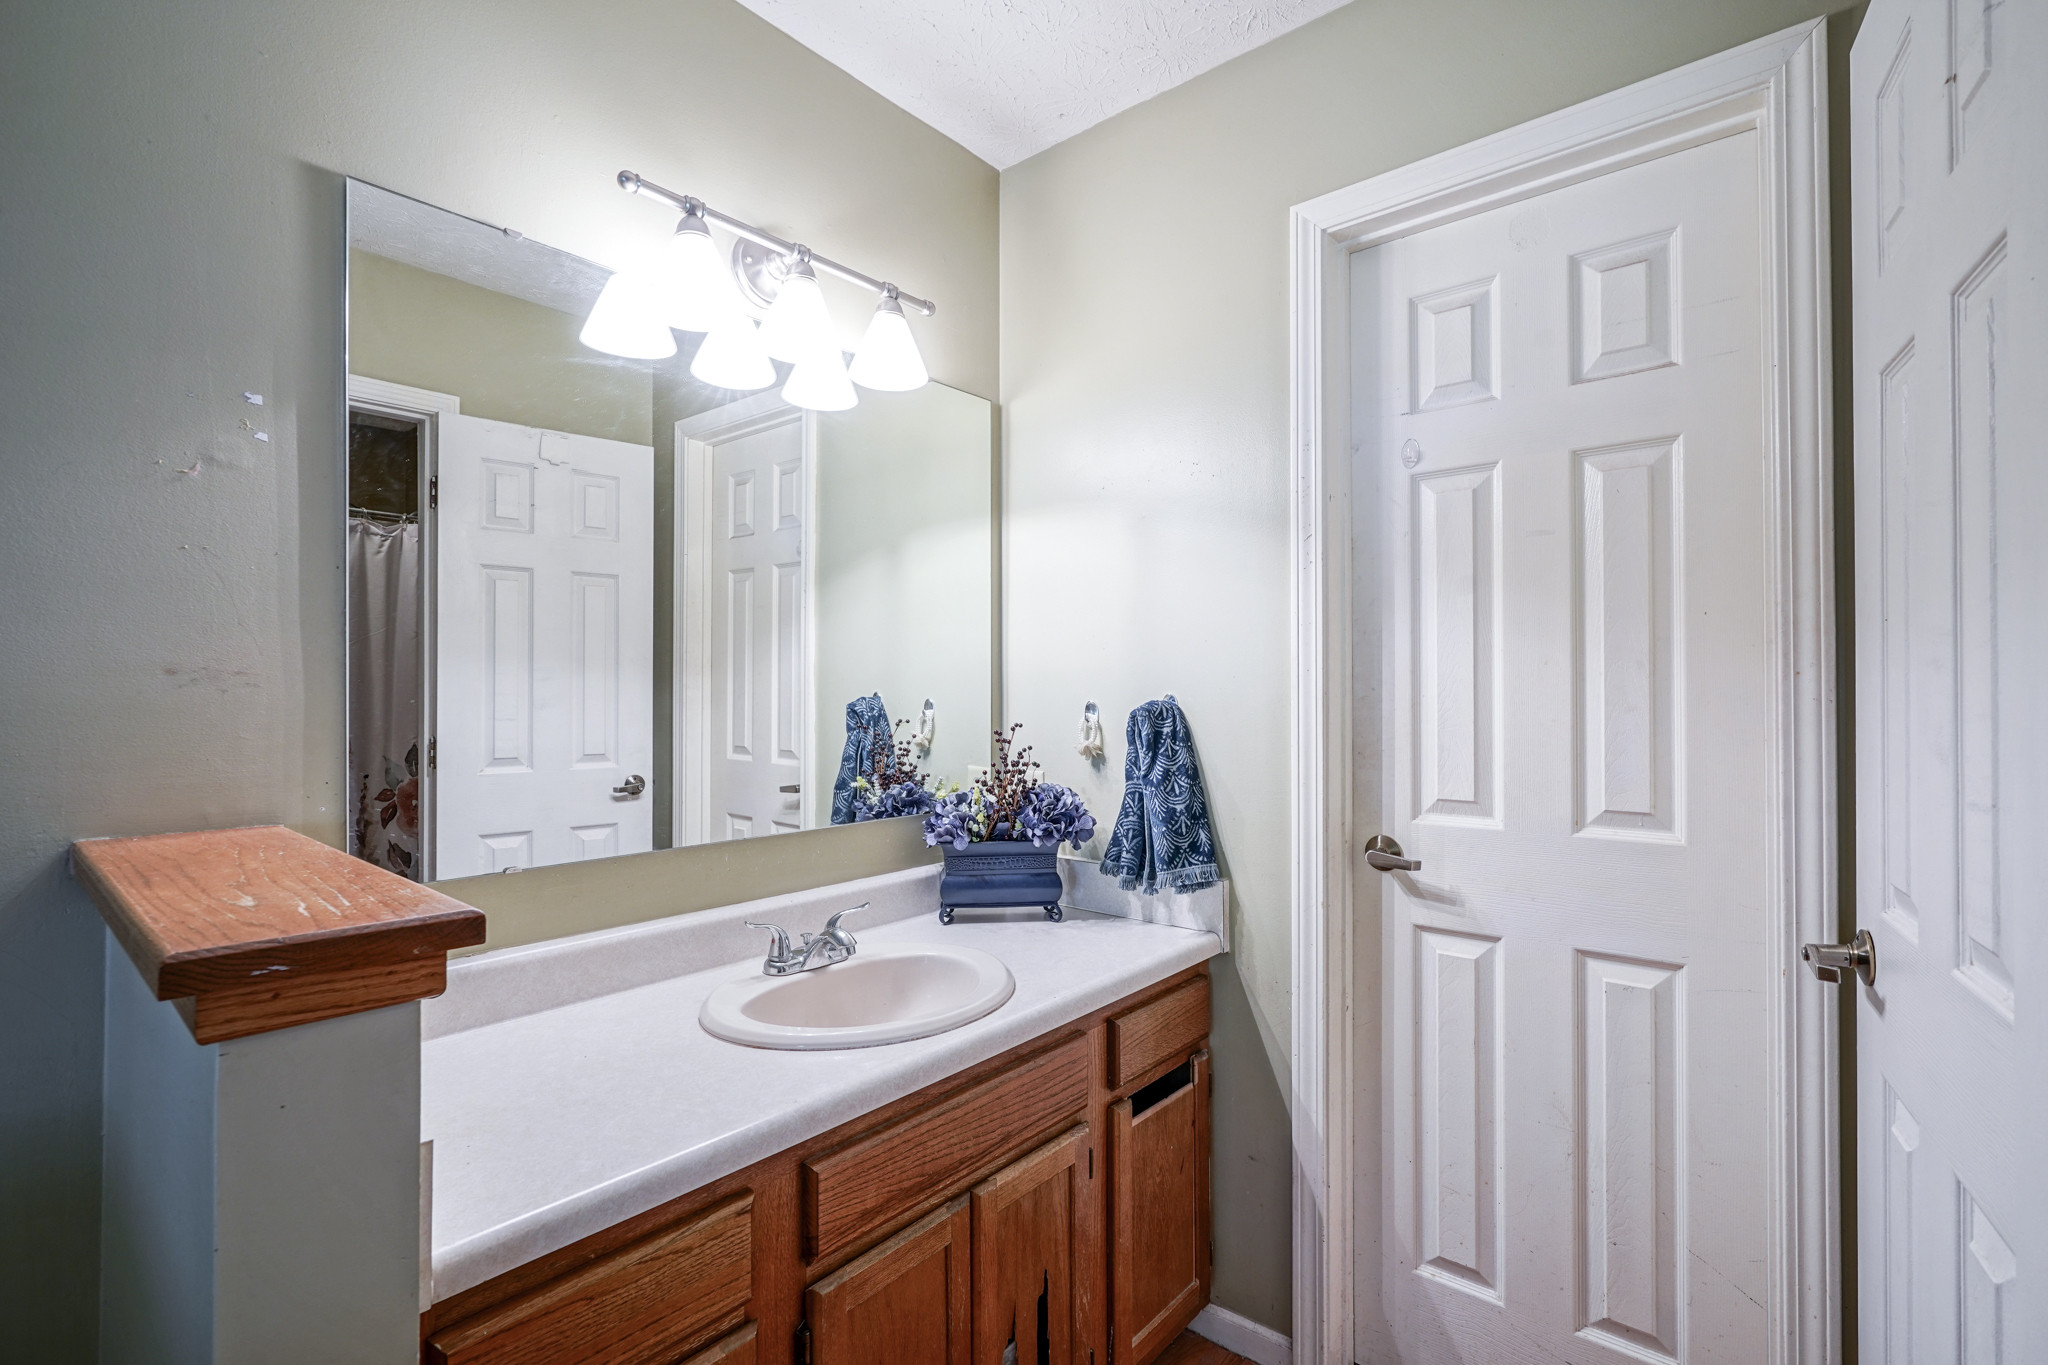
Bathroom vanity with a large mirror, wood cabinets, white sink, and blue towels.
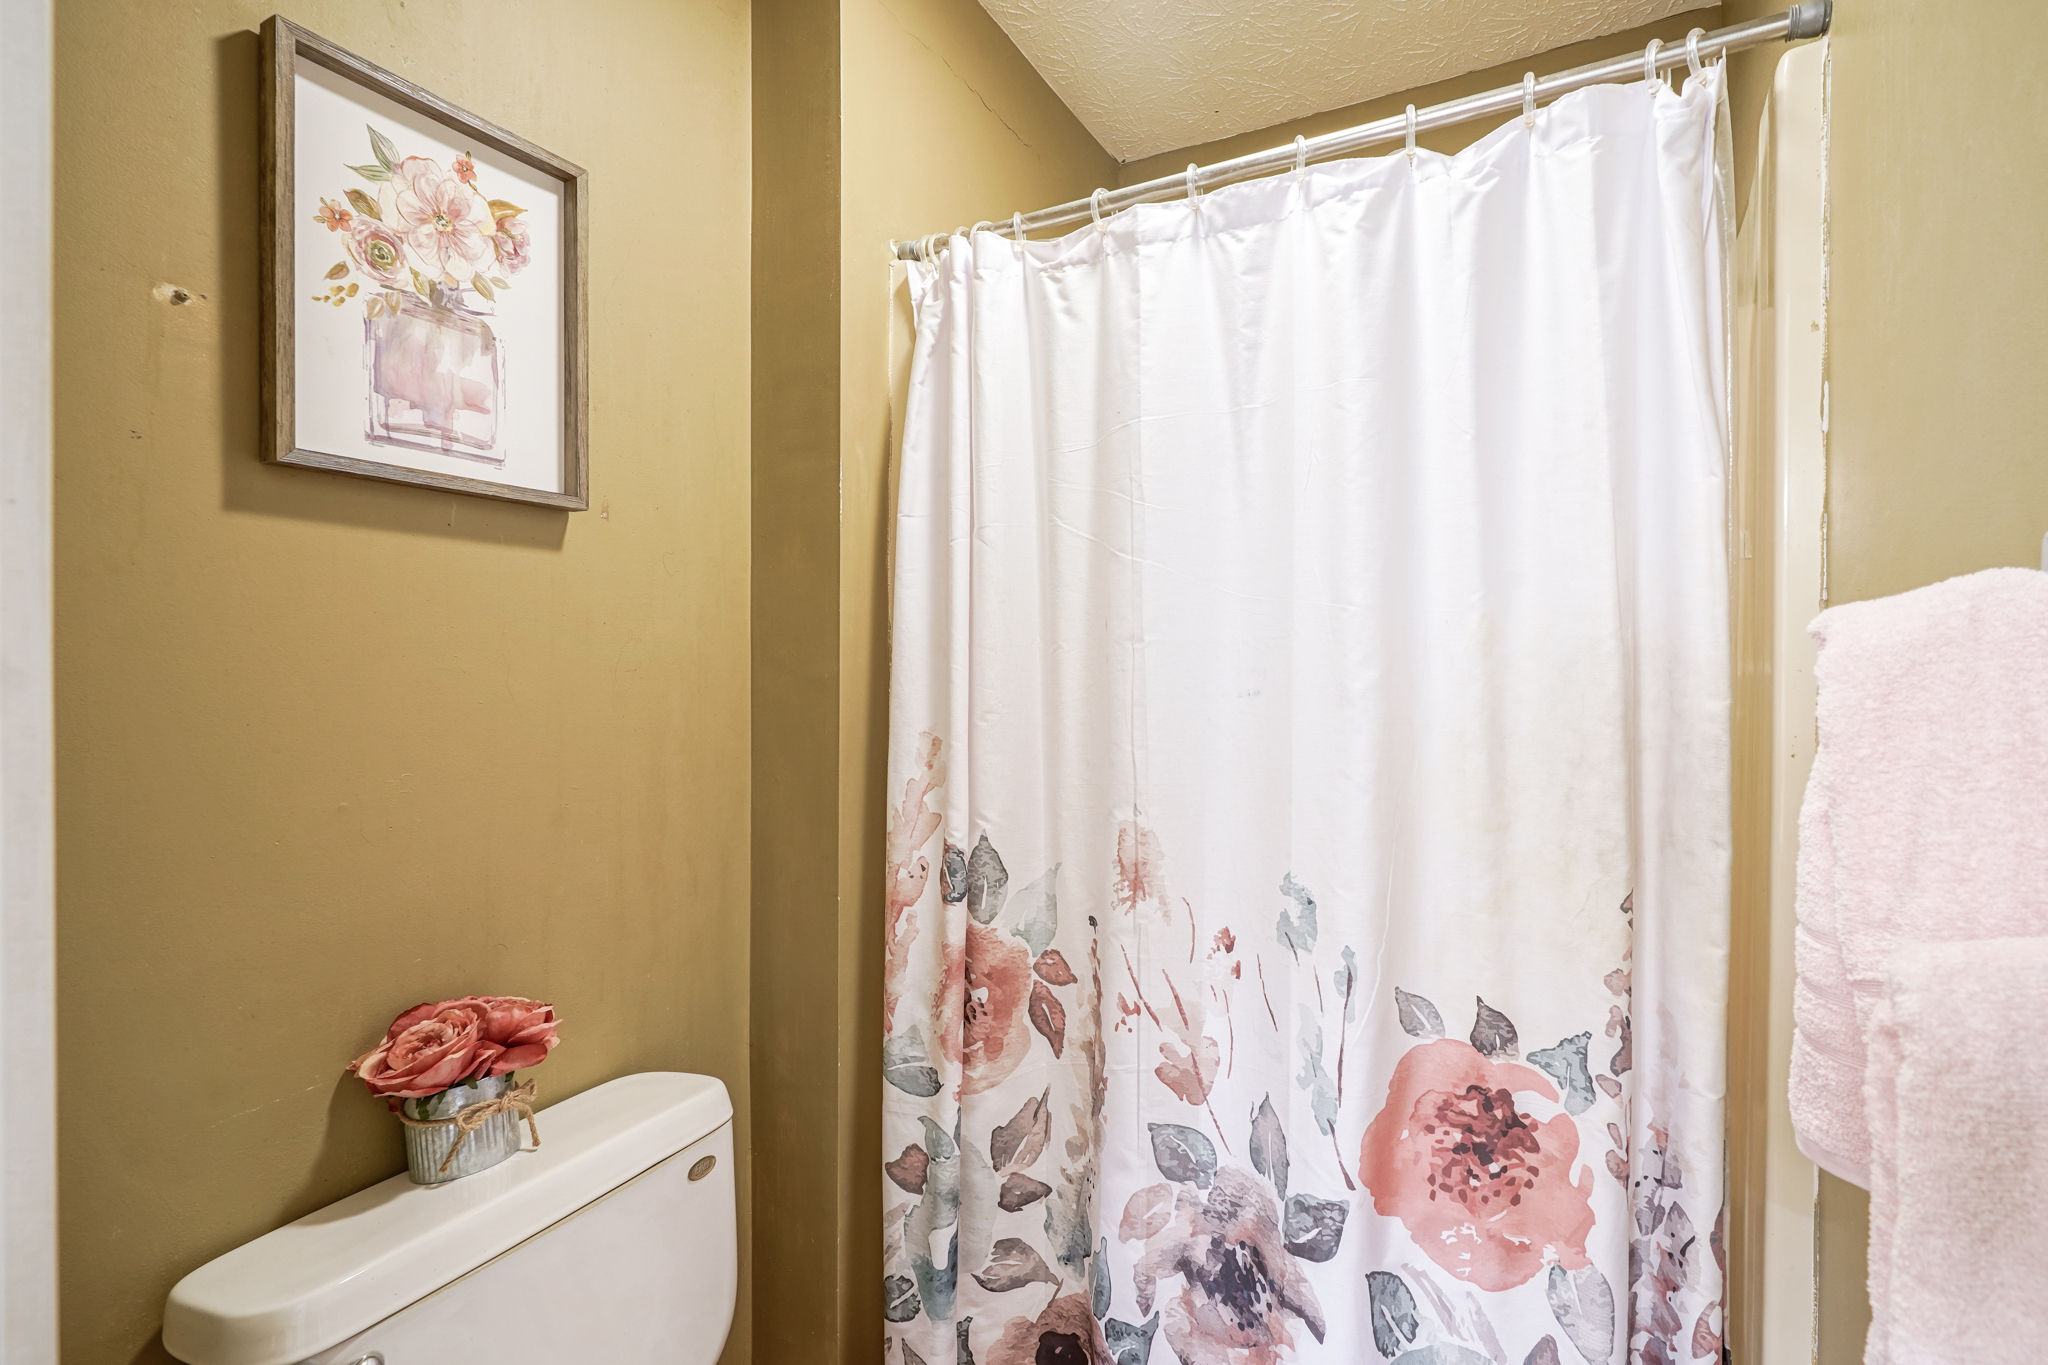
Bathroom with a floral shower curtain, pink towels, and a white toilet against an olive-gold wall.
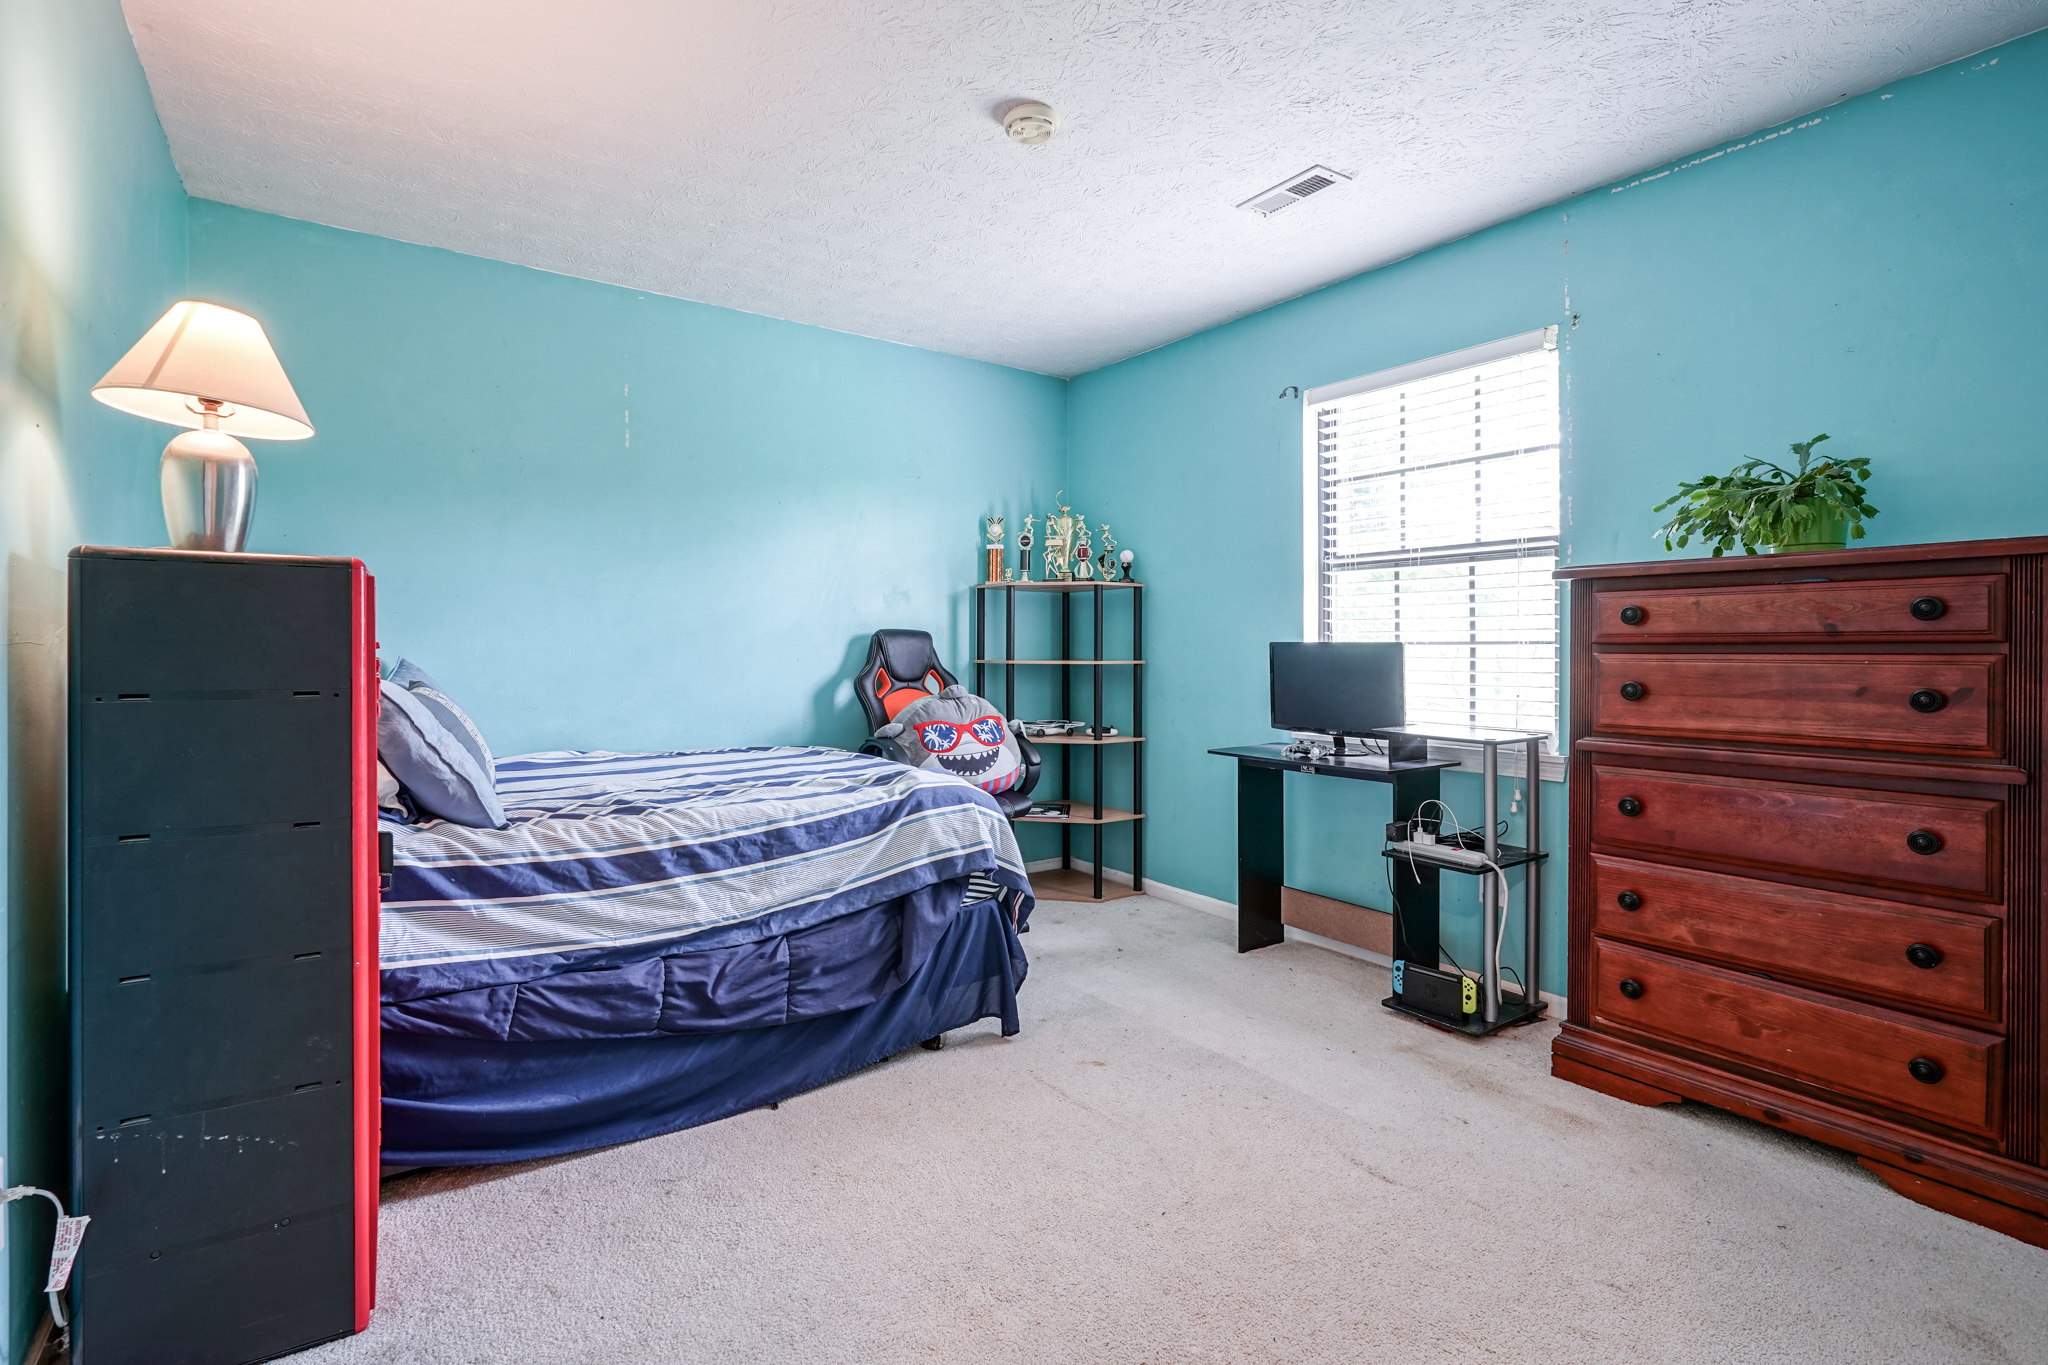
Bedroom with turquoise walls, a blue-striped bed, and a wooden chest of drawers.
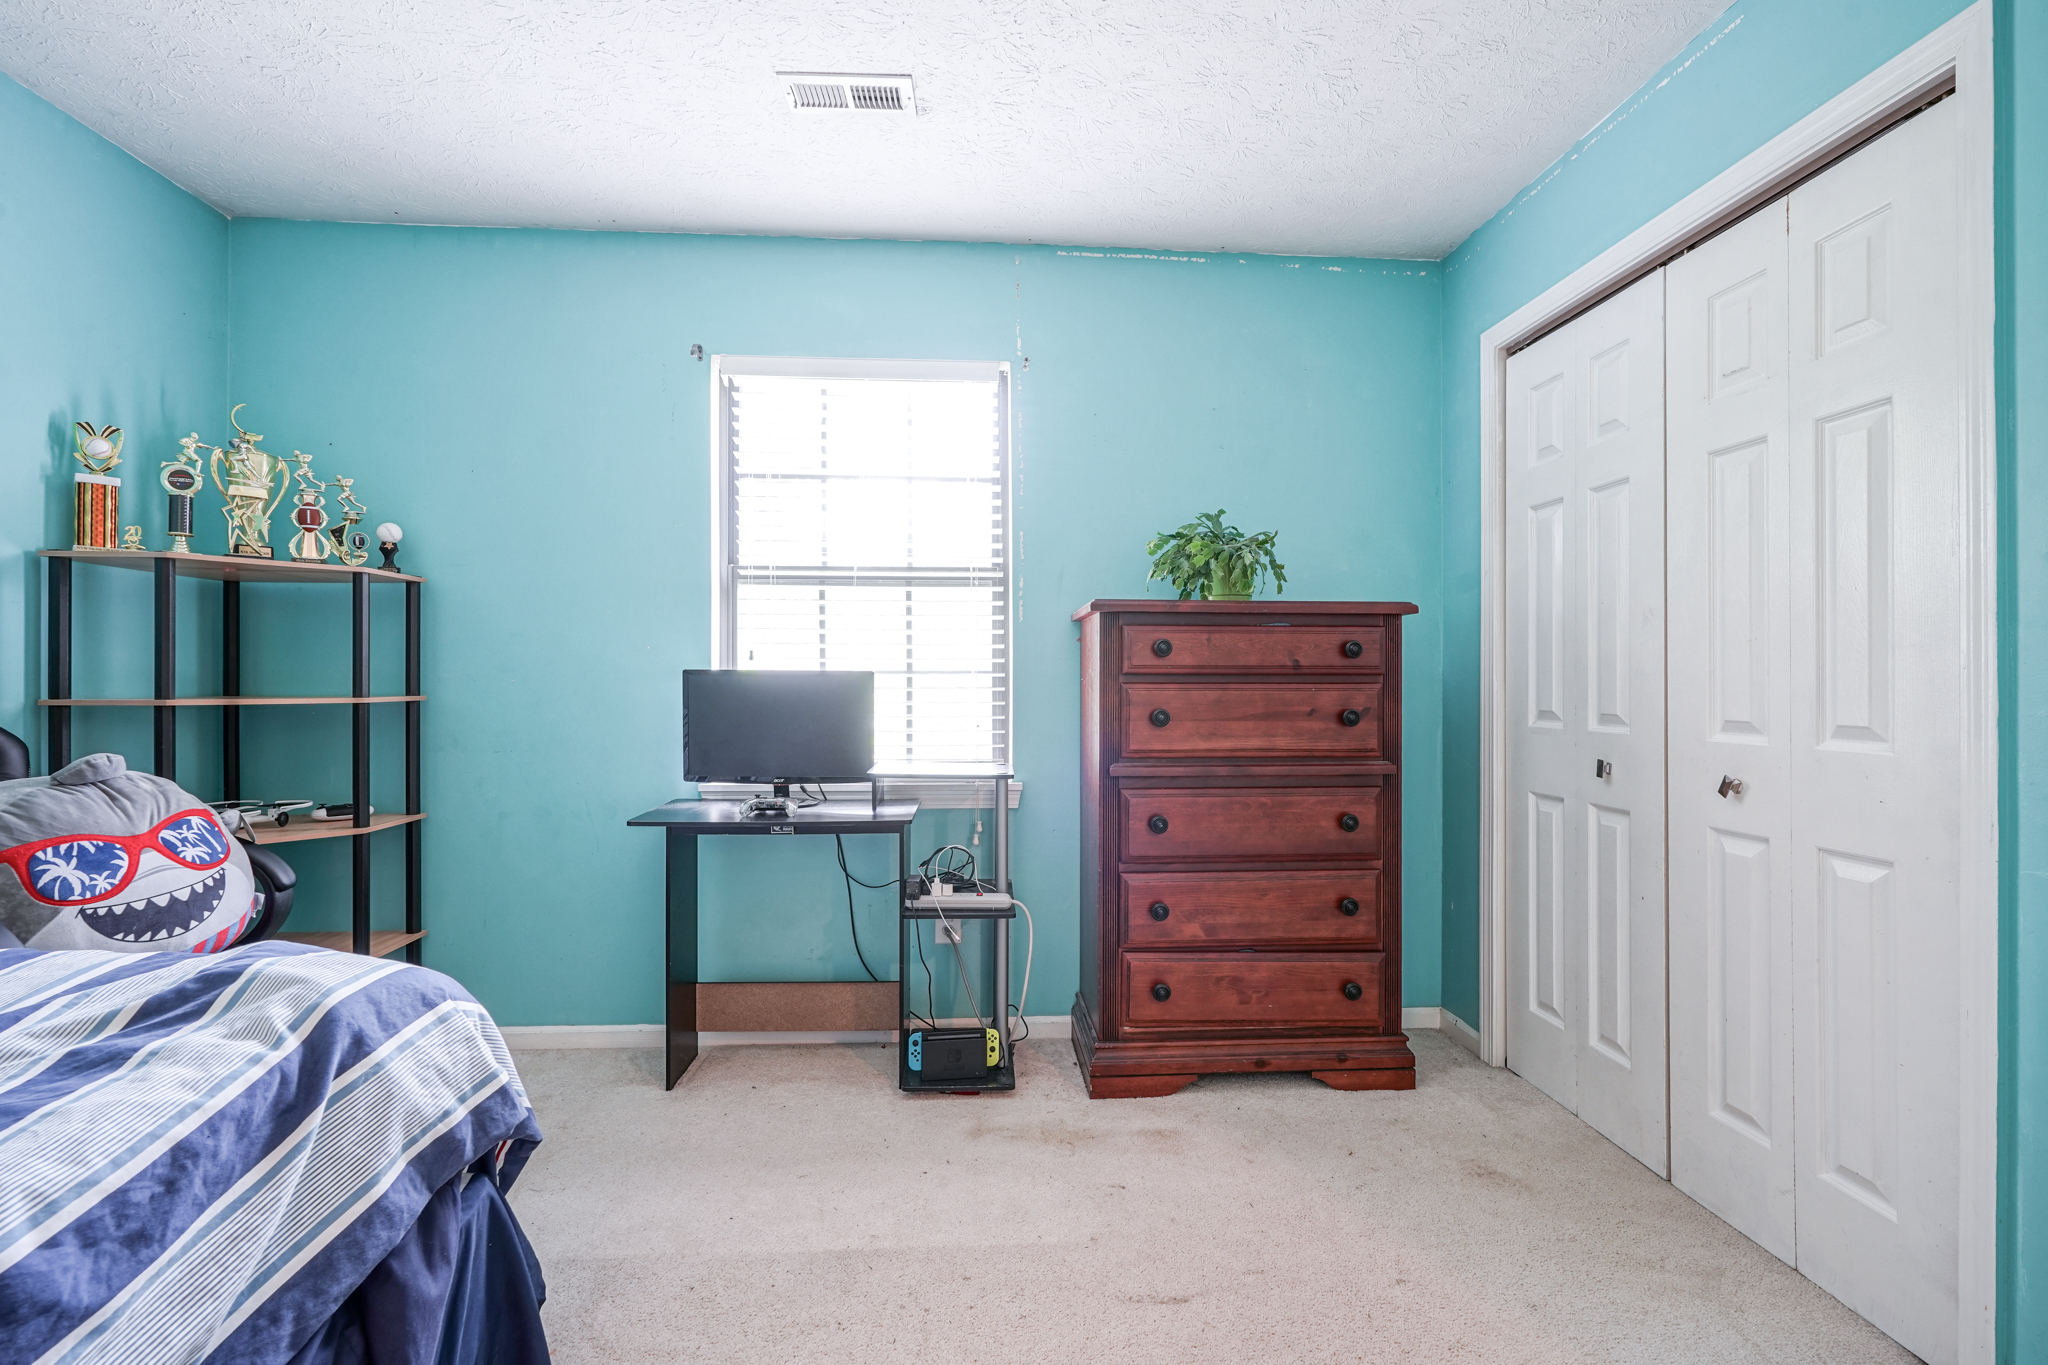
Bedroom with turquoise walls, trophy shelf, desk, wooden dresser, and white closet doors.
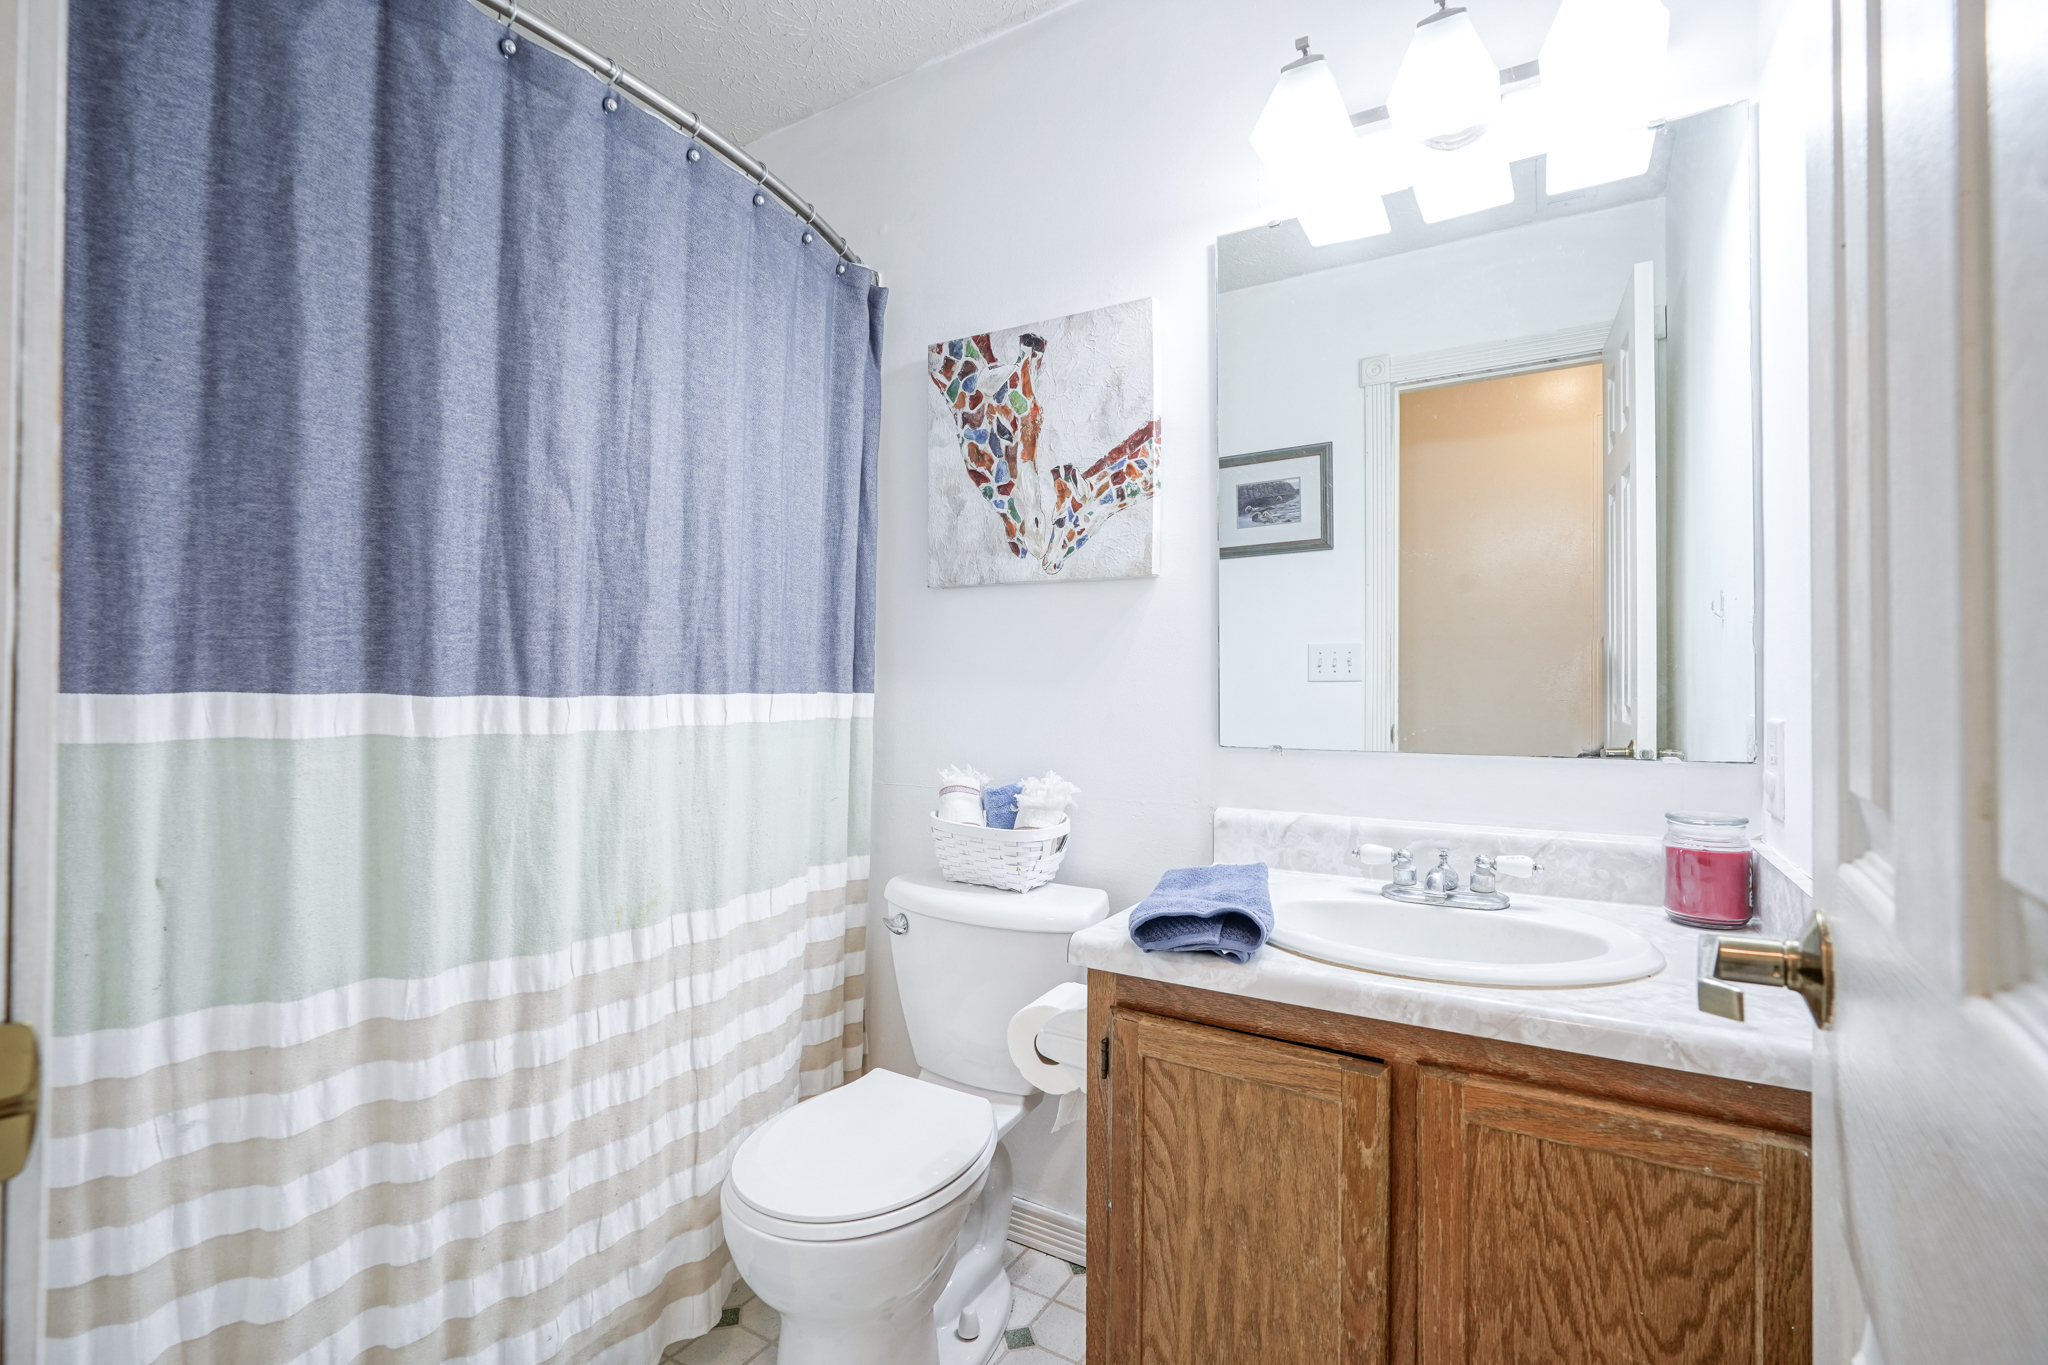
Bathroom with striped shower curtain, white toilet, and wooden vanity with a large mirror.
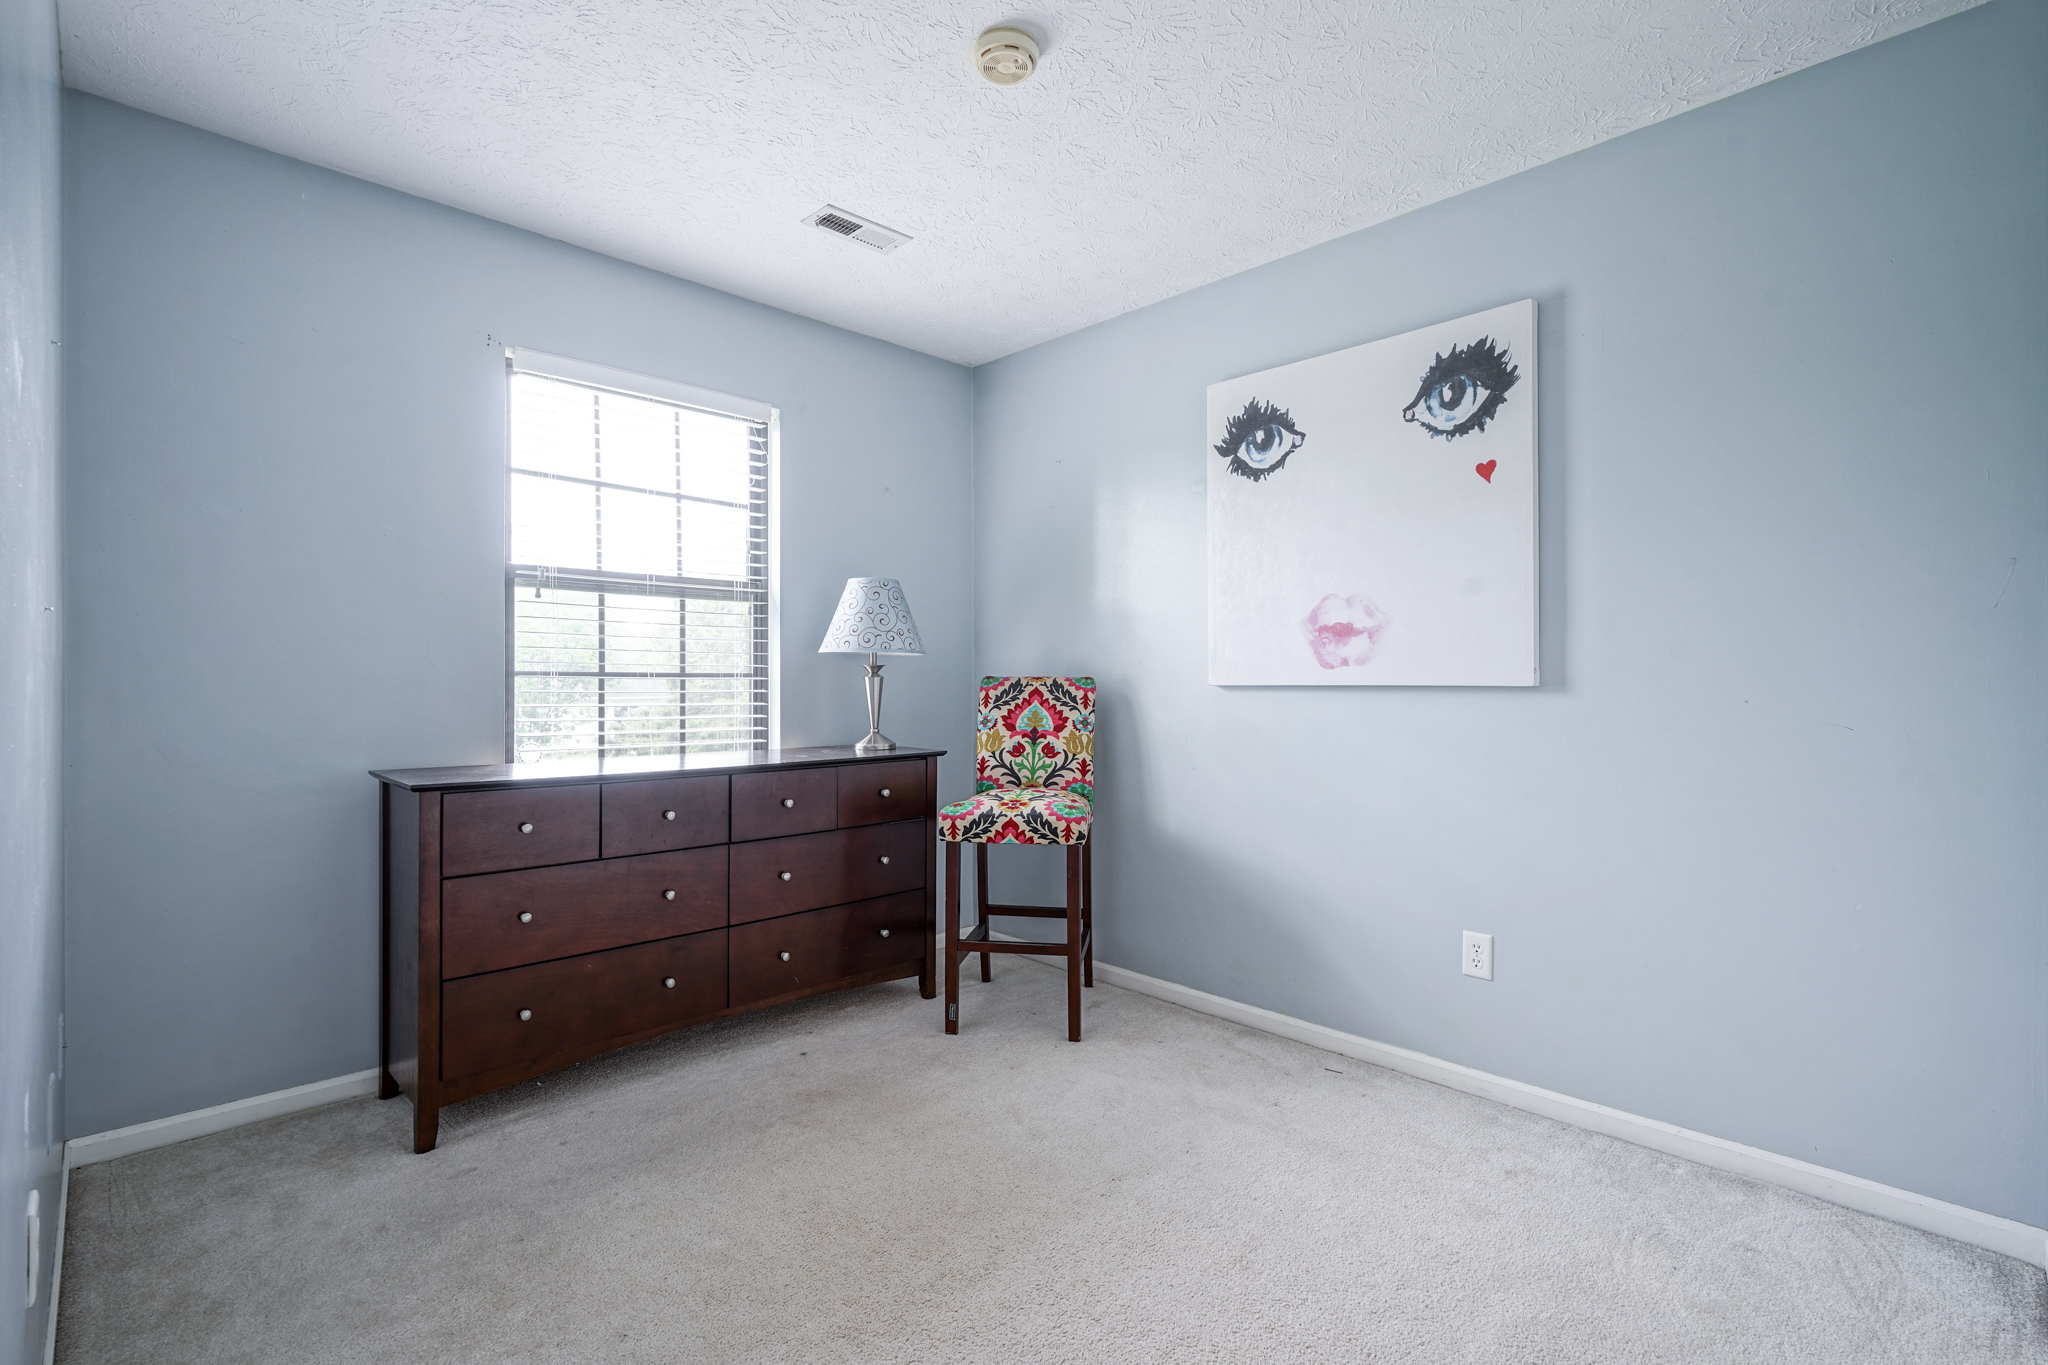
Bedroom with a dark wood dresser, colorful chair, and large eye artwork on a pale blue wall.
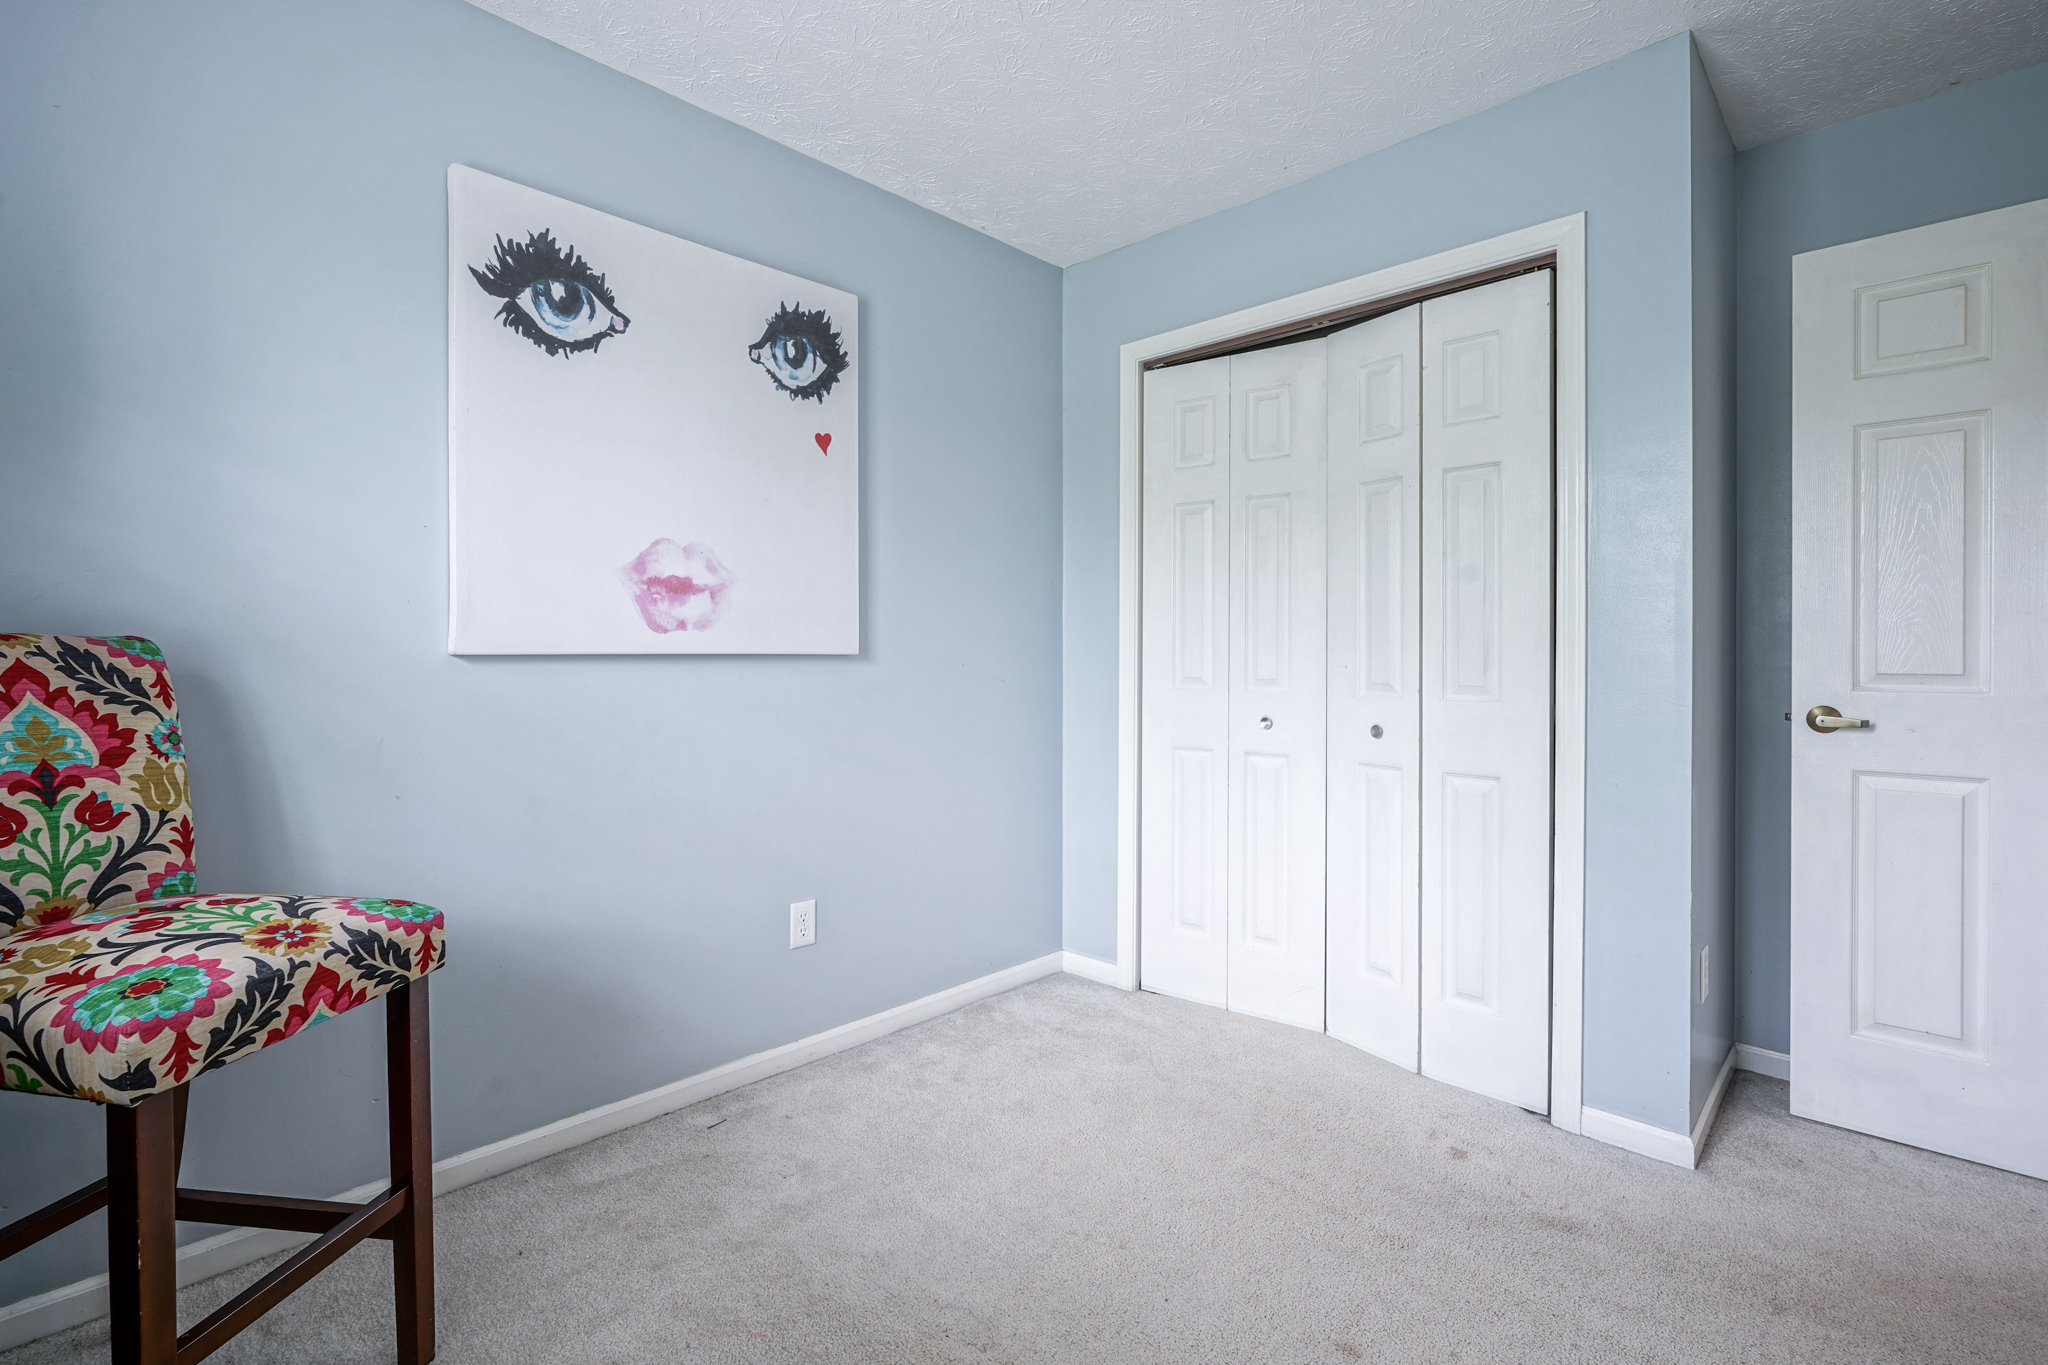
Bedroom with white closet doors, light blue walls, and a colorful floral chair.
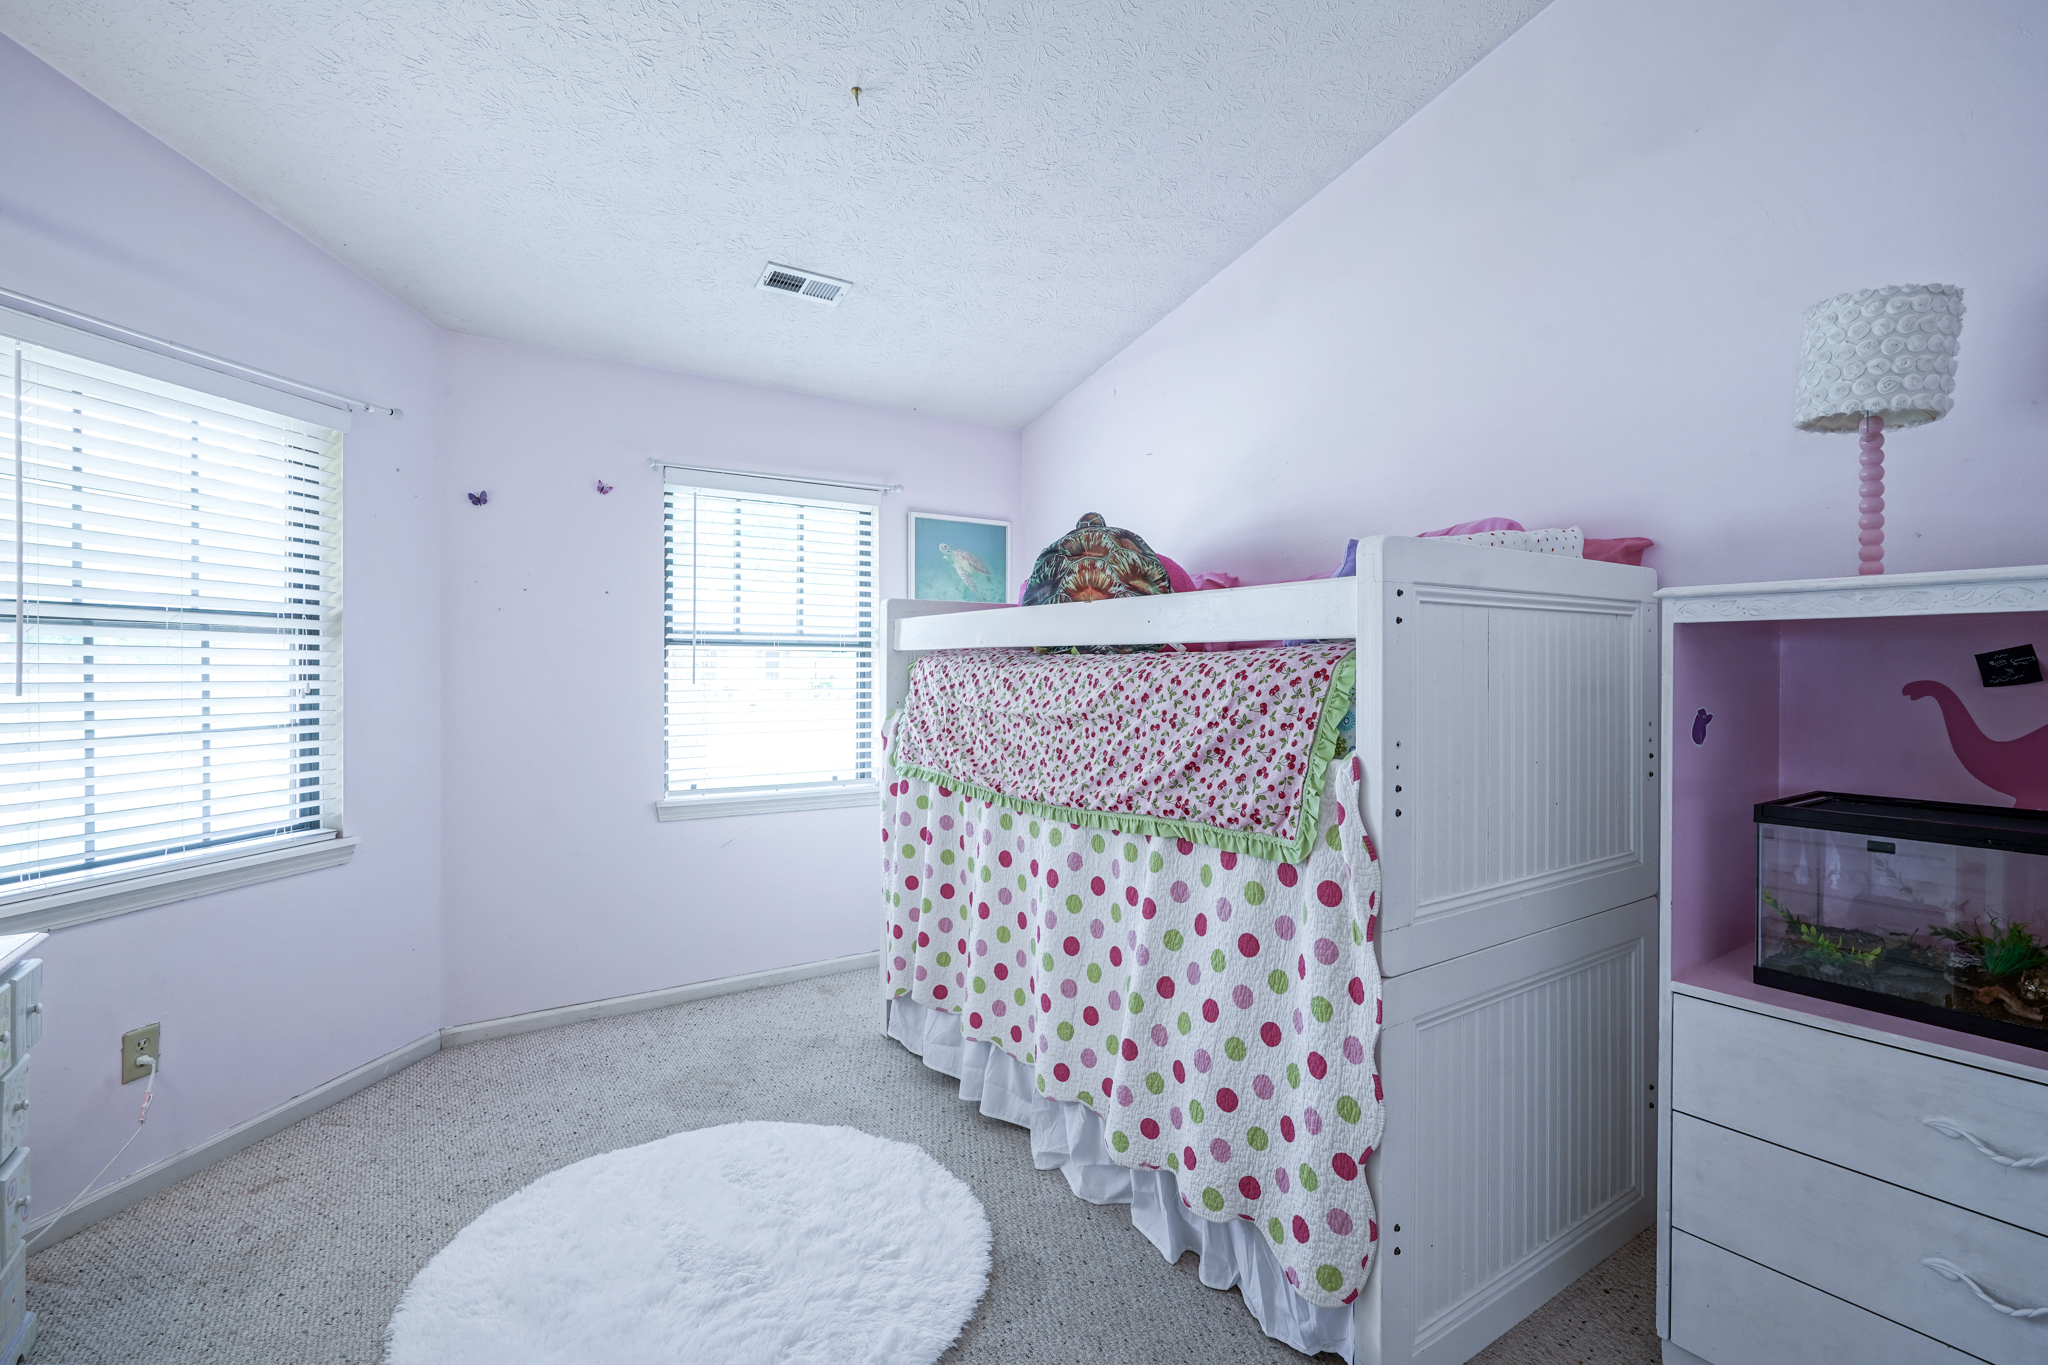
Pink bedroom with white loft bed, colorful bedding, two bright windows, and a fish tank.
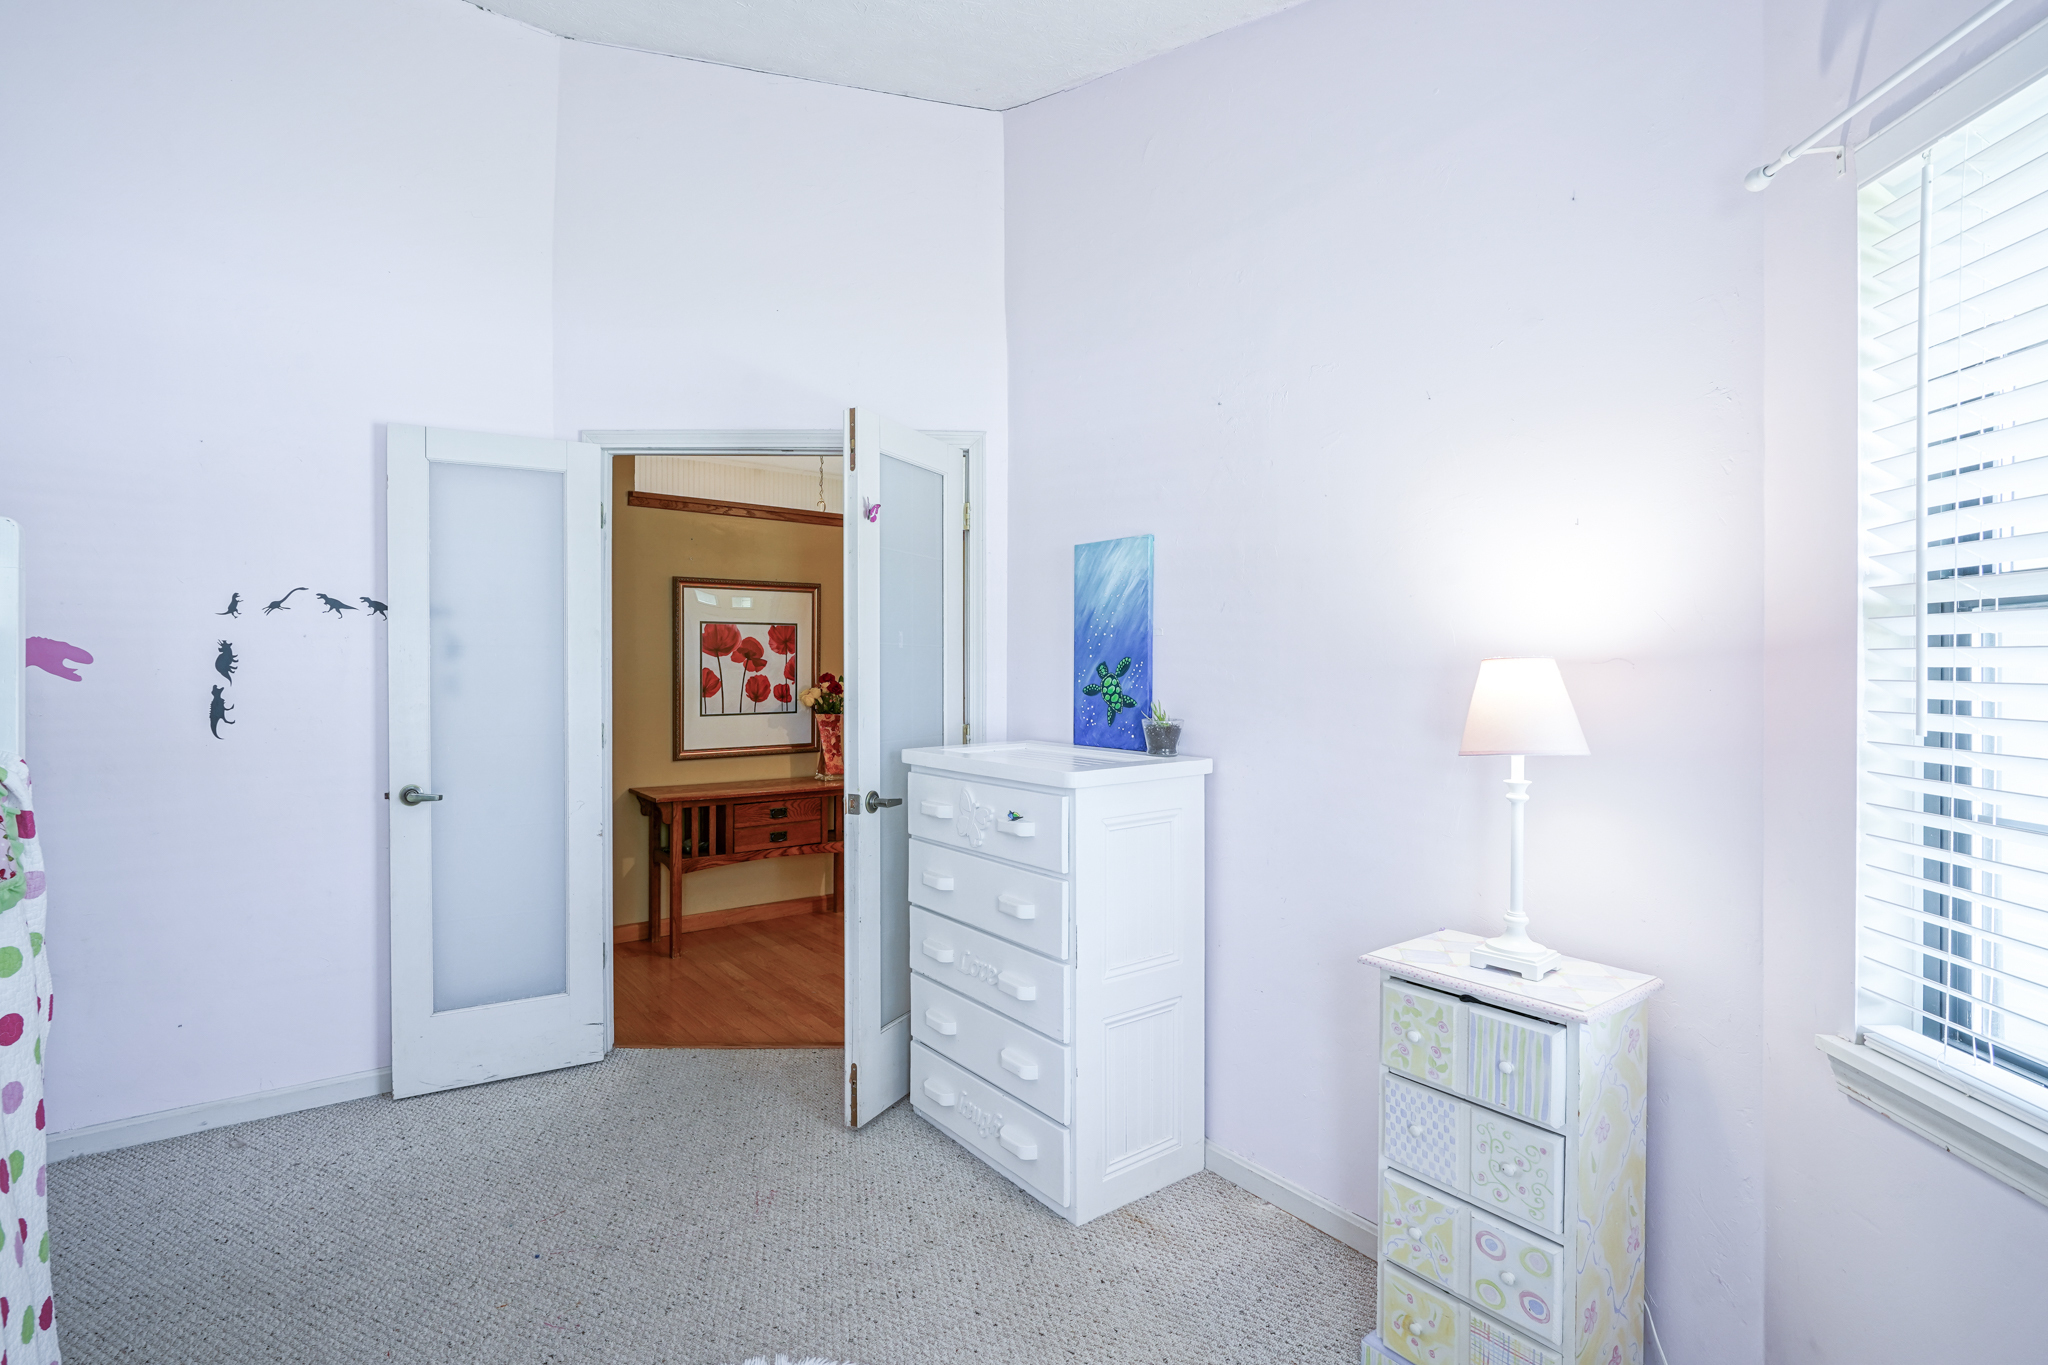
Bedroom with gray carpet, white dresser, and open double doors to an adjoining room.
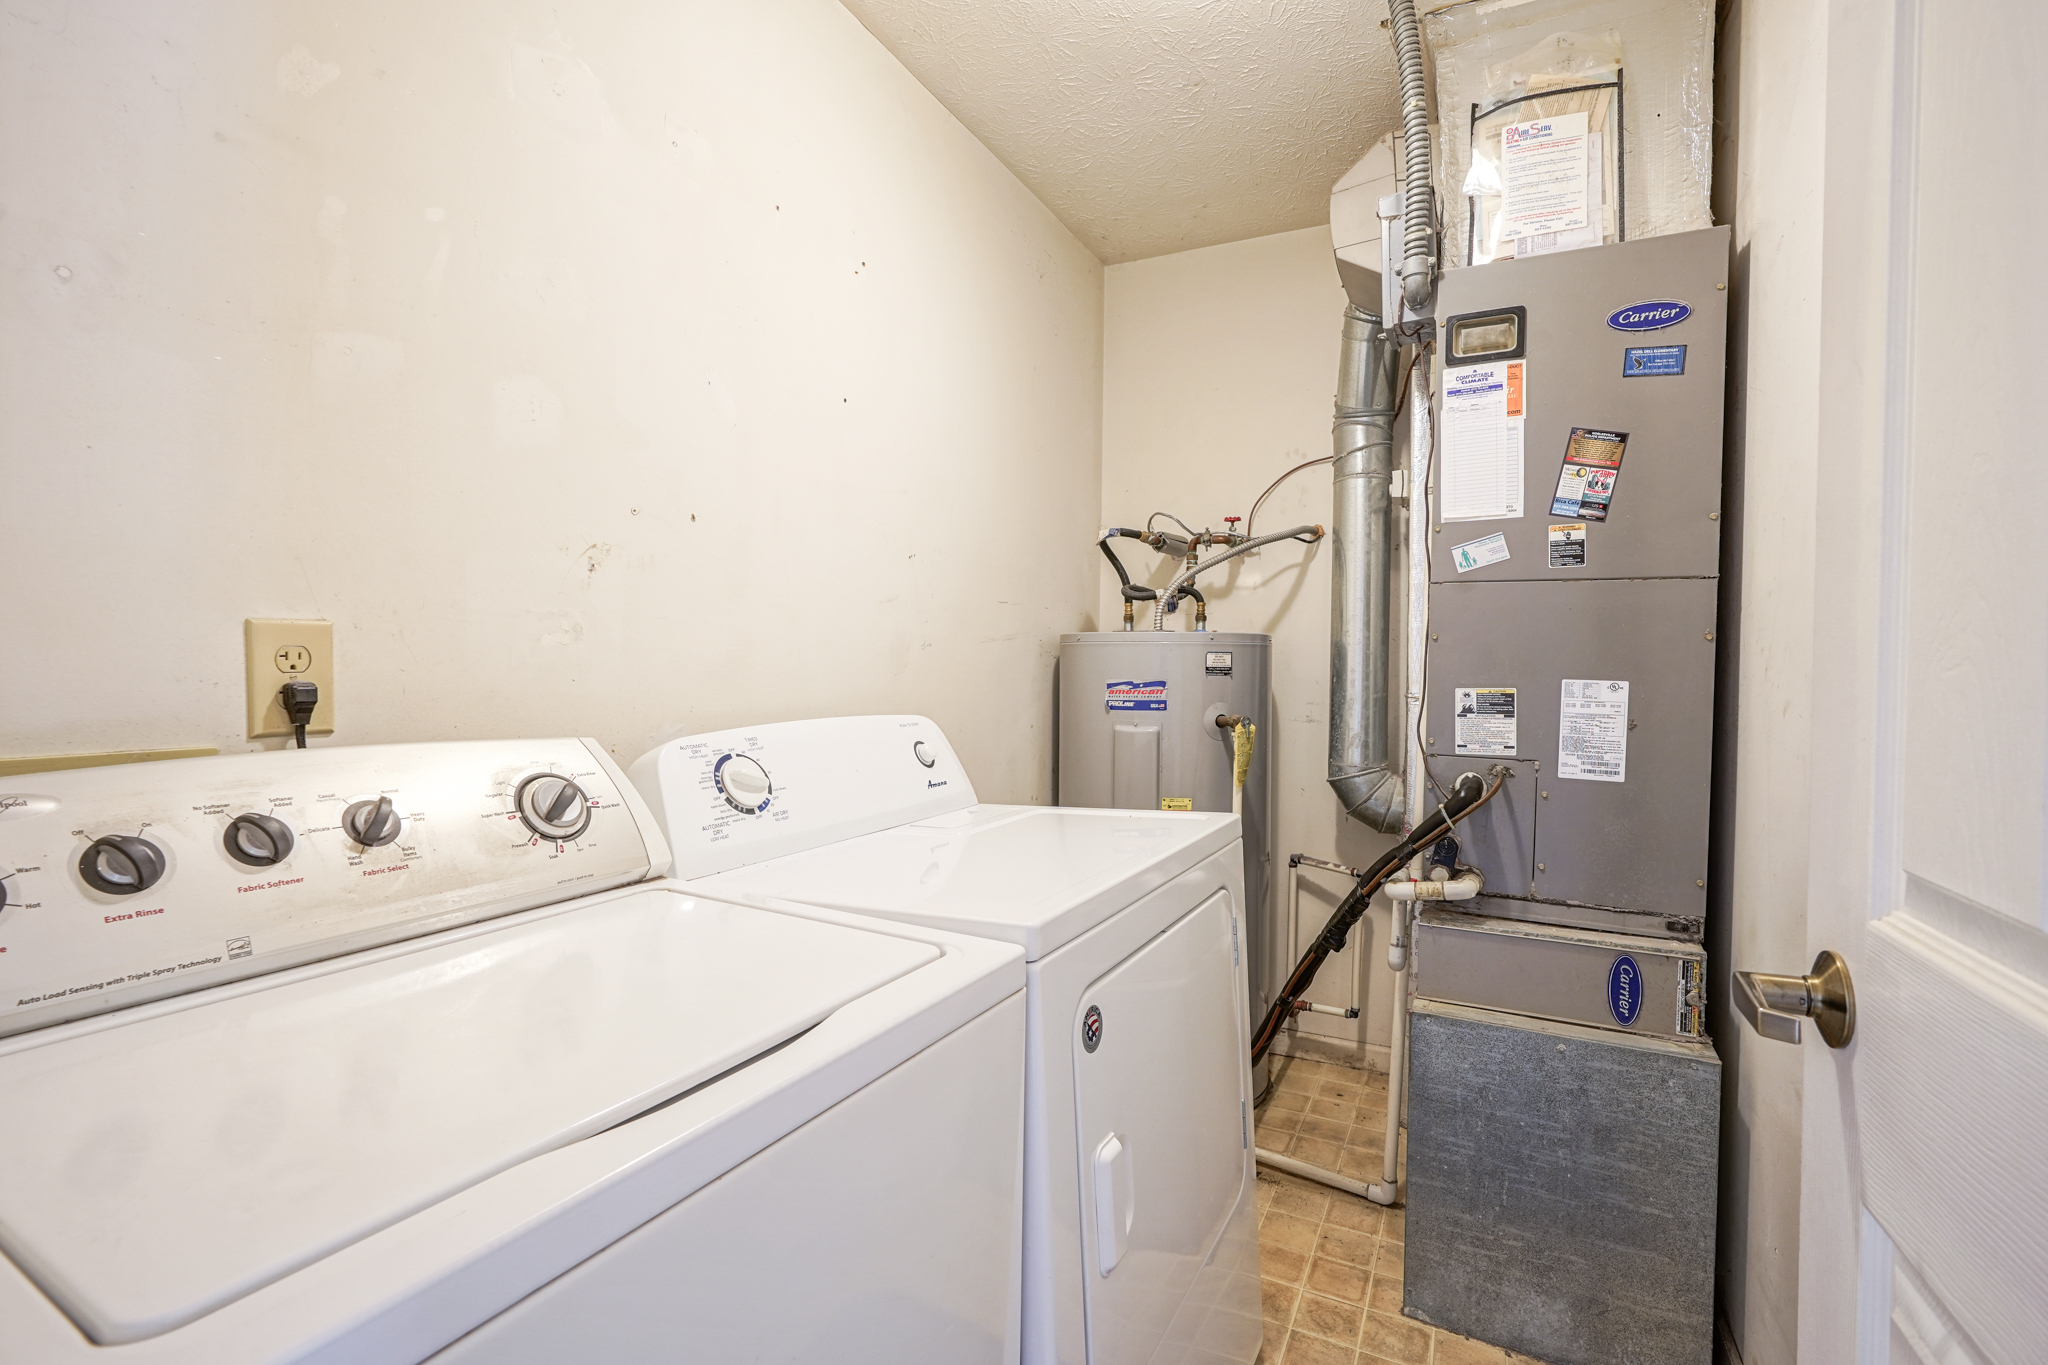
Laundry room with a washer and dryer, water heater, and Carrier furnace.
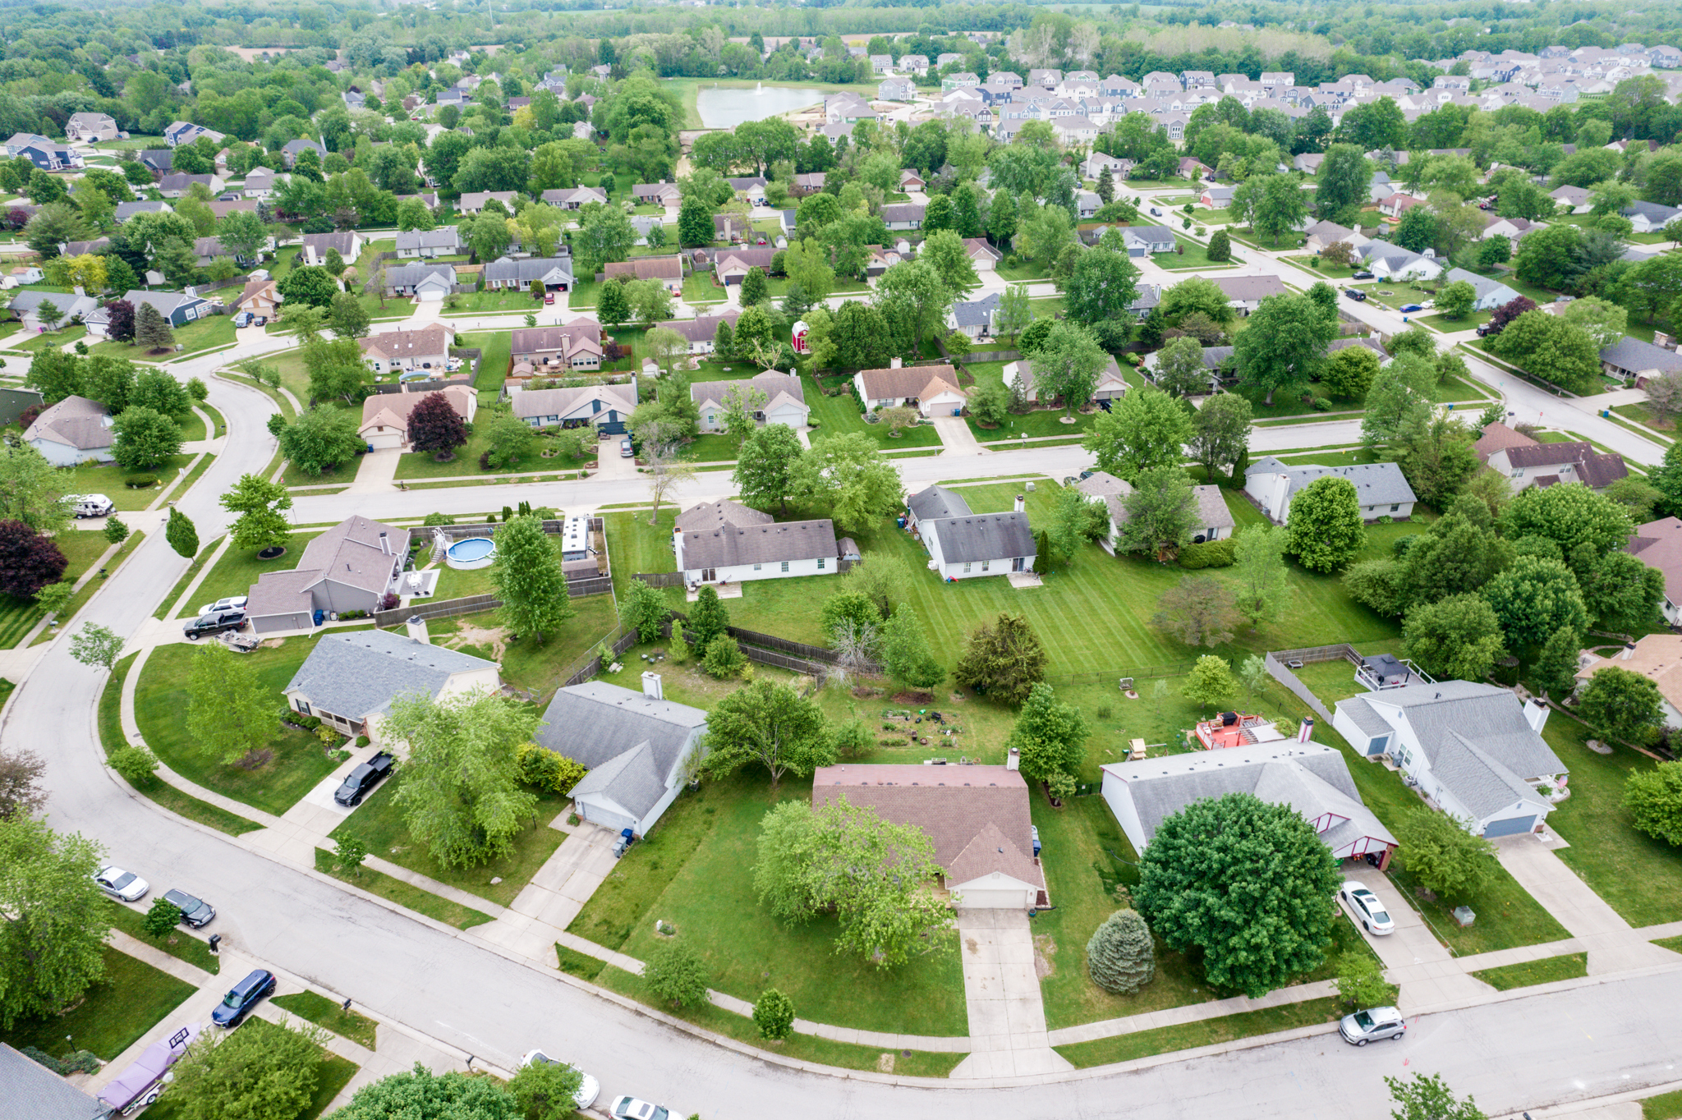
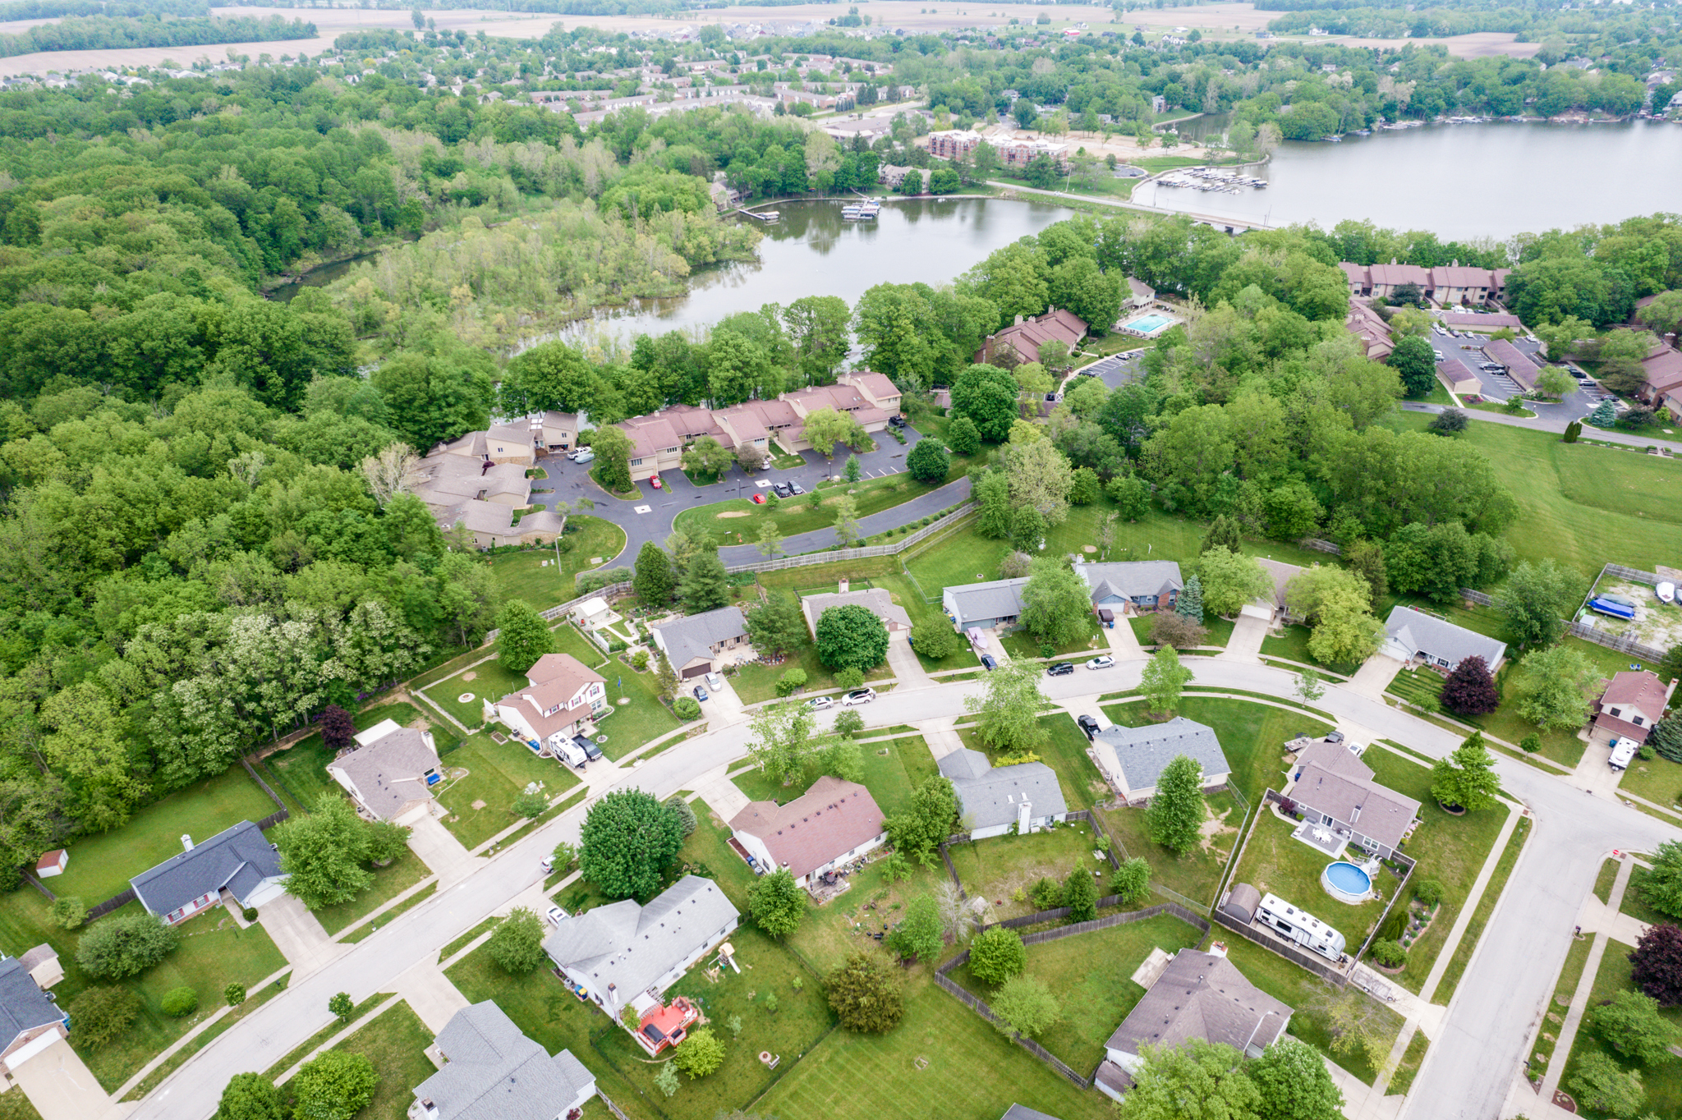
Aerial view of a leafy neighborhood with detached homes, green lawns, and curving streets.
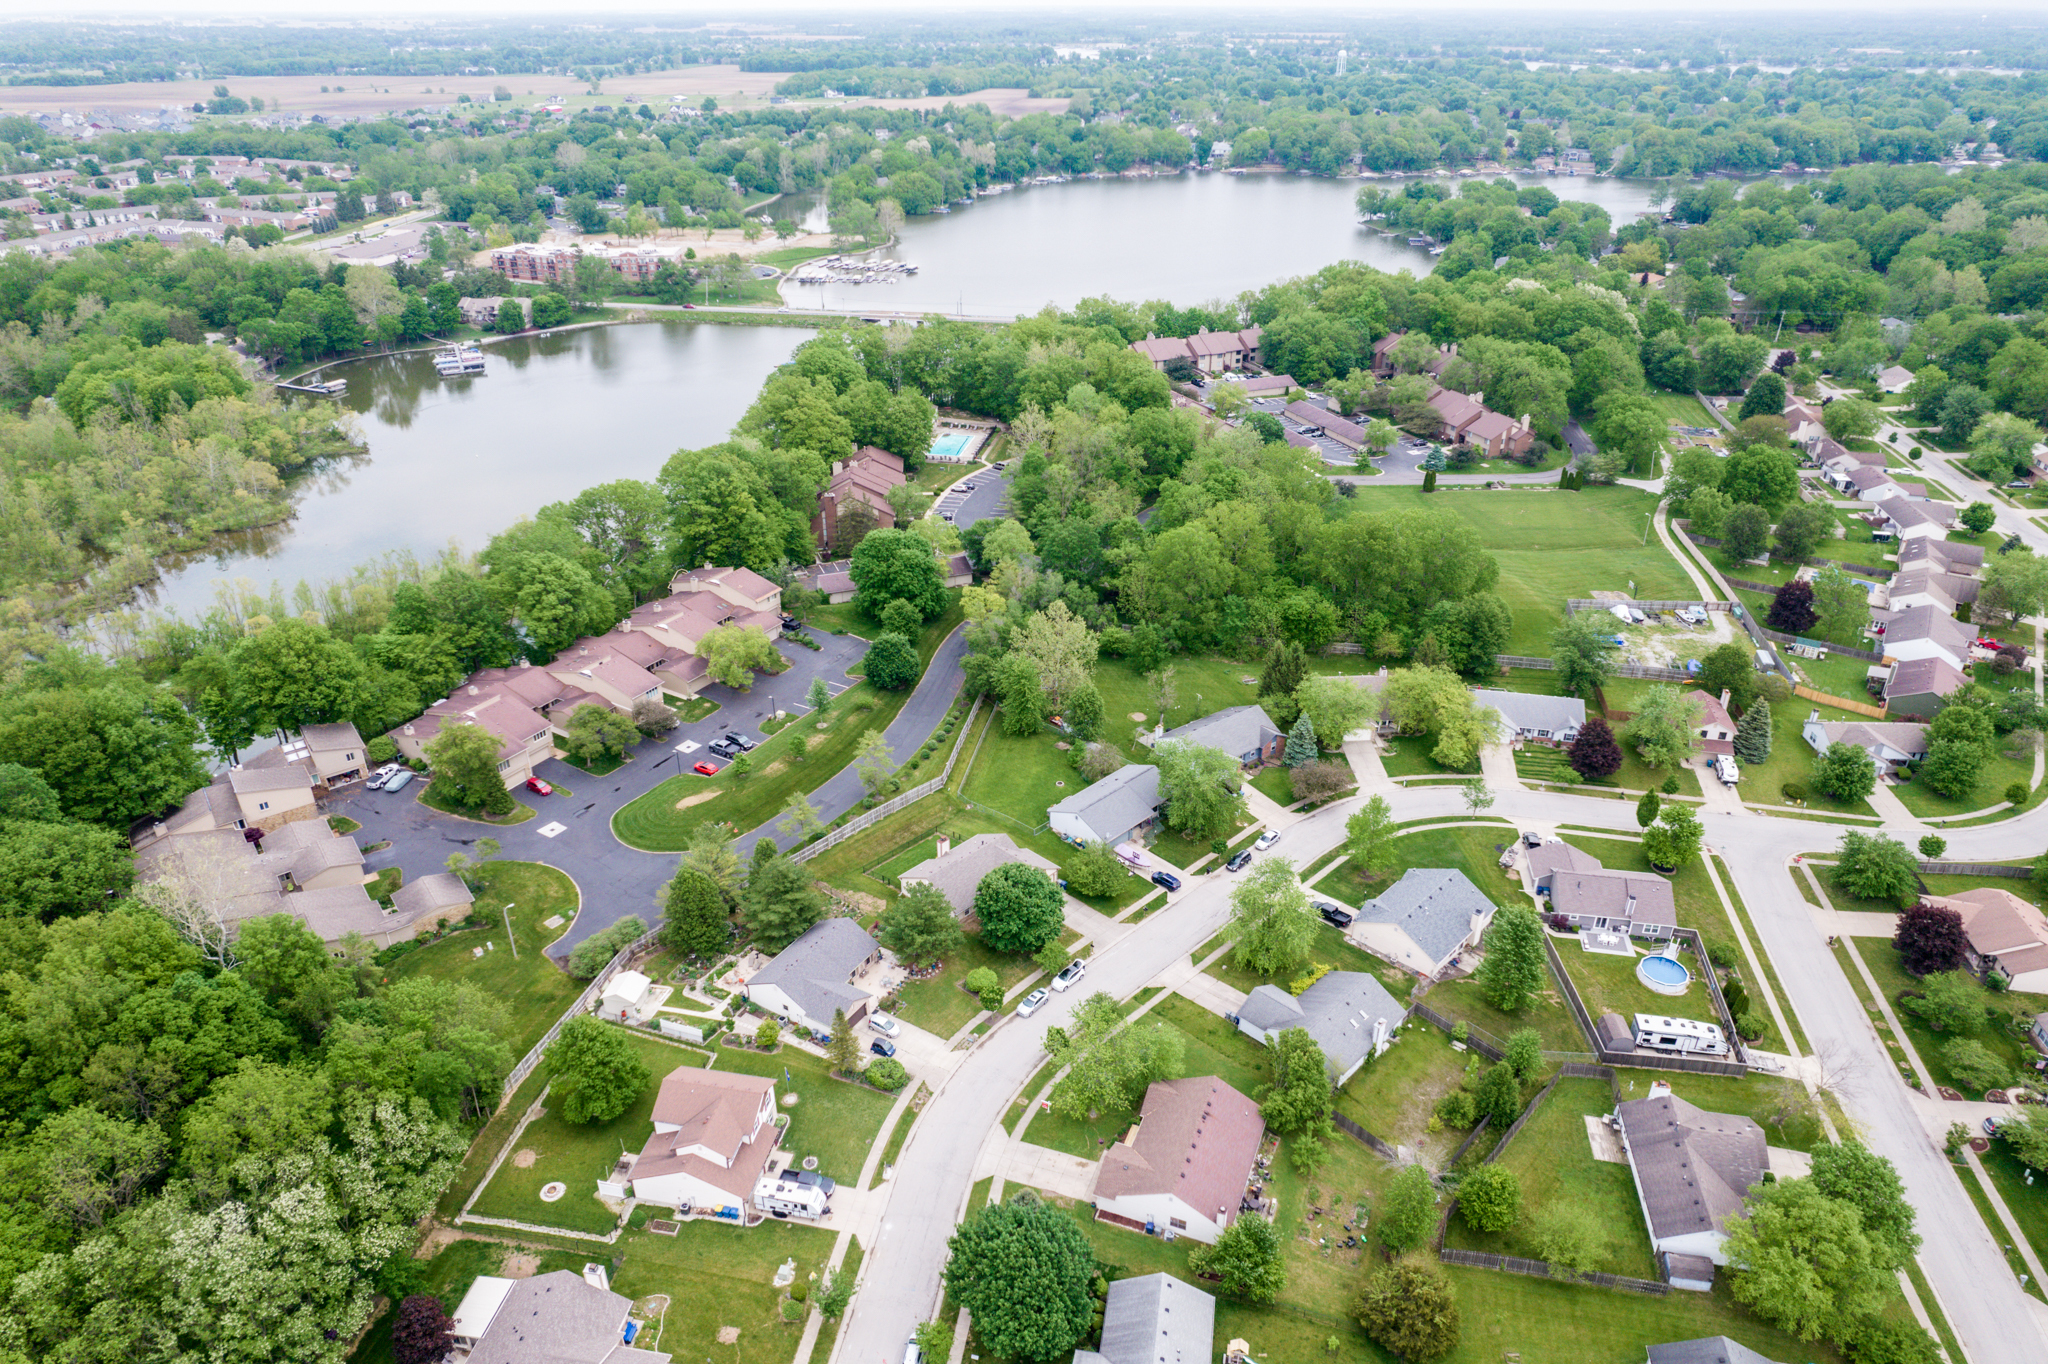
Aerial view of a leafy neighborhood beside a lake, with homes and a wooded shoreline.
Aerial view of homes and tree-lined streets beside a lake and marina.
SEE ALL PHOTOS
Single-story beige house with a two-car garage, brick accents, and a large tree in the front lawn.
Single-story home with a two-car garage, broad driveway, and mature tree shading the front lawn.
Single-story home with burgundy shutters, a covered entry, and pink flowers beside the lawn.
Home entrance with a broad new wooden porch, burgundy door, and green garden beds.
Fenced backyard with a wooden deck, outdoor dining set, grill, potted flowers, and a broad lawn.
Aerial view of a single-story home with a mature tree shading its front lawn and driveway.
Aerial view of a home with a broad lawn, mature trees, and a curved sidewalk along the street.
Entry hallway with hardwood floors, a wooden console and floral artwork, opening toward a living room.
Living room with red walls, a brick fireplace, leather seating, and a gray sofa.
Living room with a brick fireplace, colorful walls, leather recliners, a gray sofa, and book-filled shelves.
Living room with a brick fireplace, red accent wall, gray sofa, and tall bookcases.
Whitewashed brick fireplace with a wooden mantel, black metal screen, and vivid red walls.
Living room with book-filled shelves, a leather sectional, and an adjoining dining nook.
Dining area with a blue-covered table, wooden chairs, checkered tile floor, and white breakfast bar.
Dining area with a blue-covered table, wooden chairs, fruit artwork, and oversized utensil wall decor.
Kitchen with wood cabinets, black appliances, a stainless steel dishwasher, and a window above the sink.
Kitchen with wood cabinets, a window over the sink, and black appliances.
Kitchen with wood cabinets, black refrigerator, double sink beneath a large window, and stainless steel dishwasher.
Bedroom with floral bedding, wooden furniture, and a bright window.
Bedroom with a floral bedspread, wooden armoire, matching bookcase, and bright window.
Bathroom vanity with a large mirror, wood cabinets, white sink, and blue towels.
Bathroom with a floral shower curtain, pink towels, and a white toilet against an olive-gold wall.
Bedroom with turquoise walls, a blue-striped bed, and a wooden chest of drawers.
Bedroom with turquoise walls, trophy shelf, desk, wooden dresser, and white closet doors.
Bathroom with striped shower curtain, white toilet, and wooden vanity with a large mirror.
Bedroom with a dark wood dresser, colorful chair, and large eye artwork on a pale blue wall.
Bedroom with white closet doors, light blue walls, and a colorful floral chair.
Pink bedroom with white loft bed, colorful bedding, two bright windows, and a fish tank.
Bedroom with gray carpet, white dresser, and open double doors to an adjoining room.
Laundry room with a washer and dryer, water heater, and Carrier furnace.
Aerial view of a leafy neighborhood with detached homes, green lawns, and curving streets.
Aerial view of a leafy neighborhood beside a lake, with homes and a wooded shoreline.
Aerial view of homes and tree-lined streets beside a lake and marina.
Courtesy of Trueblood Real Estate, Lee Skiles Listing Contact: [email protected] 
Sold

5543 Pine Knoll Boulevard

5543 Pine Knoll Boulevard, Noblesville, IN 46062

$275,500
Check out this charming ranch-style home in the sought after Pine Knoll Neighborhood. Just a short walk to Morse Reservoir. This property has excellent curb appeal! A larger lot that sets it apart from others in the neighborhood, offering plenty of space for outdoor activities and gardening. Inside you'll find that the primary bedroom is generously sized & features an en-suite bathroom w/ walk-in closet. Great room has a wood burning fireplace, hardwood floors & vaulted ceilings that adds to the open feel. Eat-in kitchen w/breakfast bar & ample cabinetry. Additionally, this home features a home office, making it ideal for those who work from home or need a quiet space to focus & be productive. Close to downtown Noblesville. No HOA!

3
beds

2
baths

1,674 Sq.Ft. LIVING AREA

130 Sq.Ft. lot

Lee Skiles

Lee Skiles

Features & Amenities

Interior

  • total bedrooms3
  • Total bathrooms2
  • full bathrooms2
  • Fireplace Woodburning Fireplce
  • APPLIANCES Dishwasher, Electric Water Heater, Disposal, Electric Oven, Range Hood, Refrigerator, Water Purifier
  • other interior Features Breakfast Bar, Vaulted Ceiling(s), Paddle Fan, Hardwood Floors, Hi-Speed Internet Availbl, Eat-in Kitchen, Network Ready, Screens Complete, Storms Complete, Walk-in Closet(s), Windows Vinyl

Area & Lot

  • Status Sold
  • Date Sold June 23, 2023
  • Living Area1,674 Sq.Ft.
  • Lot Area130 Sq.Ft.
  • MLS® ID21921649
  • TypeResidential
  • YEAR BUILT1991
  • Architecture StylesRanch
  • School DistrictNoblesville Schools

Exterior

  • STORIES1
  • Garage Space2.0
  • water SourceMunicipal/City
  • lot featuresSidewalks, Mature Trees
  • parkingAttached, Concrete
  • HEAT TYPEHeat Pump, Electric
  • AIR CONDITIONINGCentral Electric
  • SubstructureSlab

Financial

  • Sales Price$275,500

Work With Lee

Whether you are thinking of transitioning to a new home now or in five years, it is never too early to come up with a game plan. Let's meet to determine how I can best support you on your journey.

Follow Me on Instagram