Search
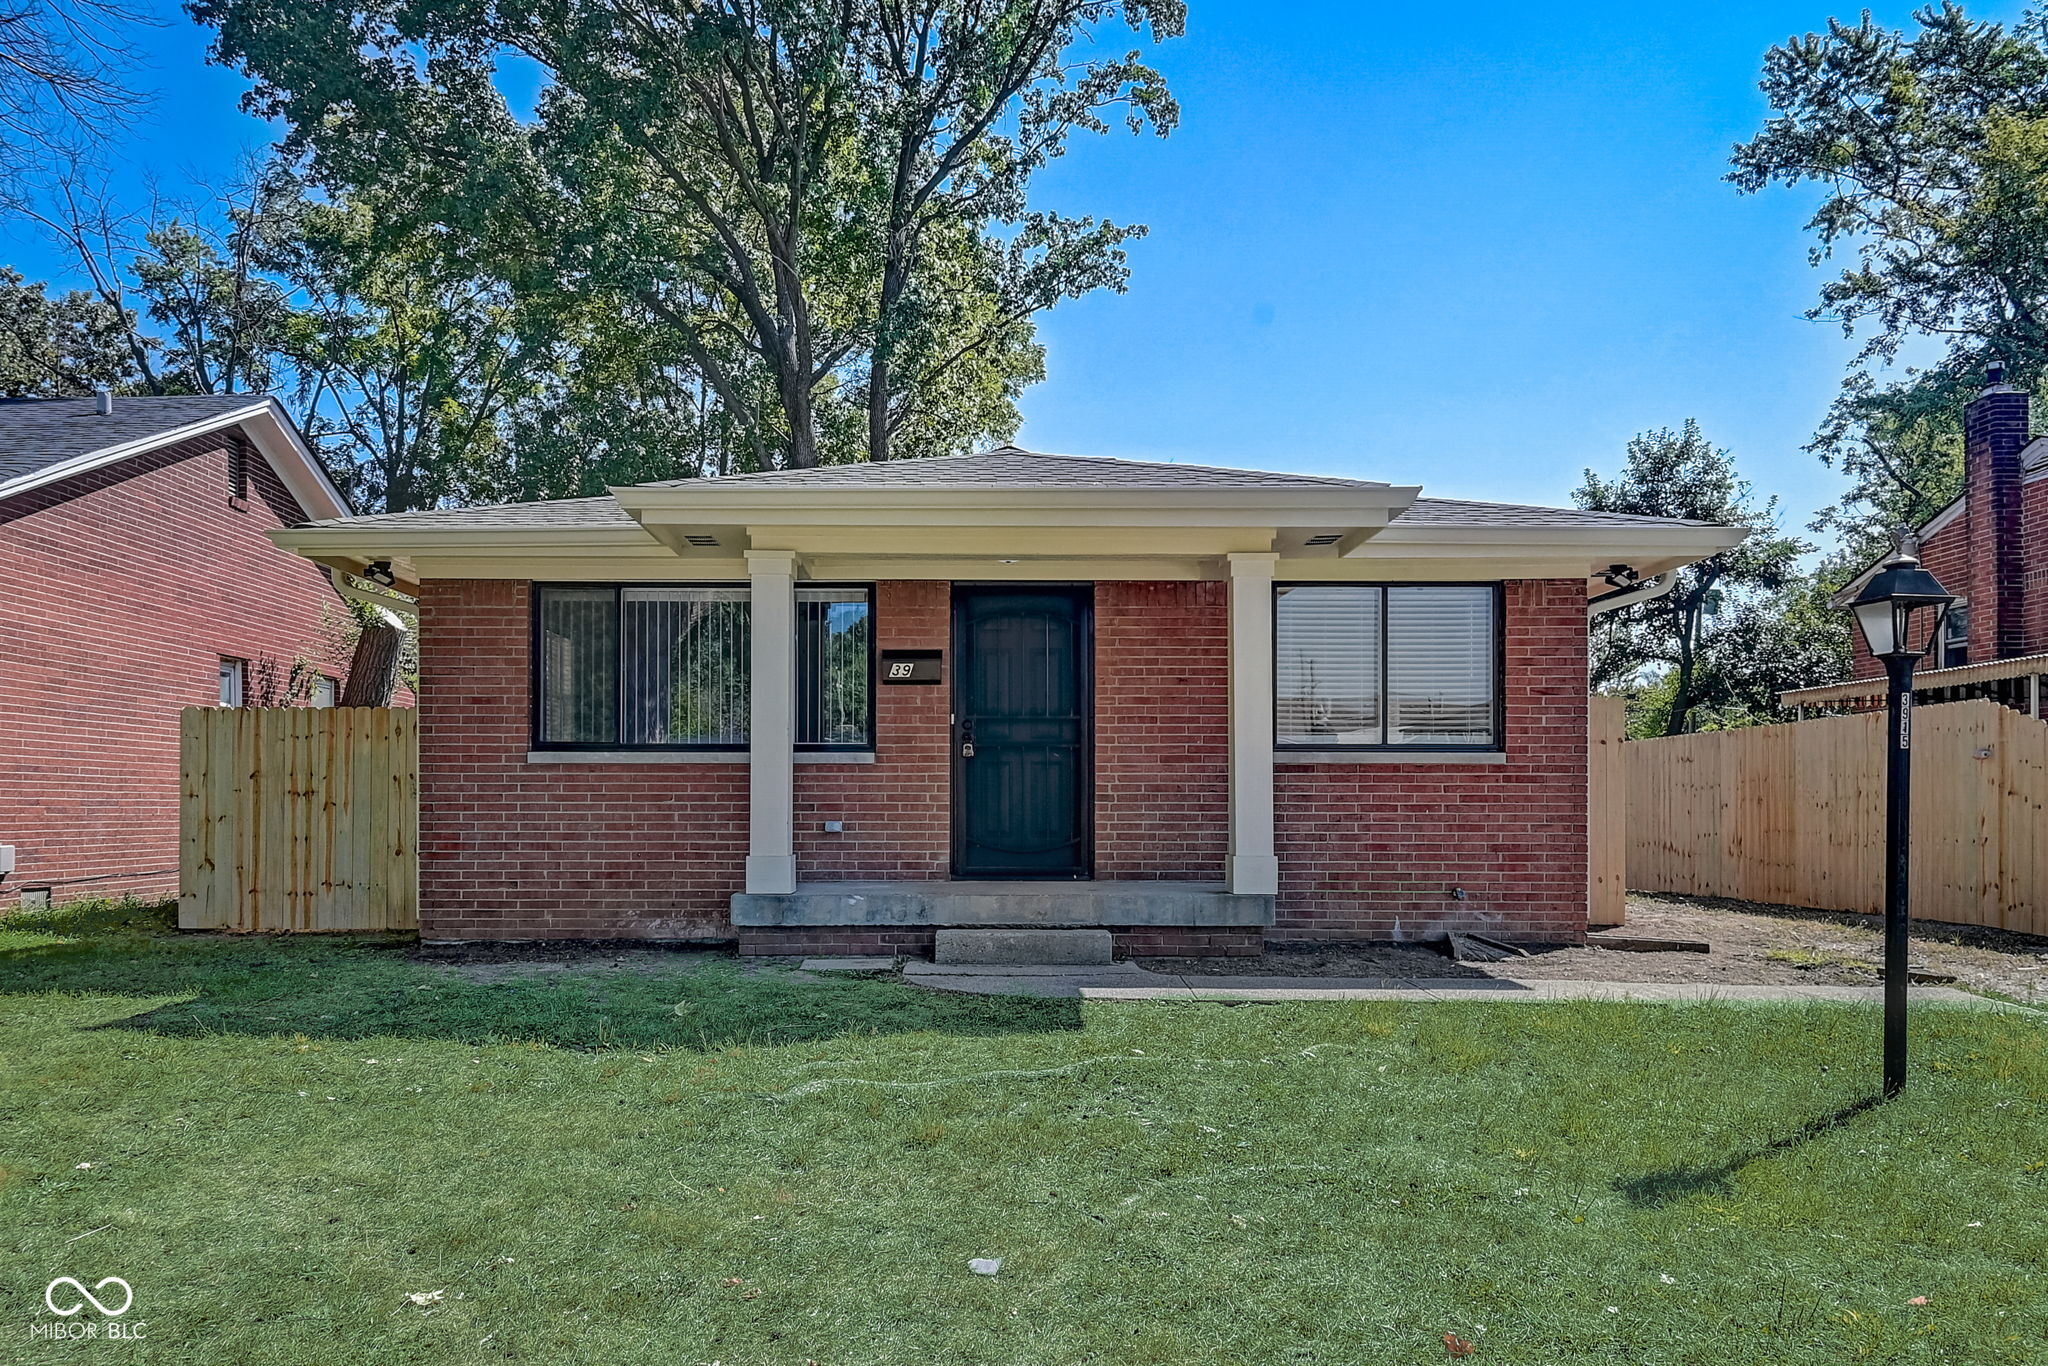
Single-story brick house with a covered entry, dark front door, and fenced side yard.
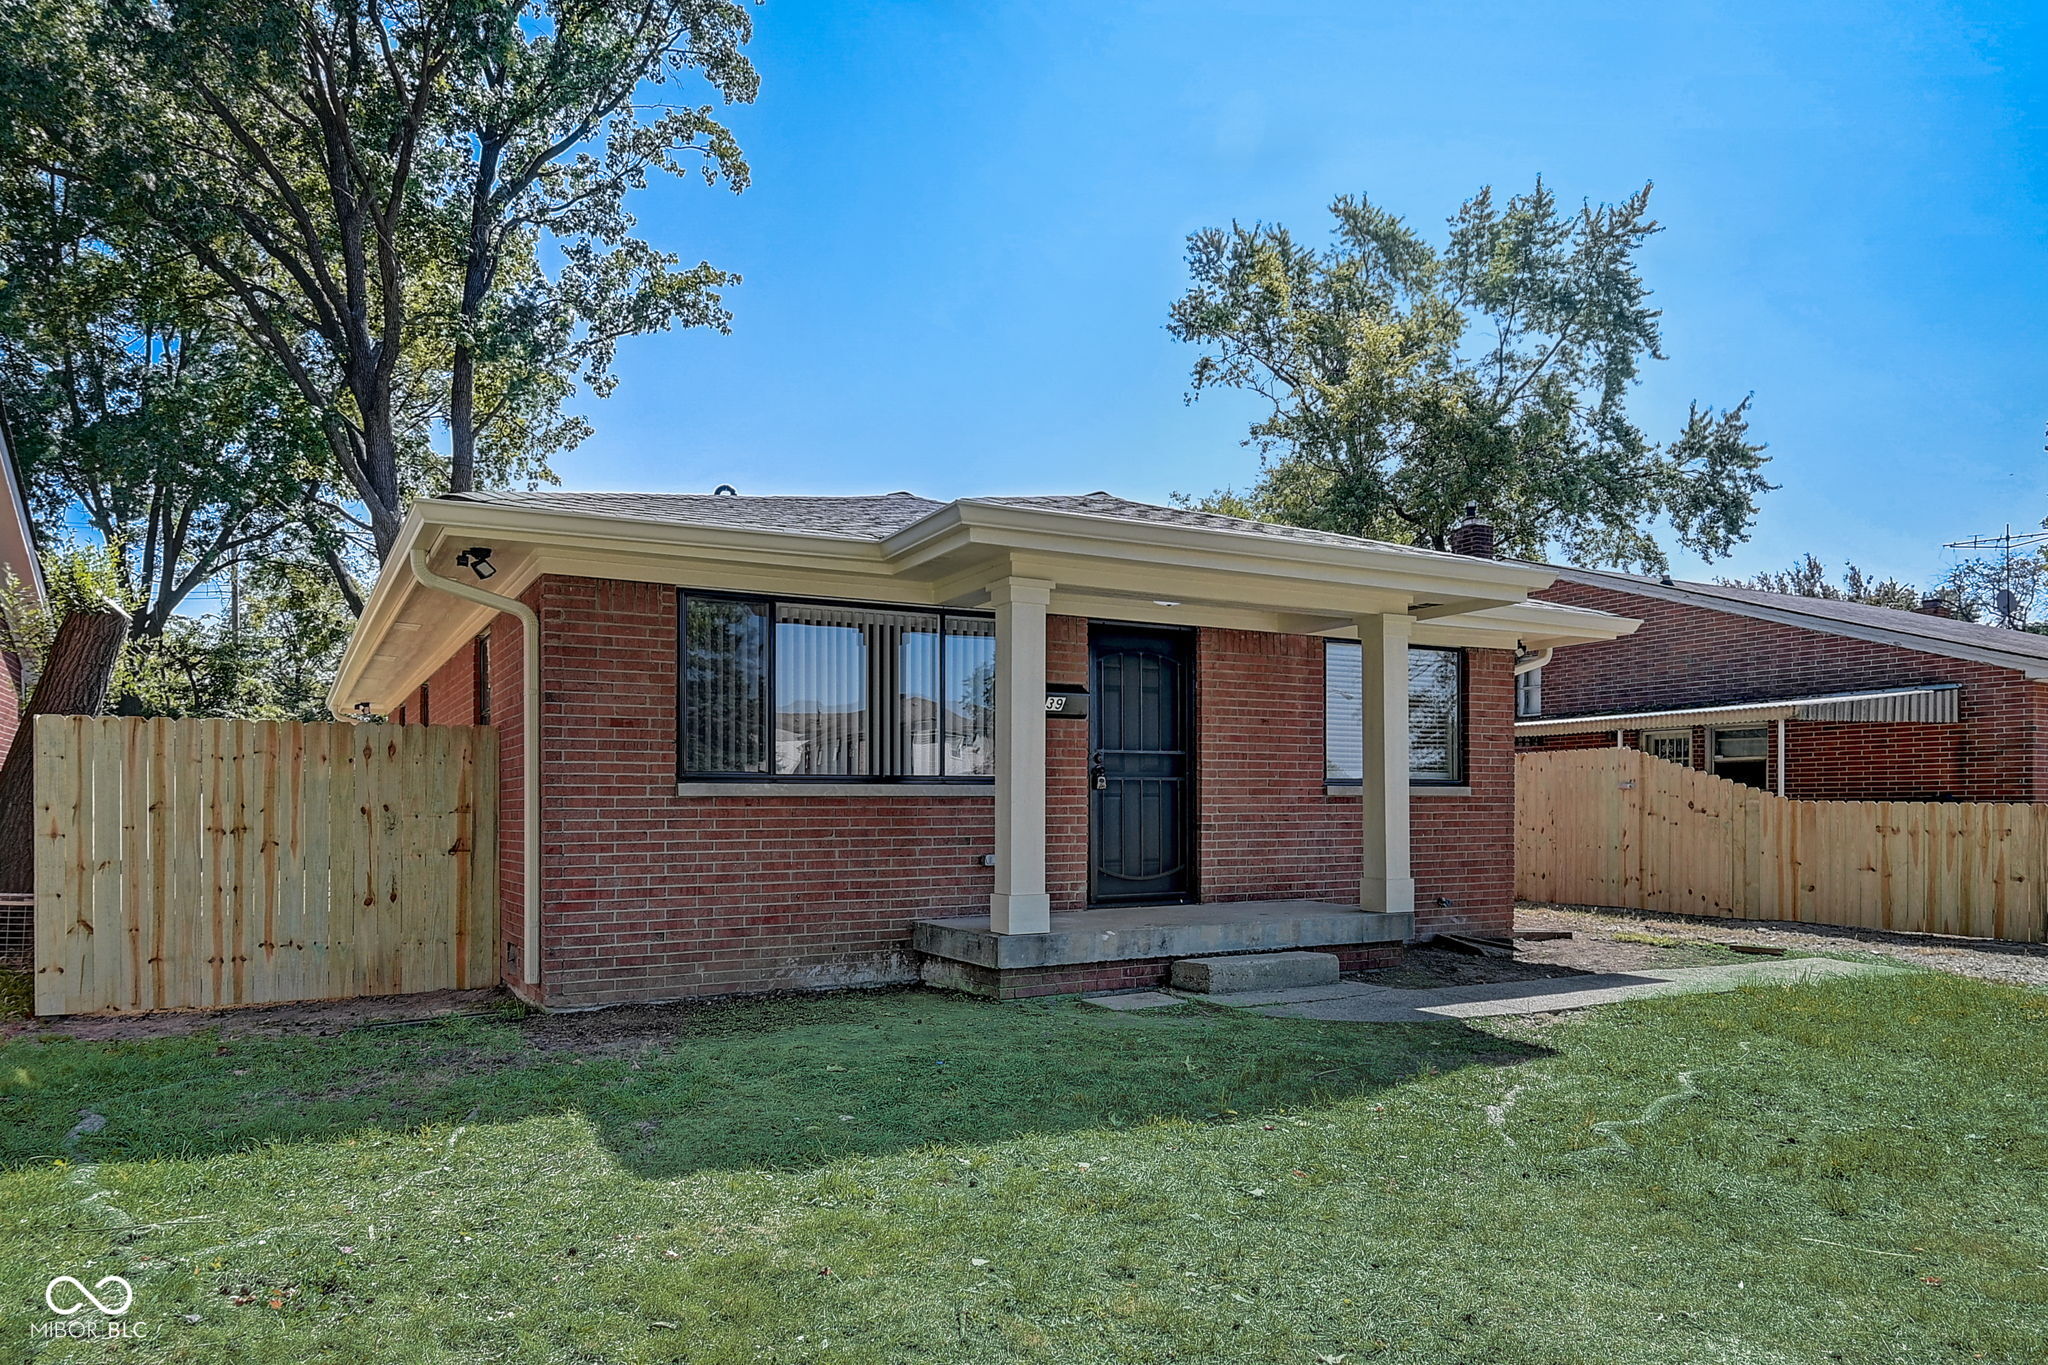
Single-story brick house with a covered entry, large front window, and fenced grassy yard.
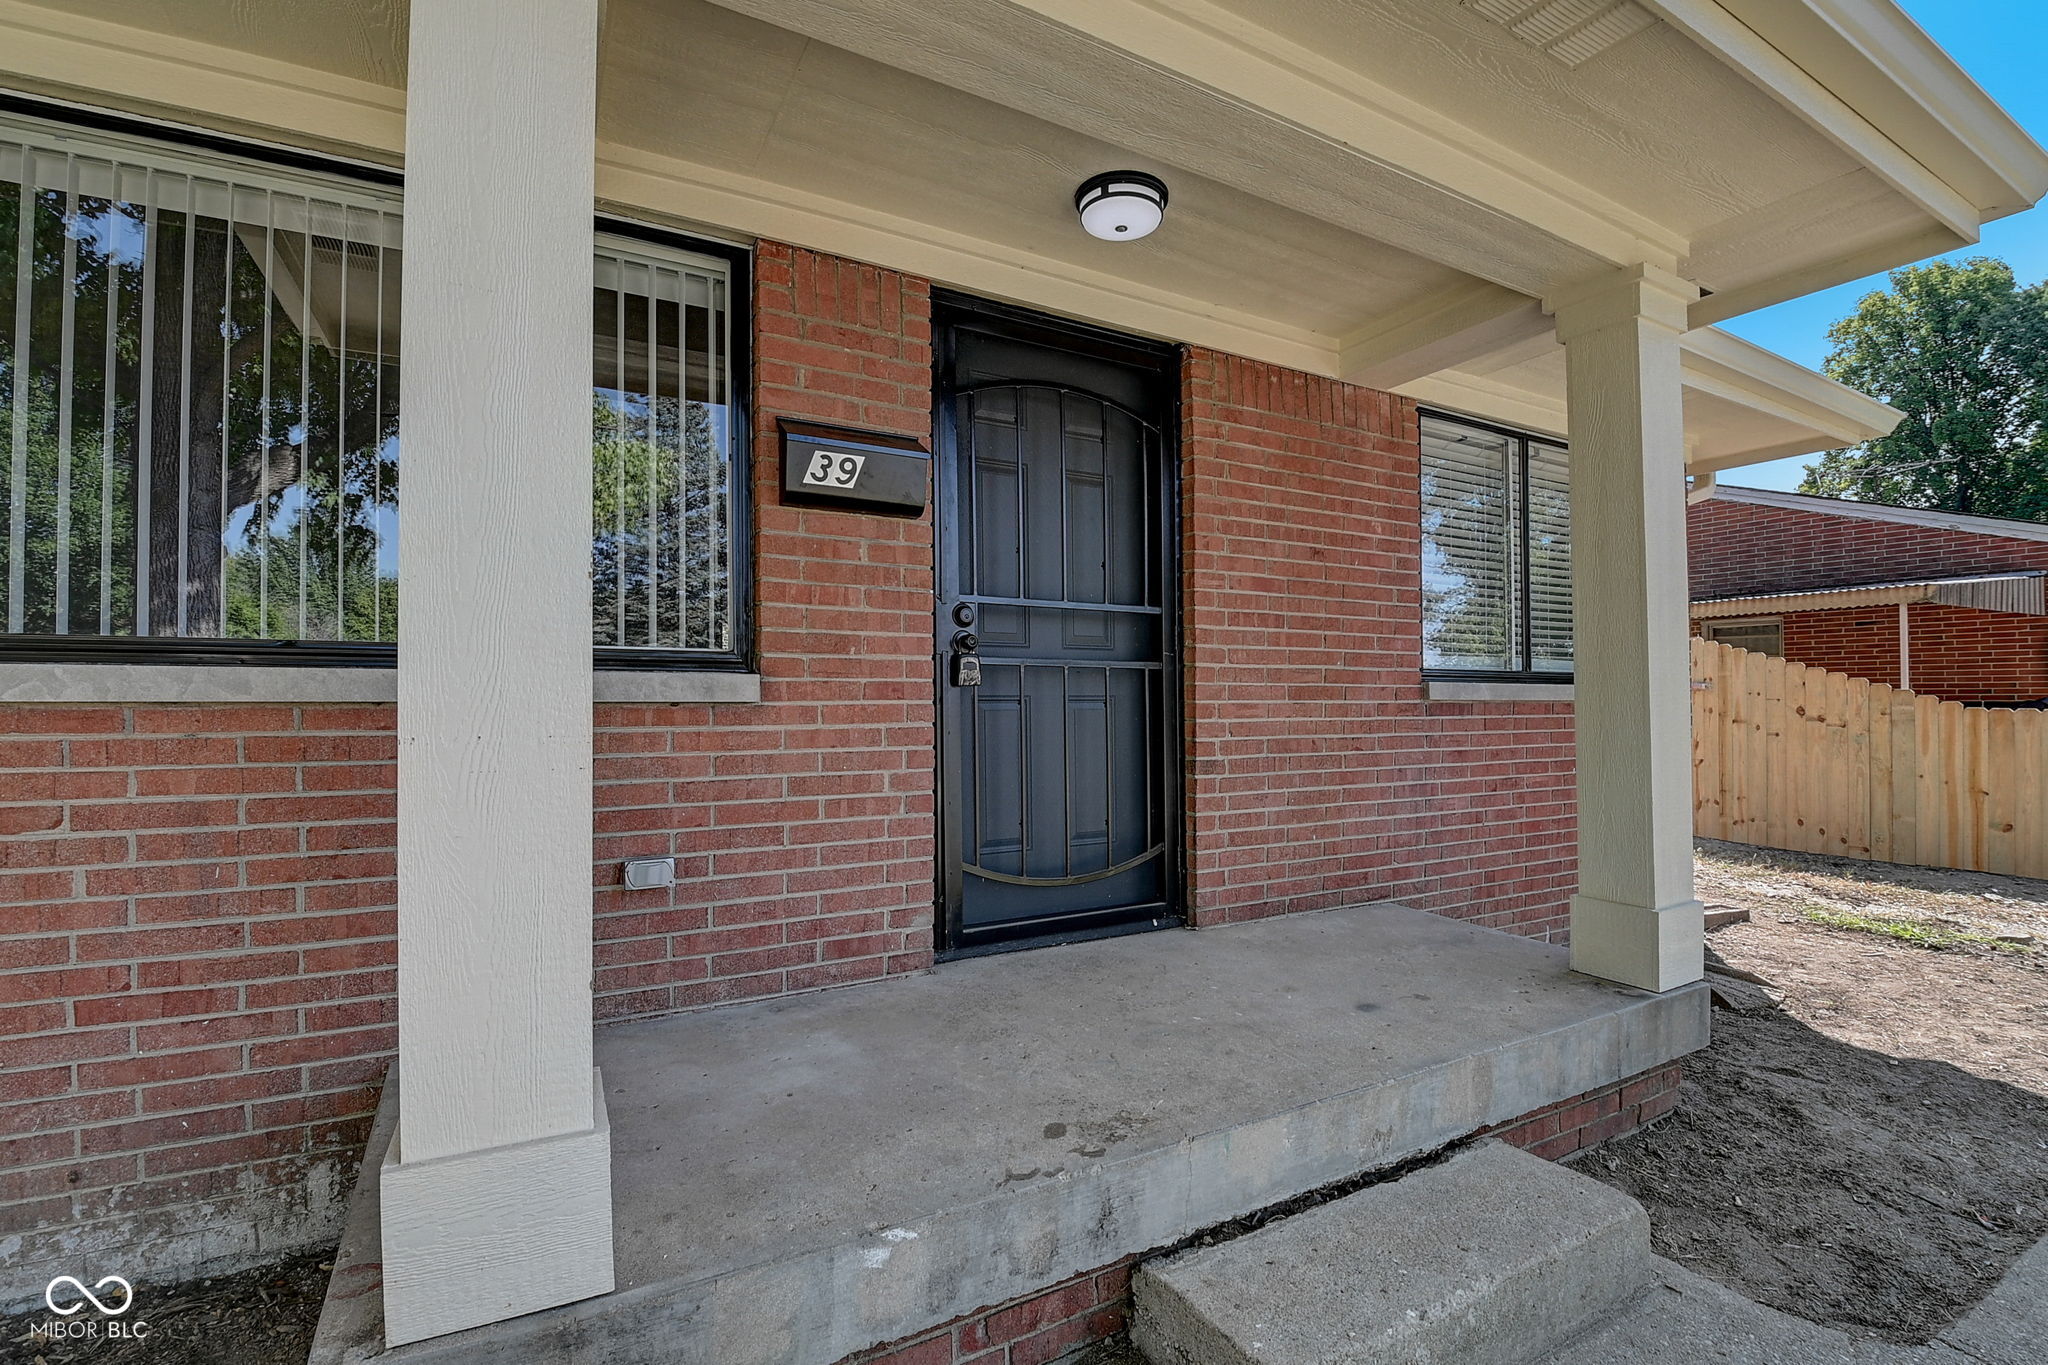
Brick home’s covered front porch with a black entry door, concrete step, and mailbox marked 39.
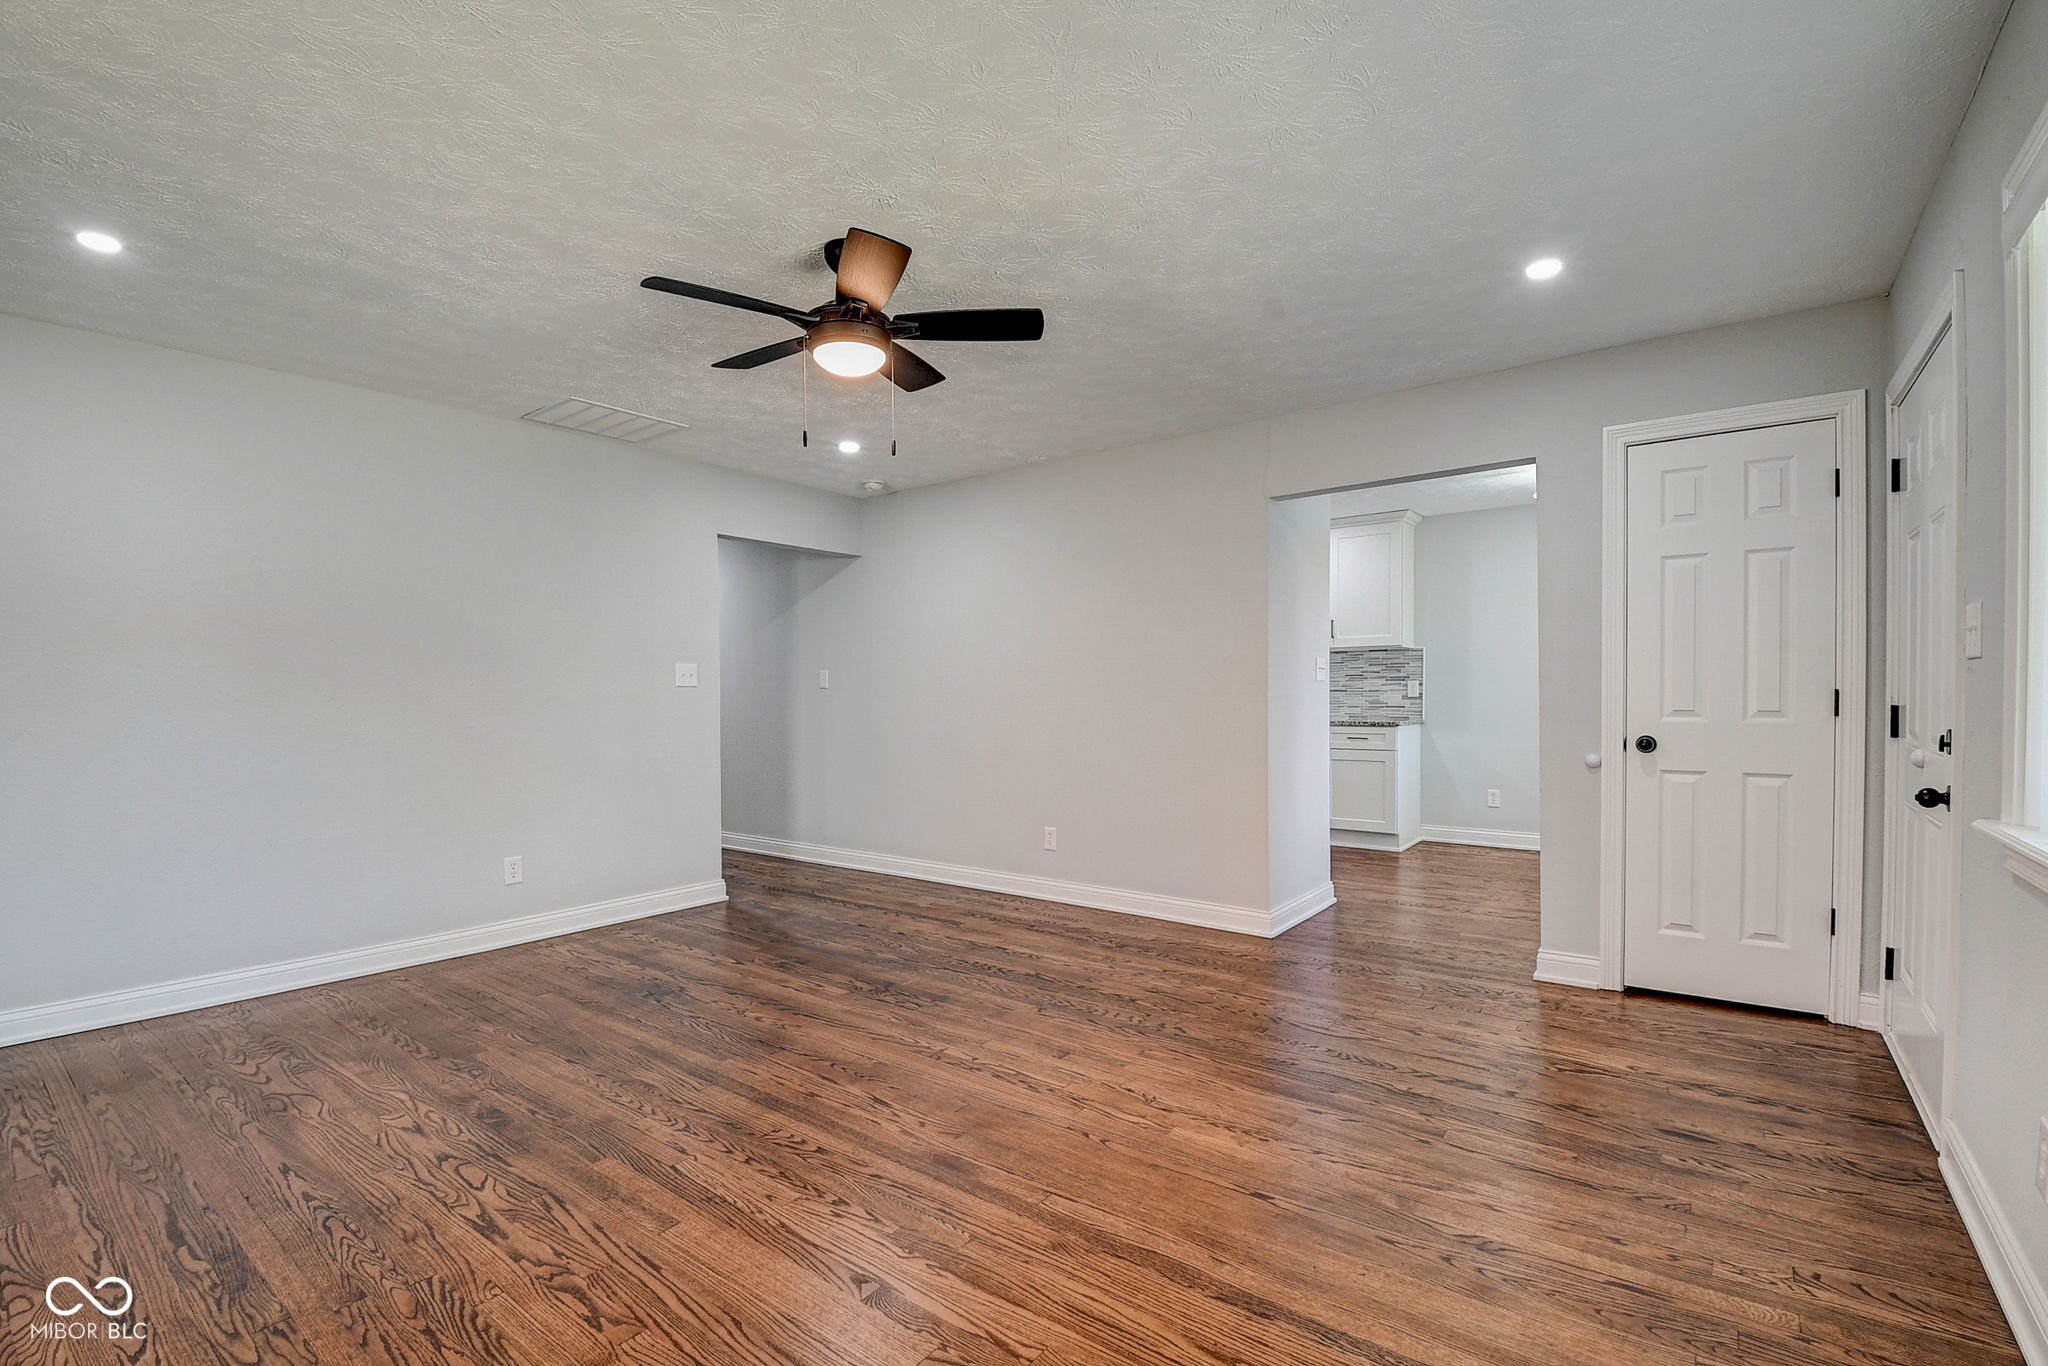
Empty room with hardwood floors and a ceiling fan, opening to a kitchen.
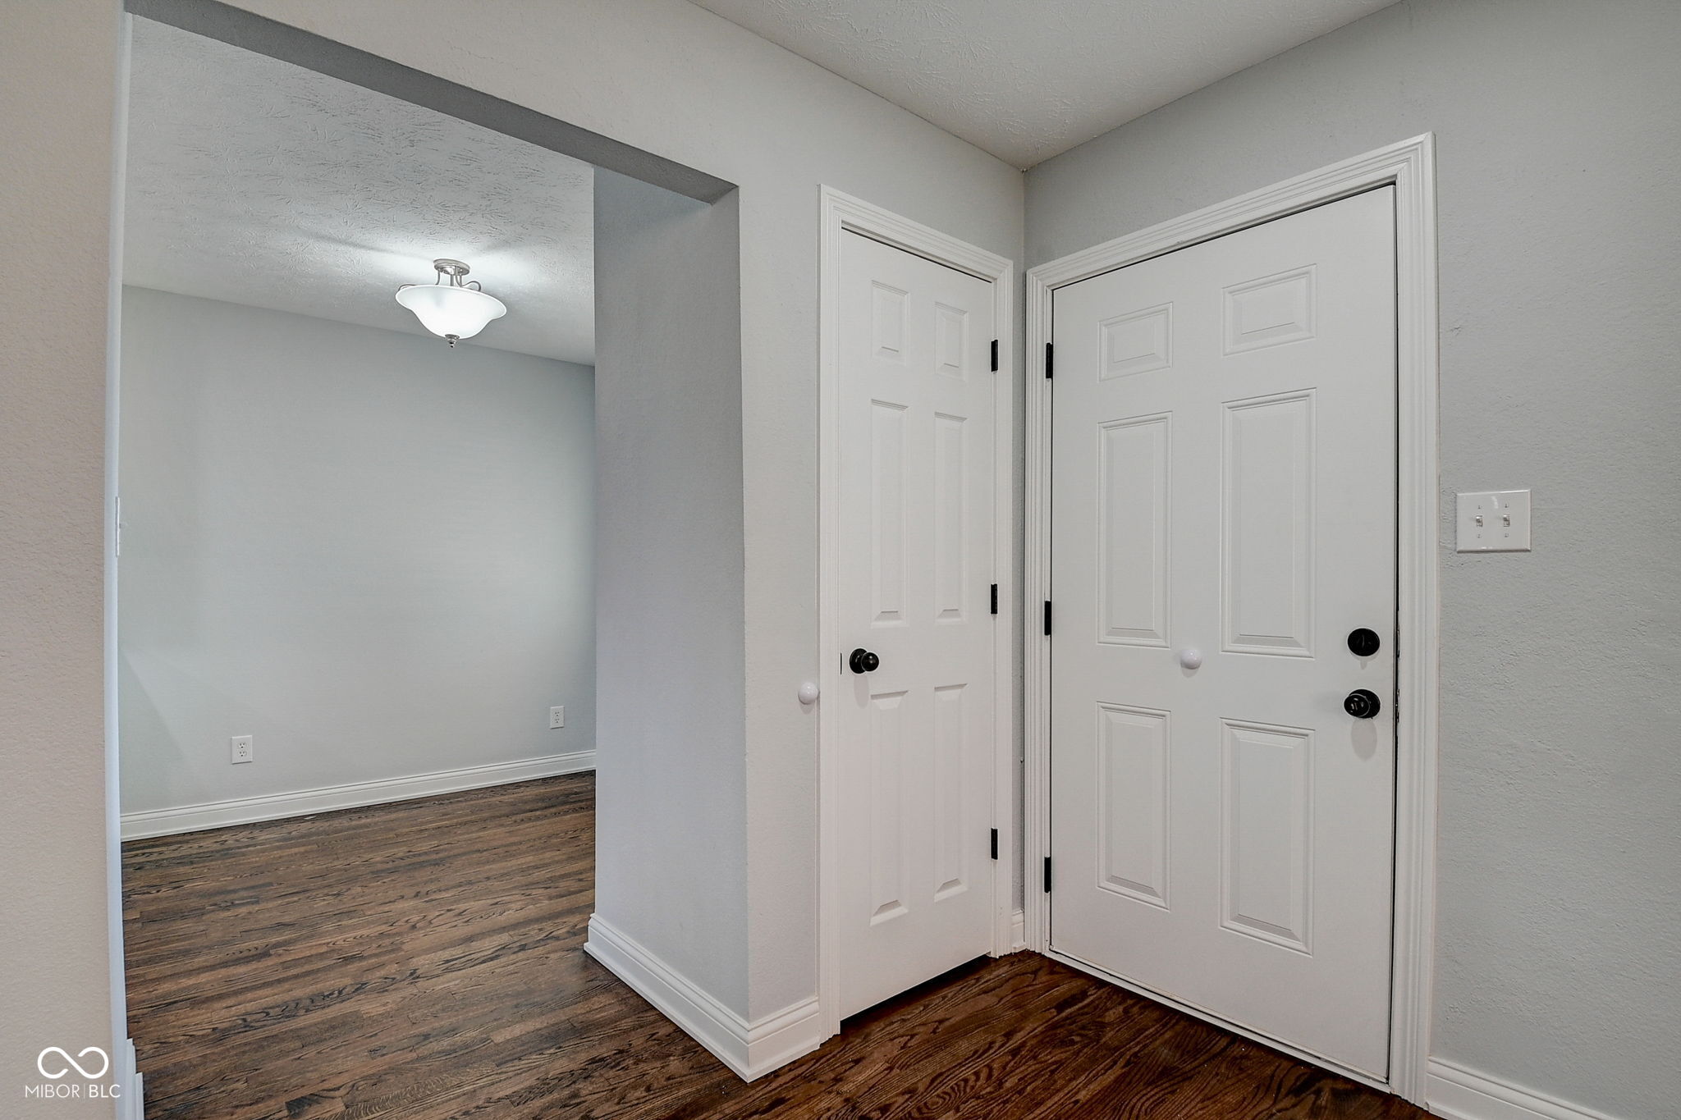
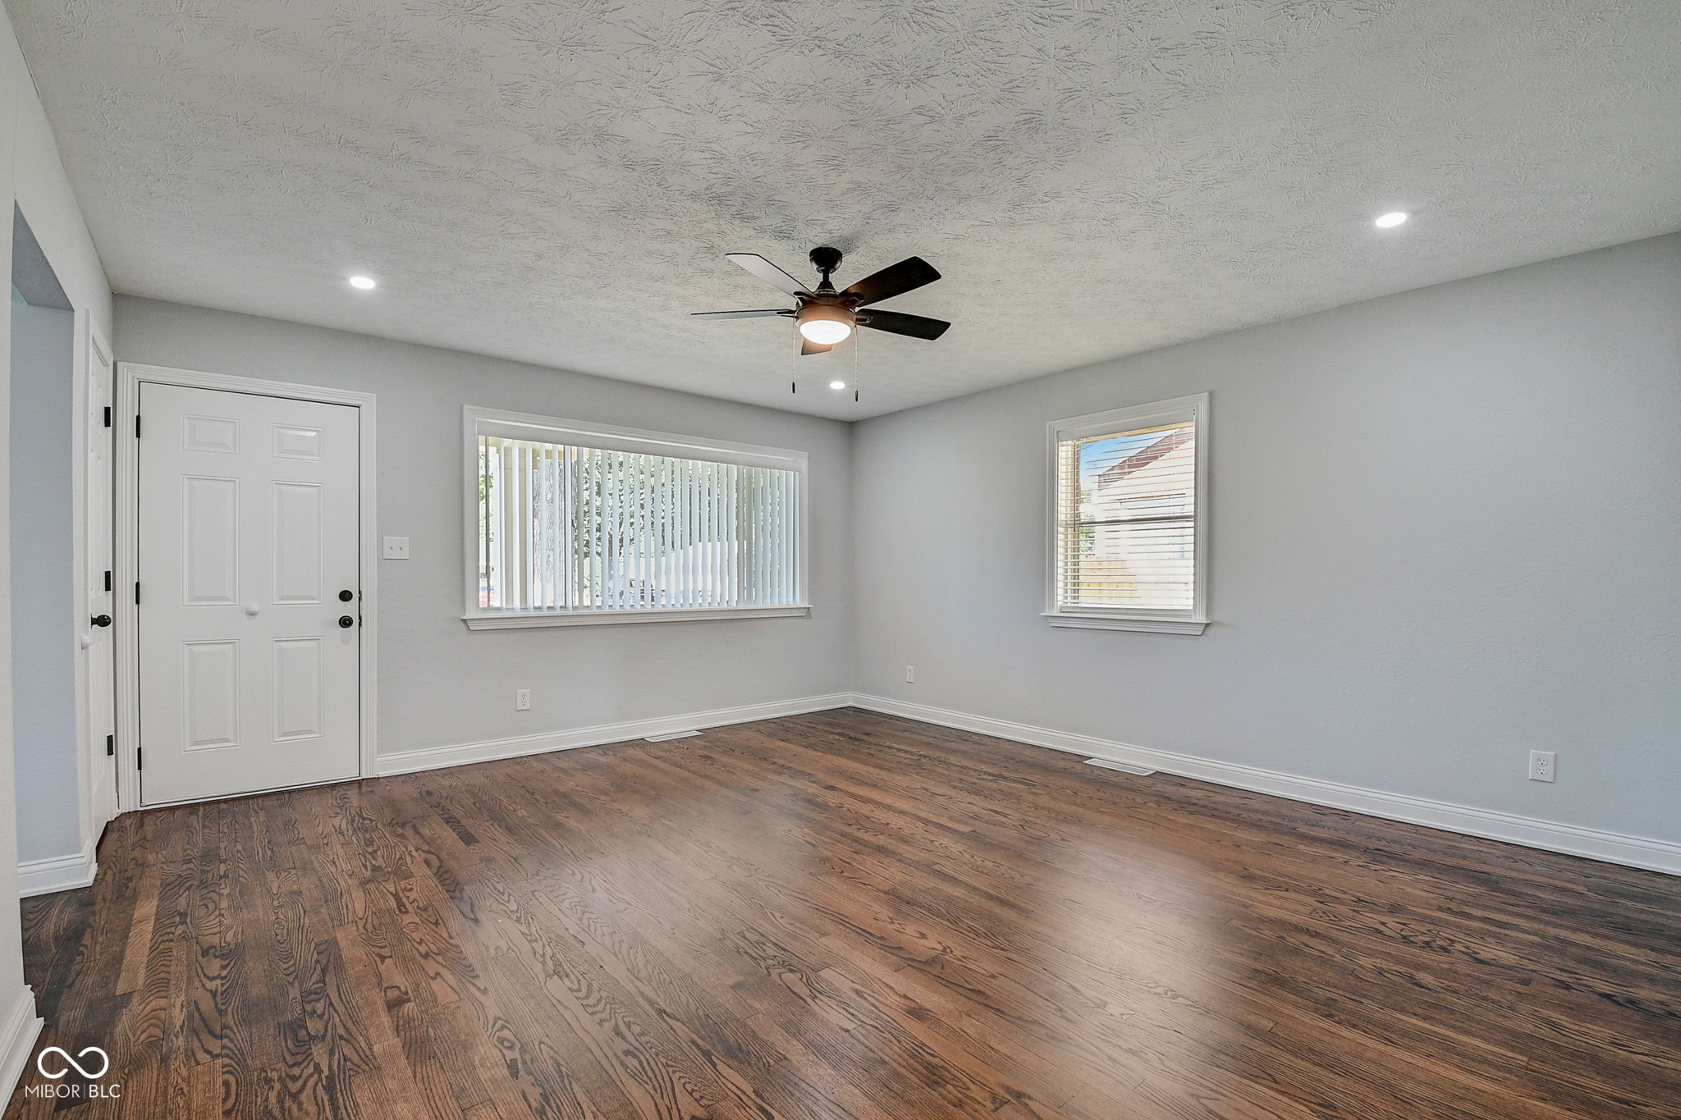
Entryway with a white paneled front door, closet door, and dark wood floors.
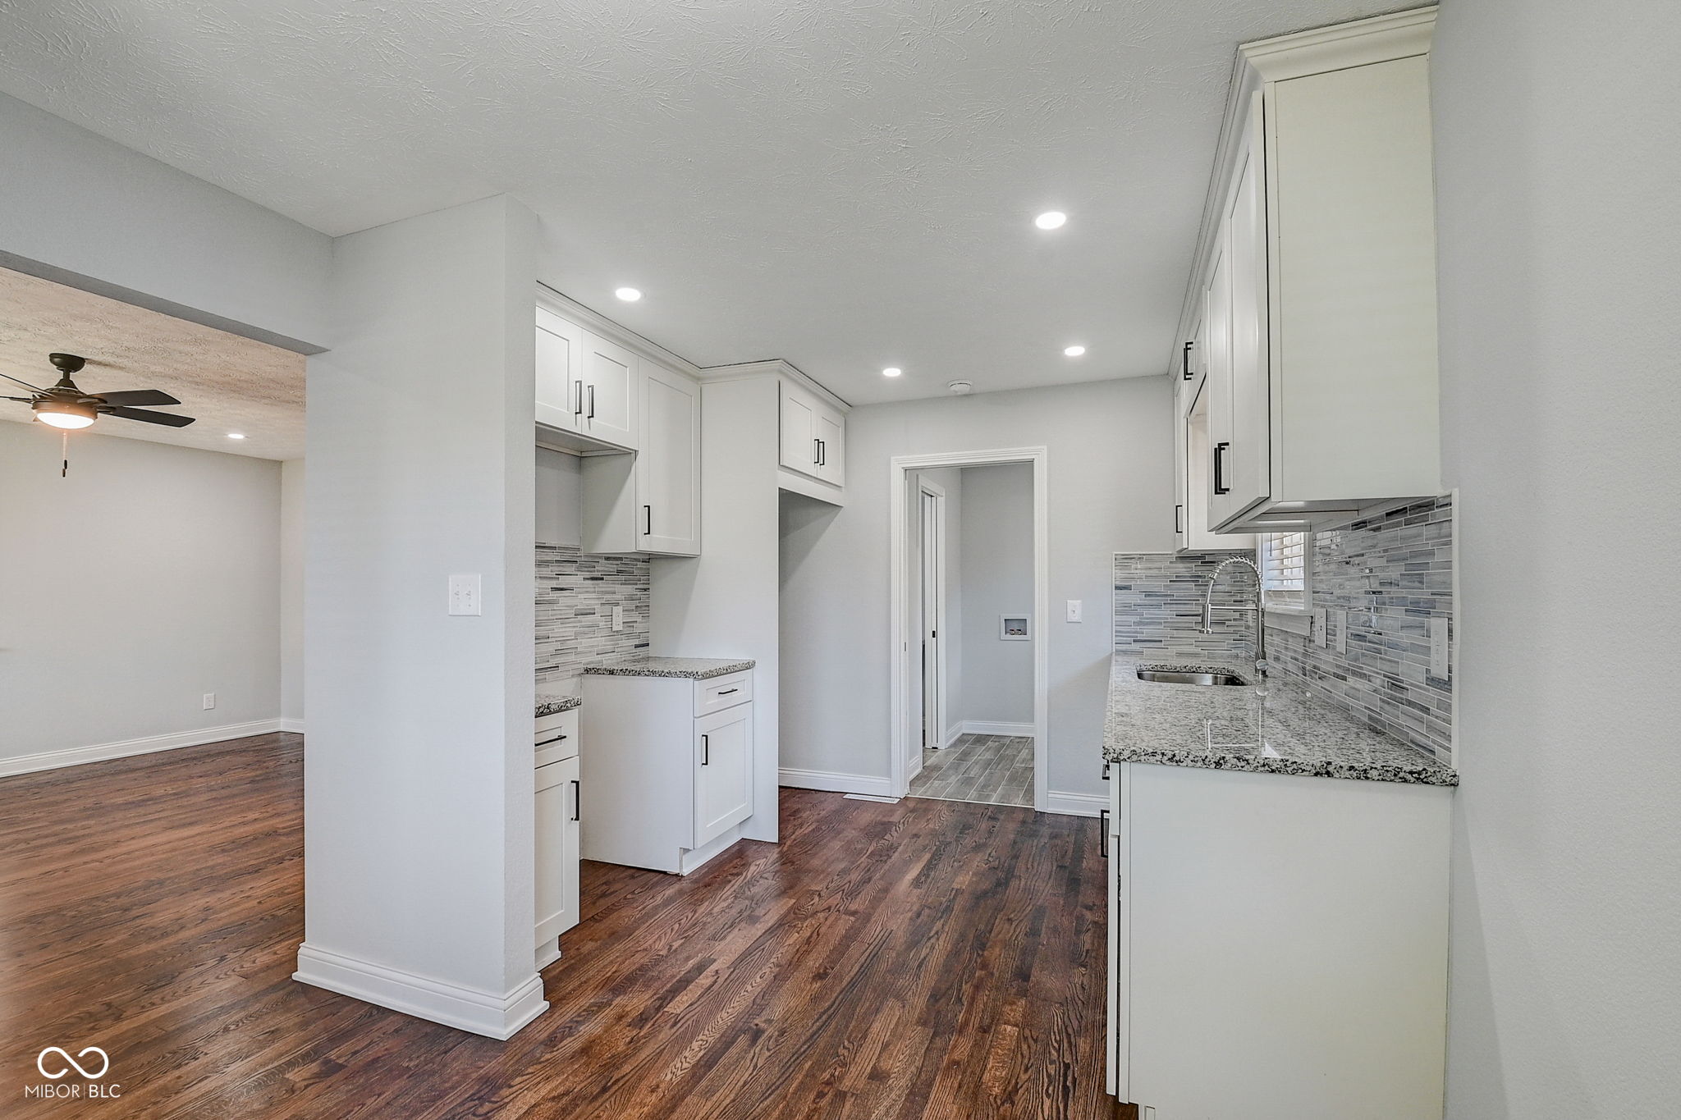
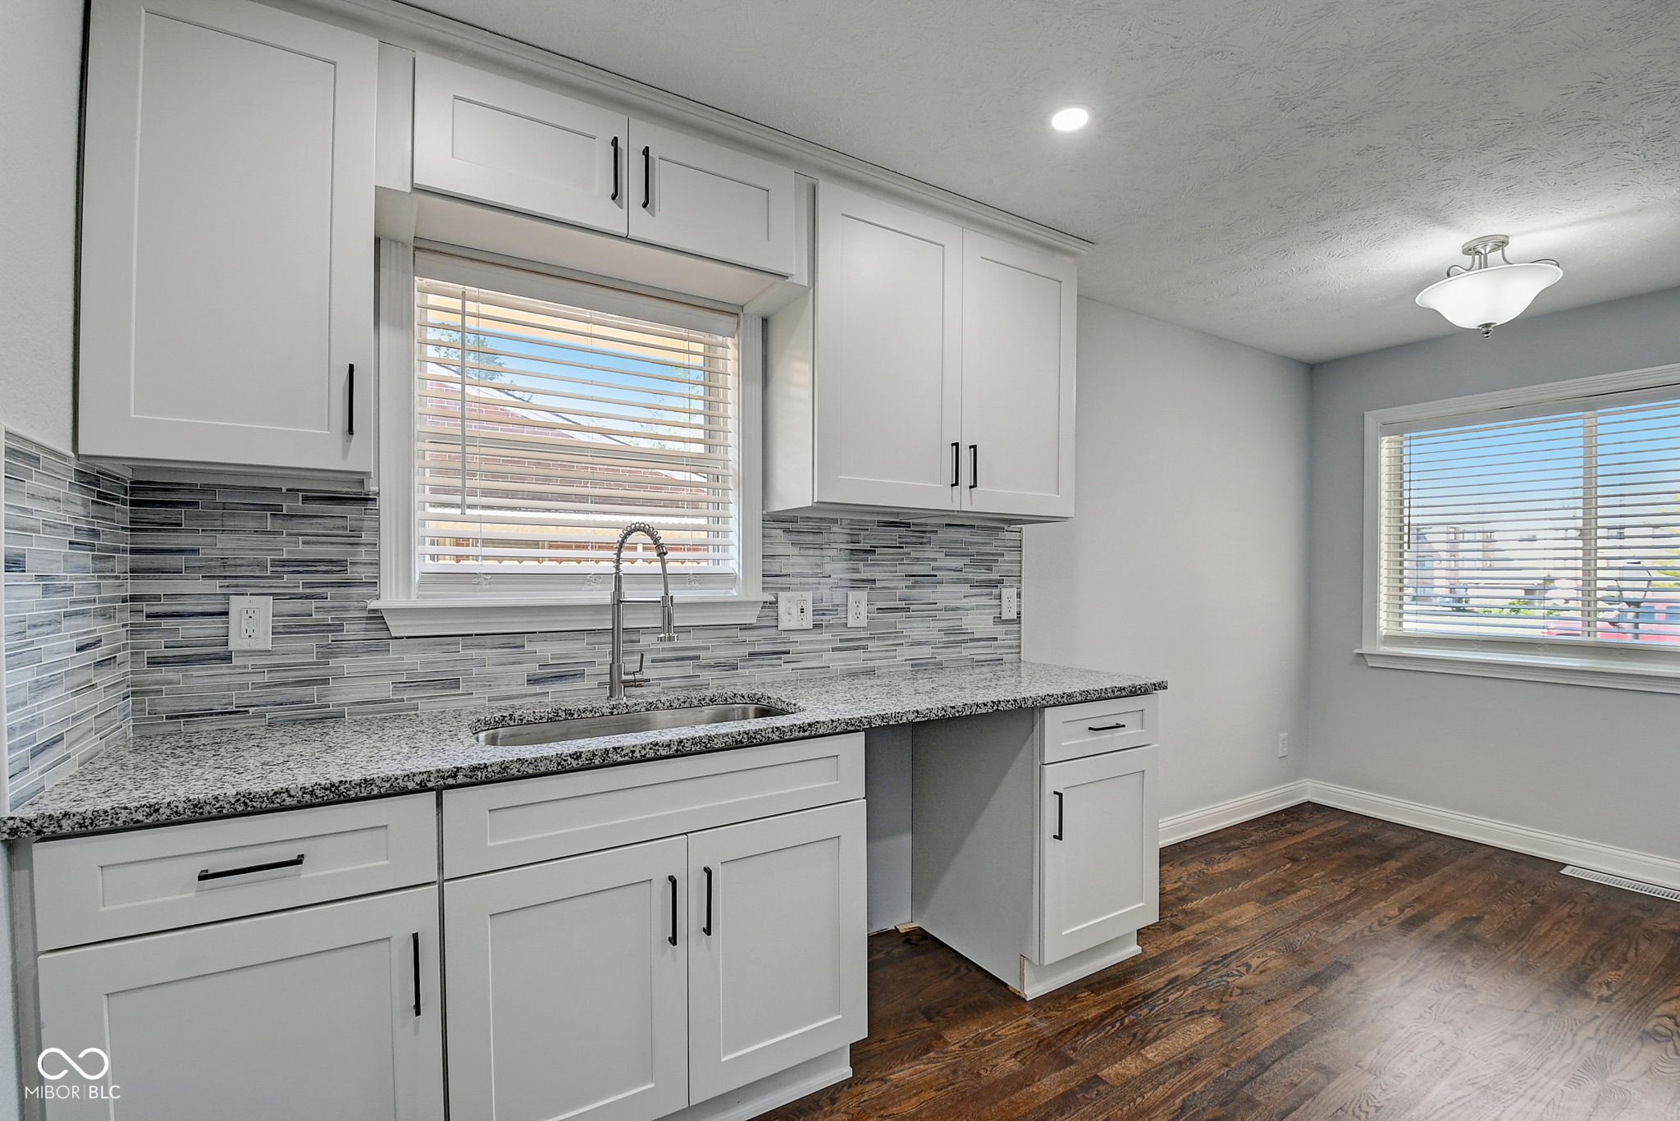
Kitchen with white cabinets, granite counters, gray tile backsplash, and dark wood floors opening to a living area.
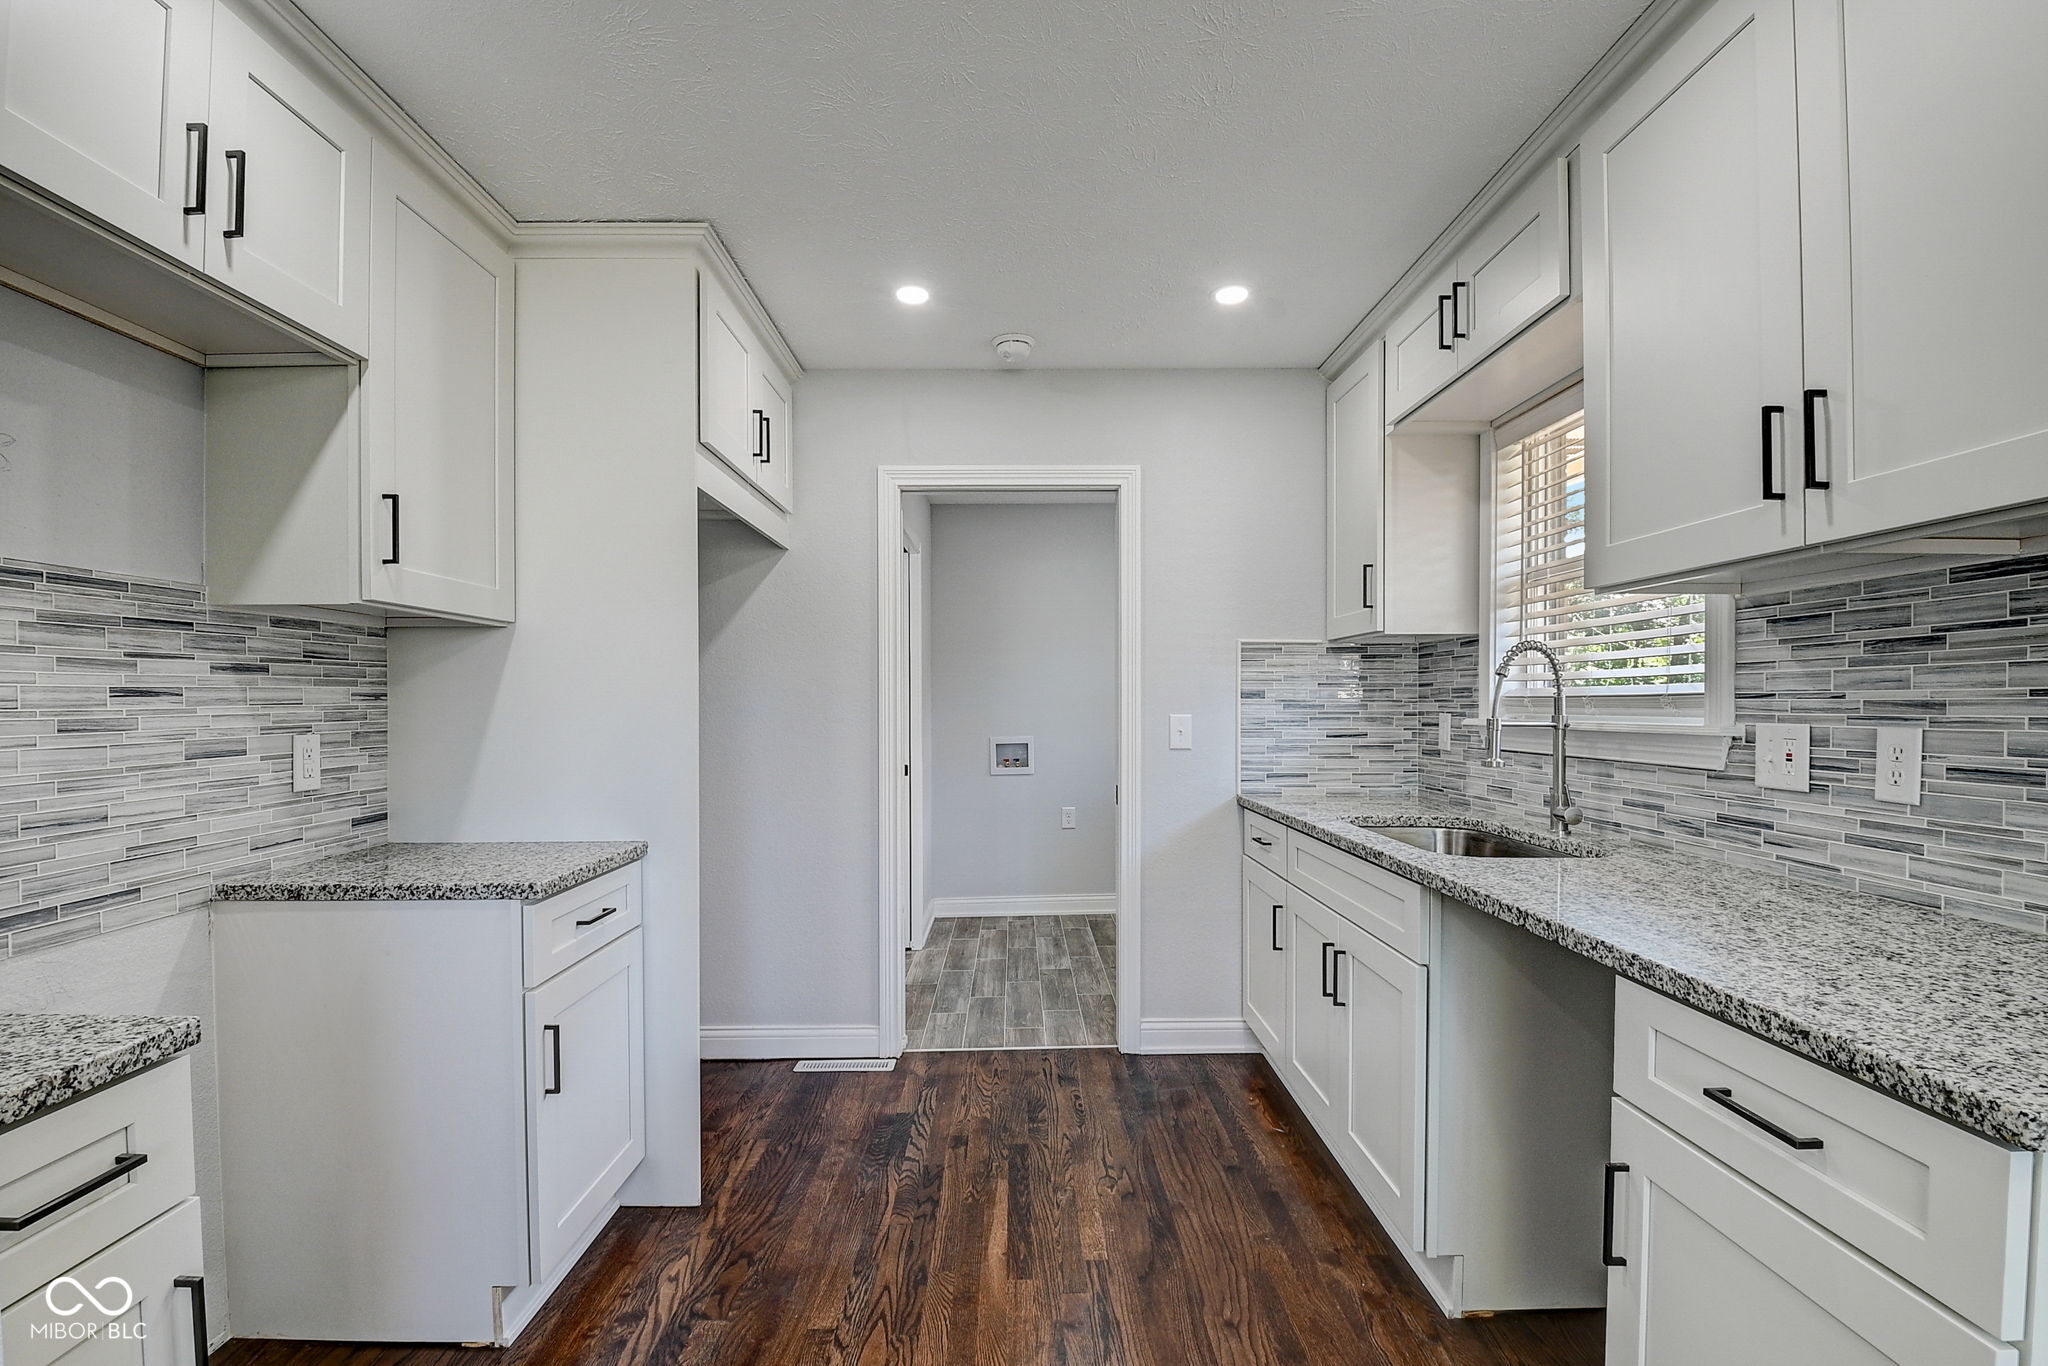
Galley kitchen with white cabinets, gray tile backsplash, granite counters, and dark wood floors.
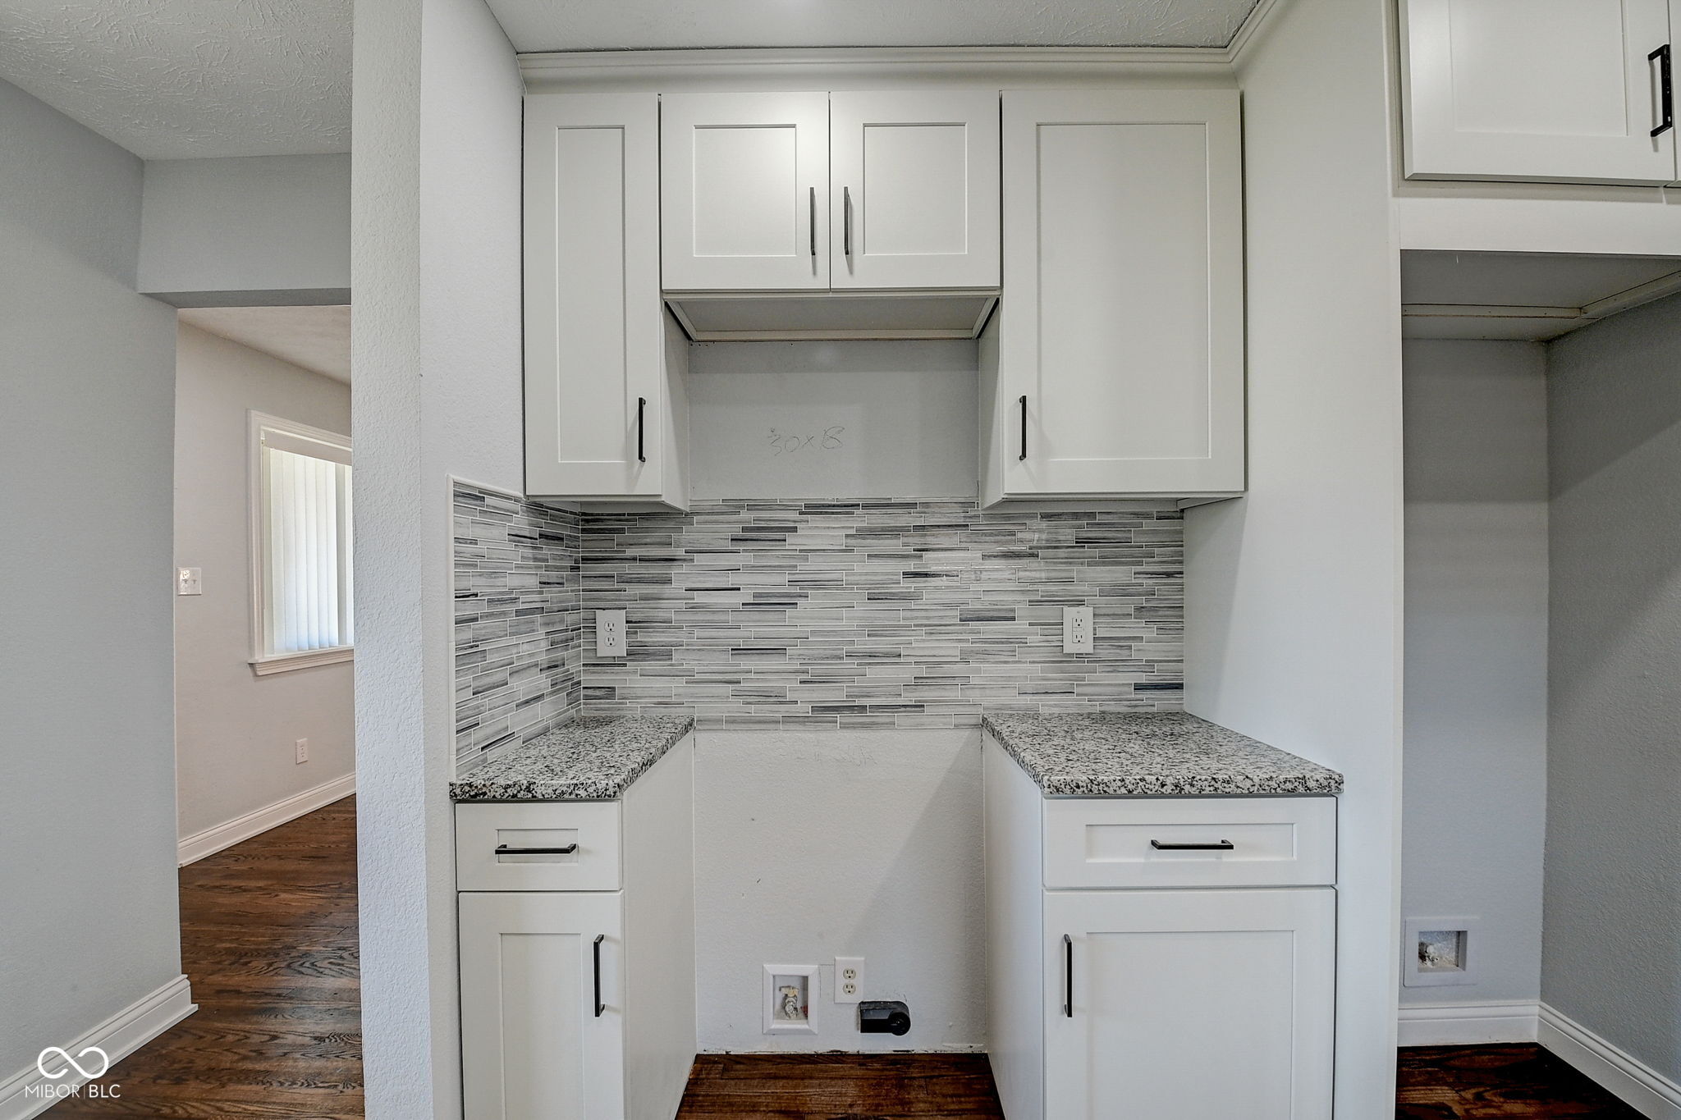
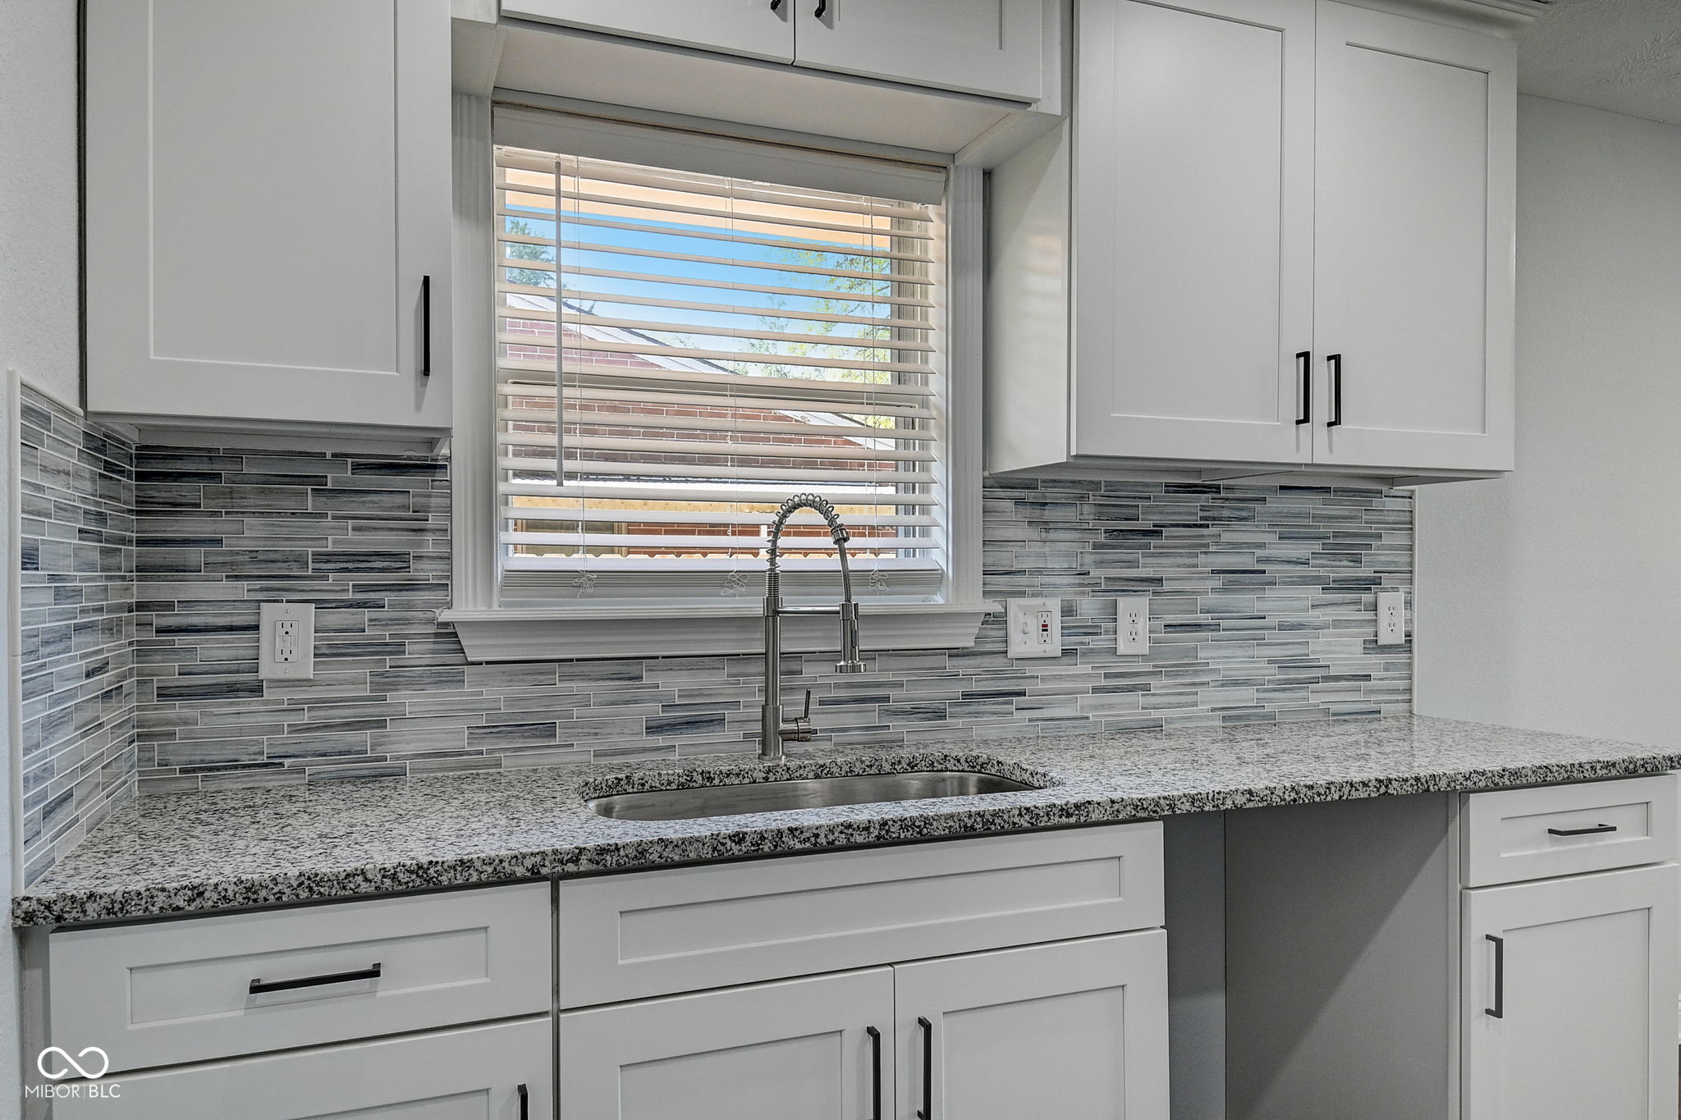
Kitchen with white cabinets, granite counters, and a gray mosaic tile backsplash.
Kitchen with white shaker cabinets, granite counters, gray tile backsplash, and dark wood flooring.
Kitchen sink with a tall stainless steel faucet, granite countertop, and gray tile backsplash beneath a window.
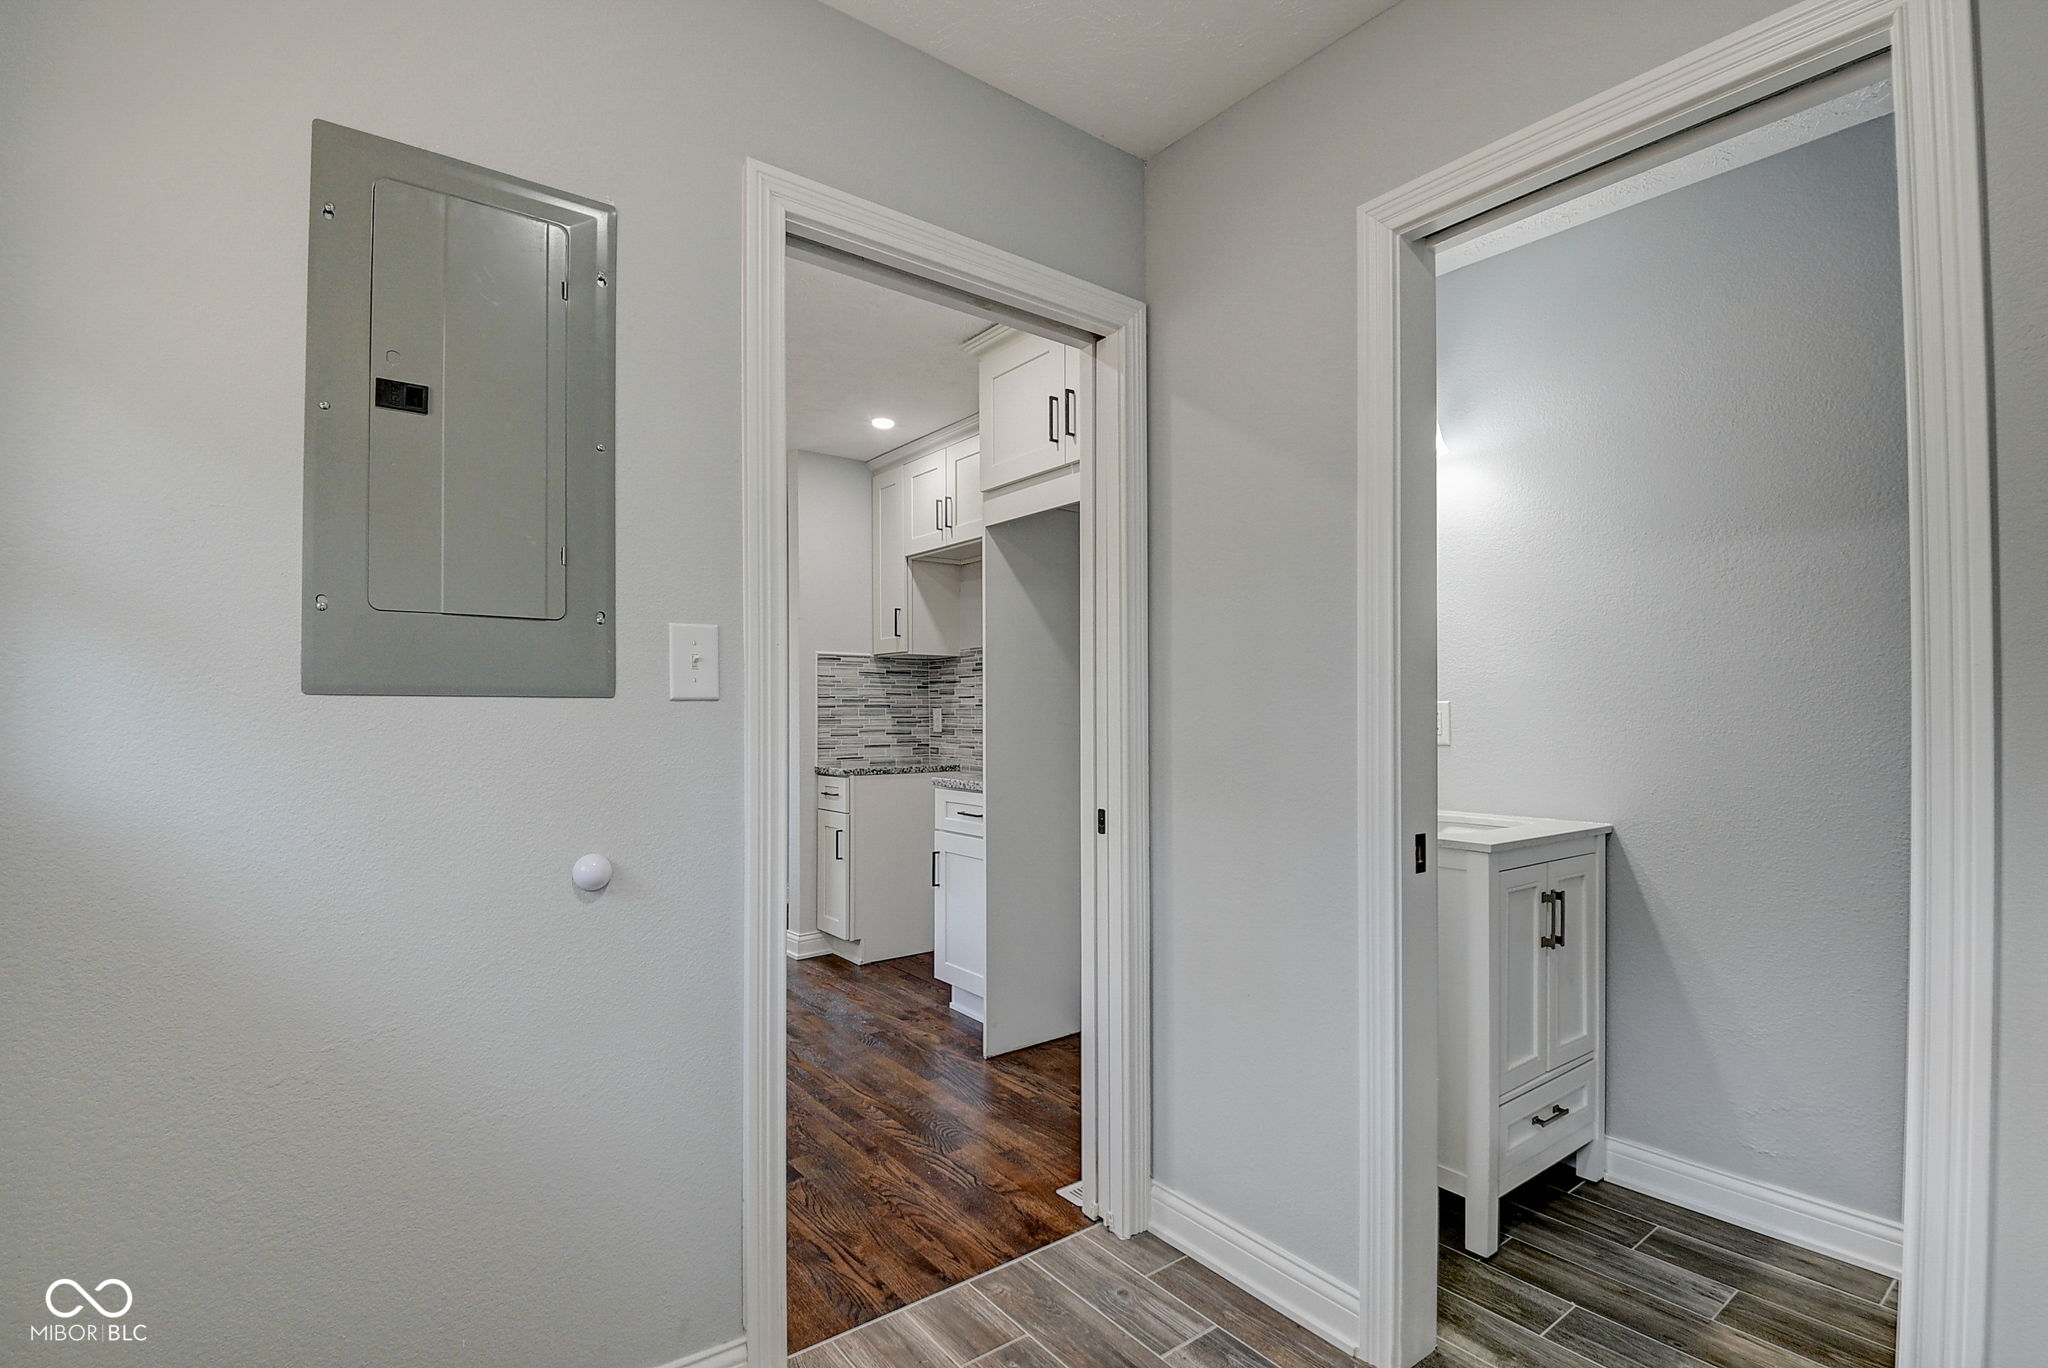
Bathroom vanity beside a doorway overlooking a white-cabinet kitchen with dark wood floors.
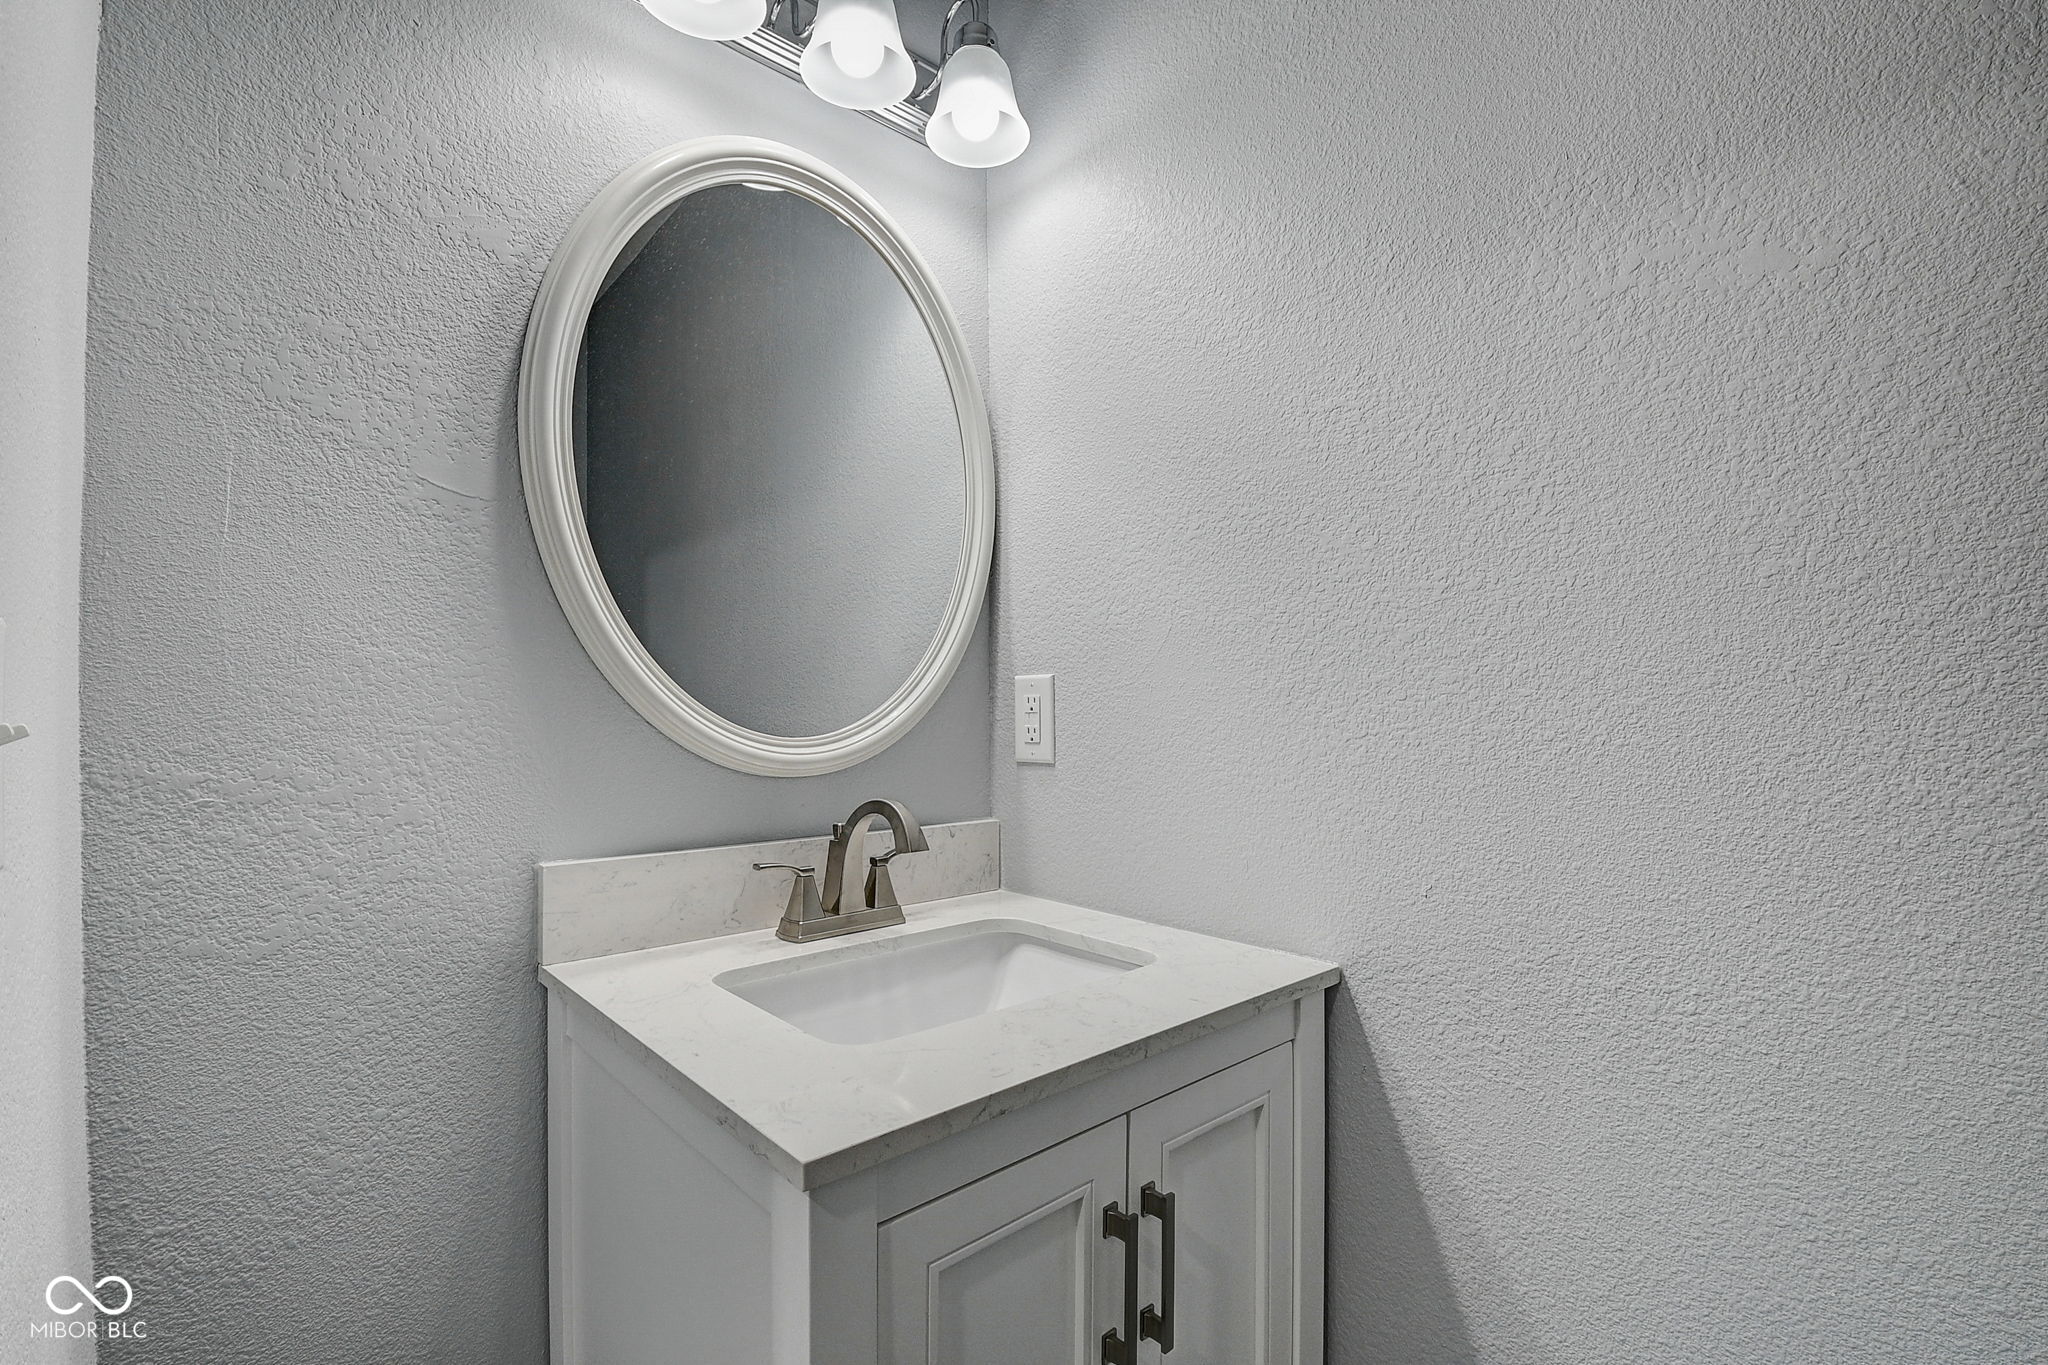
Bathroom vanity with an oval mirror, white countertop, inset sink, and brushed-metal faucet.
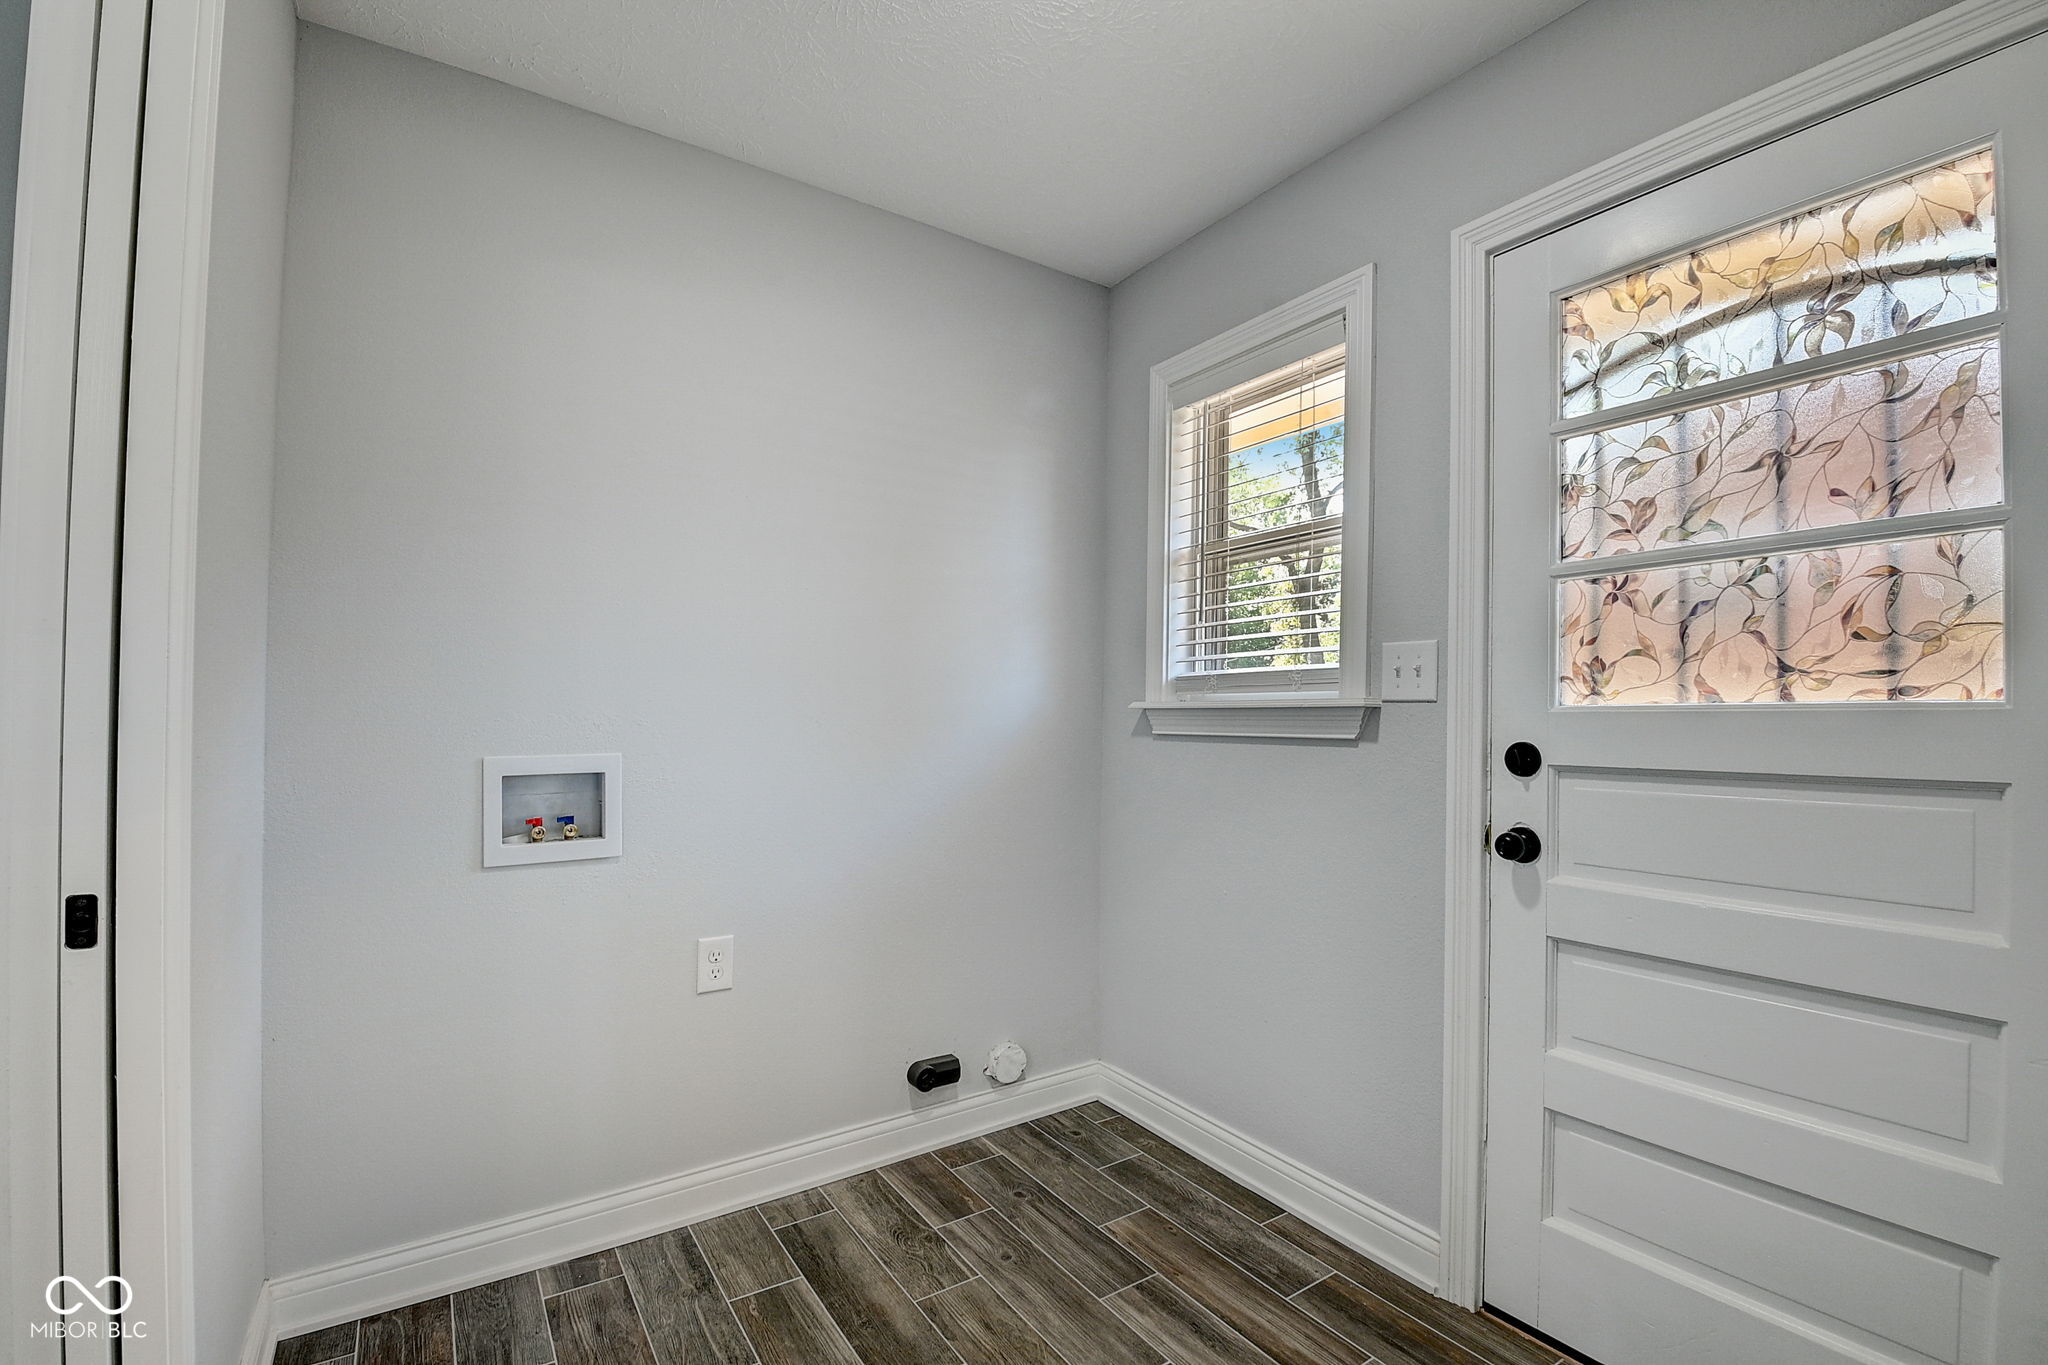
Empty laundry room with dark tile flooring, washer hookups, and a white door with patterned glass.
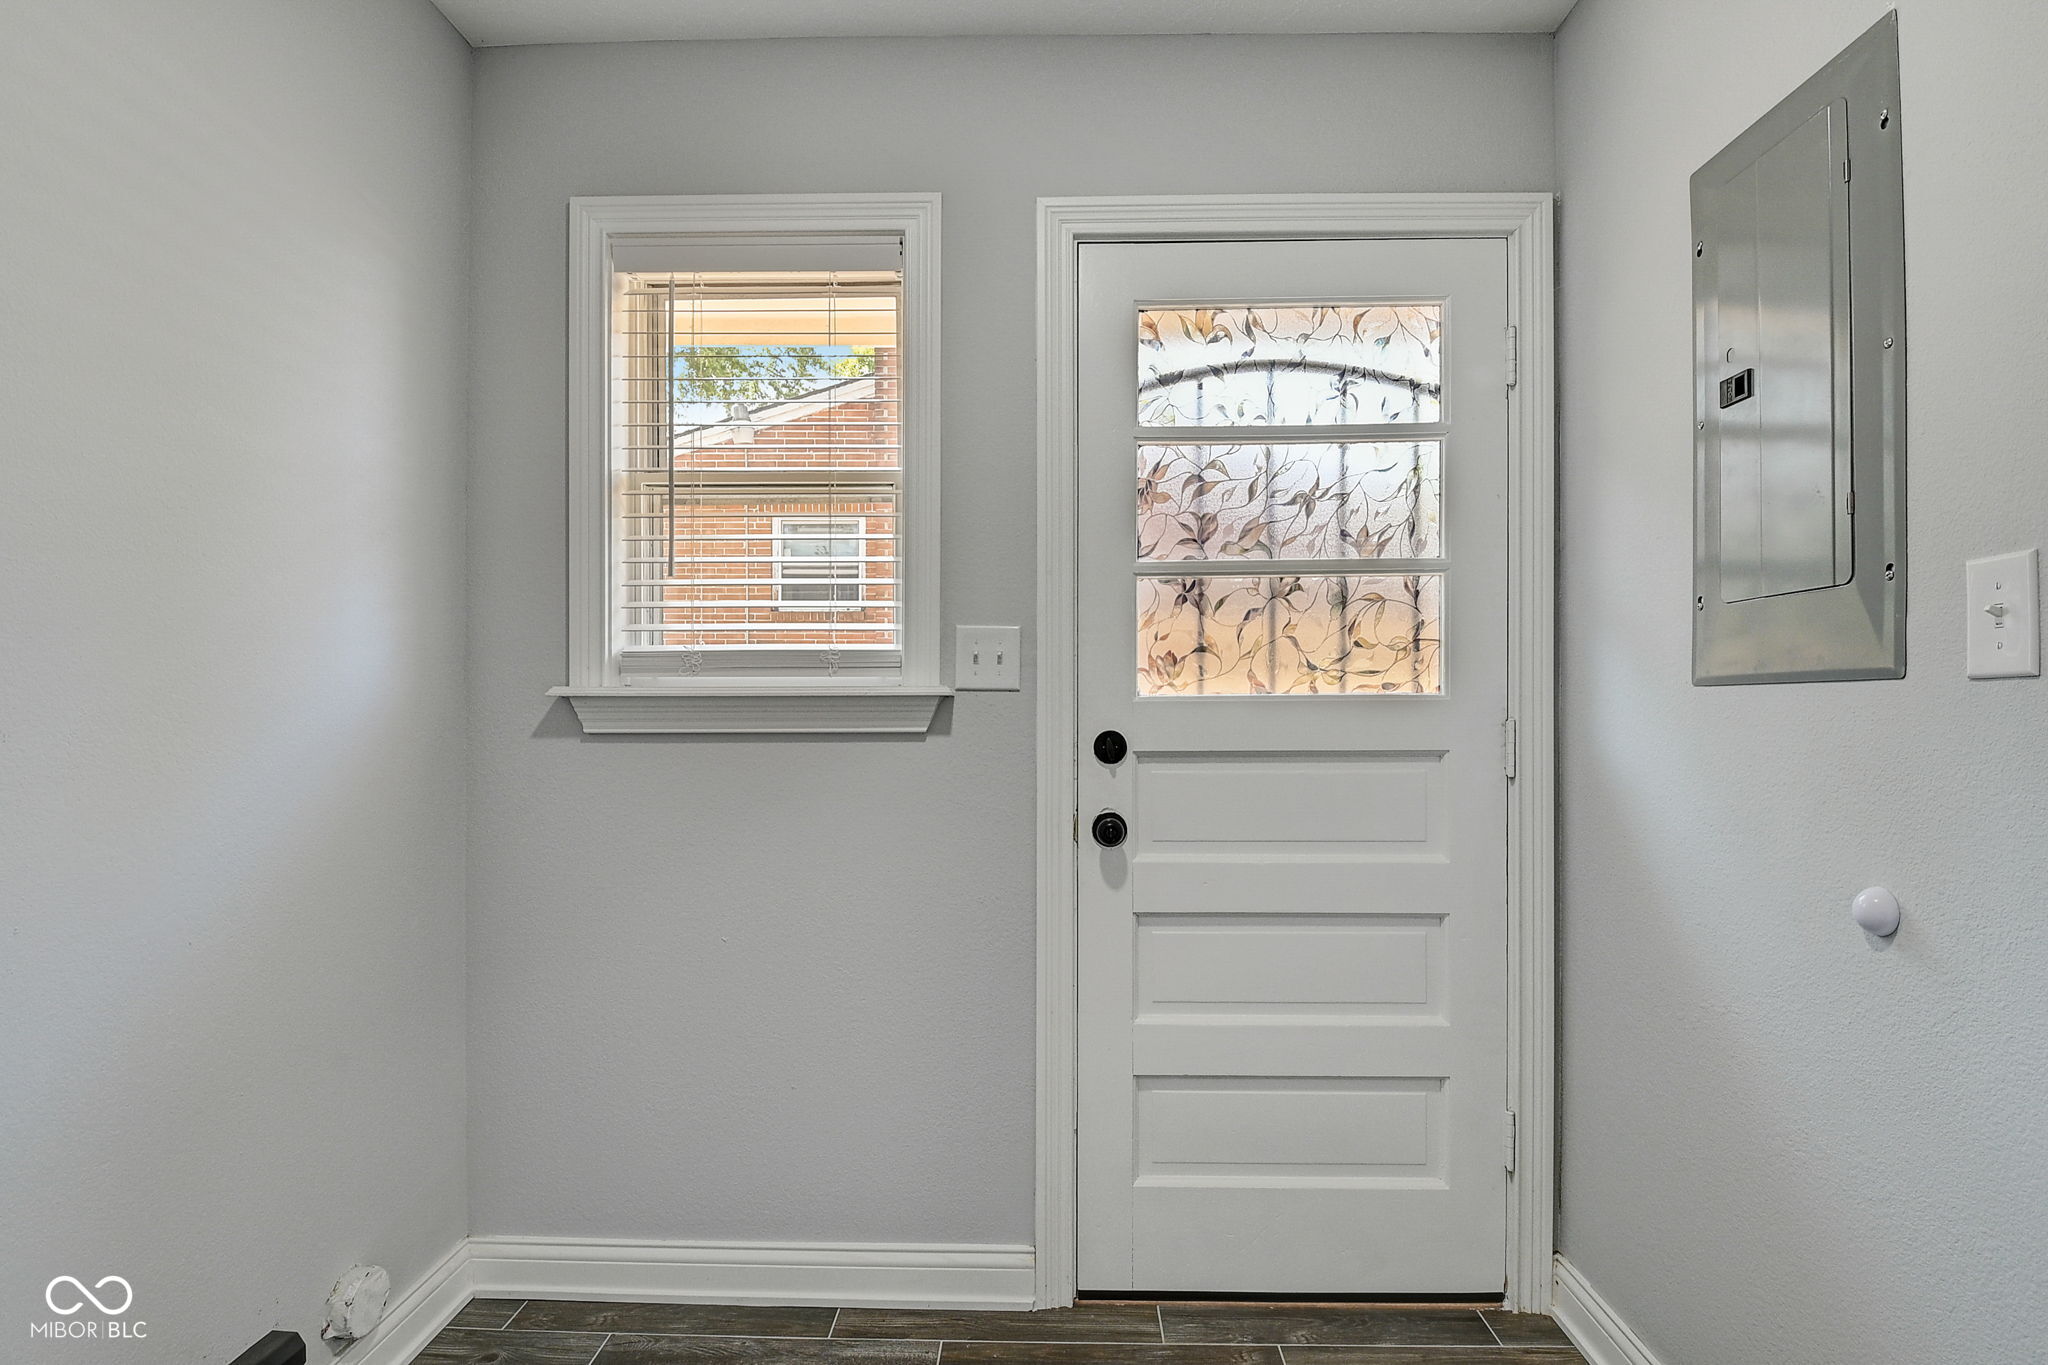
Entryway with a white patterned-glass front door, window with blinds, and dark tile floor.
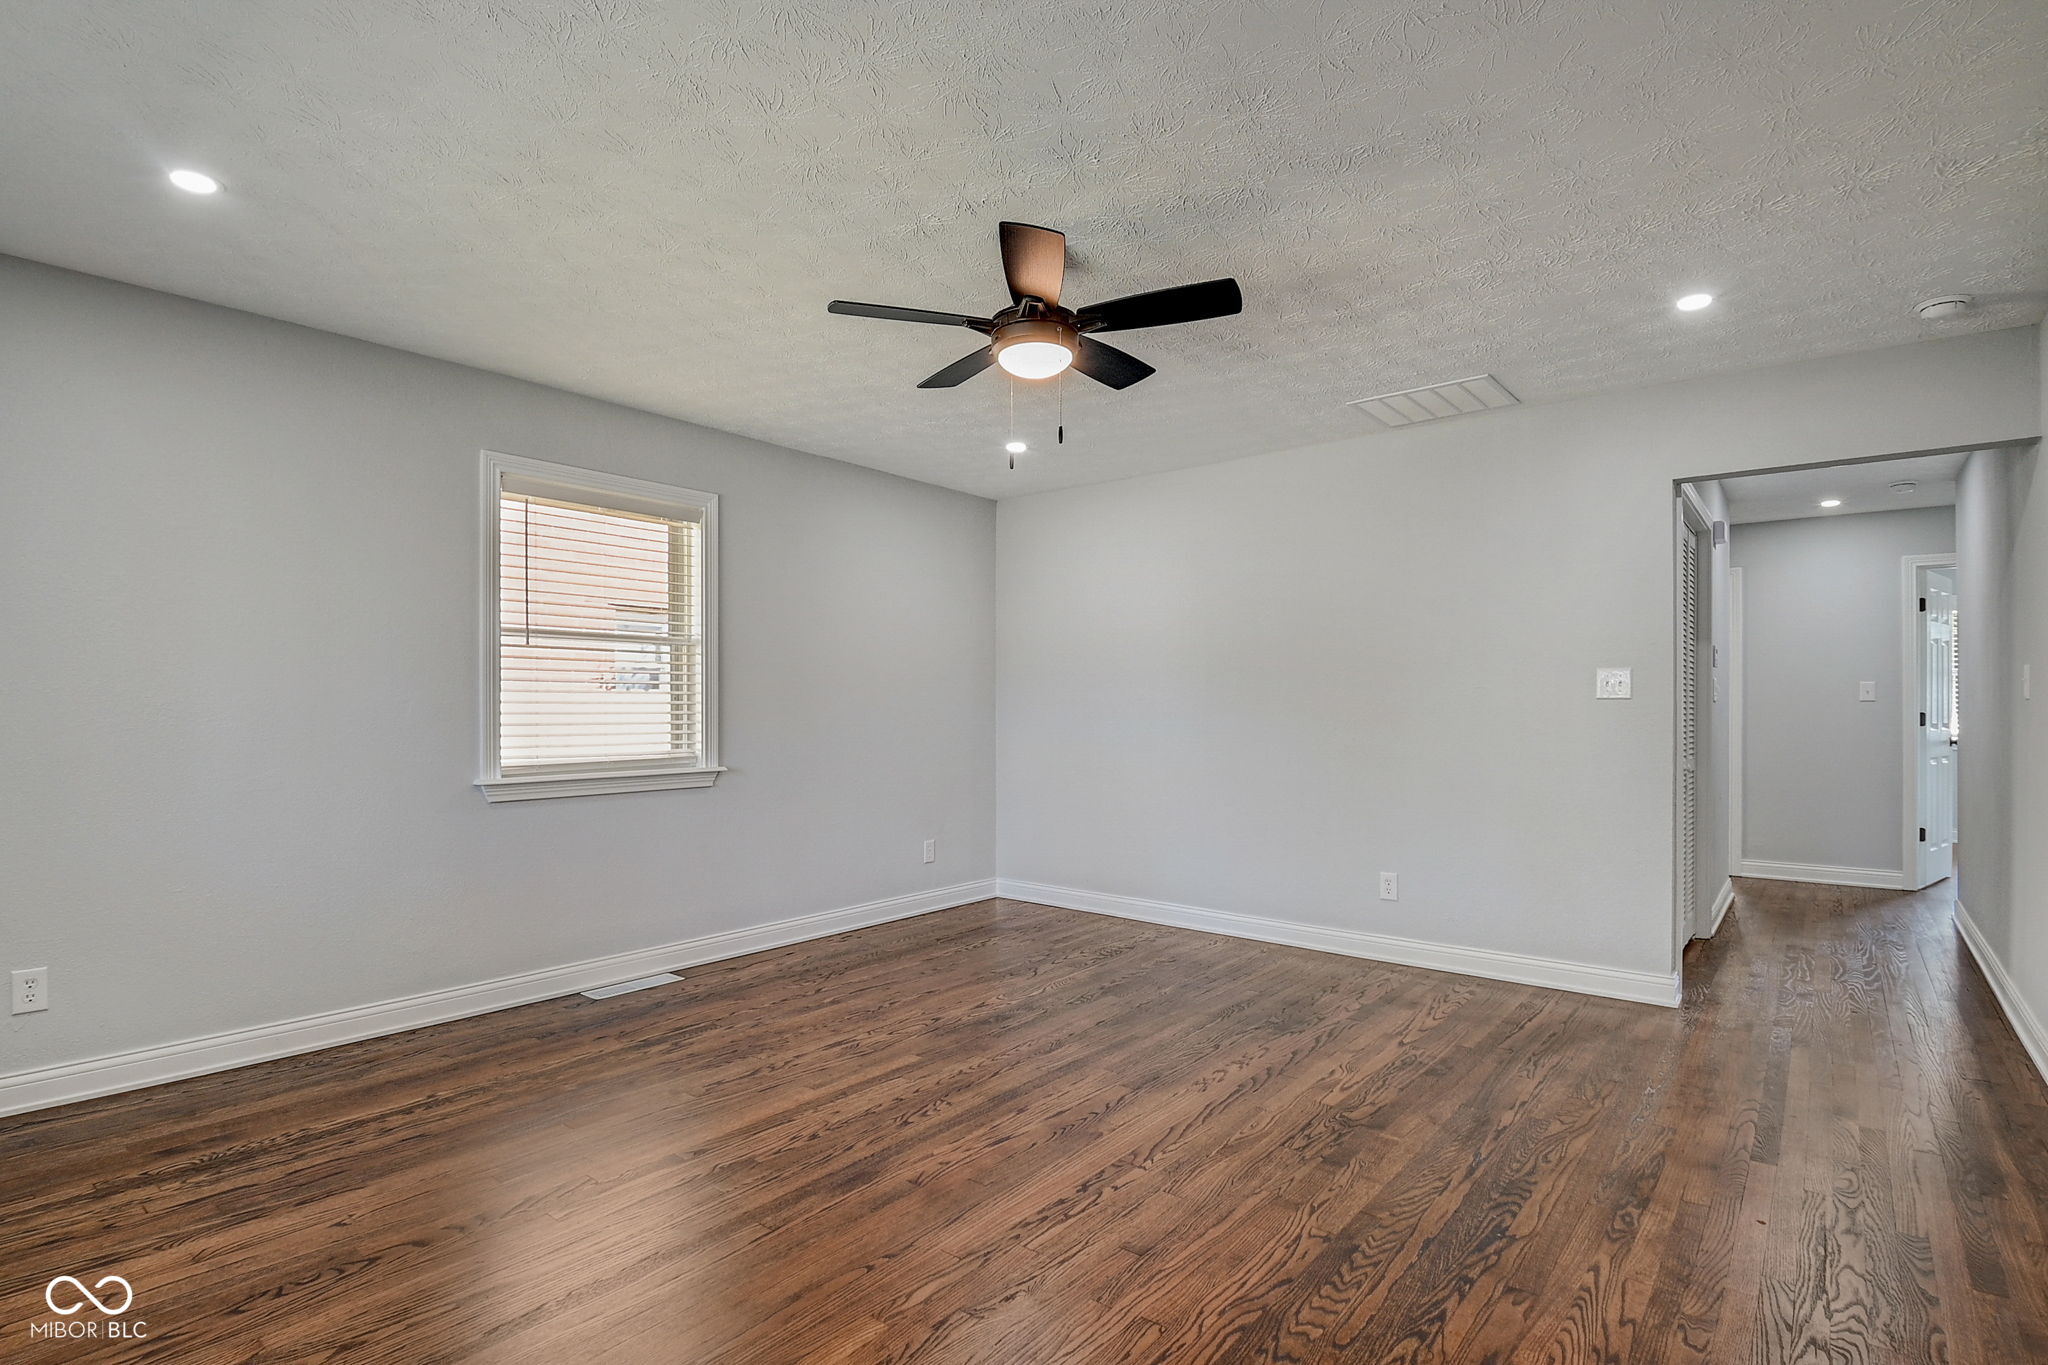
Empty room with dark hardwood floors, gray walls, and a ceiling fan; hallway visible through doorway.
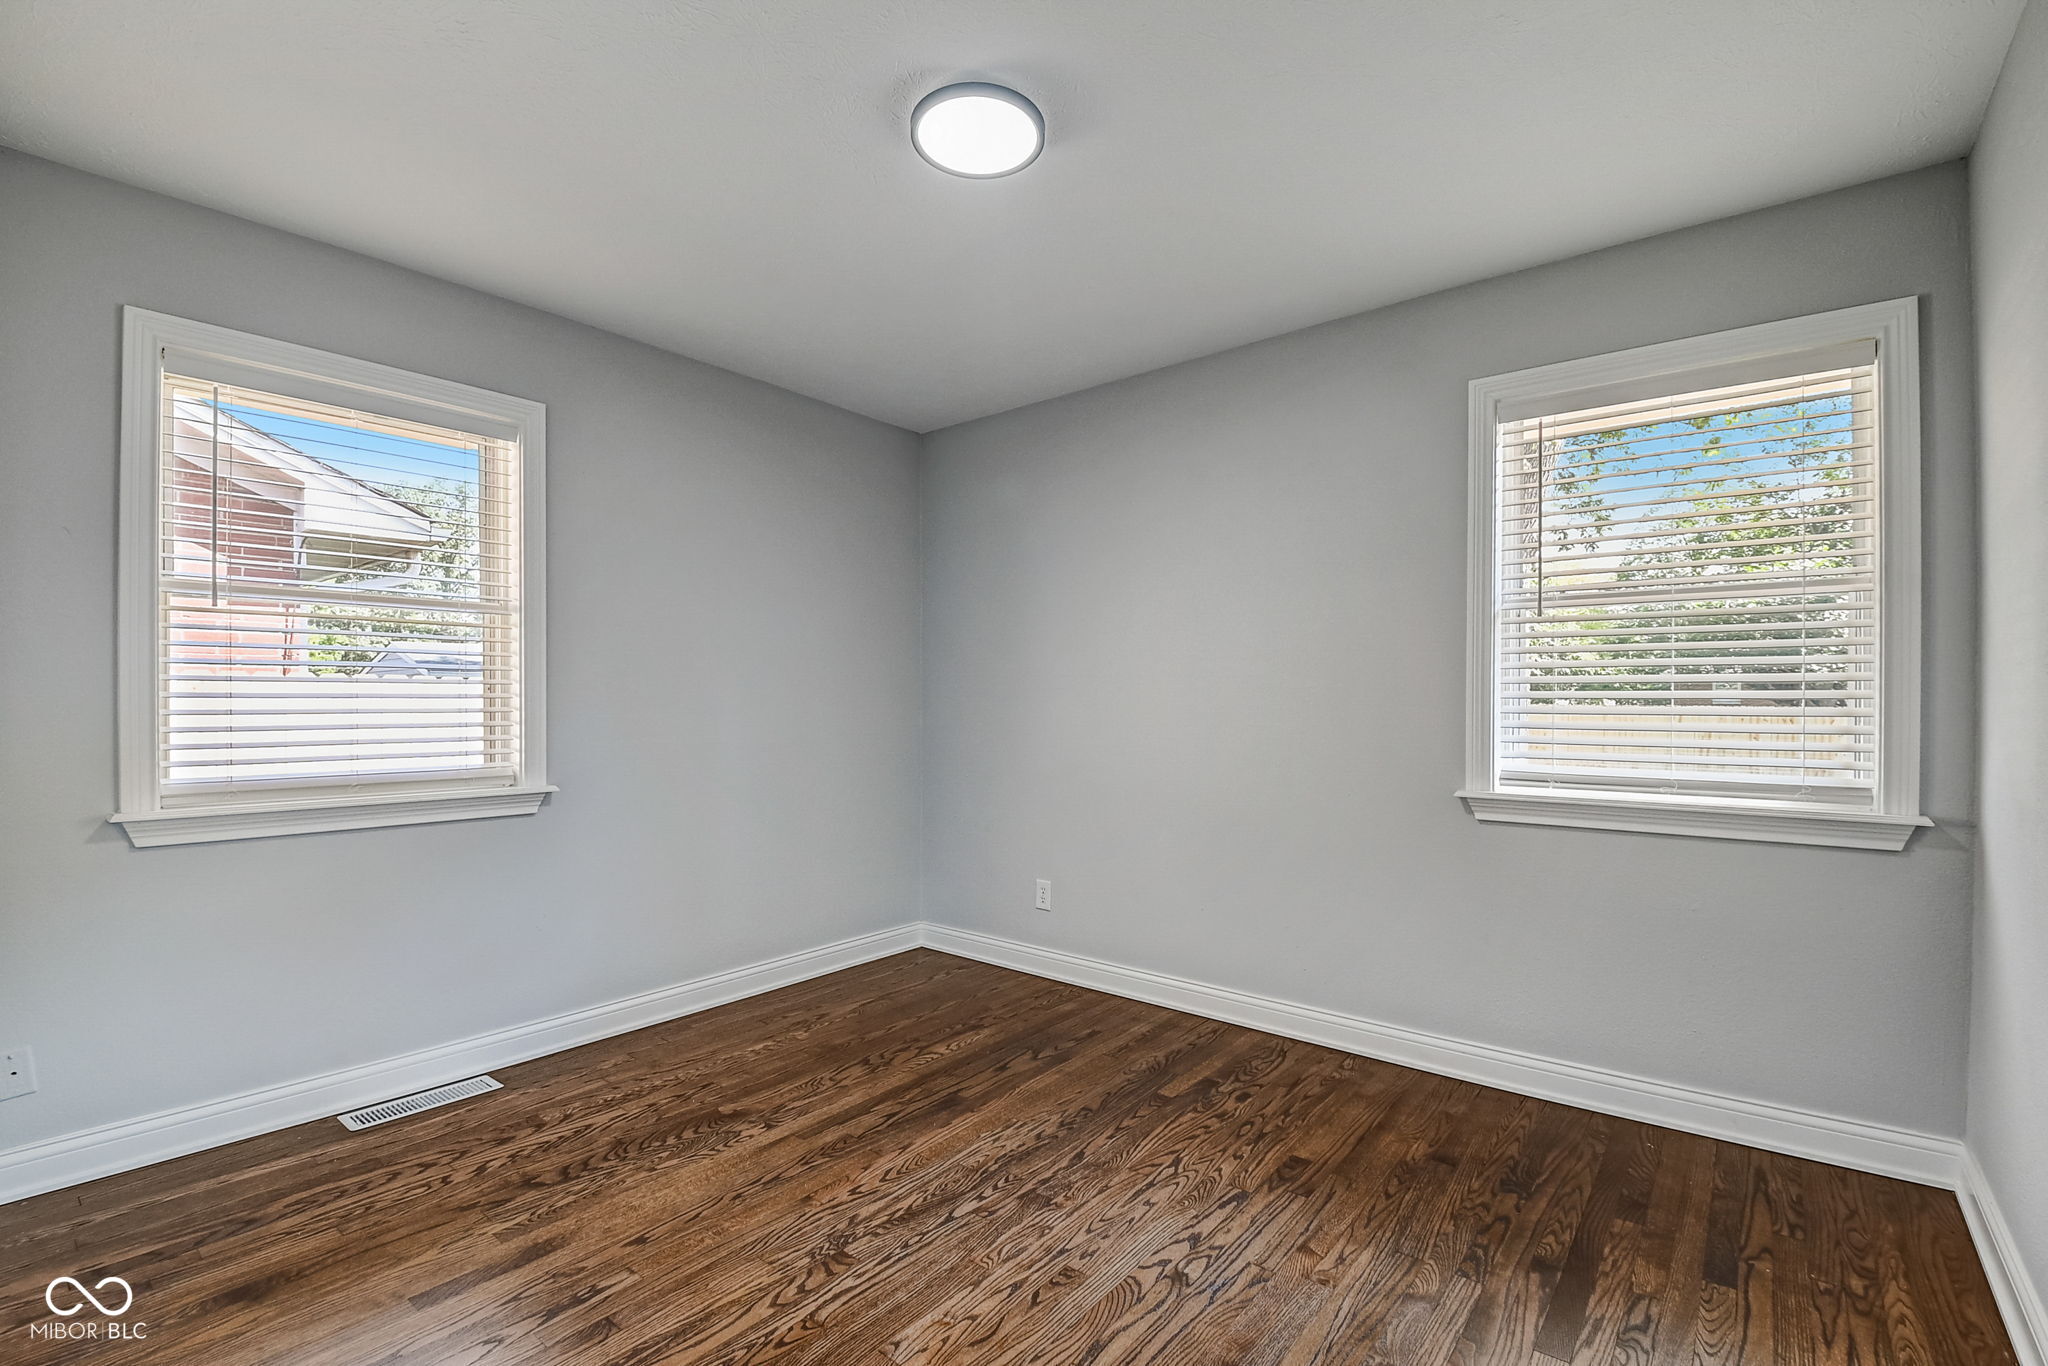
Vacant room with dark hardwood floors, gray walls, two windows, and a ceiling fan.
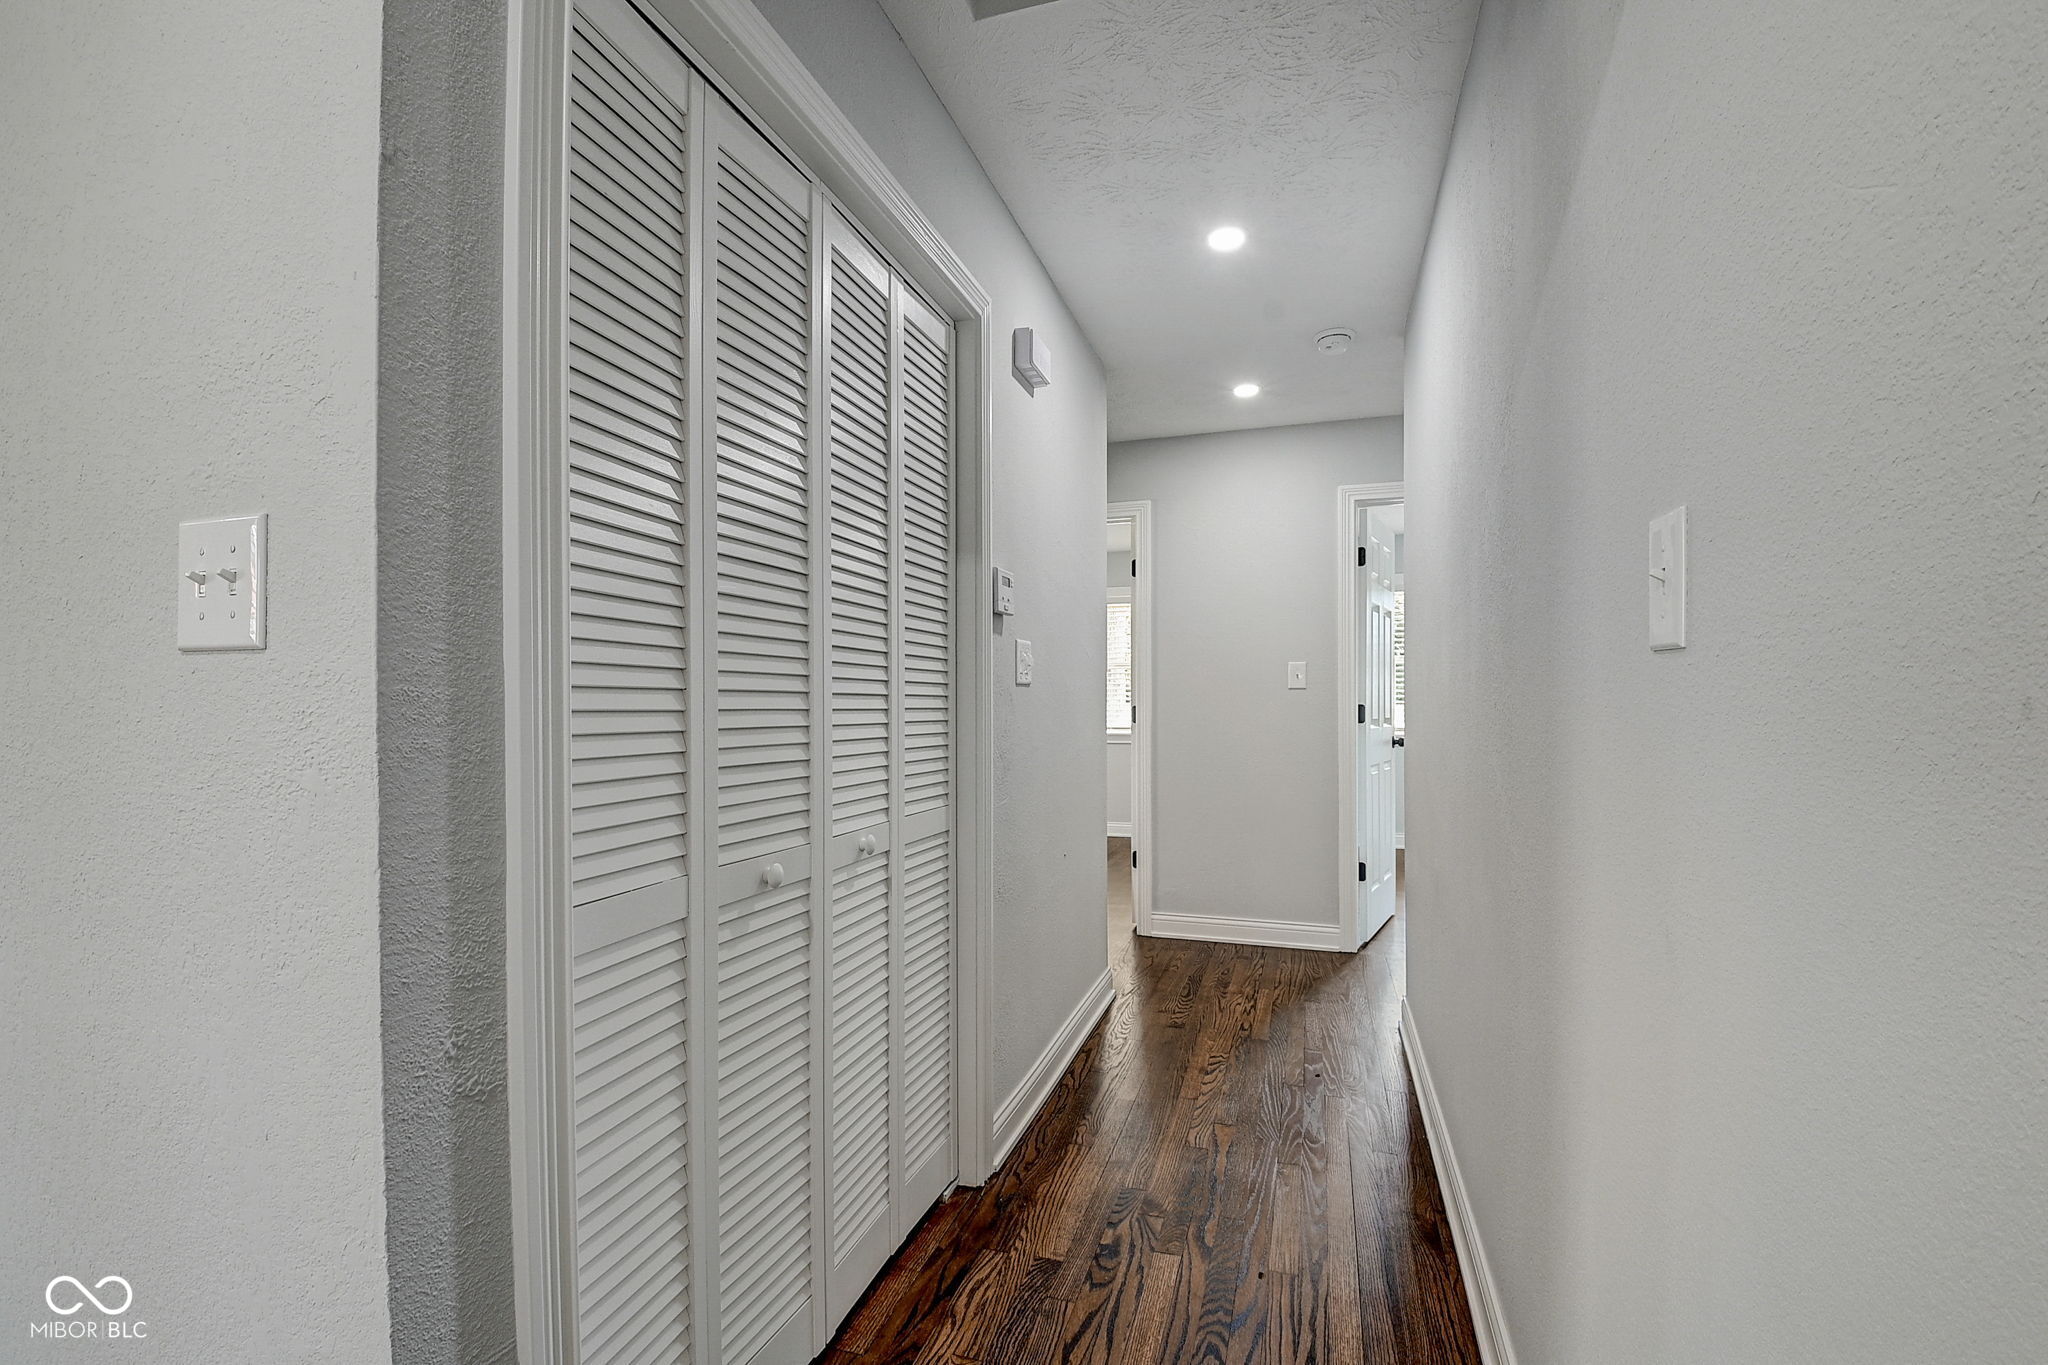
Empty hallway with louvered closet doors, dark hardwood floors, and open doorways.
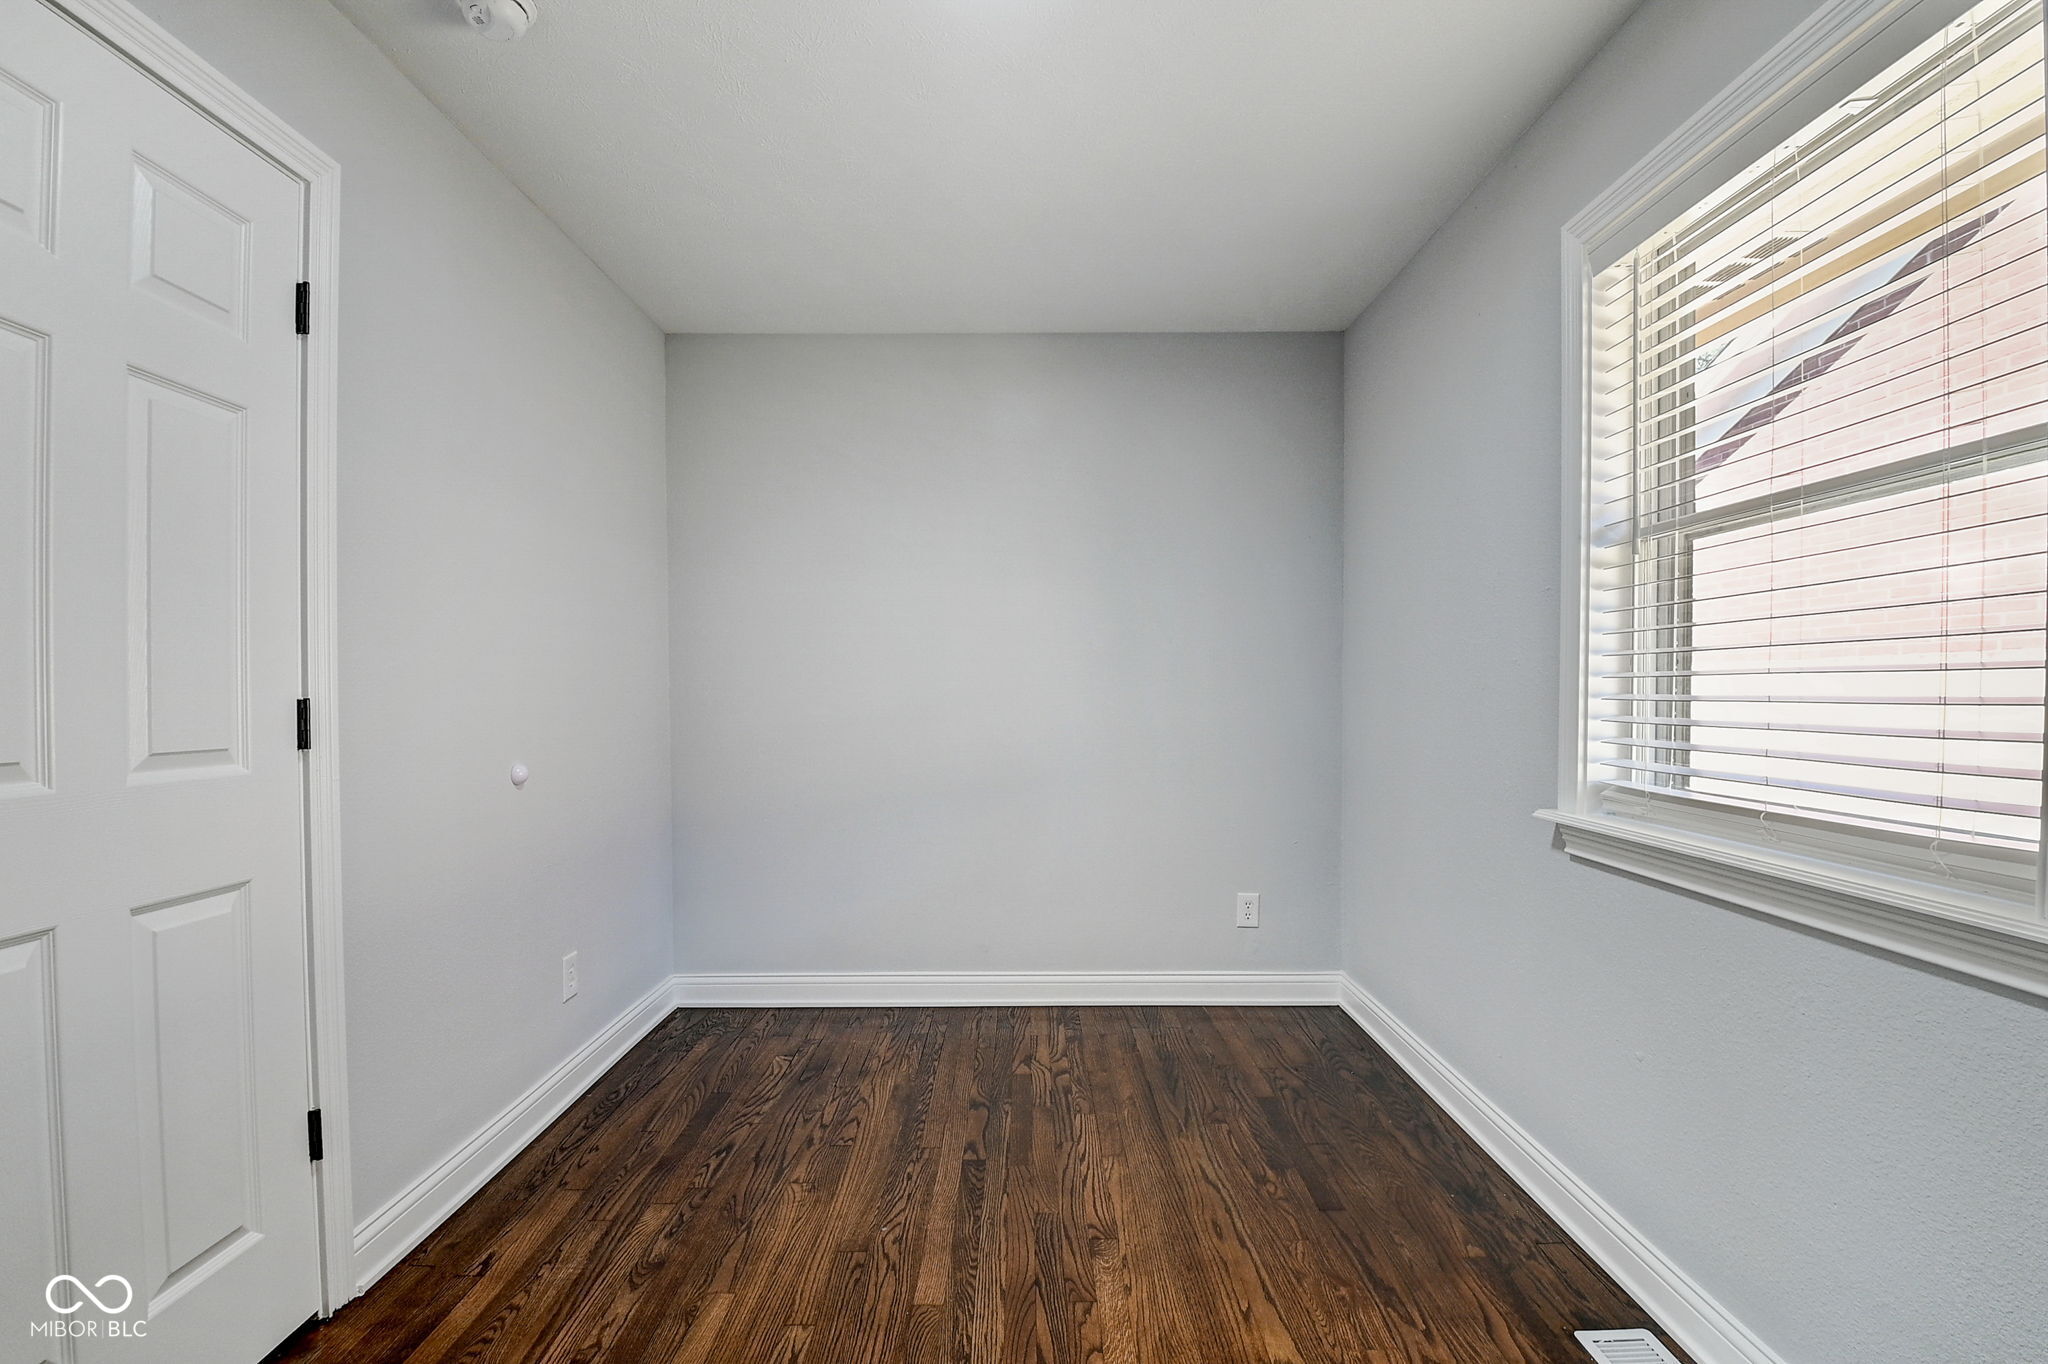
Unfurnished room with dark hardwood floors, gray walls, and a window with blinds.
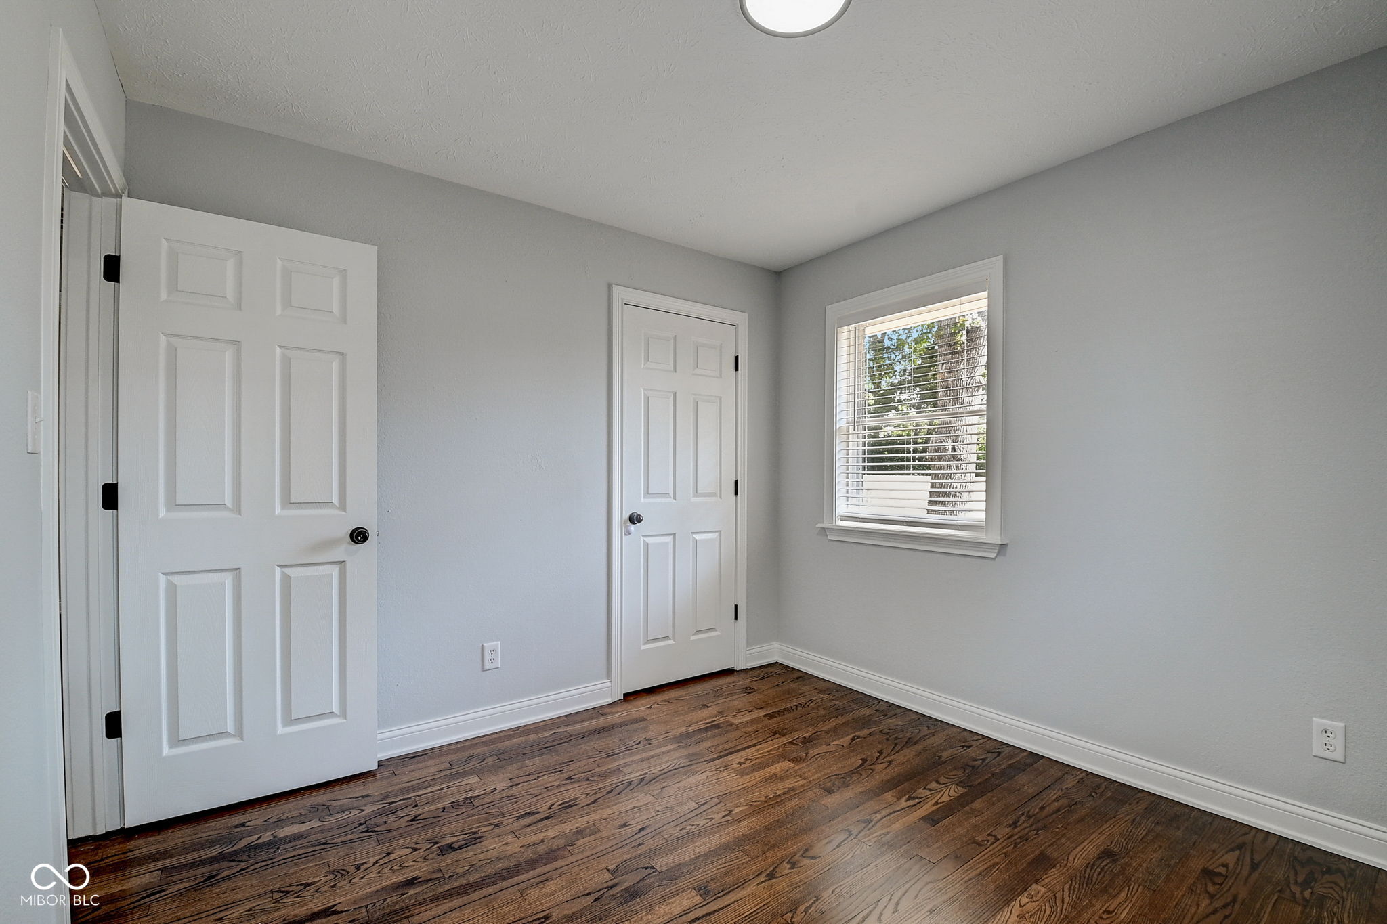
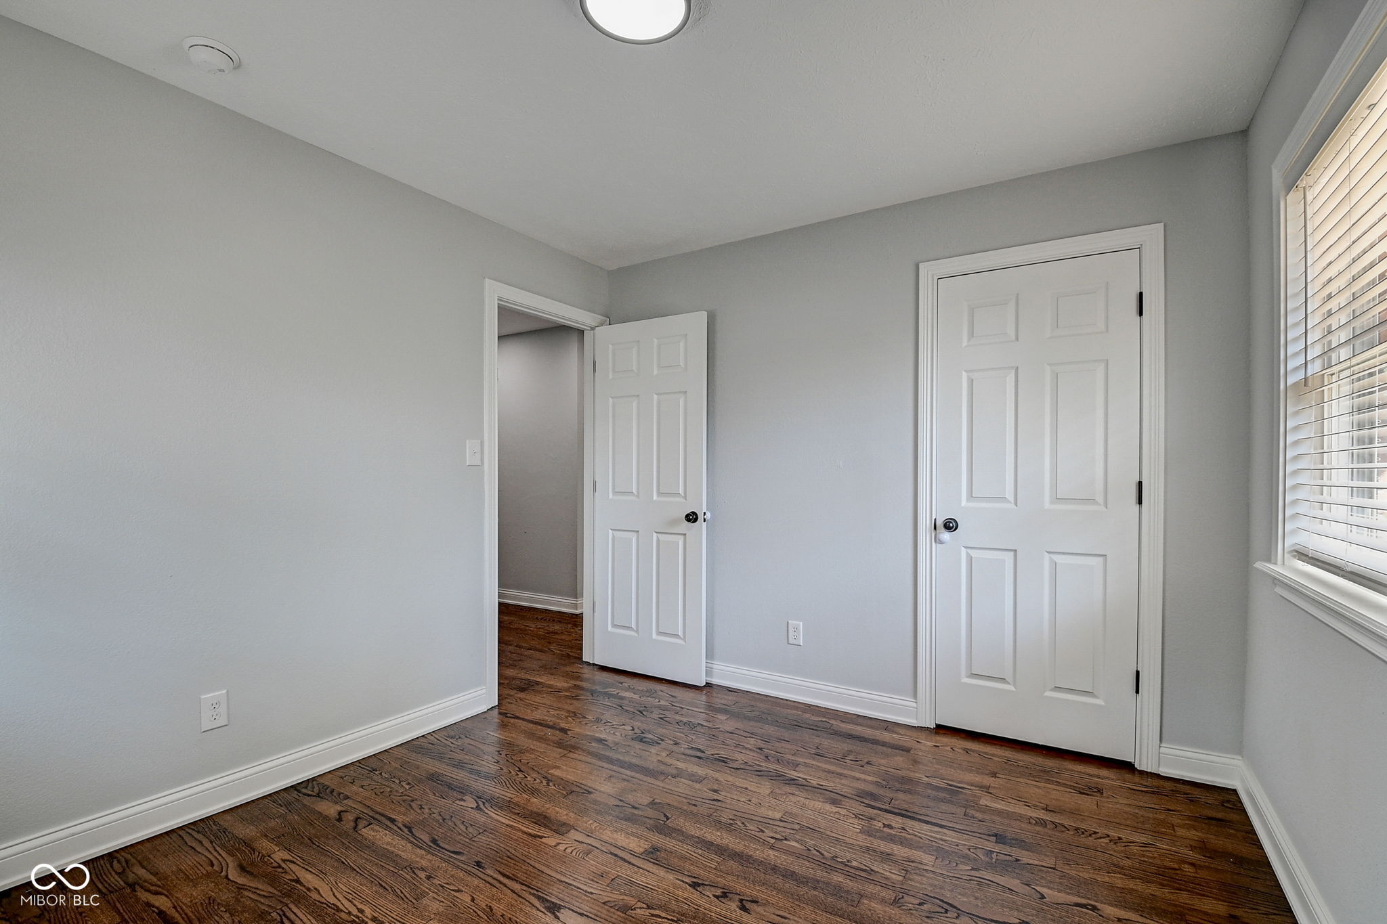
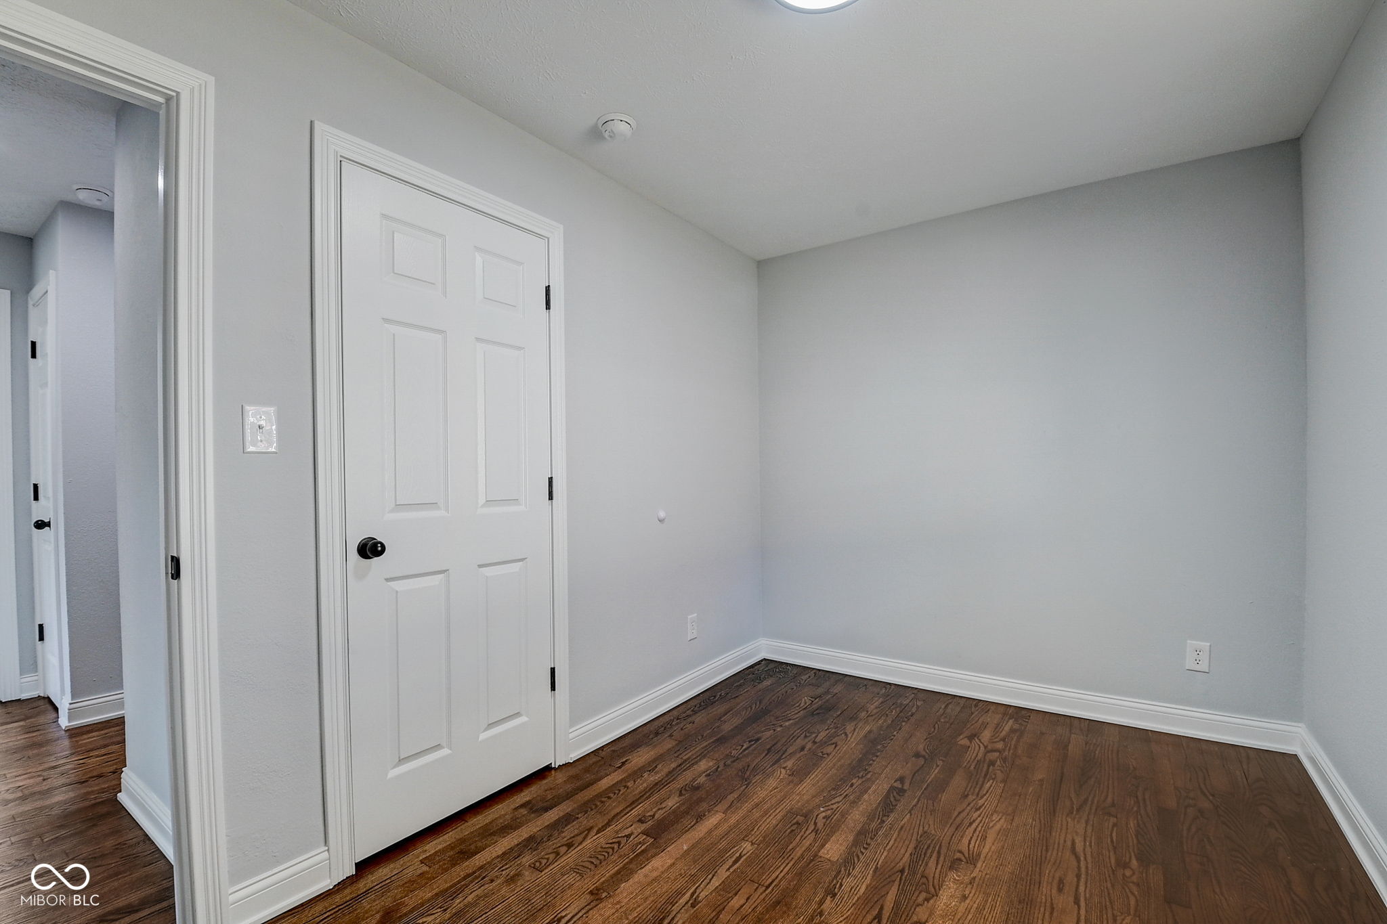
Empty room with dark hardwood floors, gray walls, two white doors, and a window with blinds.
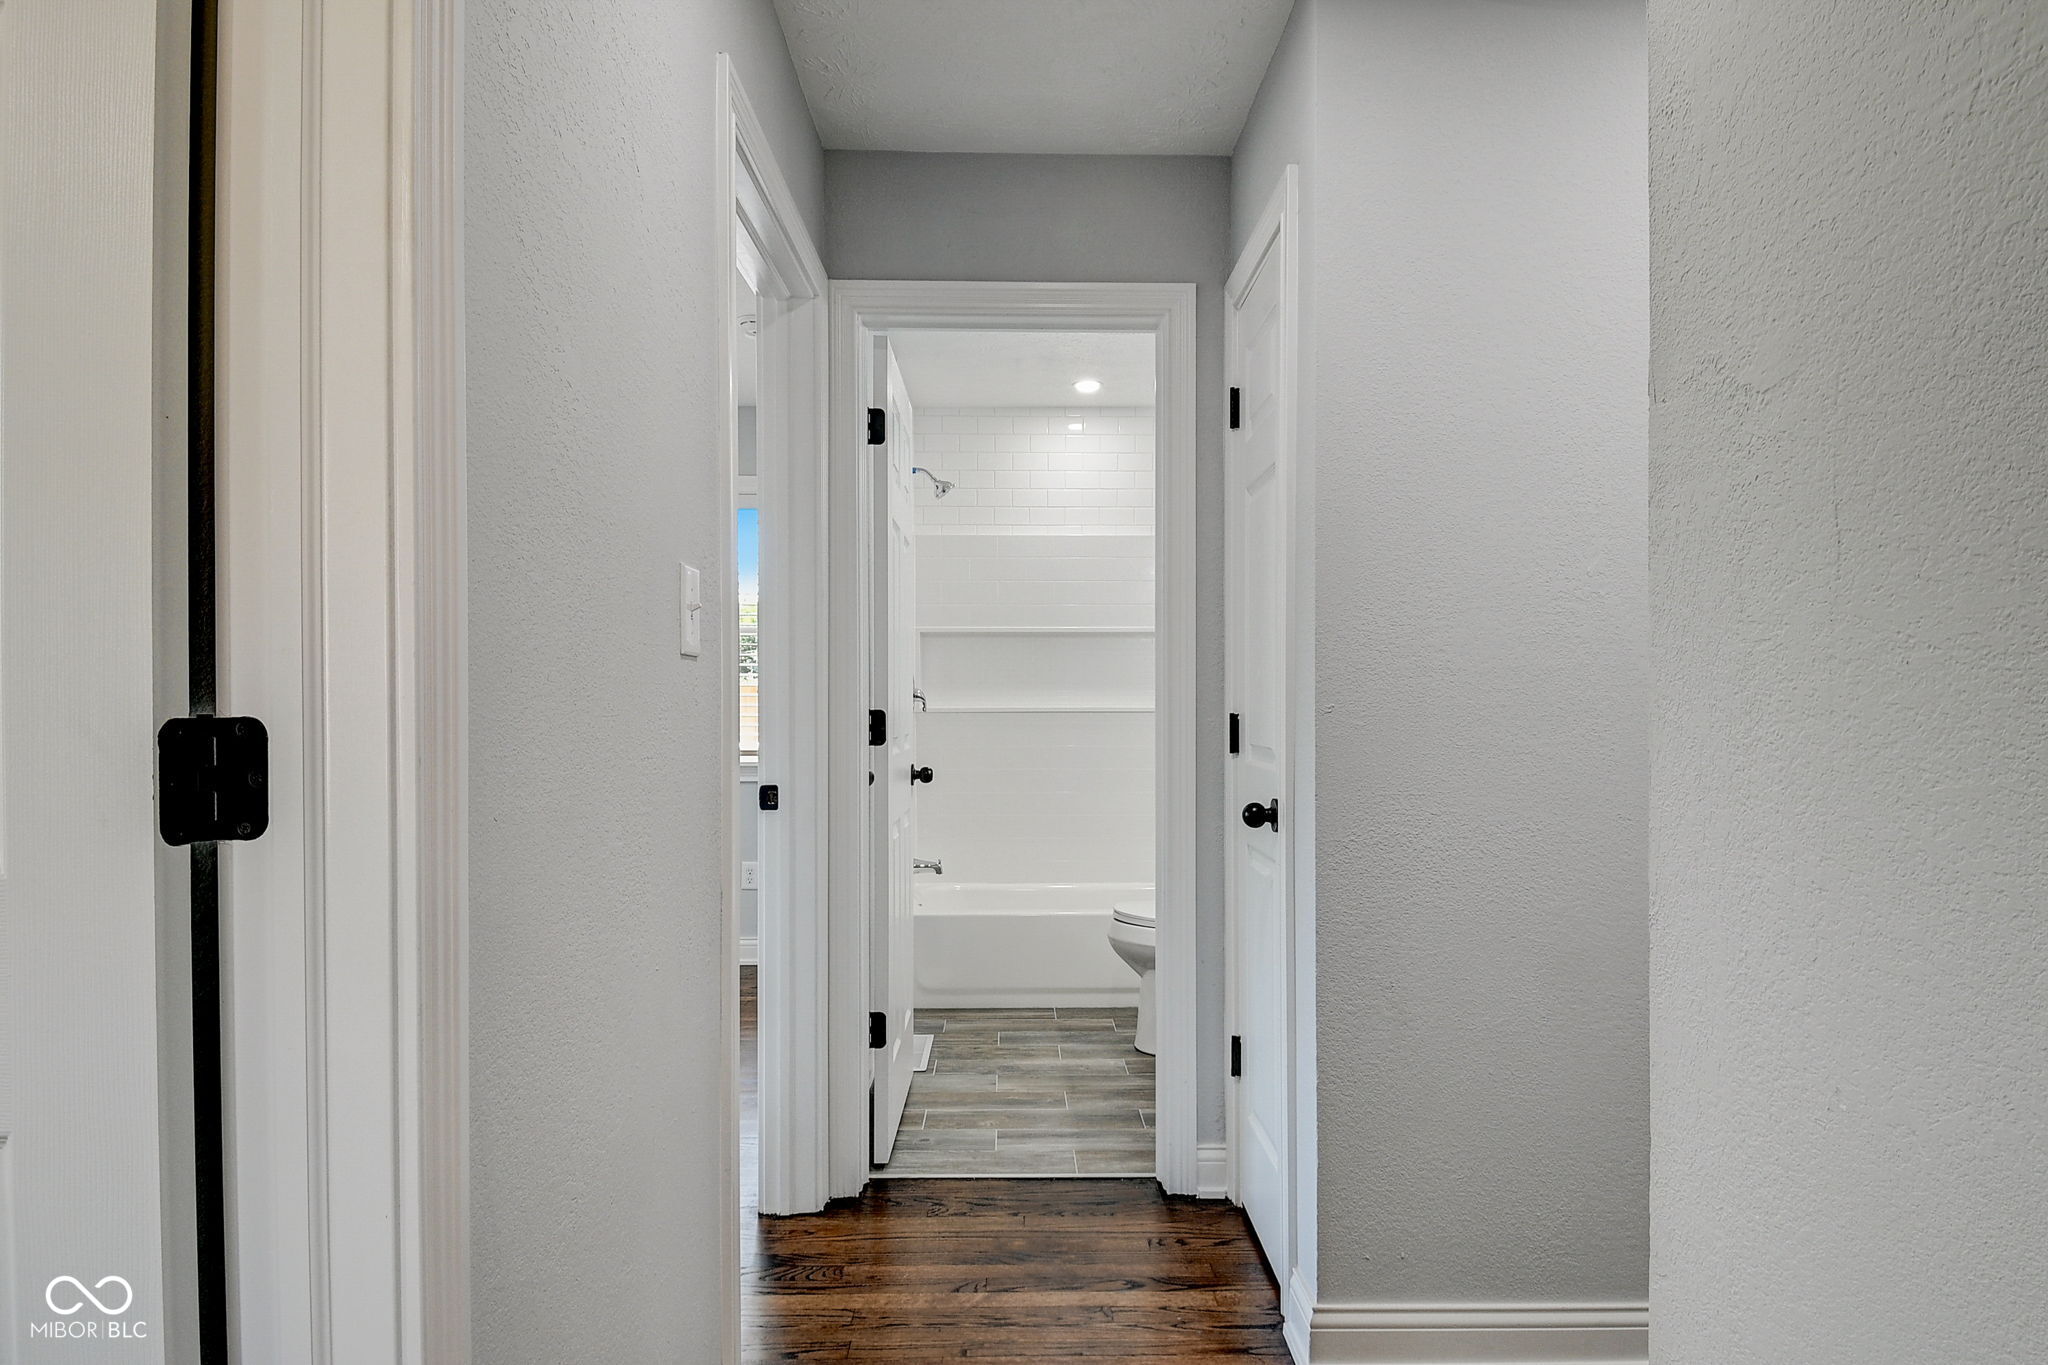
Hallway with dark hardwood floors leading to a bright bathroom with a white tub and tiled walls.
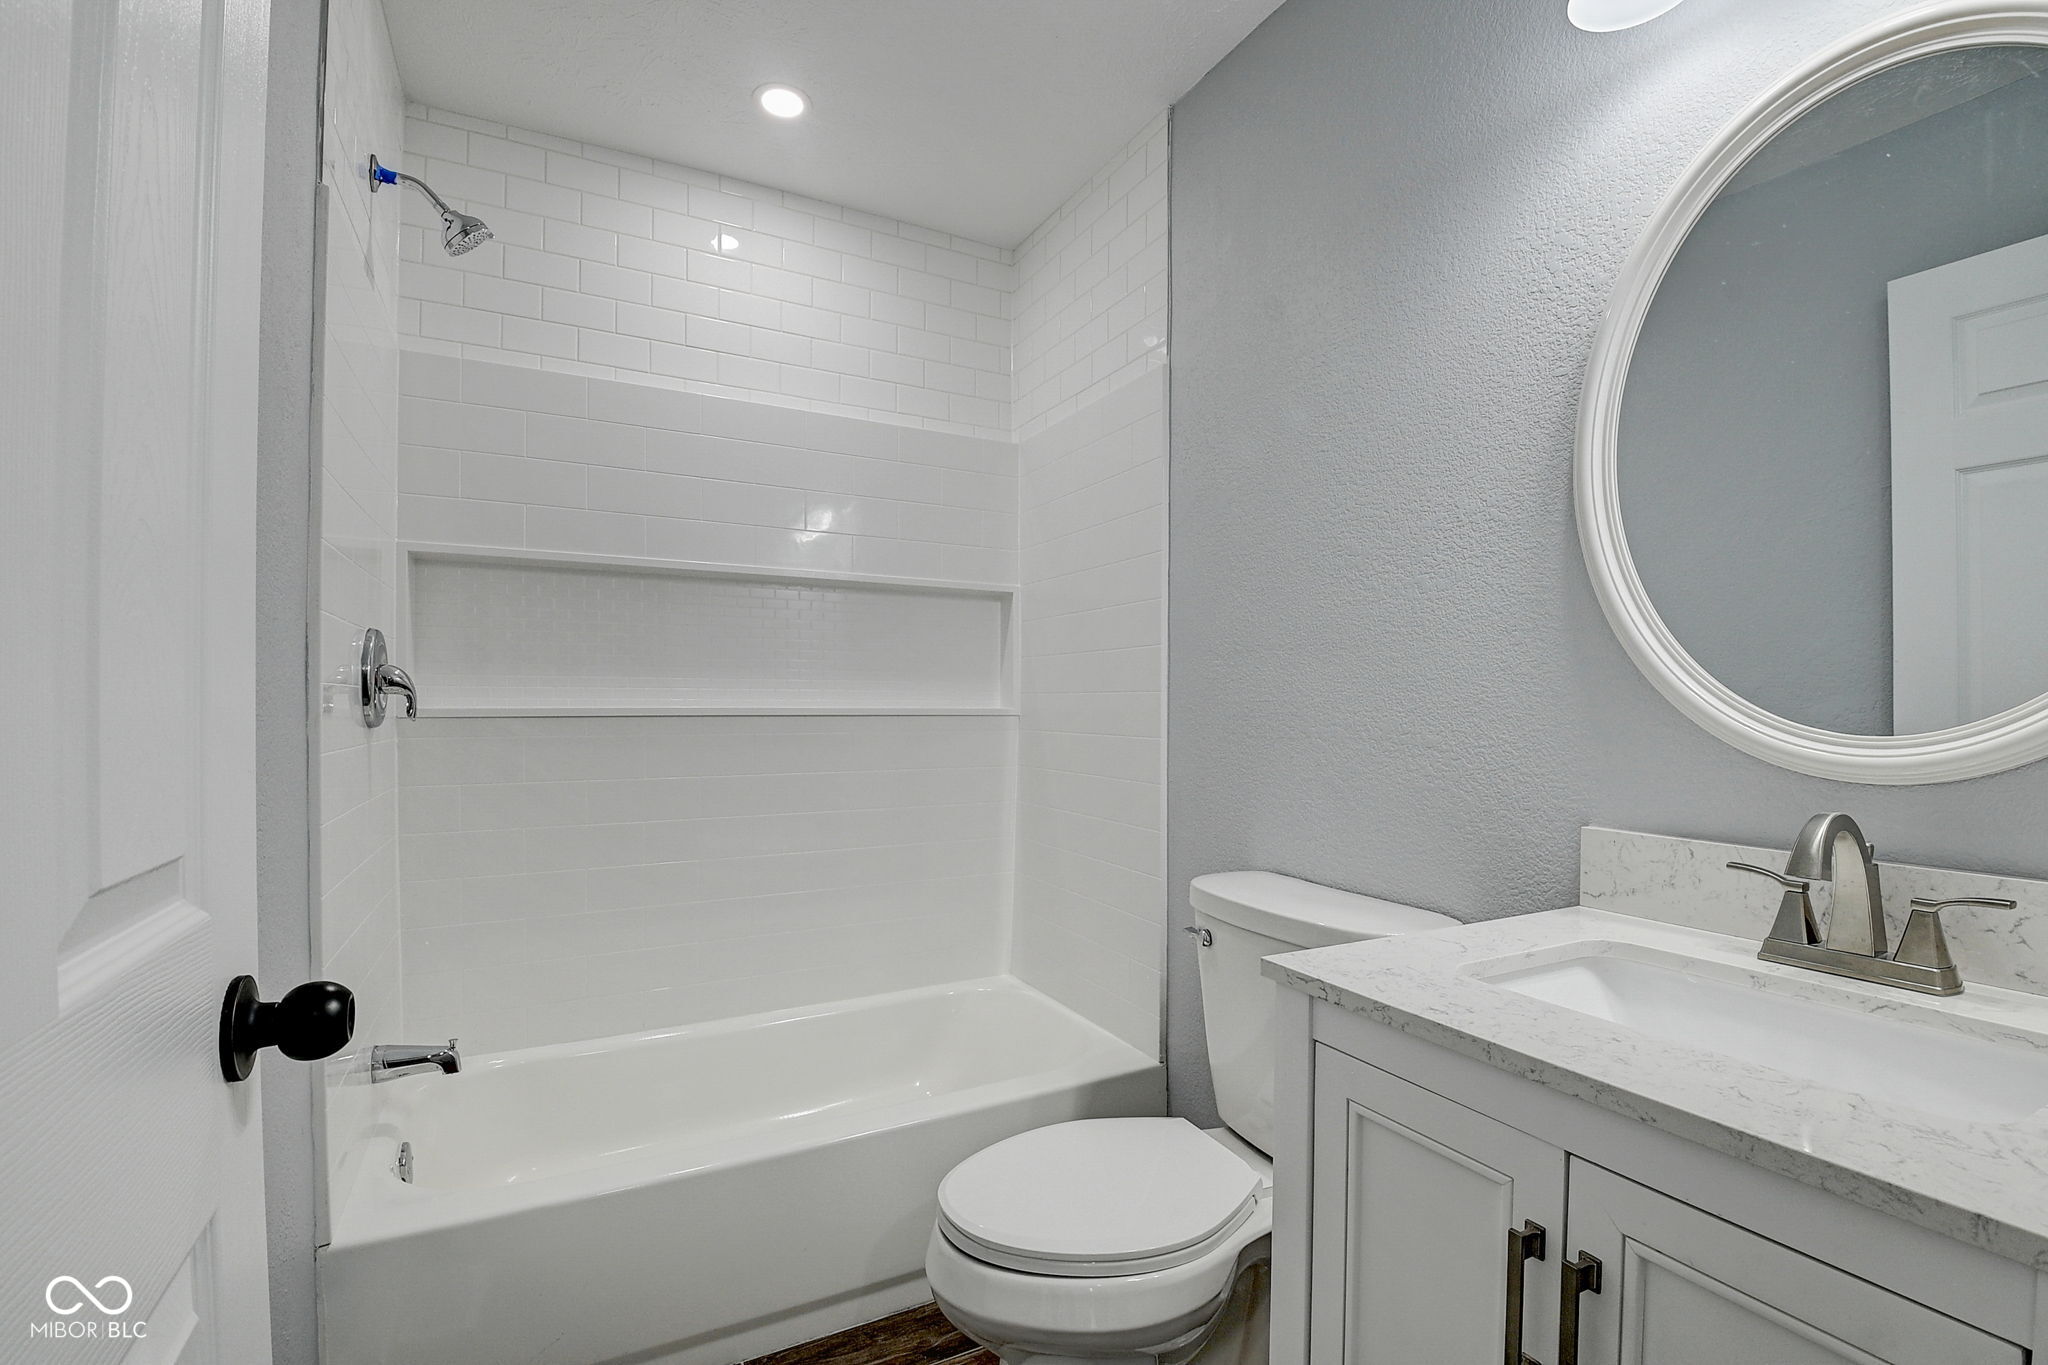
Bathroom with a white tiled tub and shower, built-in niche, gray walls, and round mirror above the vanity.
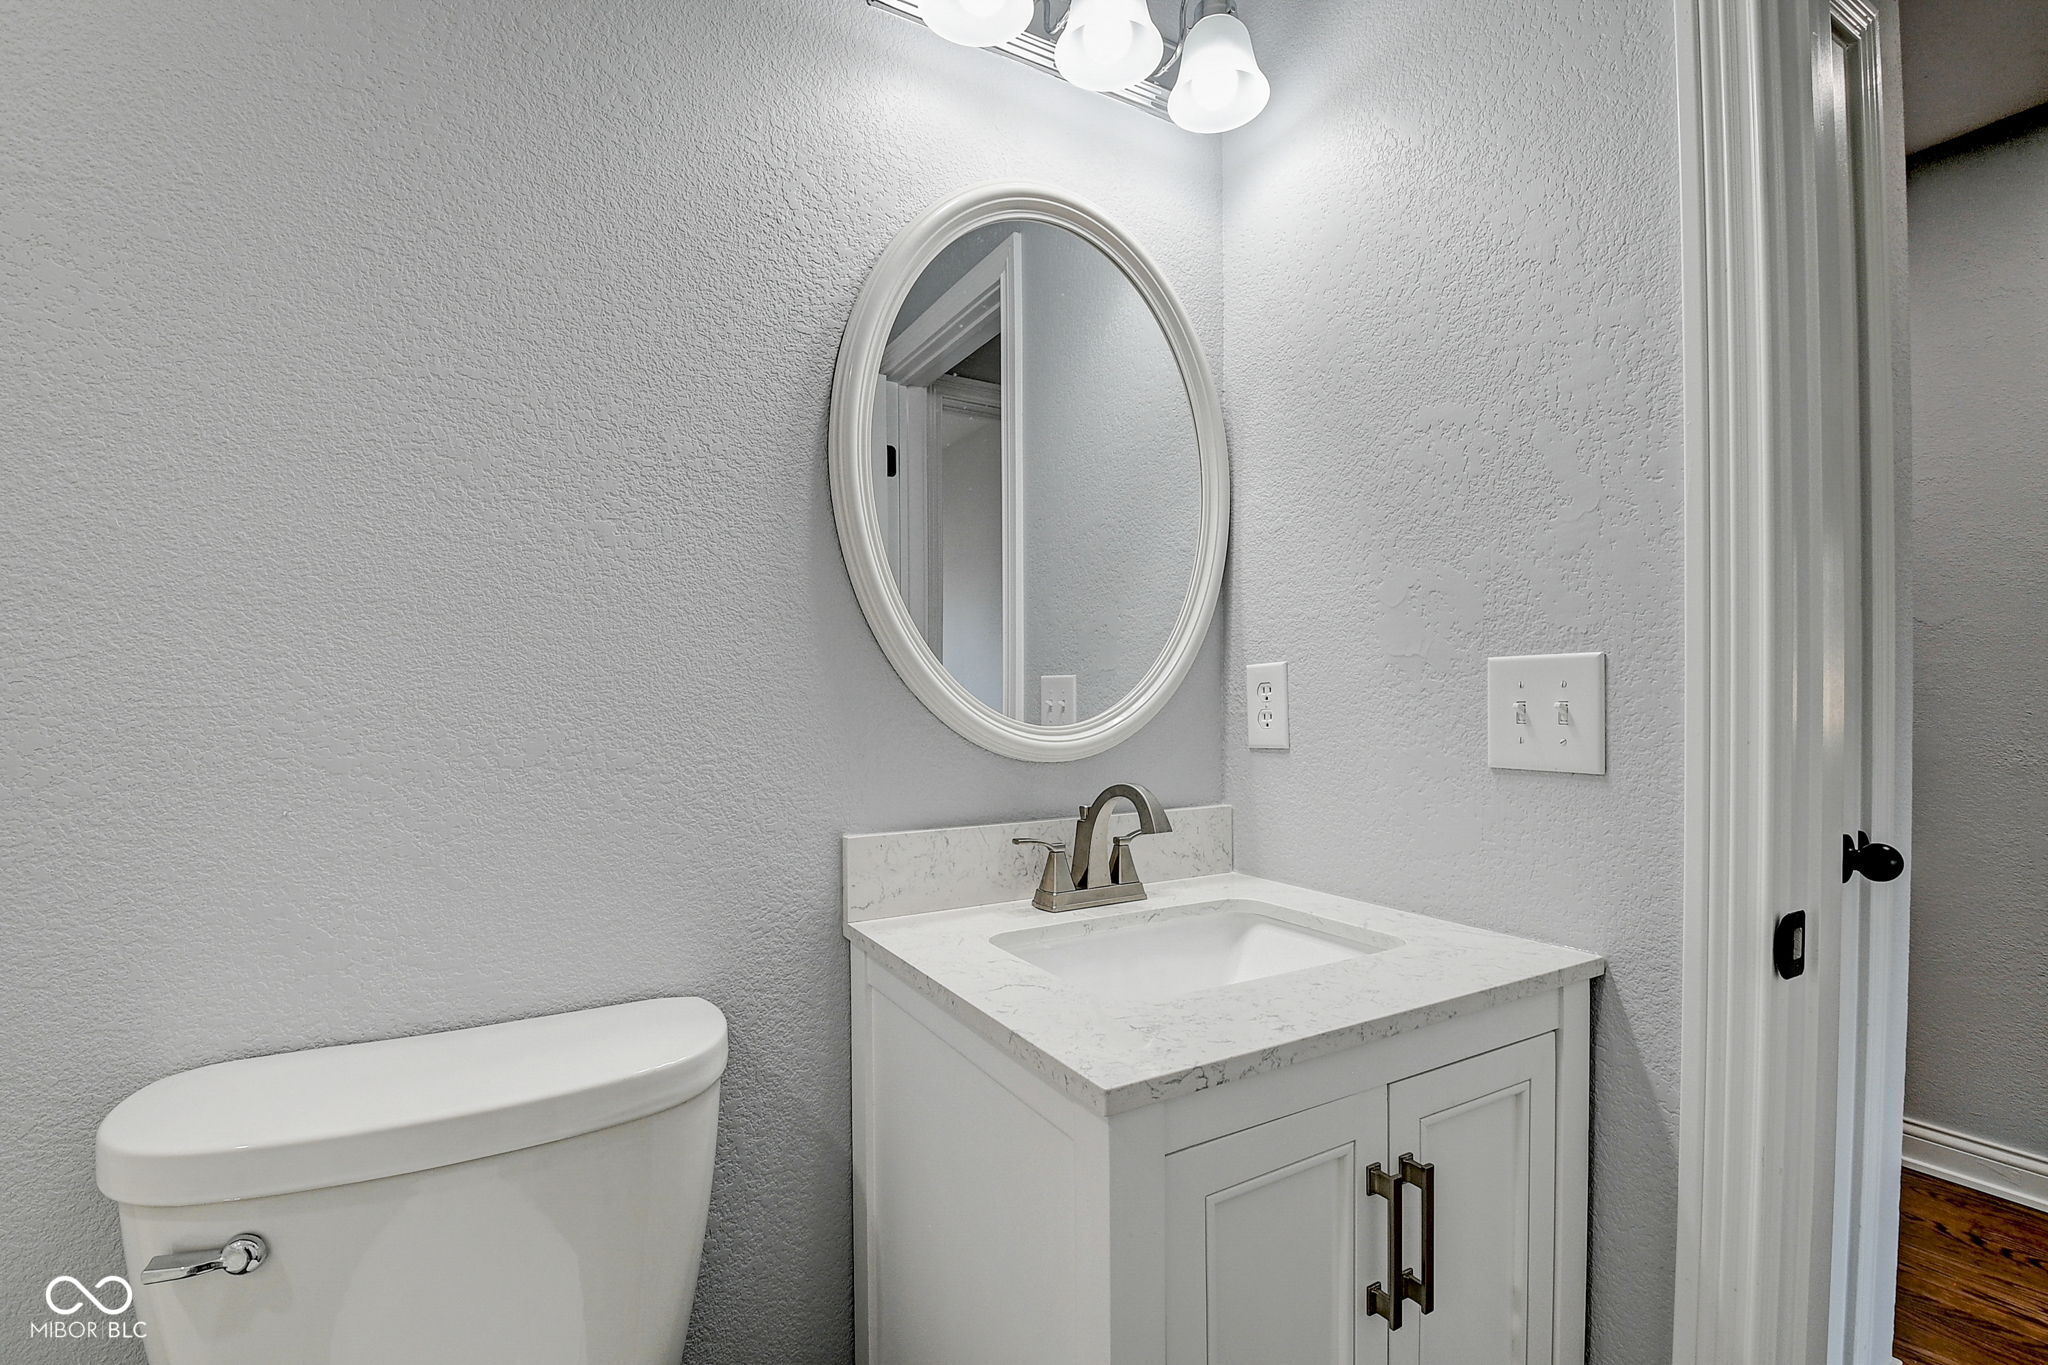
Bathroom with a white vanity, marble-look counter, oval mirror, and toilet.
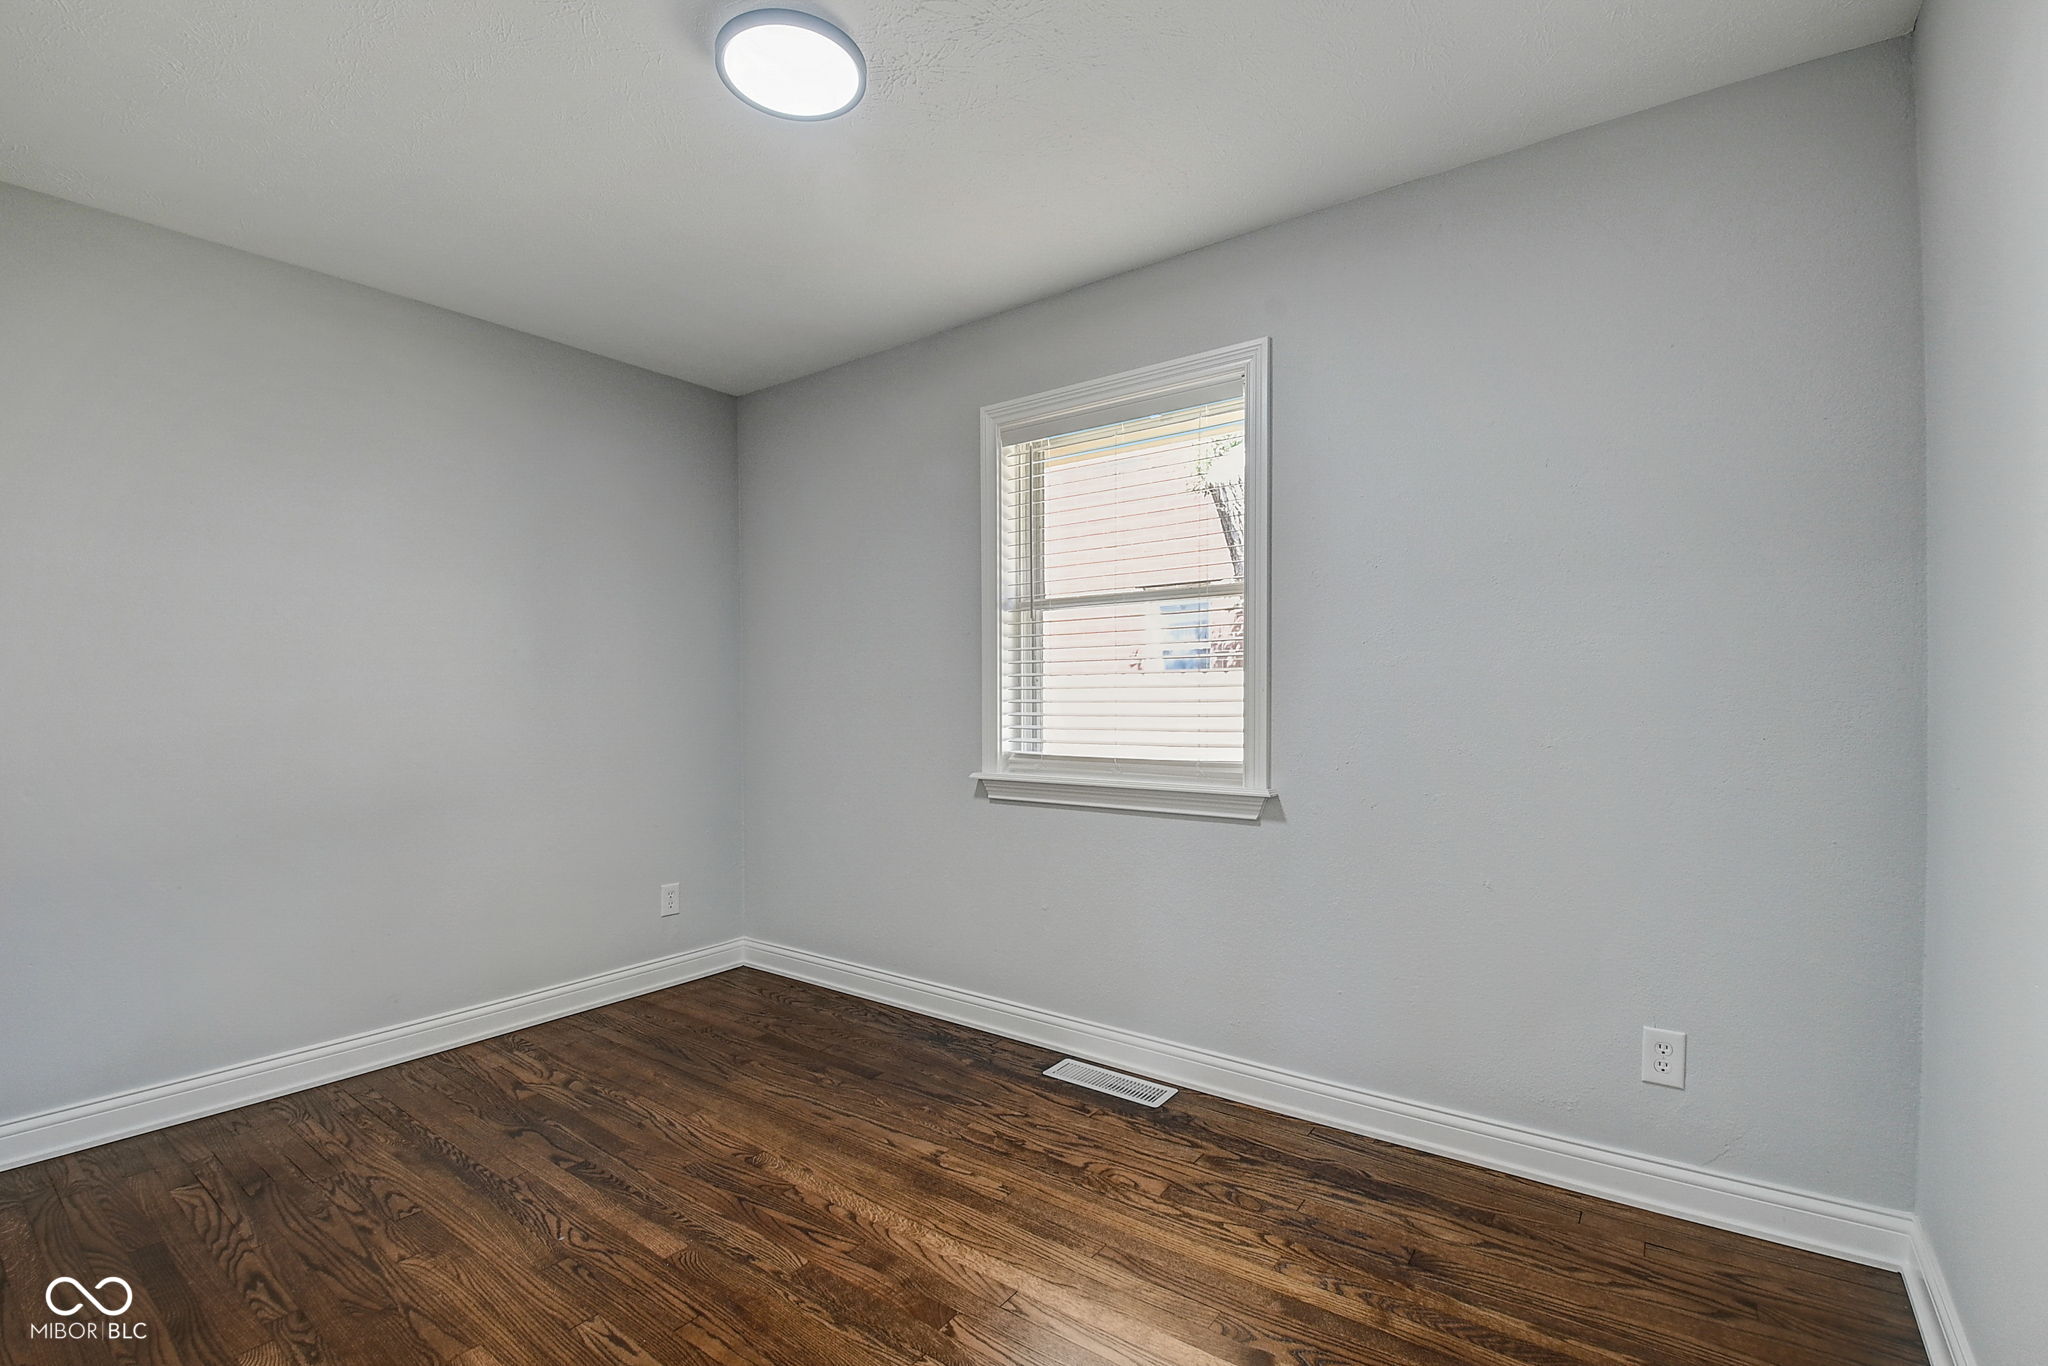
Empty room with dark hardwood floors, gray walls, and a window with blinds.
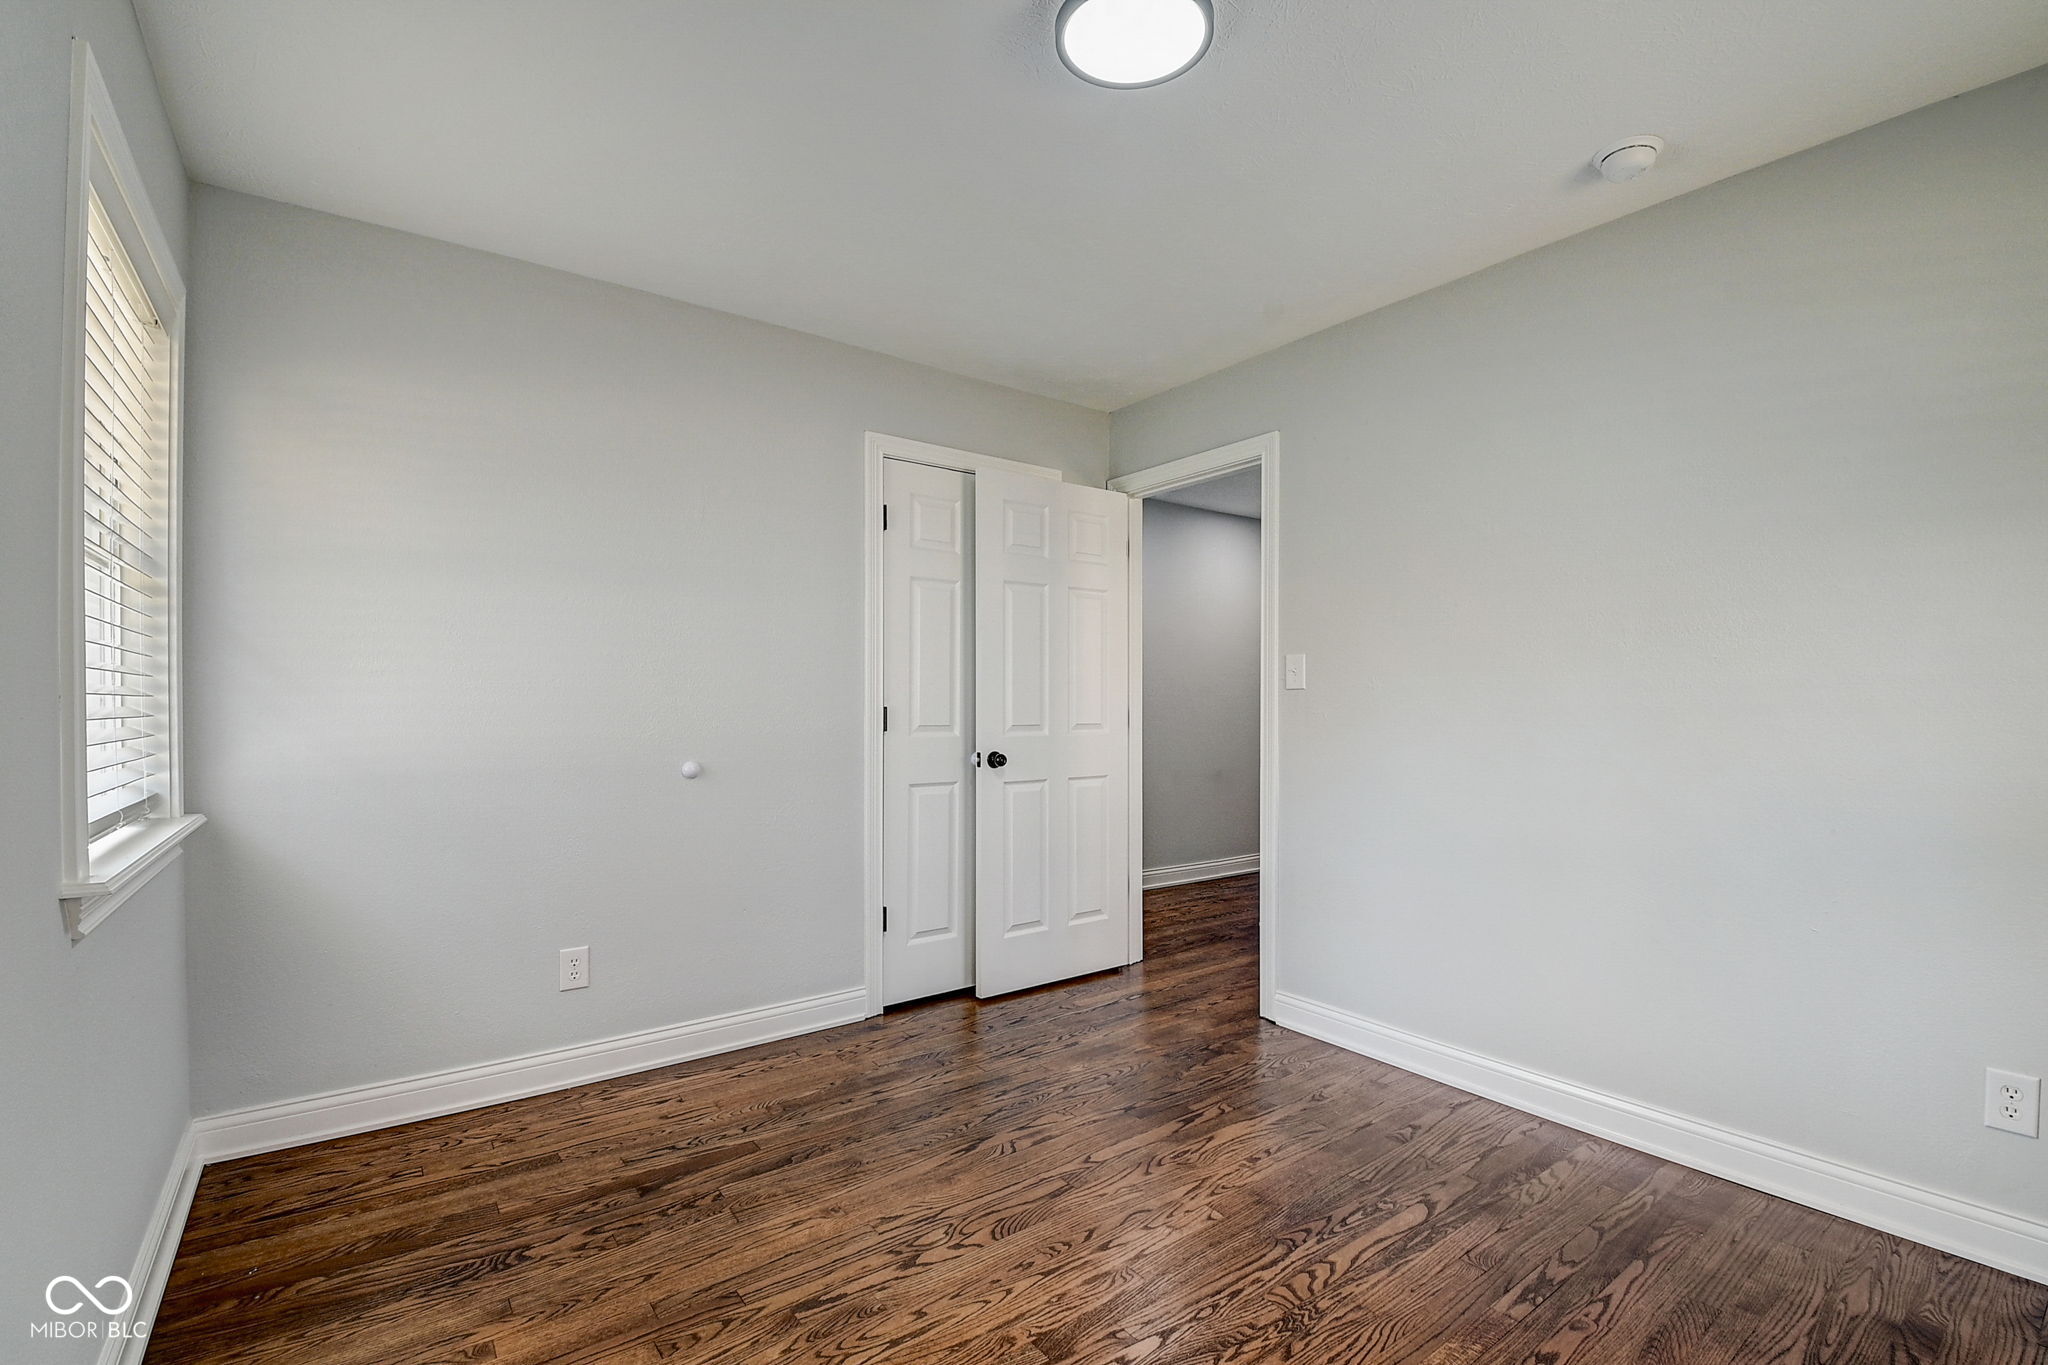
Empty bedroom with dark hardwood floors, a window with white blinds, and an open closet door.
Empty room with dark wood floors, gray walls, and two windows with blinds.
Empty room with dark hardwood floors, gray walls, and a white paneled door.
Empty room with dark hardwood floors, gray walls, and a window with blinds.
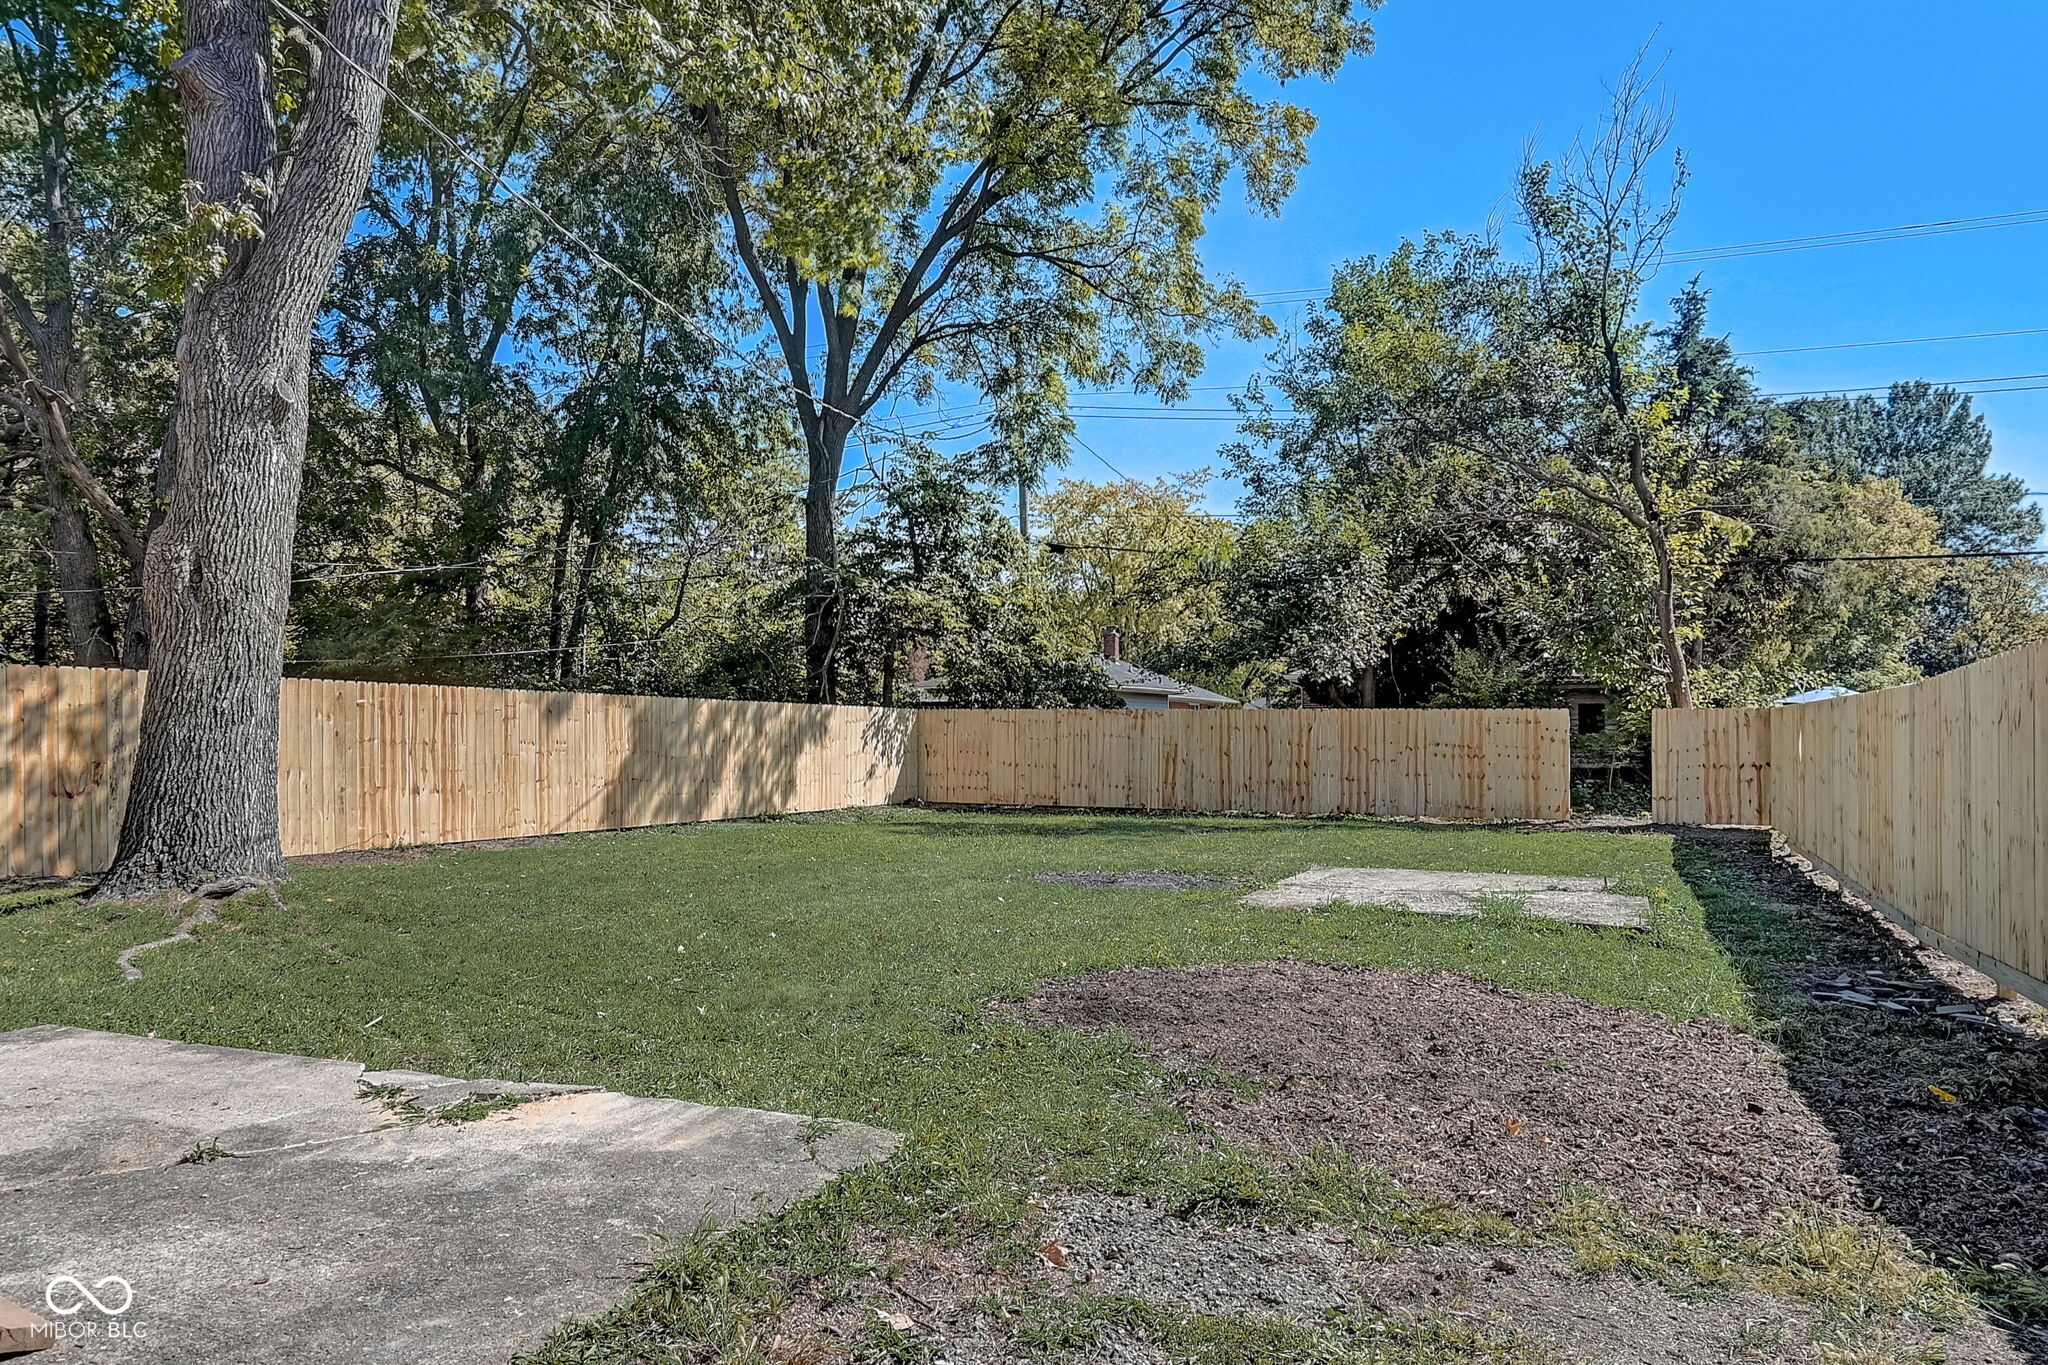
Backyard with a new wood privacy fence, mature trees, lawn, and concrete patio.
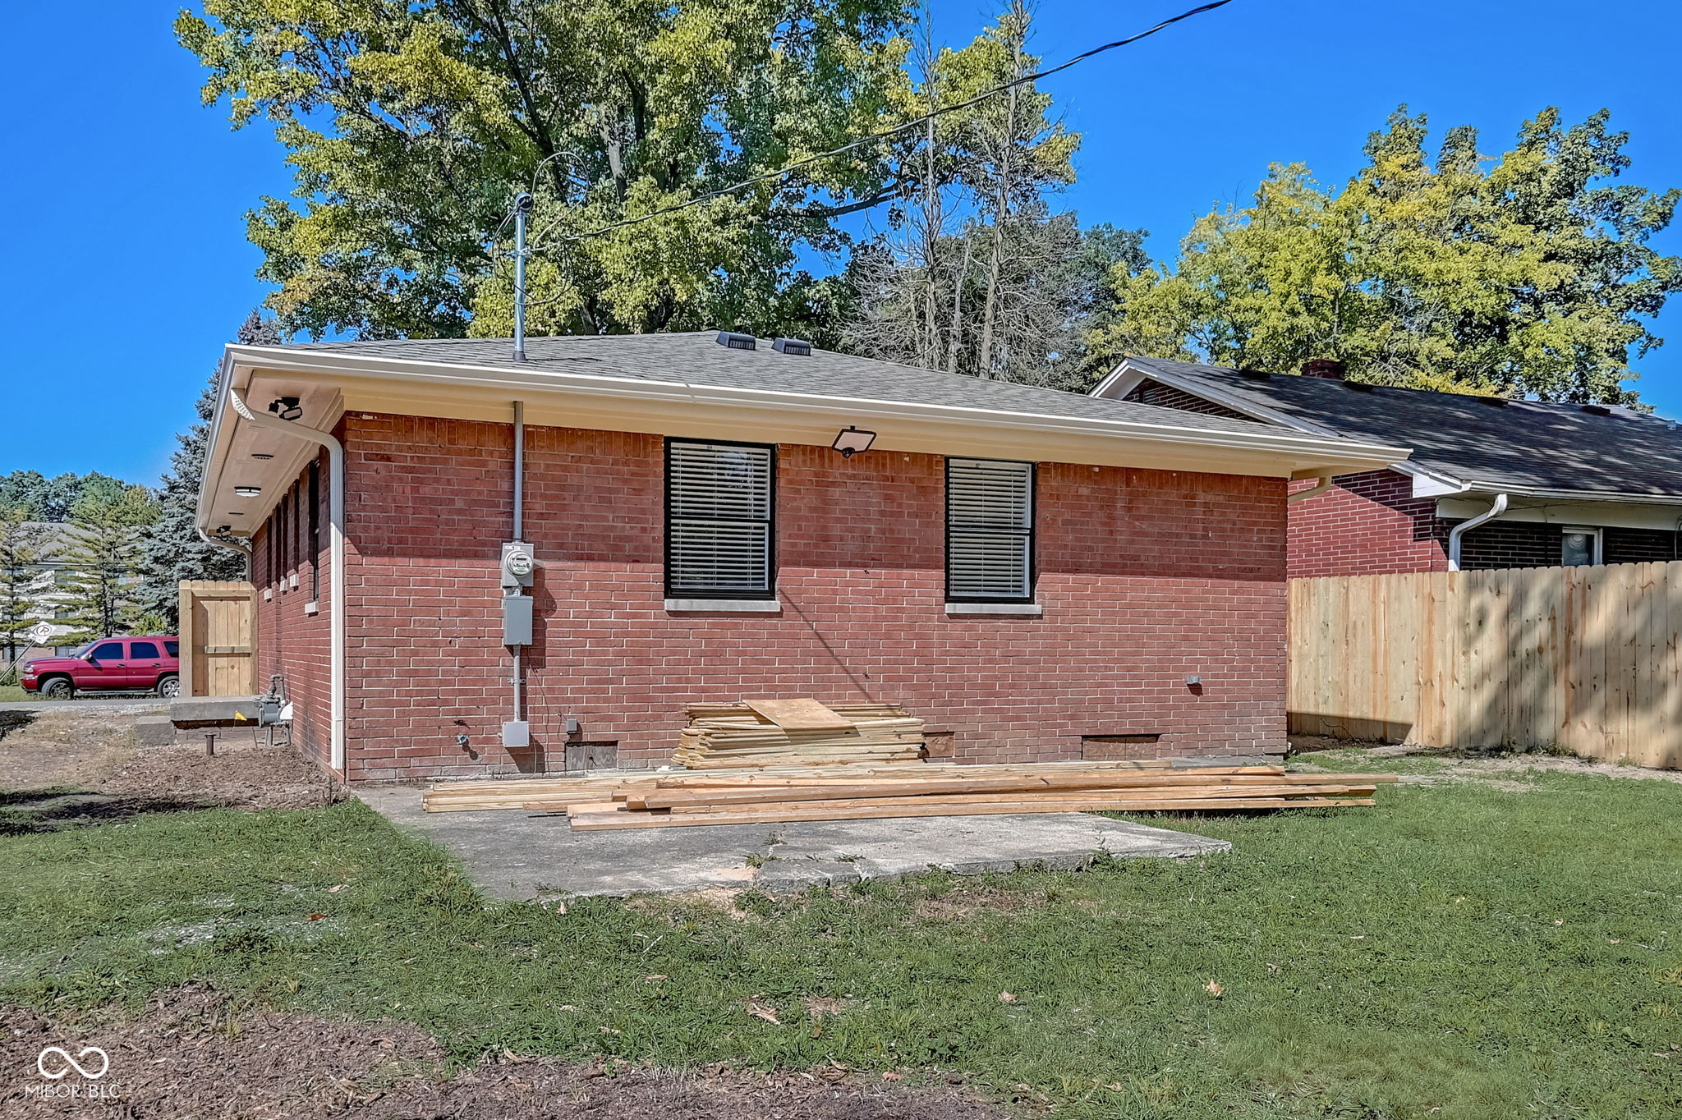
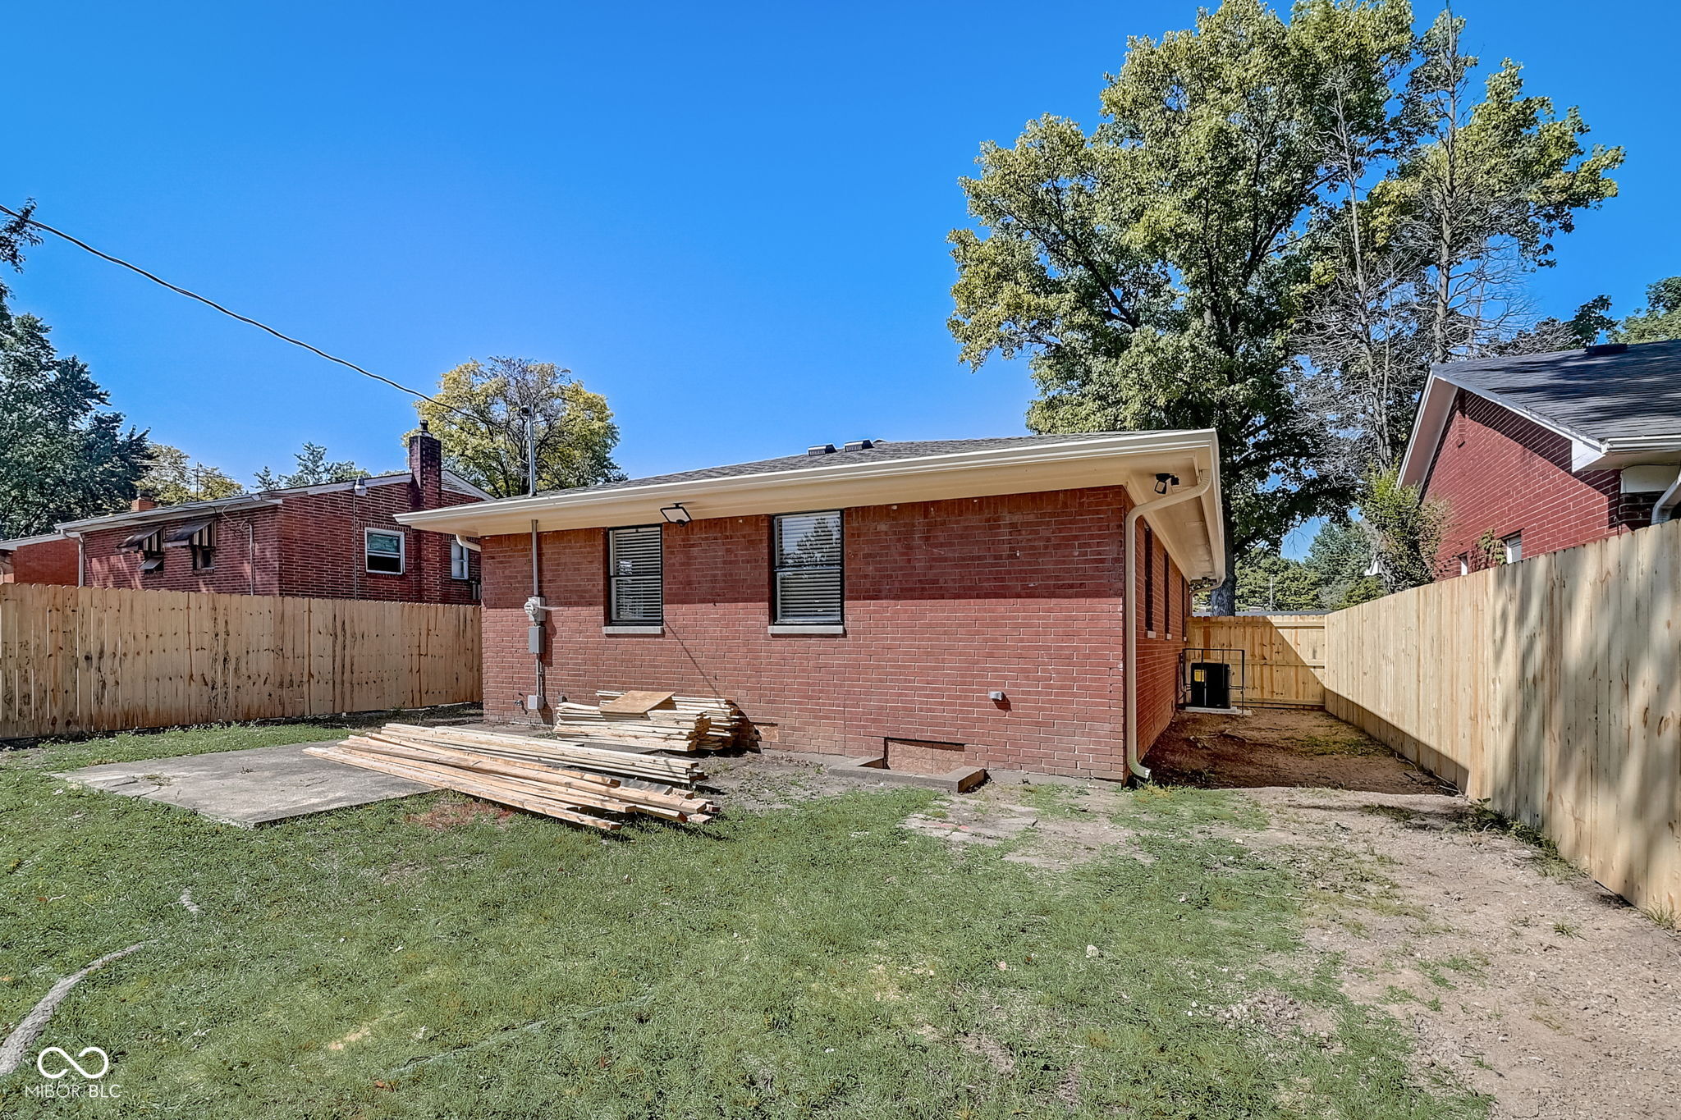
Red brick house side with lumber stacked by the wall and a fenced grassy yard.
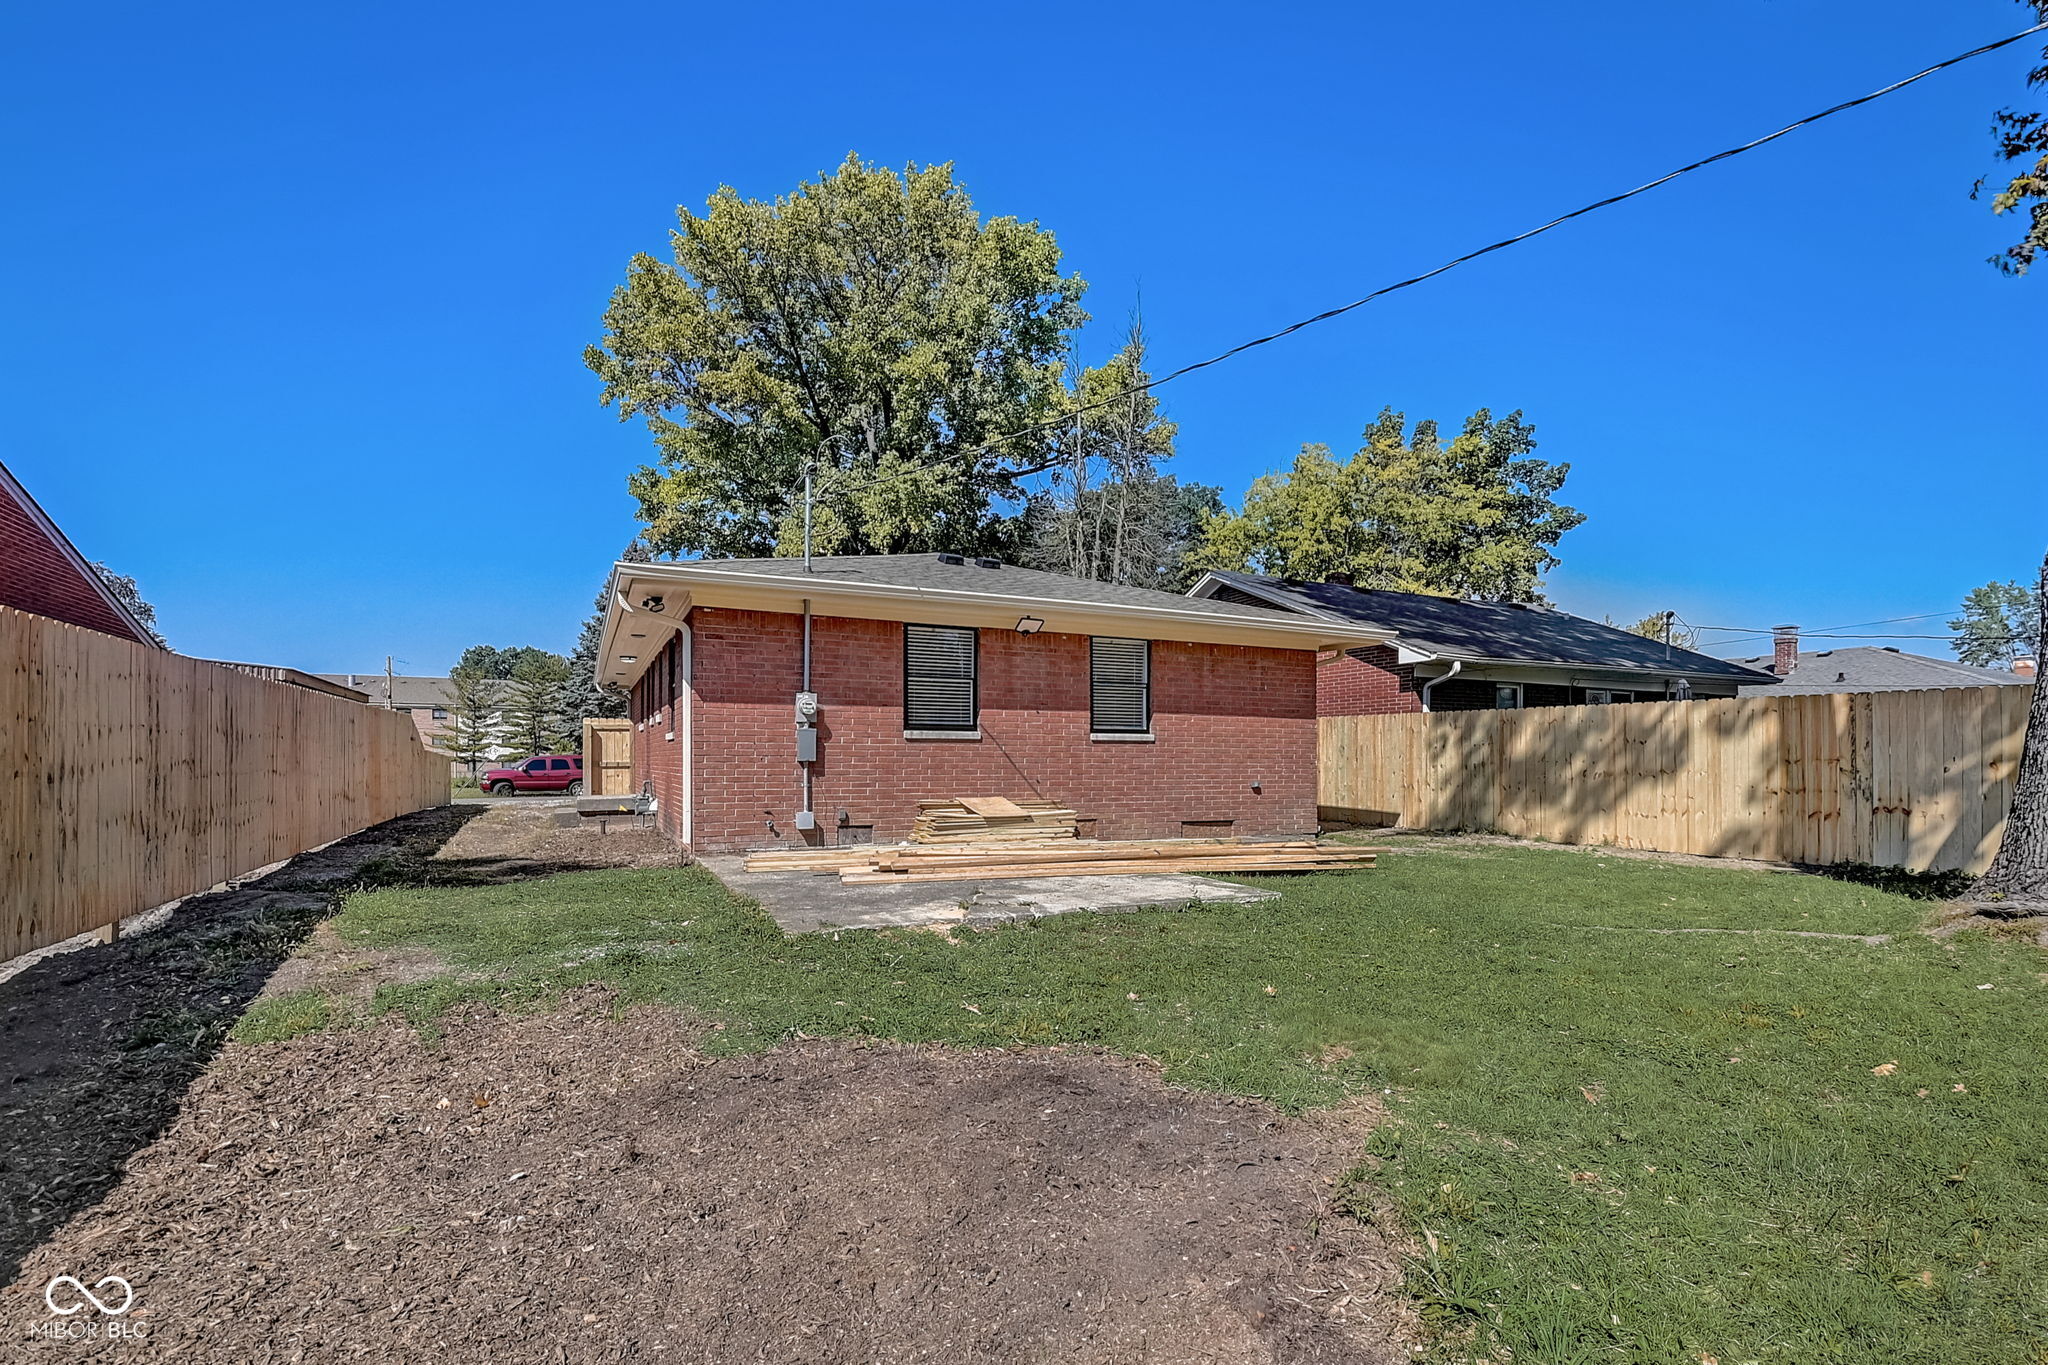
Red brick home’s backyard with a fenced lawn, concrete patio, and lumber stacked by the rear wall.
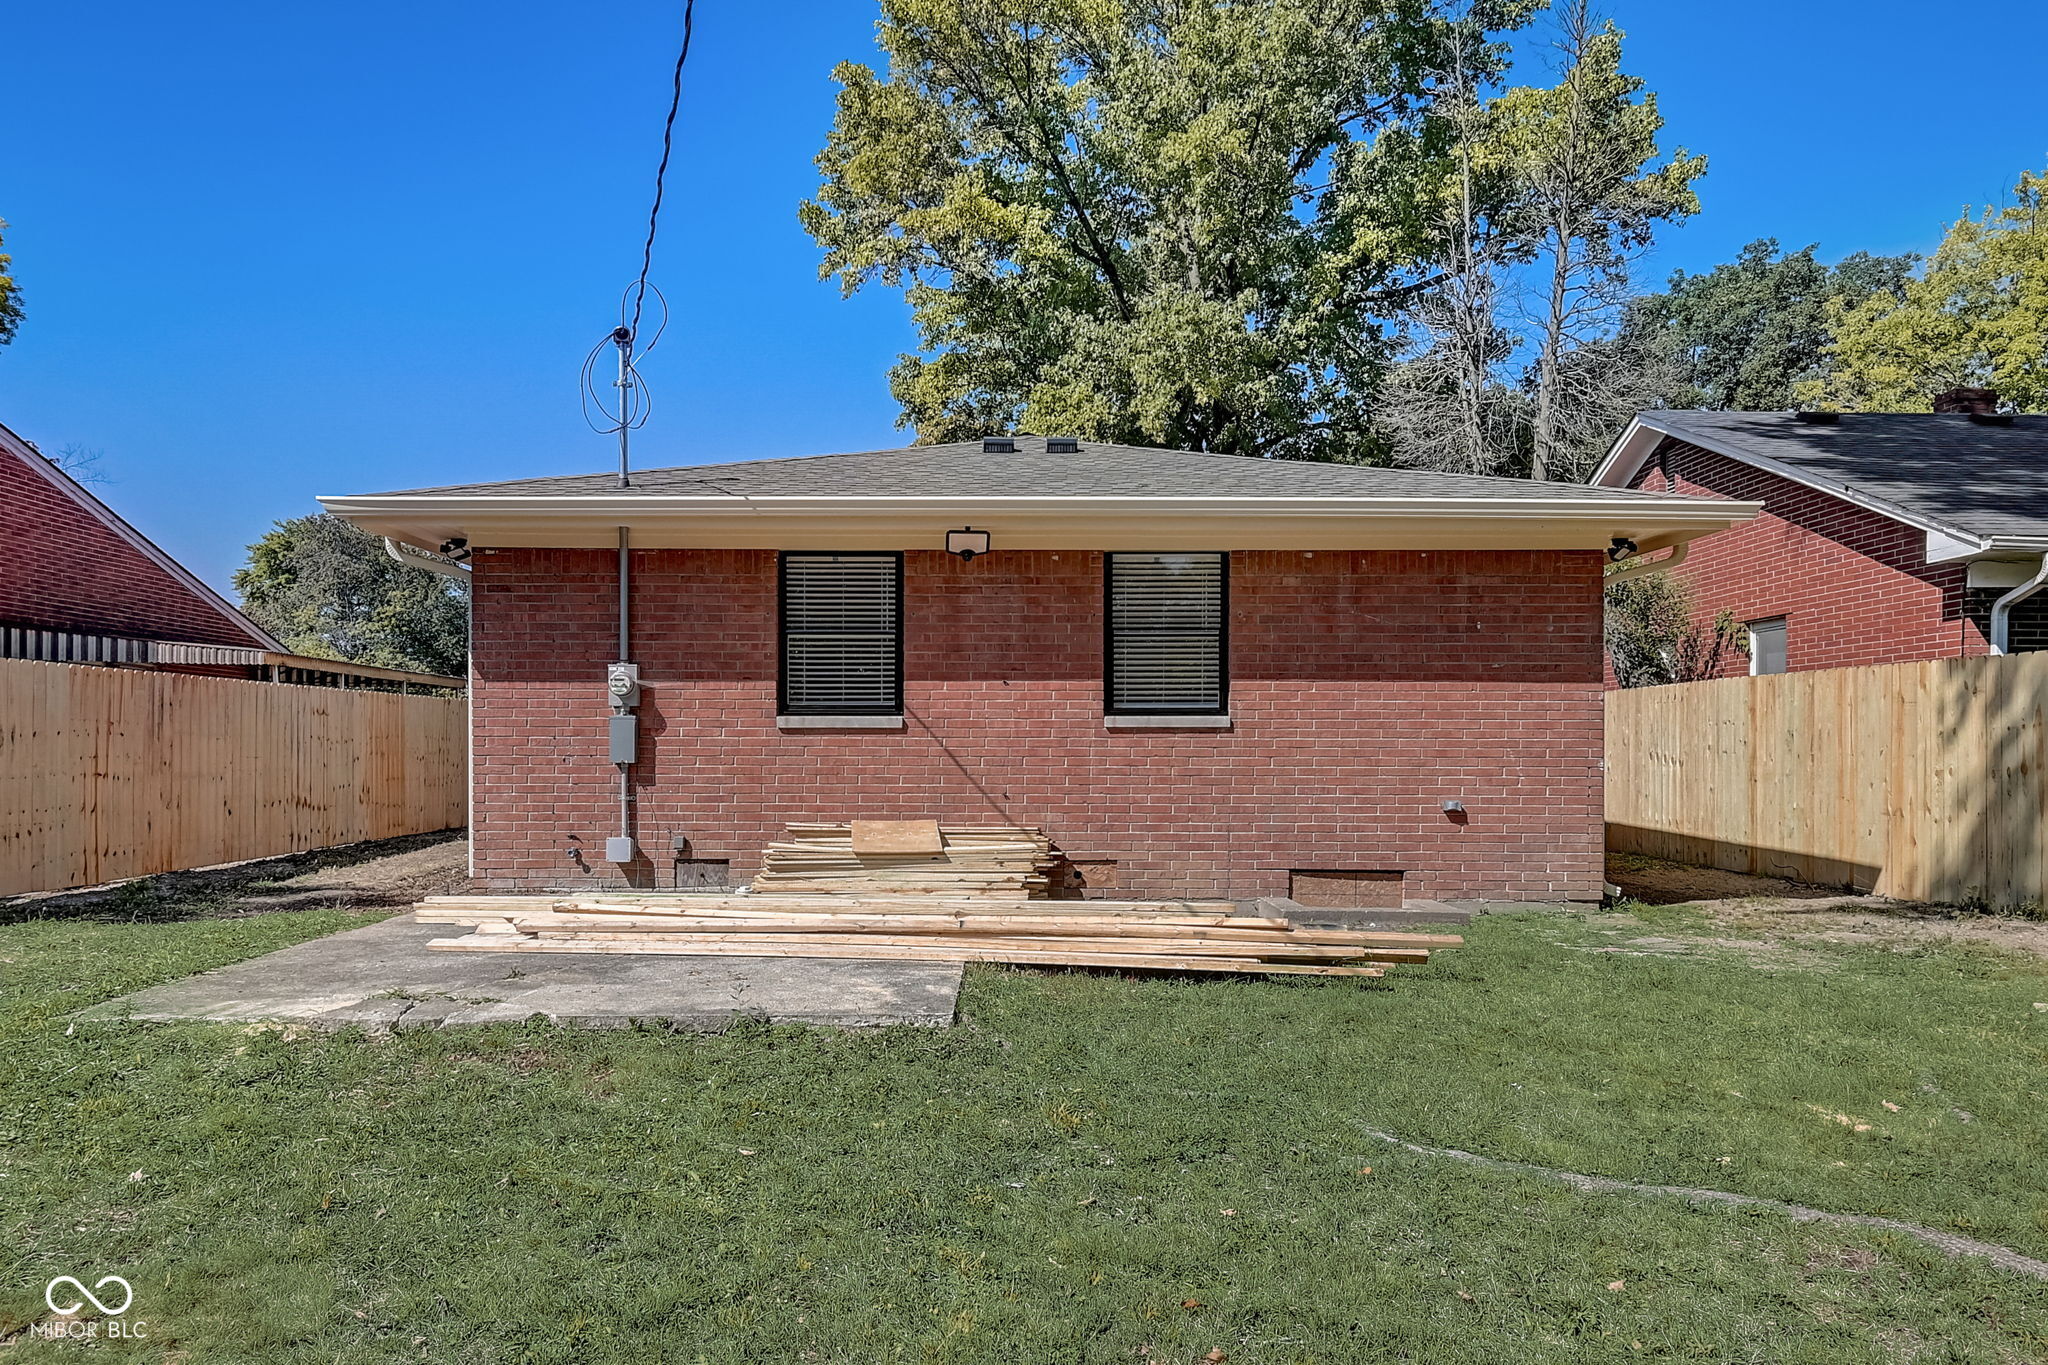
Rear of a red brick house with lumber stacked on the patio and lawn.
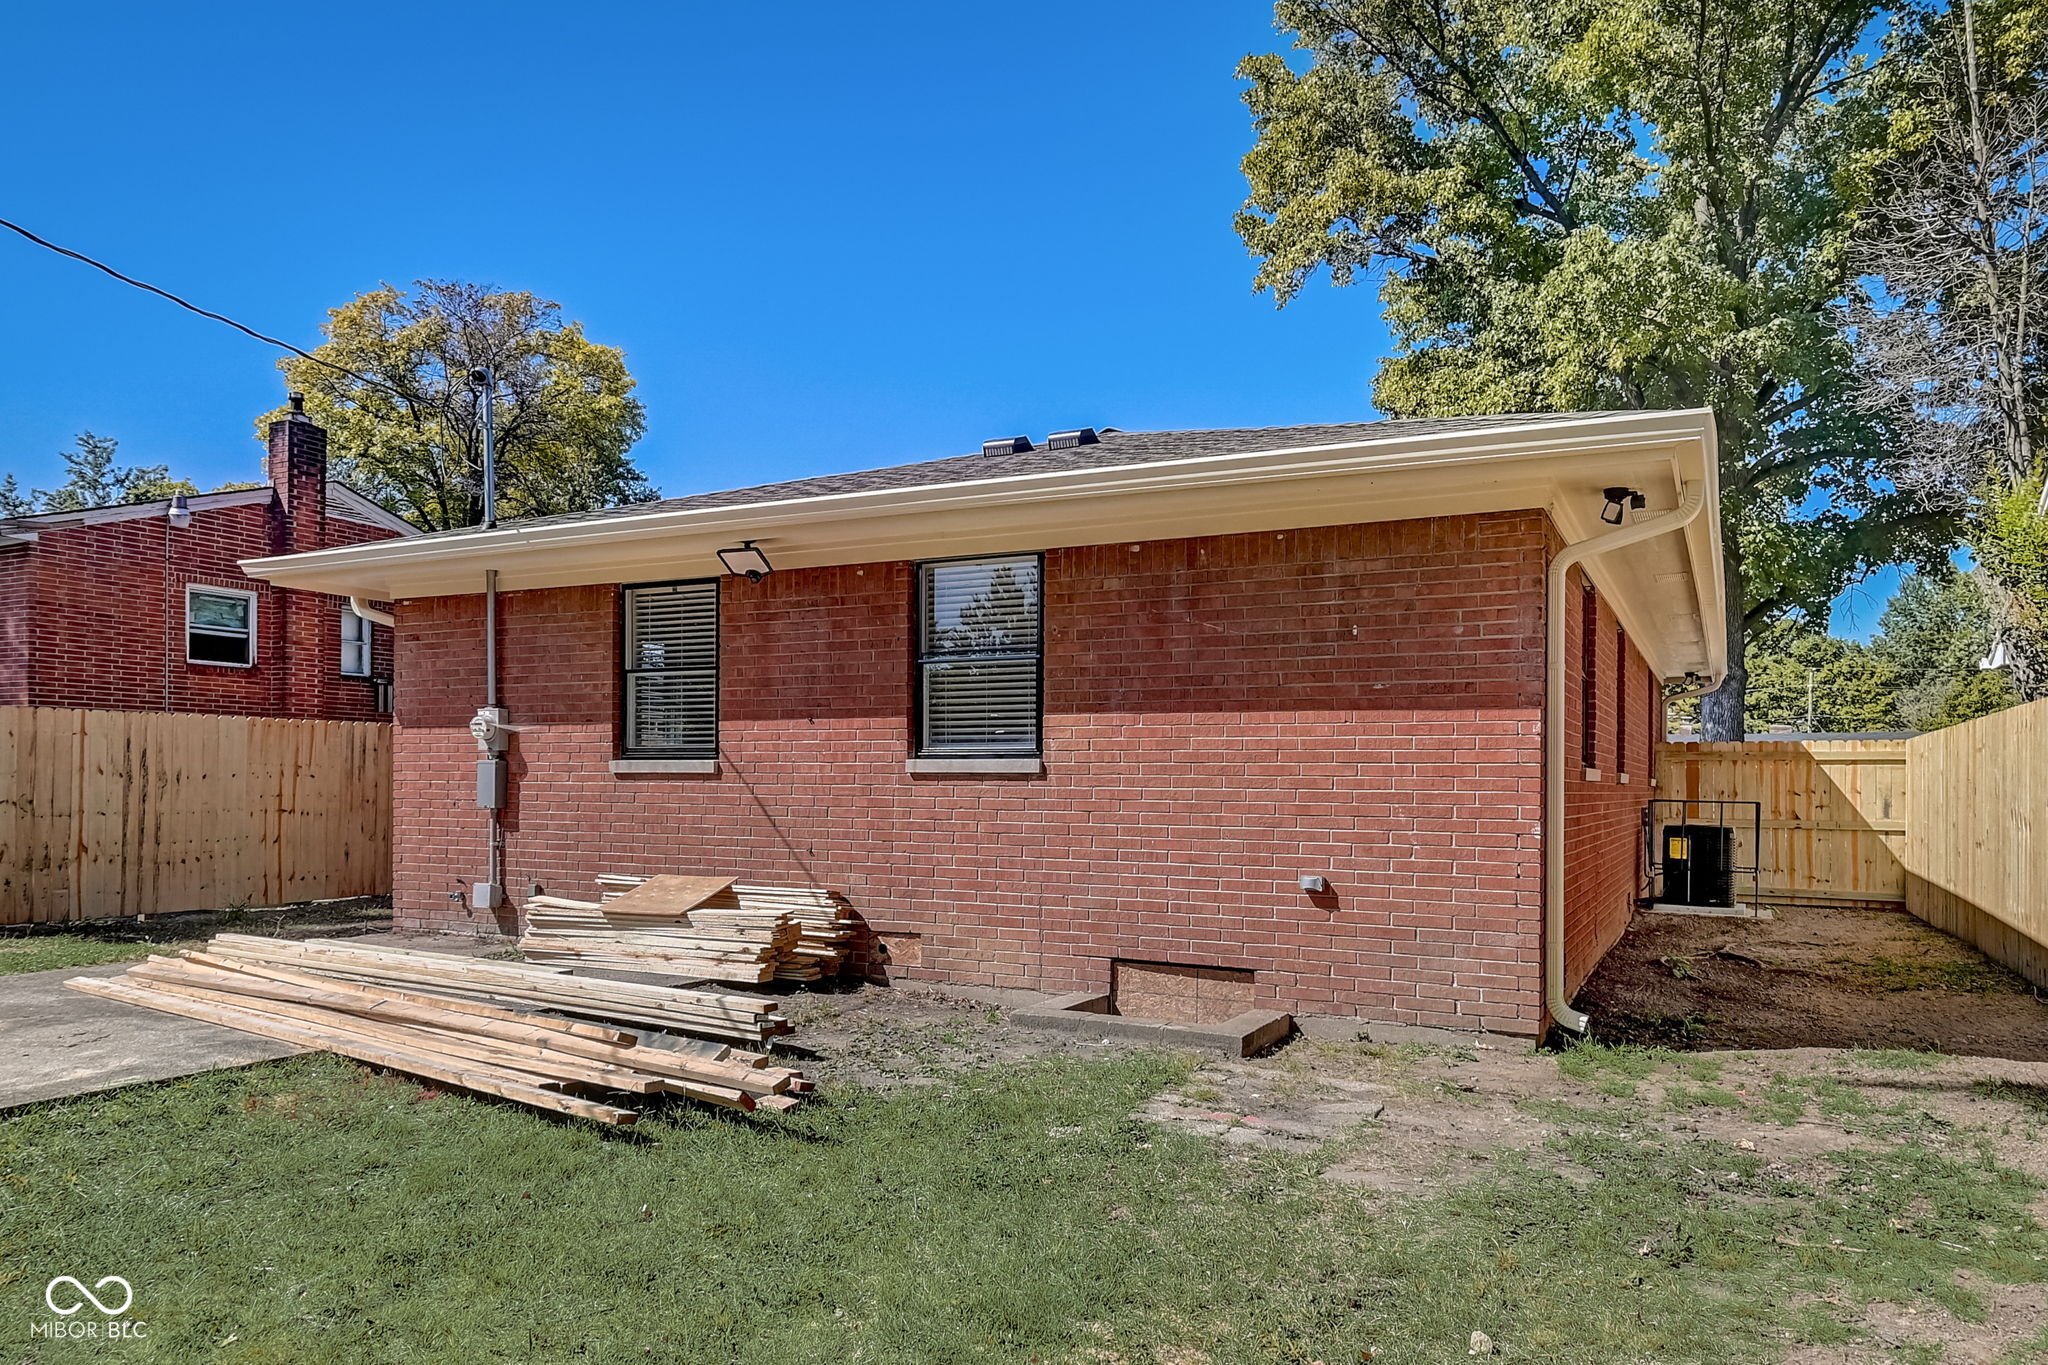
Red-brick house exterior with white eaves, fenced yard, and lumber stacked beside the wall.
Rear of a single-story brick home with a fenced yard and lumber stacked beside the house.
SEE ALL PHOTOS
Single-story brick house with a covered entry, dark front door, and fenced side yard.
Single-story brick house with a covered entry, large front window, and fenced grassy yard.
Brick home’s covered front porch with a black entry door, concrete step, and mailbox marked 39.
Empty room with hardwood floors and a ceiling fan, opening to a kitchen.
Entryway with a white paneled front door, closet door, and dark wood floors.
Kitchen with white cabinets, granite counters, gray tile backsplash, and dark wood floors opening to a living area.
Galley kitchen with white cabinets, gray tile backsplash, granite counters, and dark wood floors.
Kitchen with white cabinets, granite counters, and a gray mosaic tile backsplash.
Kitchen with white shaker cabinets, granite counters, gray tile backsplash, and dark wood flooring.
Kitchen sink with a tall stainless steel faucet, granite countertop, and gray tile backsplash beneath a window.
Bathroom vanity beside a doorway overlooking a white-cabinet kitchen with dark wood floors.
Bathroom vanity with an oval mirror, white countertop, inset sink, and brushed-metal faucet.
Empty laundry room with dark tile flooring, washer hookups, and a white door with patterned glass.
Entryway with a white patterned-glass front door, window with blinds, and dark tile floor.
Empty room with dark hardwood floors, gray walls, and a ceiling fan; hallway visible through doorway.
Vacant room with dark hardwood floors, gray walls, two windows, and a ceiling fan.
Empty hallway with louvered closet doors, dark hardwood floors, and open doorways.
Unfurnished room with dark hardwood floors, gray walls, and a window with blinds.
Empty room with dark hardwood floors, gray walls, two white doors, and a window with blinds.
Hallway with dark hardwood floors leading to a bright bathroom with a white tub and tiled walls.
Bathroom with a white tiled tub and shower, built-in niche, gray walls, and round mirror above the vanity.
Bathroom with a white vanity, marble-look counter, oval mirror, and toilet.
Empty room with dark hardwood floors, gray walls, and a window with blinds.
Empty bedroom with dark hardwood floors, a window with white blinds, and an open closet door.
Empty room with dark wood floors, gray walls, and two windows with blinds.
Empty room with dark hardwood floors, gray walls, and a white paneled door.
Empty room with dark hardwood floors, gray walls, and a window with blinds.
Backyard with a new wood privacy fence, mature trees, lawn, and concrete patio.
Red brick house side with lumber stacked by the wall and a fenced grassy yard.
Red brick home’s backyard with a fenced lawn, concrete patio, and lumber stacked by the rear wall.
Rear of a red brick house with lumber stacked on the patio and lawn.
Red-brick house exterior with white eaves, fenced yard, and lumber stacked beside the wall.
Rear of a single-story brick home with a fenced yard and lumber stacked beside the house.
Courtesy of Trueblood Real Estate, Lee Skiles Listing Contact:  
For Sale

3915 N Audubon Road

3915 N Audubon Road, Indianapolis, IN 46226

$193,000
Move-in-ready, fully remodeled all-brick bungalow in Indianapolis featuring 3 bedrooms, 1.5 bathrooms and convenient single-level living. Renovated in 2023, this updated home includes a newer roof and HVAC system, updated electrical and interior plumbing, and a replaced sewer line. The remodeled kitchen features granite countertops, stainless-steel appliances, soft-close cabinets, tile backsplash and a farmhouse sink. Additional highlights include refinished hardwood floors, updated bathrooms and abundant natural light. Outside, enjoy the covered front porch, fully fenced backyard and newer privacy fence. Conveniently located near shopping, dining and everyday amenities along the 38th Street corridor, with easy access to Emerson Avenue, I-70, I-465 and downtown Indianapolis. With extensive renovations and major system updates already completed, this affordable Indianapolis home combines classic brick construction with modern finishes and move-in-ready convenience.

3
beds

2
baths

1,107 Sq.Ft. LIVING AREA

7,710 Sq.Ft. lot

Lee Skiles

Lee Skiles

Features & Amenities

Interior

  • total bedrooms3
  • Total bathrooms2
  • full bathroom1
  • half bathroom1
  • Laundry room Main Level
  • APPLIANCES Electric Cooktop, Disposal, Electric Oven, Gas Water Heater
  • other interior Features Attic Access, Paddle Fan, Eat-in Kitchen, Smart Thermostat, Walk-In Closet(s)

Area & Lot

  • Status For Sale
  • Living Area1,107 Sq.Ft.
  • Total Area1,107 Sq.Ft.
  • Lot Area7,710 Sq.Ft.
  • MLS® ID22115710
  • TypeResidential
  • YEAR BUILT1956
  • NeighborhoodIndianapolis
  • Architecture StylesBungalow
  • School DistrictIndianapolis Public Schools

Exterior

  • STORIES1
  • water SourcePublic
  • utilitiesCable Available, Electricity Connected, Natural Gas Connected
  • lot featuresMature Trees
  • parkingGravel
  • HEAT TYPEForced Air, Gas, Heat Pump
  • AIR CONDITIONINGHeat Pump
  • SubstructureBlock

Financial

  • Sales Price$193,000
Single-story brick house with a covered entry, large front window, and fenced grassy yard.

Schedule a Showing

I would love to show you this beautiful property. Please select your preferred date and time below. I will be in touch shortly to confirm your appointment.

Schedule a Showing

I would love to show you this beautiful property. Please select your preferred date and time below. I will be in touch shortly to confirm your appointment.

Thank you for your interest in 3915 N Audubon Road, Indianapolis, IN 46226. We are reviewing your request and will be in touch shortly!

Mortgage Calculator

Estimate your monthly mortgage payment, including the principal and interest, property taxes, and HOA. Adjust the values to generate a more accurate rate.

All estimates are provided for informational purposes only. Actual amounts may vary.
$0,000 Your Payment 20 15 65
$0,000 Your Payment

Indianapolis

Explore

Work With Lee

Whether you are thinking of transitioning to a new home now or in five years, it is never too early to come up with a game plan. Let's meet to determine how I can best support you on your journey.

Follow Me on Instagram