Search
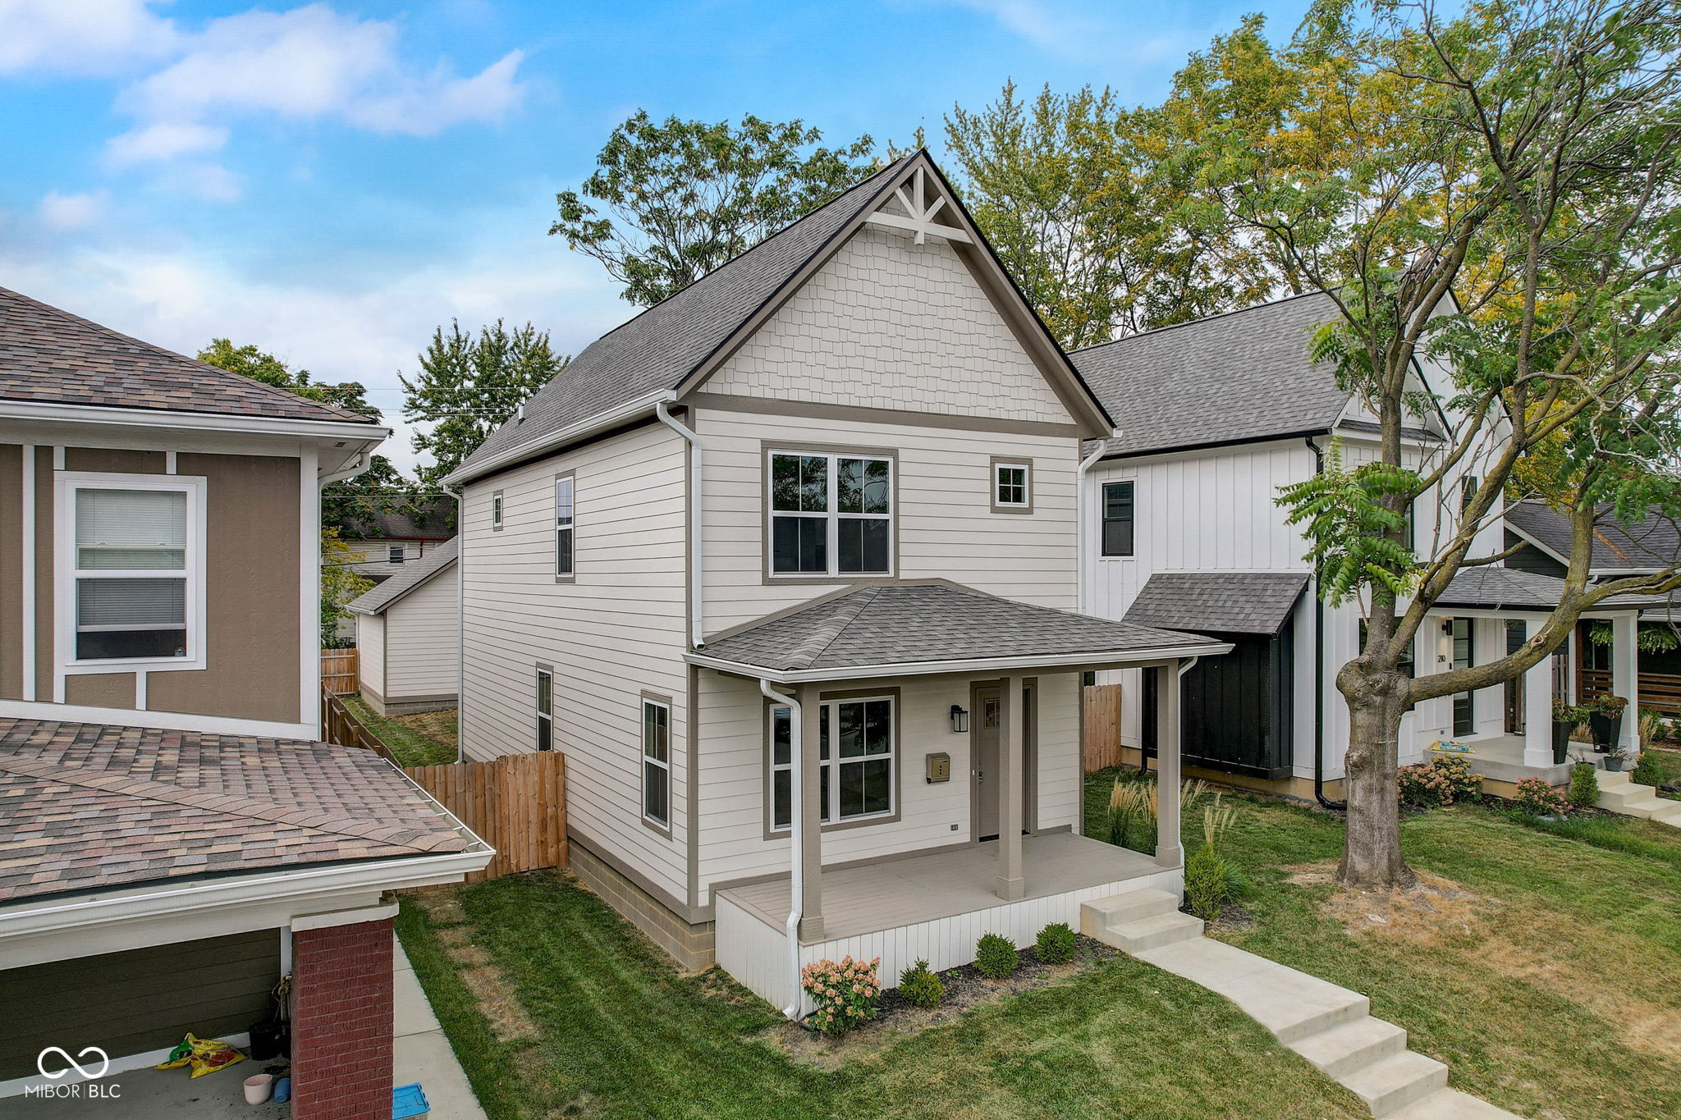
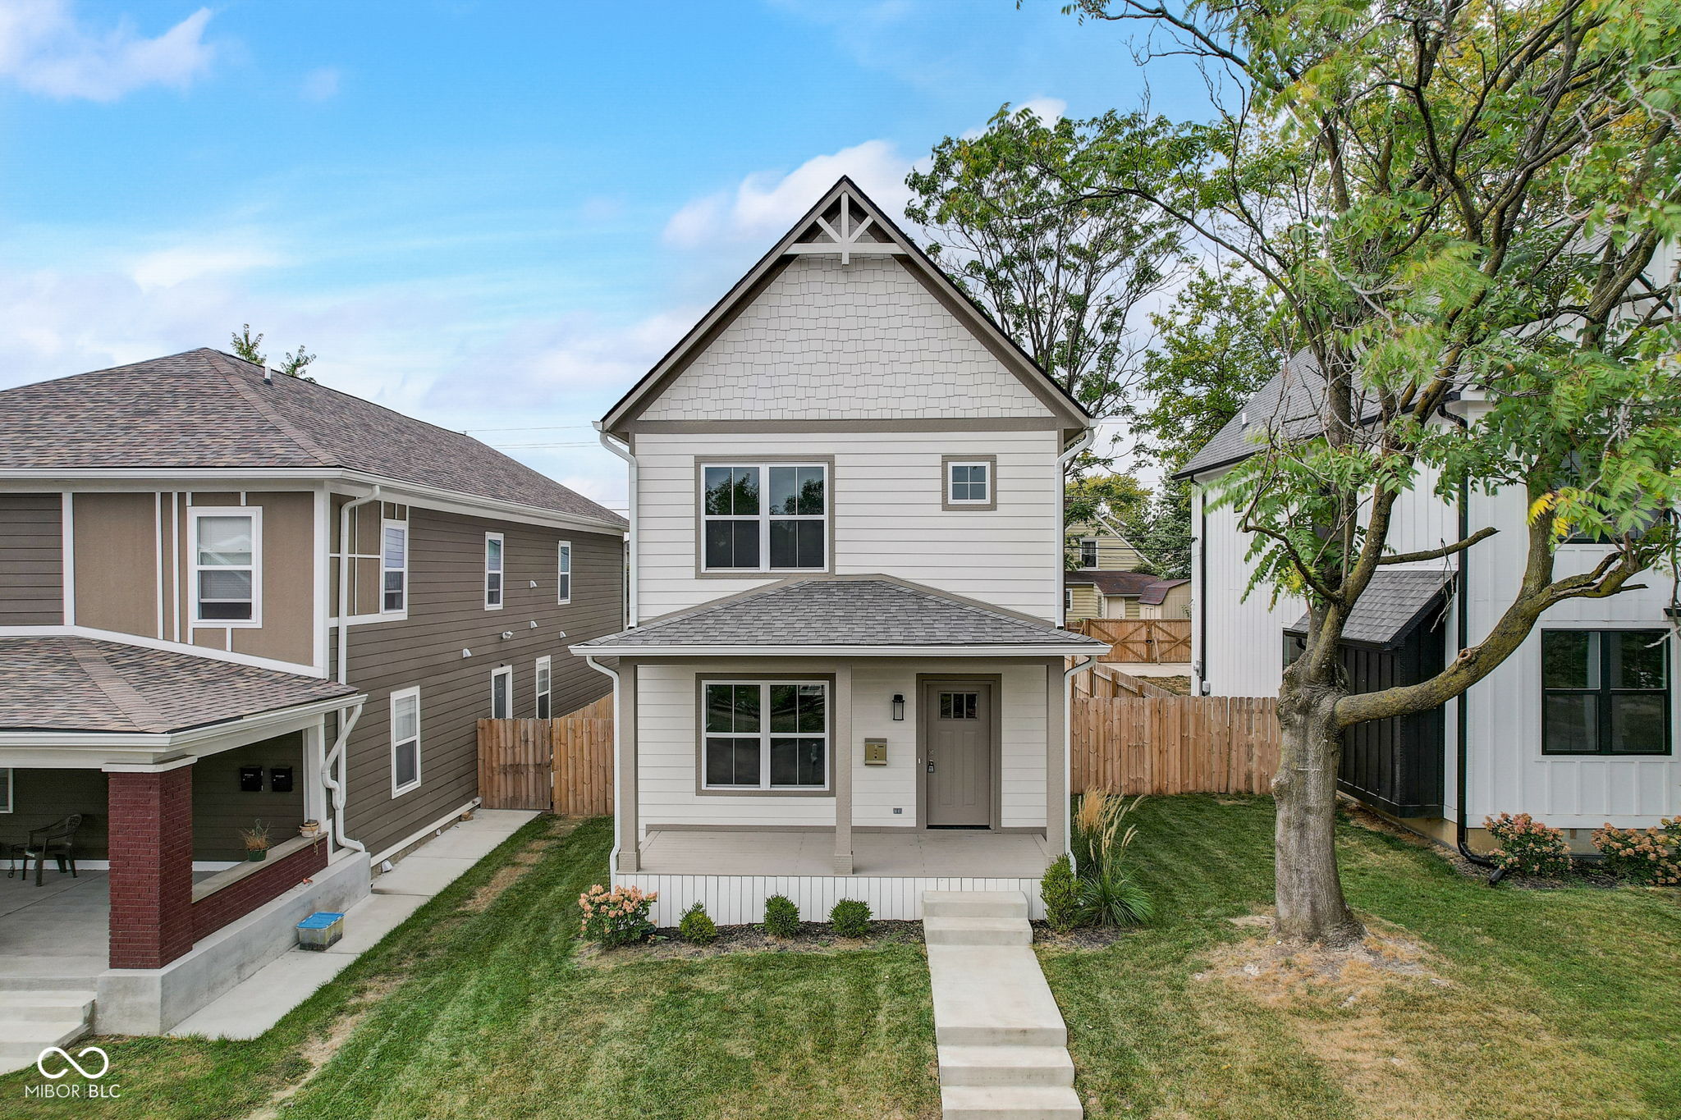
Two-story light-colored house with a steep gabled roof, covered porch, and front steps.
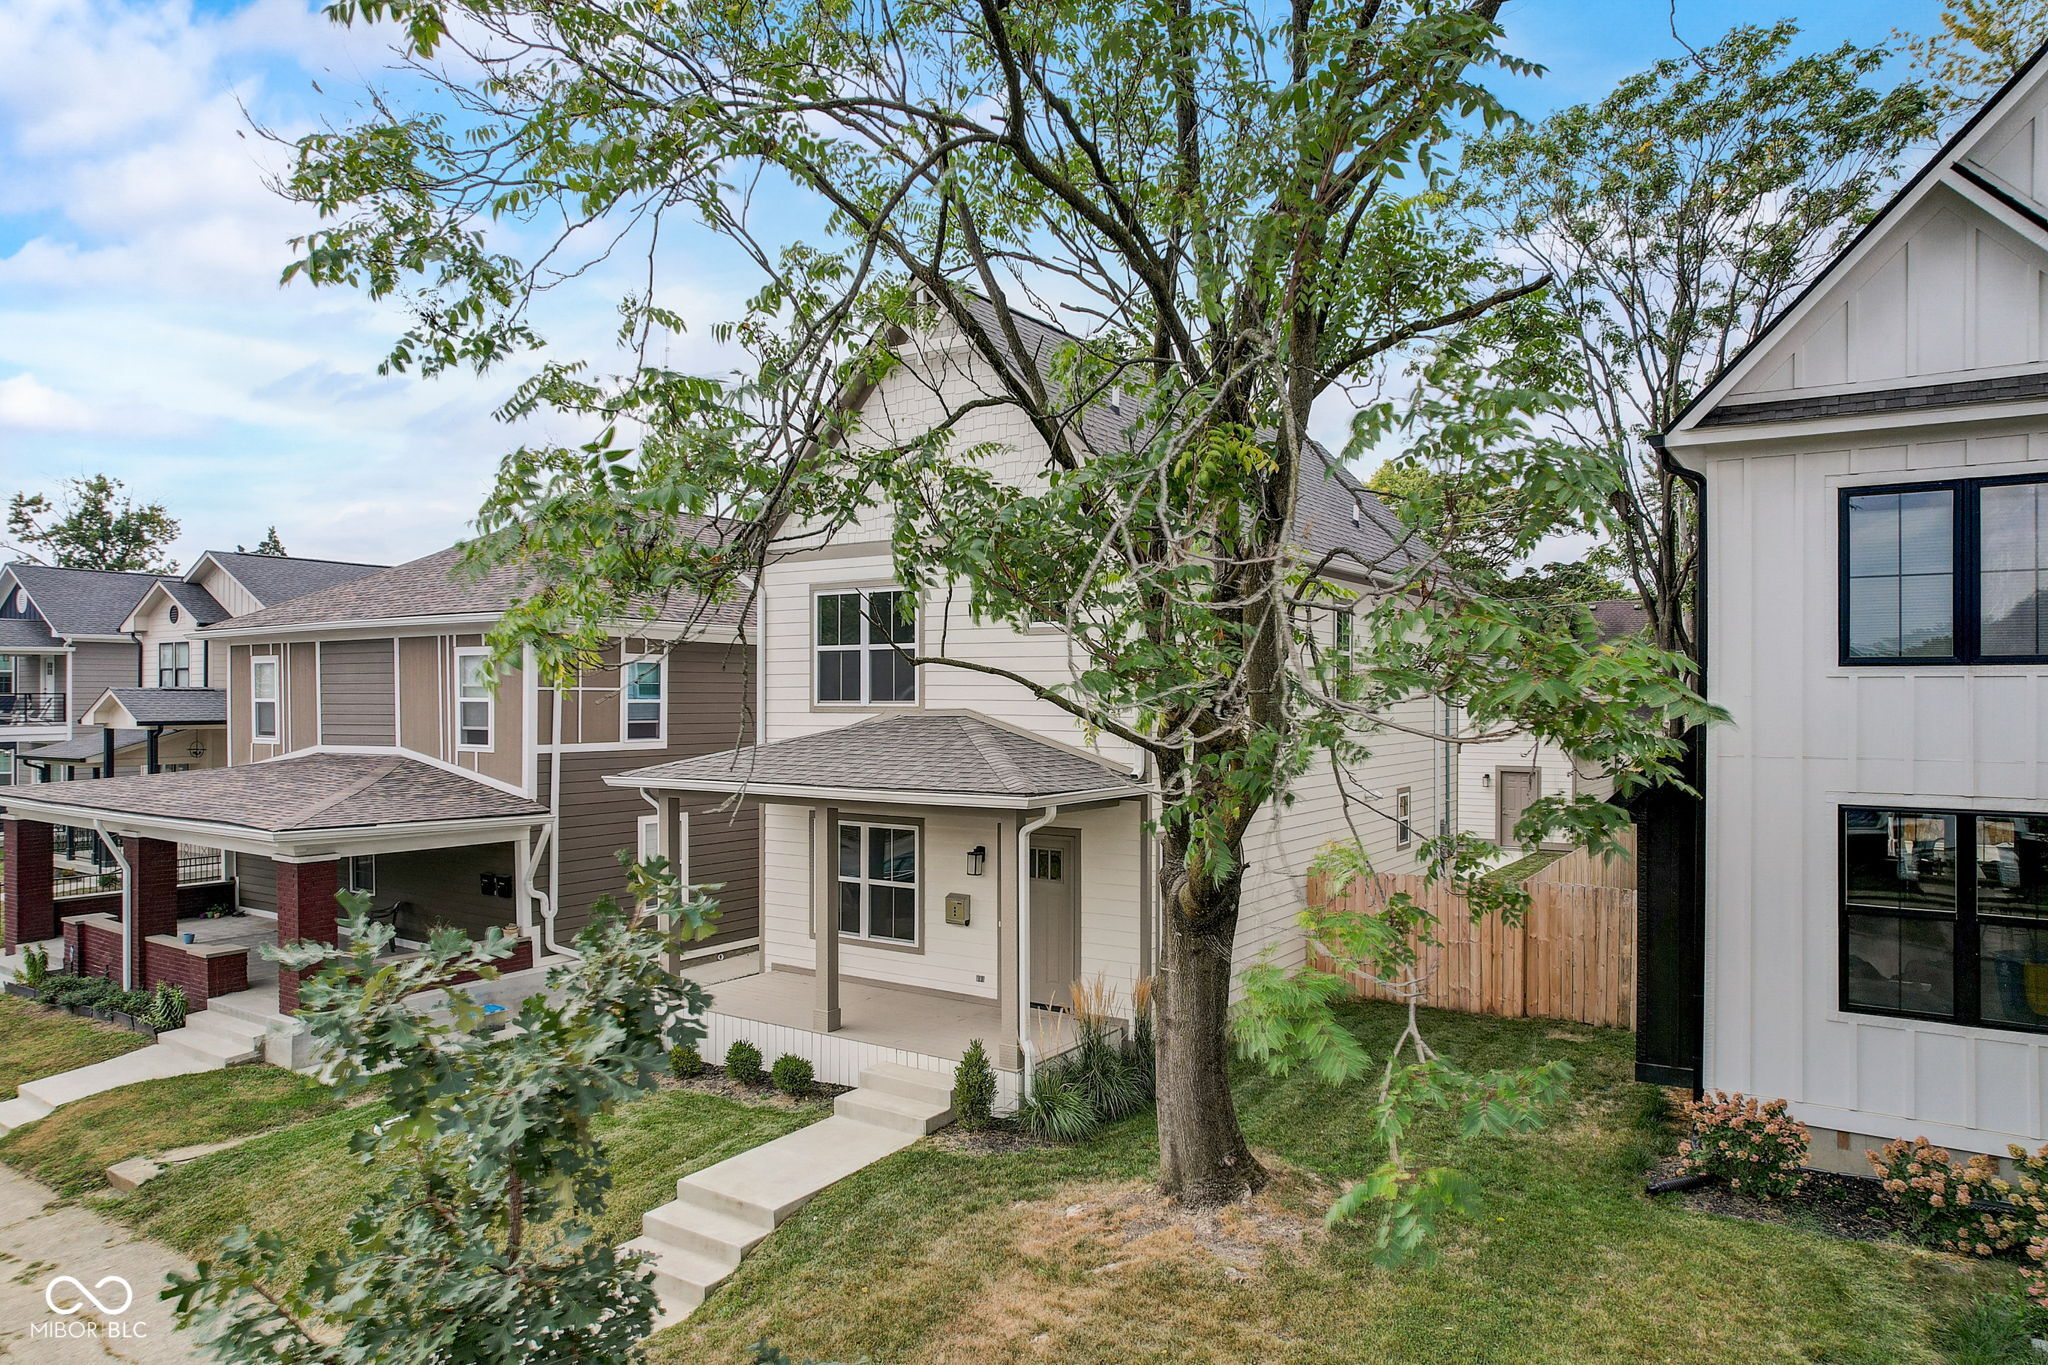
206 N Hamilton Avenue, a light-sided home with a covered front porch behind a mature tree.
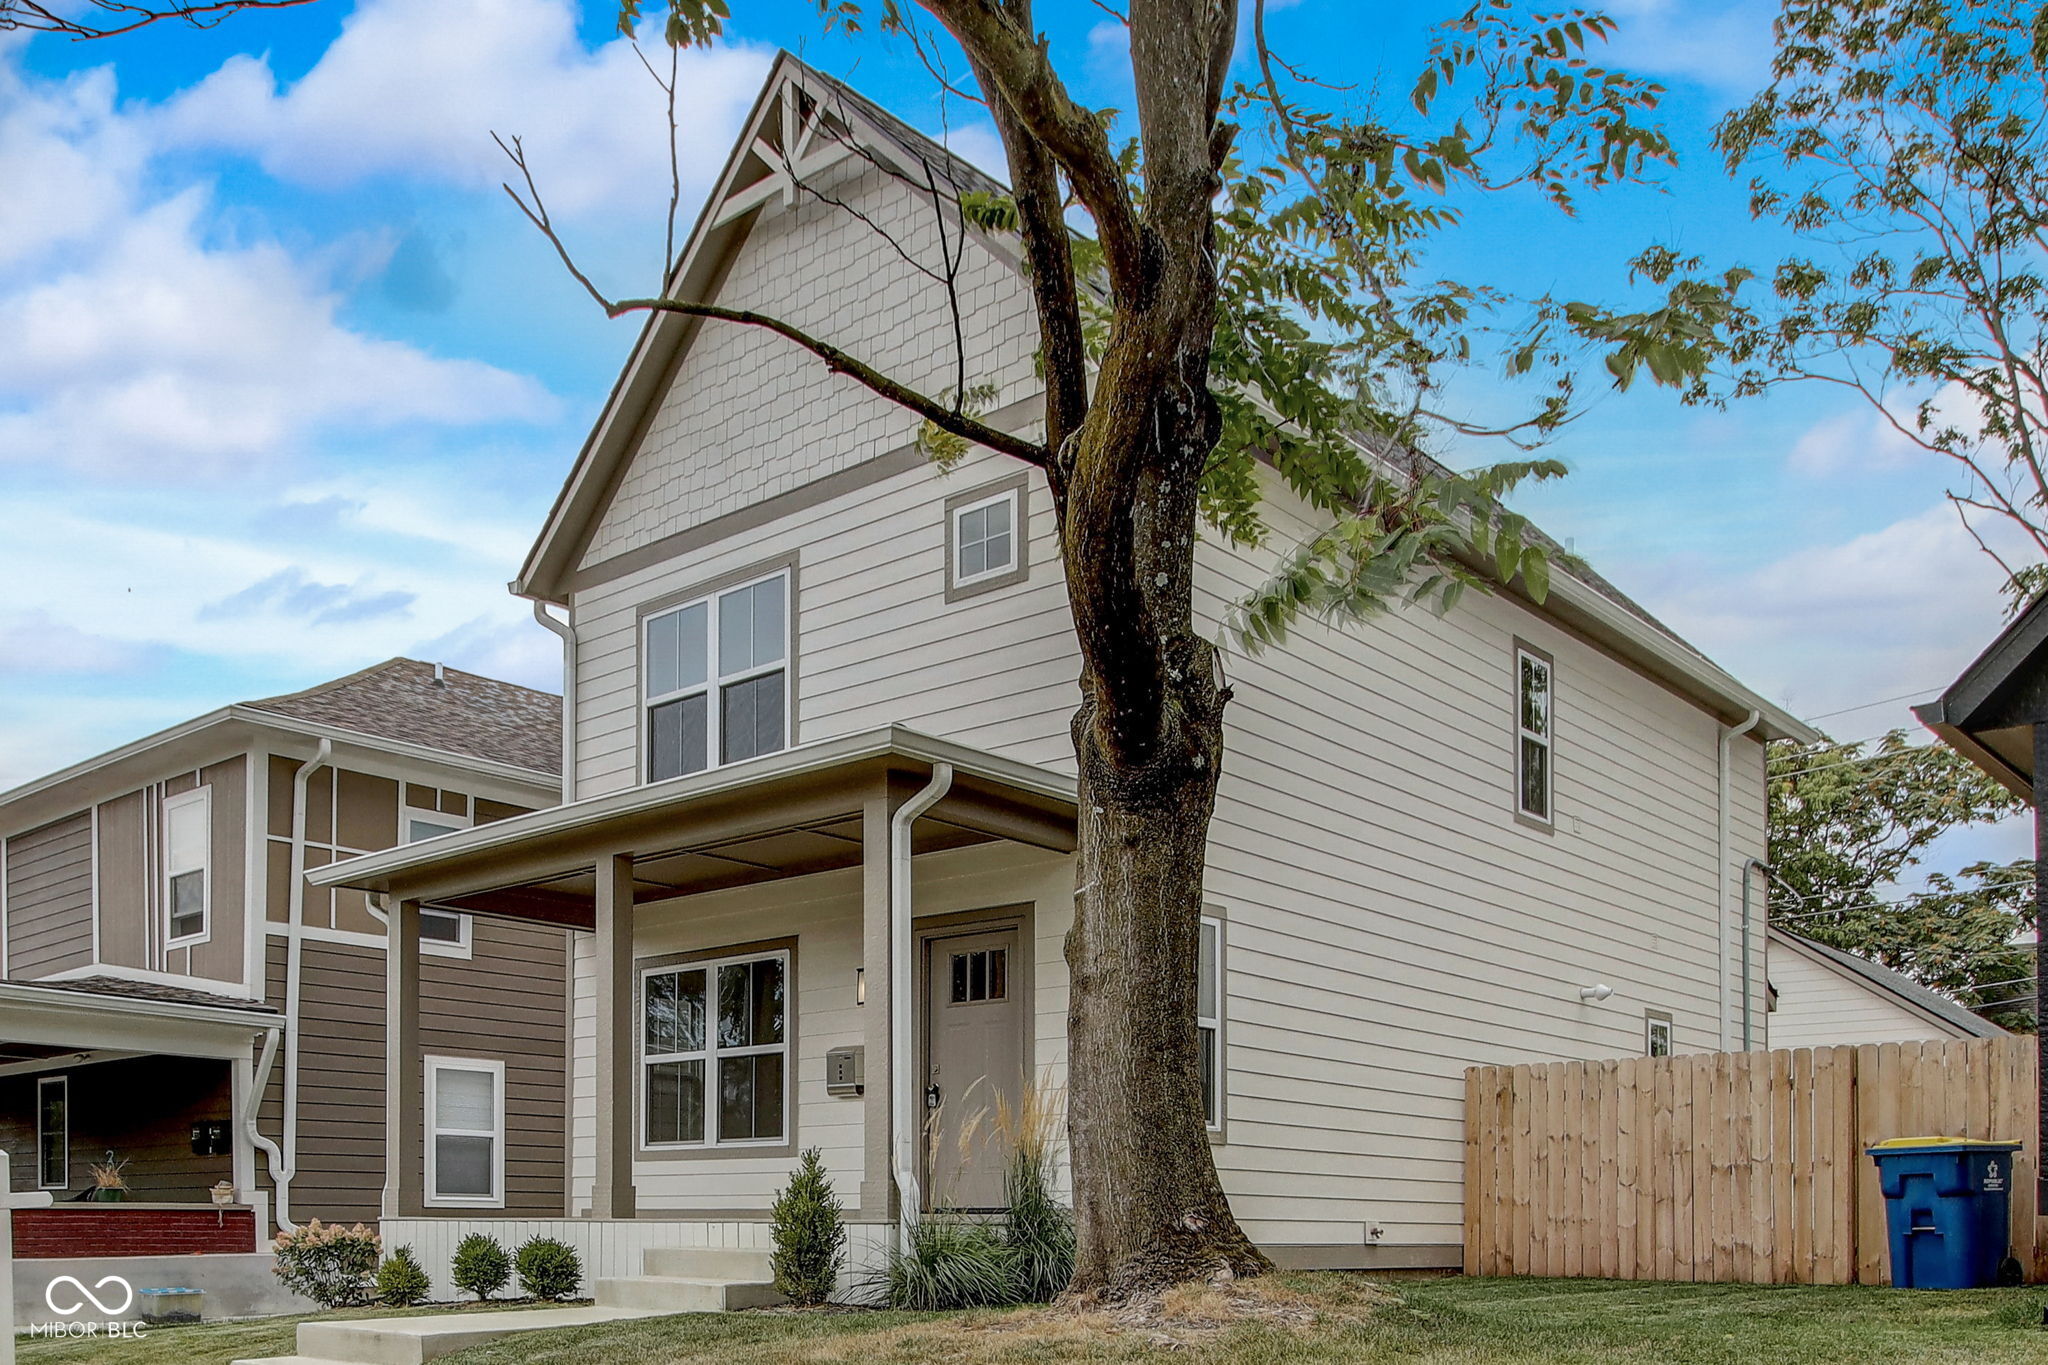
Two-story house with a covered porch and steep gable, partly obscured by a large front-yard tree.
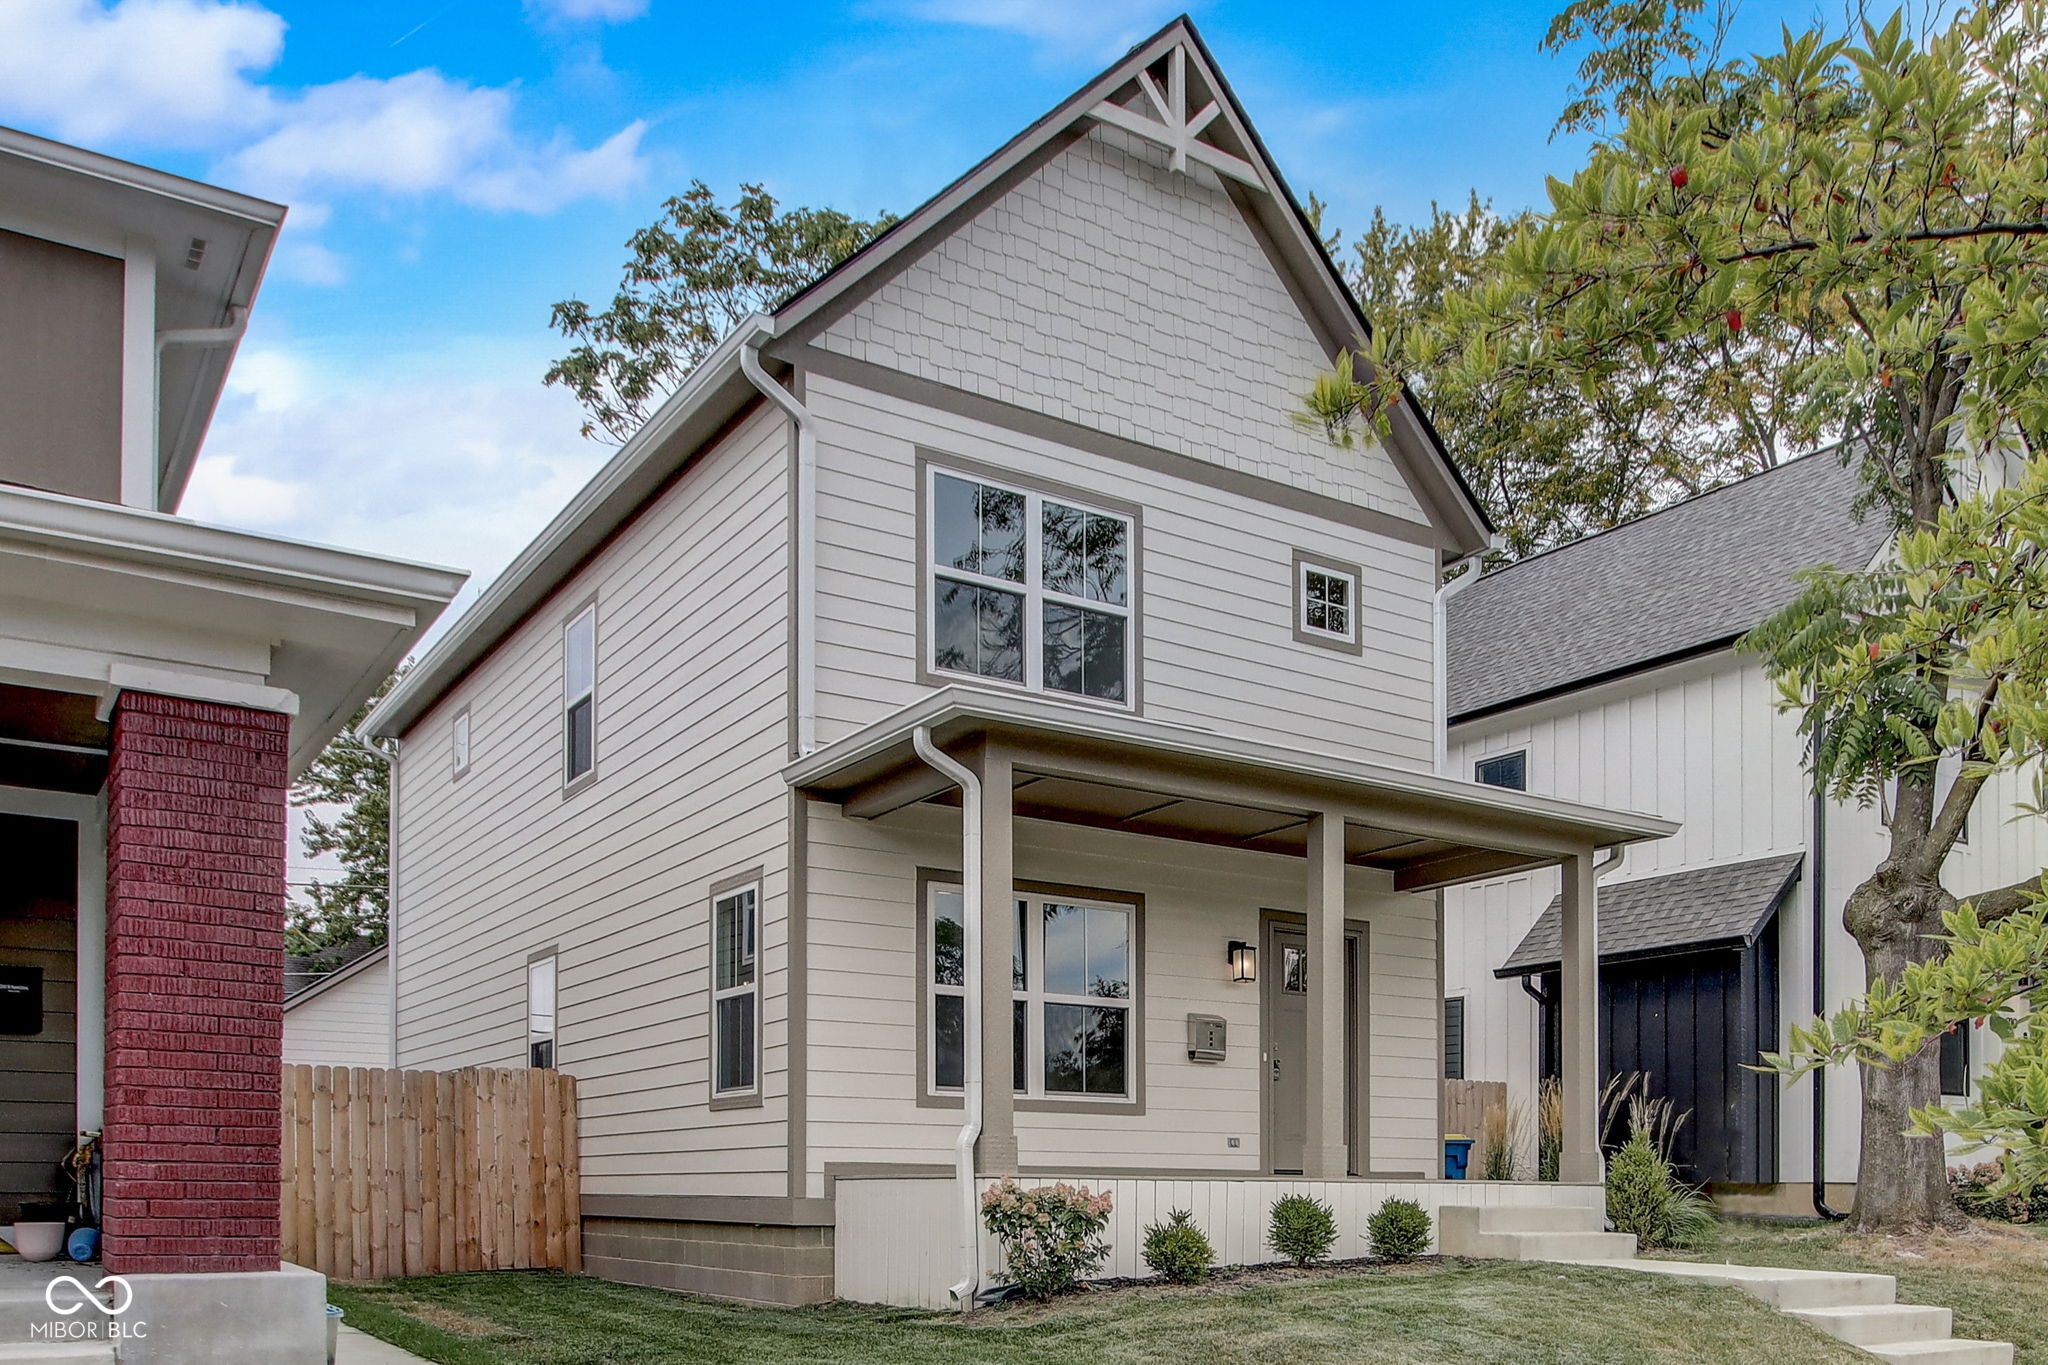
Light-sided two-story home with a steep gabled roof and covered front porch.
Two-story light gray house with a steep gable and covered front porch.
White two-story house with a steep gable, covered porch, and walkway through a fenced yard.
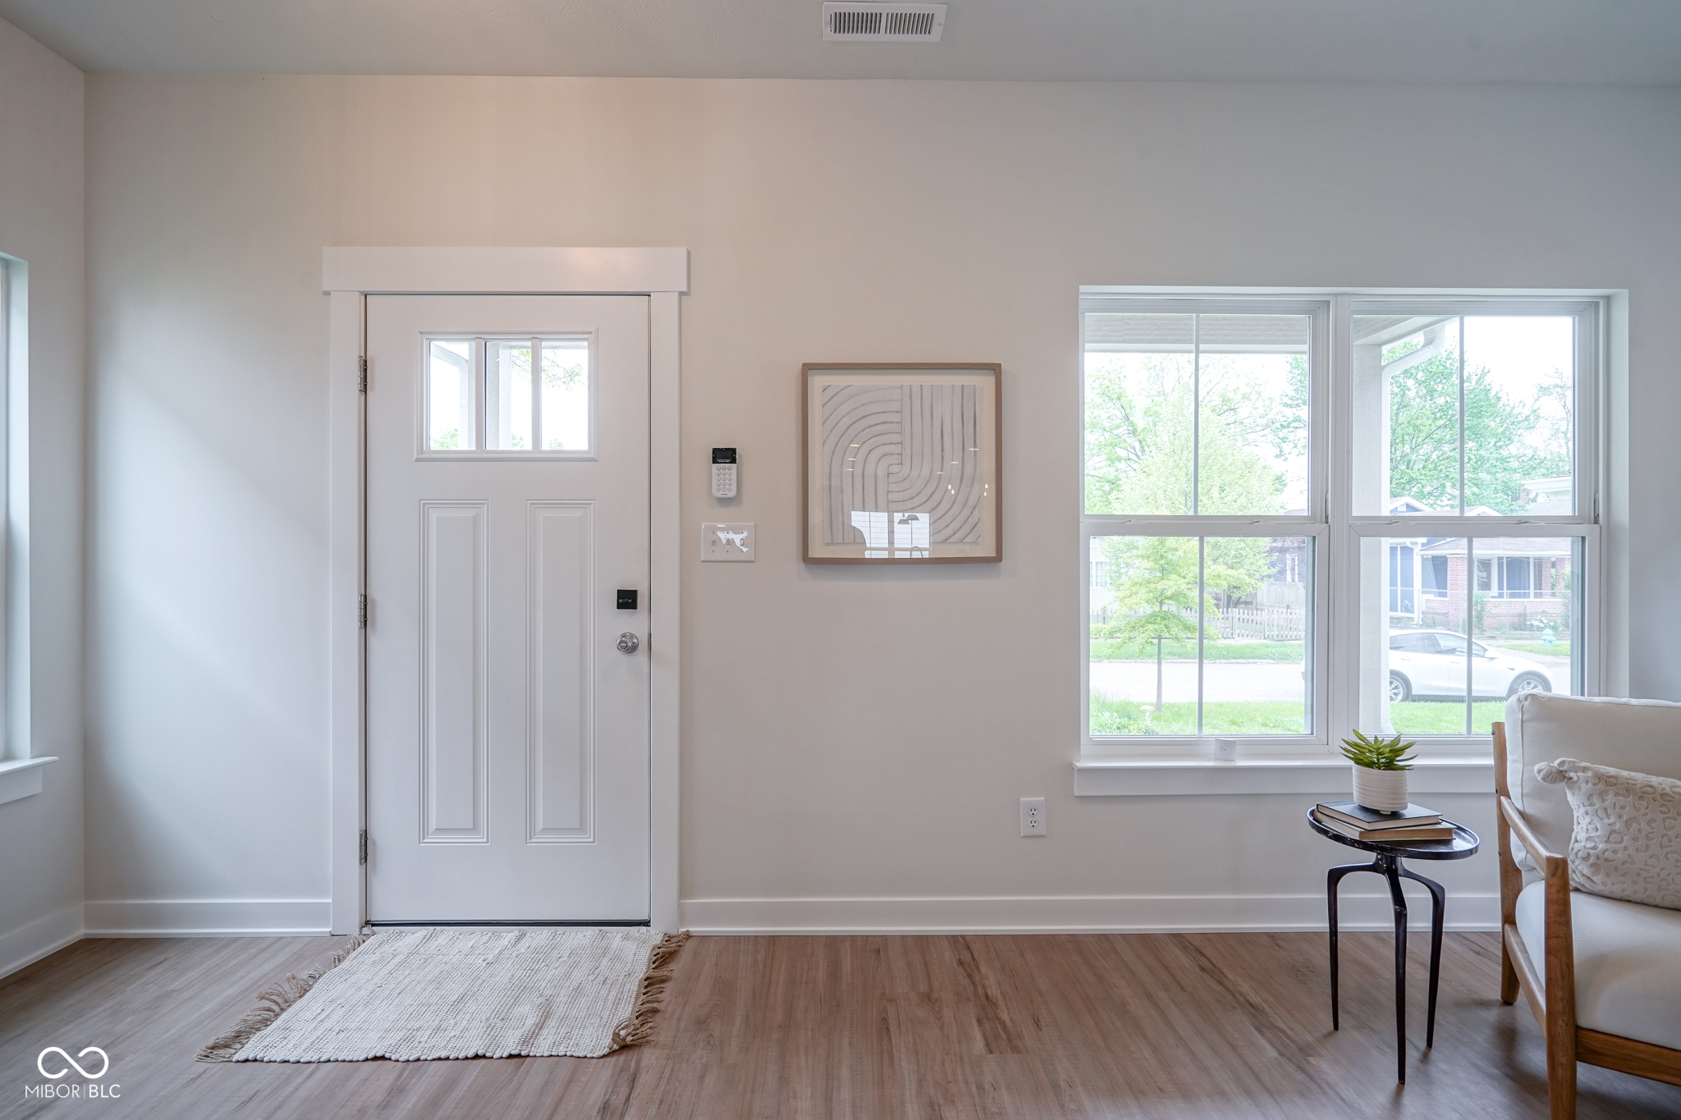
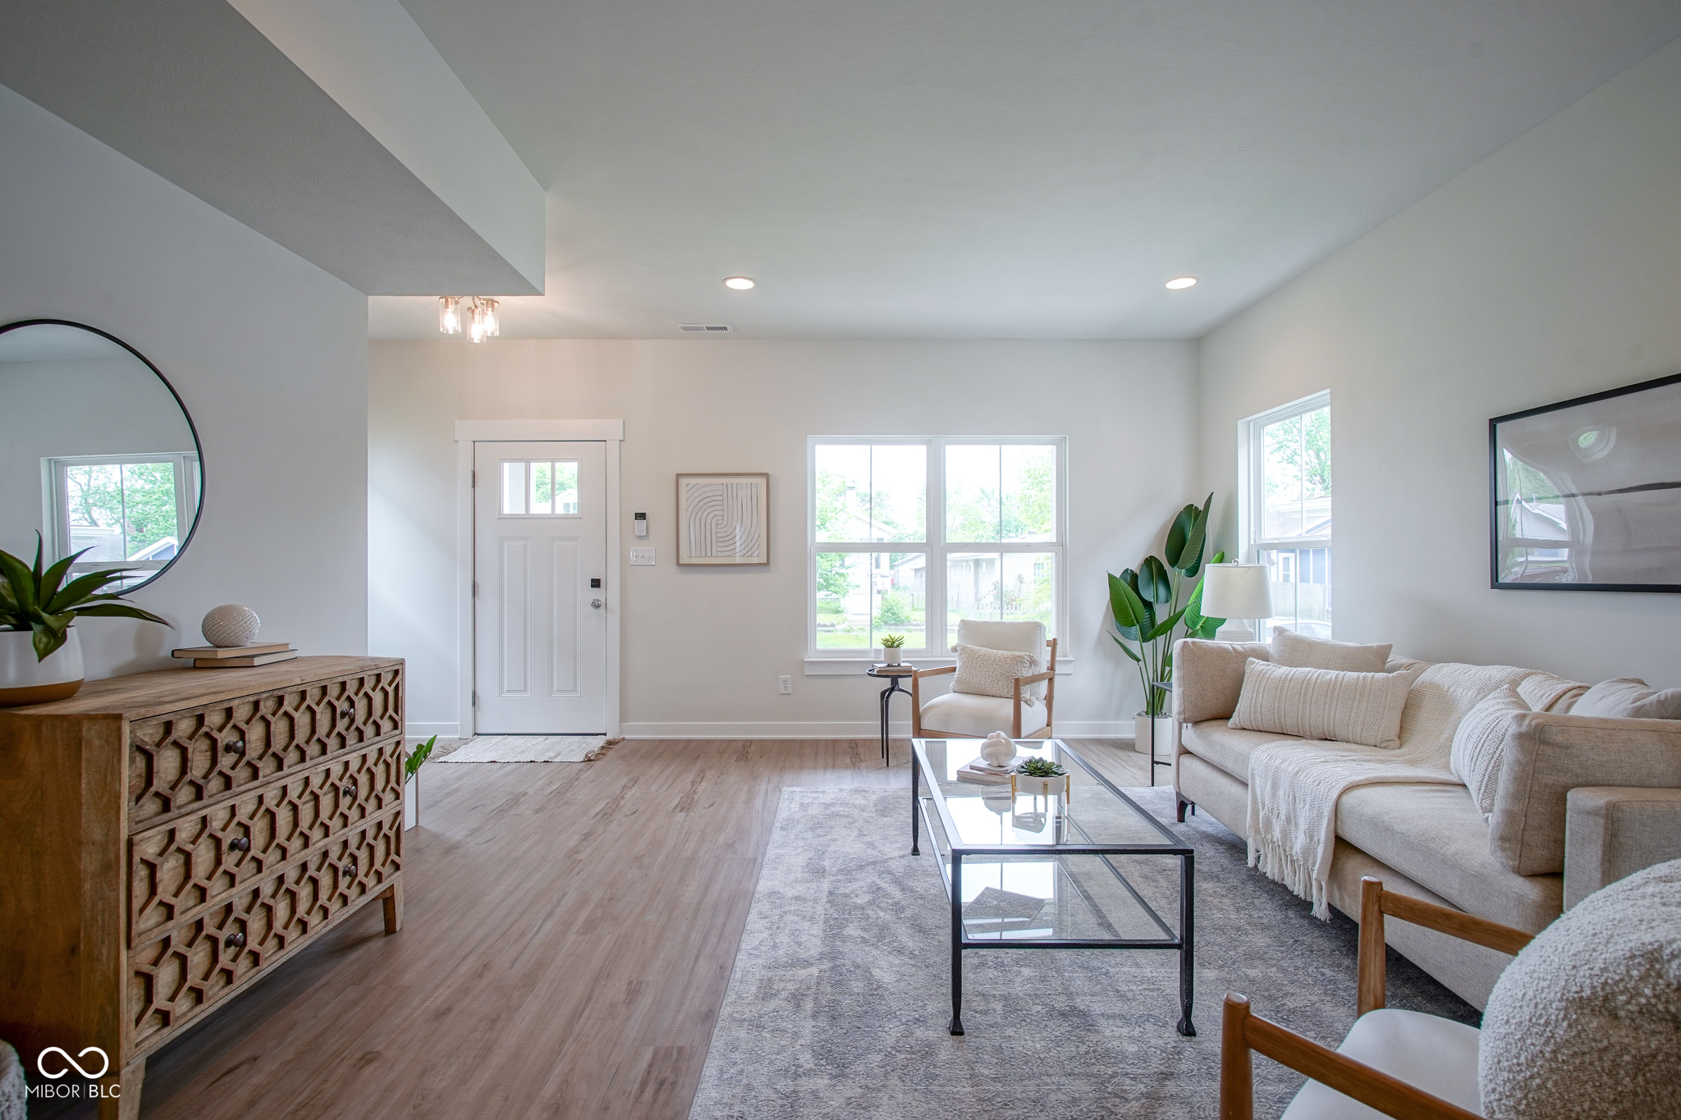
Bright entryway with a white front door, large windows, wood floors, and a small seating area.
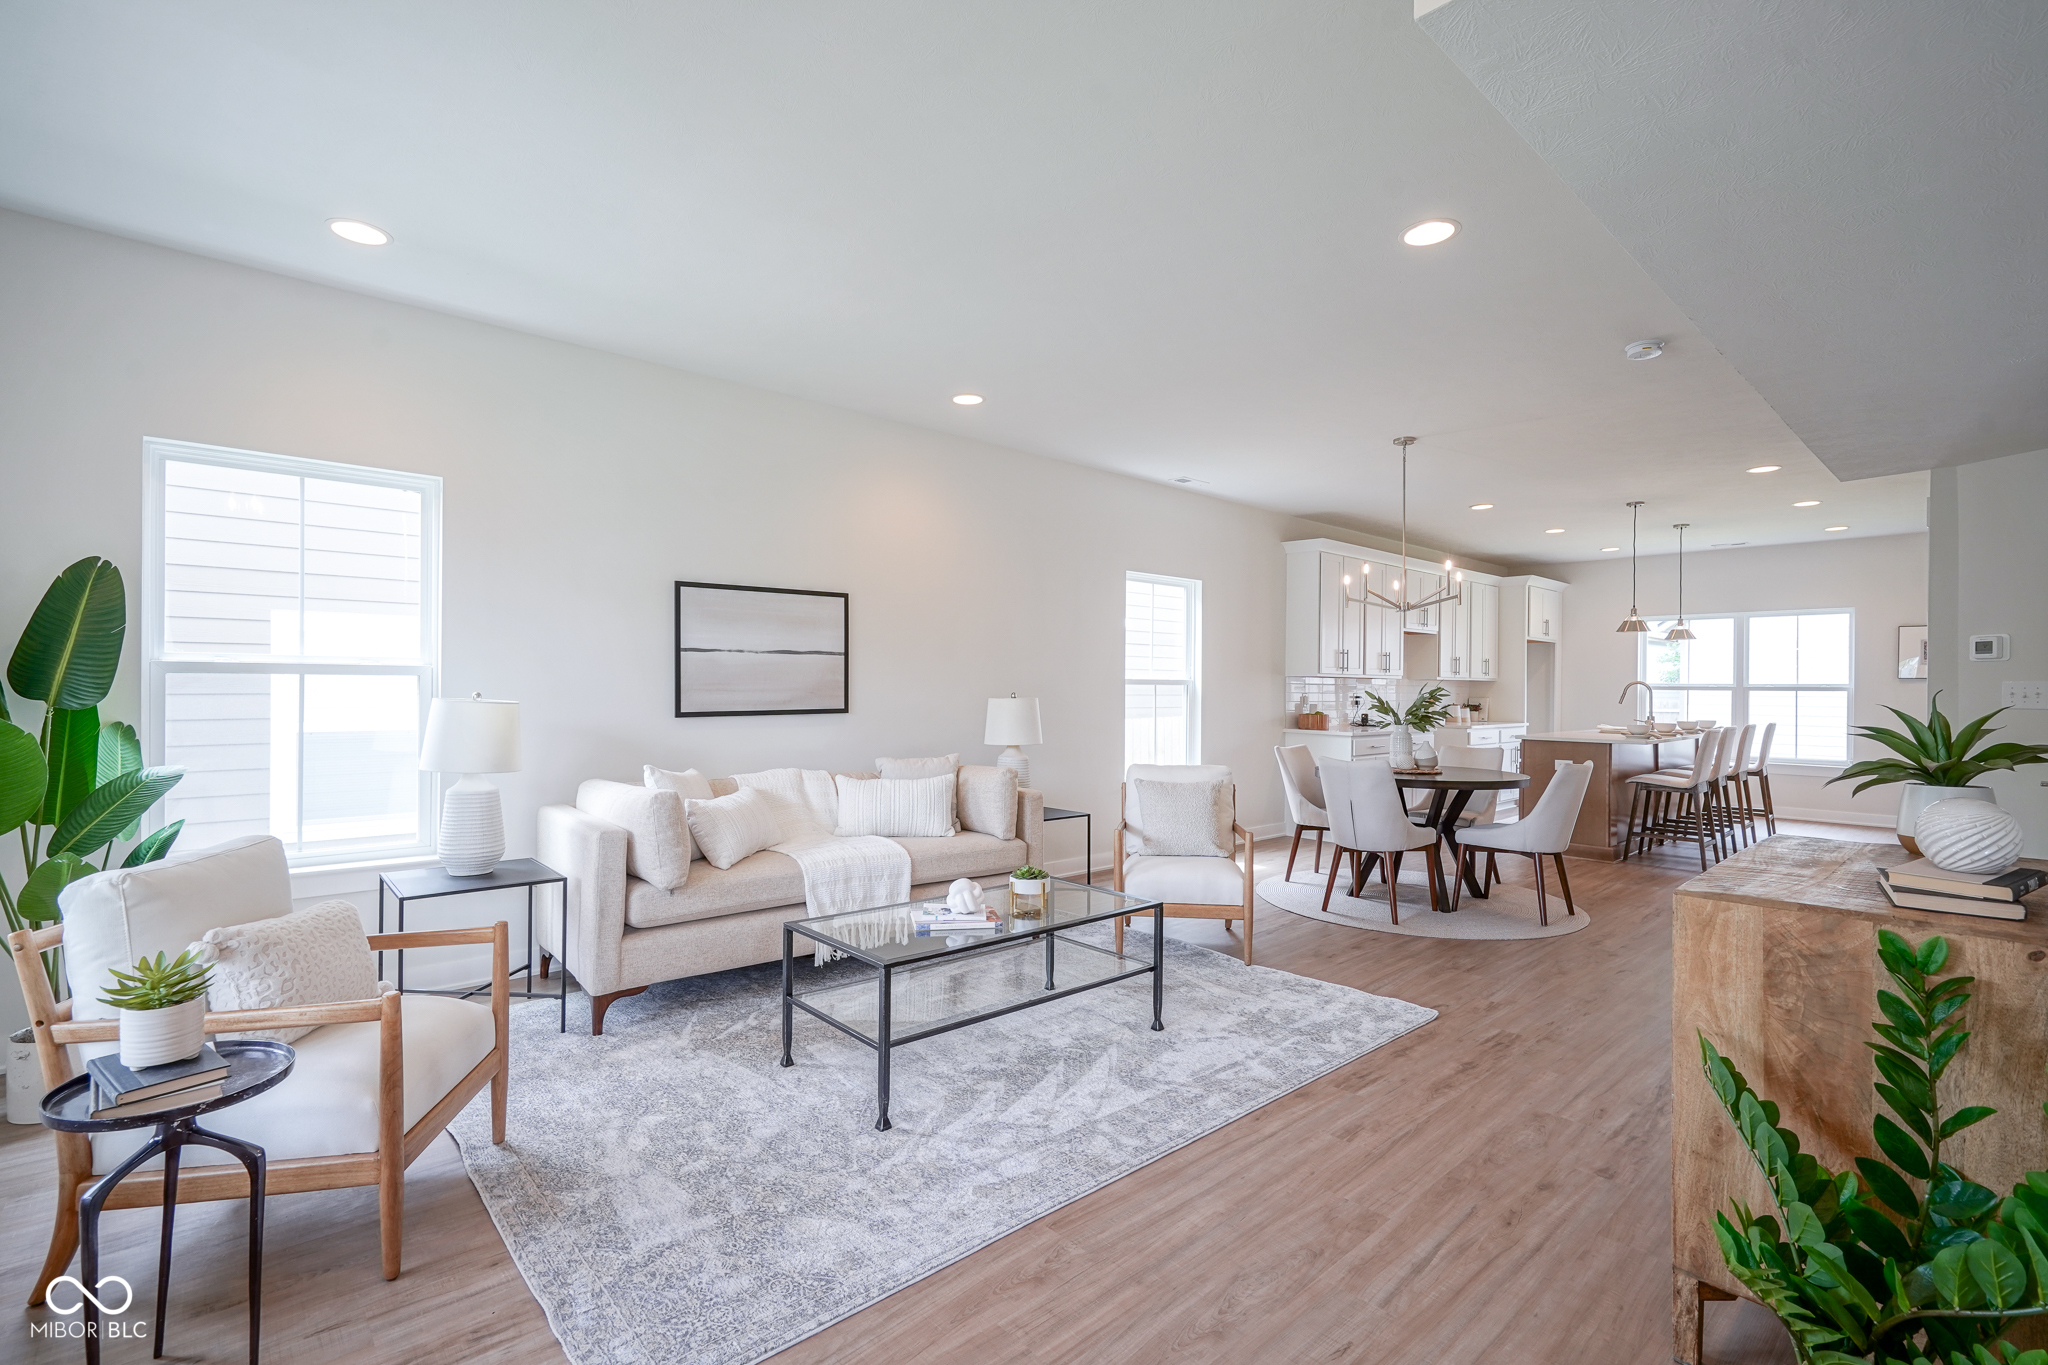
Staged open-plan living room and kitchen with neutral furnishings, wood floors, and white cabinetry.
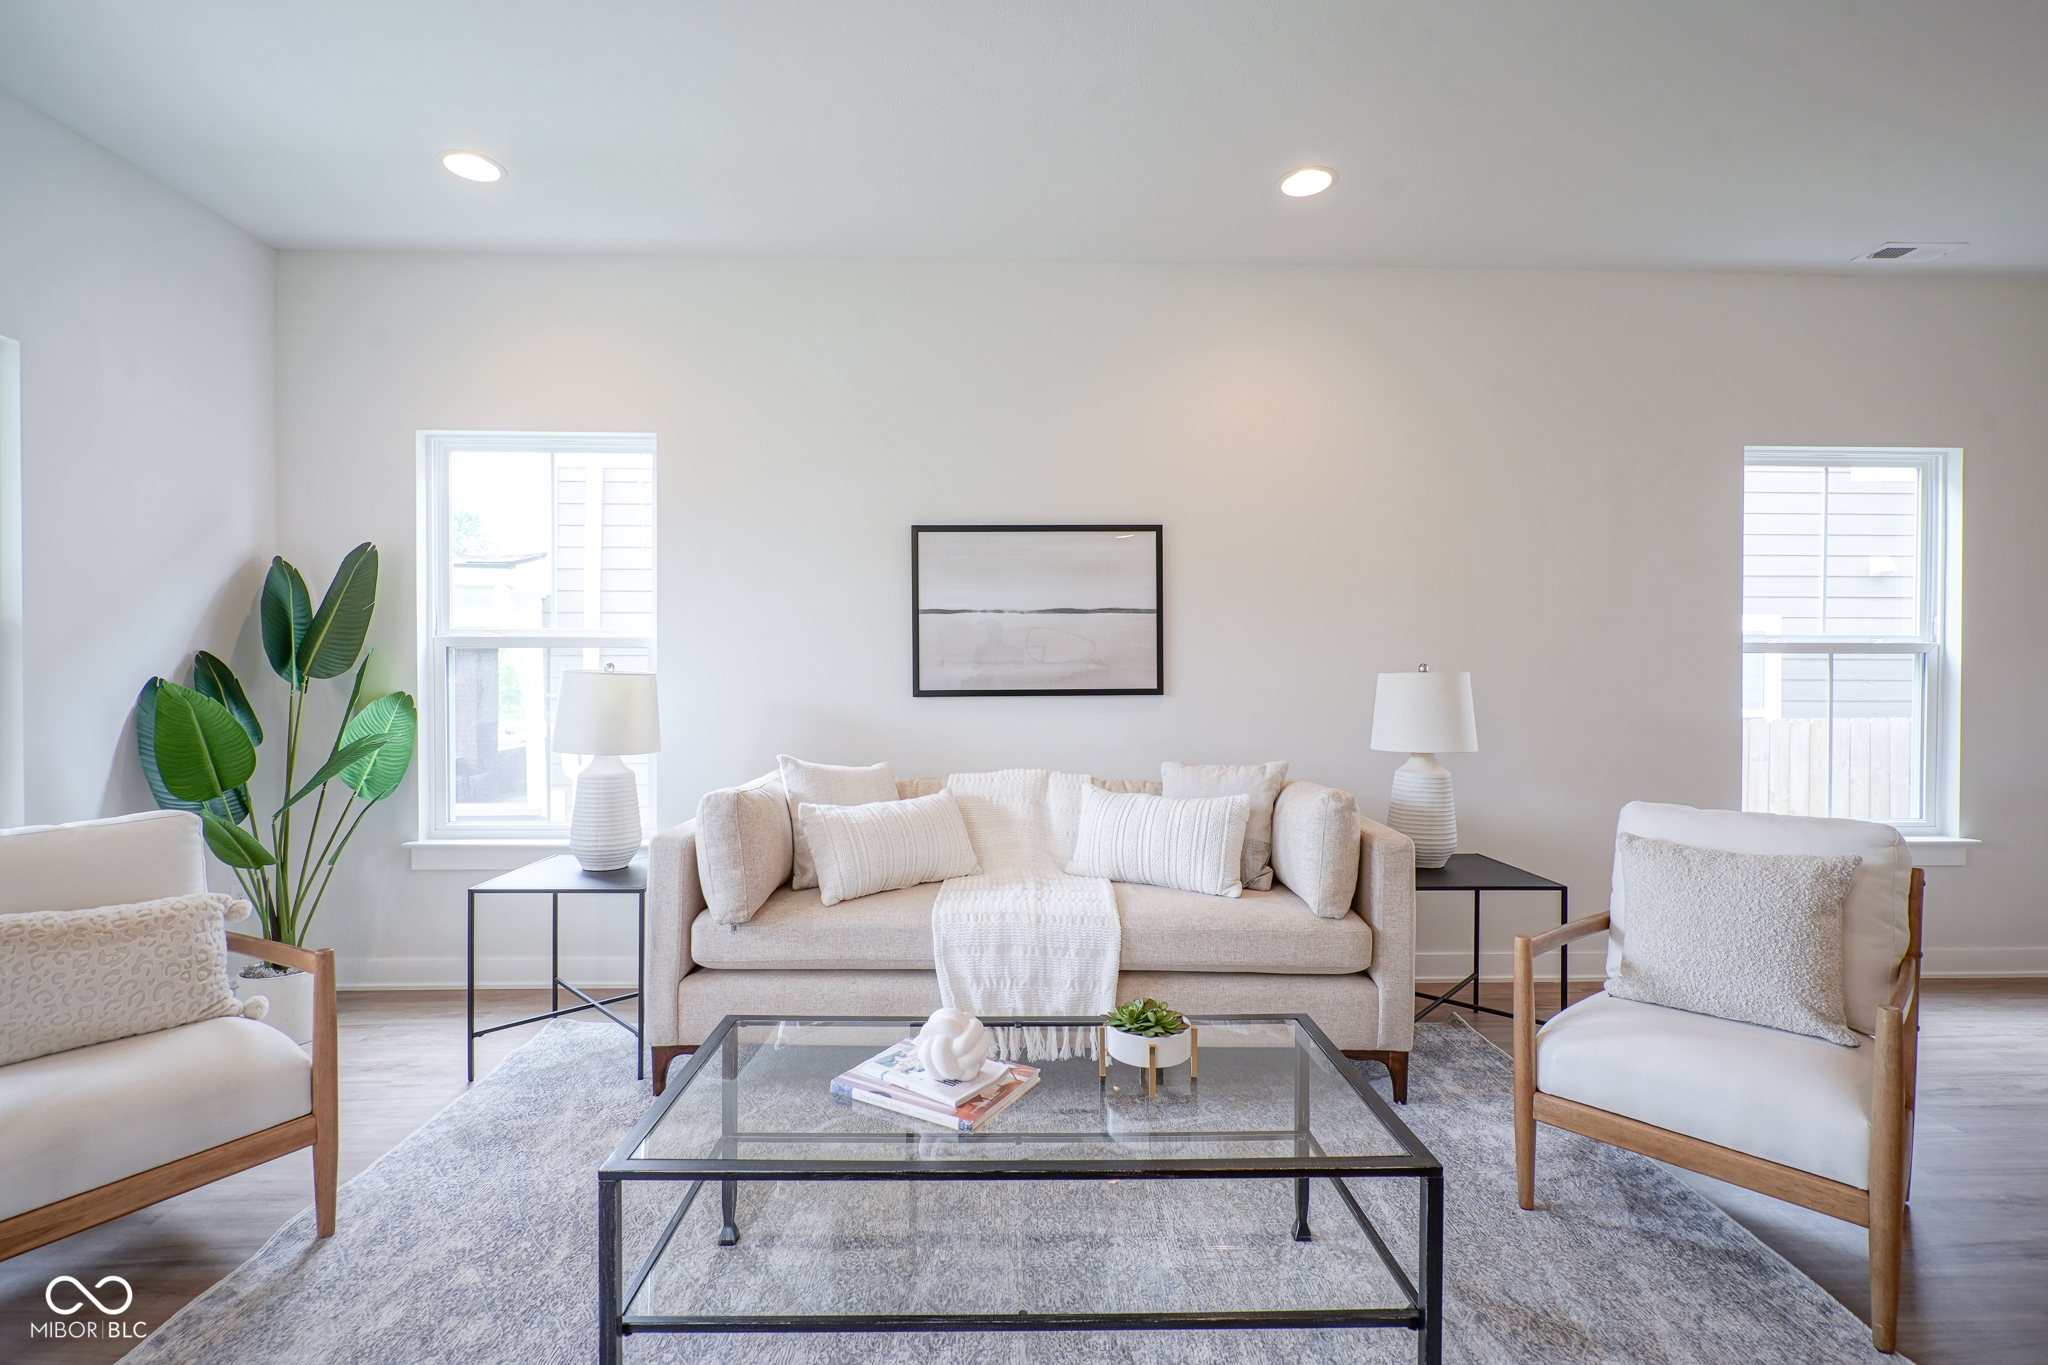
Staged living room with a beige sofa, two armchairs, glass coffee table, and large windows.
Staged living room with a beige sofa, glass coffee table, and large windows.
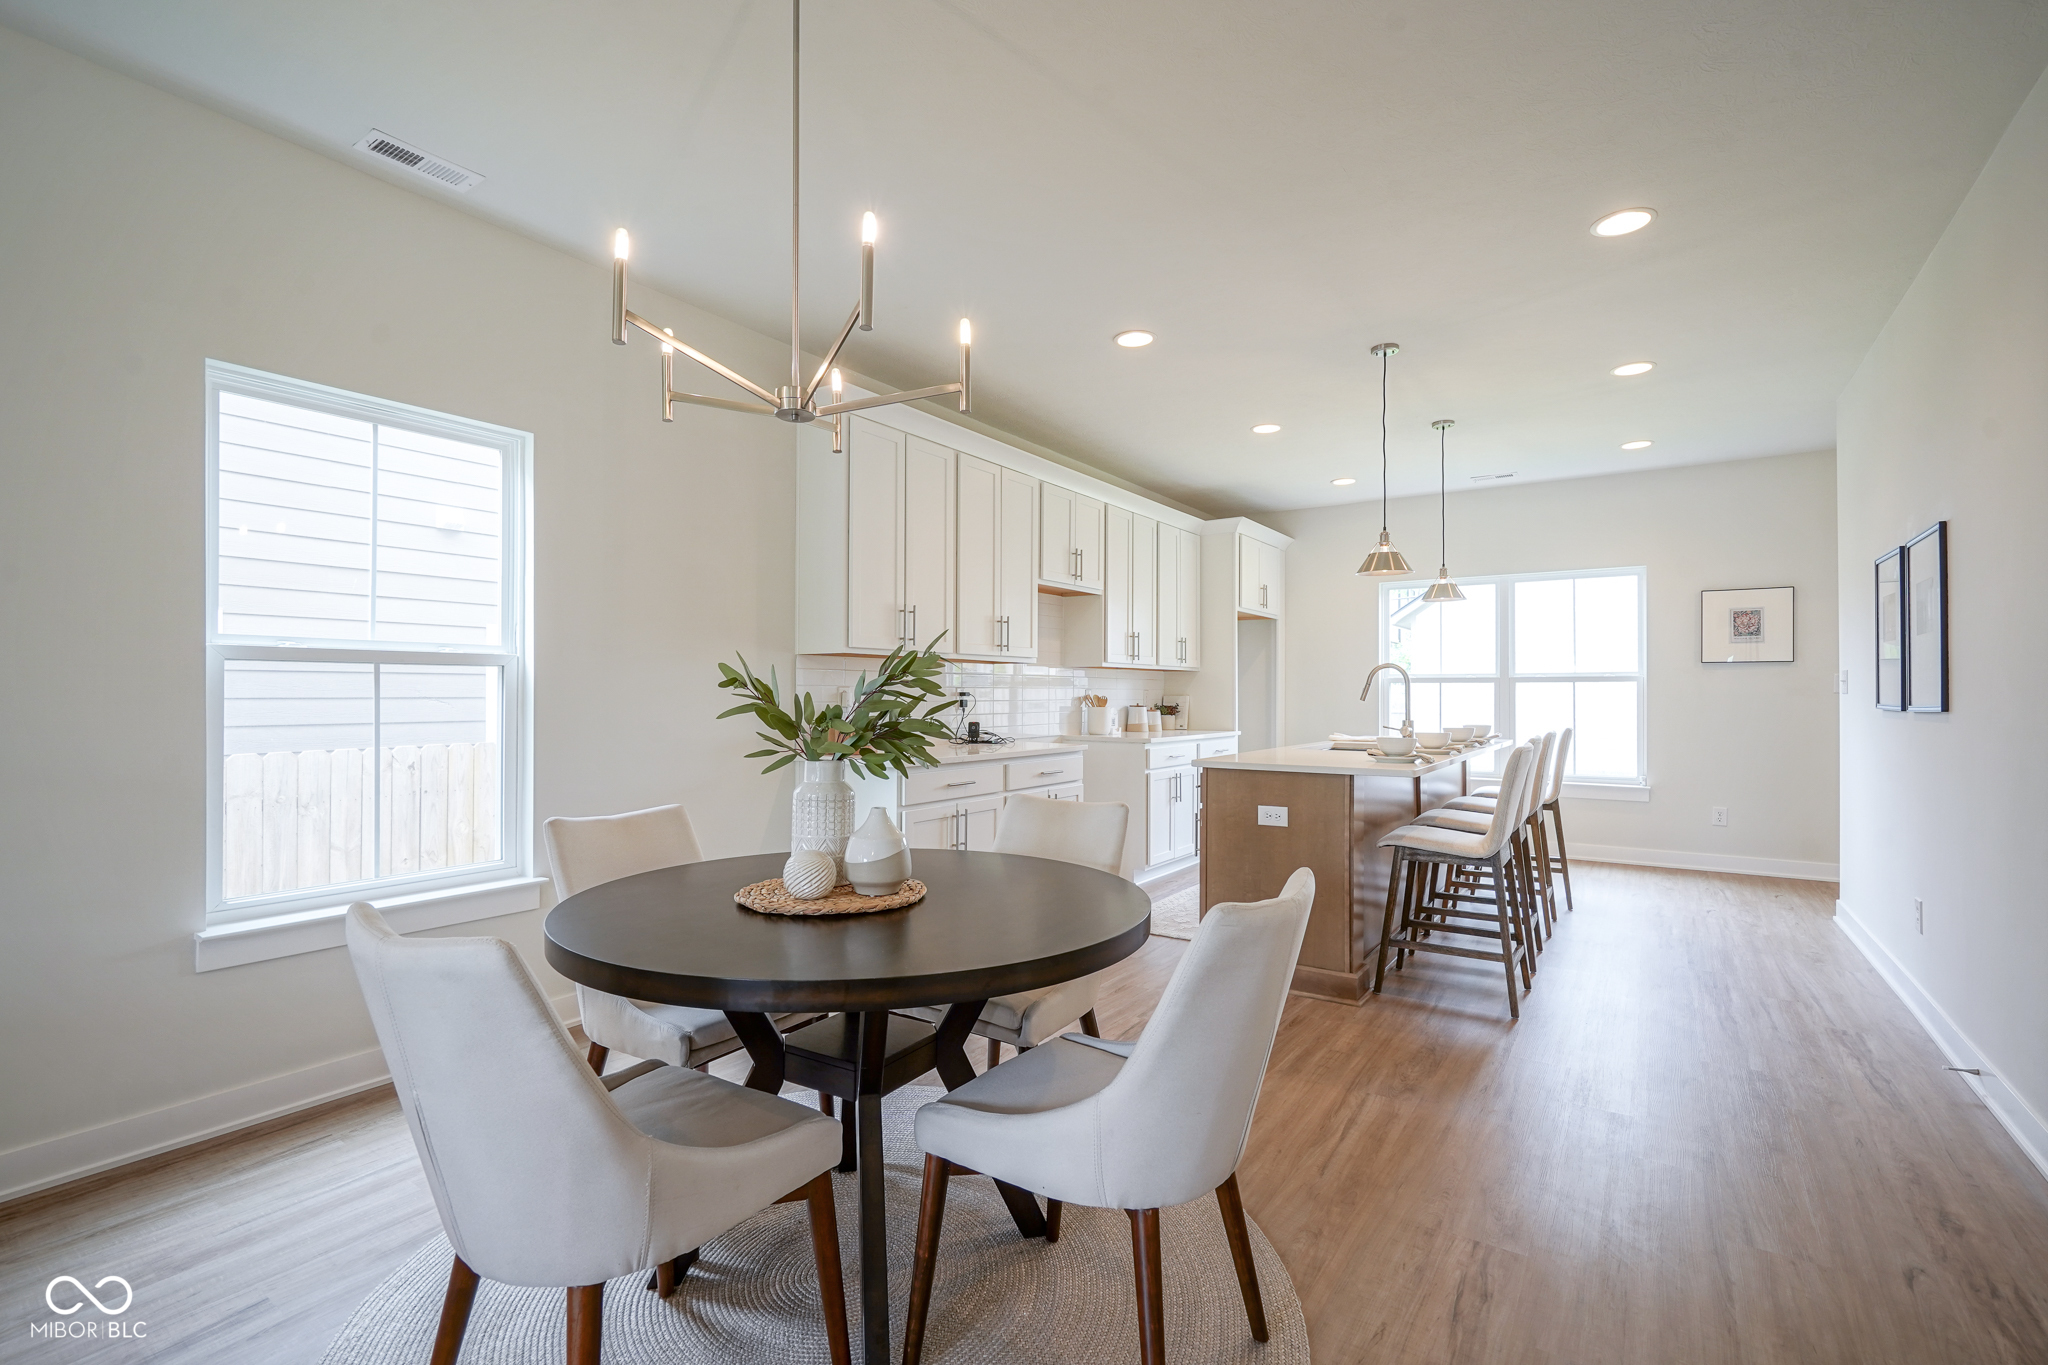
Open kitchen and dining area with white cabinets, a wood island, and a round table by large windows.
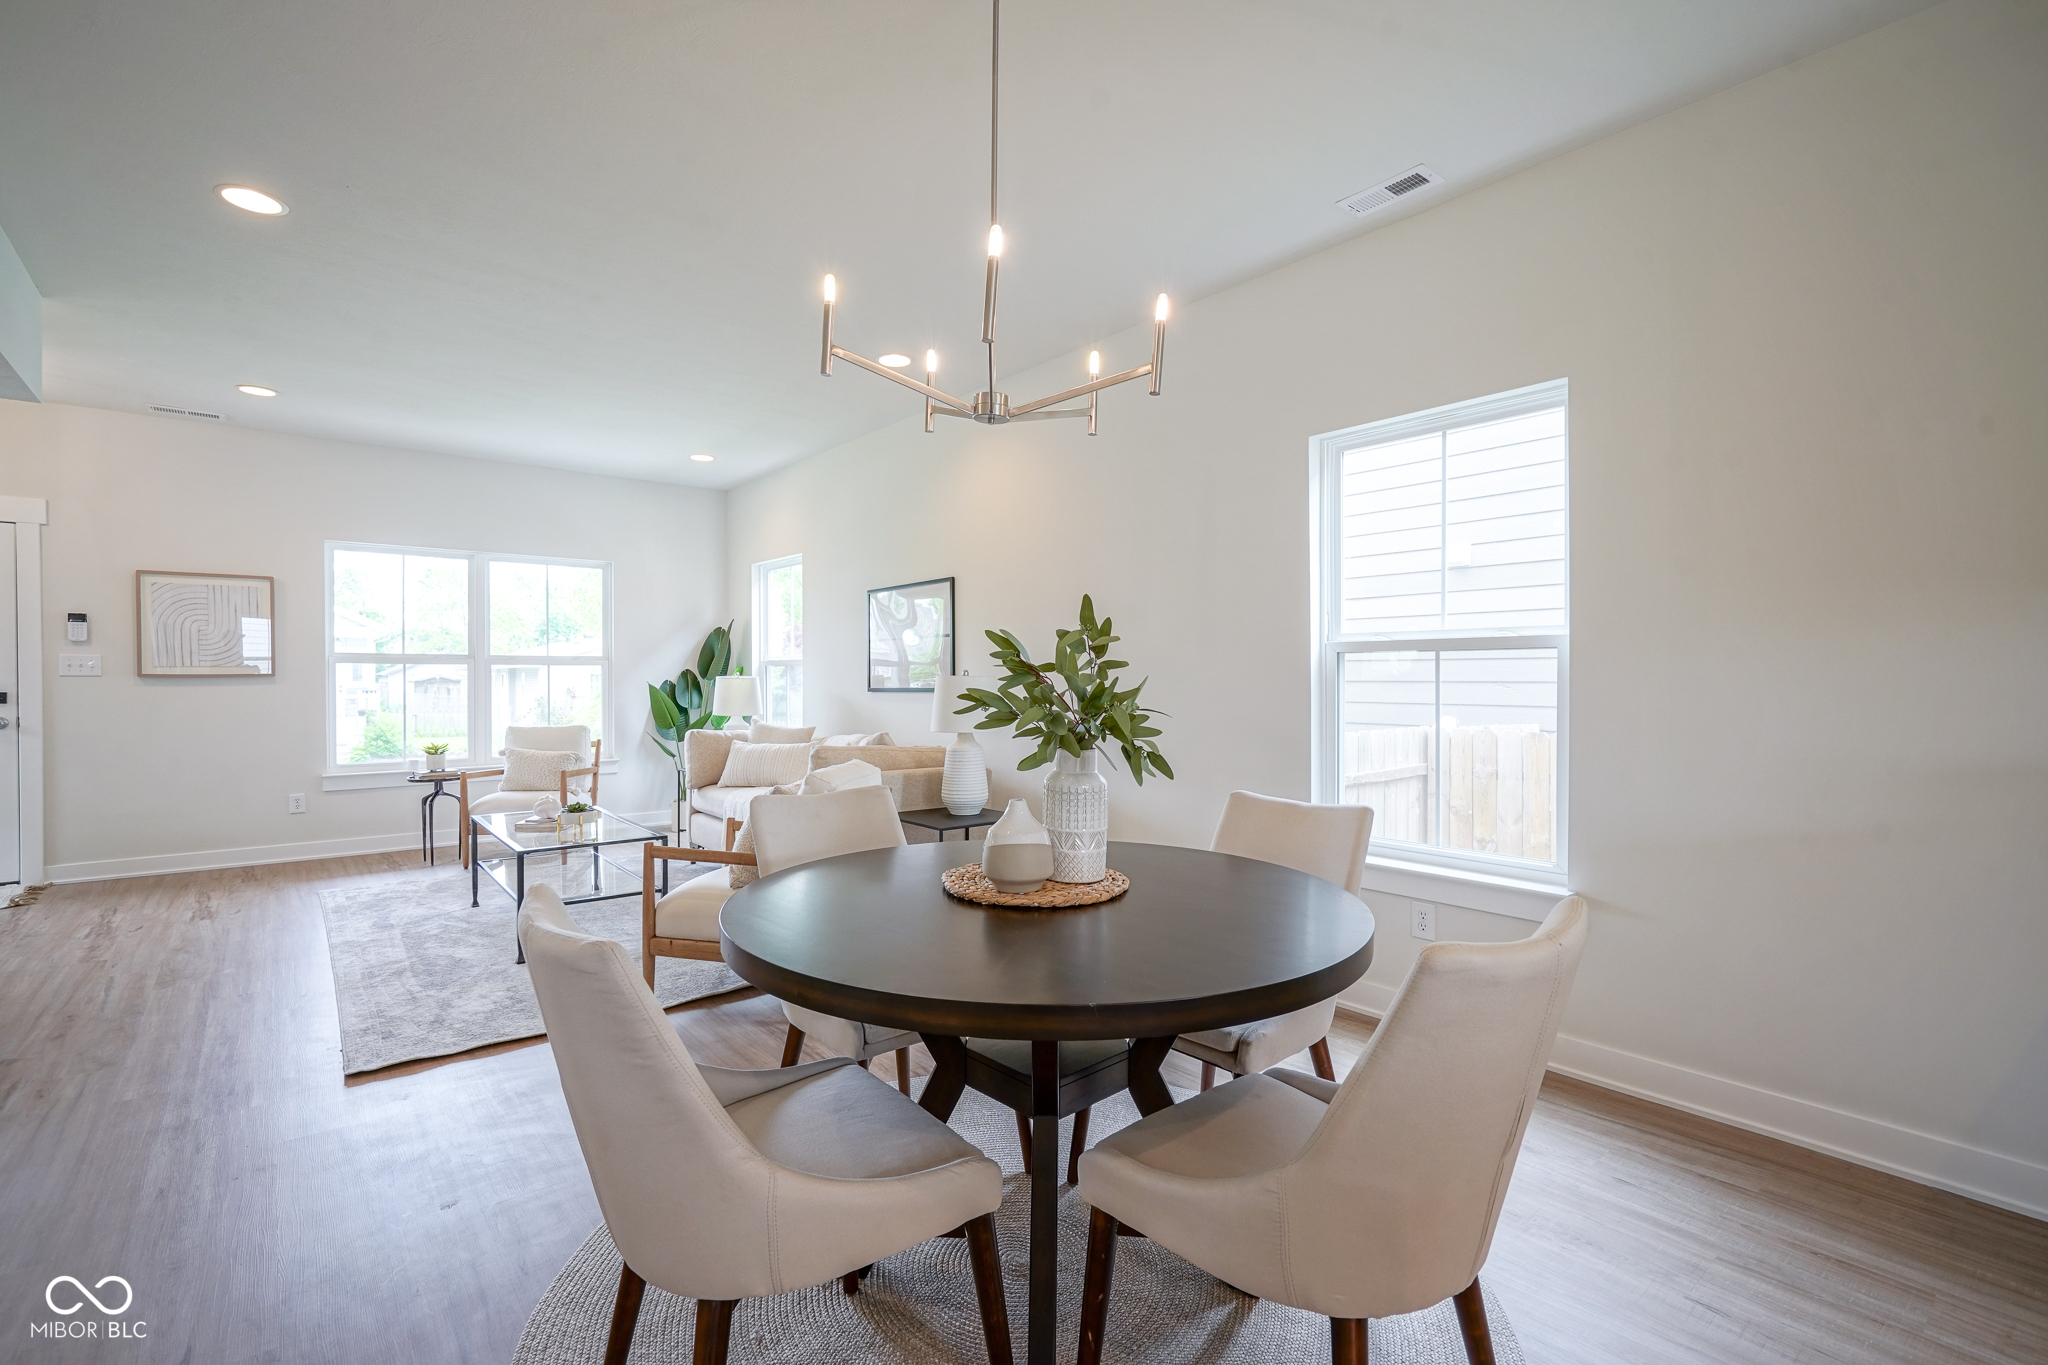
Open-plan dining and living room with a round table, upholstered chairs, and large windows.
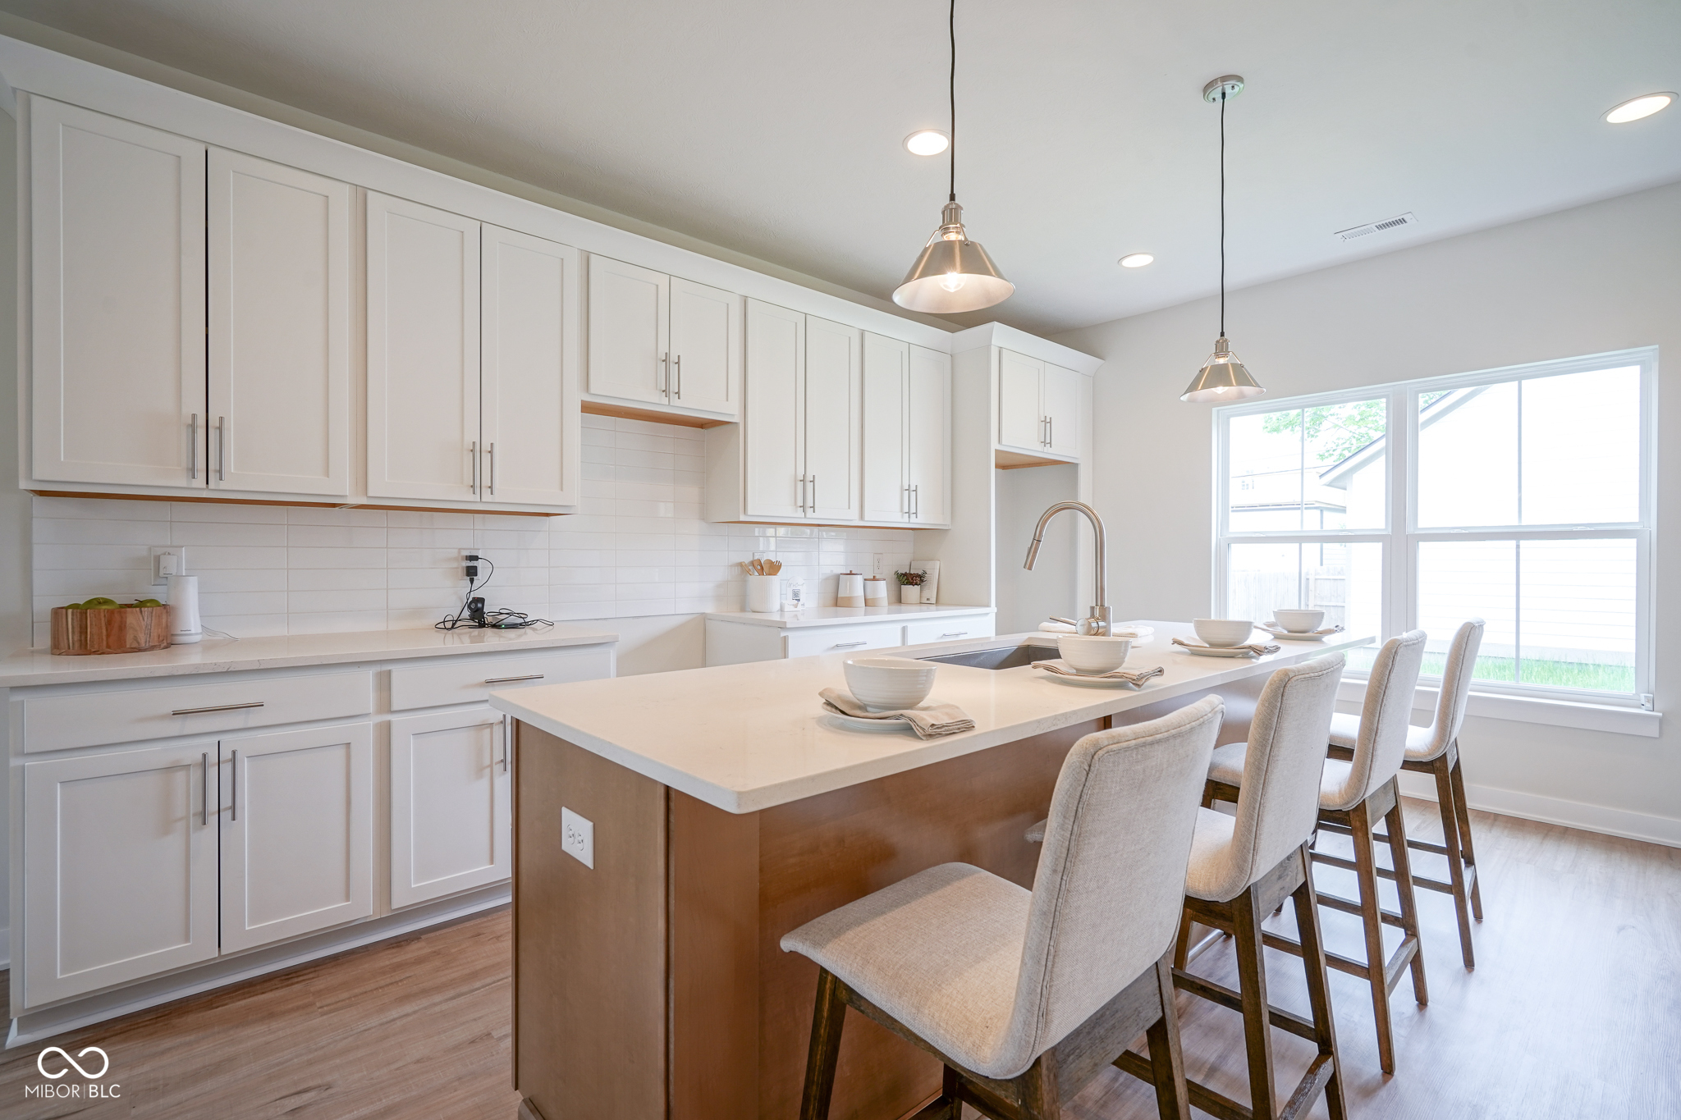
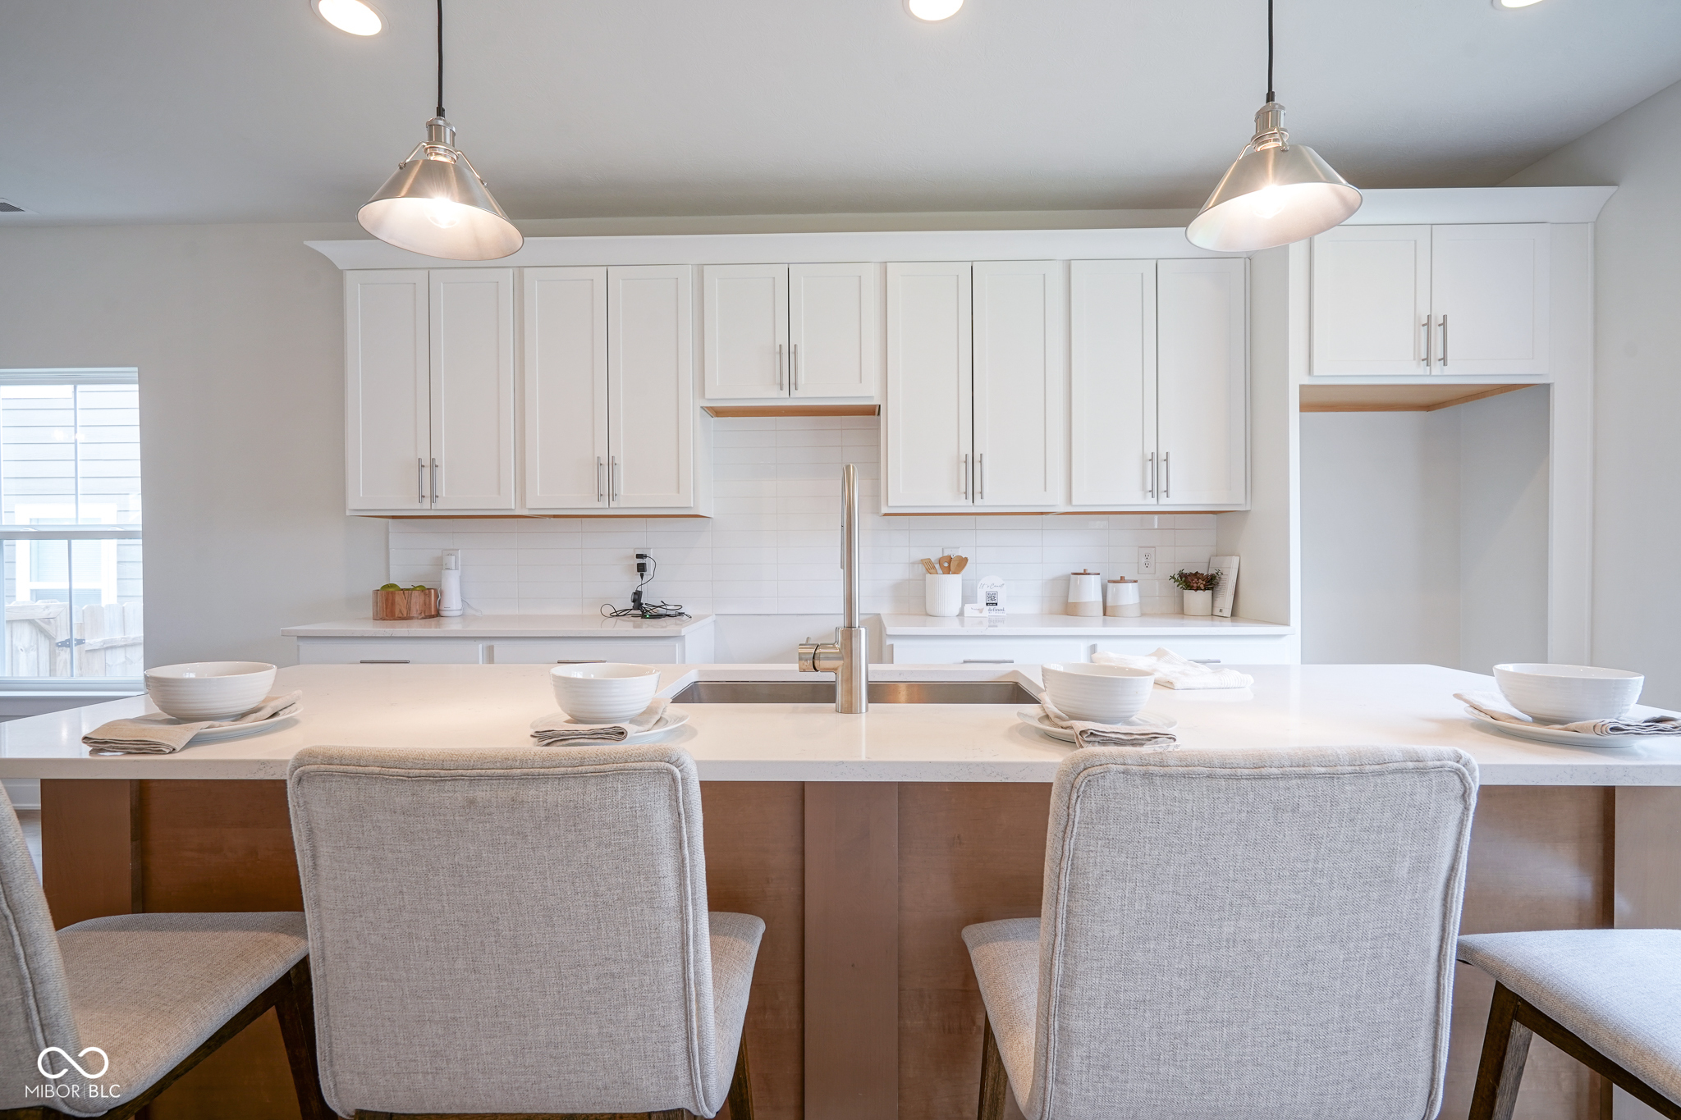
Bright kitchen with white cabinets, a large wood-based island, and upholstered bar stools.
Bright kitchen with white cabinets, a large island, upholstered stools, and pendant lights.
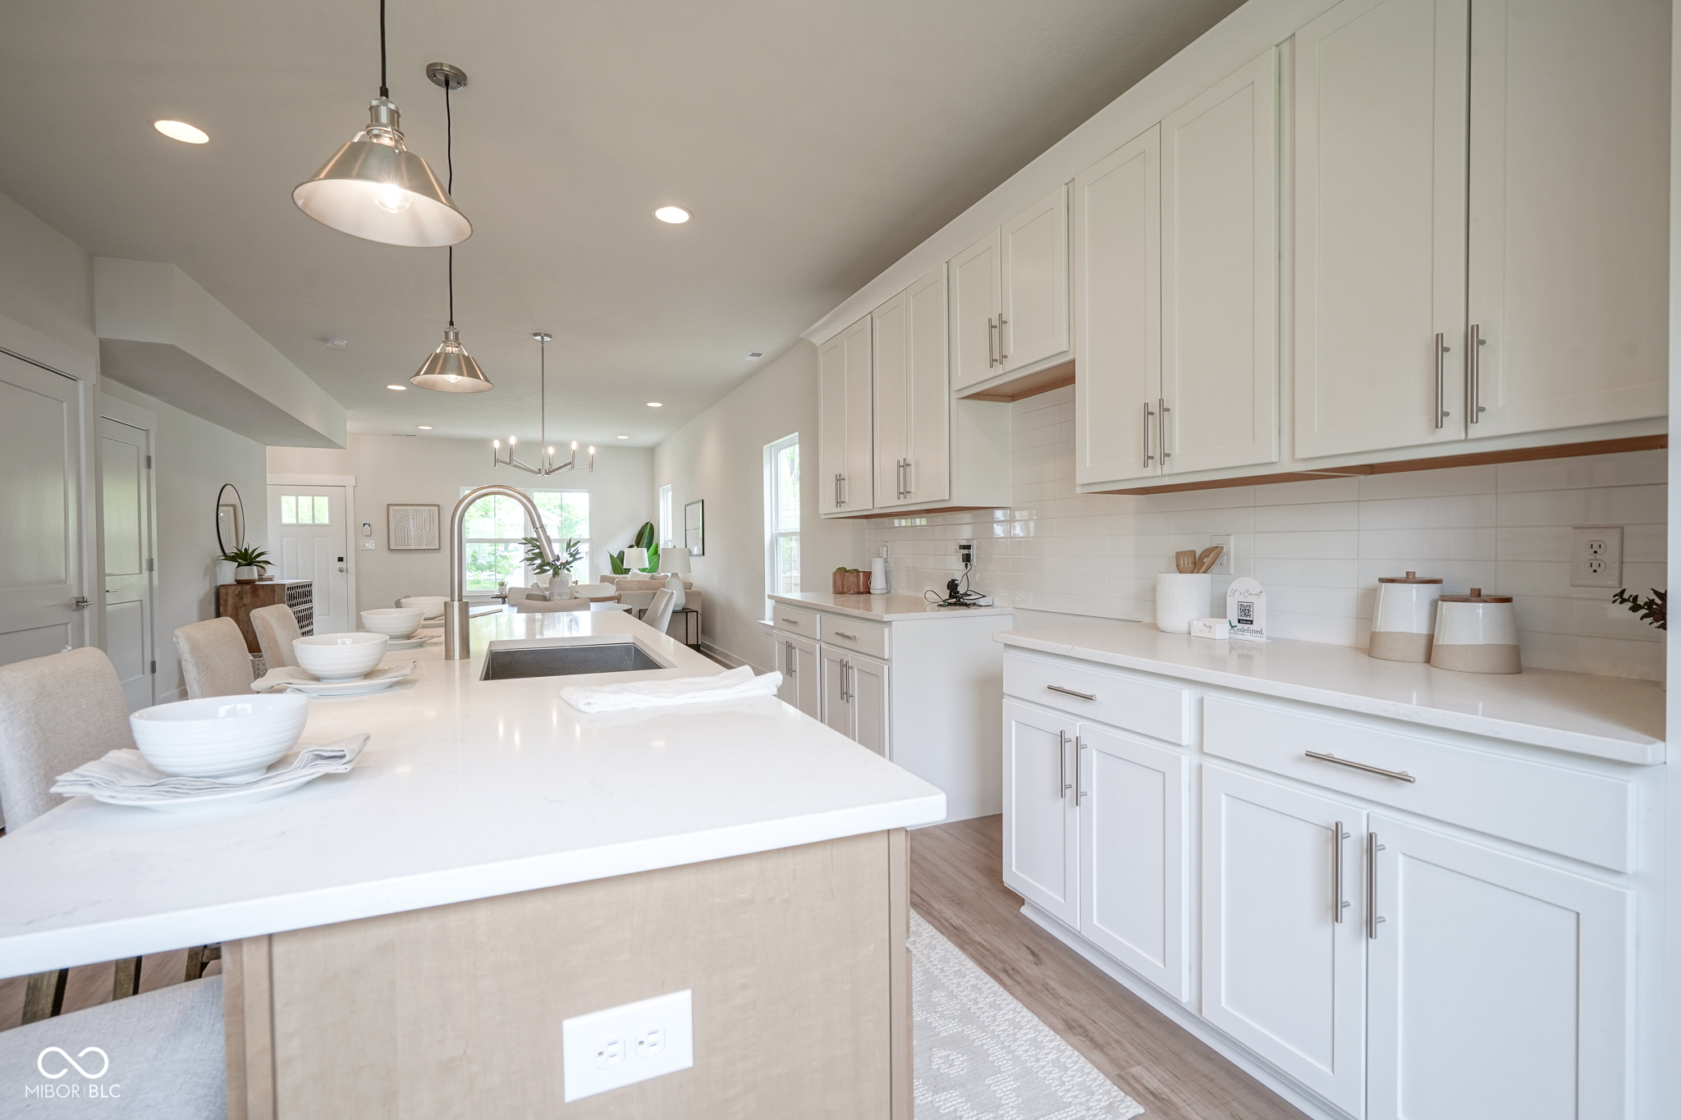
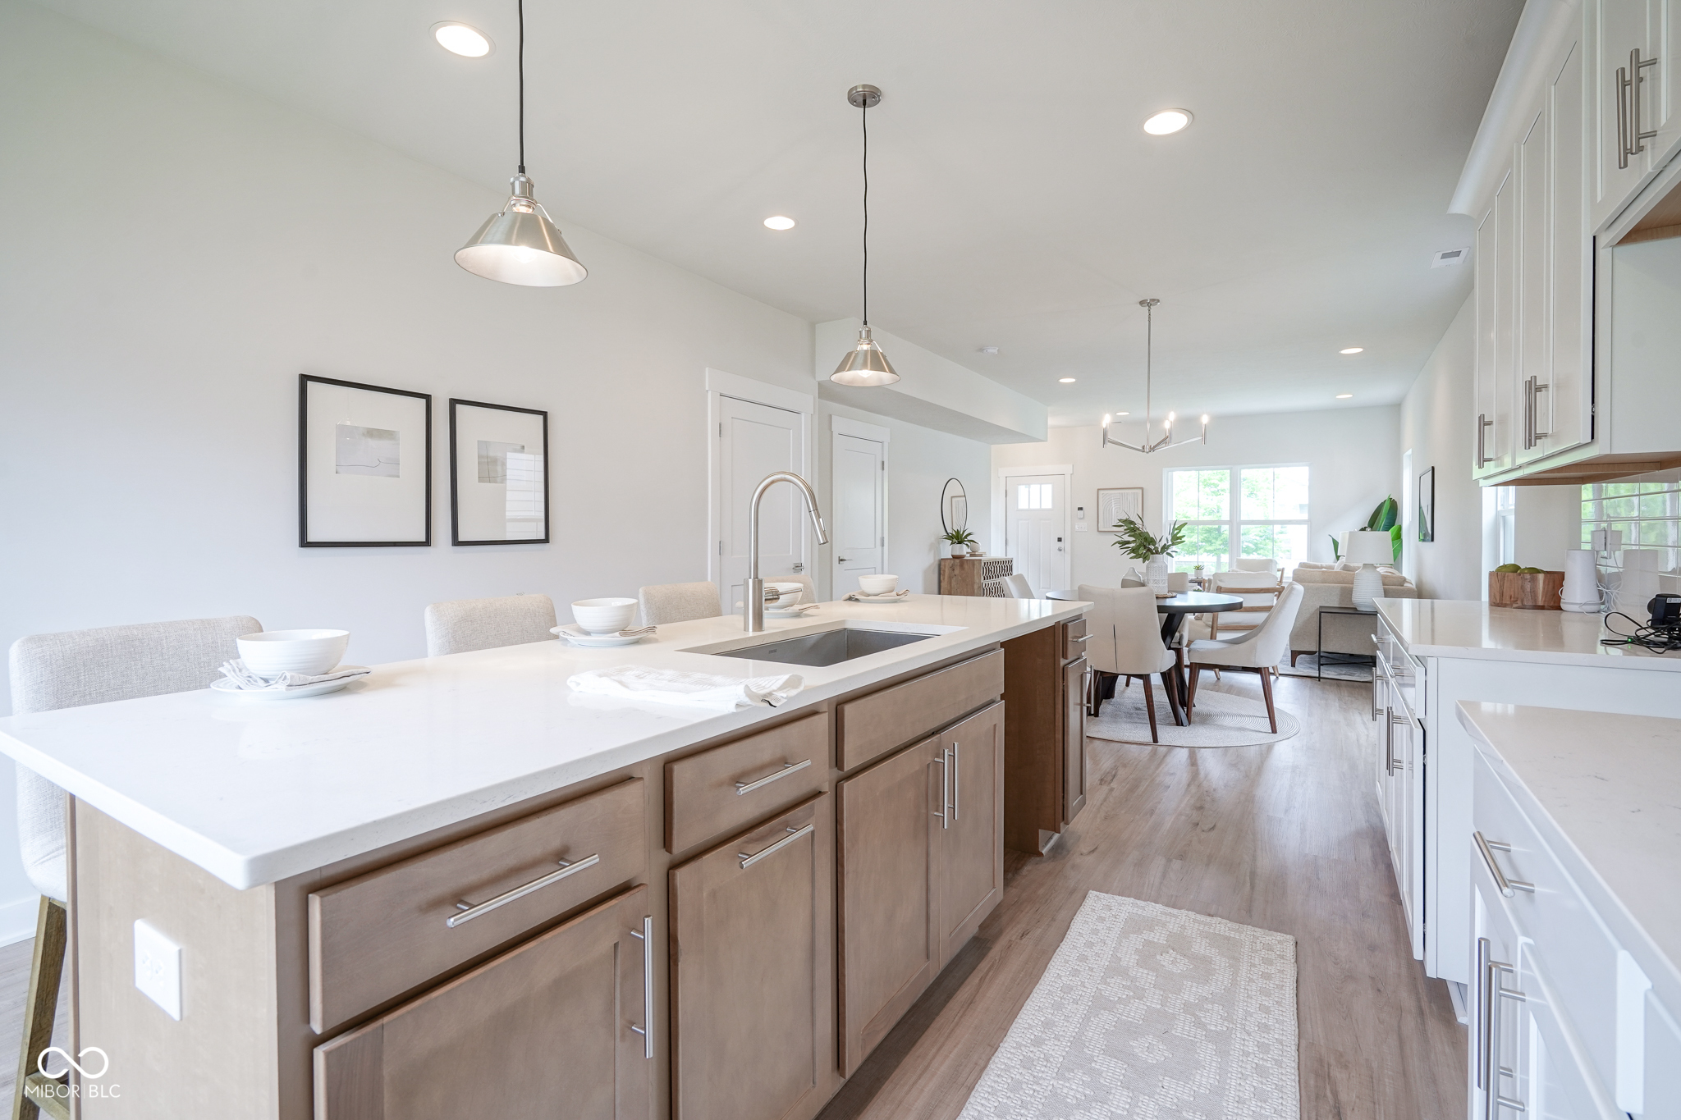
Bright kitchen with white shaker cabinets, quartz counters, and a large island opening to the dining and living area.
Open-plan kitchen with a white island and light wood cabinetry, looking toward the dining and living areas.
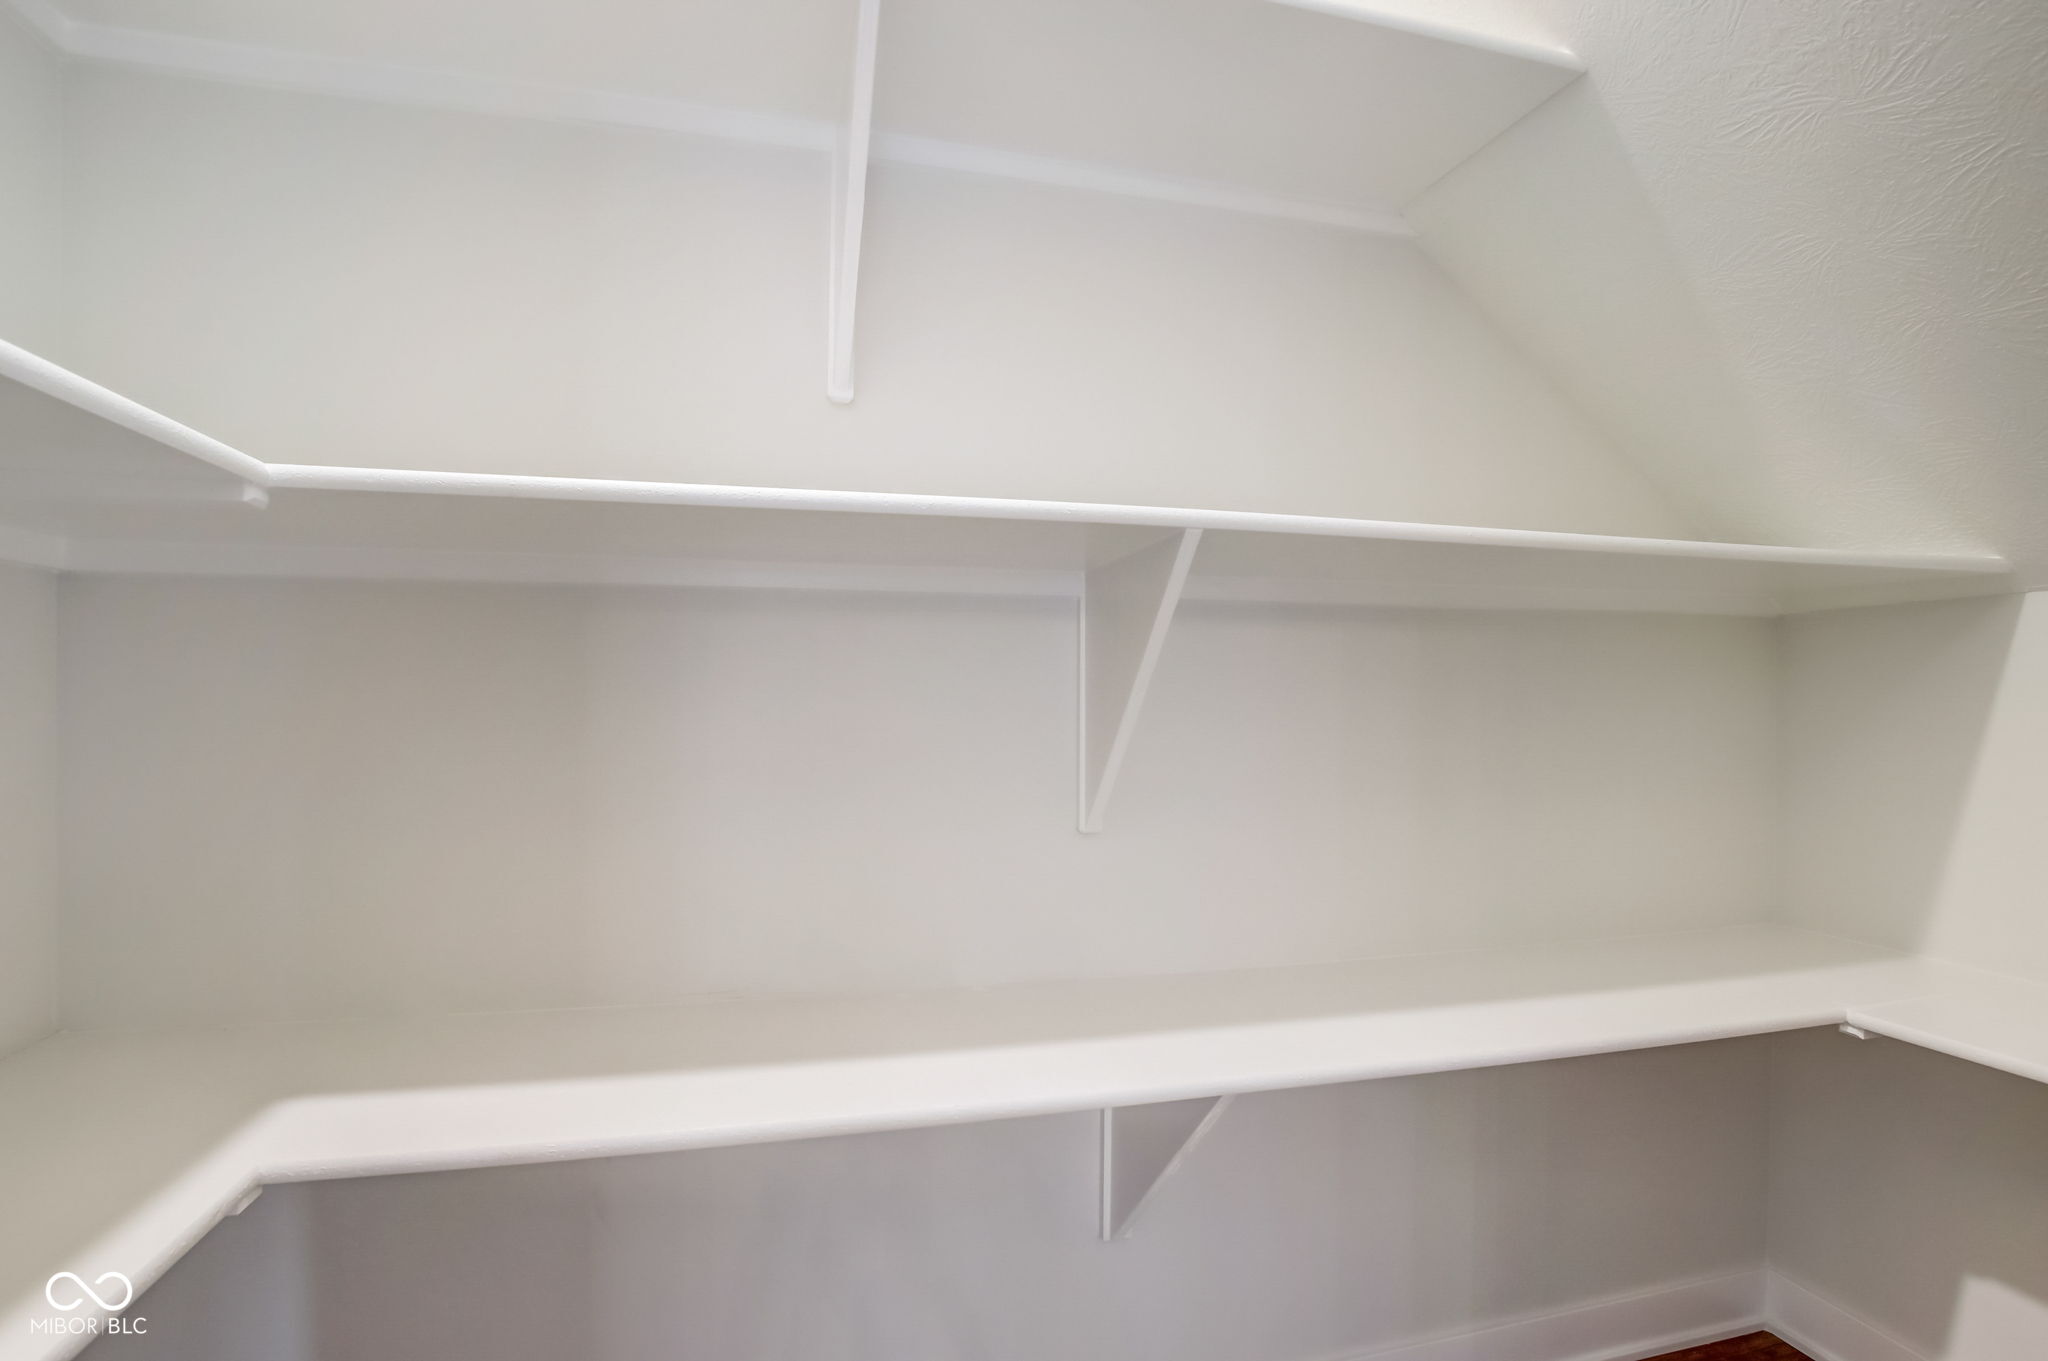
White closet with multiple tiers of built-in shelving.
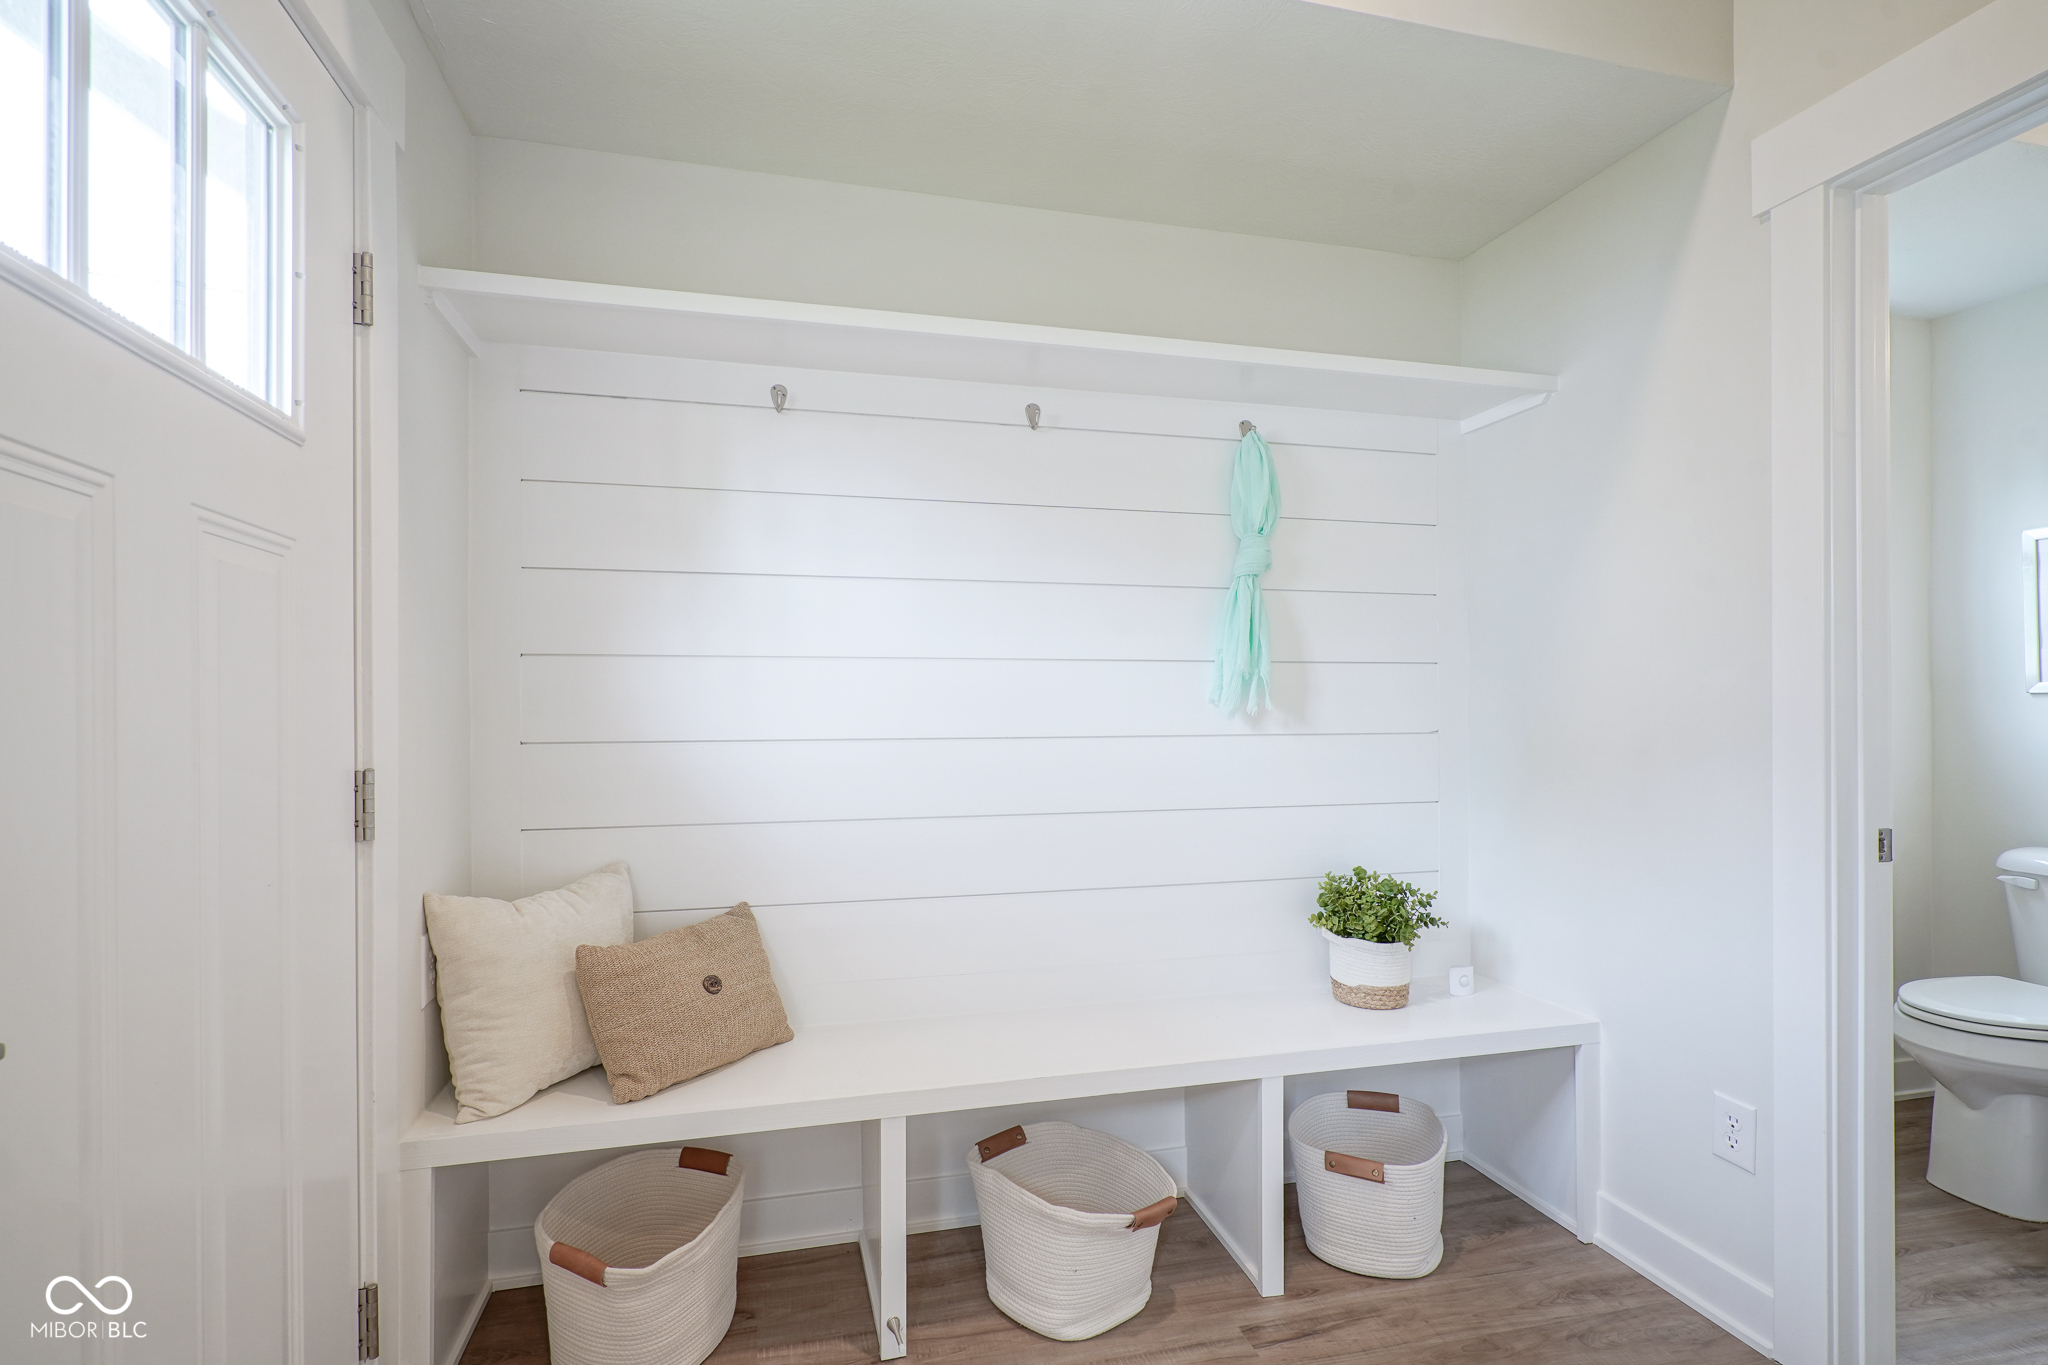
Bright mudroom with a built-in white bench, shiplap wall, and woven storage baskets.
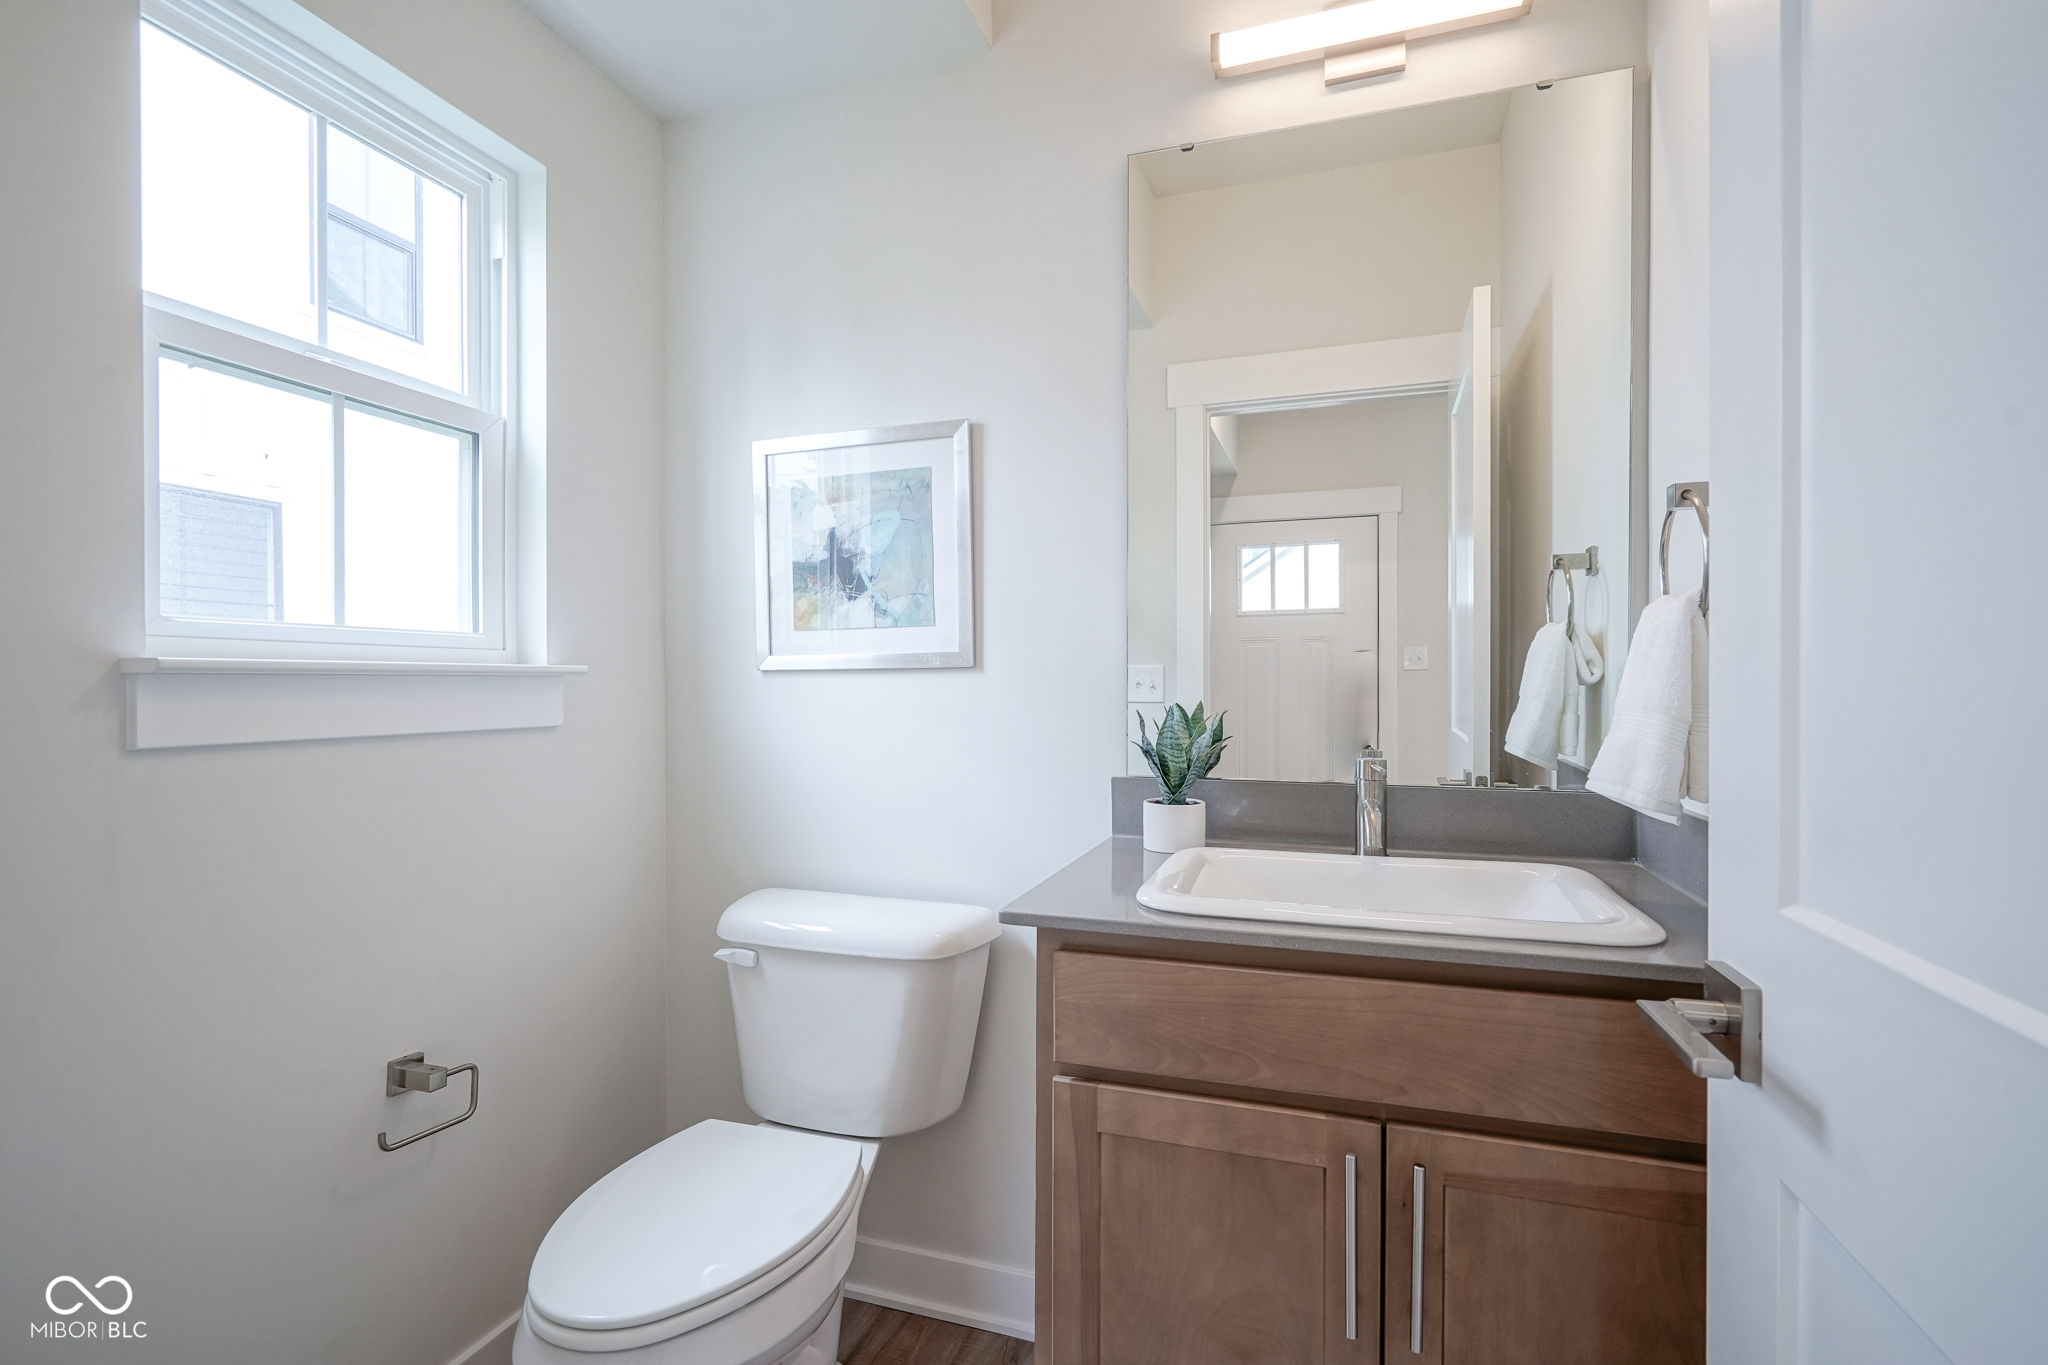
Bright bathroom with a wood vanity, rectangular sink, large mirror, and window.
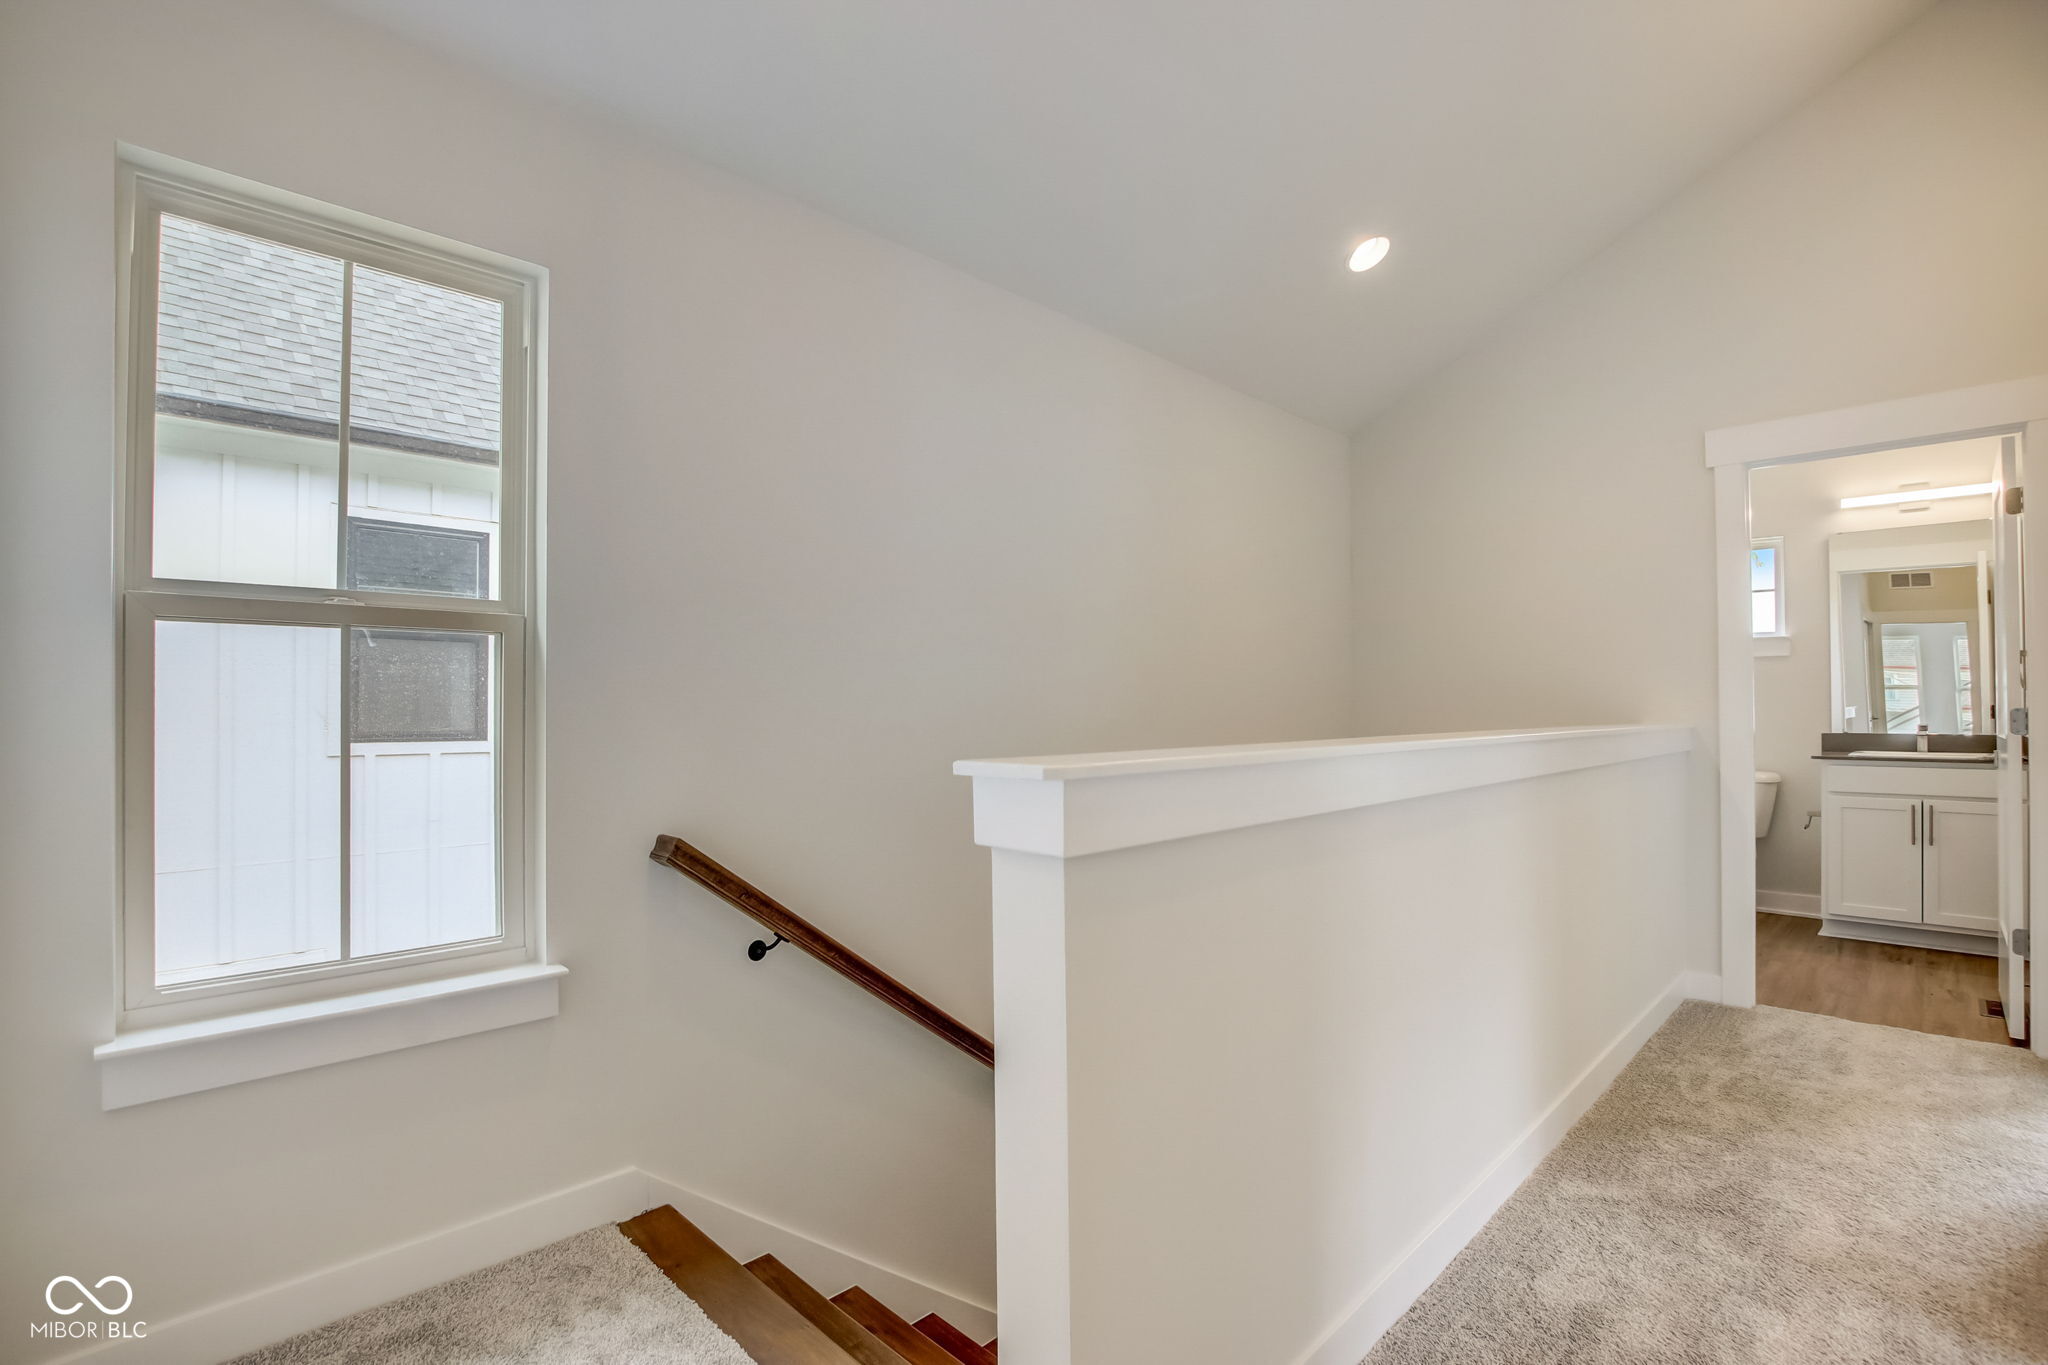
Upstairs stair landing with a large window, carpeted floor, and bathroom visible through the doorway.
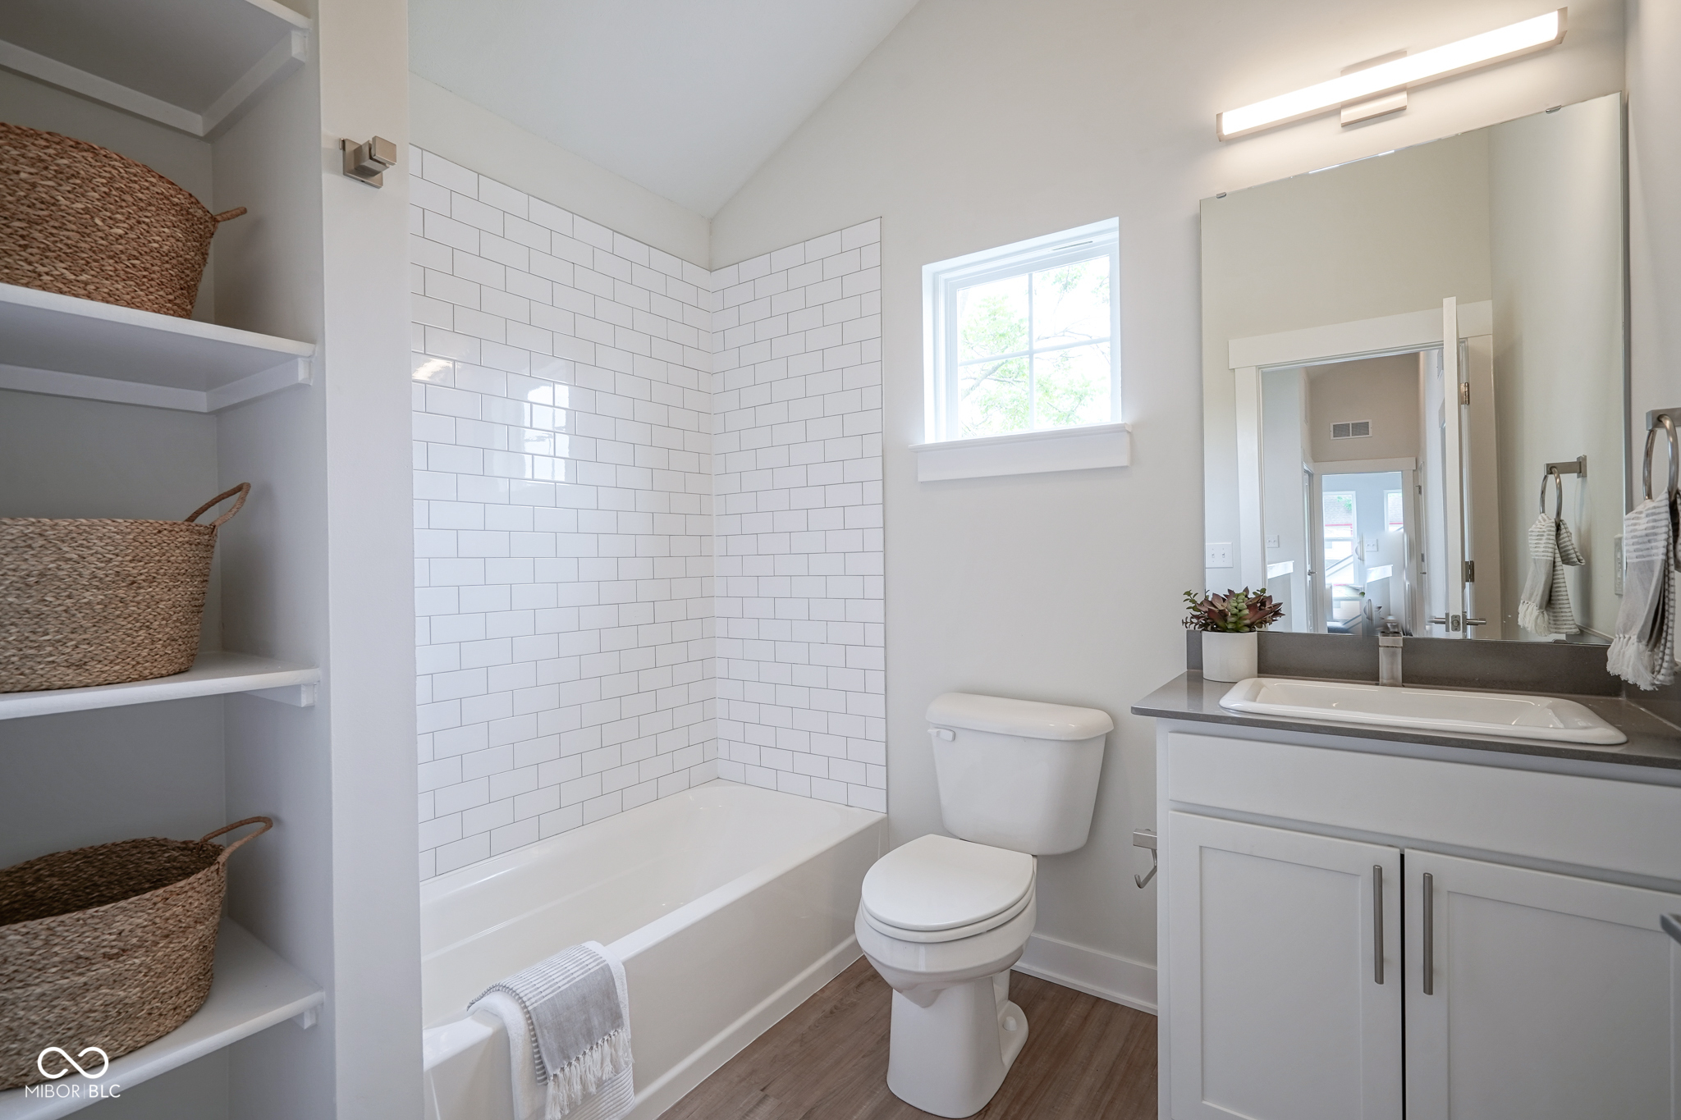
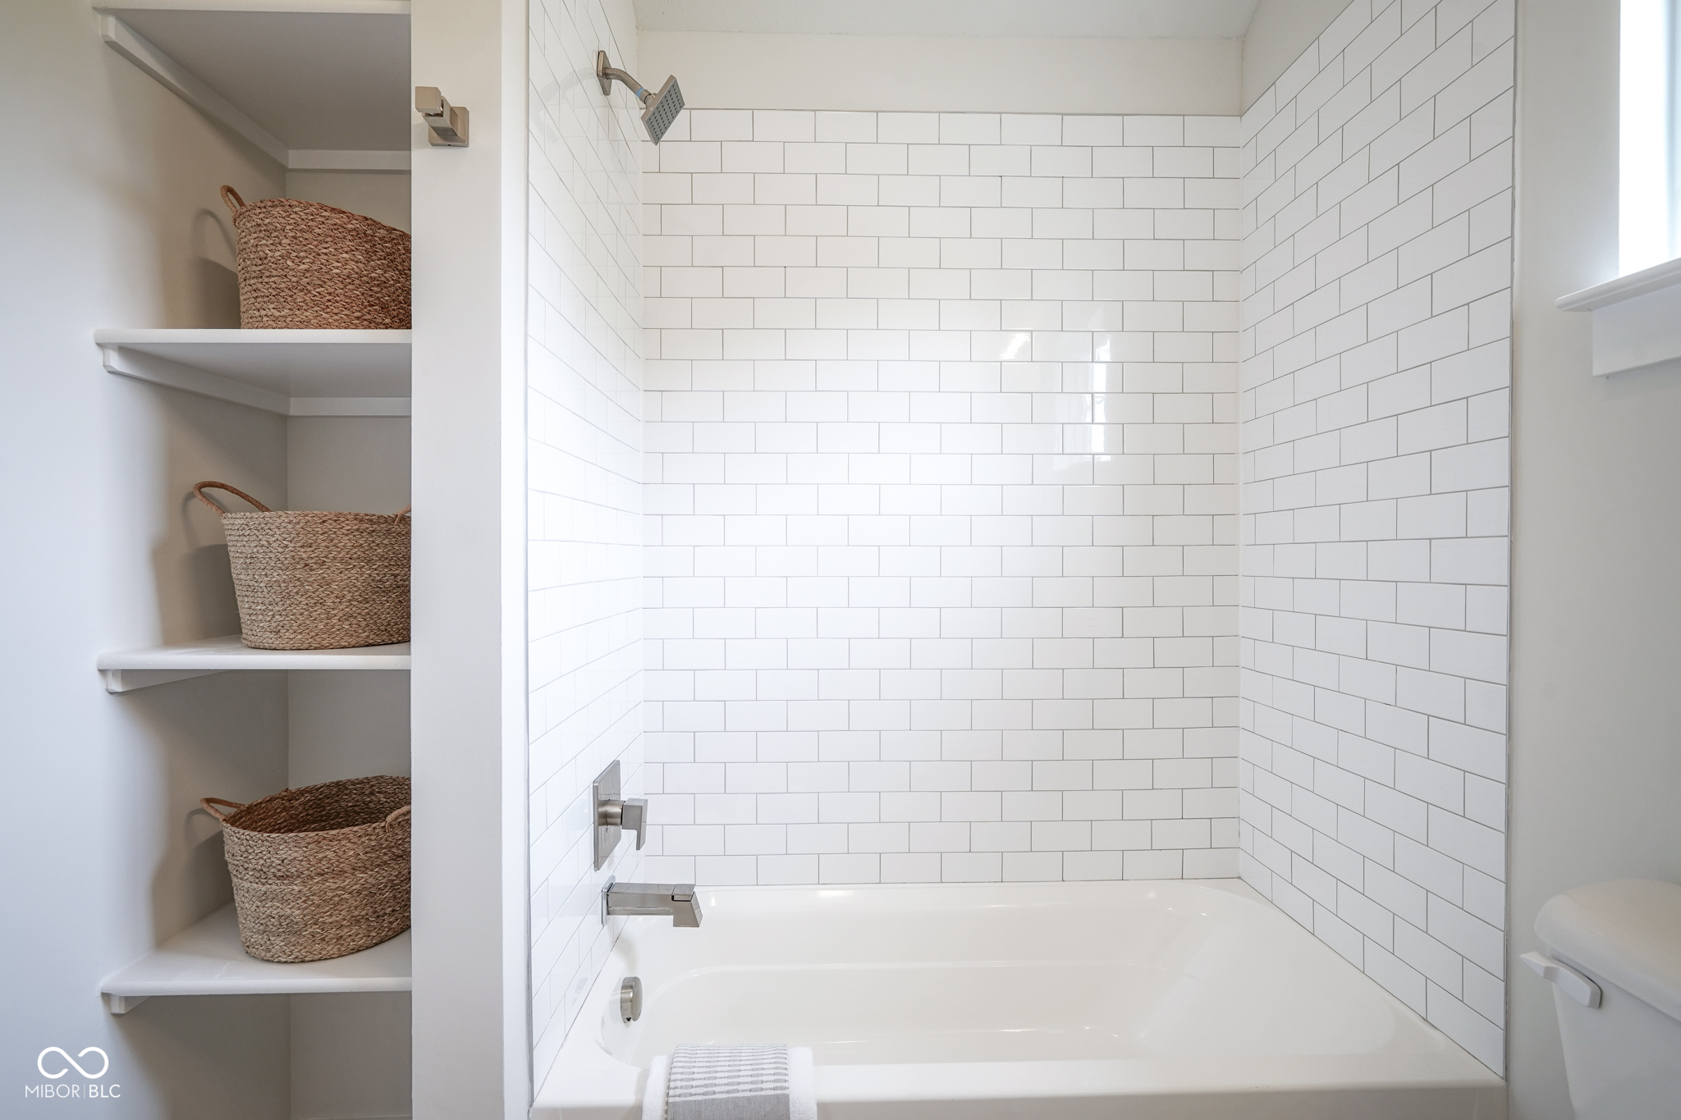
Bright bathroom with a subway-tile tub, woven storage baskets, and a white vanity.
Bathroom with a white subway-tile tub and shower beside built-in shelves with woven baskets.
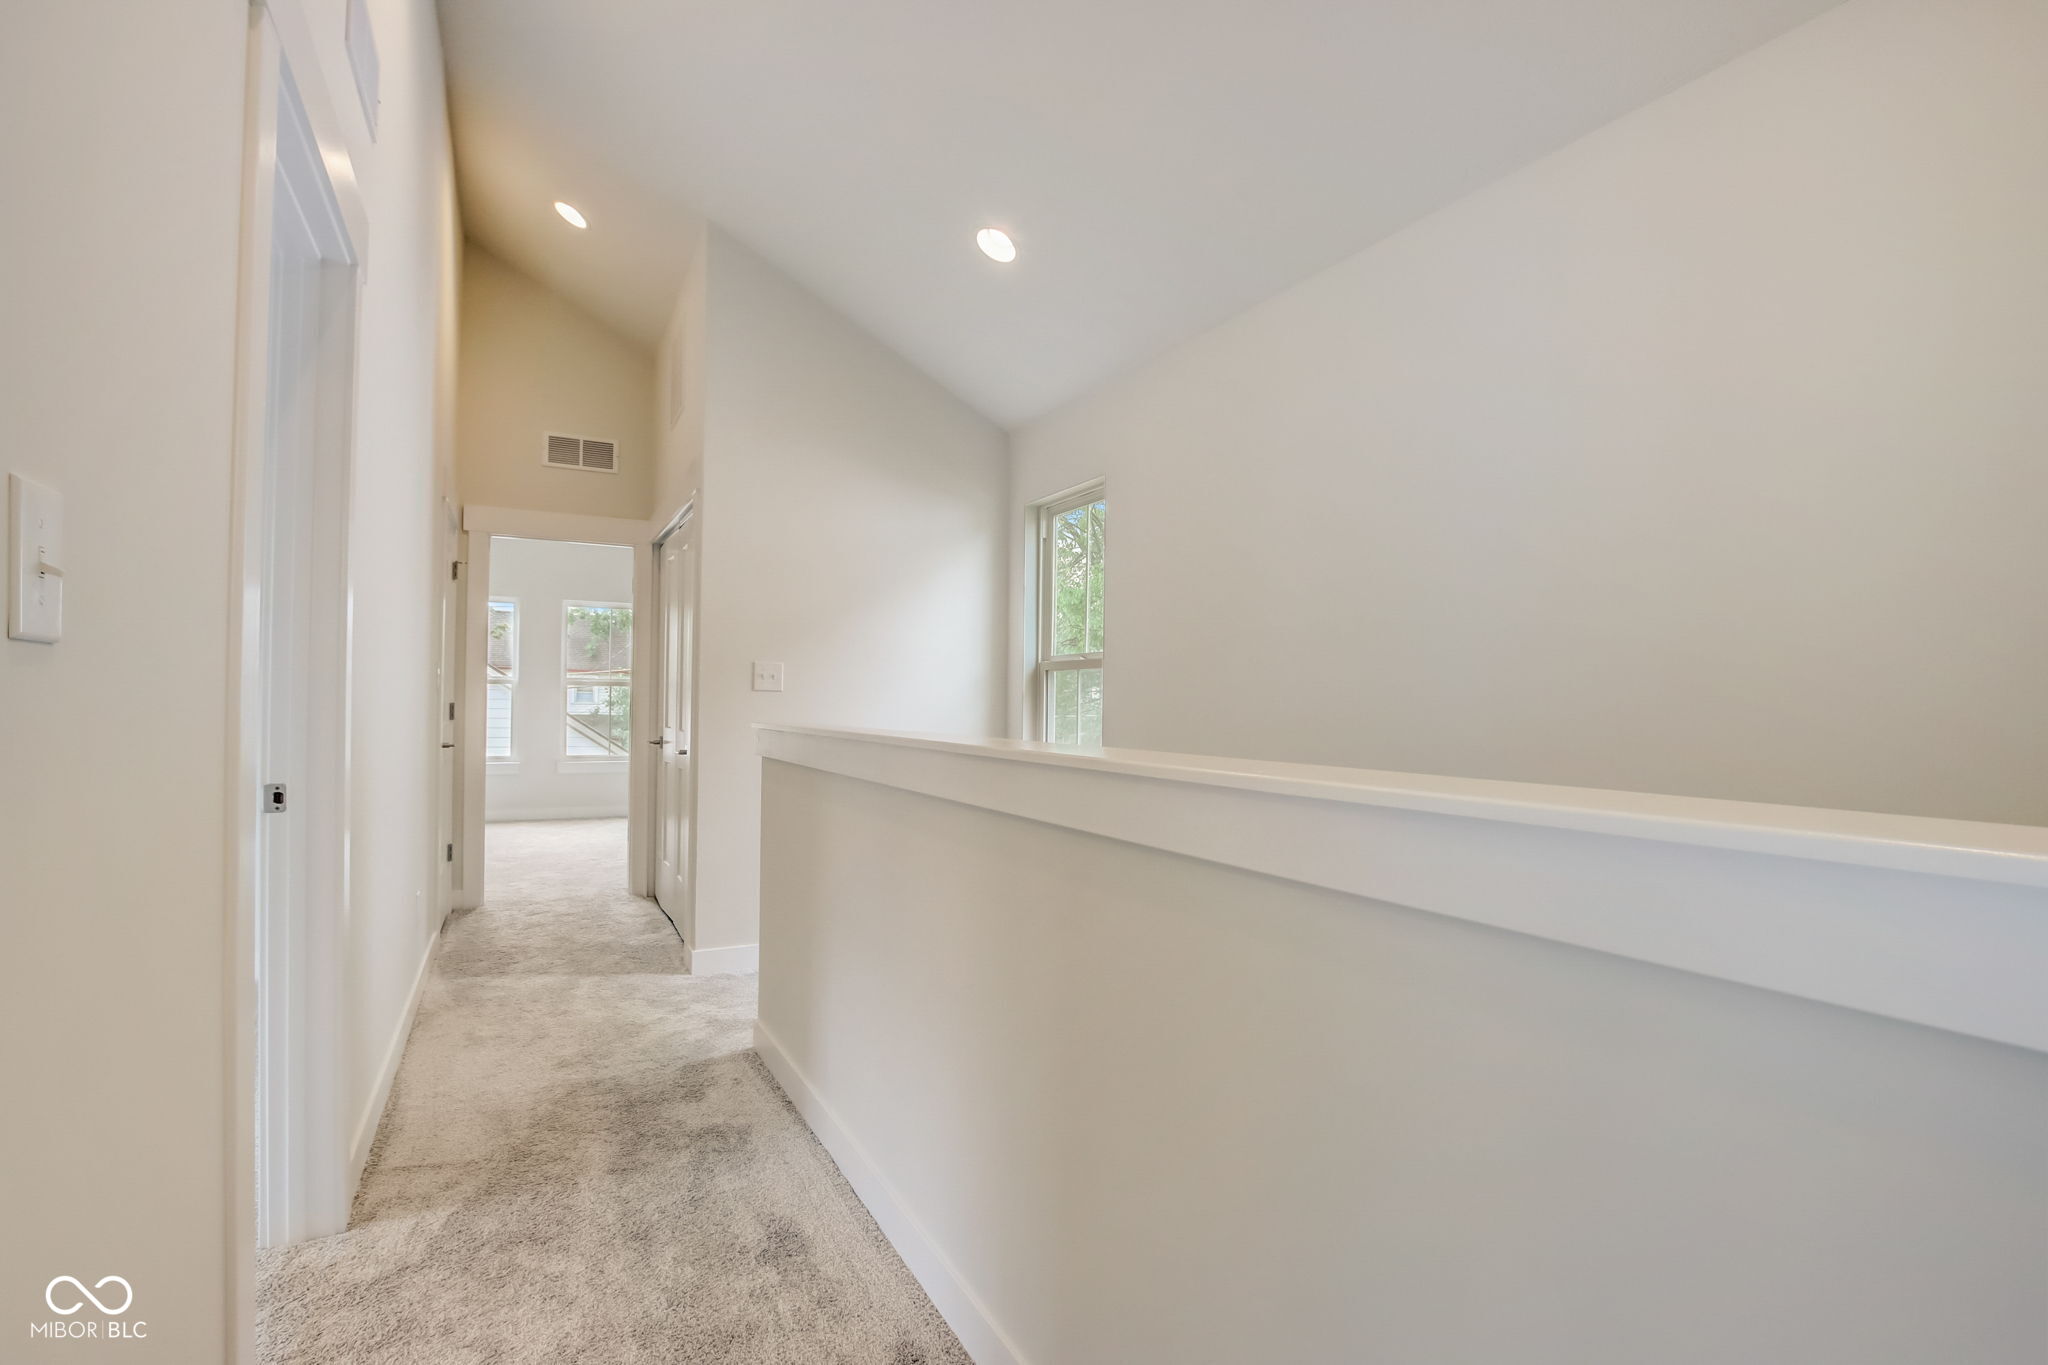
Upstairs hallway with beige carpet, a vaulted ceiling, and a half-wall railing.
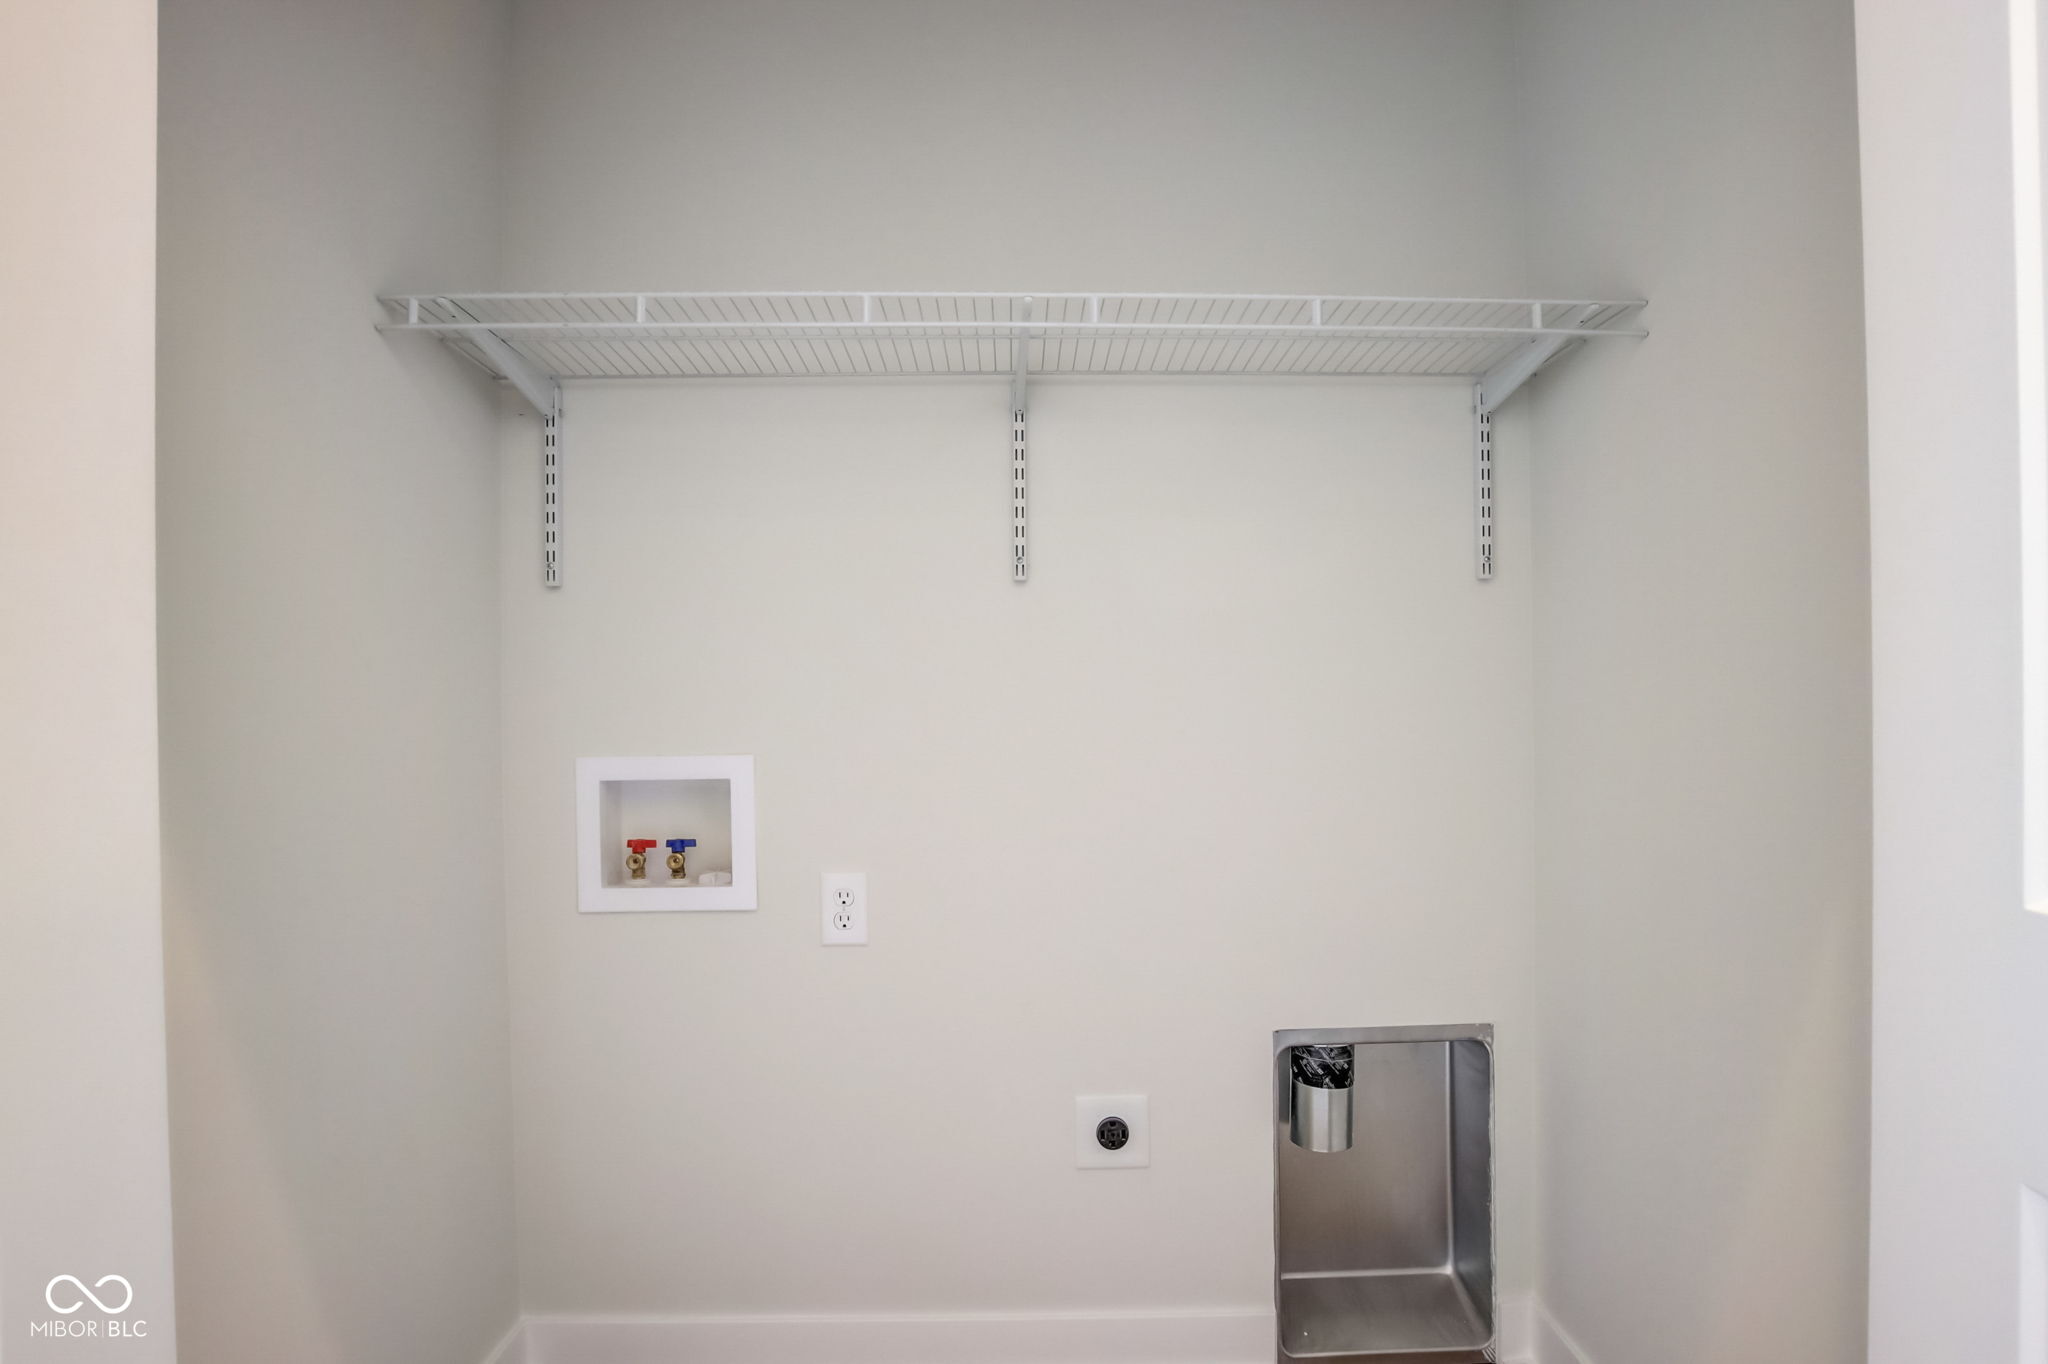
Laundry alcove with a long wire shelf, washer hookups, and a stainless-steel utility basin.
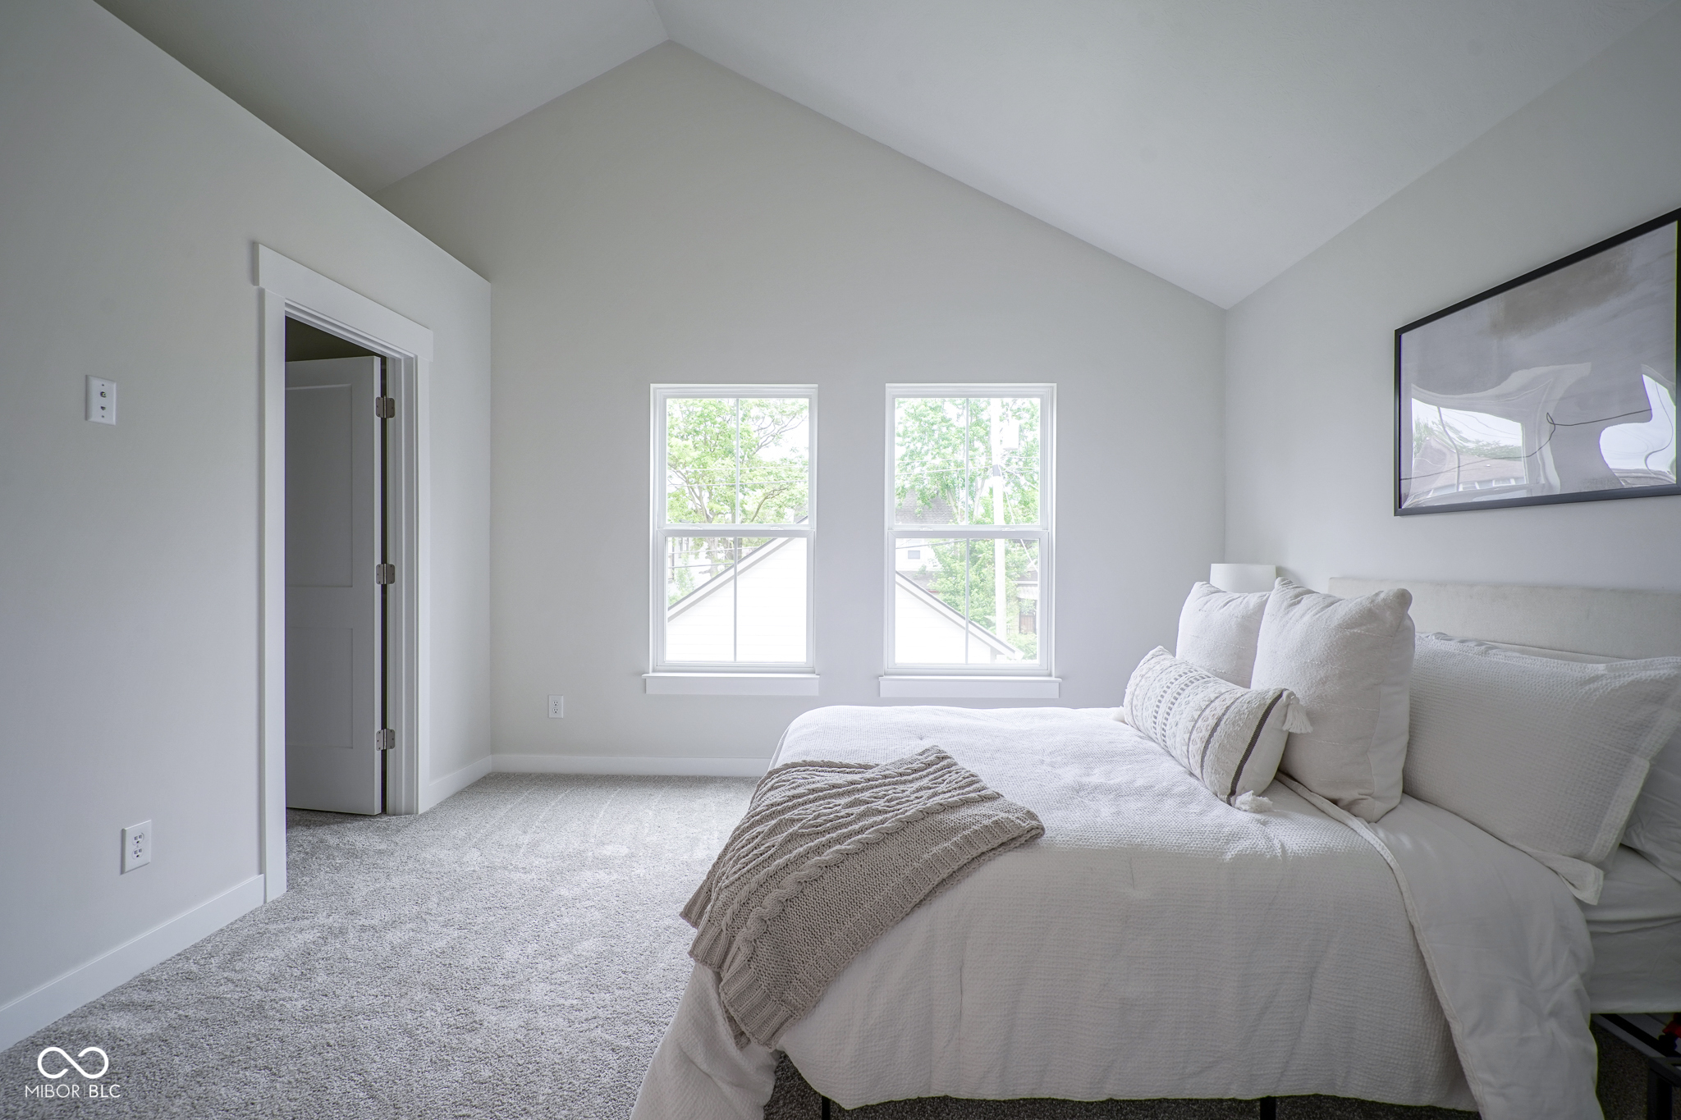
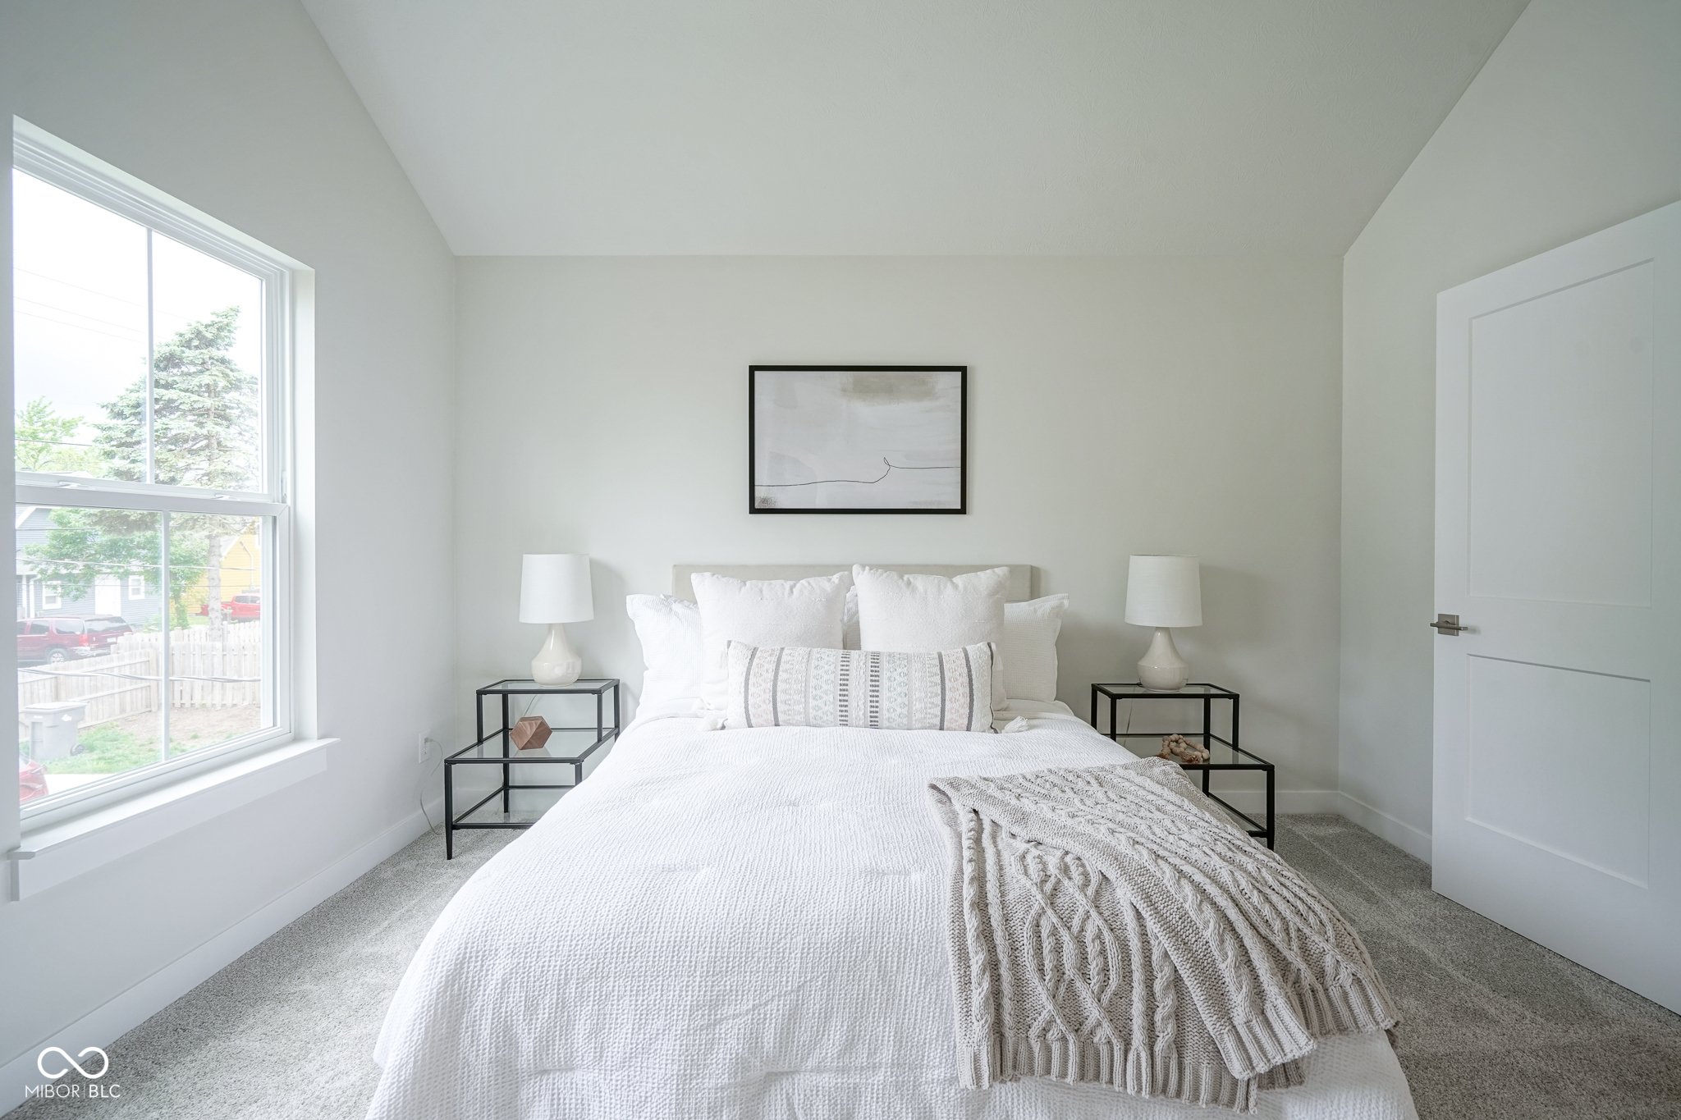
Bedroom with a vaulted ceiling, two windows, gray carpet, and a white bed with neutral linens.
Staged bedroom with a white bed, textured throw, matching bedside tables, and a large window.
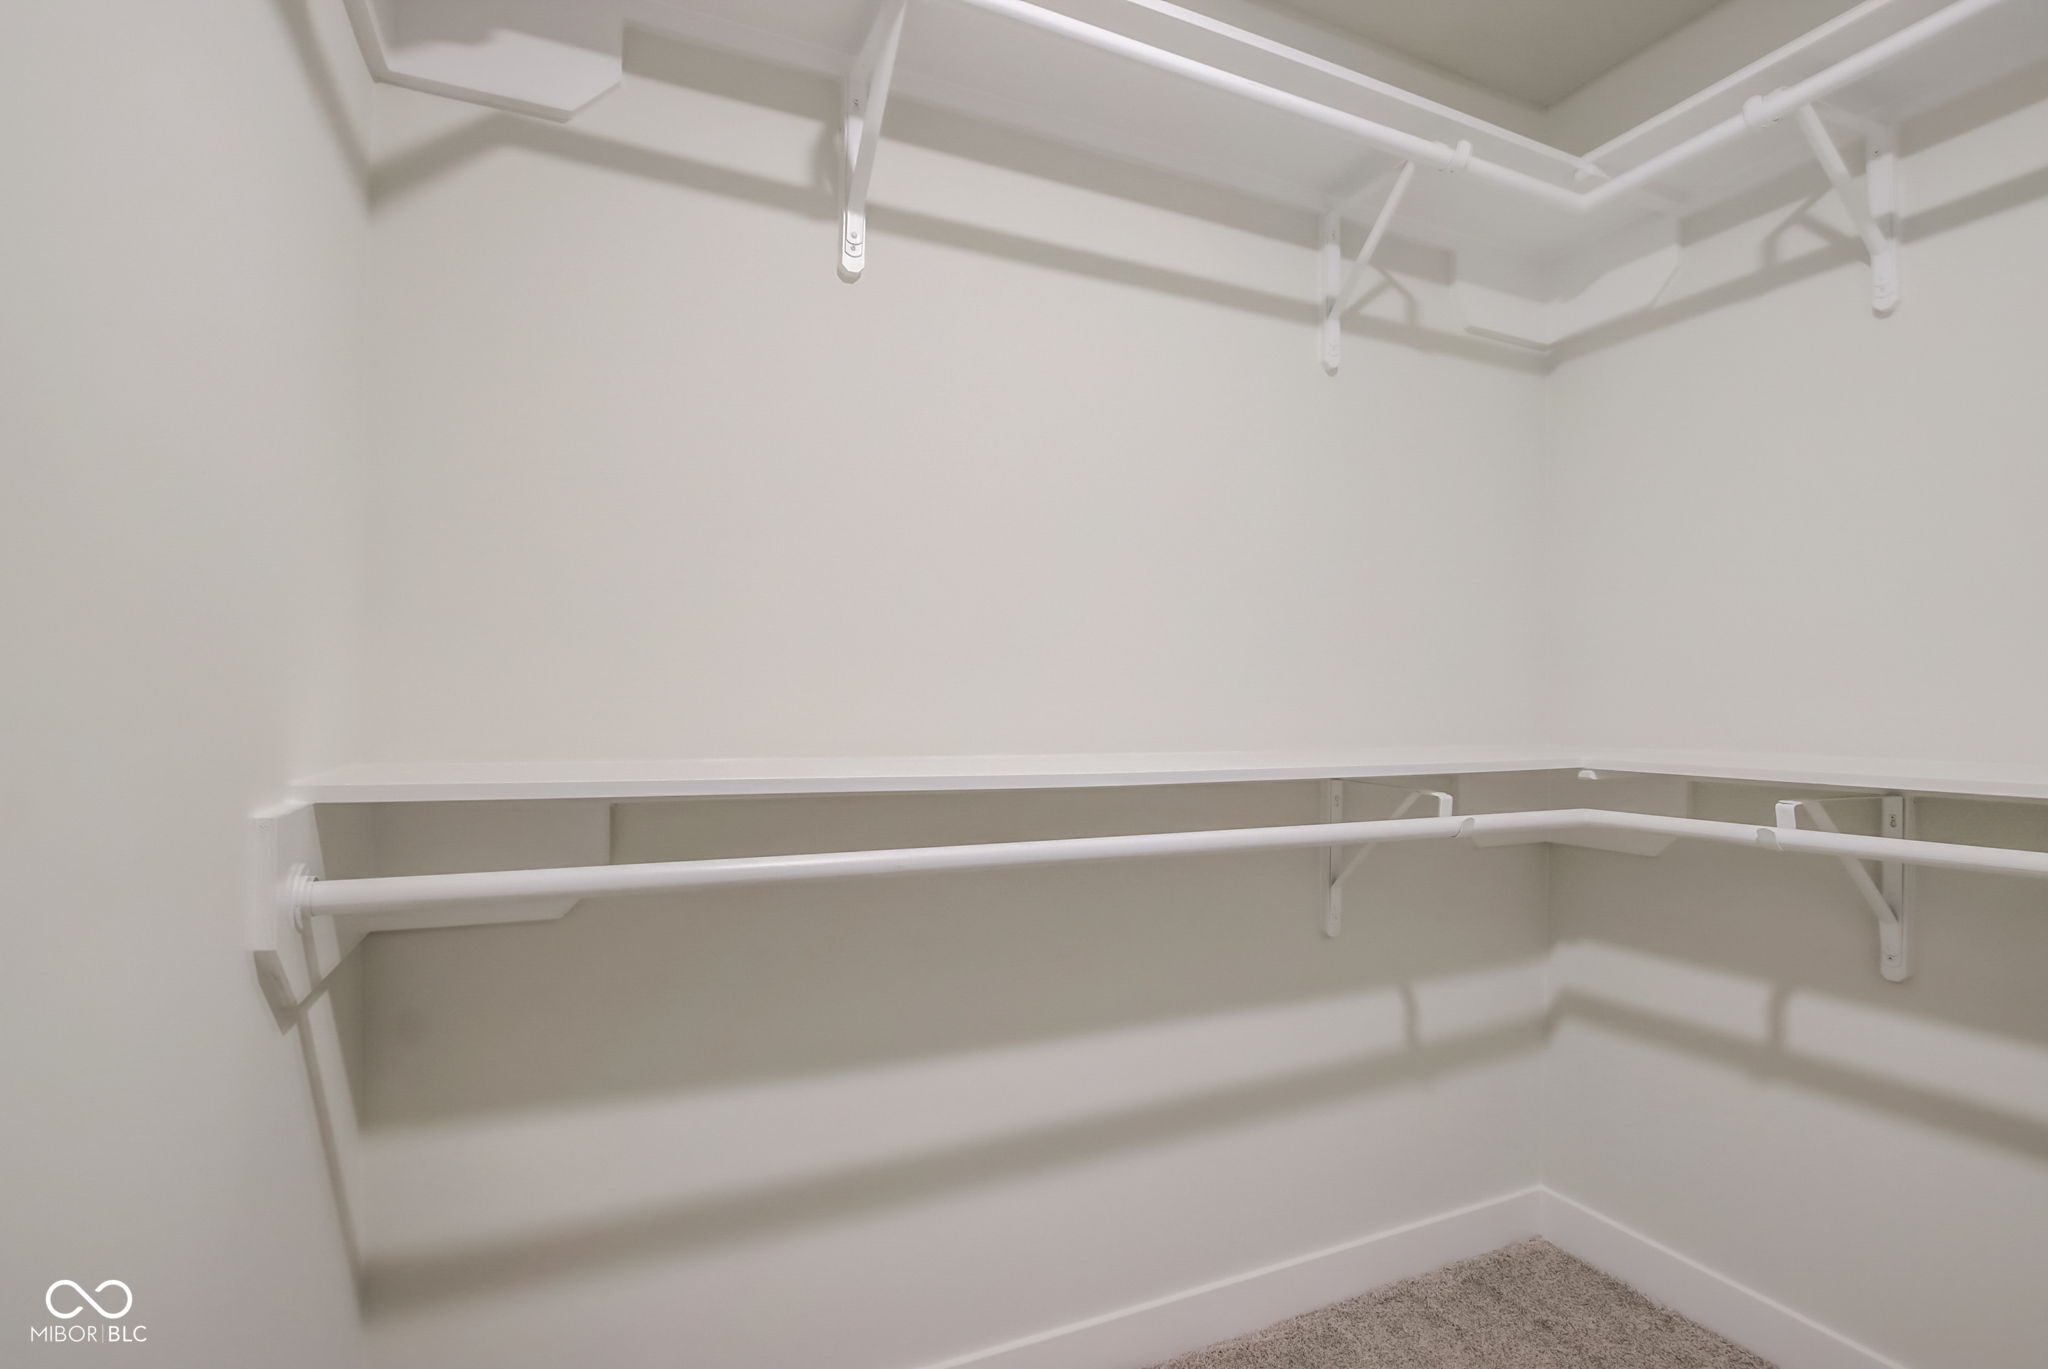
Empty walk-in closet with wraparound white shelves and hanging rods
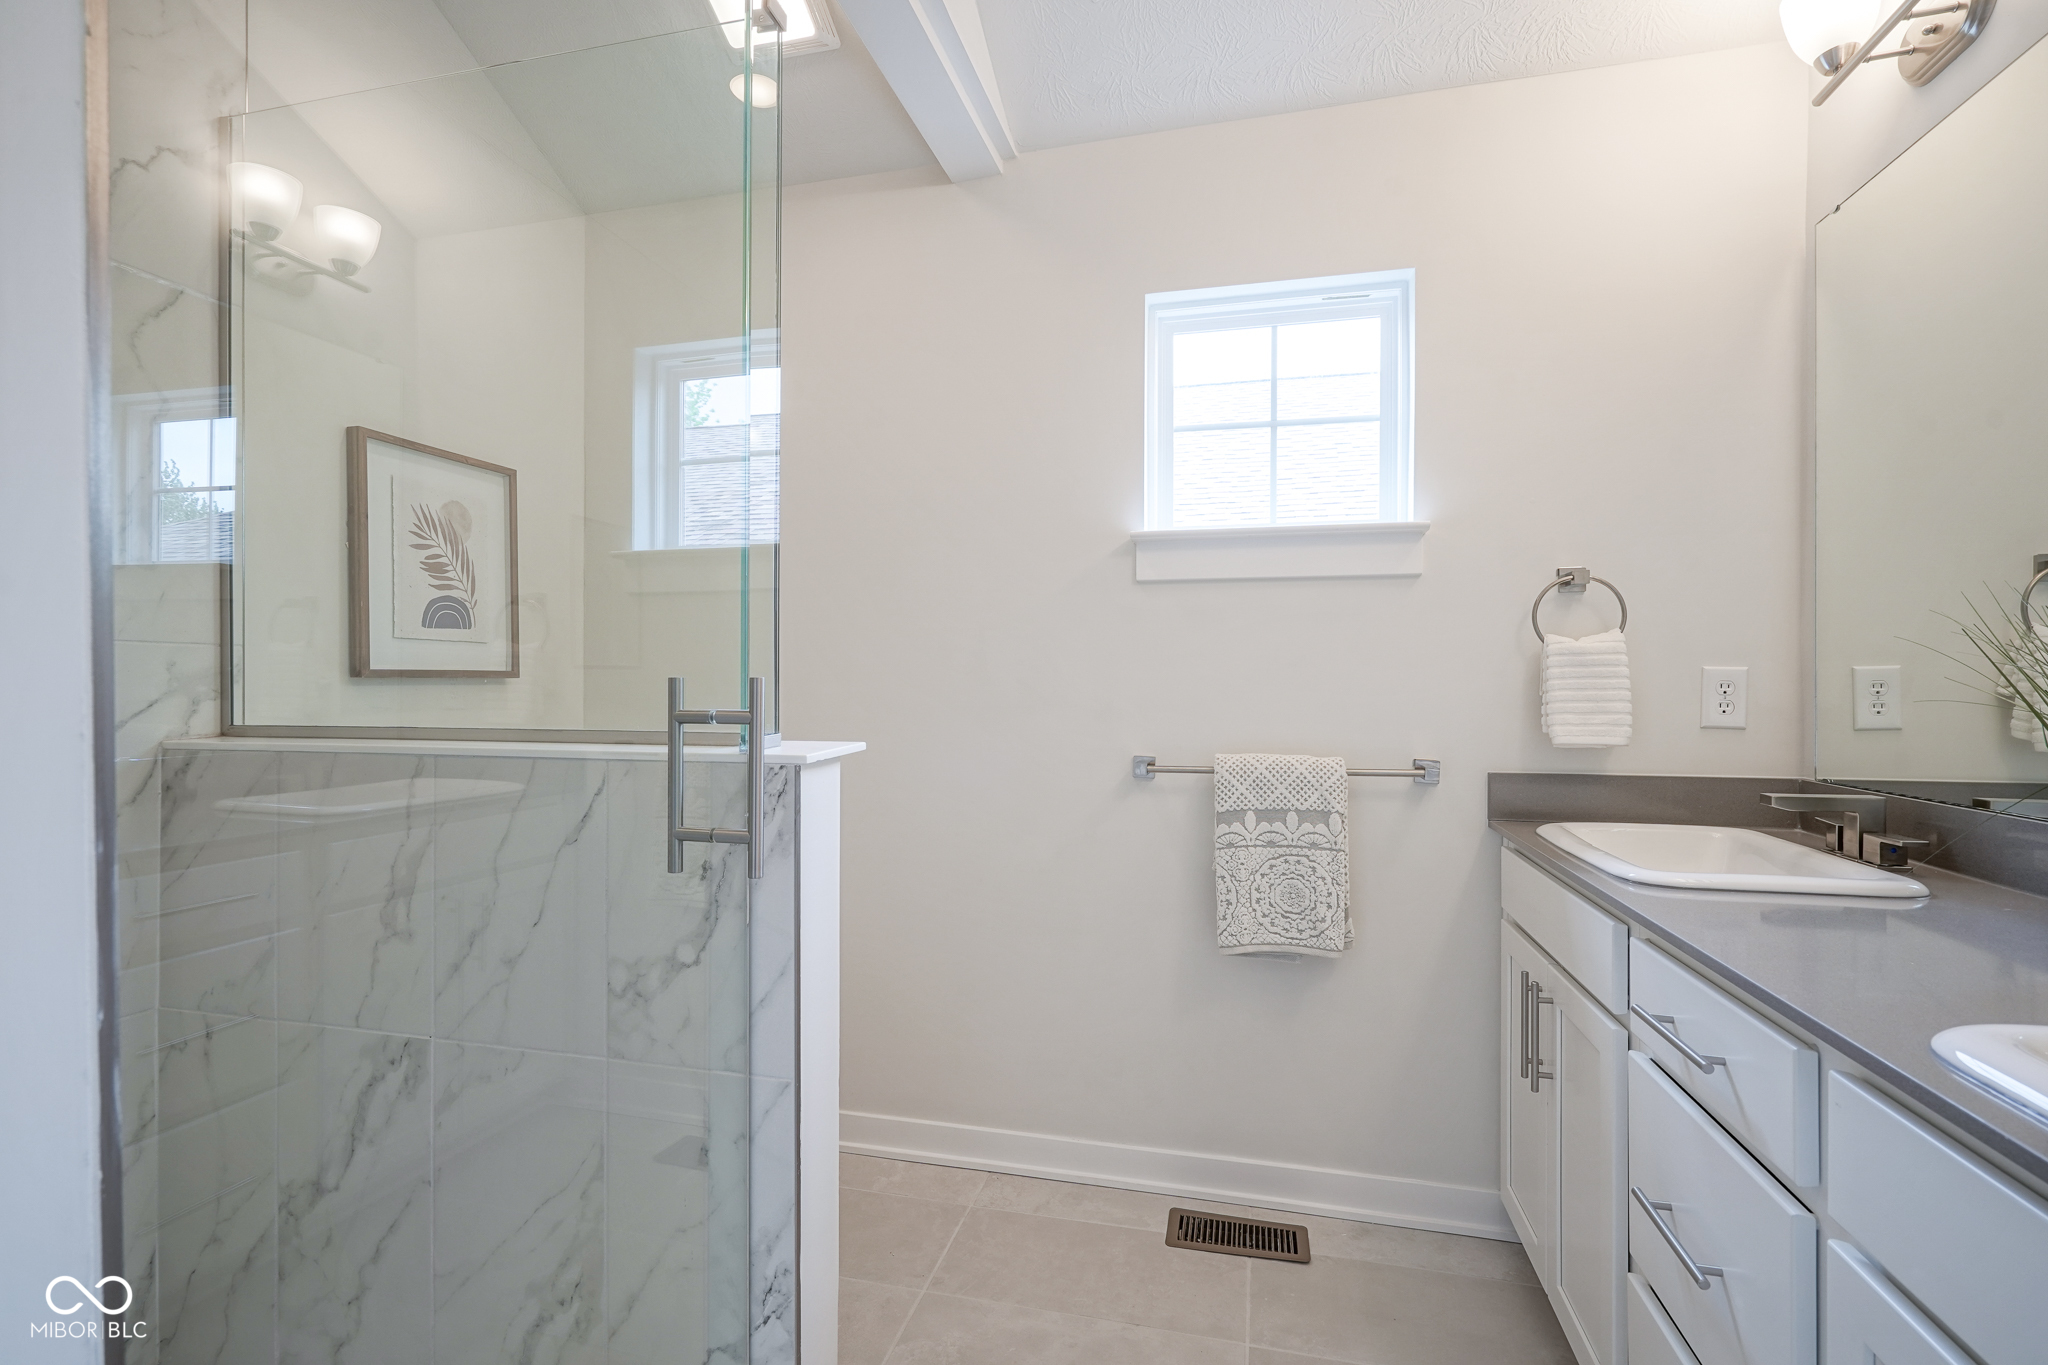
Bathroom with a glass-enclosed marble-look shower and white double vanity with gray countertop.
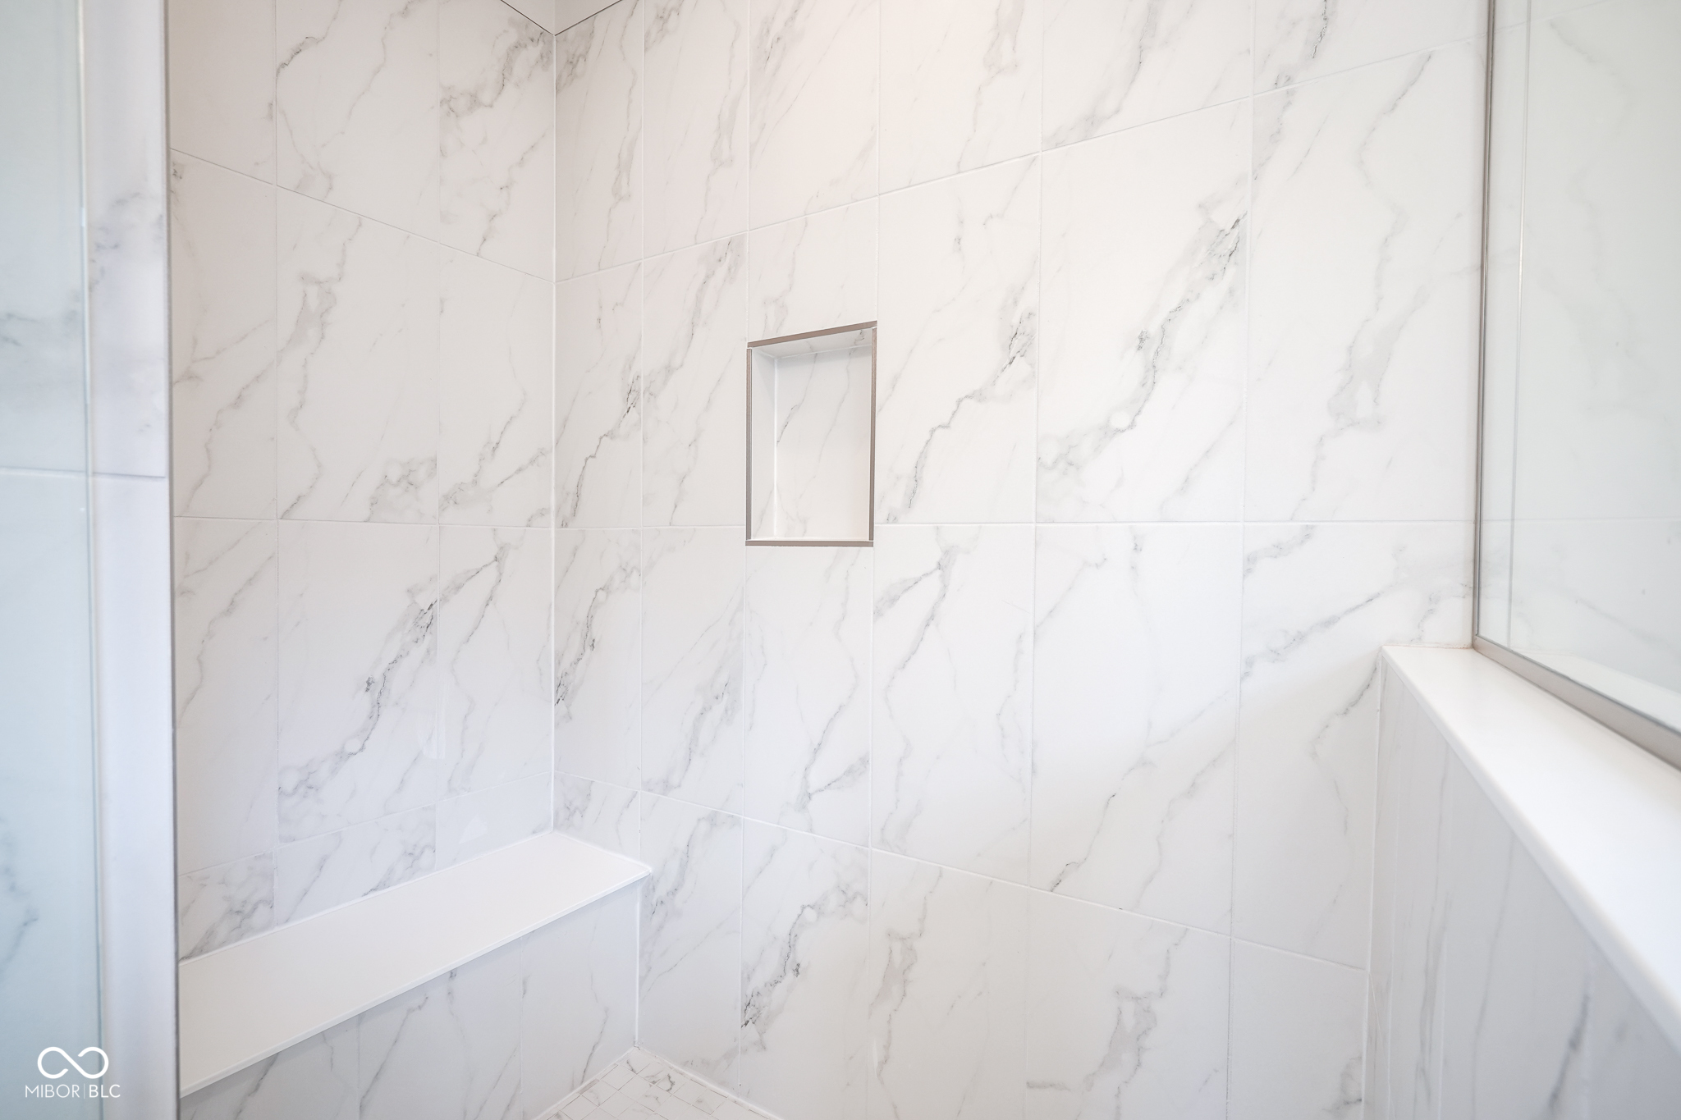
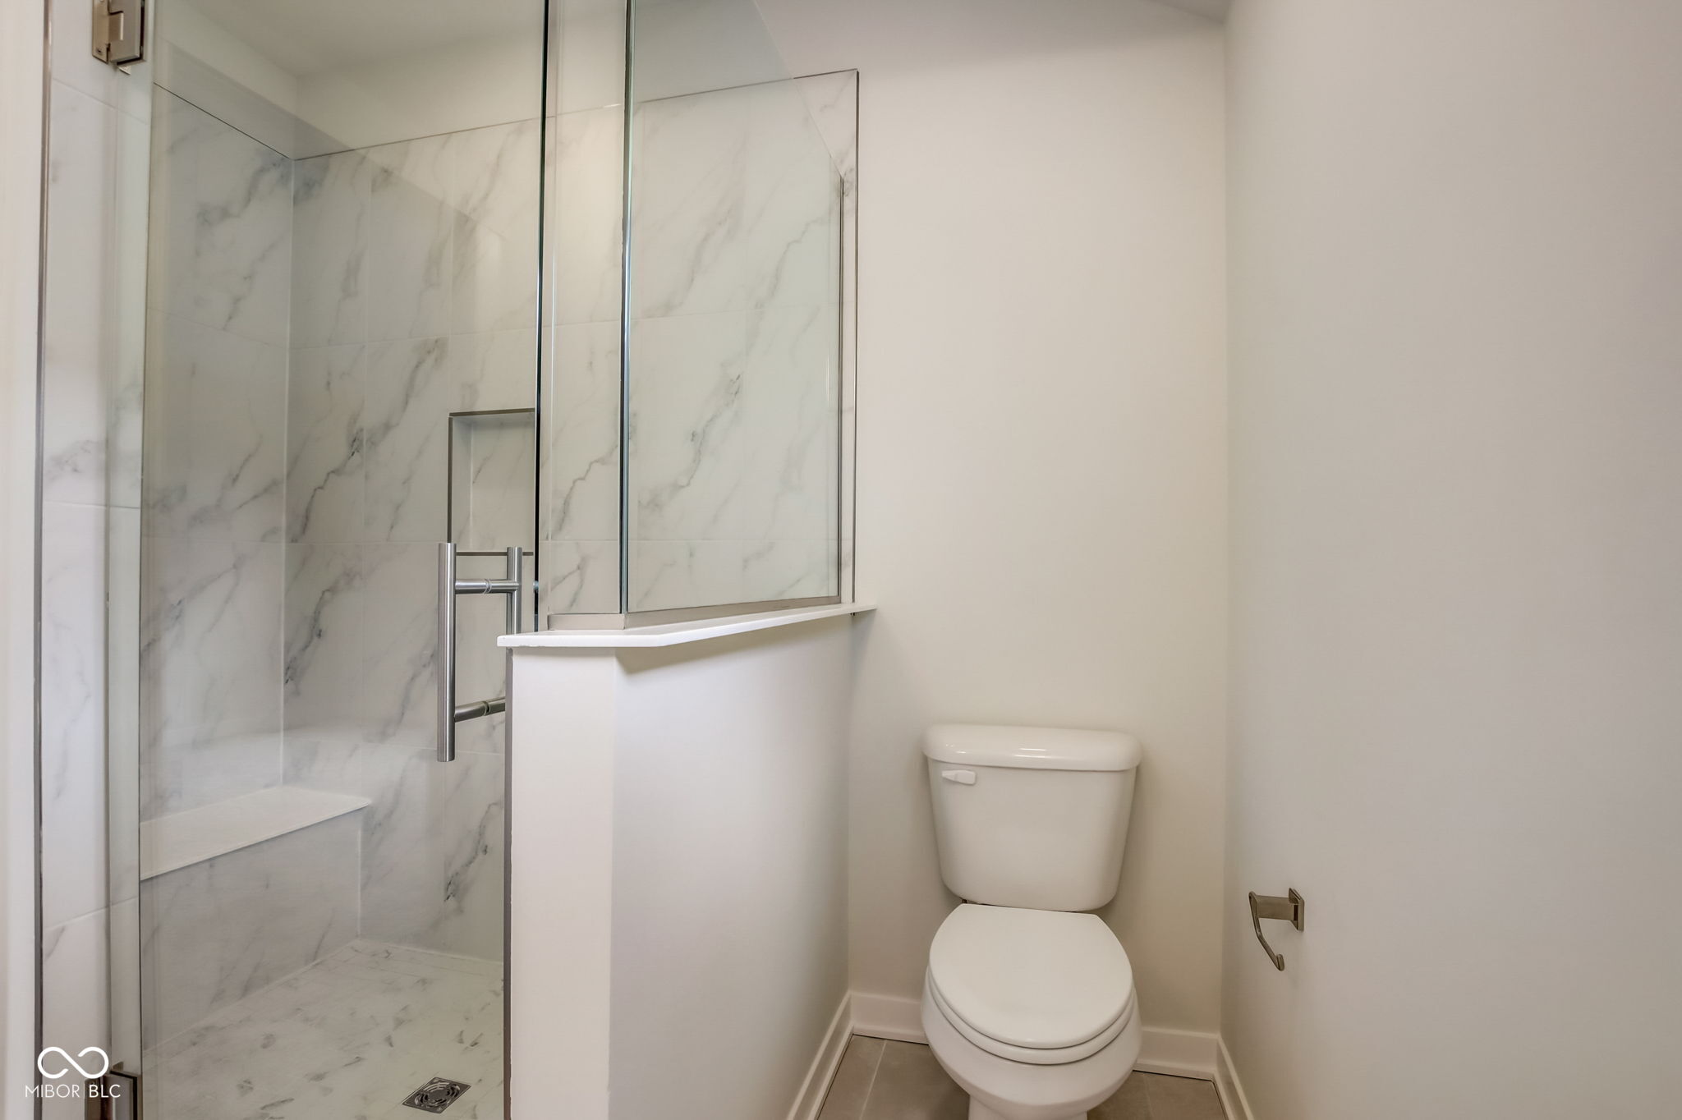
Walk-in shower with white marble-look tile, a recessed niche, built-in bench, and glass enclosure.
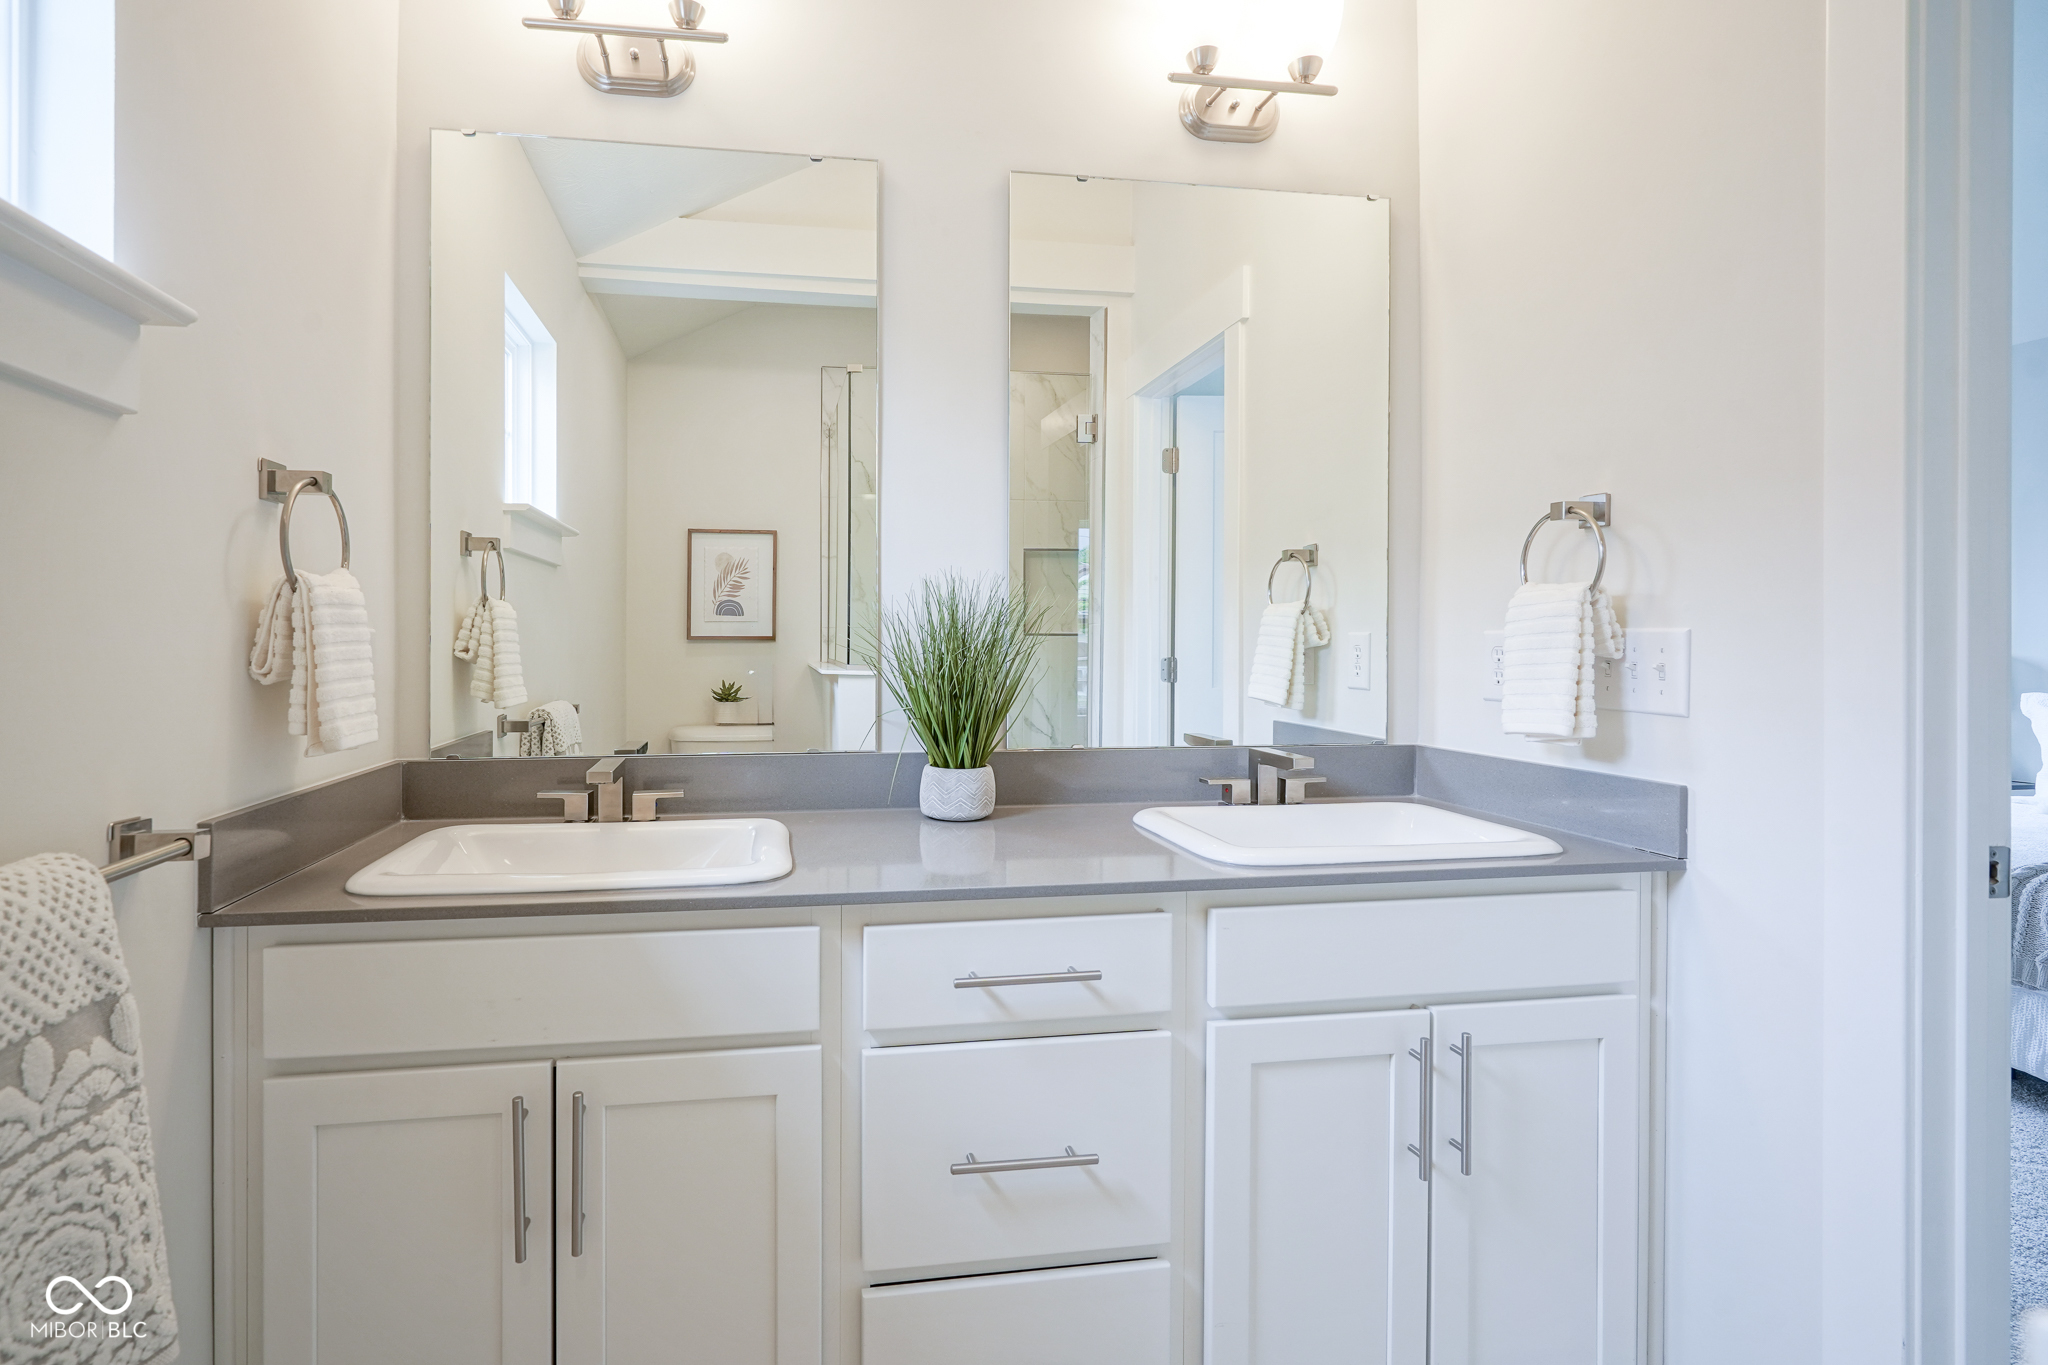
Bright bathroom with a double-sink vanity, gray countertop, large mirrors, and white cabinetry.
Bathroom with a glass-enclosed marble-look shower, built-in bench, and white toilet.
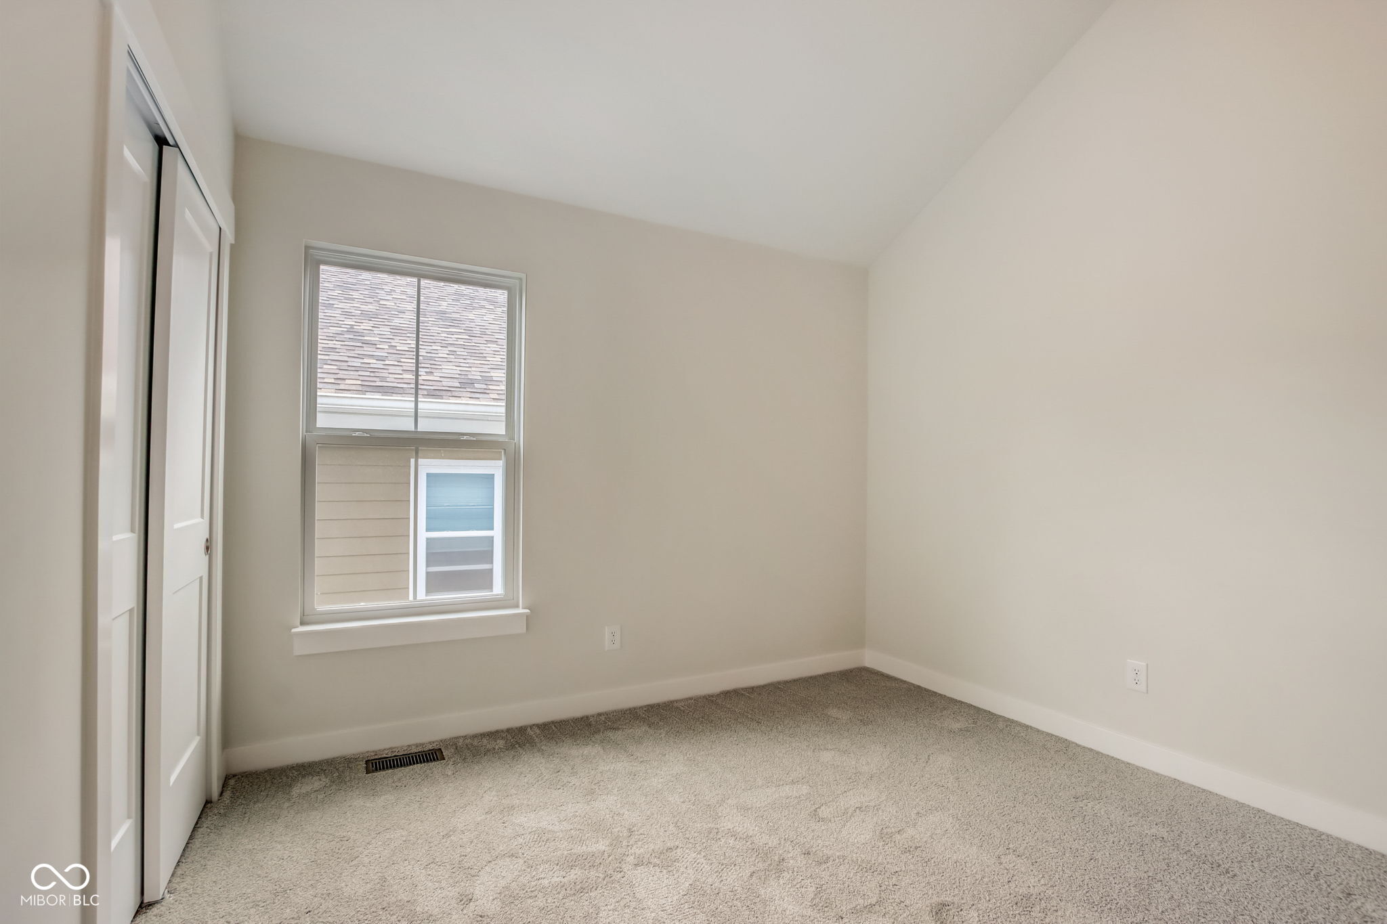
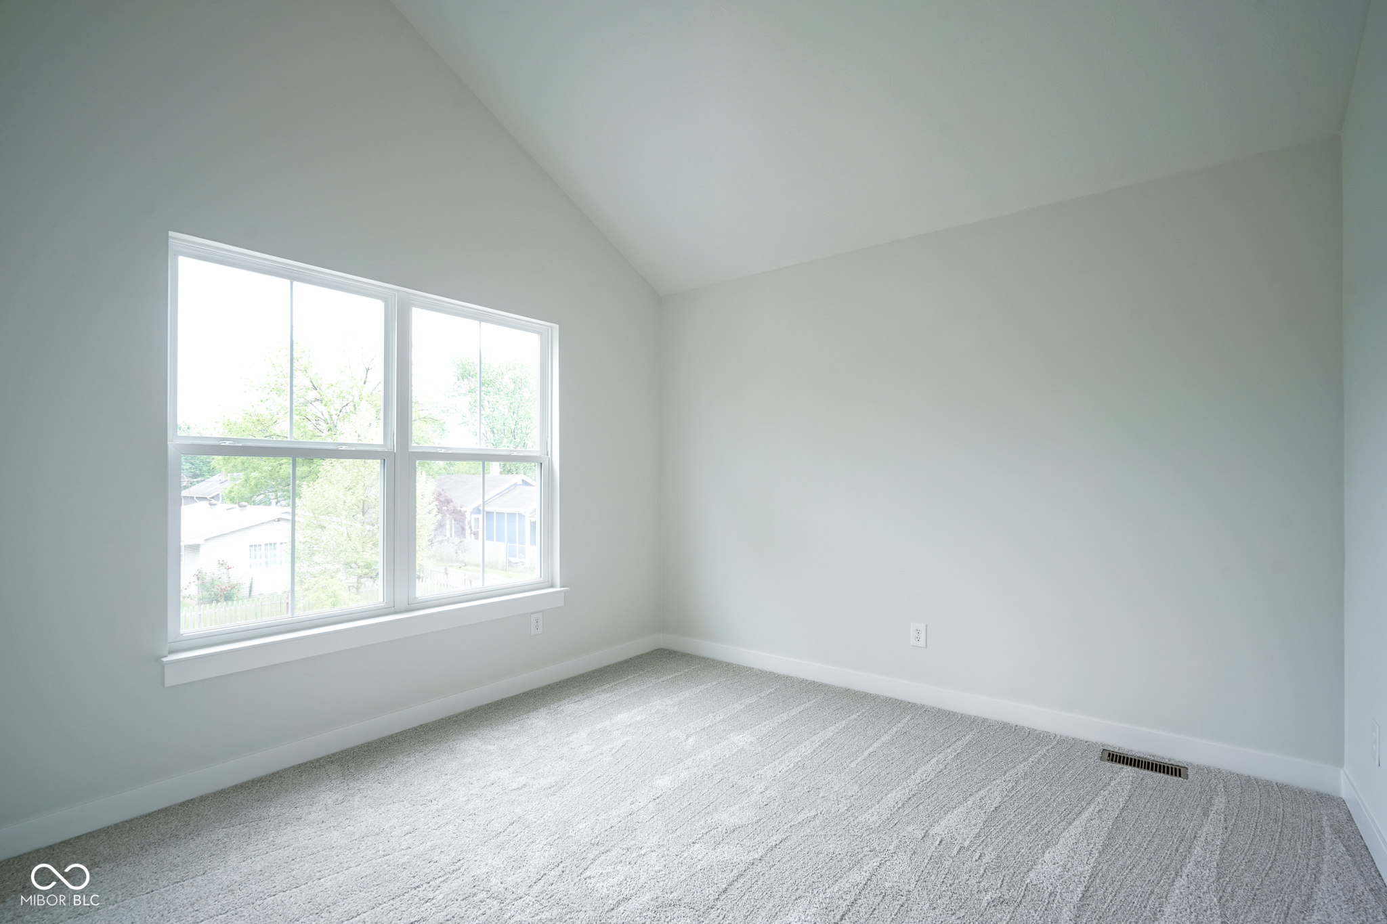
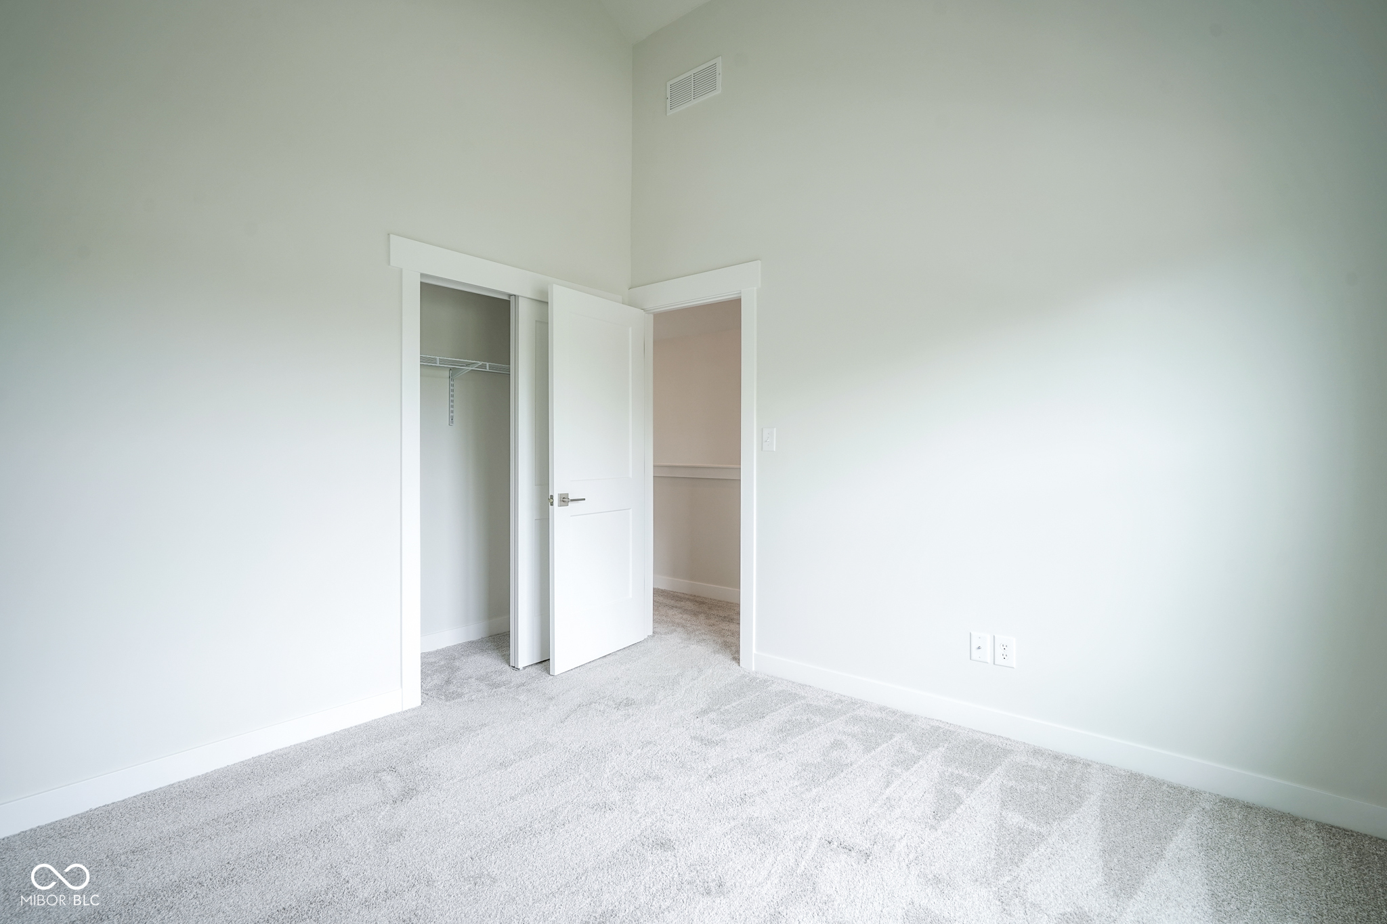
Empty bedroom with beige walls, carpet, a window, and white sliding closet doors.
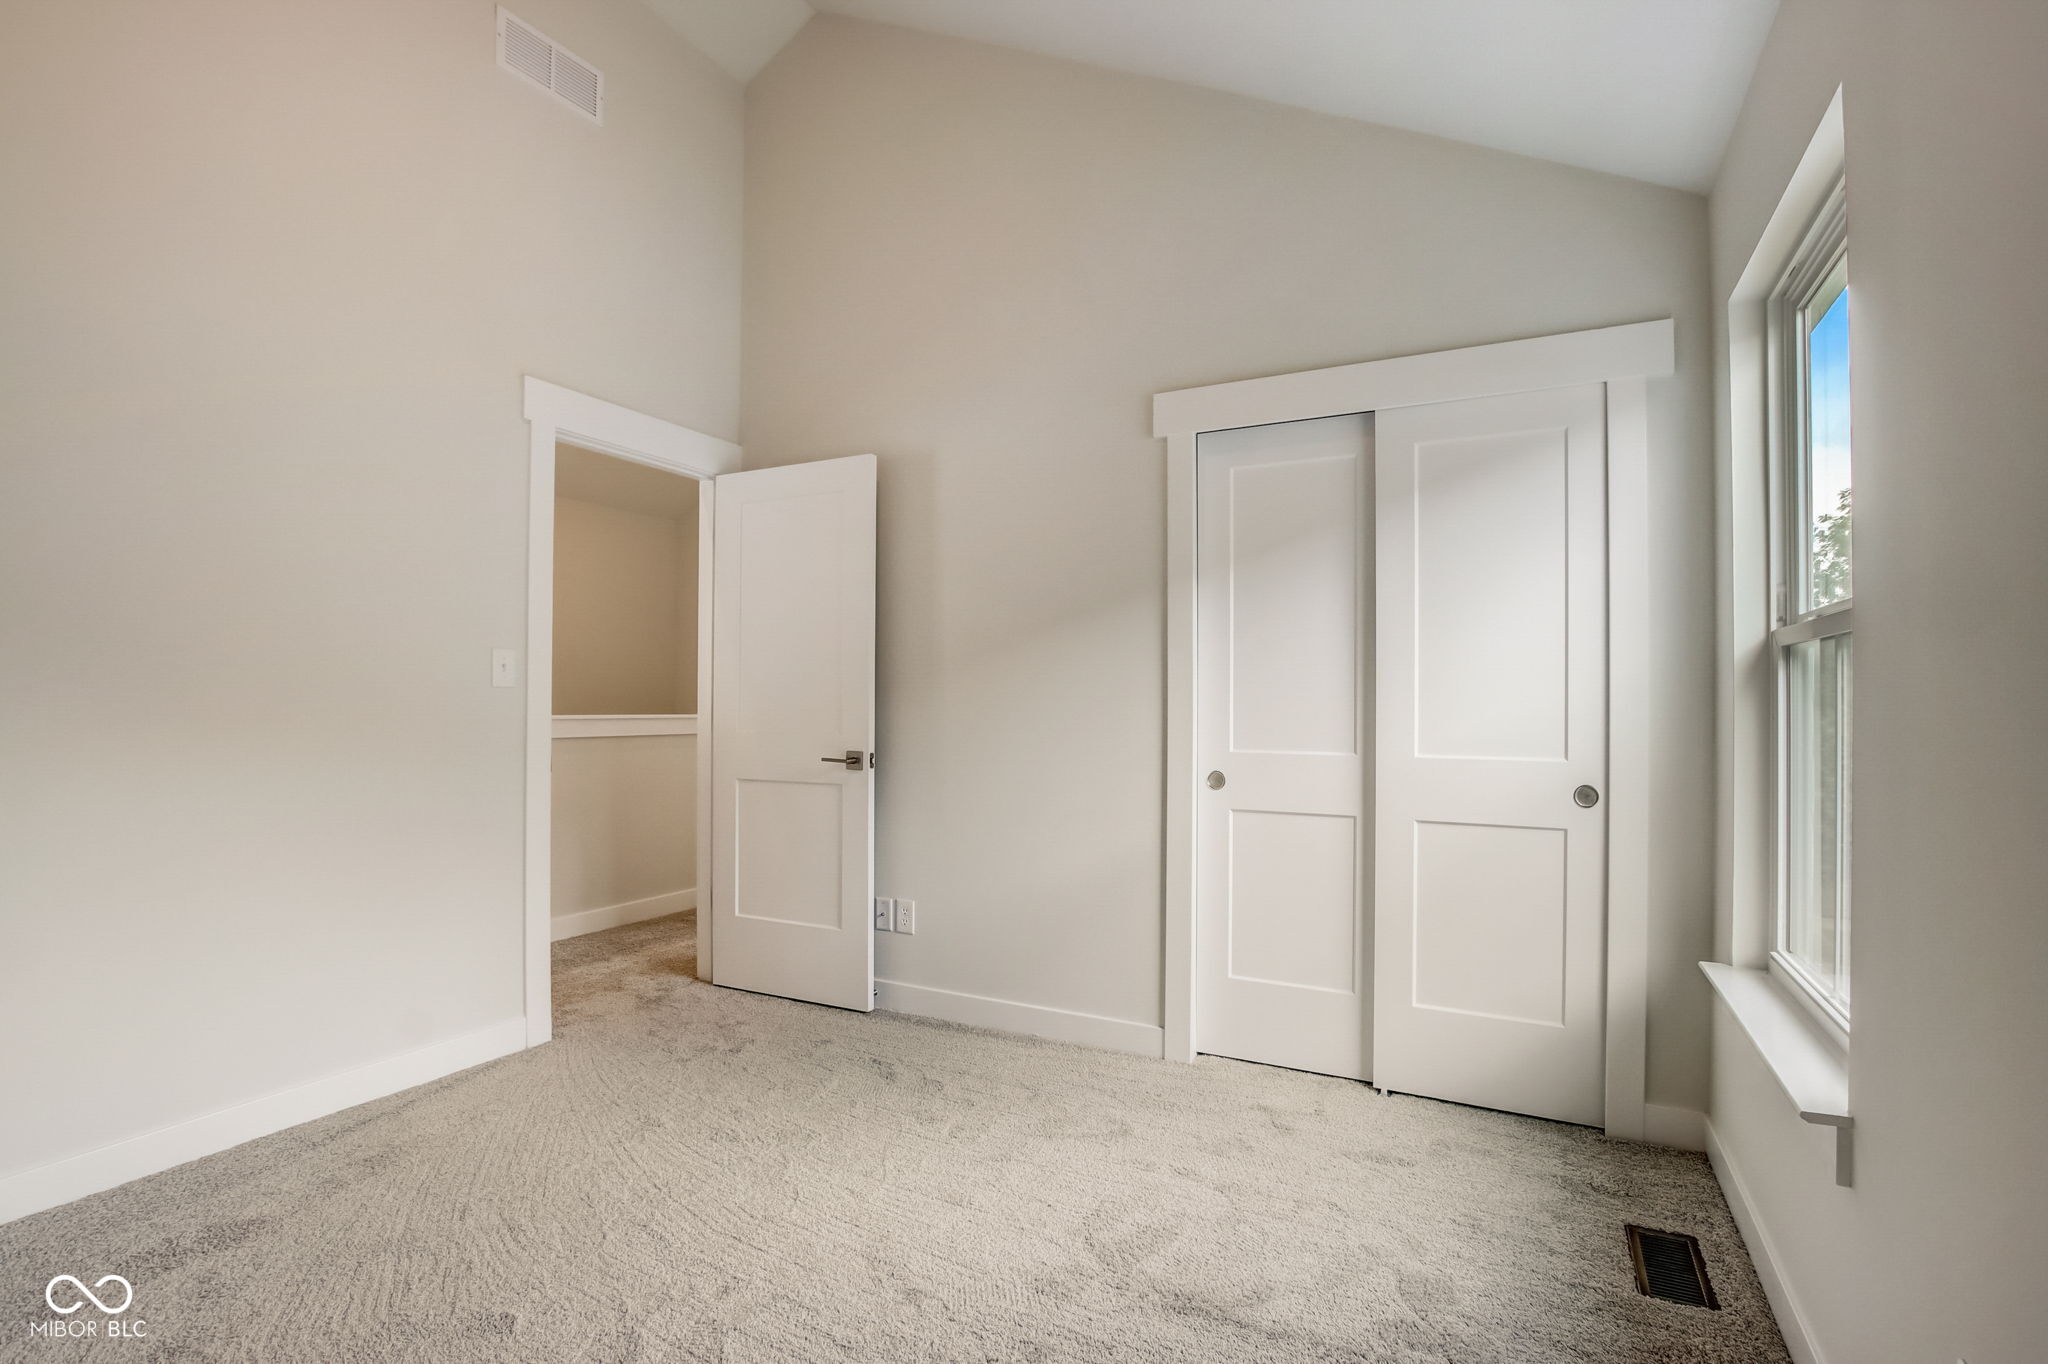
Empty carpeted bedroom with a high ceiling, large window, and white sliding-door closet.
Empty carpeted room with a high sloped ceiling and large divided window.
Empty carpeted bedroom with a reach-in closet and open hallway door.
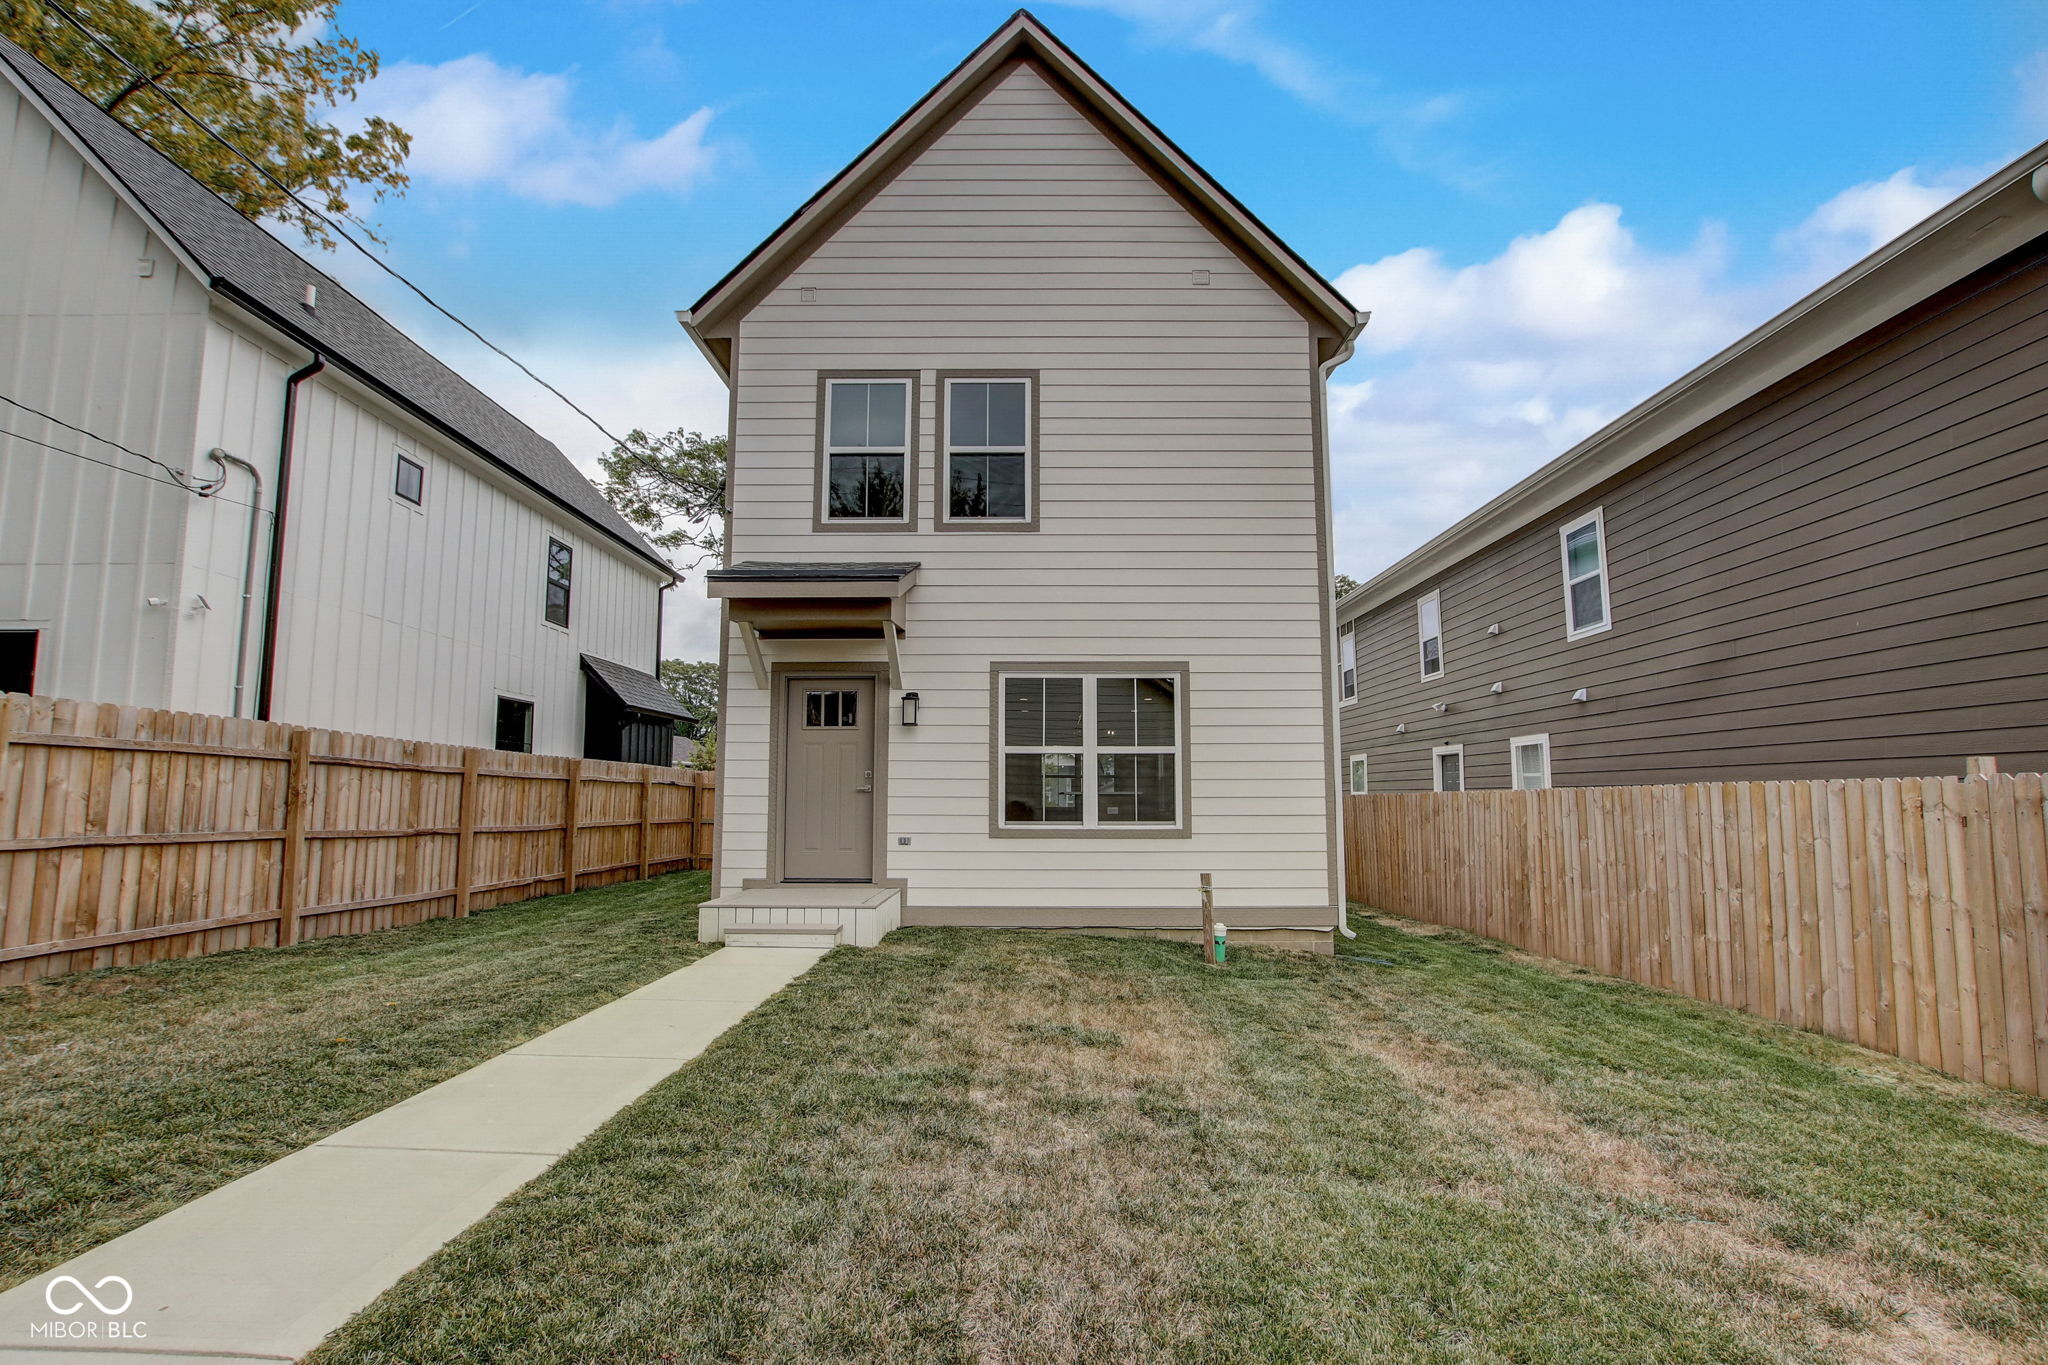
Two-story beige house with a gabled roof, fenced yard, and walkway to the back door.
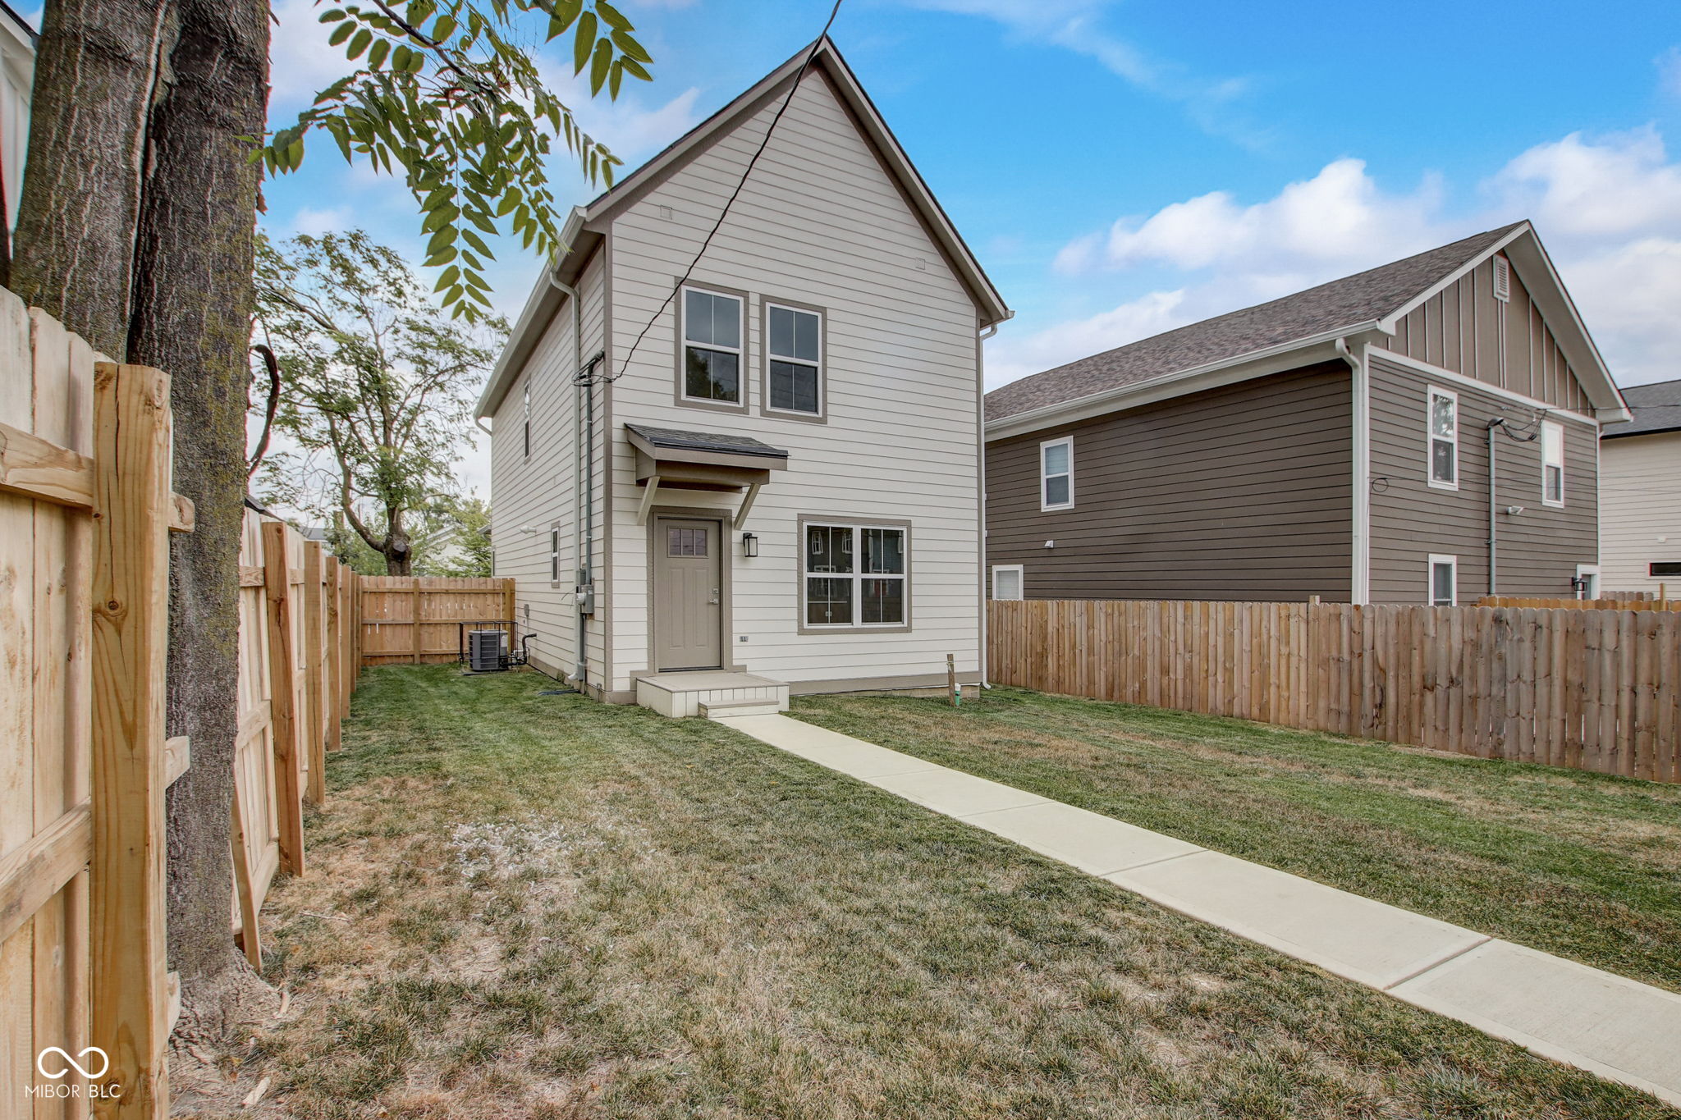
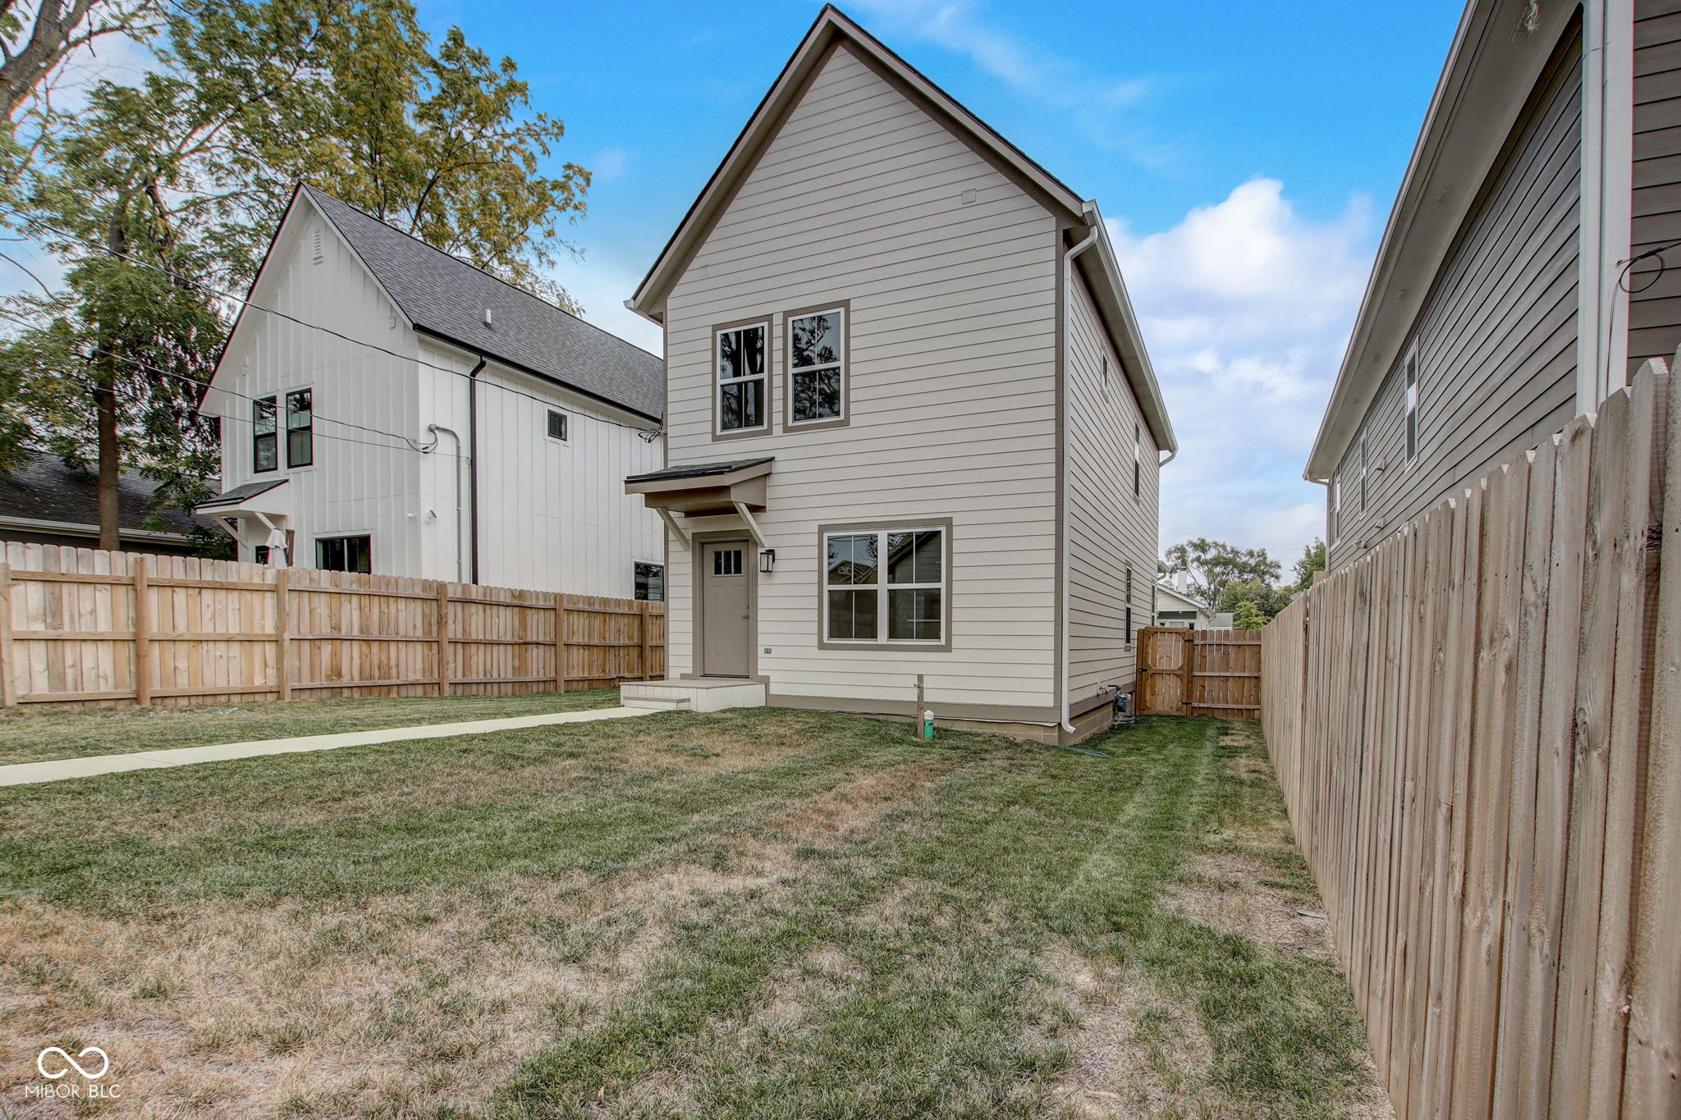
Rear of a two-story house with a fenced yard and walkway to the back door.
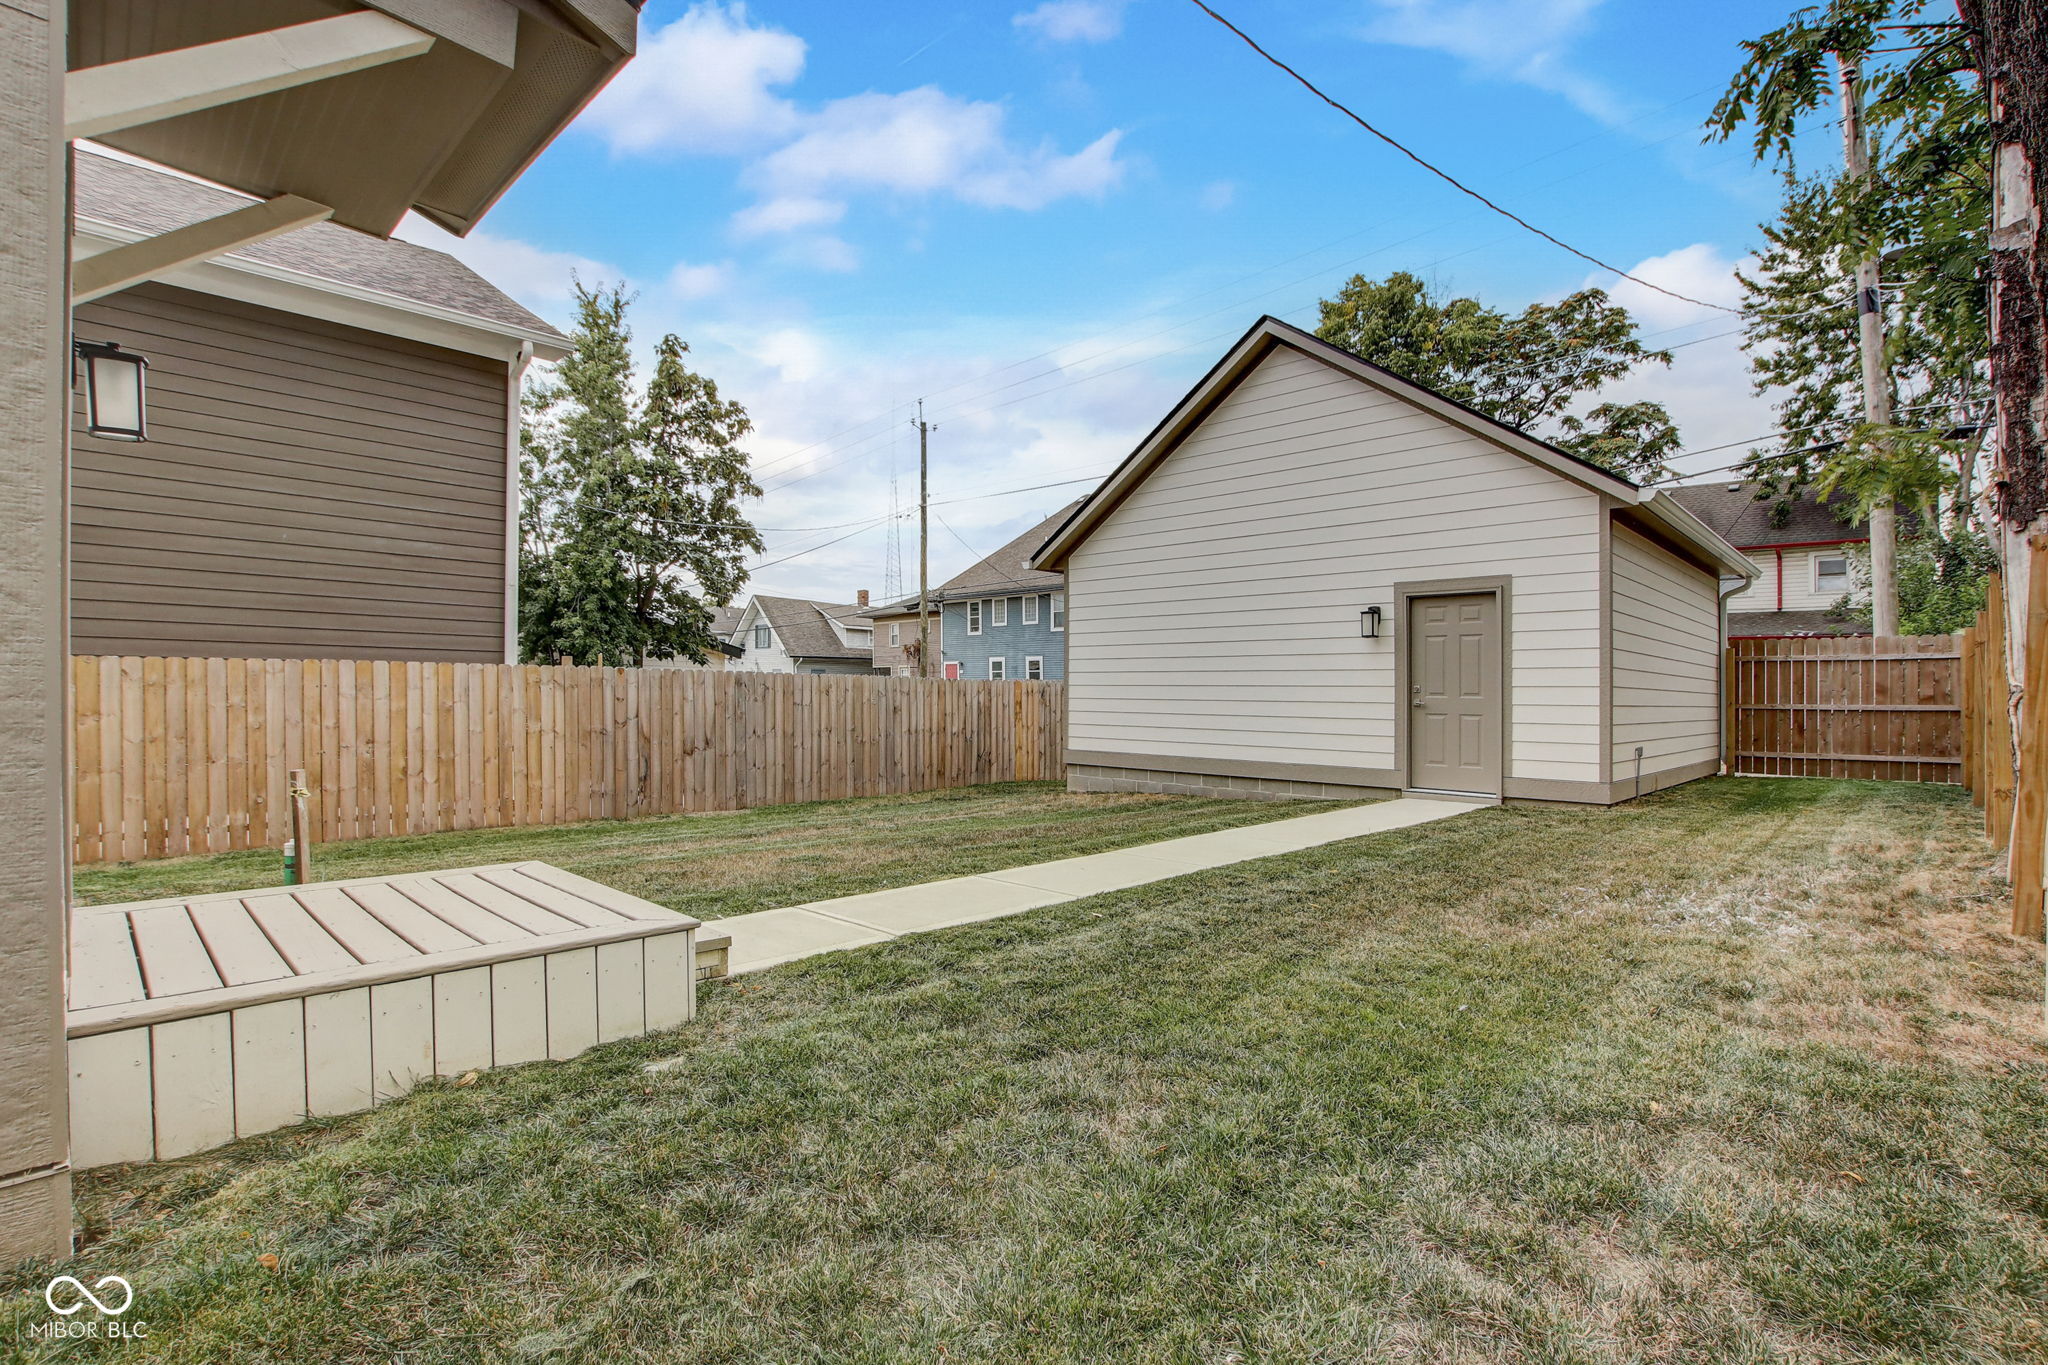
Fenced backyard with a detached shed, concrete walkway, lawn, and small raised deck.
Two-story house and fenced backyard with a patchy lawn and neighboring homes.
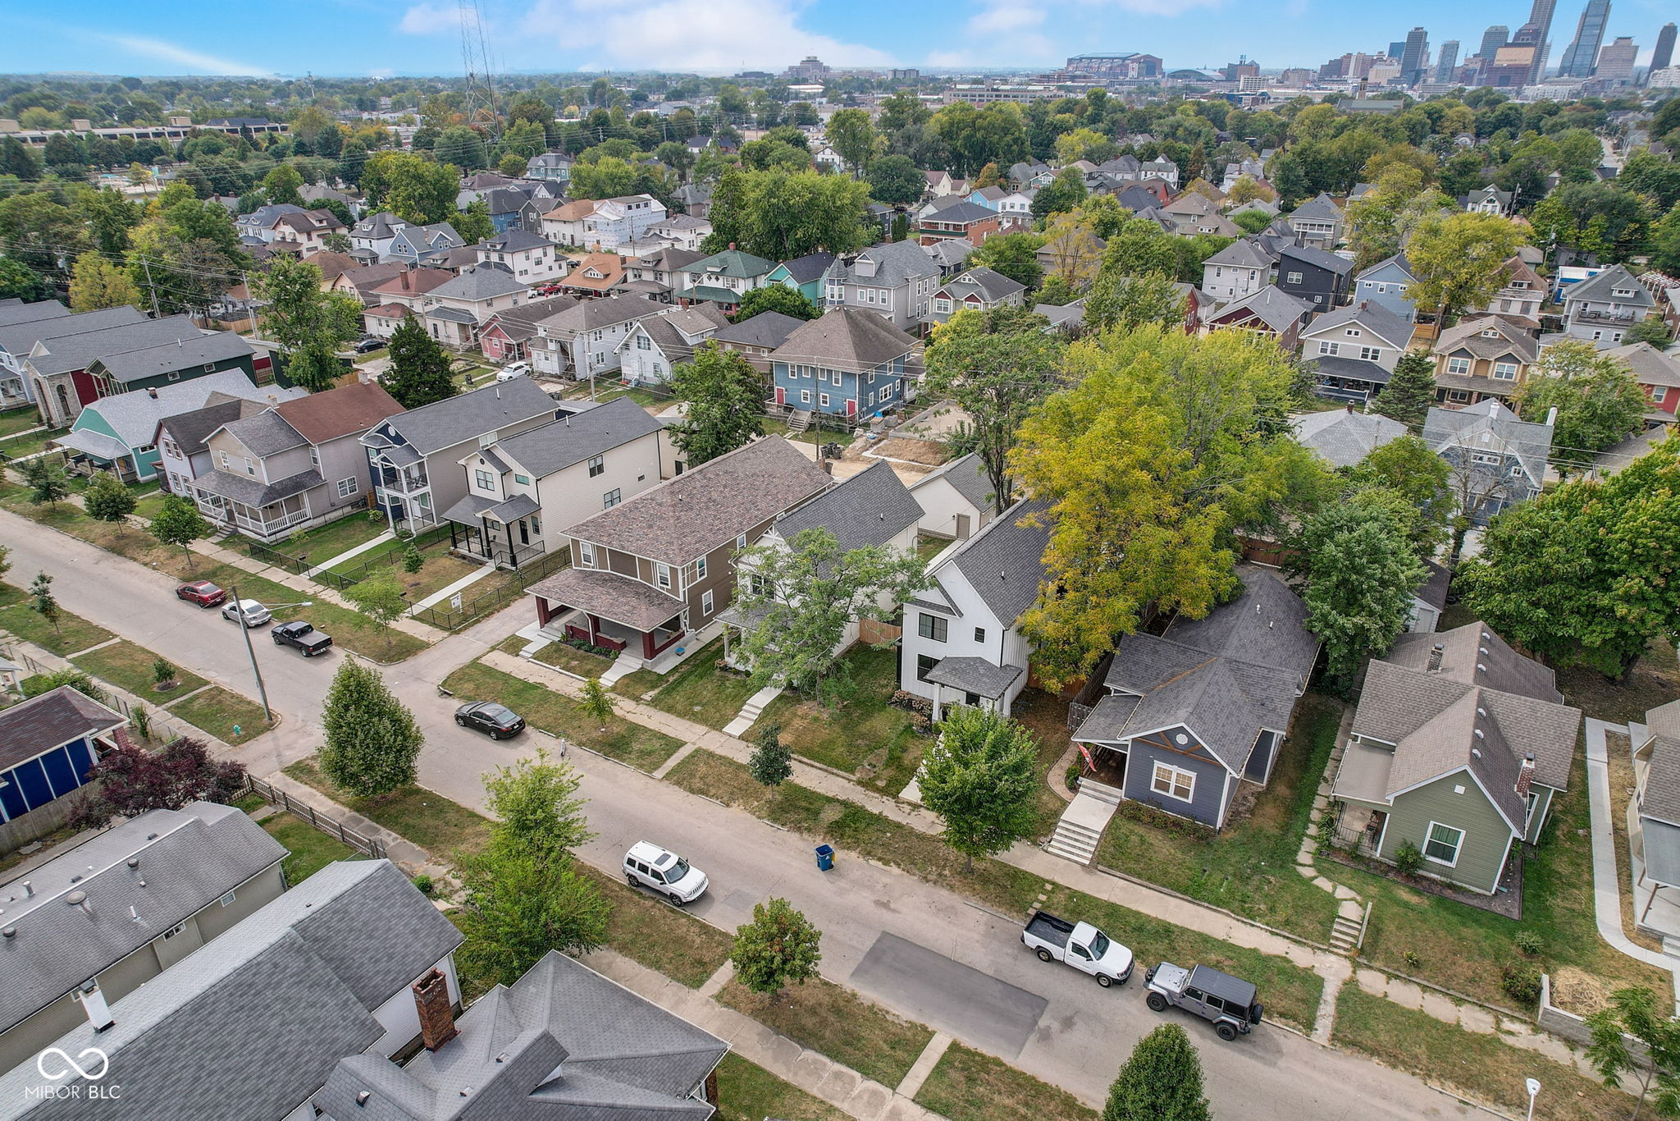
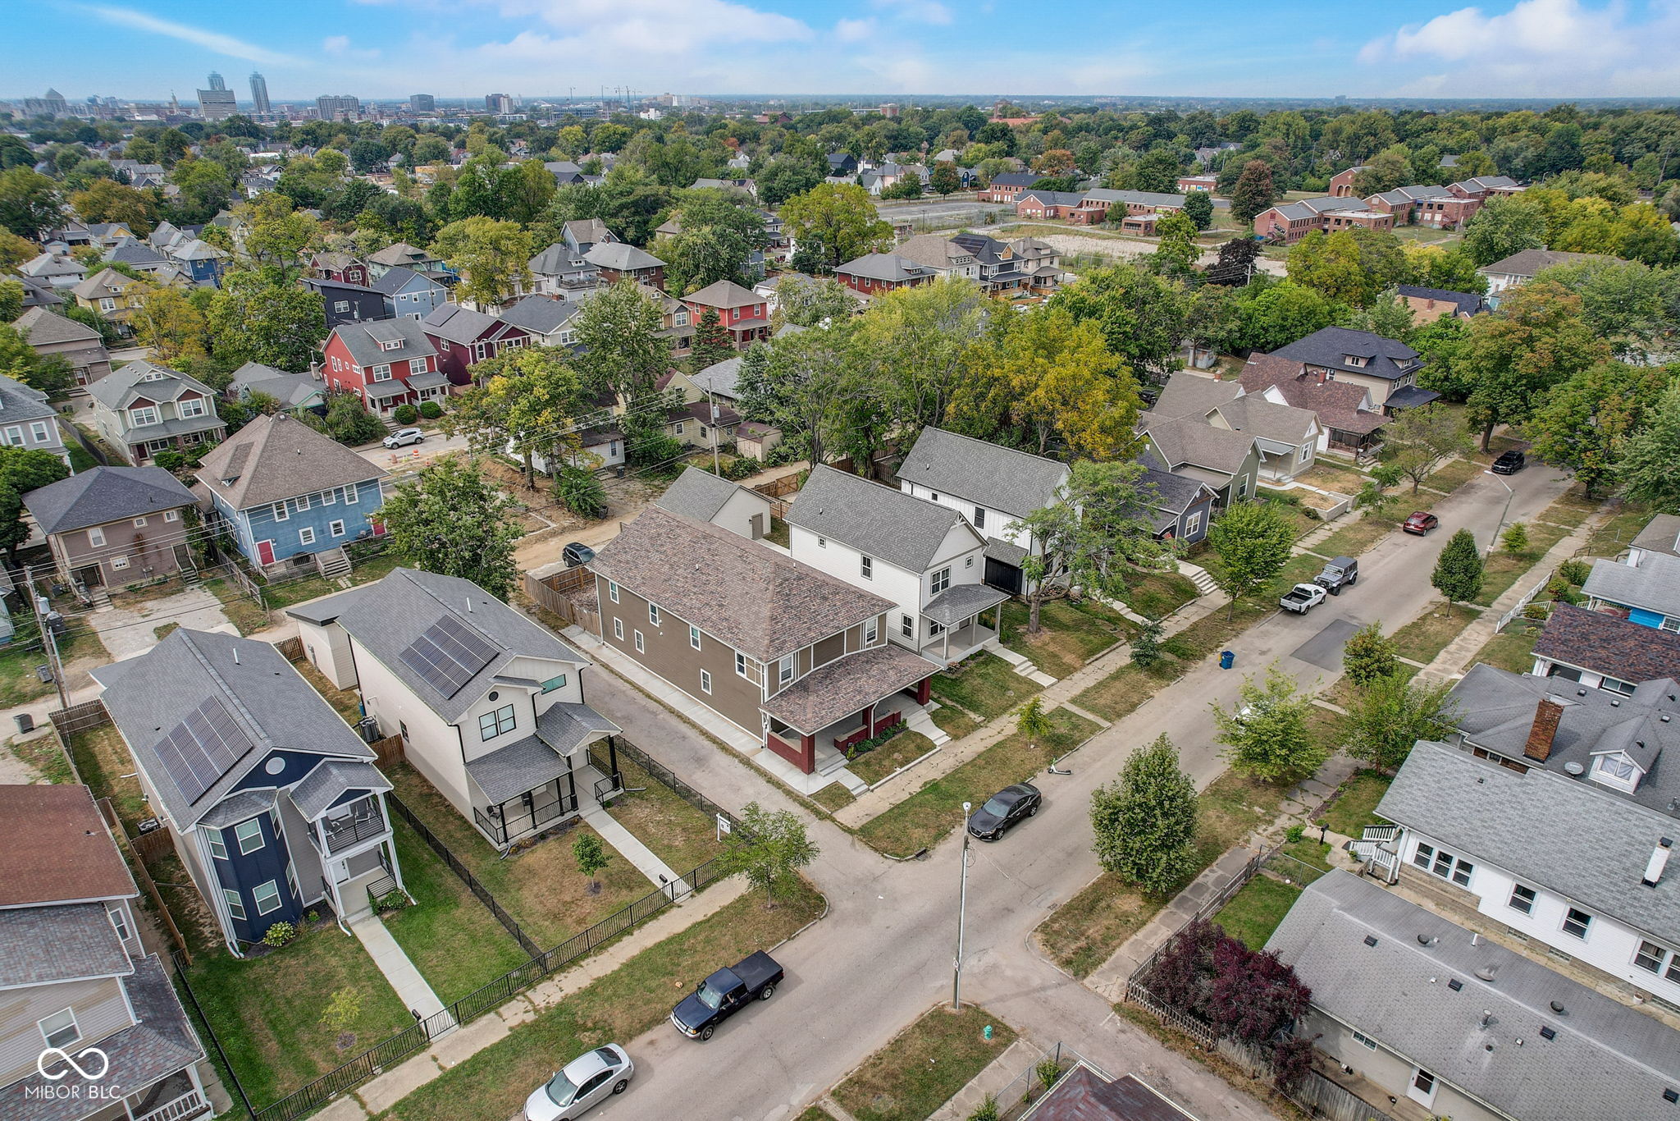
Aerial view of a residential neighborhood with the Indianapolis skyline in the distance.
Aerial view of a residential neighborhood with Indianapolis skyline in the distance.
Aerial neighborhood view of detached homes and tree-lined streets, with the Indianapolis skyline in the distance.
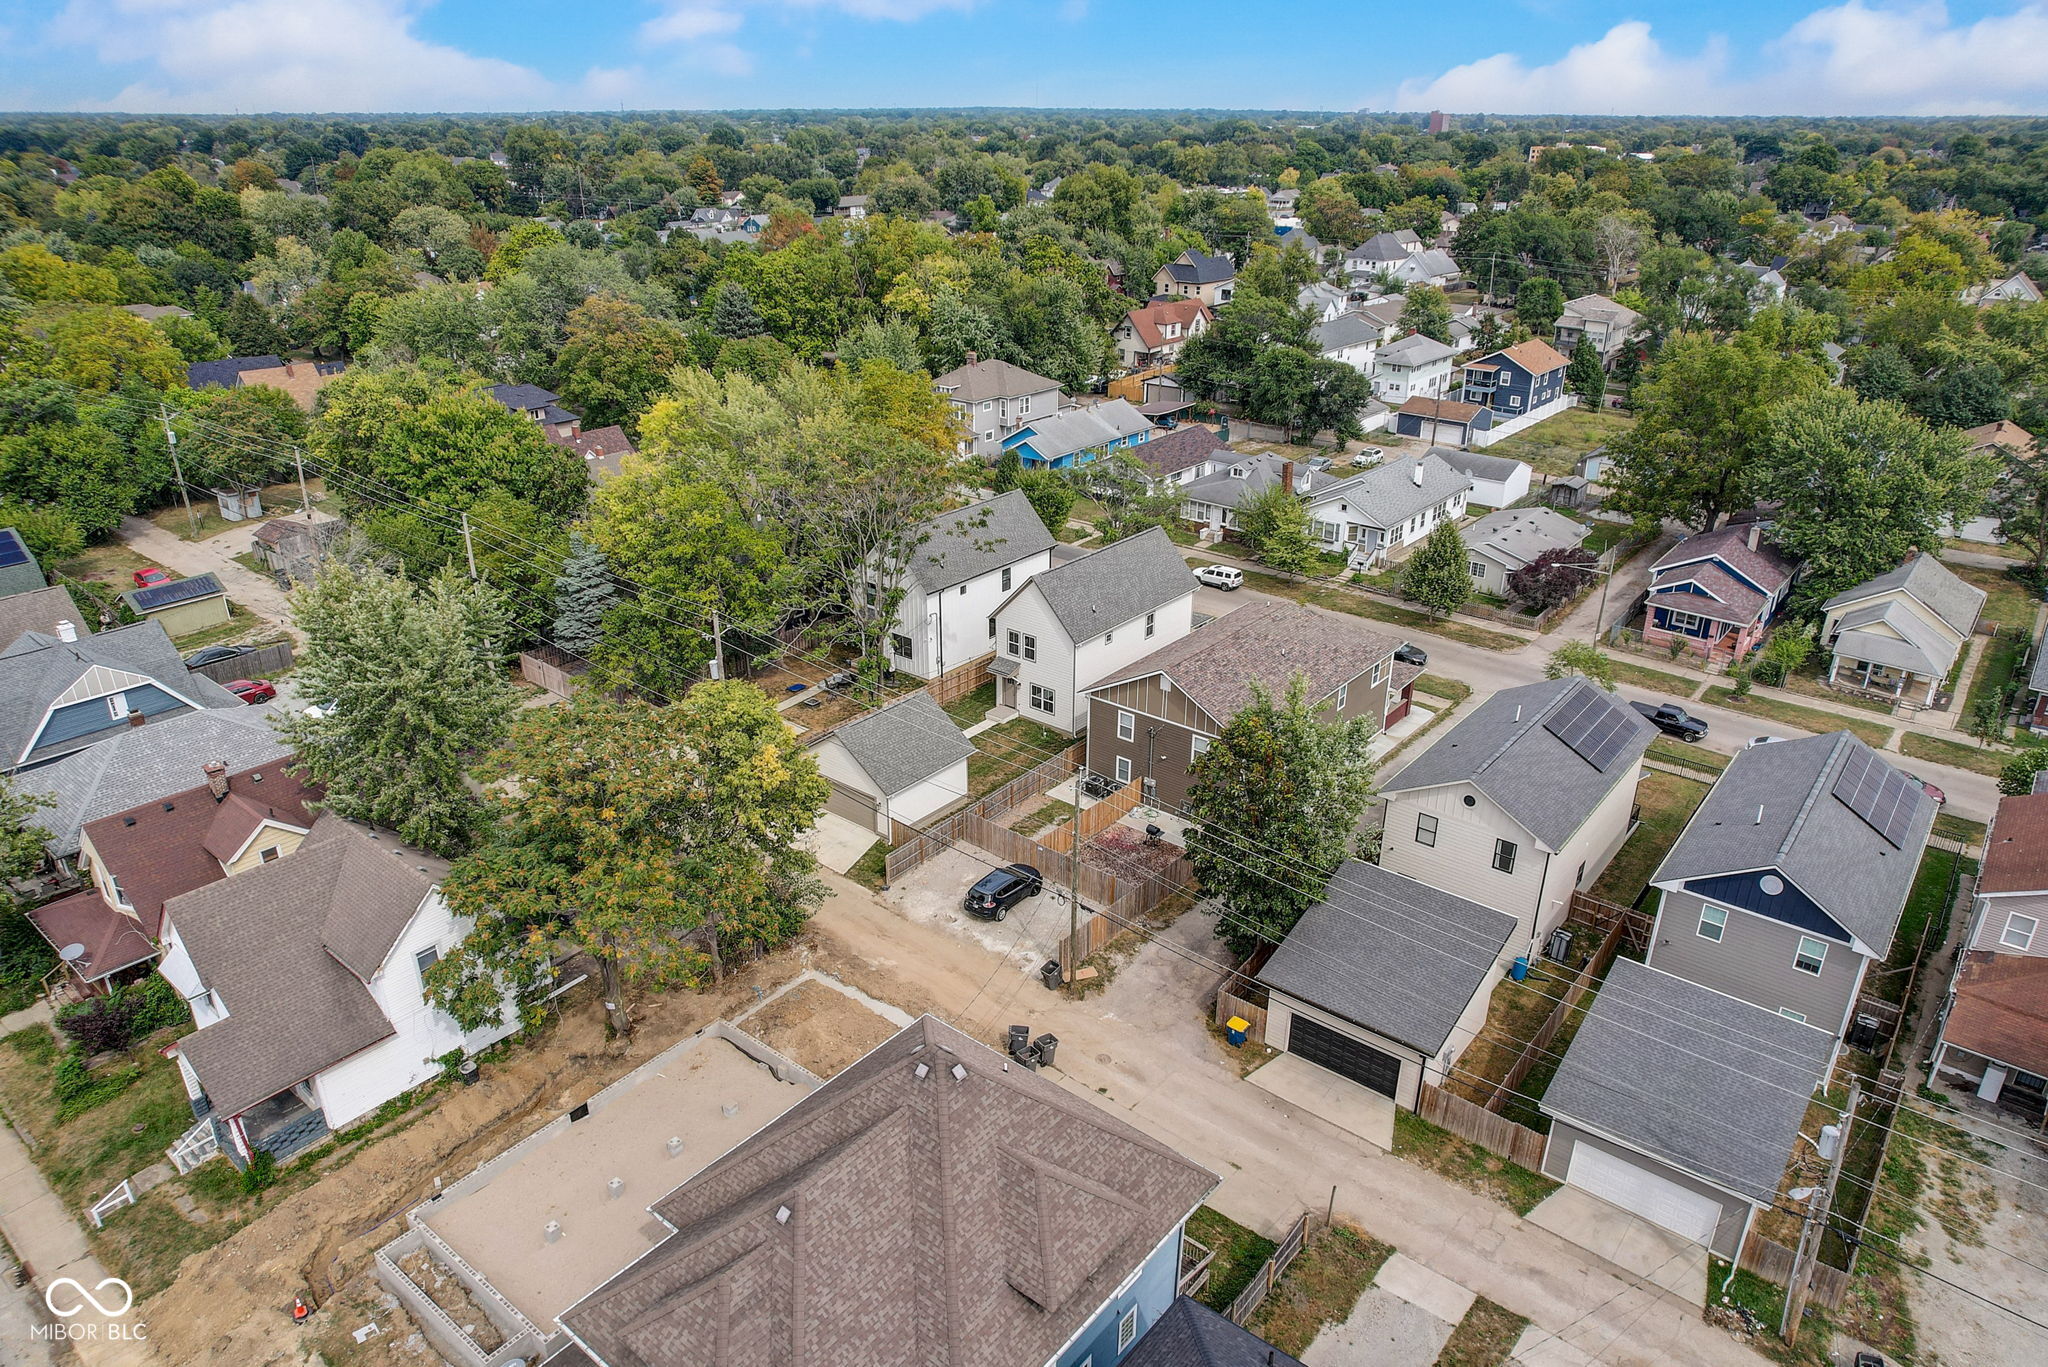
Aerial view of a leafy neighborhood with closely spaced homes and solar panels on several roofs.
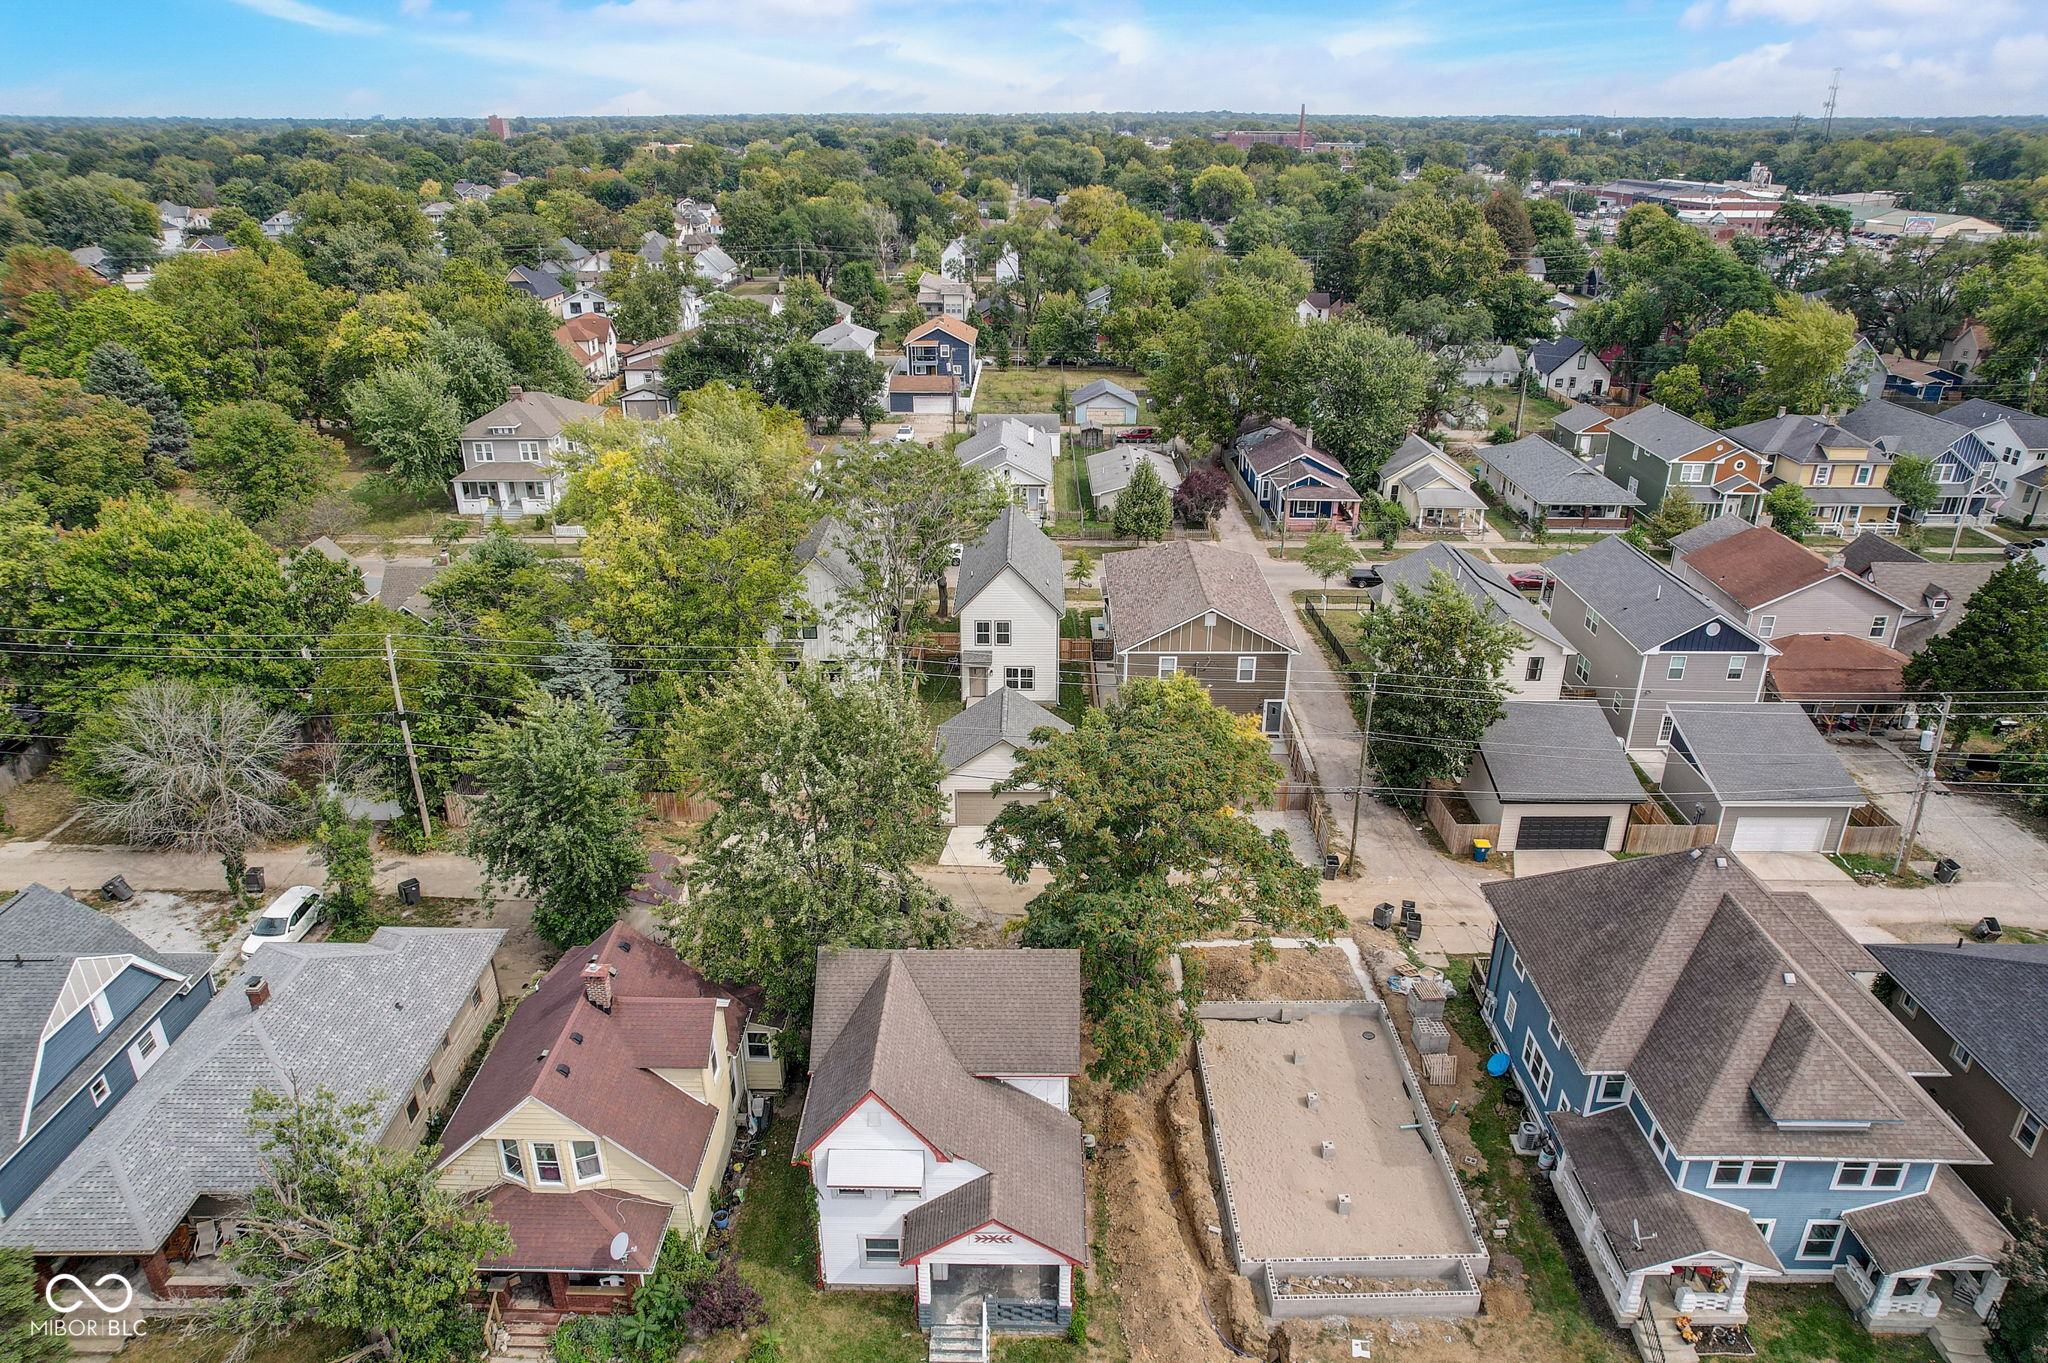
Aerial view of a leafy neighborhood with a home construction site and rectangular foundation.
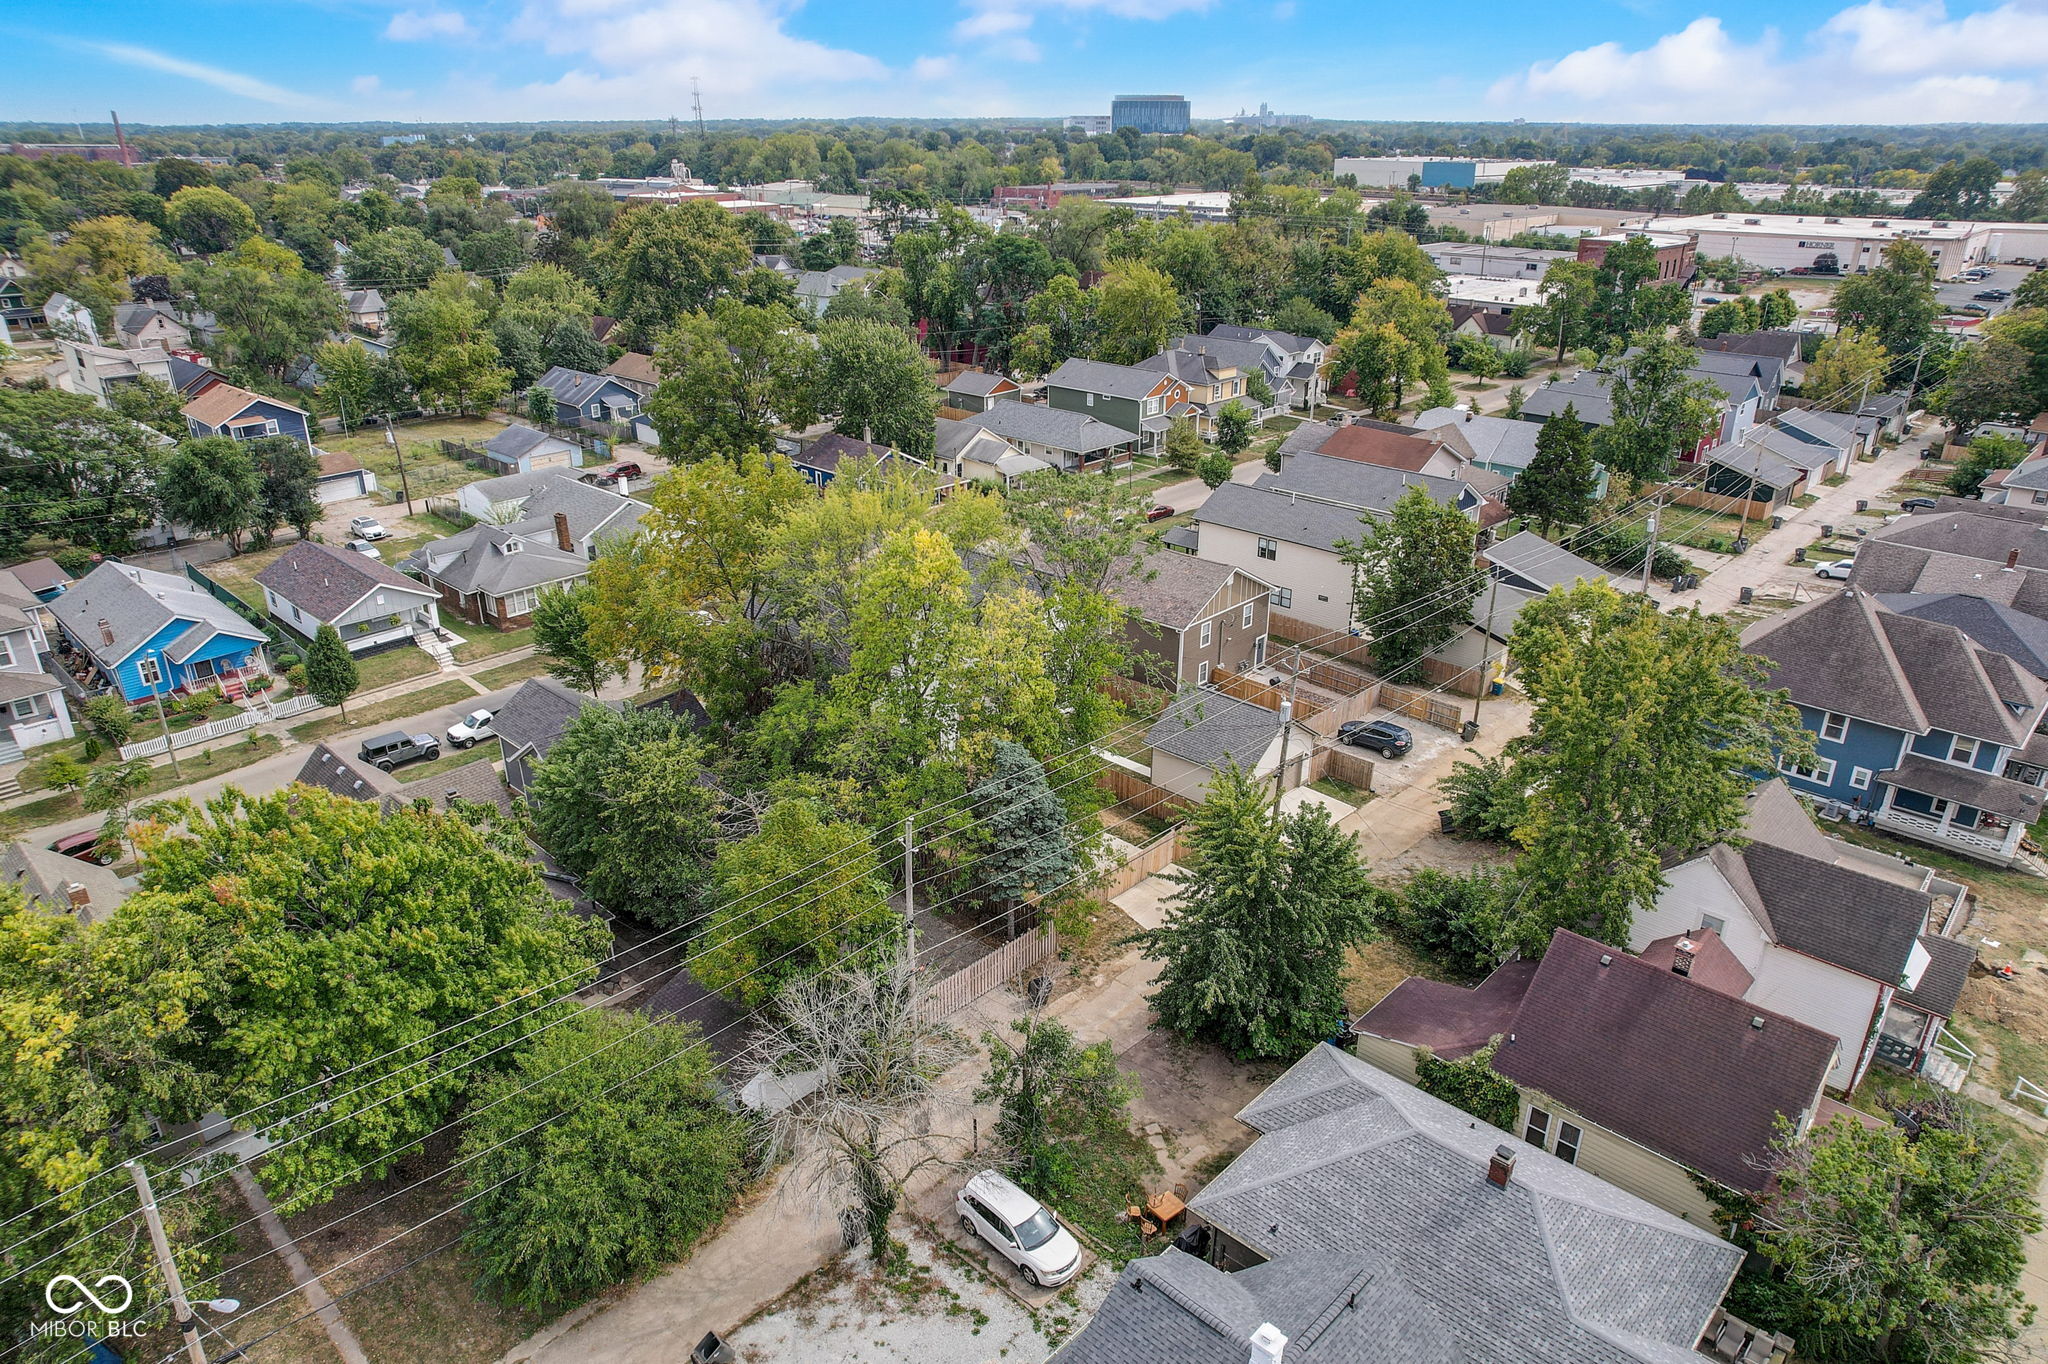
Aerial view of a tree-lined neighborhood with detached homes and commercial buildings in the distance.
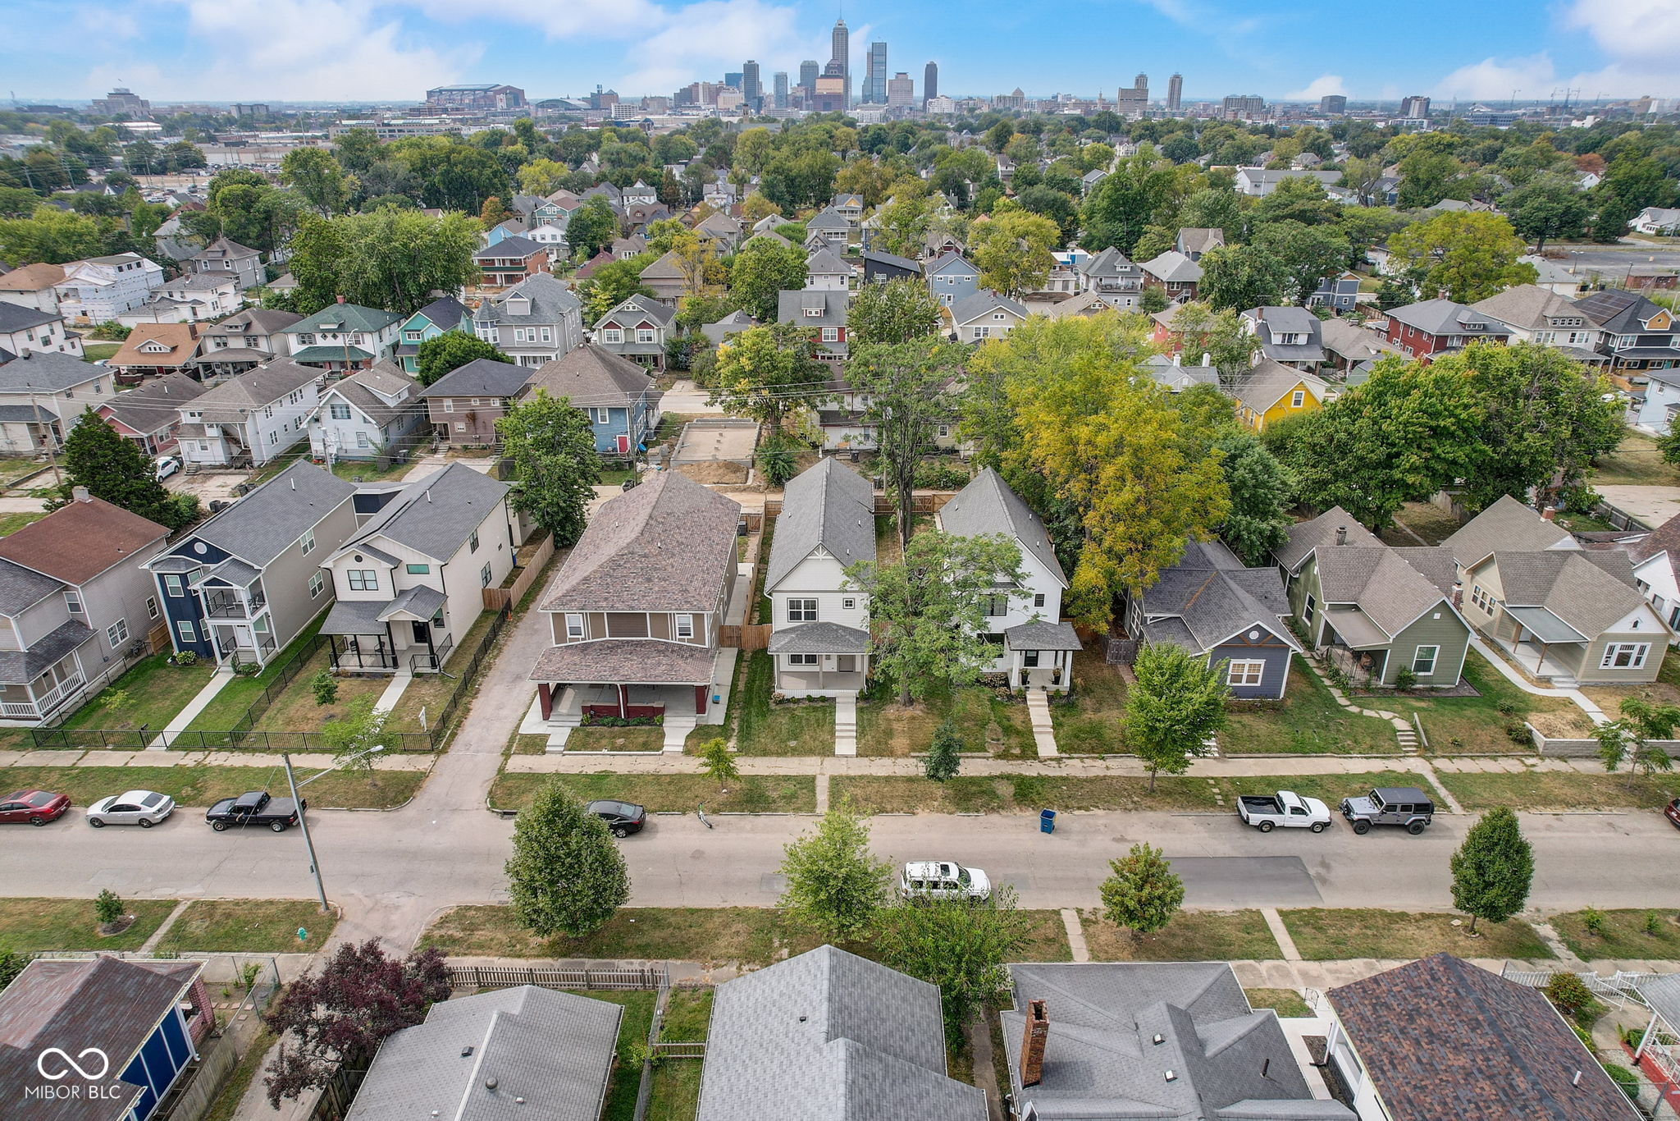
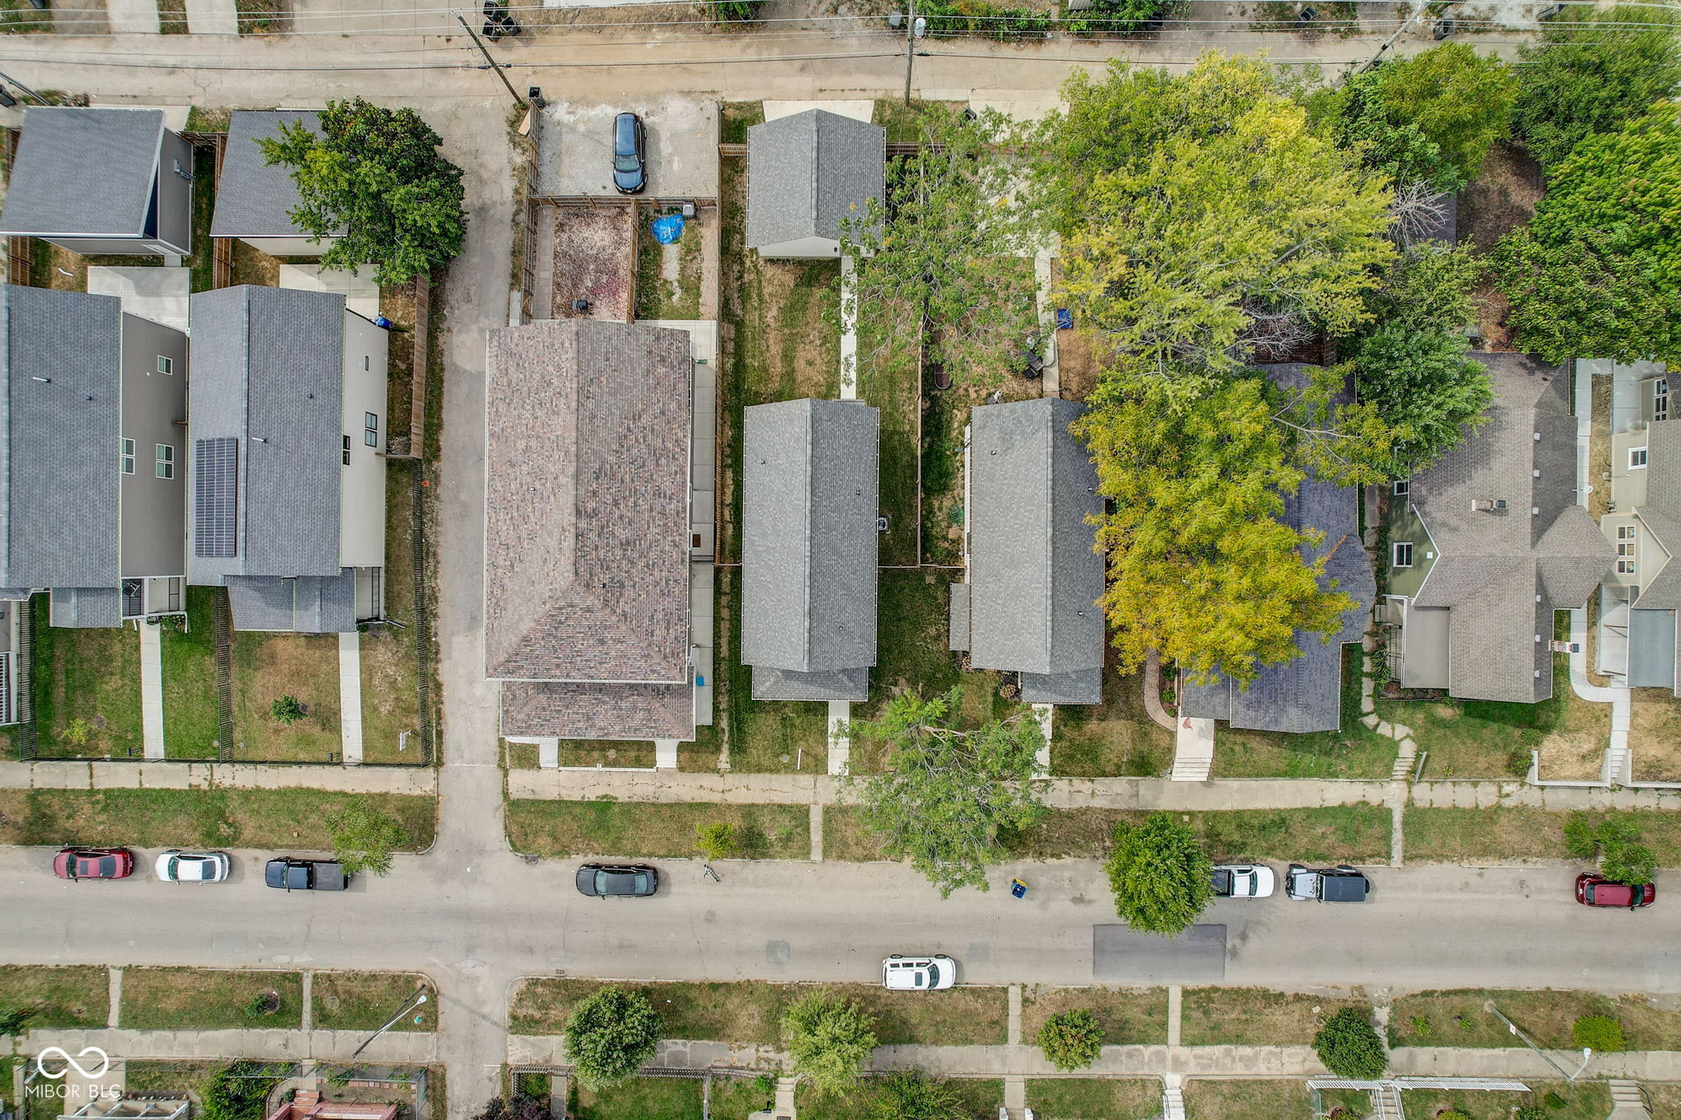
Aerial view of the home and surrounding residential block, with neighboring houses, mature trees, and street parking.
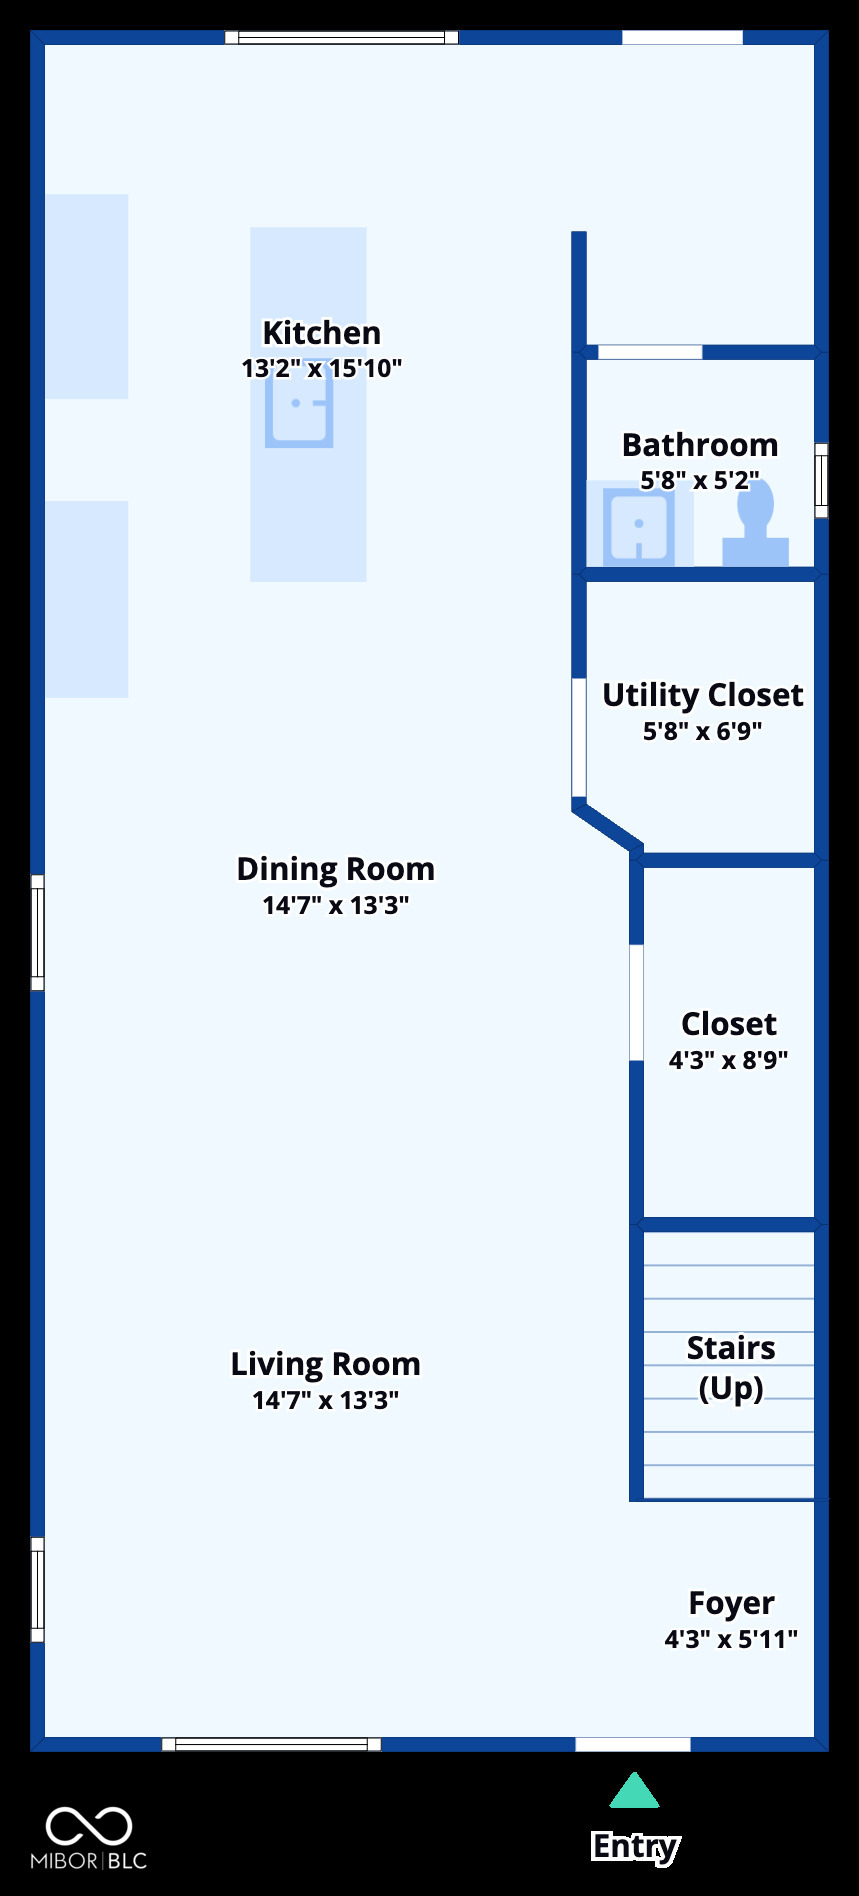
Floor plan showing kitchen, dining and living rooms, bathroom, closets, stairs, foyer, and entry.
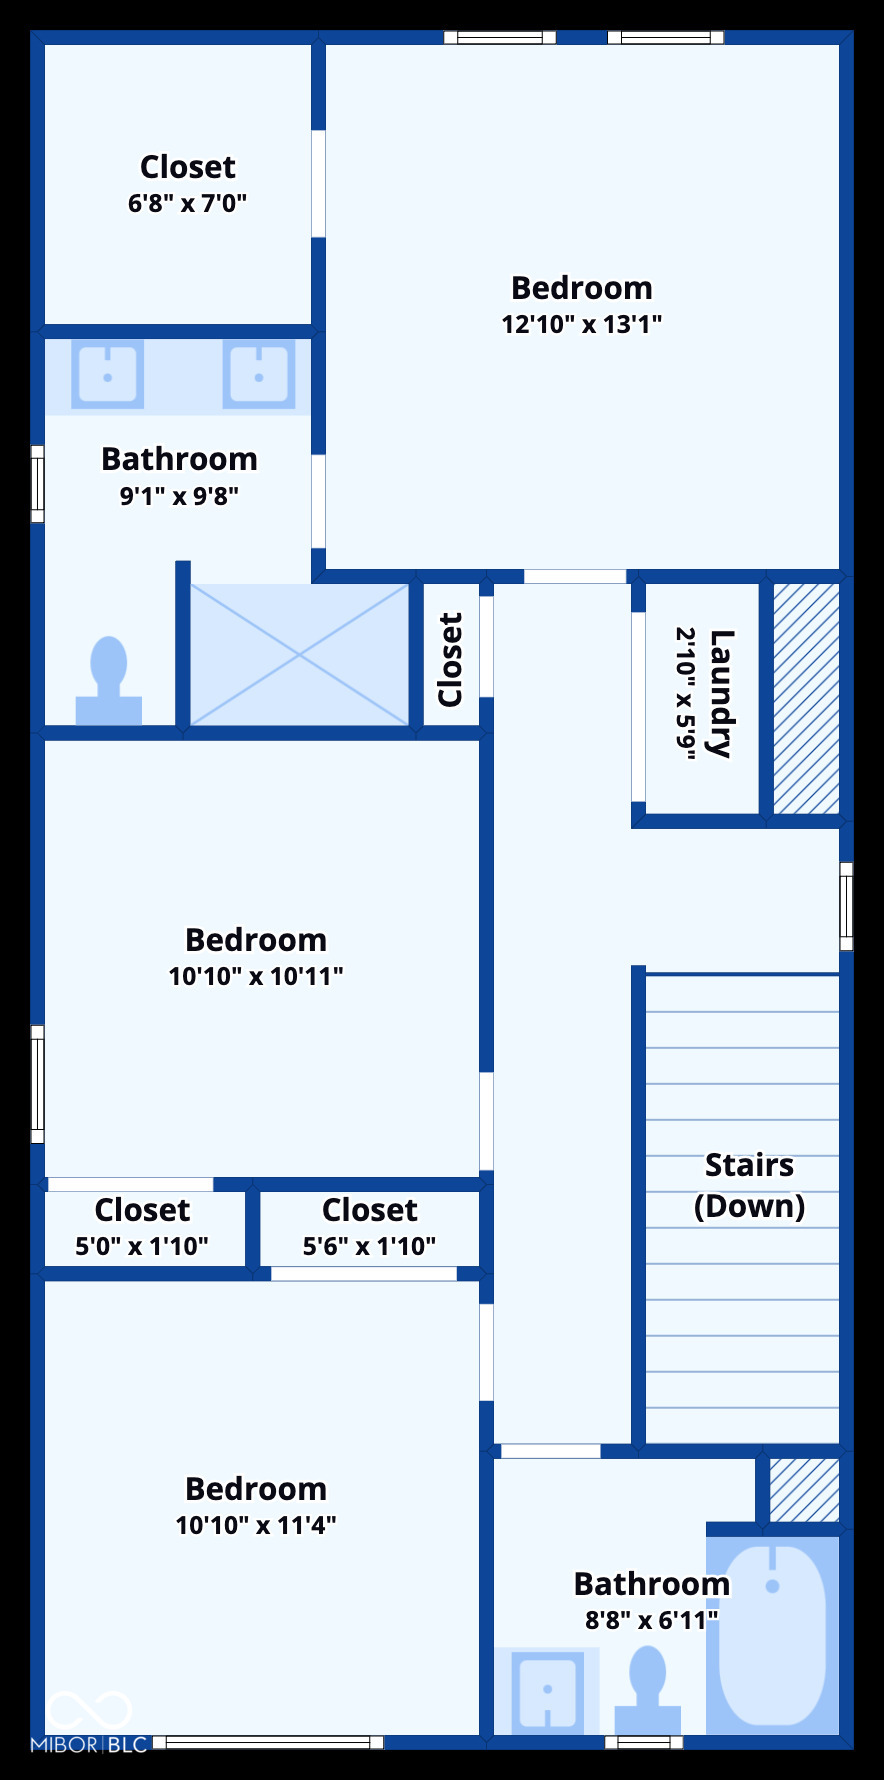
Floor plan showing three bedrooms, two bathrooms, closets, laundry, and stairs leading down.
SEE ALL PHOTOS
Two-story light-colored house with a steep gabled roof, covered porch, and front steps.
206 N Hamilton Avenue, a light-sided home with a covered front porch behind a mature tree.
Two-story house with a covered porch and steep gable, partly obscured by a large front-yard tree.
Light-sided two-story home with a steep gabled roof and covered front porch.
Two-story light gray house with a steep gable and covered front porch.
White two-story house with a steep gable, covered porch, and walkway through a fenced yard.
Bright entryway with a white front door, large windows, wood floors, and a small seating area.
Staged open-plan living room and kitchen with neutral furnishings, wood floors, and white cabinetry.
Staged living room with a beige sofa, two armchairs, glass coffee table, and large windows.
Staged living room with a beige sofa, glass coffee table, and large windows.
Open kitchen and dining area with white cabinets, a wood island, and a round table by large windows.
Open-plan dining and living room with a round table, upholstered chairs, and large windows.
Bright kitchen with white cabinets, a large wood-based island, and upholstered bar stools.
Bright kitchen with white cabinets, a large island, upholstered stools, and pendant lights.
Bright kitchen with white shaker cabinets, quartz counters, and a large island opening to the dining and living area.
Open-plan kitchen with a white island and light wood cabinetry, looking toward the dining and living areas.
White closet with multiple tiers of built-in shelving.
Bright mudroom with a built-in white bench, shiplap wall, and woven storage baskets.
Bright bathroom with a wood vanity, rectangular sink, large mirror, and window.
Upstairs stair landing with a large window, carpeted floor, and bathroom visible through the doorway.
Bright bathroom with a subway-tile tub, woven storage baskets, and a white vanity.
Bathroom with a white subway-tile tub and shower beside built-in shelves with woven baskets.
Upstairs hallway with beige carpet, a vaulted ceiling, and a half-wall railing.
Laundry alcove with a long wire shelf, washer hookups, and a stainless-steel utility basin.
Bedroom with a vaulted ceiling, two windows, gray carpet, and a white bed with neutral linens.
Staged bedroom with a white bed, textured throw, matching bedside tables, and a large window.
Empty walk-in closet with wraparound white shelves and hanging rods
Bathroom with a glass-enclosed marble-look shower and white double vanity with gray countertop.
Walk-in shower with white marble-look tile, a recessed niche, built-in bench, and glass enclosure.
Bright bathroom with a double-sink vanity, gray countertop, large mirrors, and white cabinetry.
Bathroom with a glass-enclosed marble-look shower, built-in bench, and white toilet.
Empty bedroom with beige walls, carpet, a window, and white sliding closet doors.
Empty carpeted bedroom with a high ceiling, large window, and white sliding-door closet.
Empty carpeted room with a high sloped ceiling and large divided window.
Empty carpeted bedroom with a reach-in closet and open hallway door.
Two-story beige house with a gabled roof, fenced yard, and walkway to the back door.
Rear of a two-story house with a fenced yard and walkway to the back door.
Fenced backyard with a detached shed, concrete walkway, lawn, and small raised deck.
Two-story house and fenced backyard with a patchy lawn and neighboring homes.
Aerial view of a residential neighborhood with the Indianapolis skyline in the distance.
Aerial view of a residential neighborhood with Indianapolis skyline in the distance.
Aerial neighborhood view of detached homes and tree-lined streets, with the Indianapolis skyline in the distance.
Aerial view of a leafy neighborhood with closely spaced homes and solar panels on several roofs.
Aerial view of a leafy neighborhood with a home construction site and rectangular foundation.
Aerial view of a tree-lined neighborhood with detached homes and commercial buildings in the distance.
Aerial view of the home and surrounding residential block, with neighboring houses, mature trees, and street parking.
Floor plan showing kitchen, dining and living rooms, bathroom, closets, stairs, foyer, and entry.
Floor plan showing three bedrooms, two bathrooms, closets, laundry, and stairs leading down.
Courtesy of Trueblood Real Estate, Lee Skiles Listing Contact:  
Sold

206 N Hamilton Avenue

206 N Hamilton Avenue, Indianapolis, IN 46201

$350,000
Stunning new construction Arts & Crafts-style home located just minutes from the heart of Downtown Indianapolis. This masterfully designed residence features high-end finishes and quality craftsmanship throughout. The main level offers an open-concept floor plan with 9-ft ceilings and luxury vinyl plank flooring, seamlessly blending the living, dining, and gourmet kitchen-perfect for entertaining. The chef's dream kitchen boasts a spacious island and exquisite quartz countertops, which carry through to all bathrooms. Upstairs, discover a true sanctuary in the owner's suite featuring cathedral ceilings, a beautifully tiled shower, double sinks, and a large walk-in closet. Two additional spacious bedrooms and a conveniently located laundry room complete the upper level. Exterior highlights include durable Hardie Board siding, upgraded energy-efficient windows, a charming covered front porch, a rare two-car garage, and a spacious fenced backyard. Modern luxury meets urban convenience!

3
beds

3
baths

1,680 Sq.Ft. LIVING AREA

5,184 Sq.Ft. lot

Lee Skiles

Lee Skiles

Features & Amenities

Interior

  • total bedrooms3
  • Total bathrooms3
  • full bathrooms2
  • half bathroom1
  • Laundry room Upper Level
  • APPLIANCES Dishwasher, Disposal, Gas Water Heater, Microwave, Gas Oven, Refrigerator
  • other interior Features Walk-In Closet(s), Kitchen Island, Pantry

Area & Lot

  • Status Sold
  • Date Sold July 23, 2026
  • Living Area1,680 Sq.Ft.
  • Total Area1,680 Sq.Ft.
  • Lot Area5,184 Sq.Ft.
  • MLS® ID22022100
  • TypeResidential
  • YEAR BUILT2022
  • NeighborhoodIndianapolis
  • Architecture StylesCraftsman, Contemporary
  • School DistrictIndianapolis Public Schools

Exterior

  • STORIES2
  • Garage Space2.0
  • water SourcePublic
  • lot featuresCurbs, Sidewalks, Street Lights
  • parkingDetached
  • HEAT TYPEForced Air, Natural Gas
  • AIR CONDITIONINGCentral Air
  • SubstructureBlock

Financial

  • Sales Price$350,000
Two-story light-colored house with a steep gabled roof, covered porch, and front steps.
206 N Hamilton Avenue, a light-sided home with a covered front porch behind a mature tree.

This newly constructed Arts and Crafts-style home is located just minutes from downtown Indianapolis.

– Lee Skiles
Two-story house with a covered porch and steep gable, partly obscured by a large front-yard tree.
View Virtual Tour

Indianapolis

Explore

Work With Lee

Whether you are thinking of transitioning to a new home now or in five years, it is never too early to come up with a game plan. Let's meet to determine how I can best support you on your journey.

Follow Me on Instagram