Search
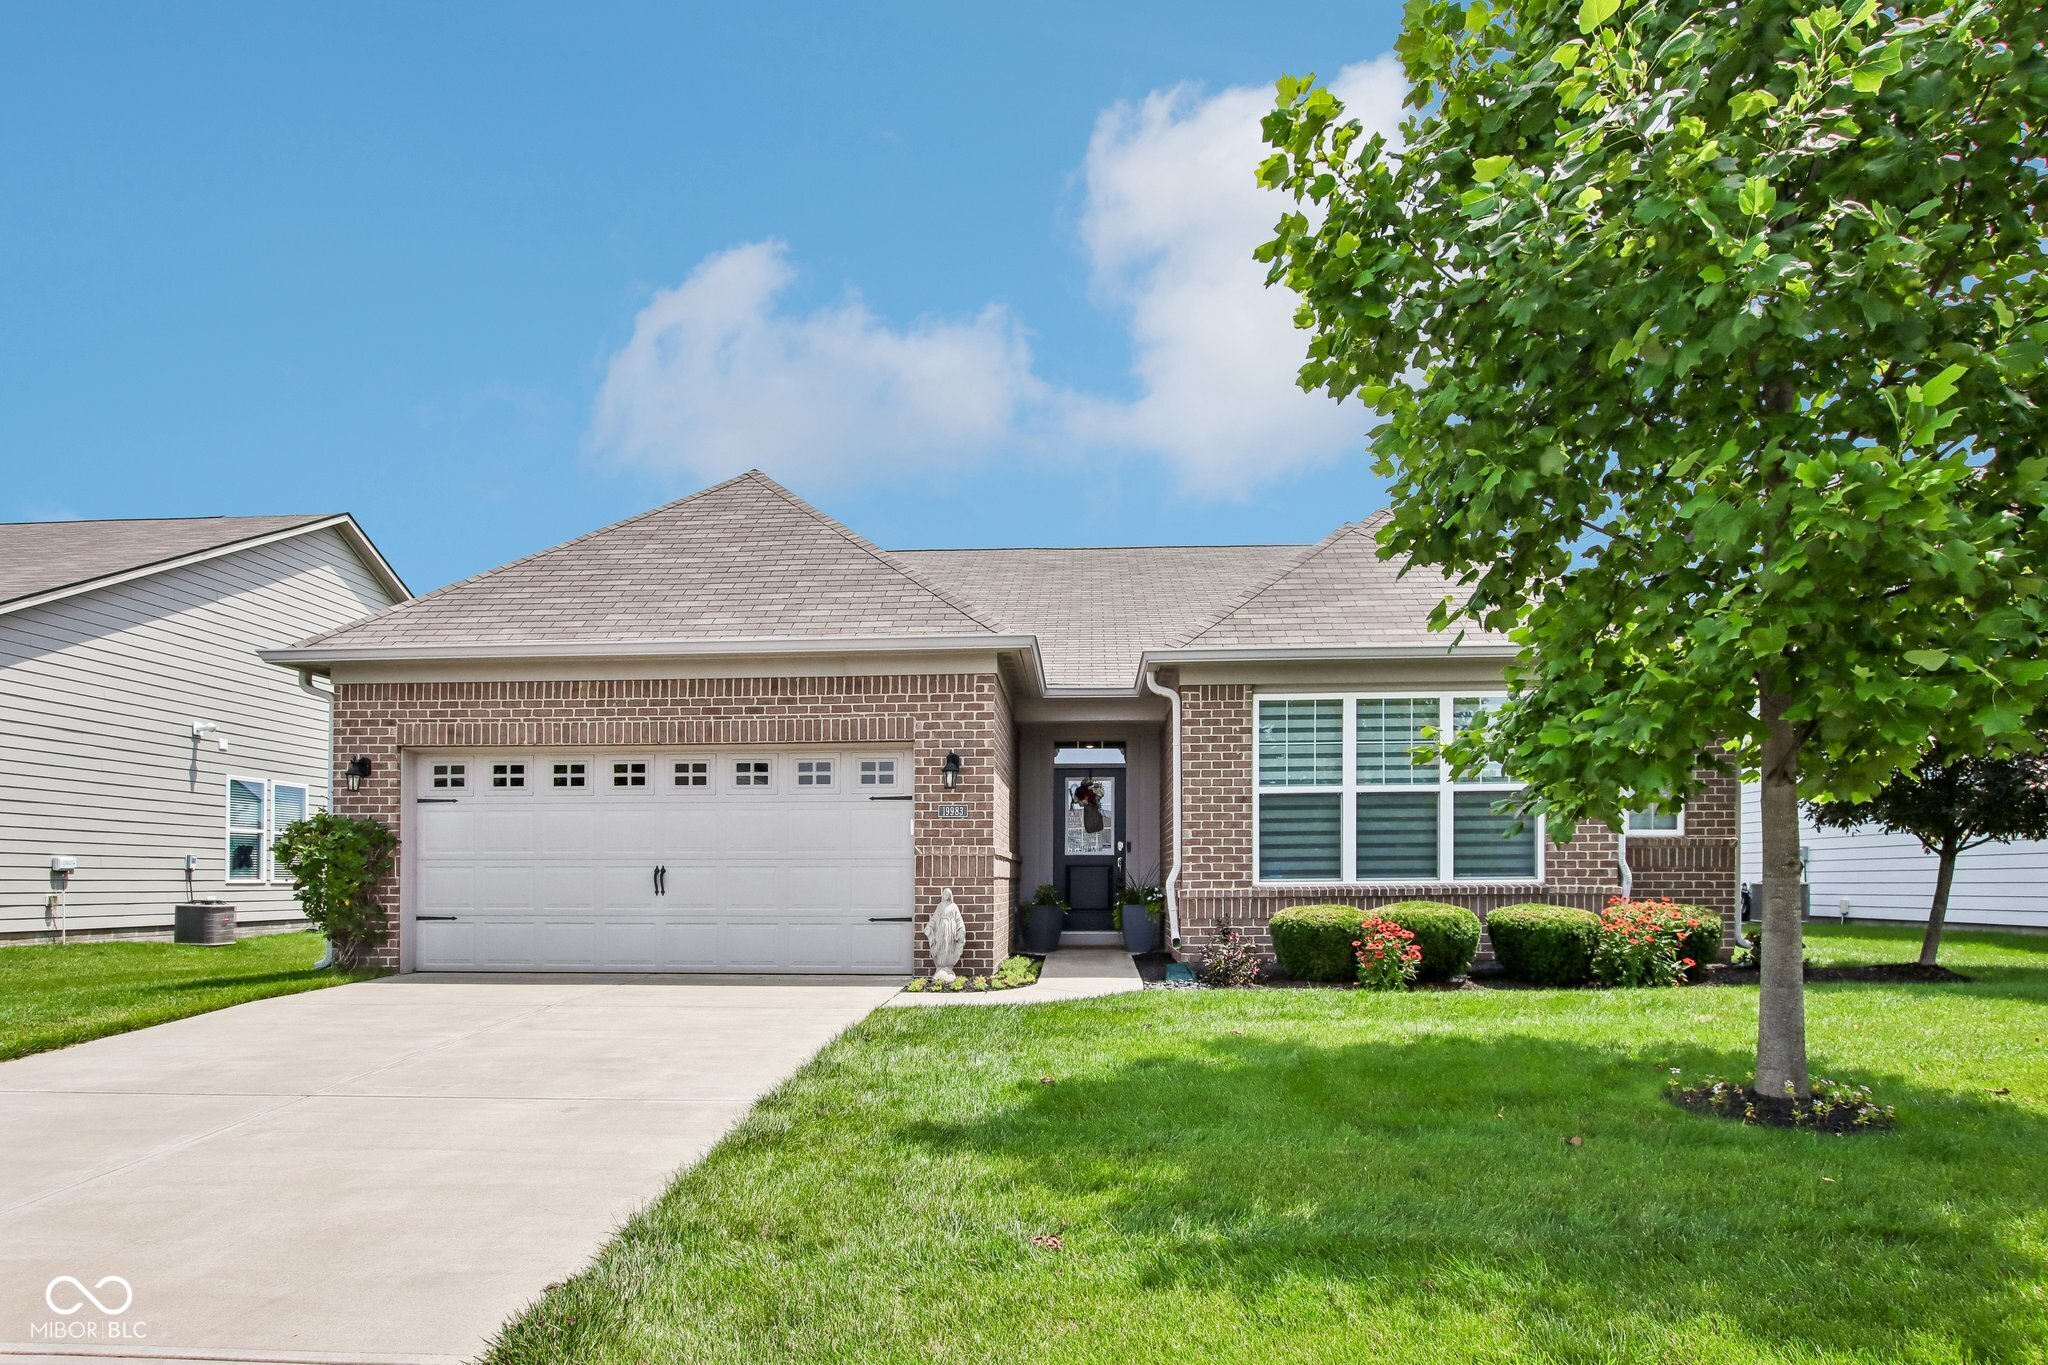
Brick single-story home with a two-car garage, landscaped lawn, and large shade tree.
Courtesy of Trueblood Real Estate, Lee Skiles Listing Contact:  
Sold

19983 Willenhall Way

19983 Willenhall Way, Westfield, IN 46074

$432,500
Enjoy the ease of a low-maintenance lifestyle in this beautifully maintained ranch home, where lawn care, seasonal mulch, snow removal, and access to a heated community pool are all included through the HOA. Spend more time relaxing, traveling, and enjoying your weekends instead of worrying about exterior upkeep. Inside, you'll find an open-concept design with 9' ceilings and an abundance of natural light throughout. The well-appointed kitchen is designed for both everyday living and entertaining, featuring granite countertops, a large center island with seating, and plenty of workspace. A convenient family foyer creates the perfect drop zone to keep coats, shoes, and daily essentials organized. The spacious primary suite offers a relaxing retreat with a tray ceiling, a walk-in closet featuring a custom organization system, and a private bath complete with dual vanities, an oversized walk-in shower, and a separate water closet. The versatile third bedroom has a custom Murphy bed, making it an ideal guest room, hobby room, home office, or flexible living space. Step outside to your own backyard oasis featuring a custom paver patio, pergola, professionally landscaped yard, tranquil pond views, and a full irrigation system to keep the lawn looking its best. The covered porch provides even more outdoor living space, creating the perfect setting for morning coffee, evening sunsets, or entertaining family and friends throughout the seasons. Thoughtful upgrades throughout the home include custom built-in living room cabinetry, custom blinds, overhead garage storage racks, a water softener, an R/O water filtration system, and a Blink home security camera system. The washer and dryer are included, making this home truly move-in ready.

3
beds

2
baths

1,776 Sq.Ft. LIVING AREA

9,148 Sq.Ft. lot

Lee Skiles

Lee Skiles

Features & Amenities

Interior

  • total bedrooms3
  • Total bathrooms2
  • full bathrooms2
  • Laundry room Main Level
  • Fireplace Great Room
  • APPLIANCES Dishwasher, Dryer, Electric Water Heater, Disposal, Micro Hood, Gas Oven, Refrigerator, Bar Fridge, Washer, Water Softener Owned
  • other interior Features Tray Ceiling(s), Walk-In Closet(s), Wood Work Painted, Kitchen Island, Pantry

Area & Lot

  • Status Sold
  • Date Sold August 26, 2026
  • Living Area1,776 Sq.Ft.
  • Total Area1,776 Sq.Ft.
  • Lot Area9,148 Sq.Ft.
  • MLS® ID22112709
  • TypeResidential
  • YEAR BUILT2019
  • NeighborhoodWestfield
  • Architecture StylesPrairie, Traditional
  • Elementary SchoolWashington Woods Elementary School
  • Middle SchoolWestfield Middle School
  • High SchoolWestfield High School
  • School DistrictWestfield-Washington Schools

Exterior

  • STORIES1
  • Garage Space2.0
  • water SourcePublic
  • lot featuresSidewalks, Street Lights, Trees-Small (Under 20 Ft)
  • parkingAttached
  • HEAT TYPEForced Air, High Efficiency (90 AFUE ), Natural Gas
  • AIR CONDITIONINGCentral Air
  • SubstructureSlab
  • HOA AmenitiesPool, Maintenance, Park, Playground, Management, Snow Removal, Trail(s)
  • security FeaturesSecurity System, Smoke Detector(s)
  • other exterior FeaturesSprinkler System, Smart Light(s), Smart Lock(s)

Financial

  • Sales Price$432,500
  • HOA $200/mo
View Virtual Tour

Westfield

Explore

Work With Lee

Whether you are thinking of transitioning to a new home now or in five years, it is never too early to come up with a game plan. Let's meet to determine how I can best support you on your journey.

Follow Me on Instagram