







Search
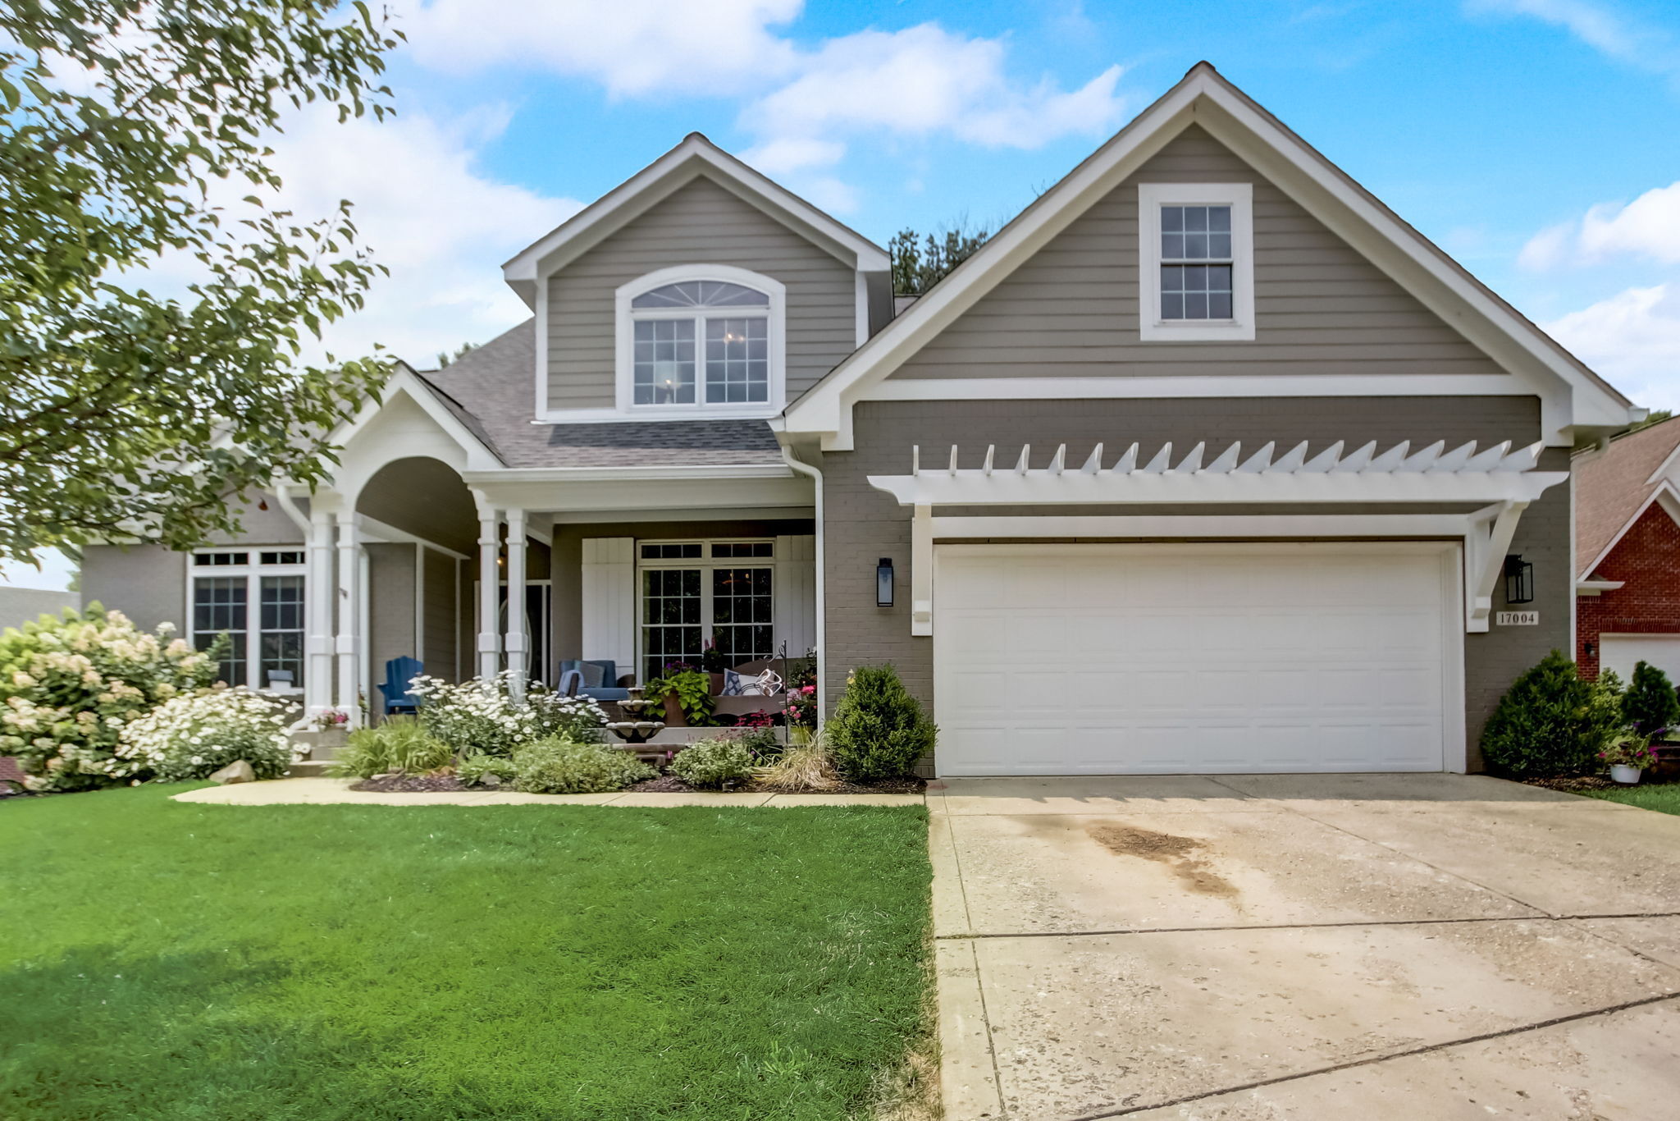
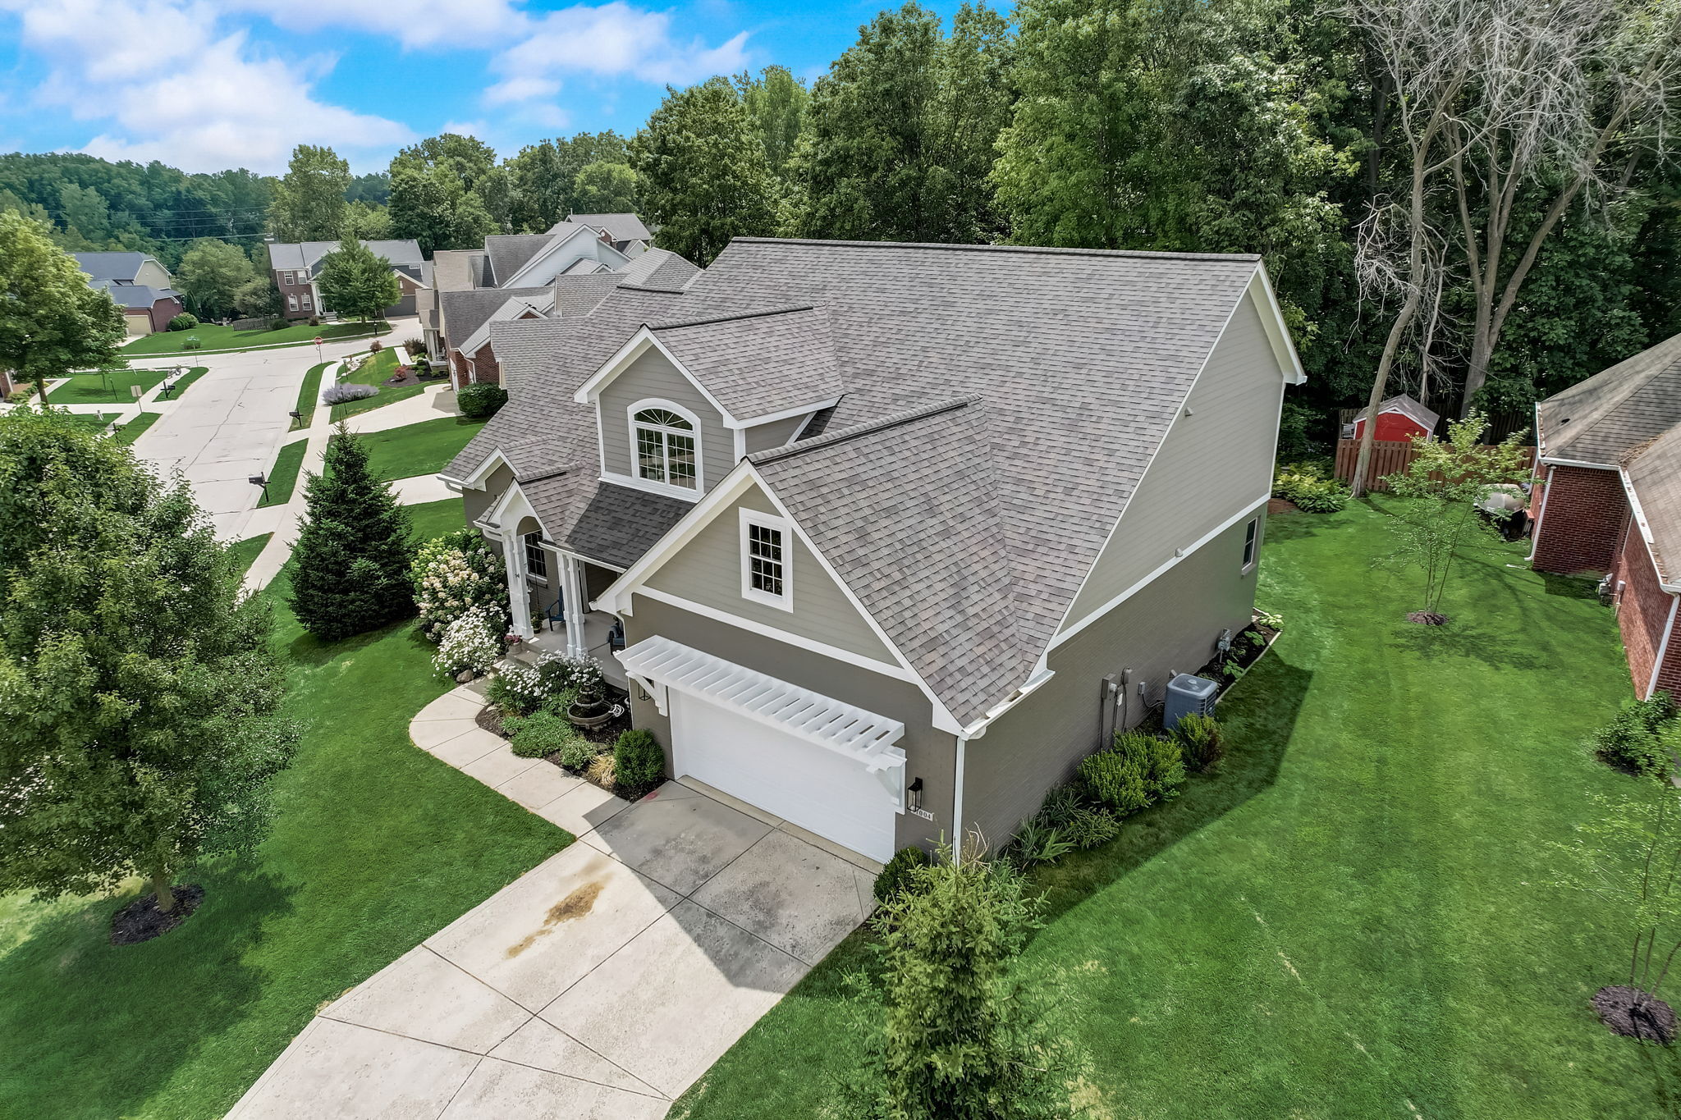
Two-story gray home with white trim, a covered porch, landscaped garden, and large garage.
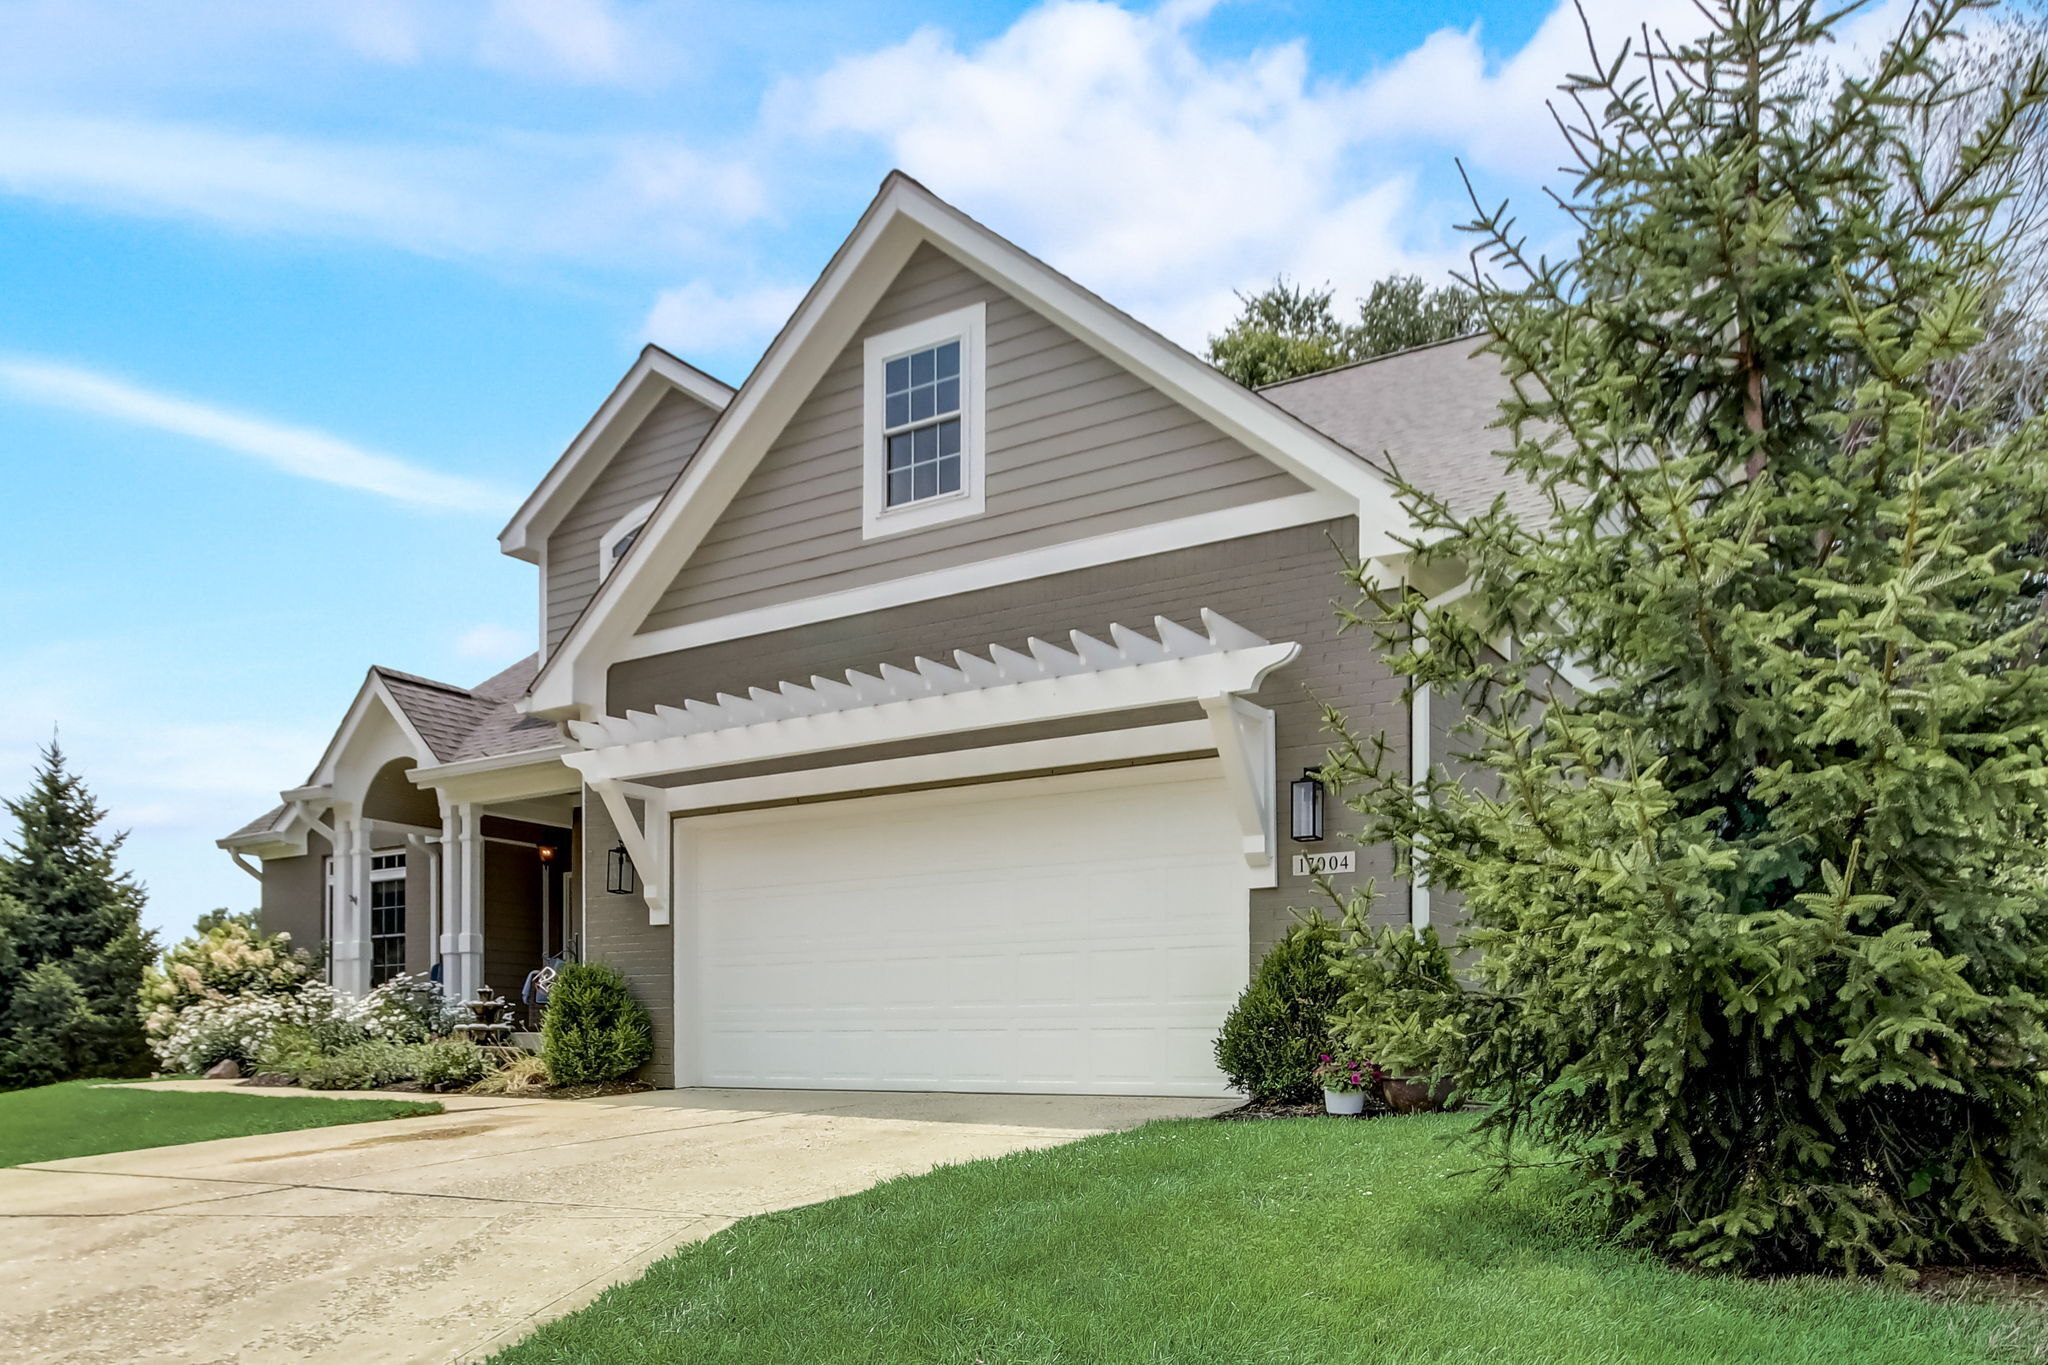
Two-story gray home with white trim, a double garage, and landscaped front yard.
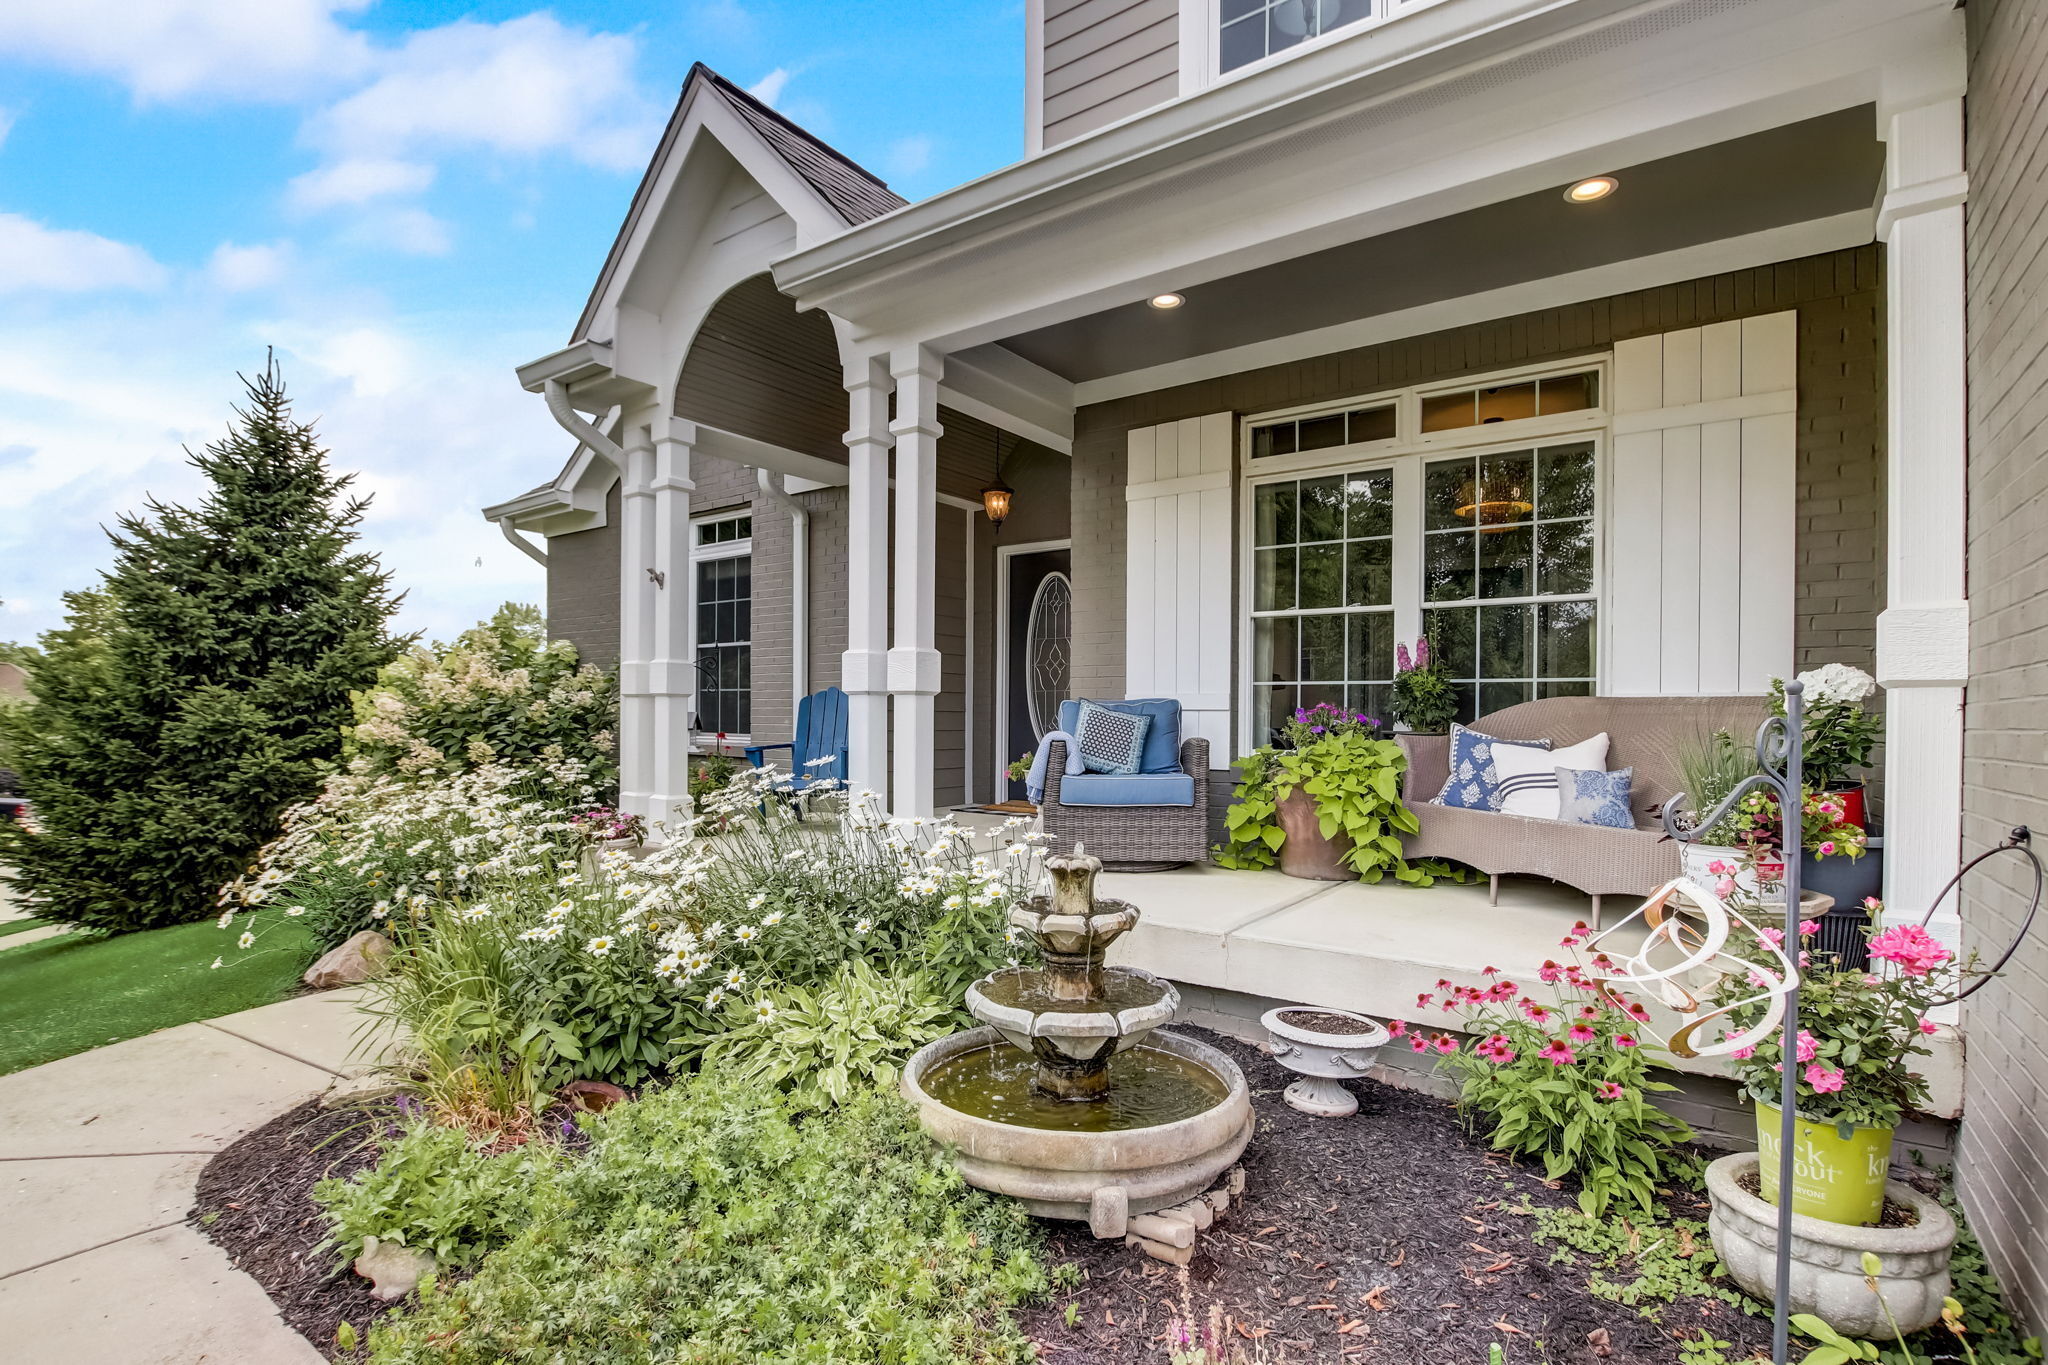
Covered front porch with wicker seating, white columns, flower beds, and a tiered stone fountain.
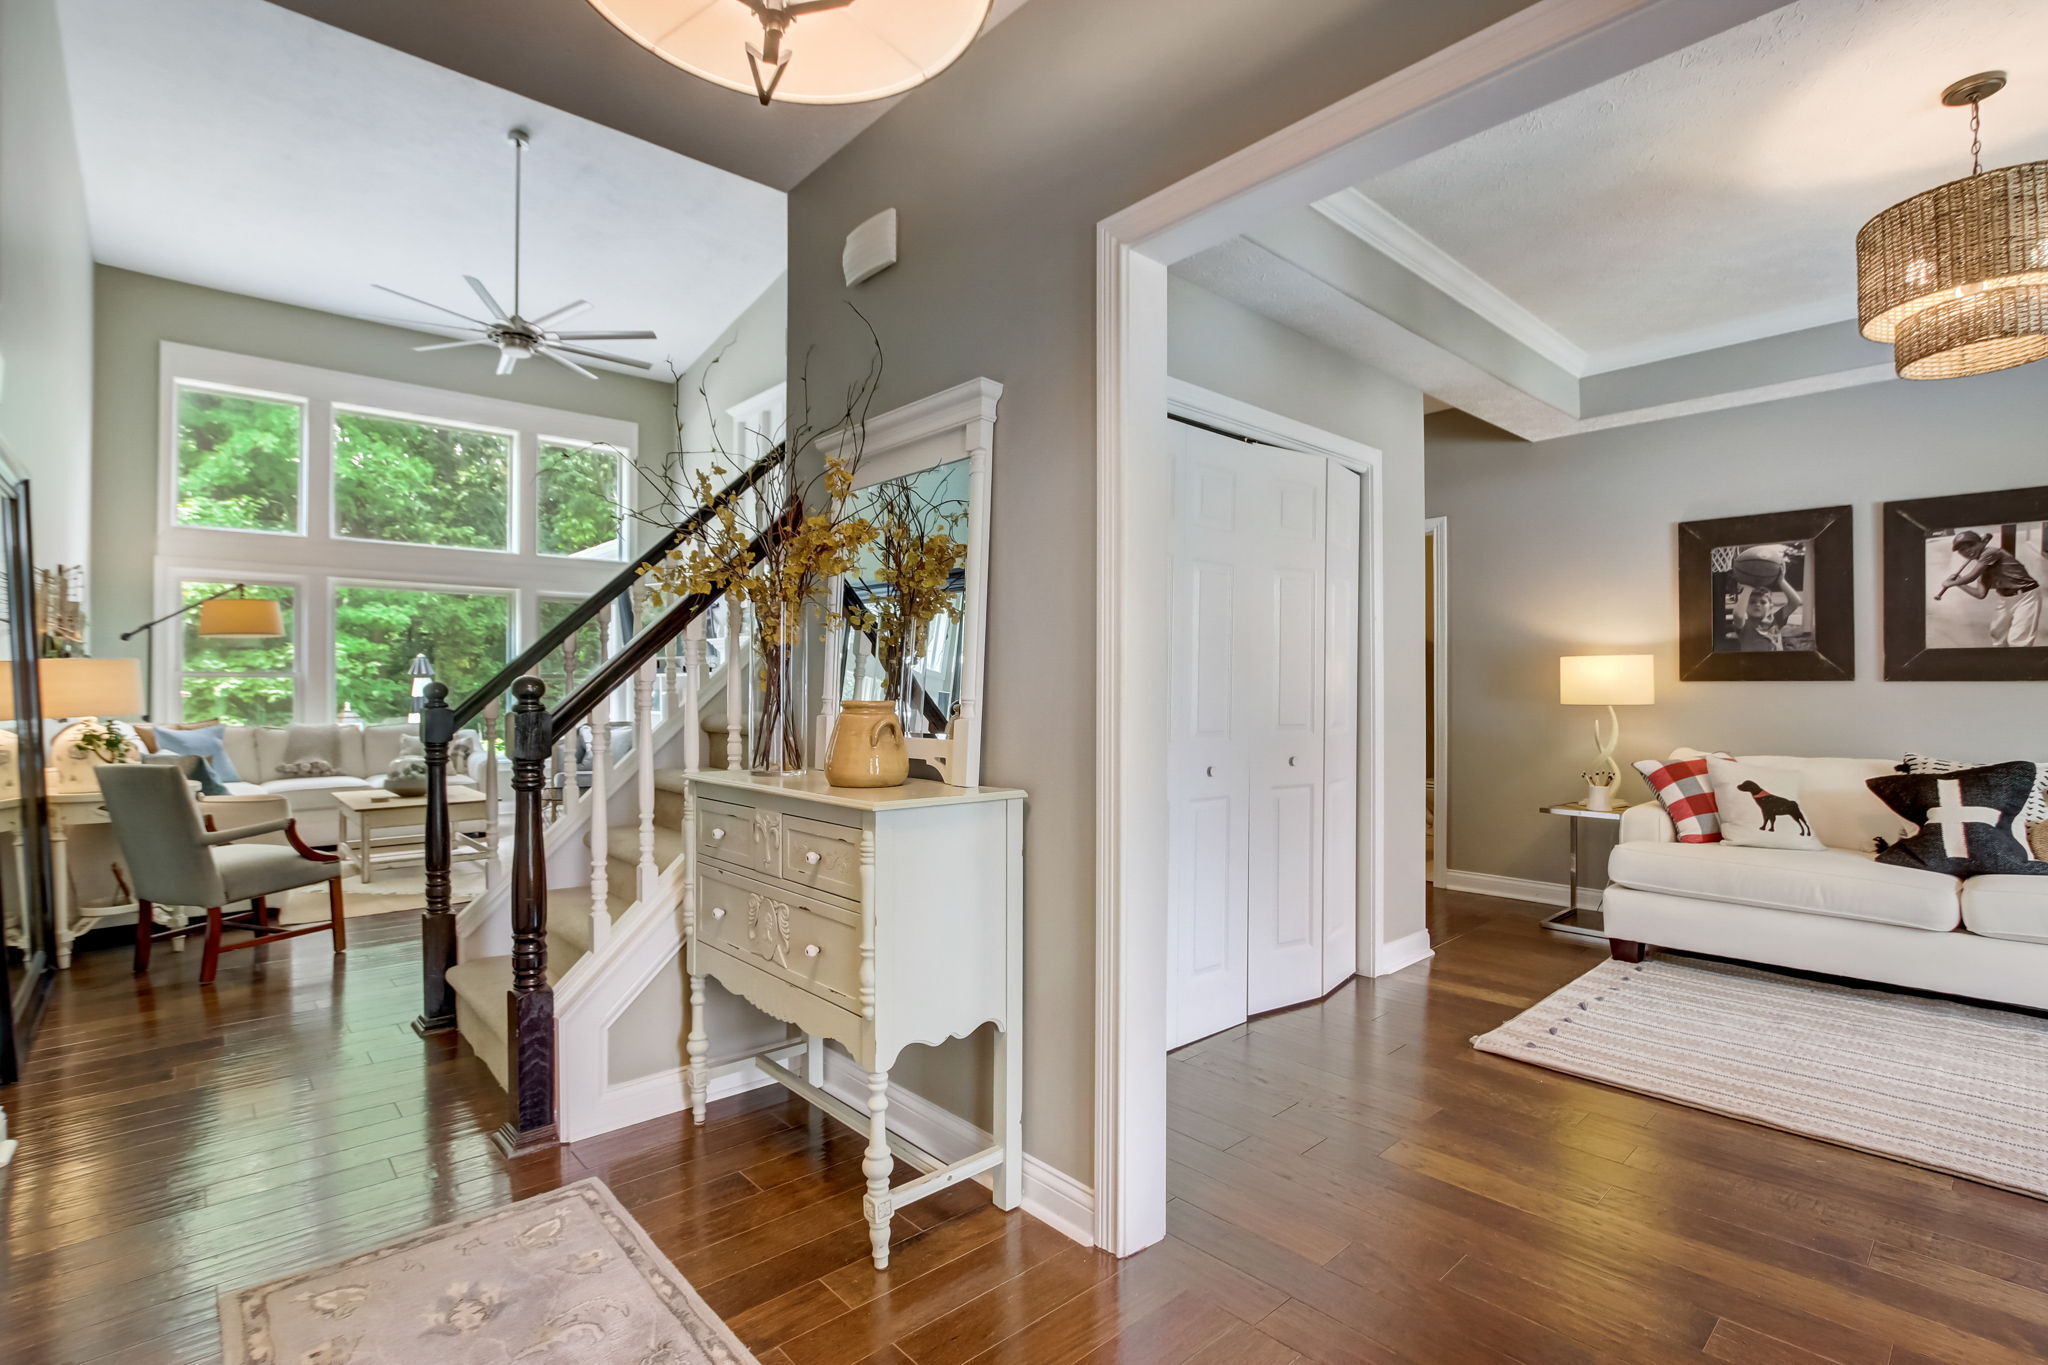
Open foyer and living area with a dark-railed staircase, tall windows, and a white sofa.
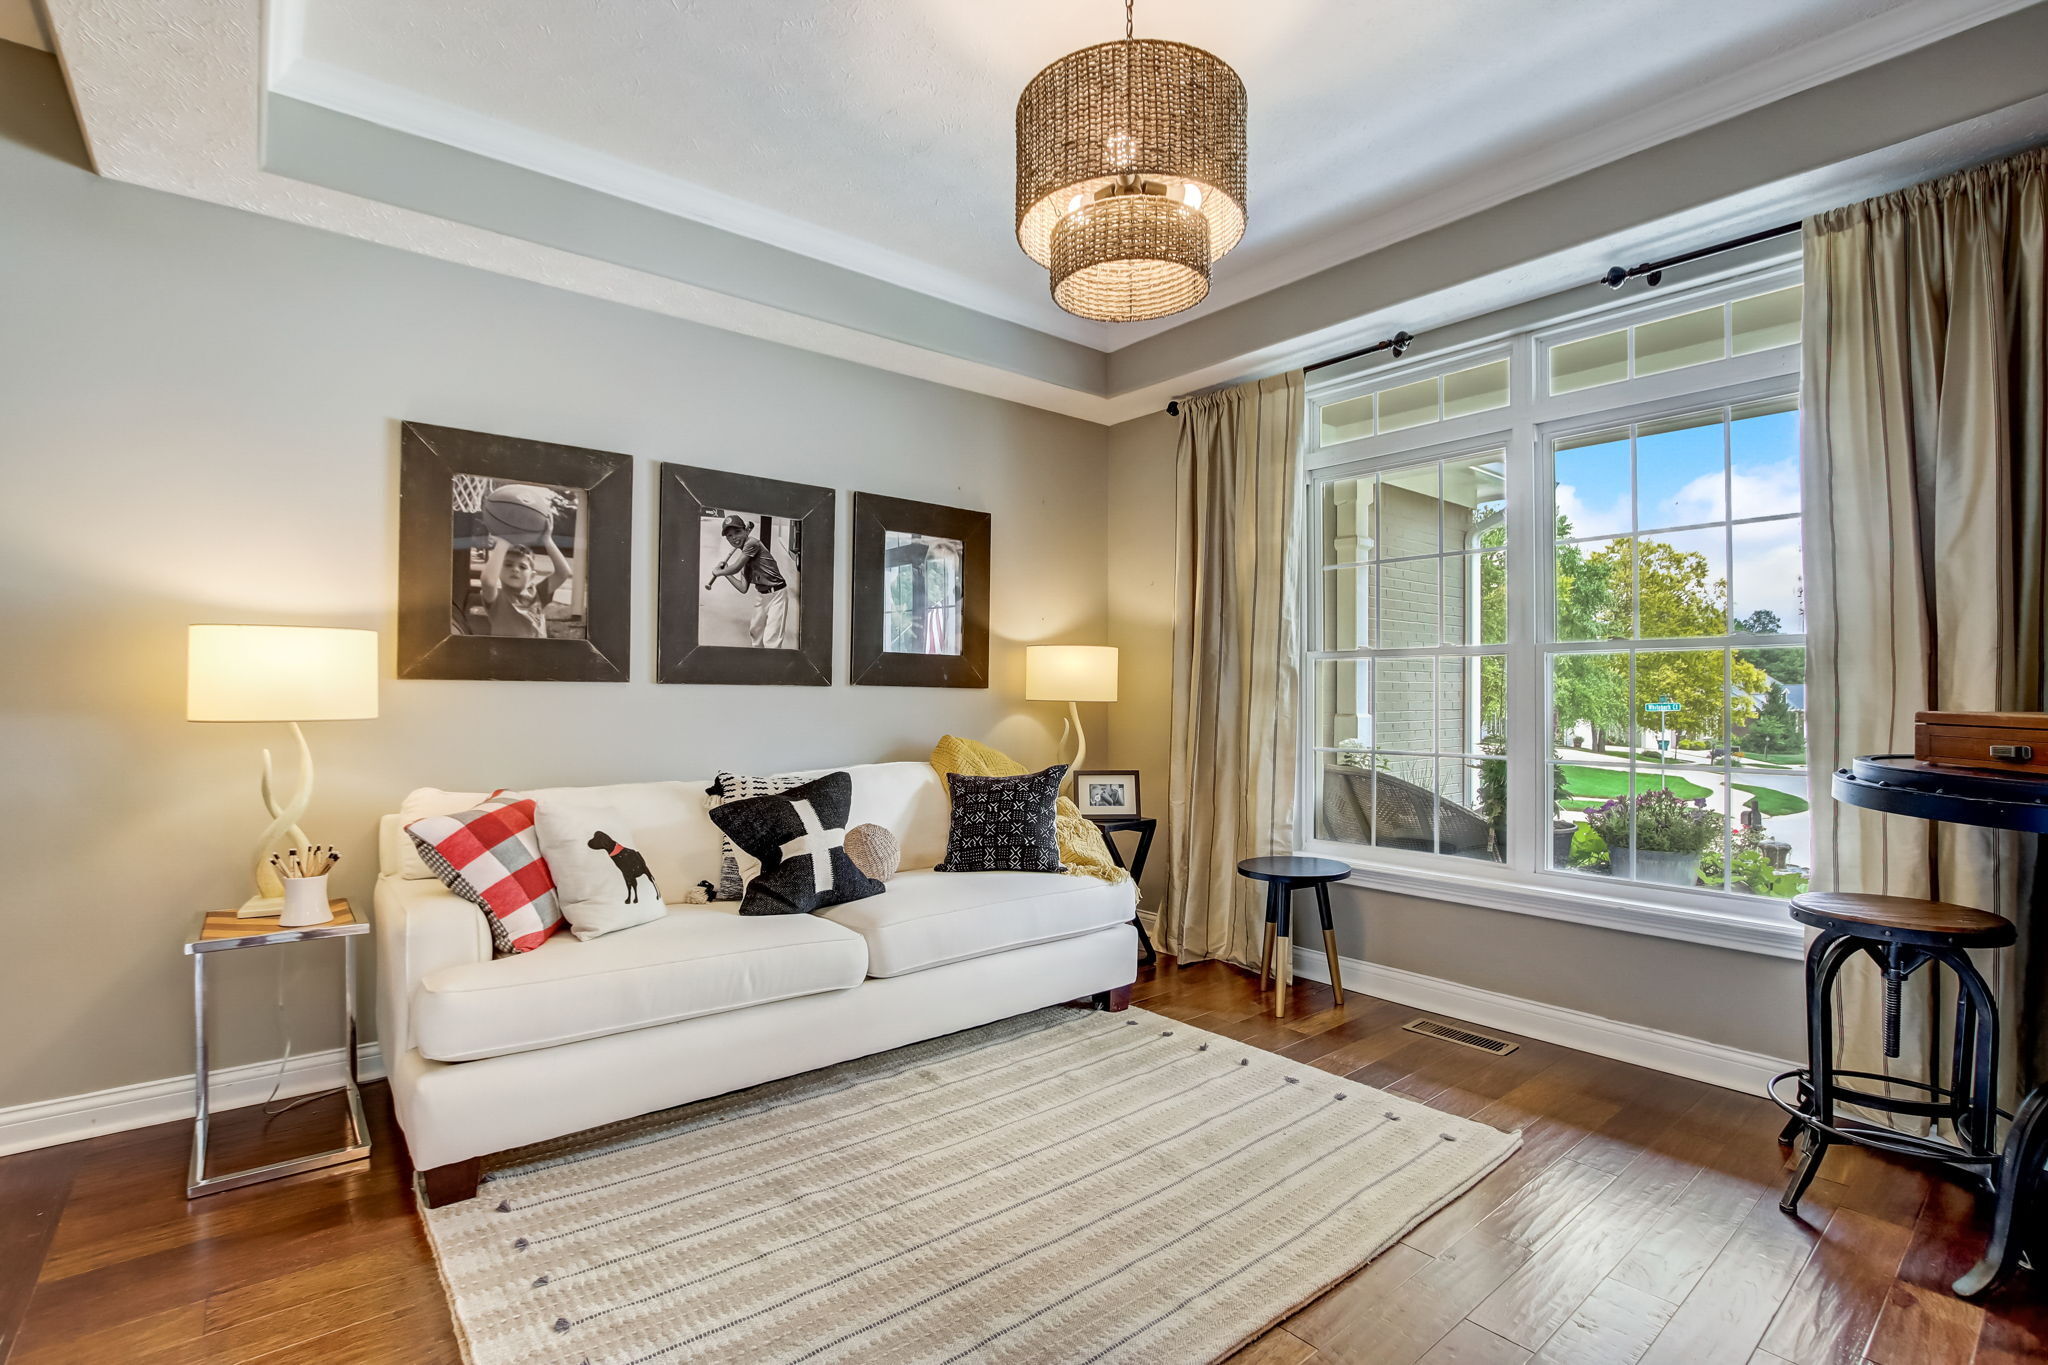
Living room with a white sofa, woven pendant light, hardwood floors, and large windows overlooking a leafy street.
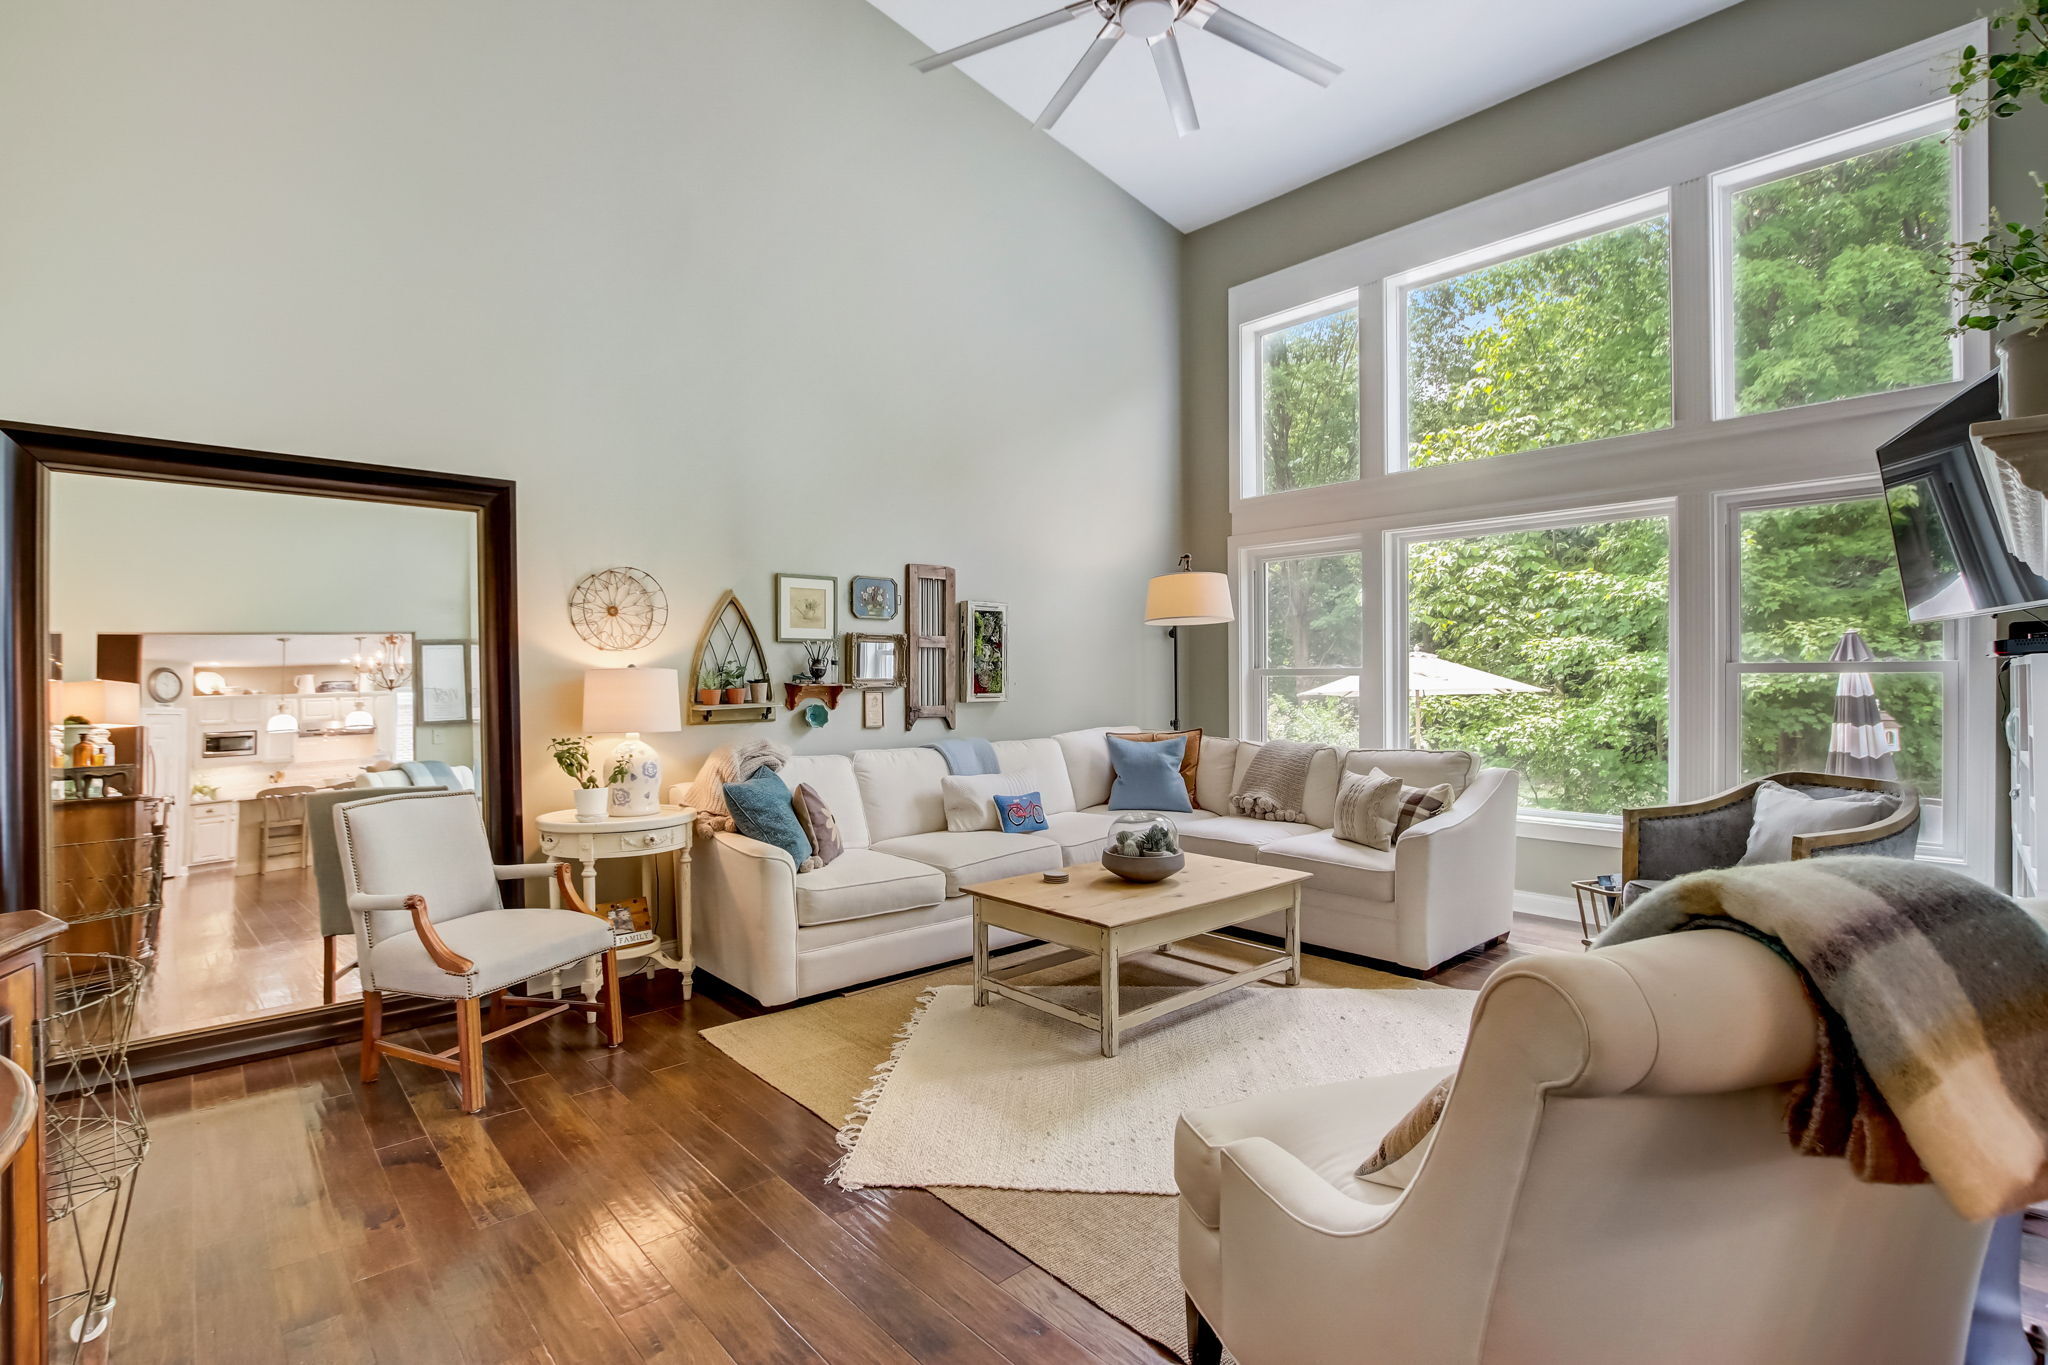
Living room with a cream sectional, vaulted ceiling, tall windows, and leafy views.
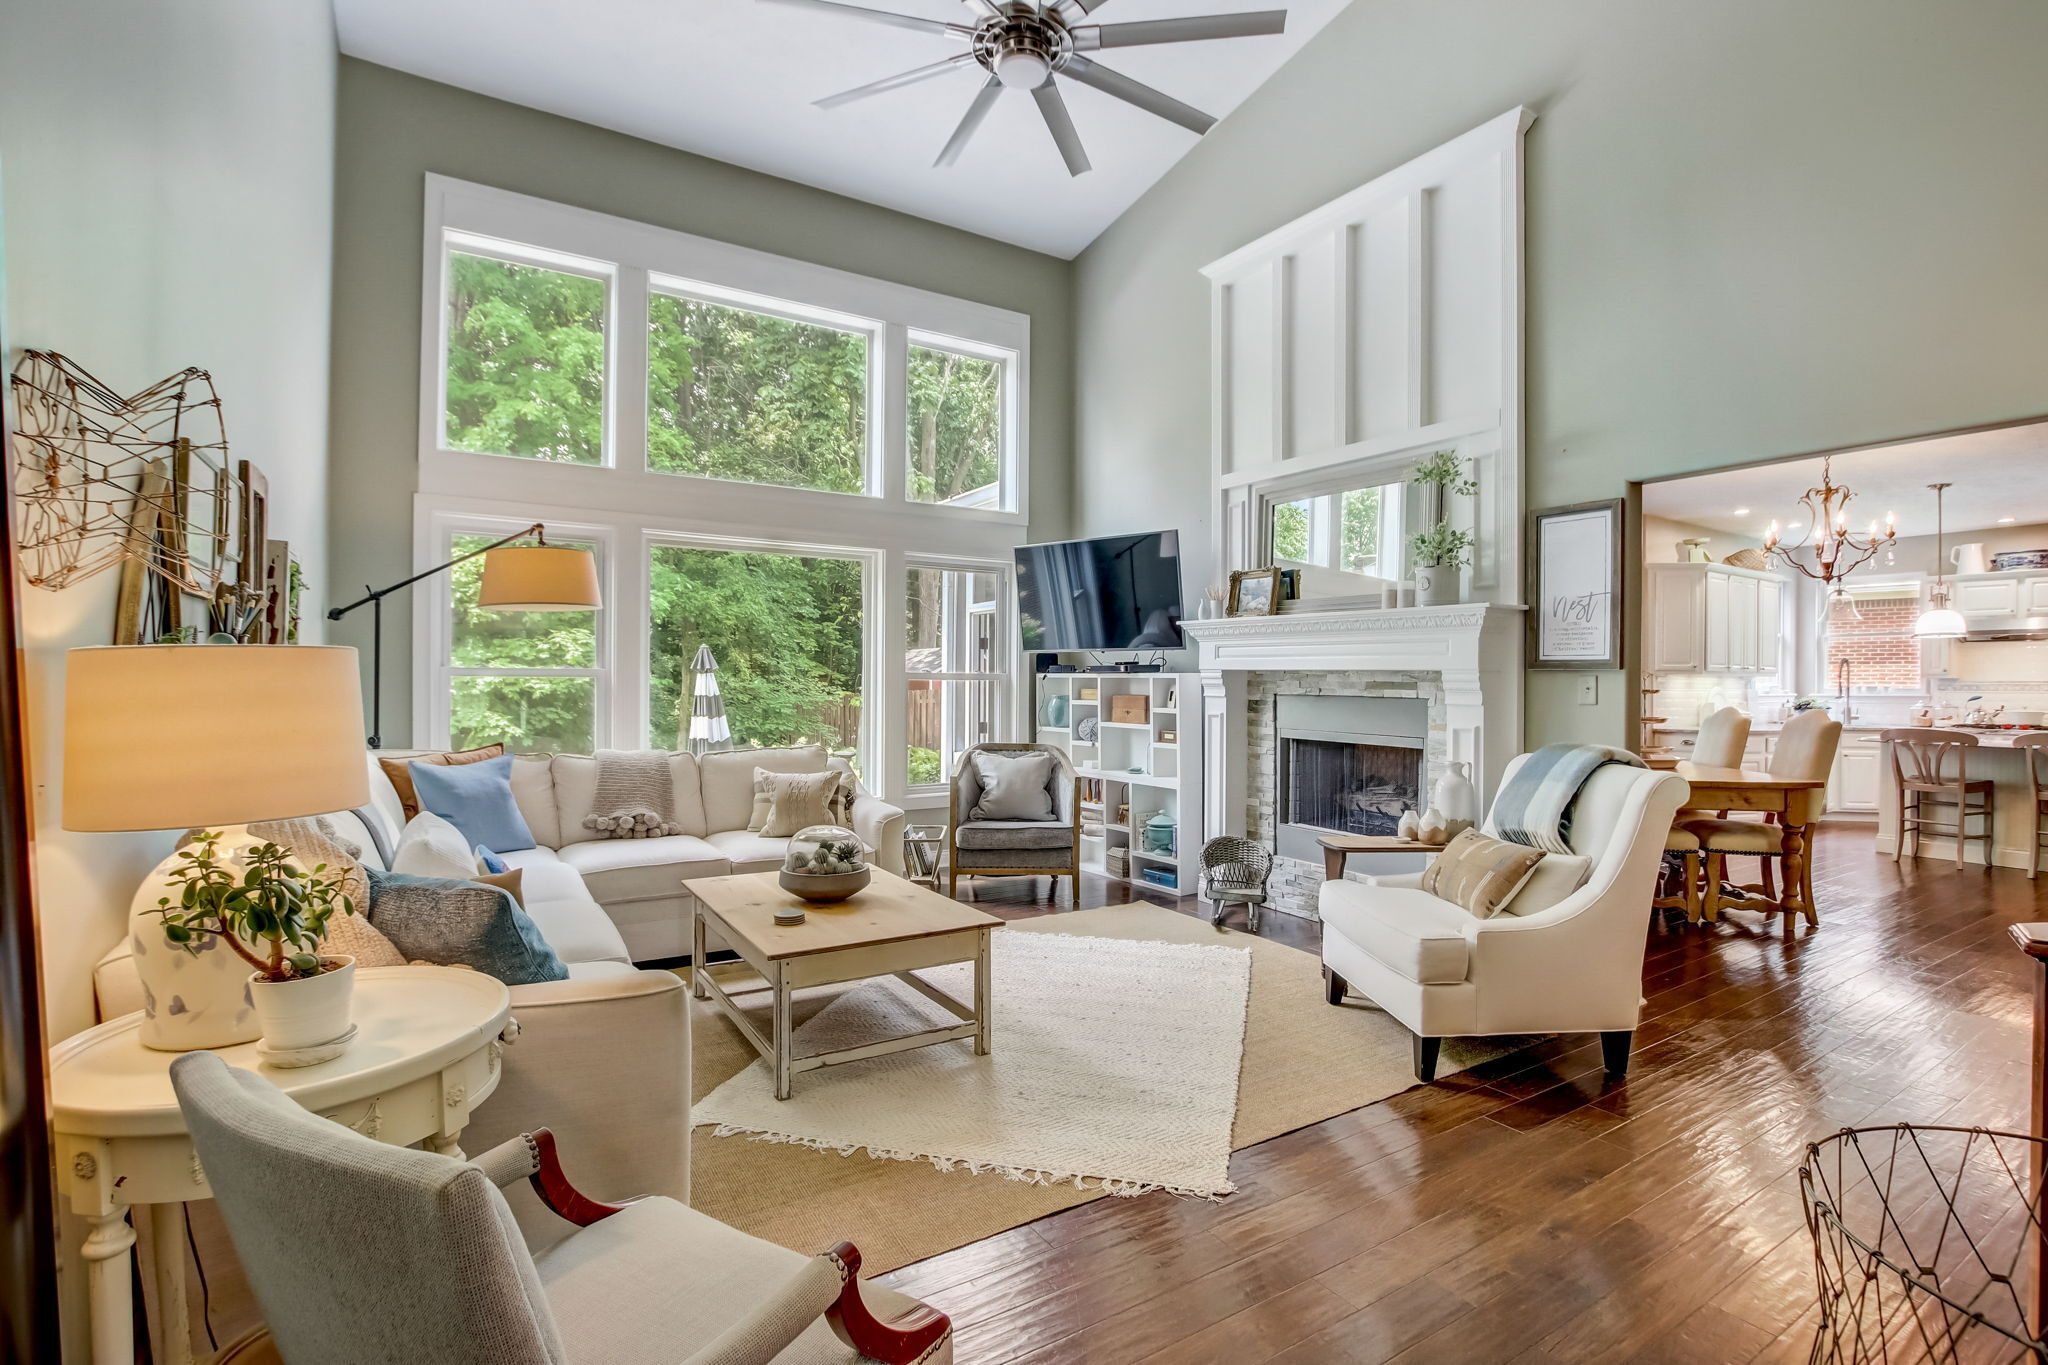
Living room with tall windows, a stone fireplace, and an open connection to the kitchen and dining area.
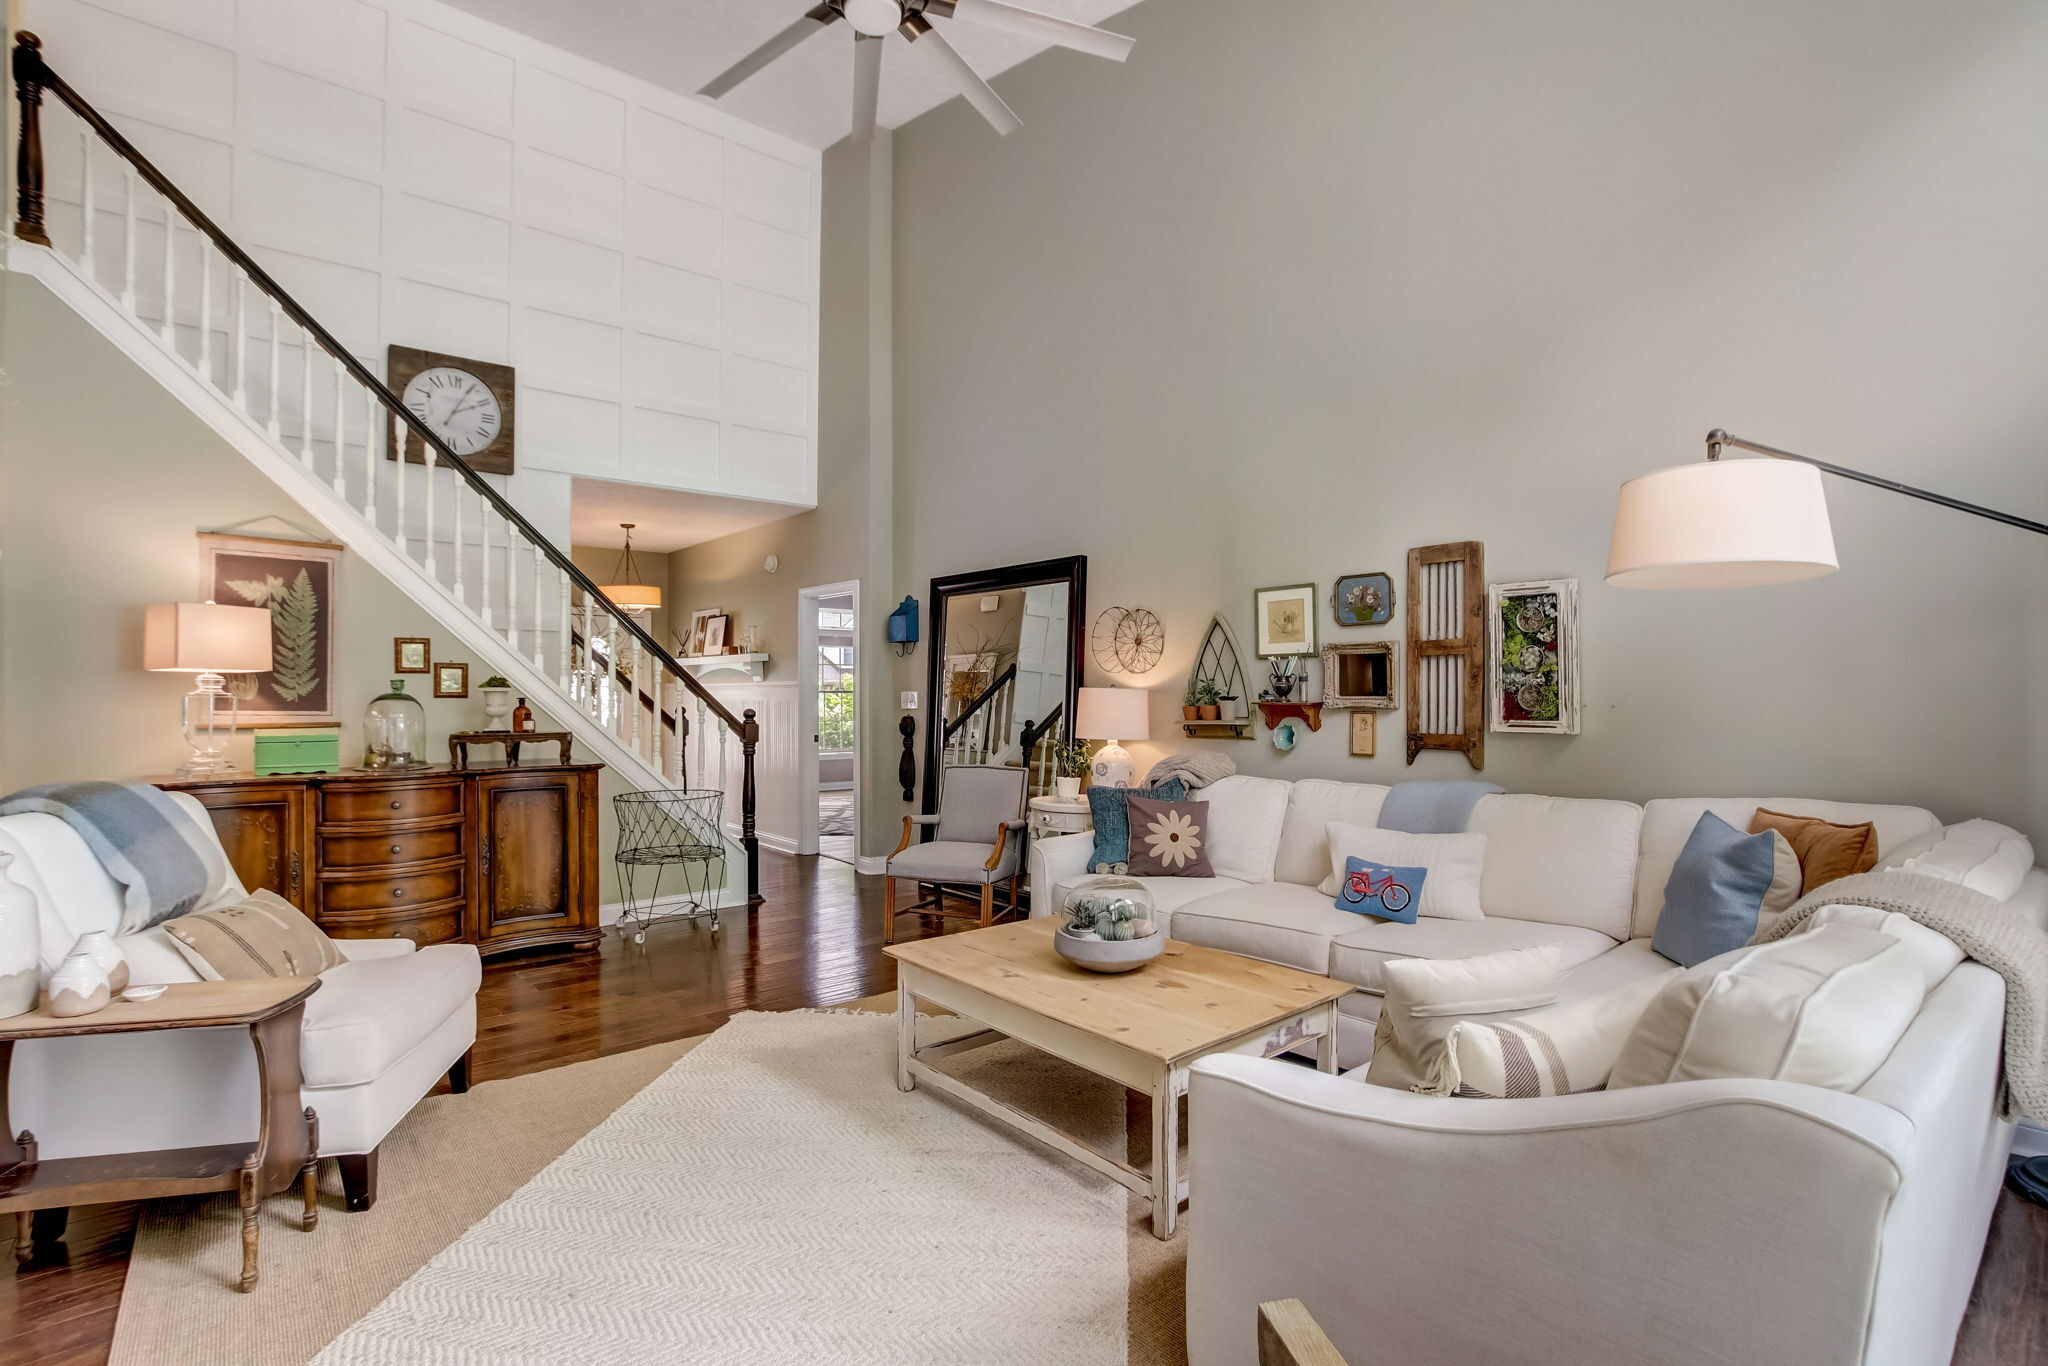
Staged living room with white sectional sofas and a staircase with dark handrail.
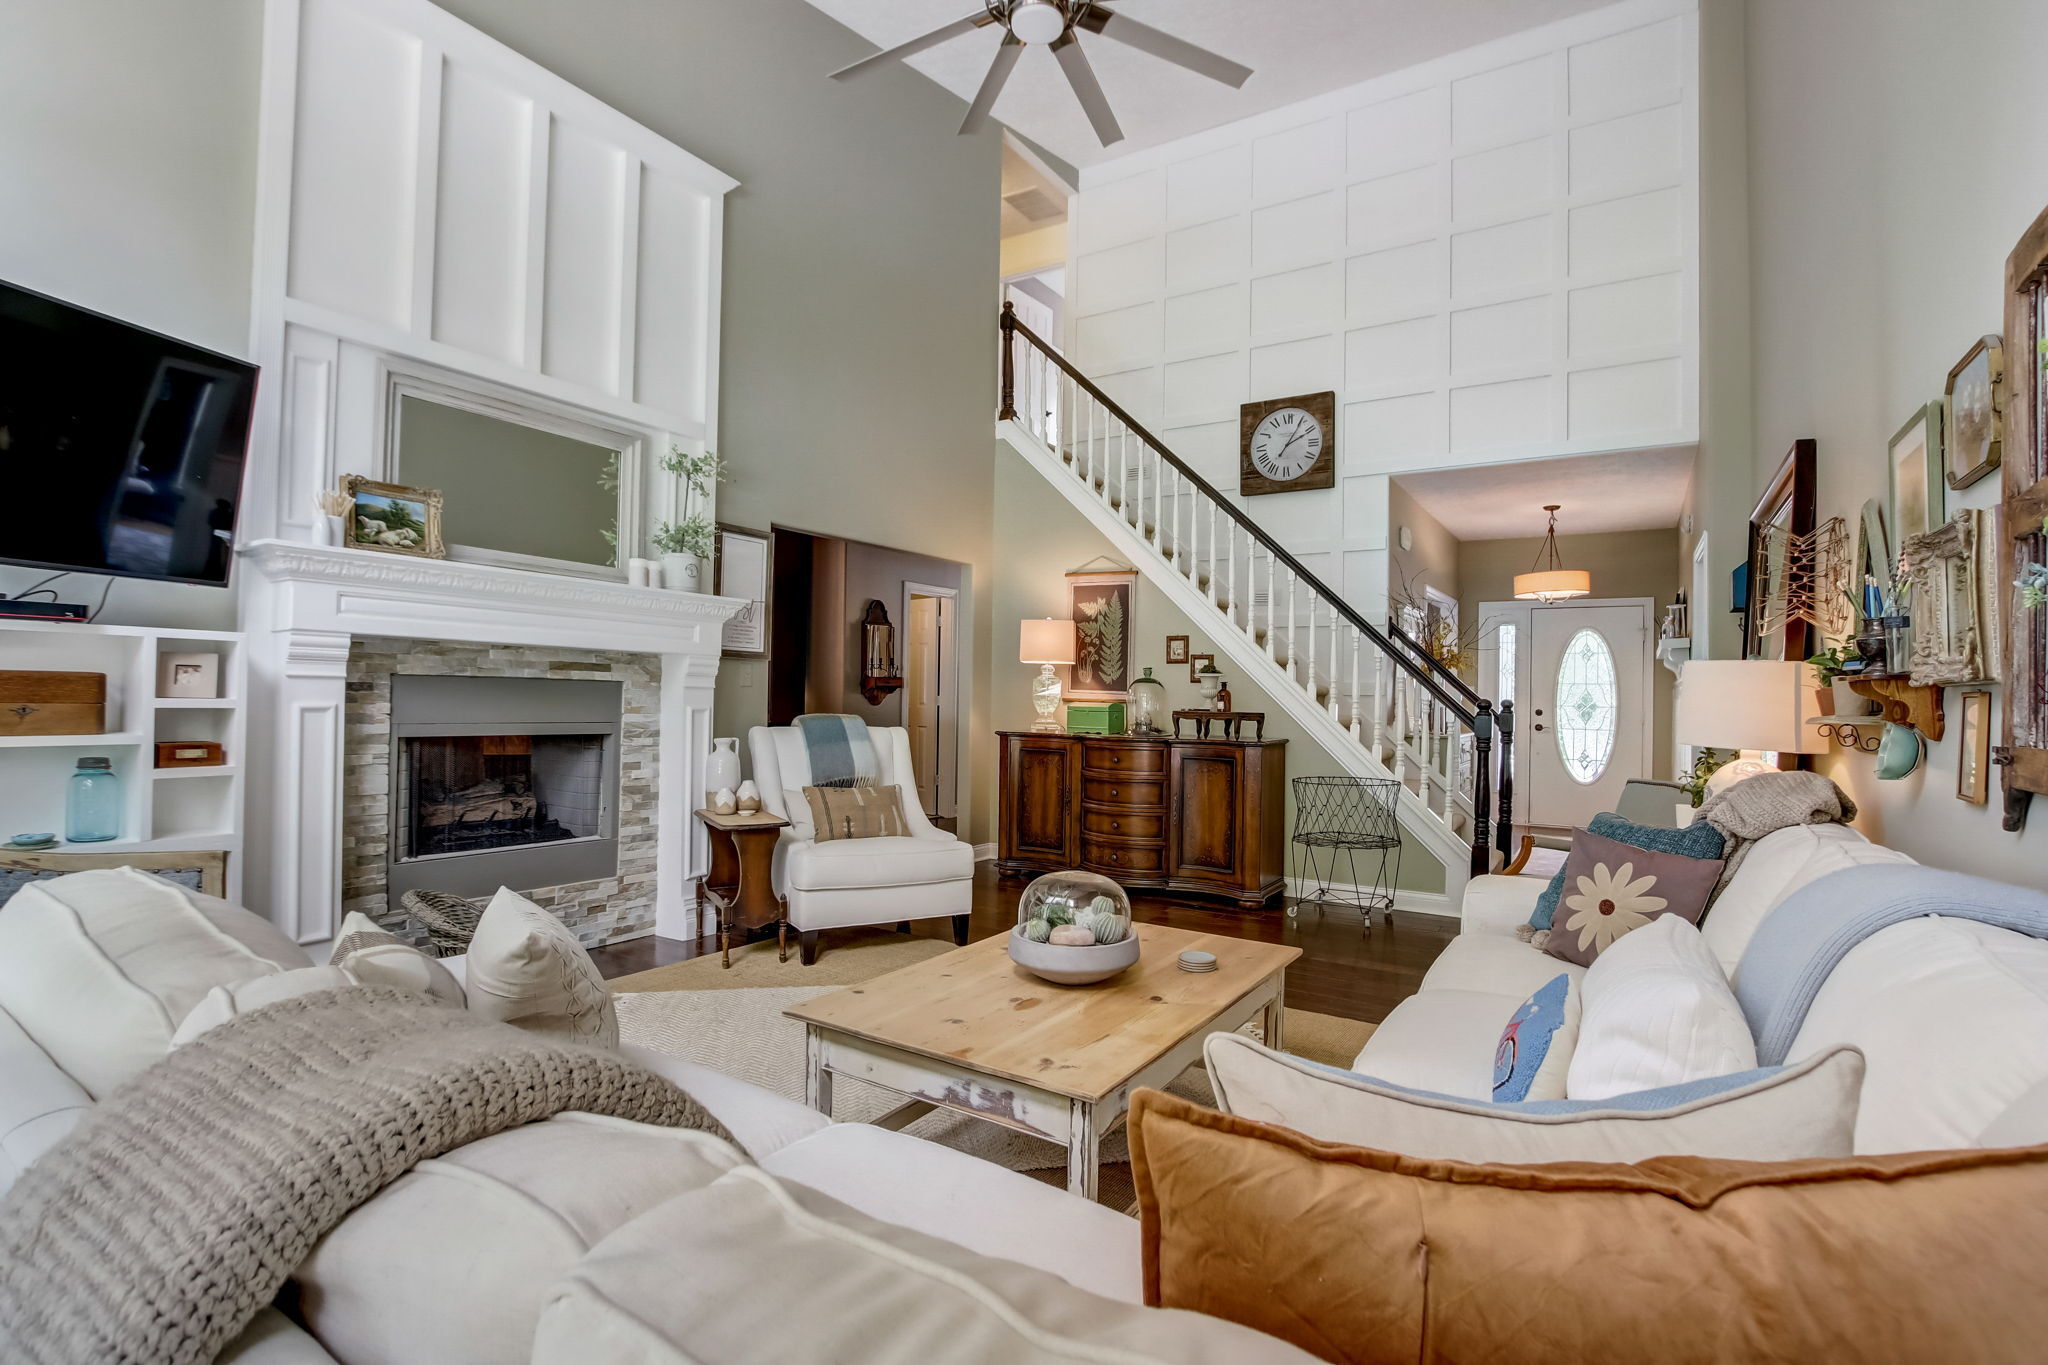
Furnished living room with white sofas, stone fireplace, and staircase beneath a high two-story ceiling.
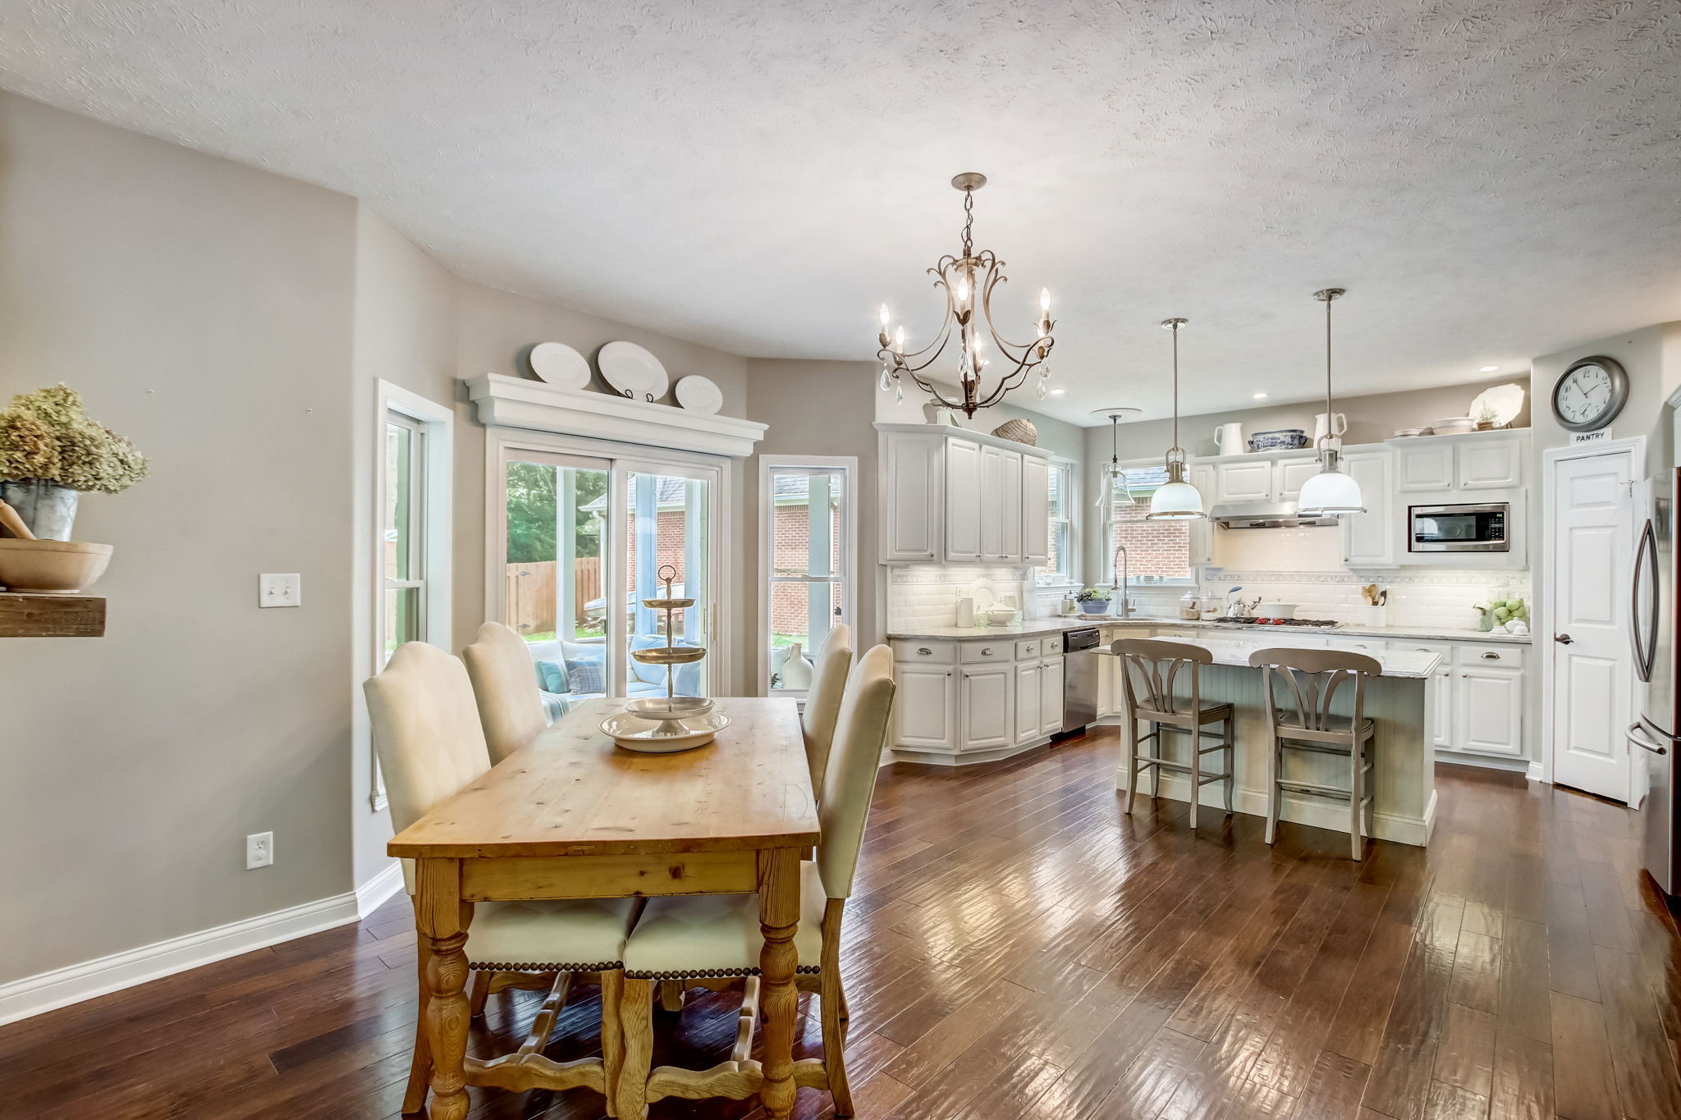
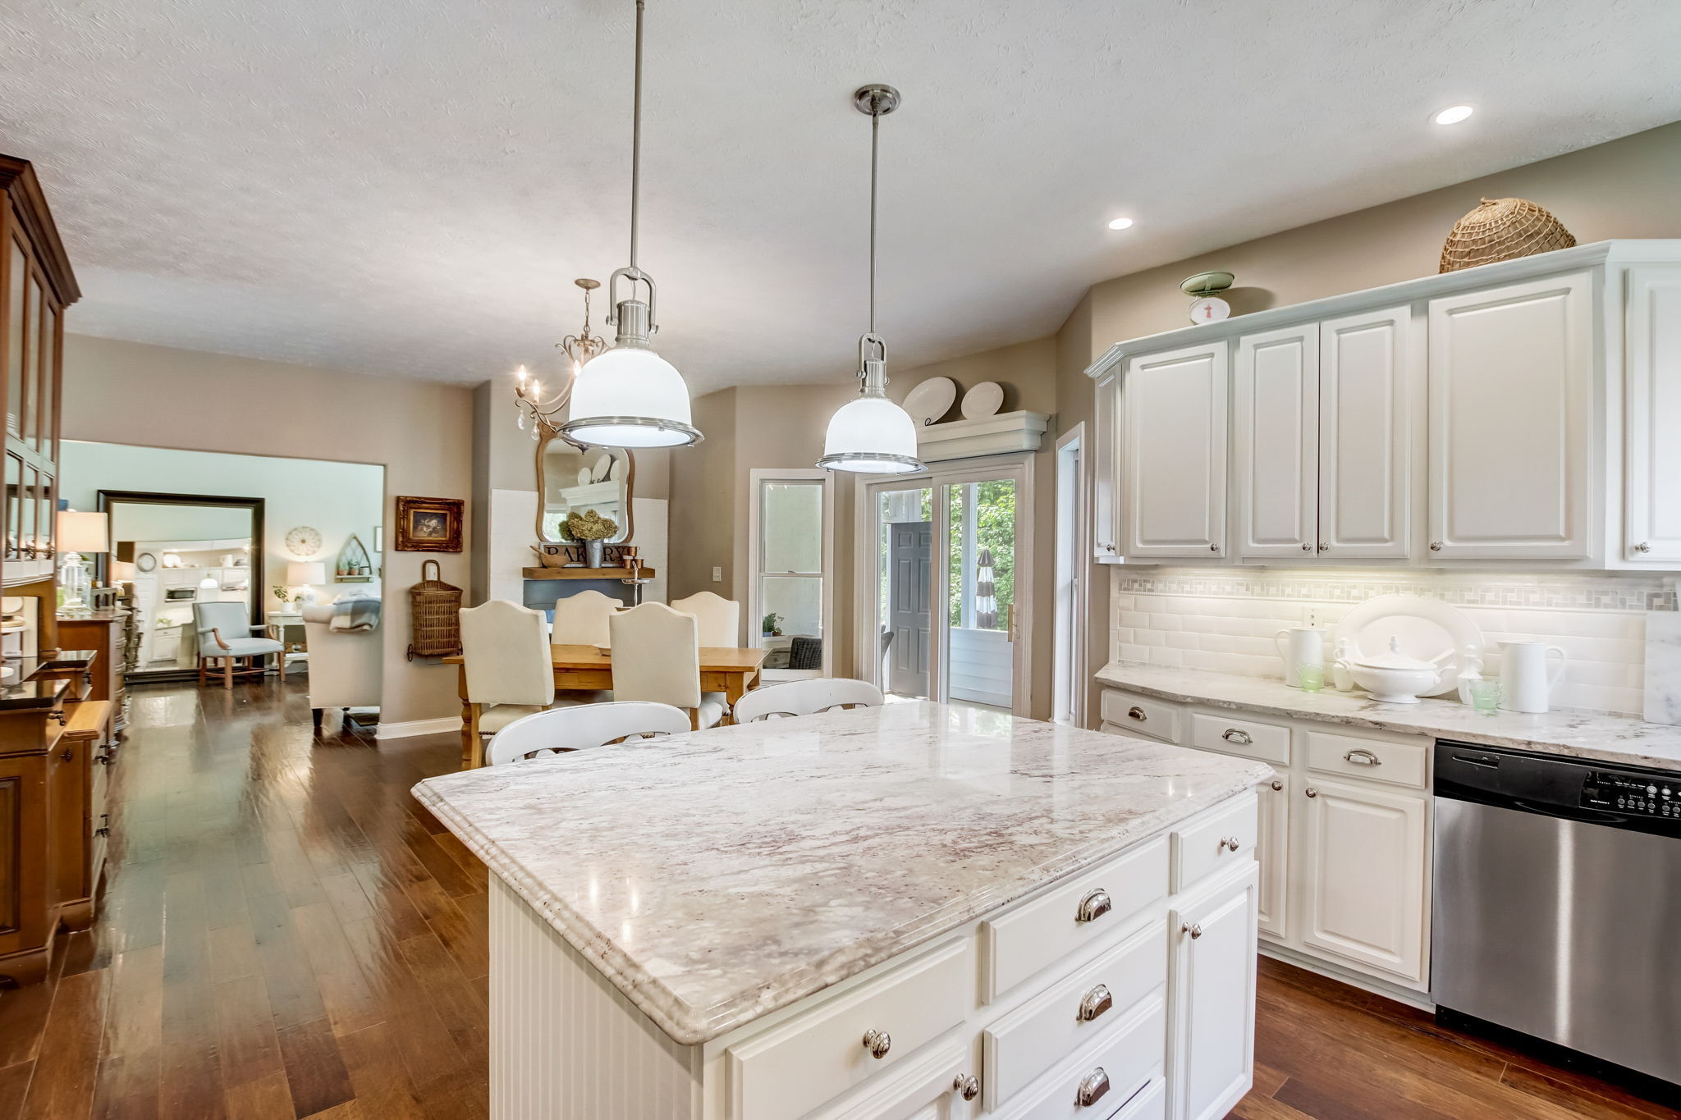
Open kitchen and dining area with a white island, dark wood floors, and sliding glass doors.
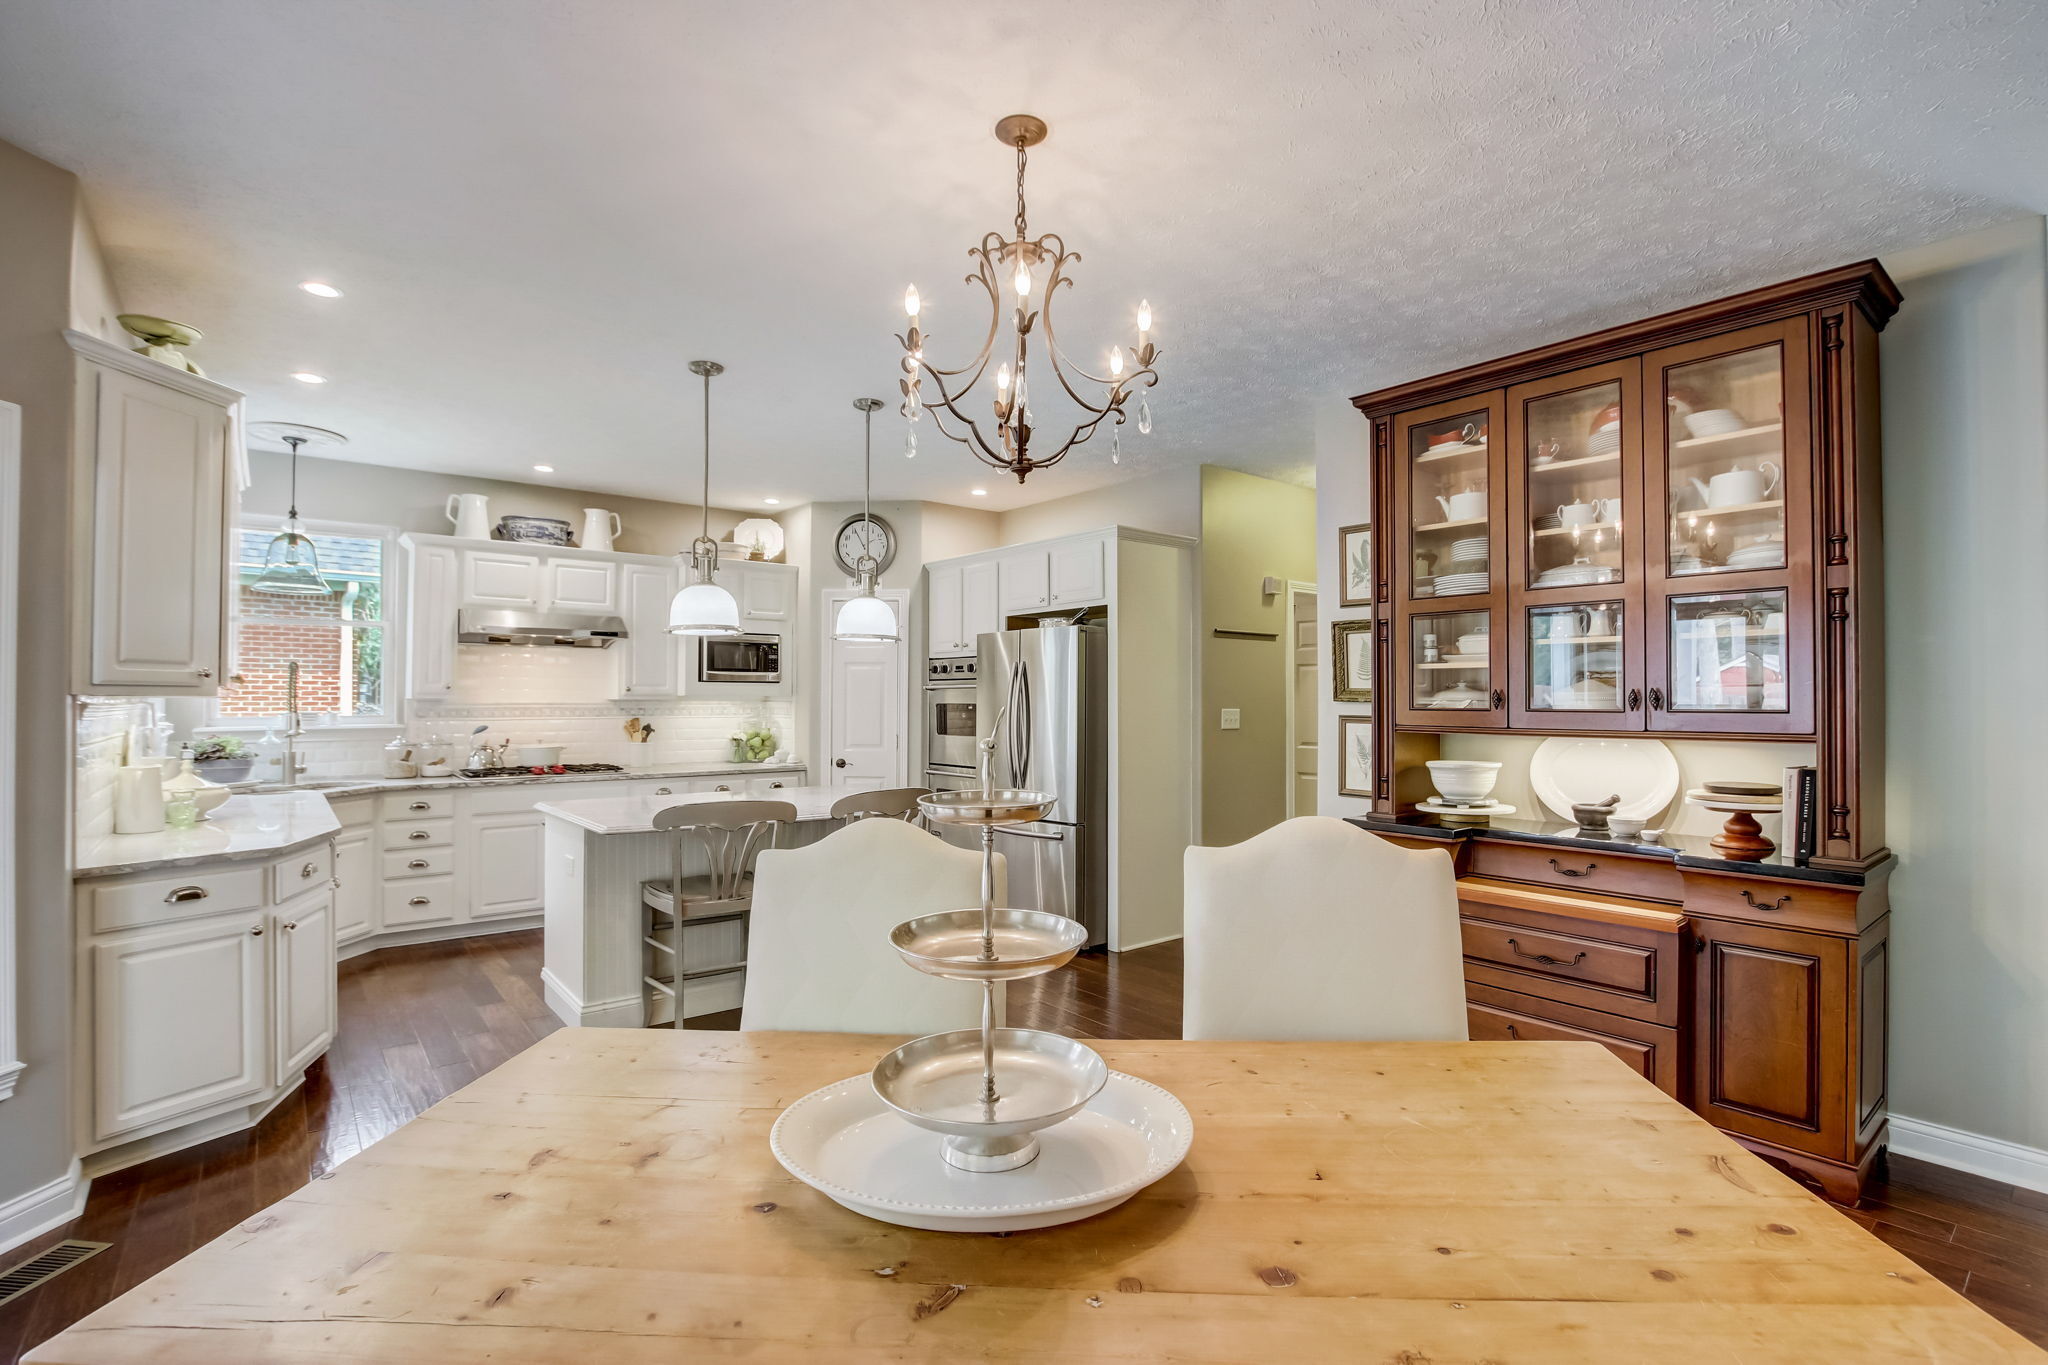
Kitchen and dining area with white cabinets, a central island, and a glass-front china cabinet.
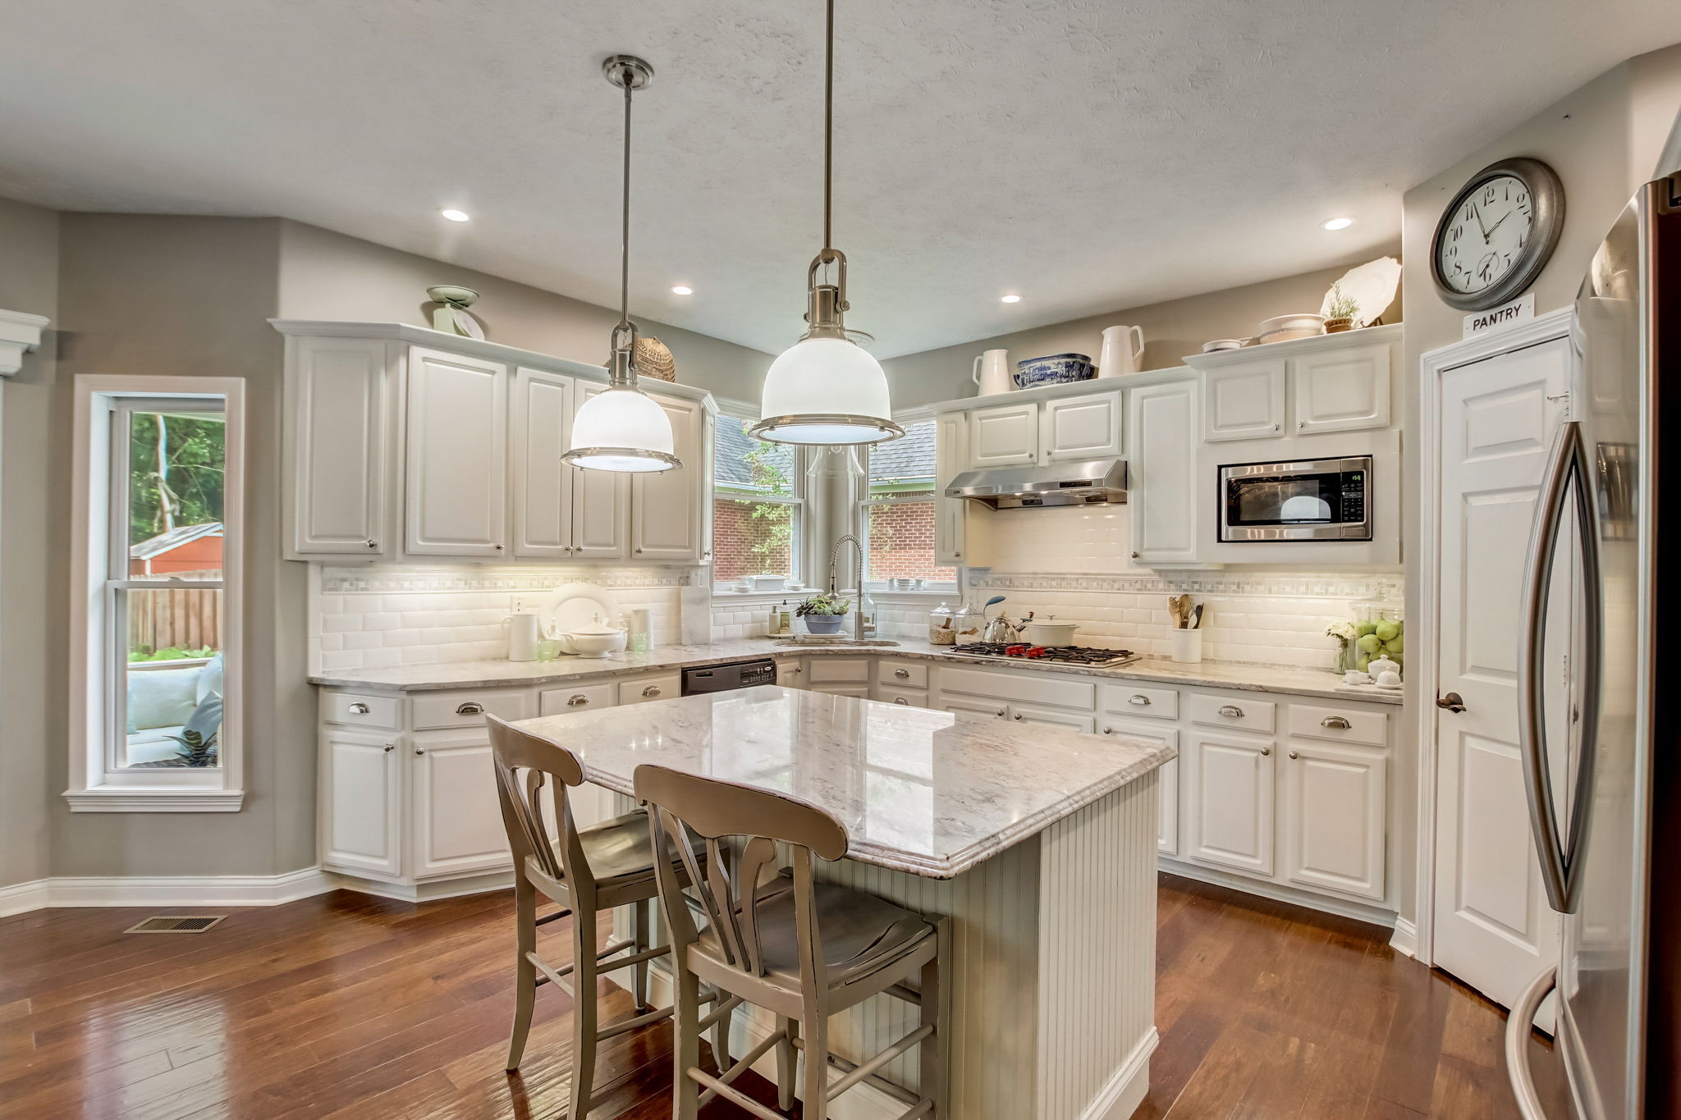
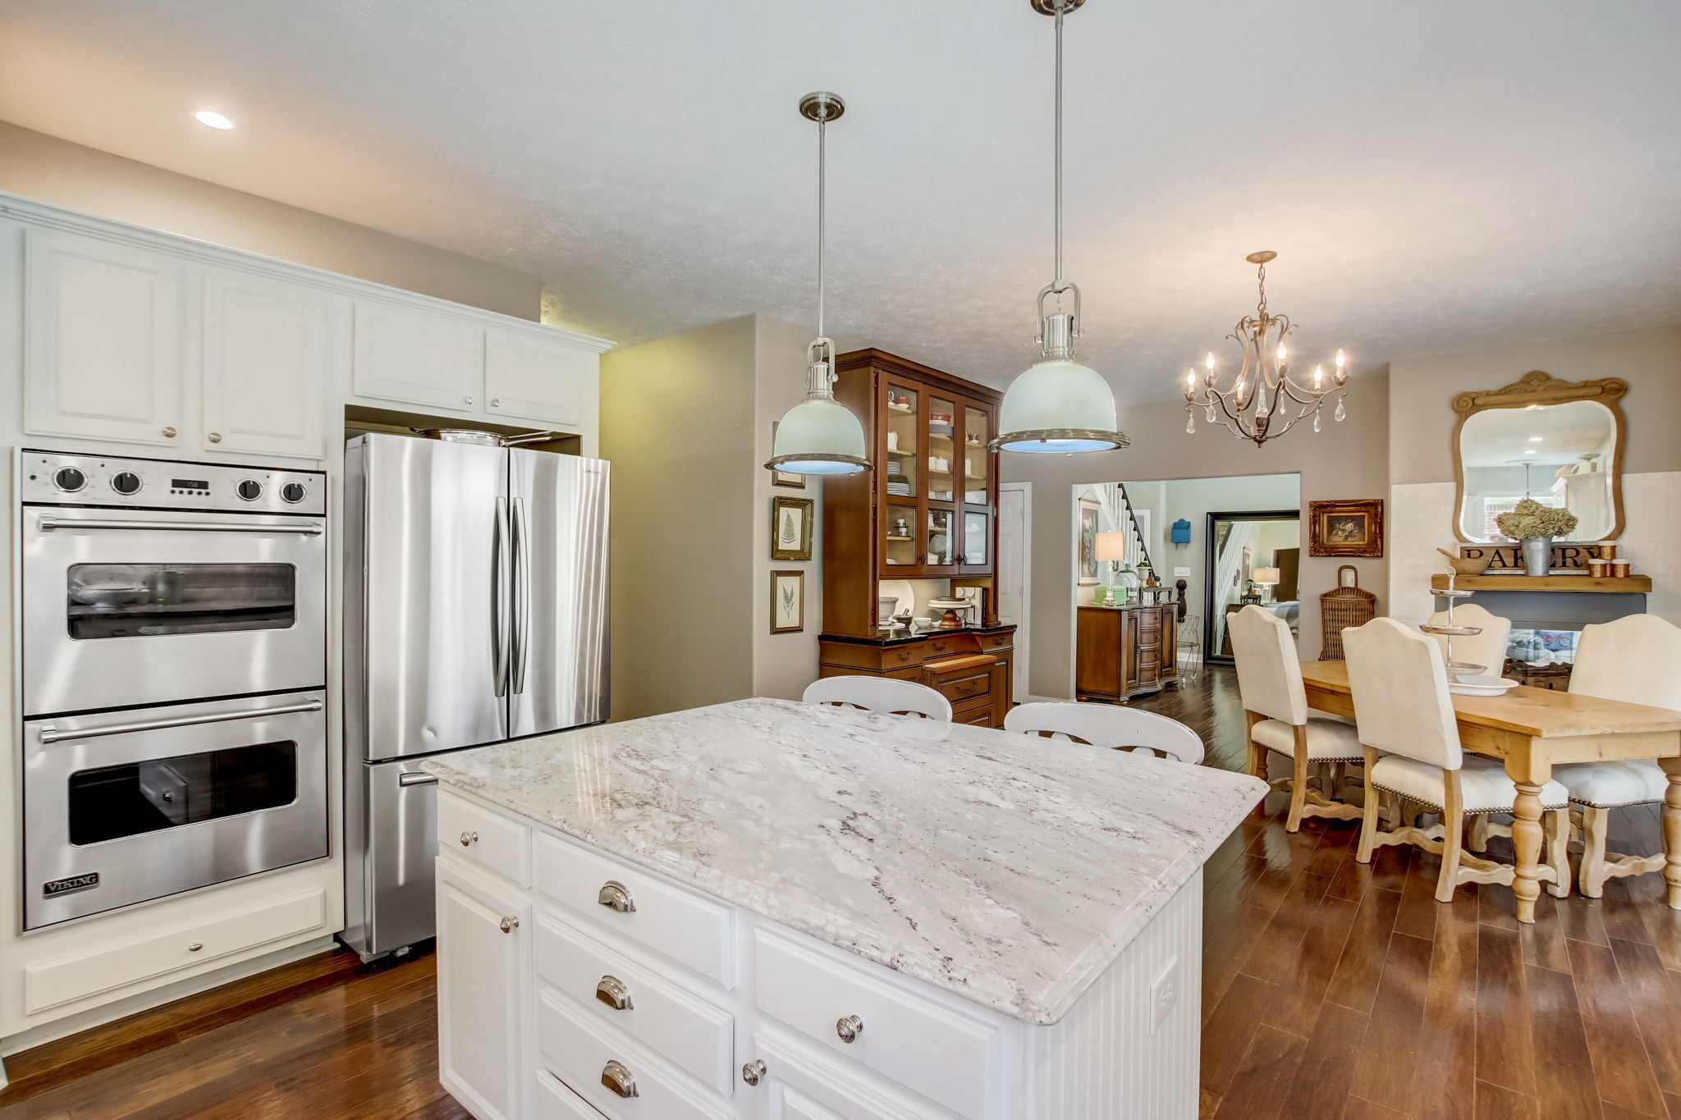
Kitchen with a large island, white cabinetry, stainless steel appliances, and dark hardwood floors.
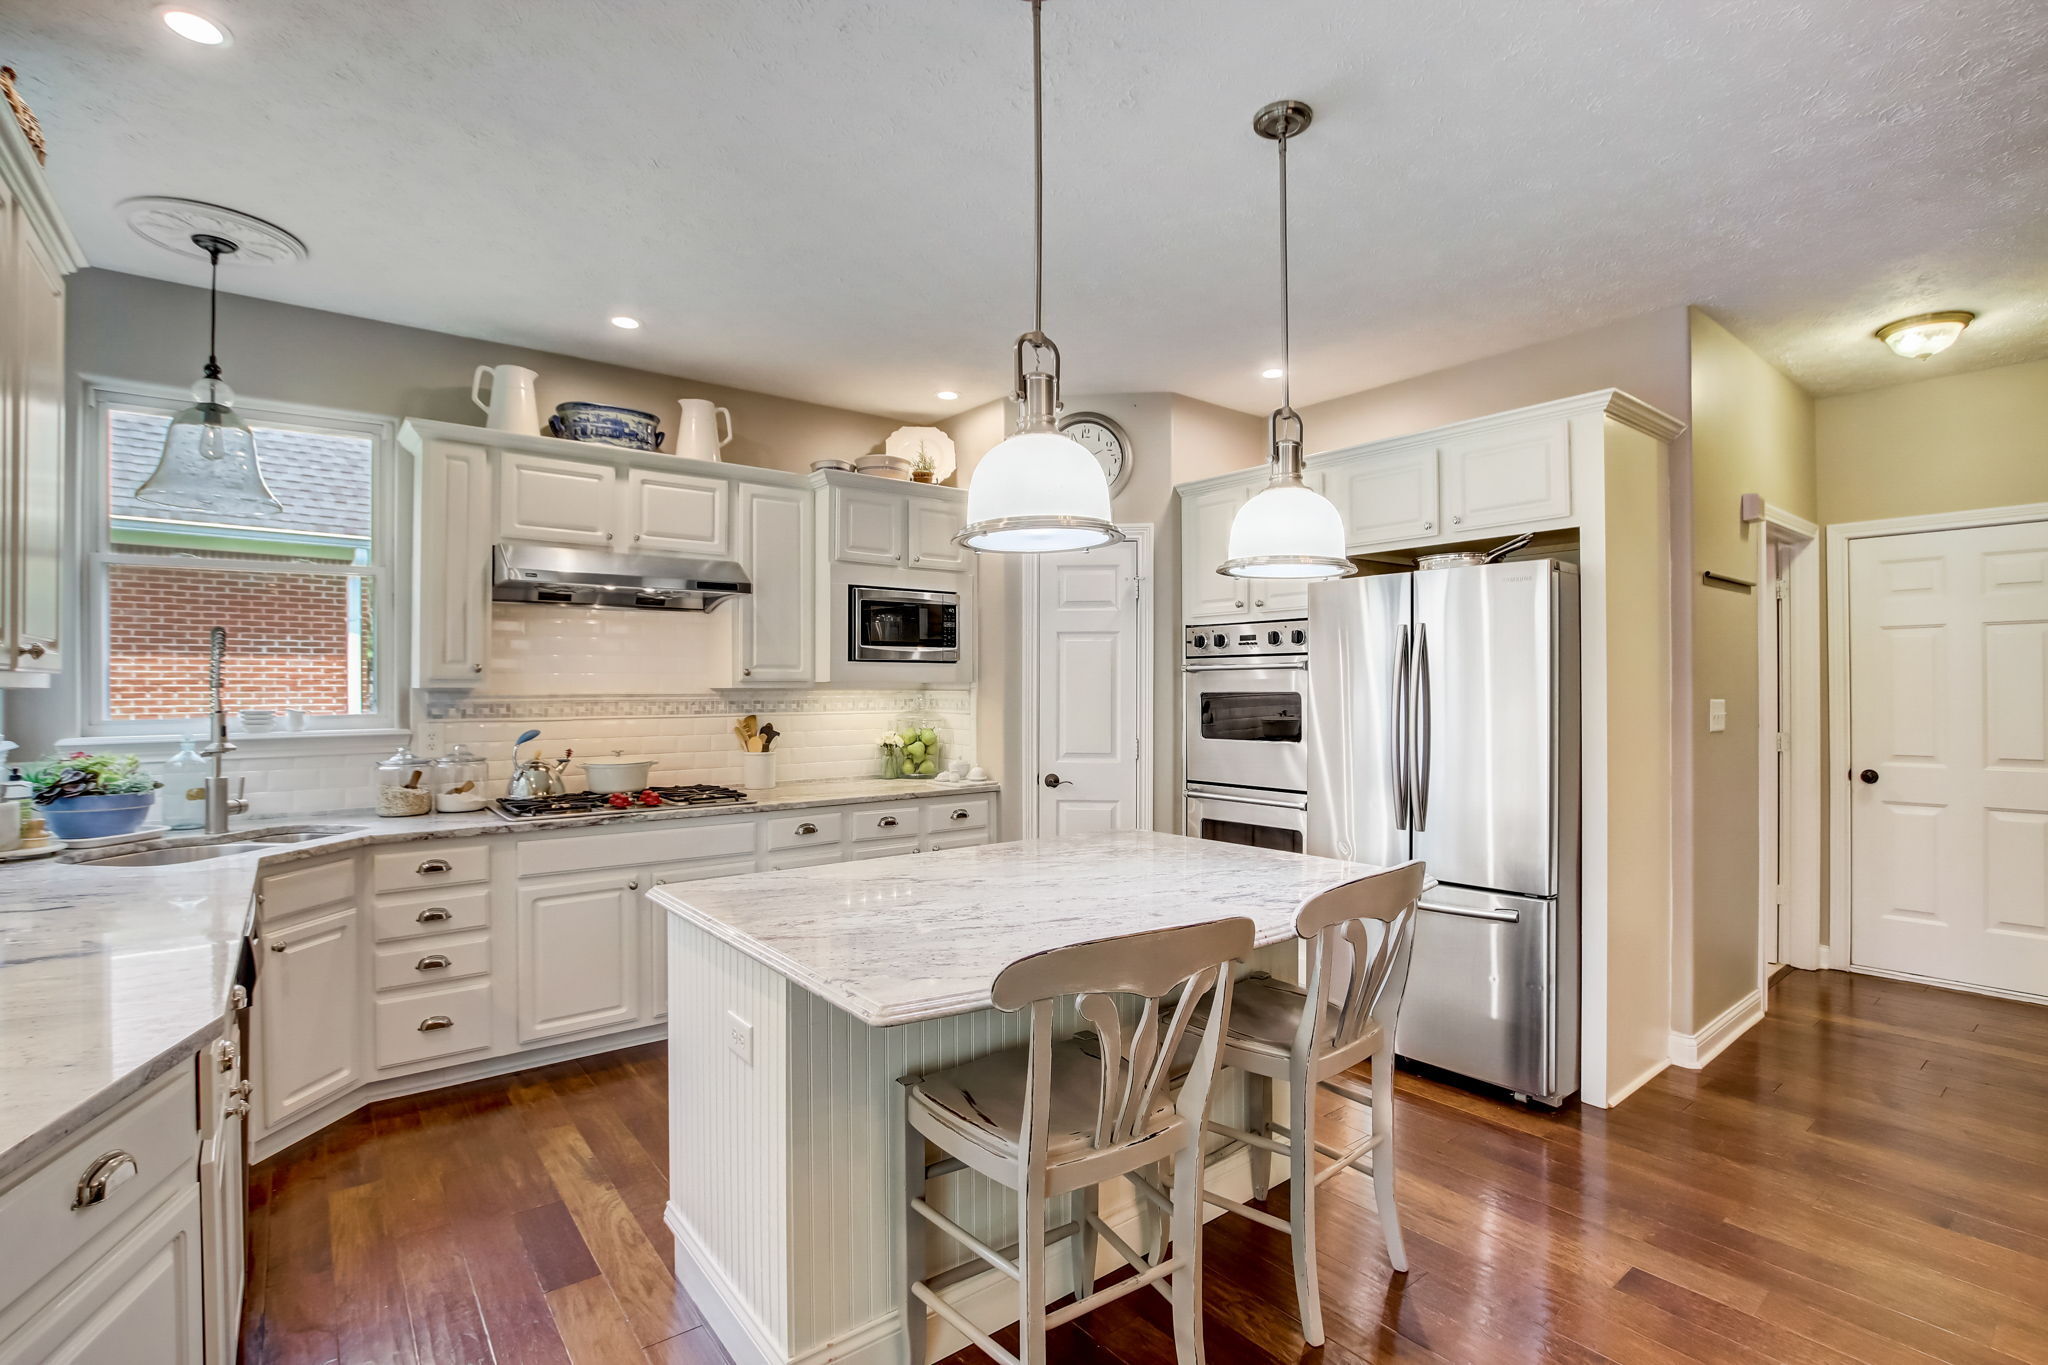
Kitchen with white cabinets, a marble island, bar stools, and stainless steel appliances.
Open kitchen and dining area with a large stone island, white cabinetry, and dark hardwood floors.
Kitchen with a large marble island, stainless steel appliances, and an adjoining dining area.
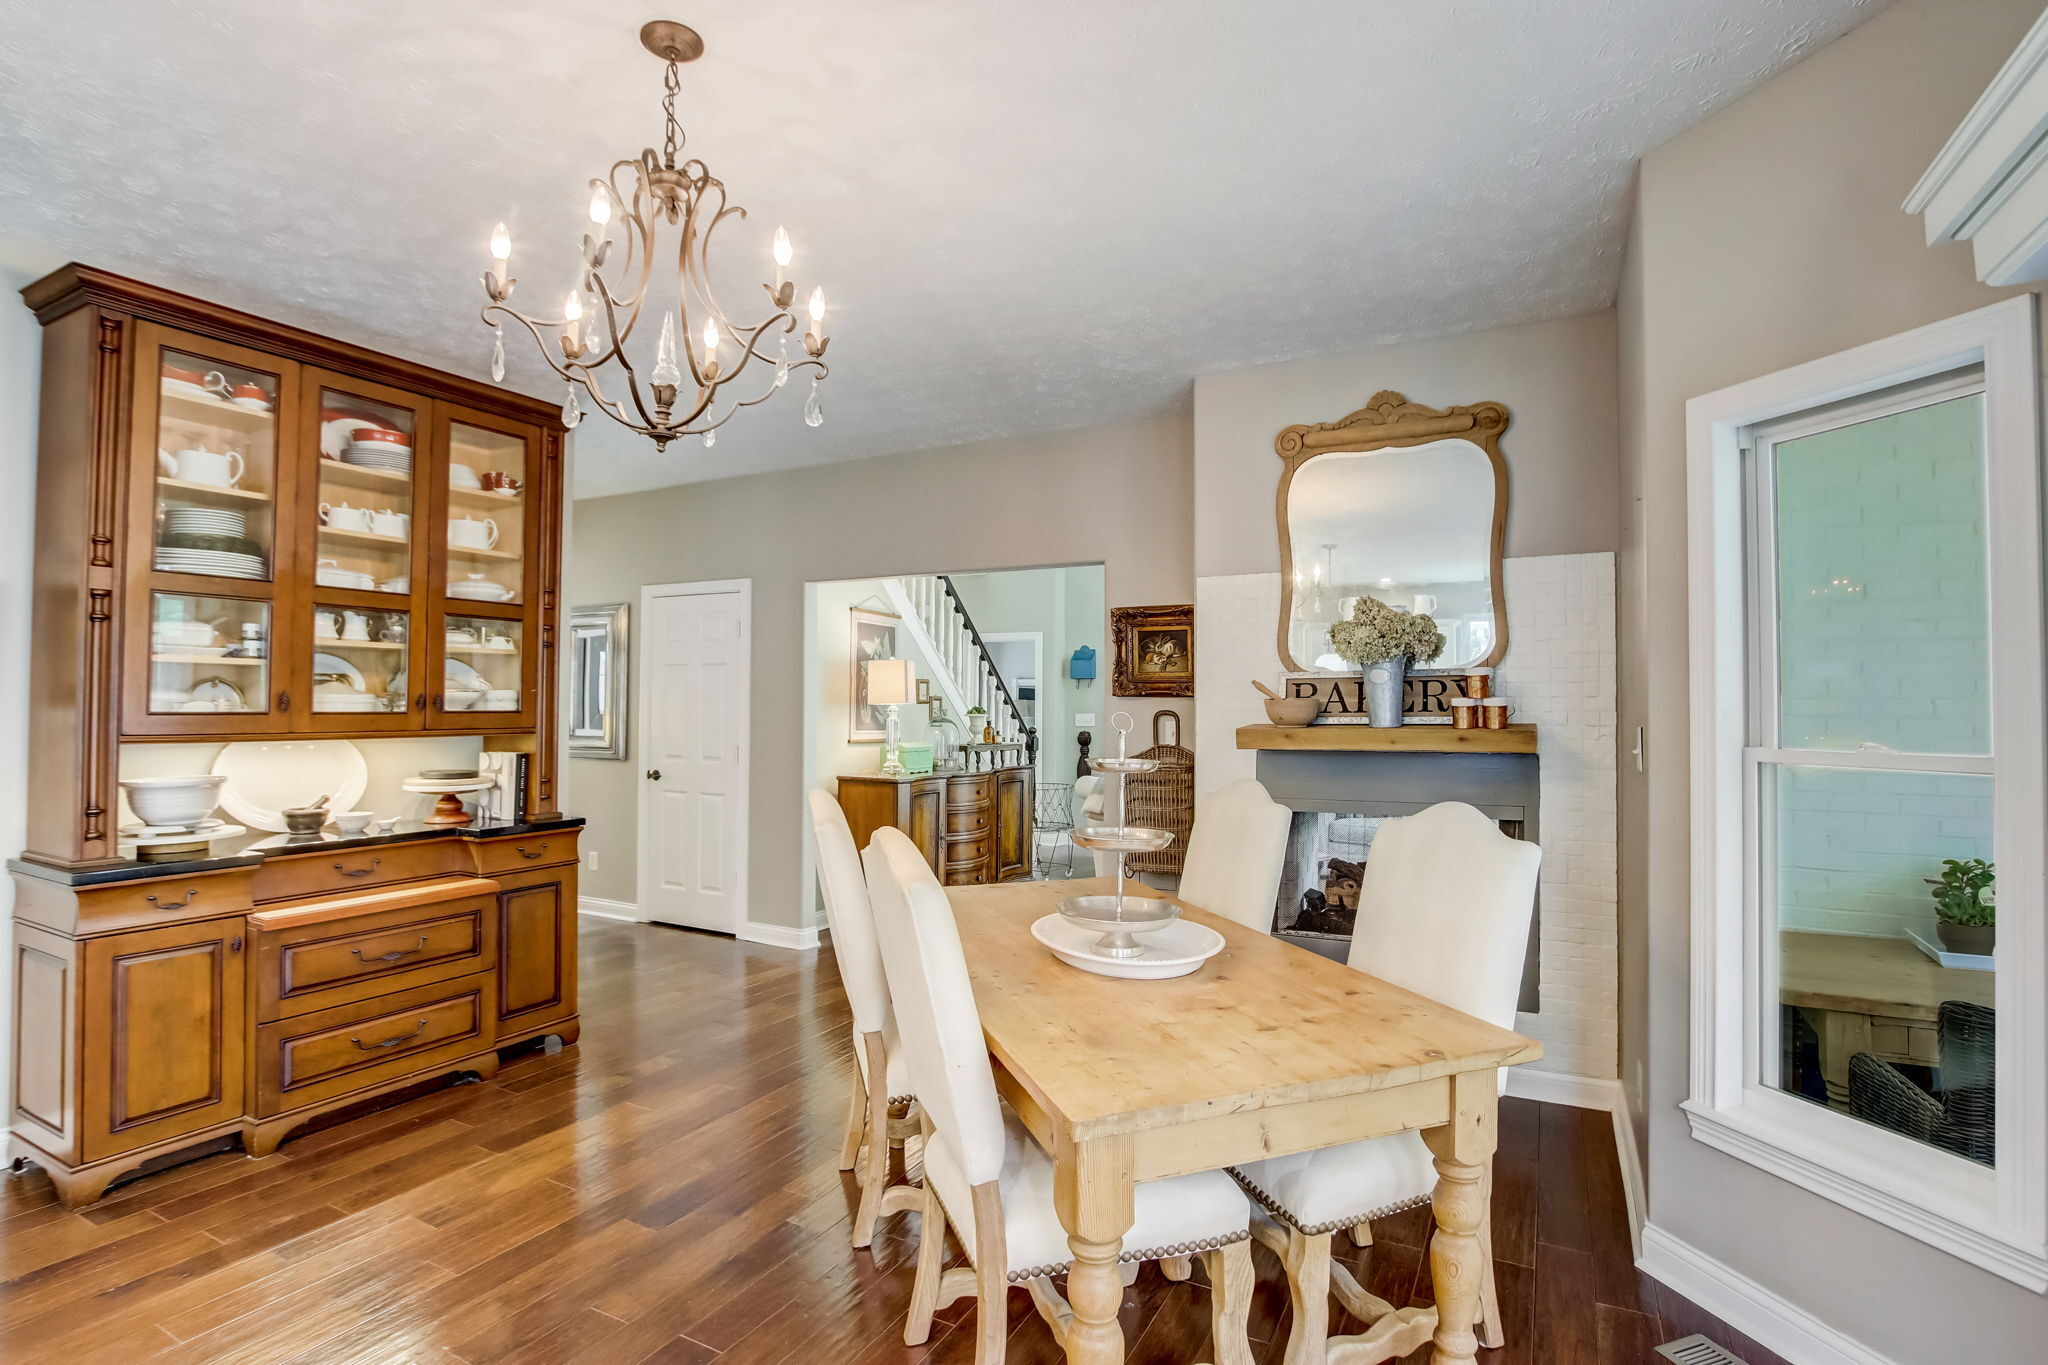
Dining room with a wooden table, china cabinet, chandelier, and tiled fireplace.
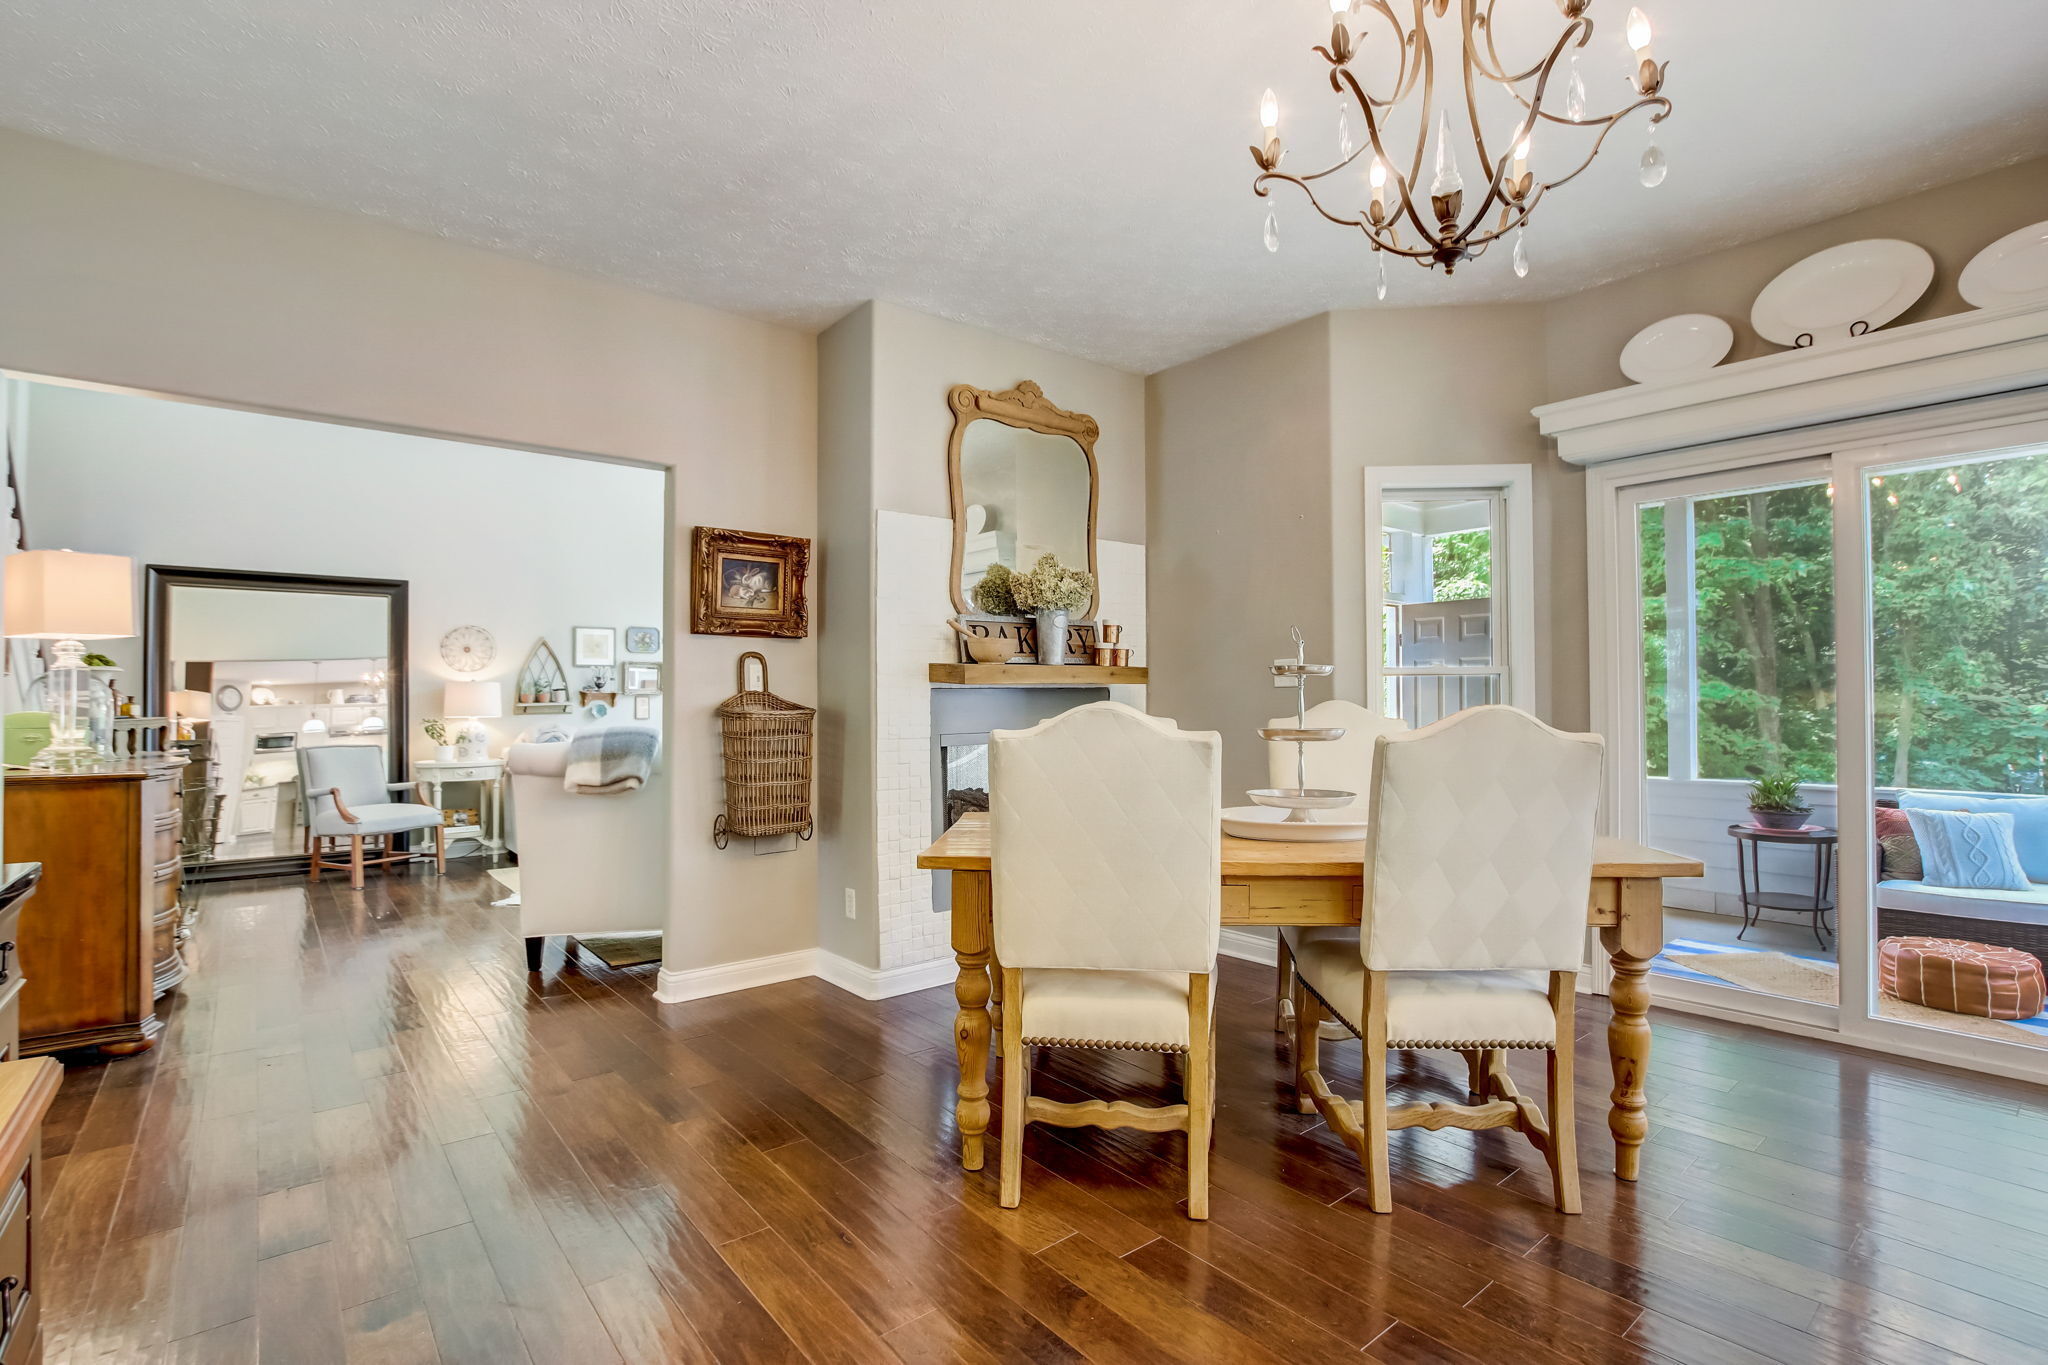
Dining room with a wooden table, chandelier, white brick fireplace, and sliding doors to a screened porch.
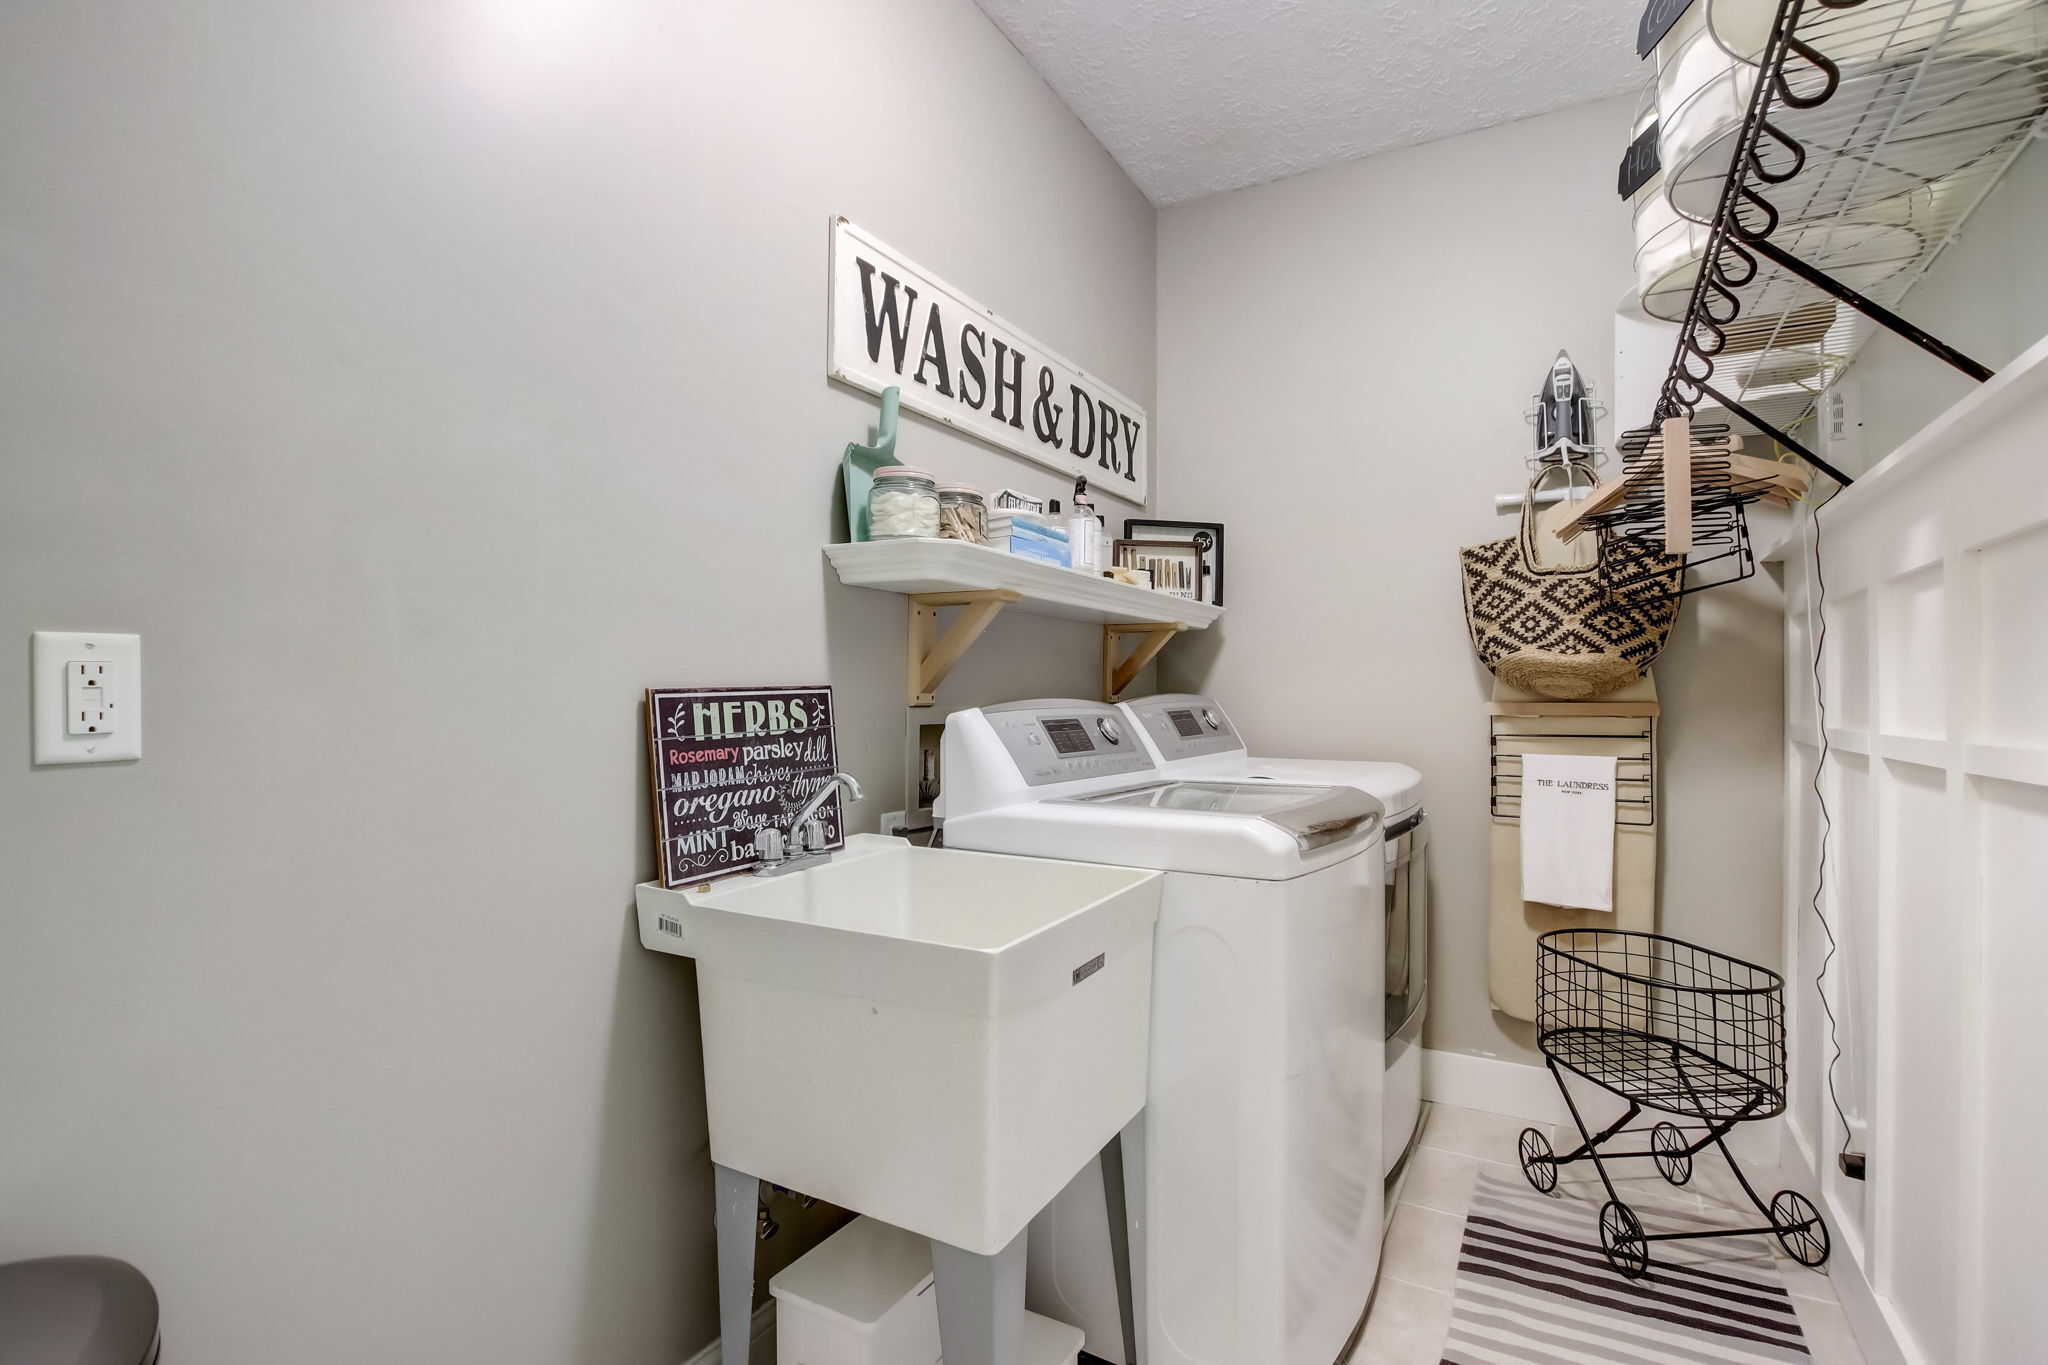
Laundry room with a utility sink, two top-loading machines, hanging racks, and a striped rug.
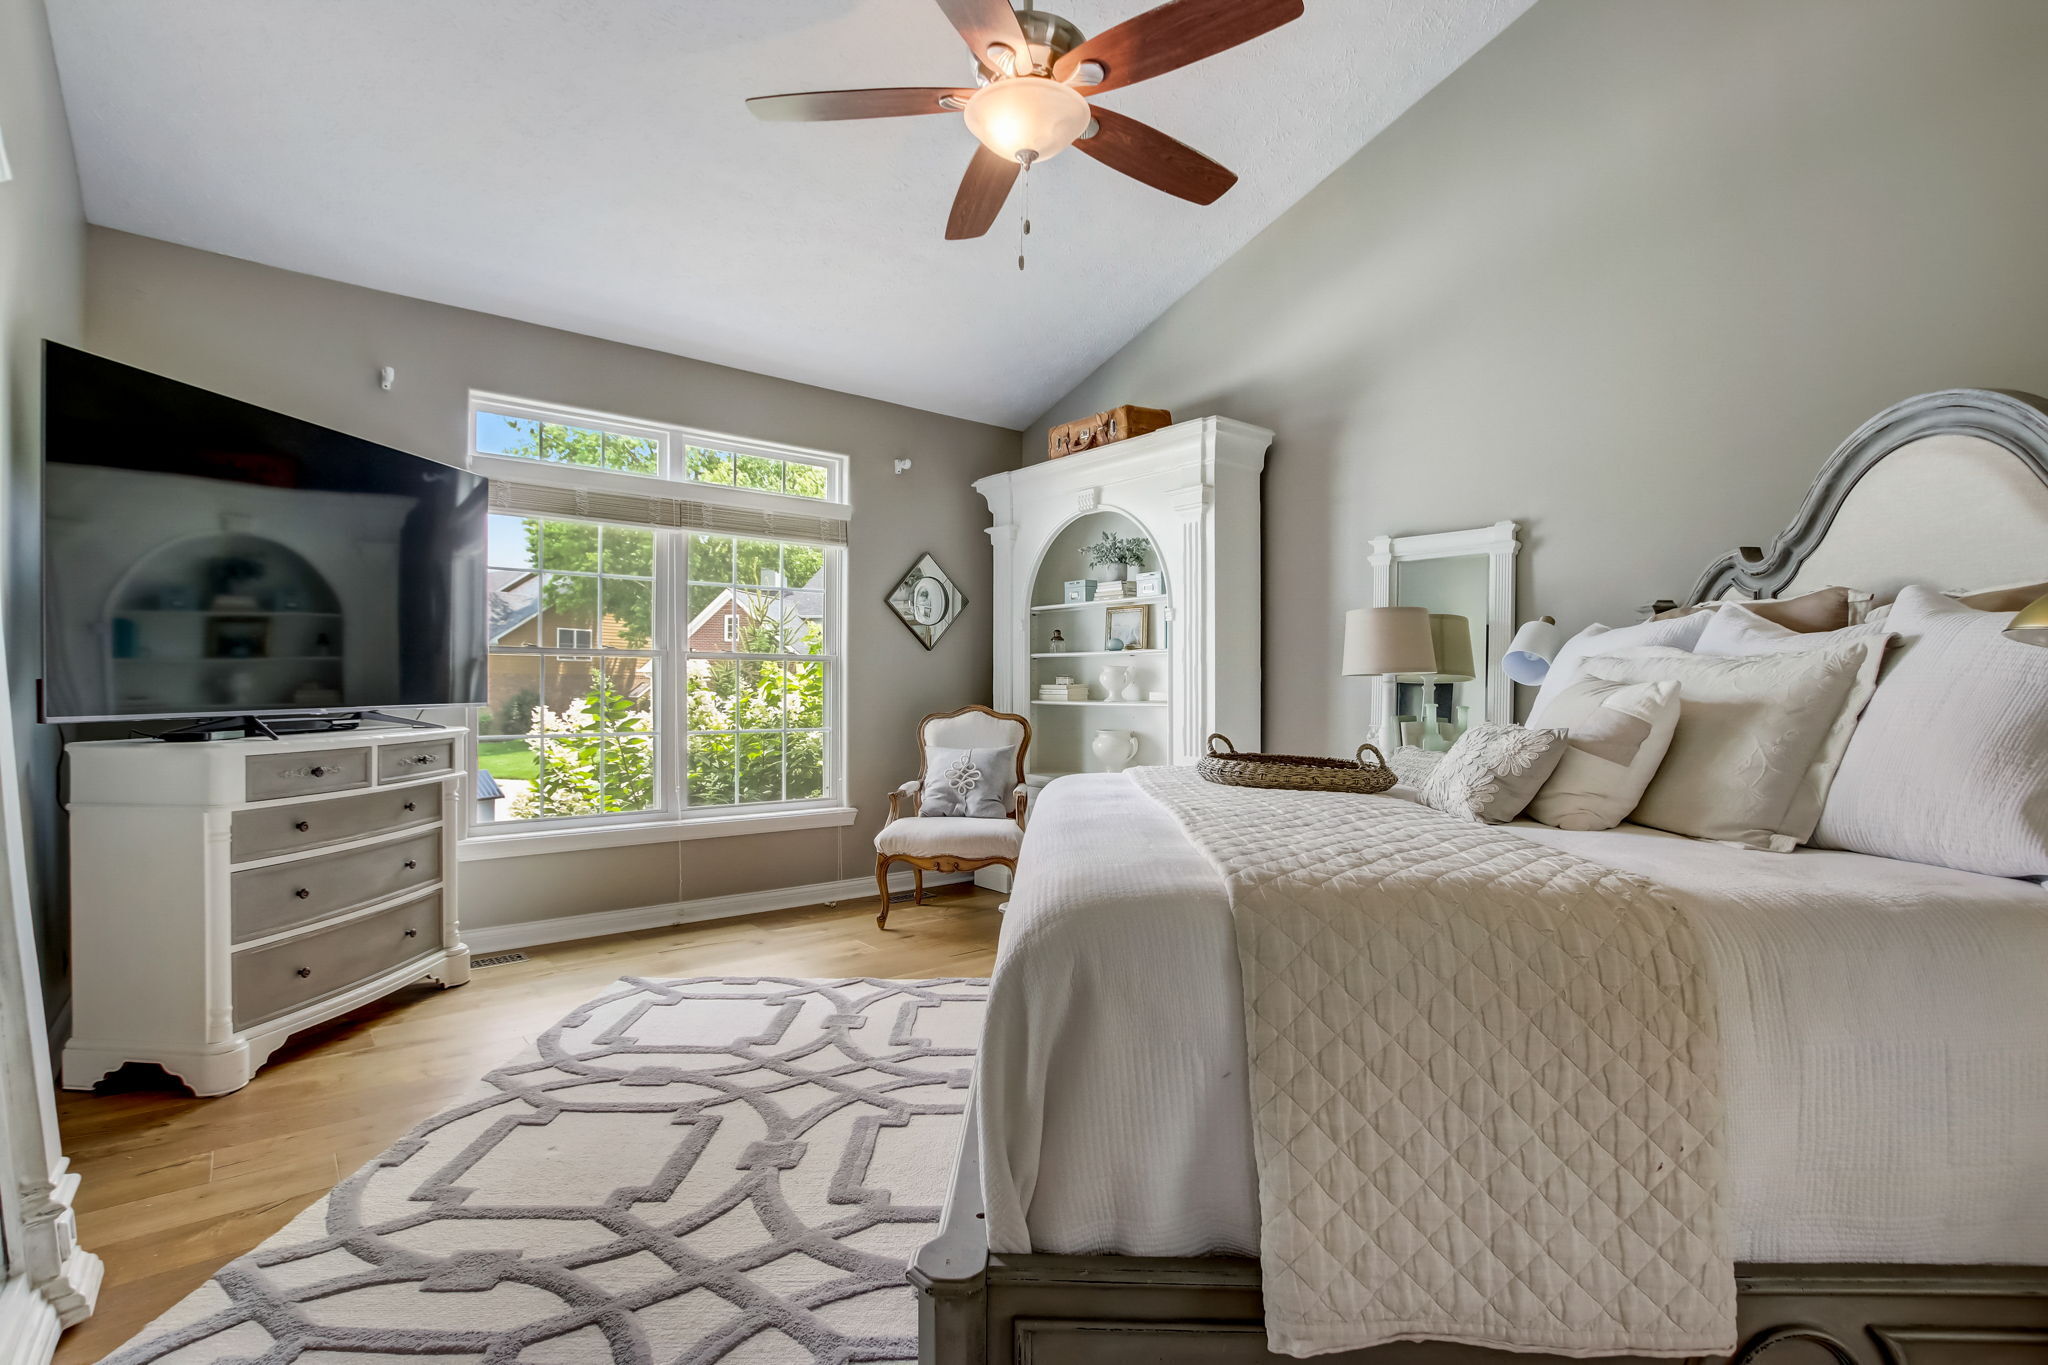
Furnished bedroom with a large white bed, vaulted ceiling, wide windows, and hardwood floors.
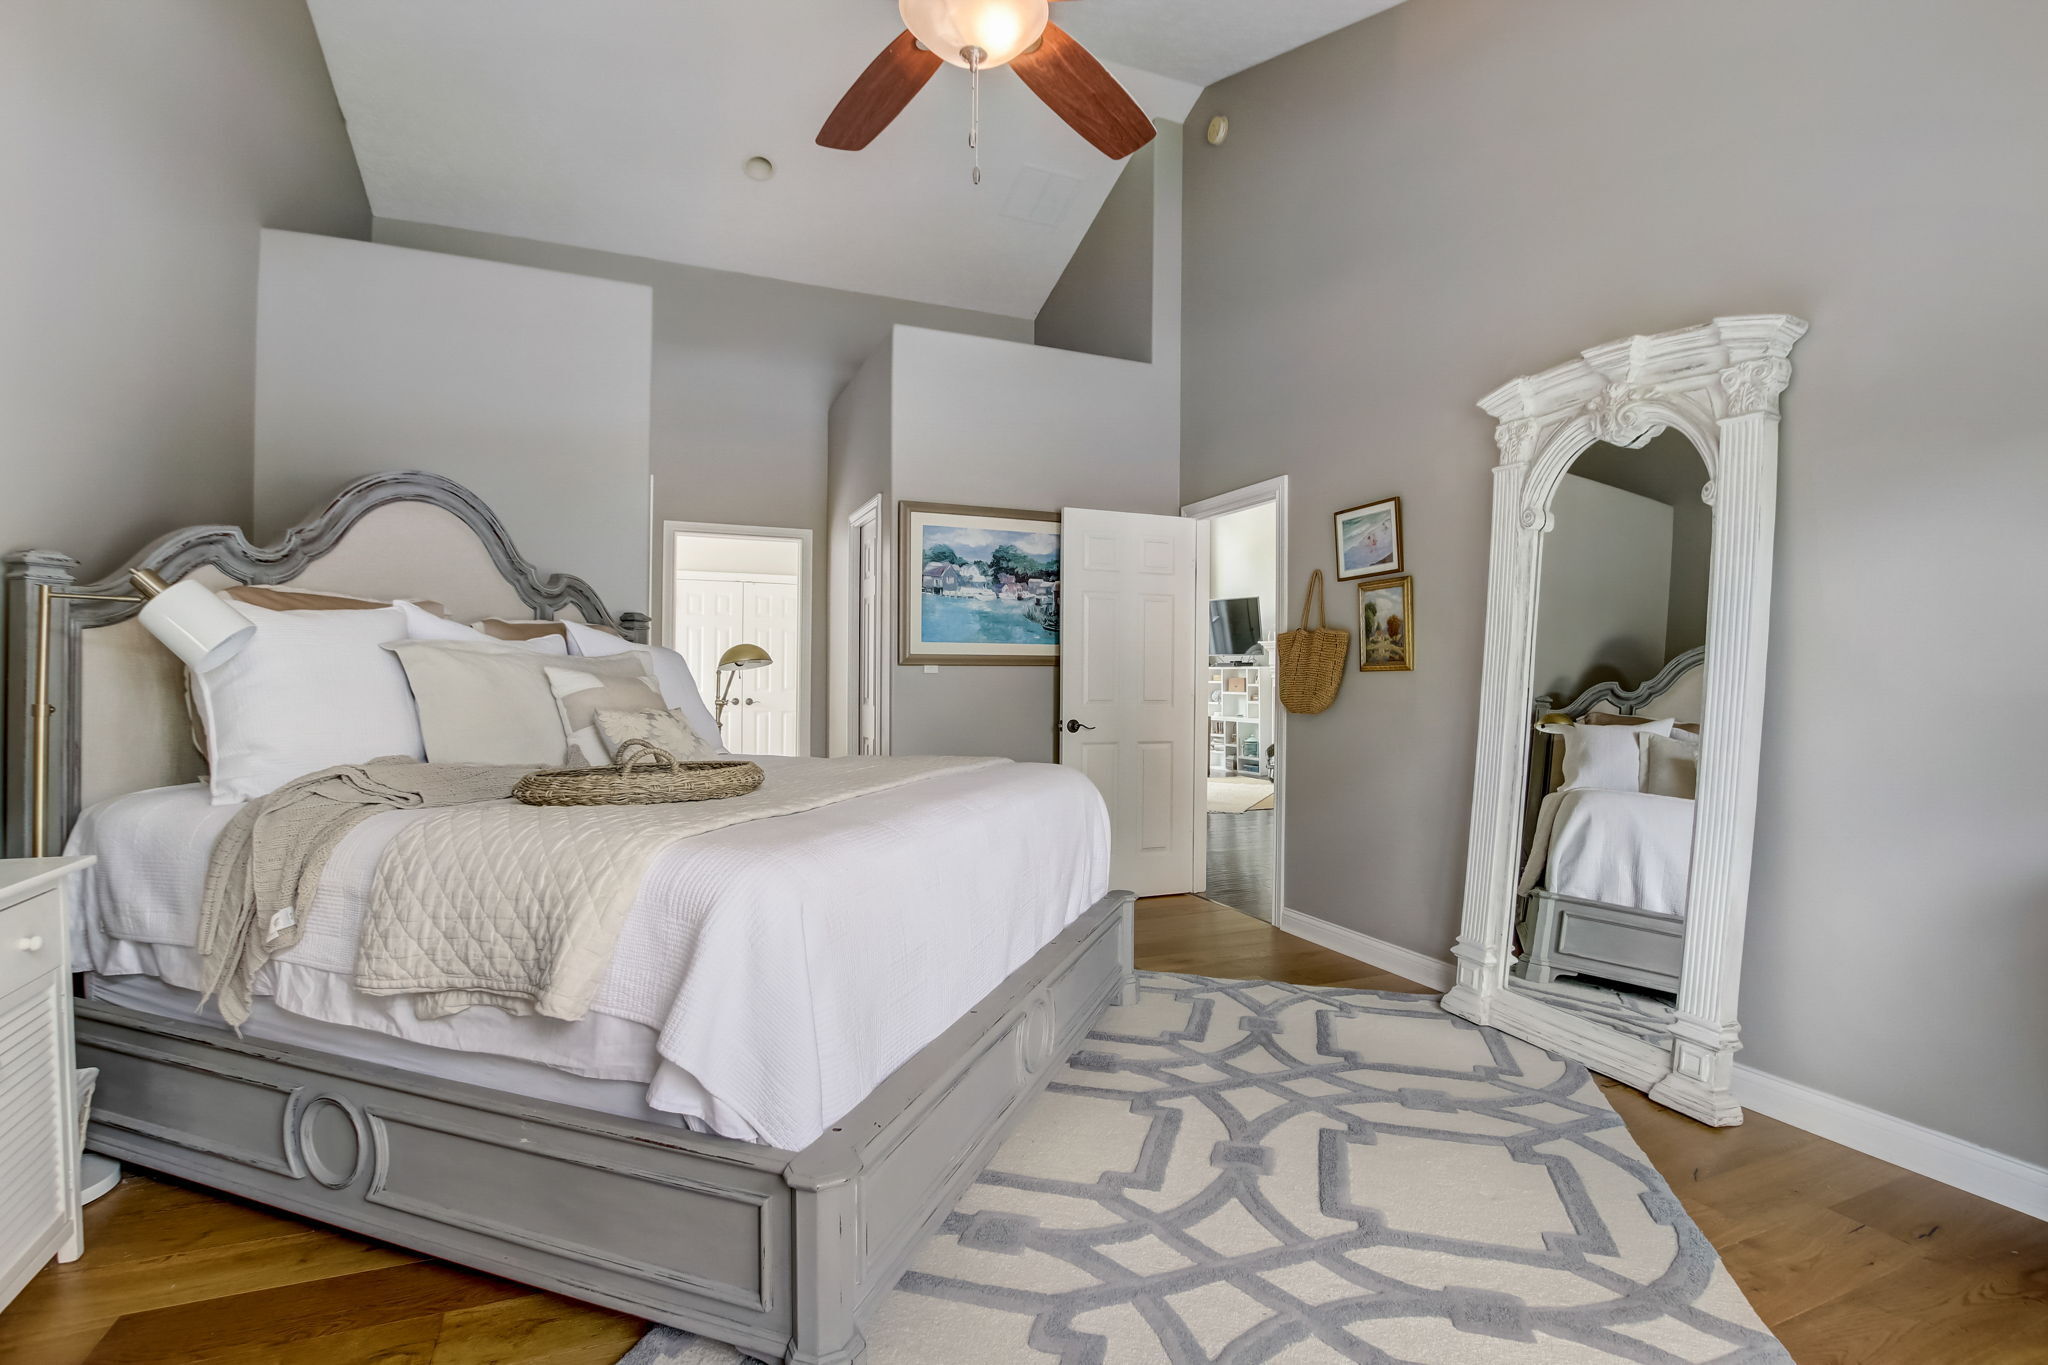
Primary bedroom with a carved gray bed, vaulted ceiling, patterned rug, and ornate full-length mirror.
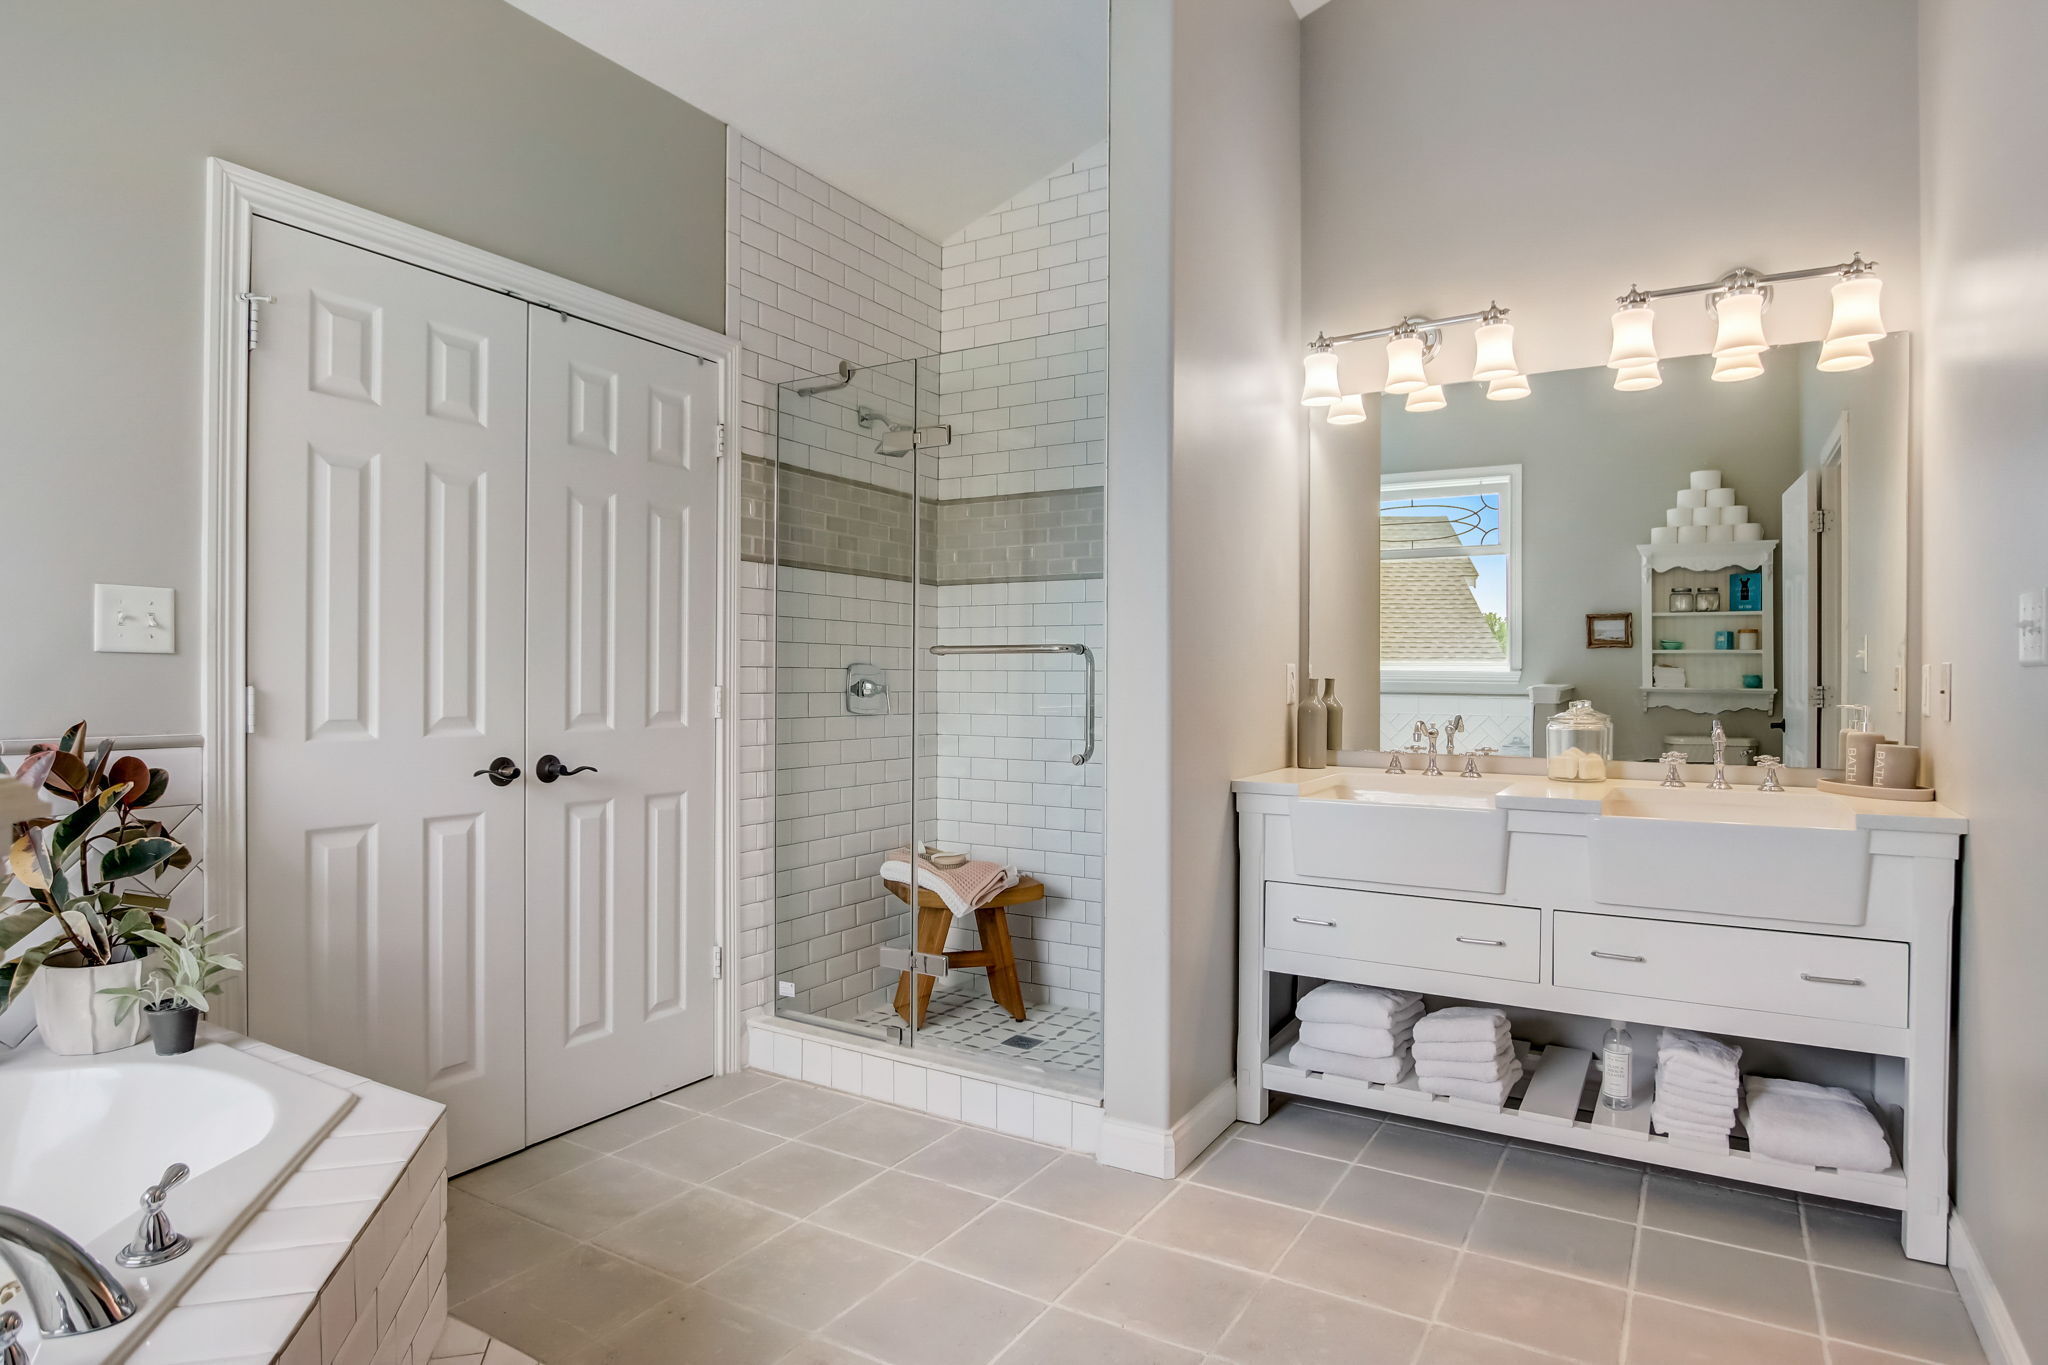
Bathroom with a double vanity and glass shower featuring white subway tile and a gray accent band.
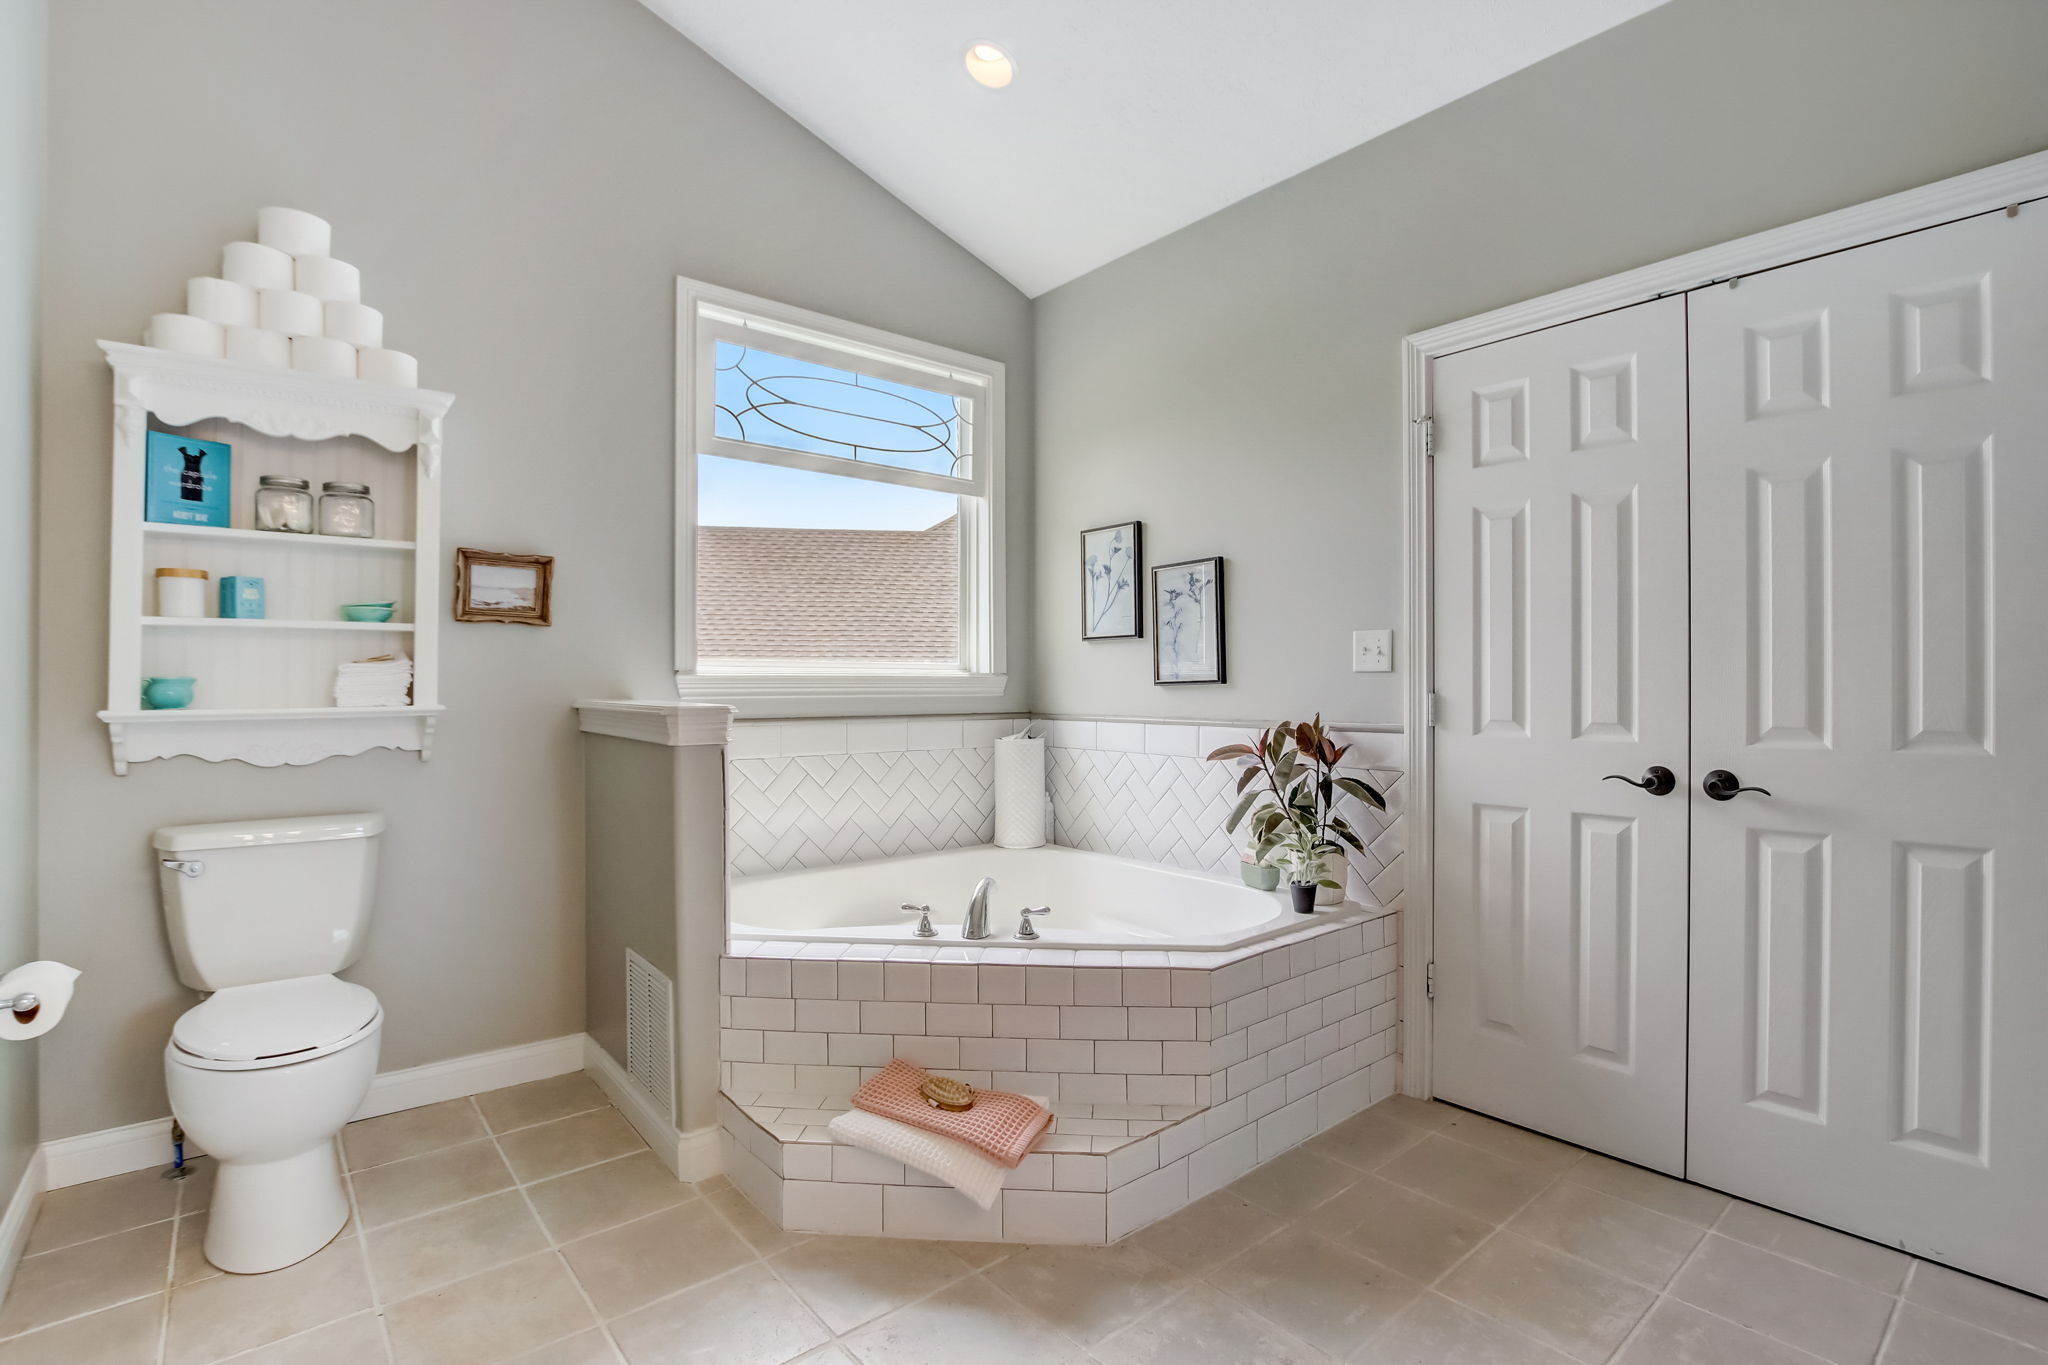
Bathroom with a tiled corner soaking tub beneath a window and white double closet doors.
Walk-in closet with a long wooden dresser, white shelving, and colorful hanging clothes.
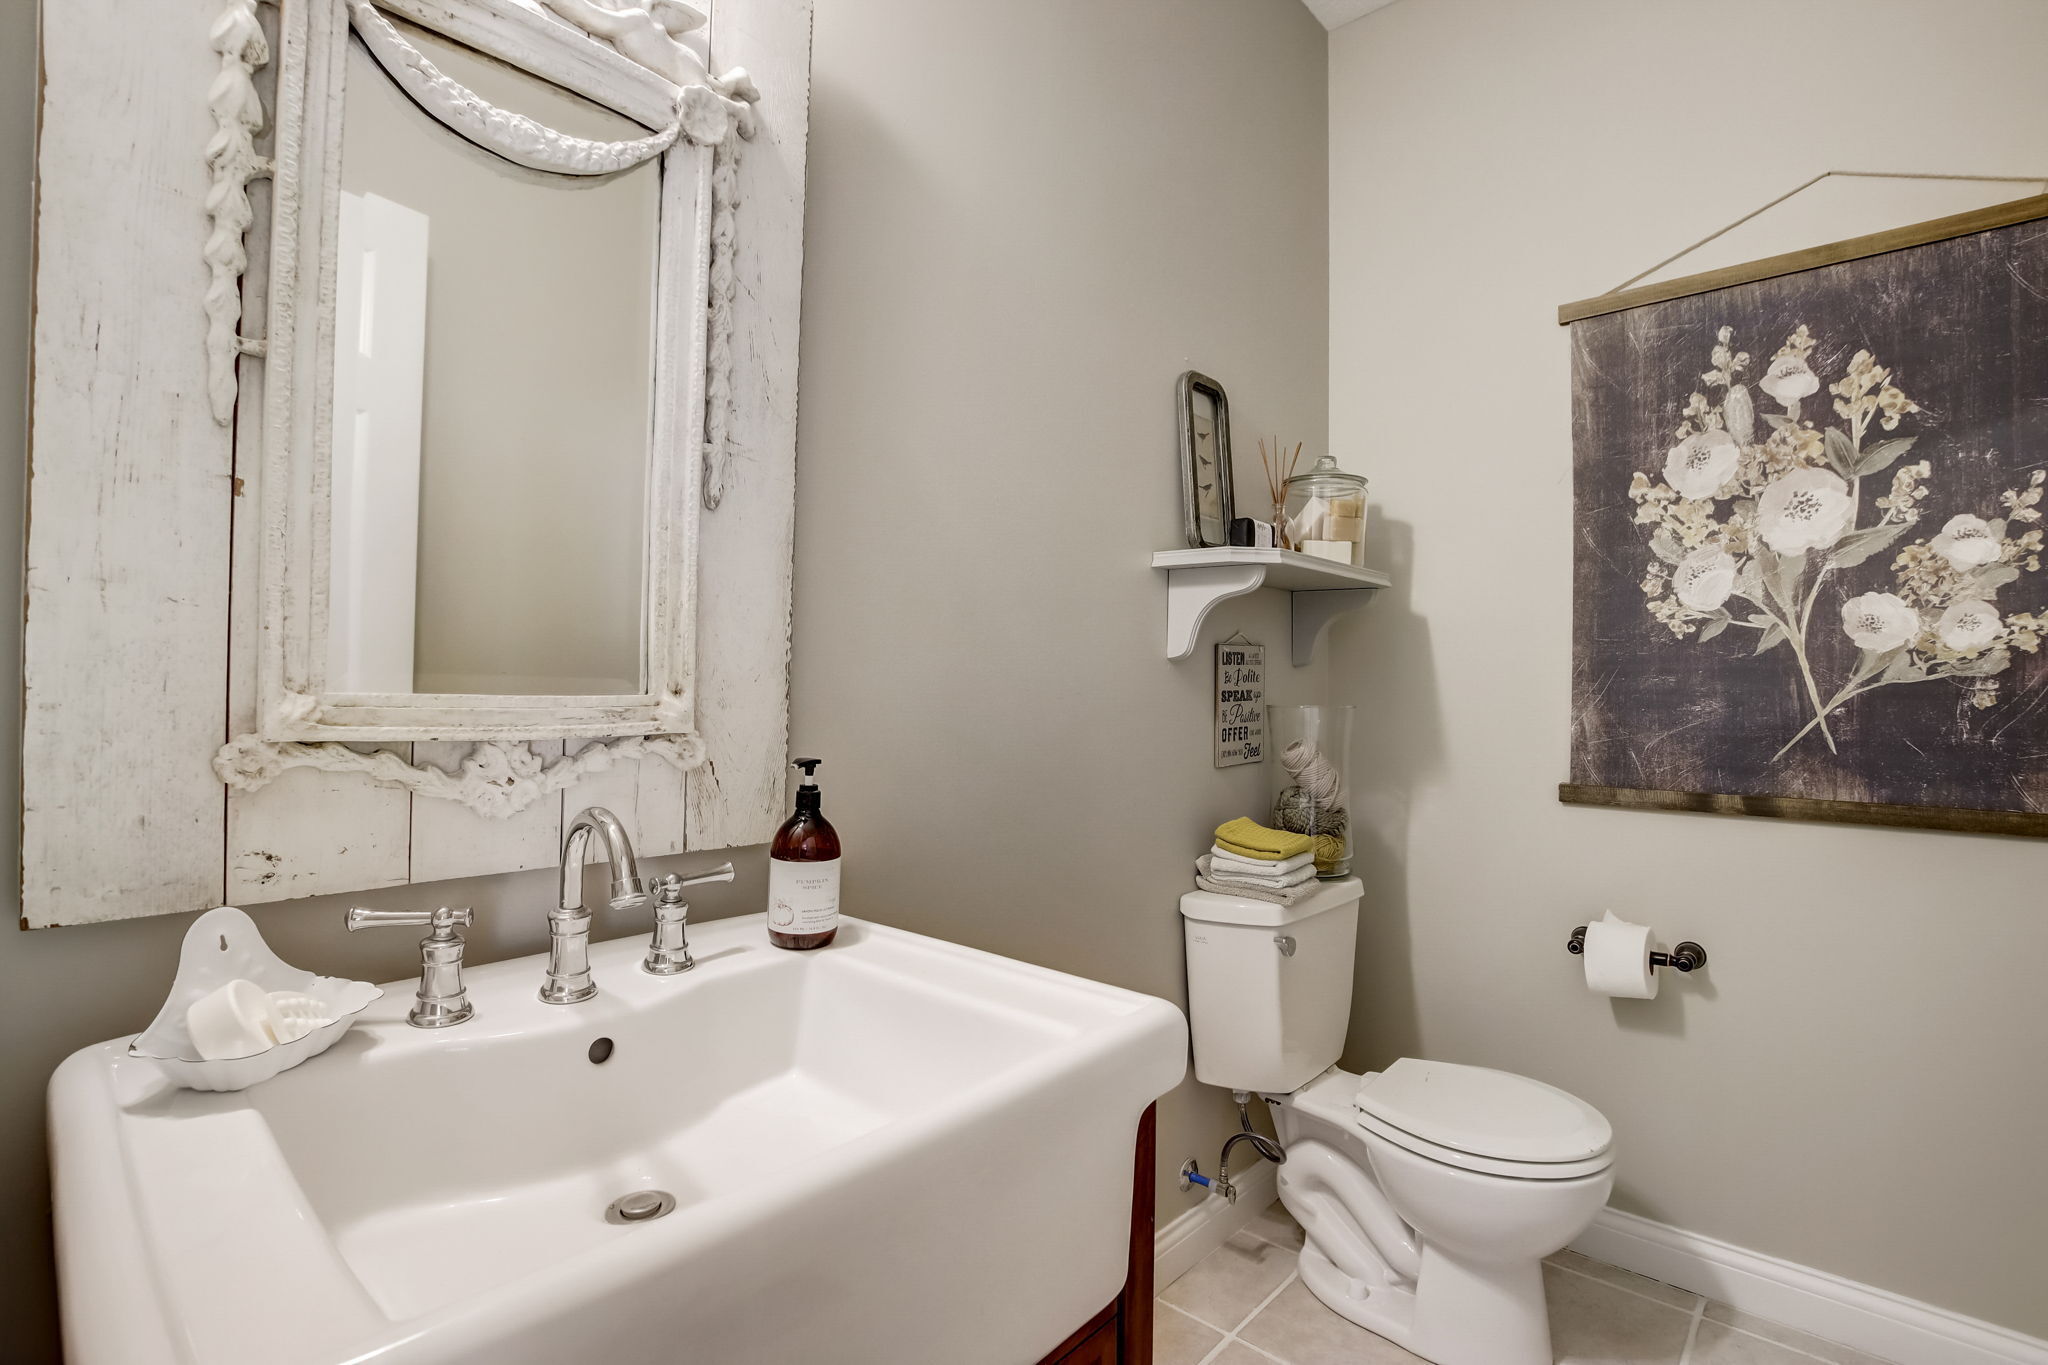
Bathroom with a large white sink, ornate white-framed mirror, and floral wall hanging.
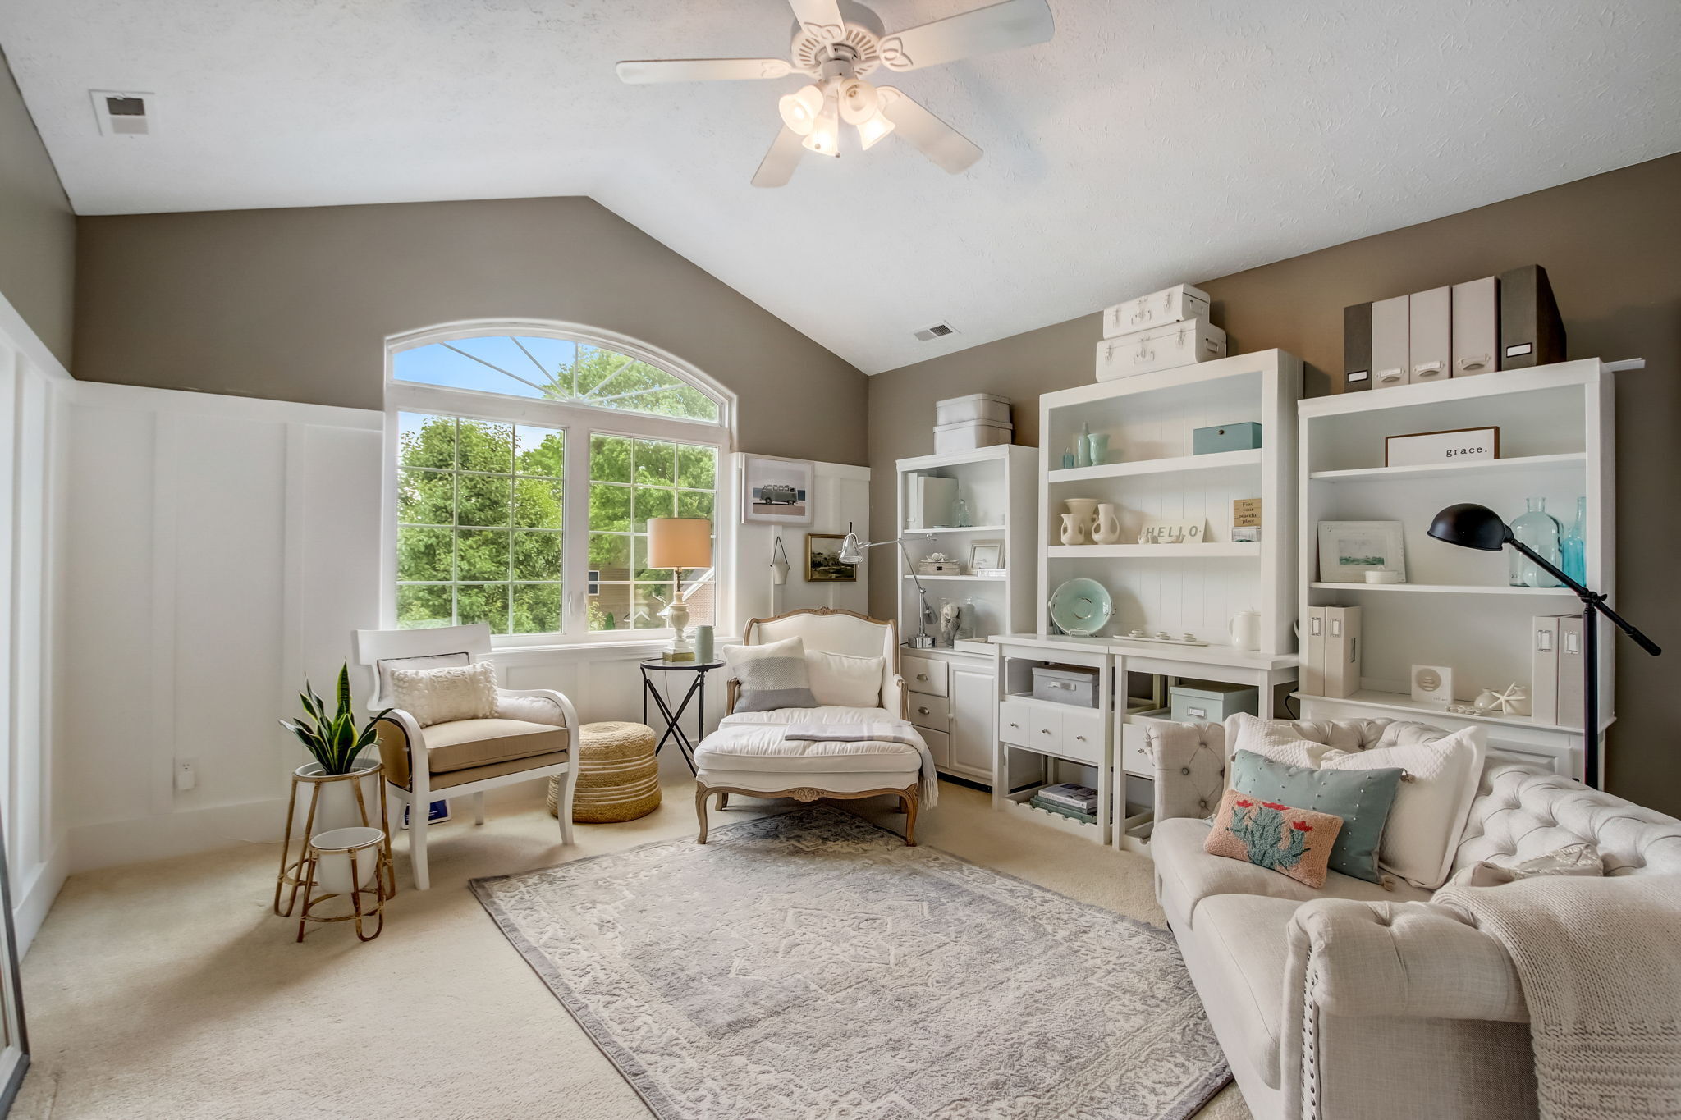
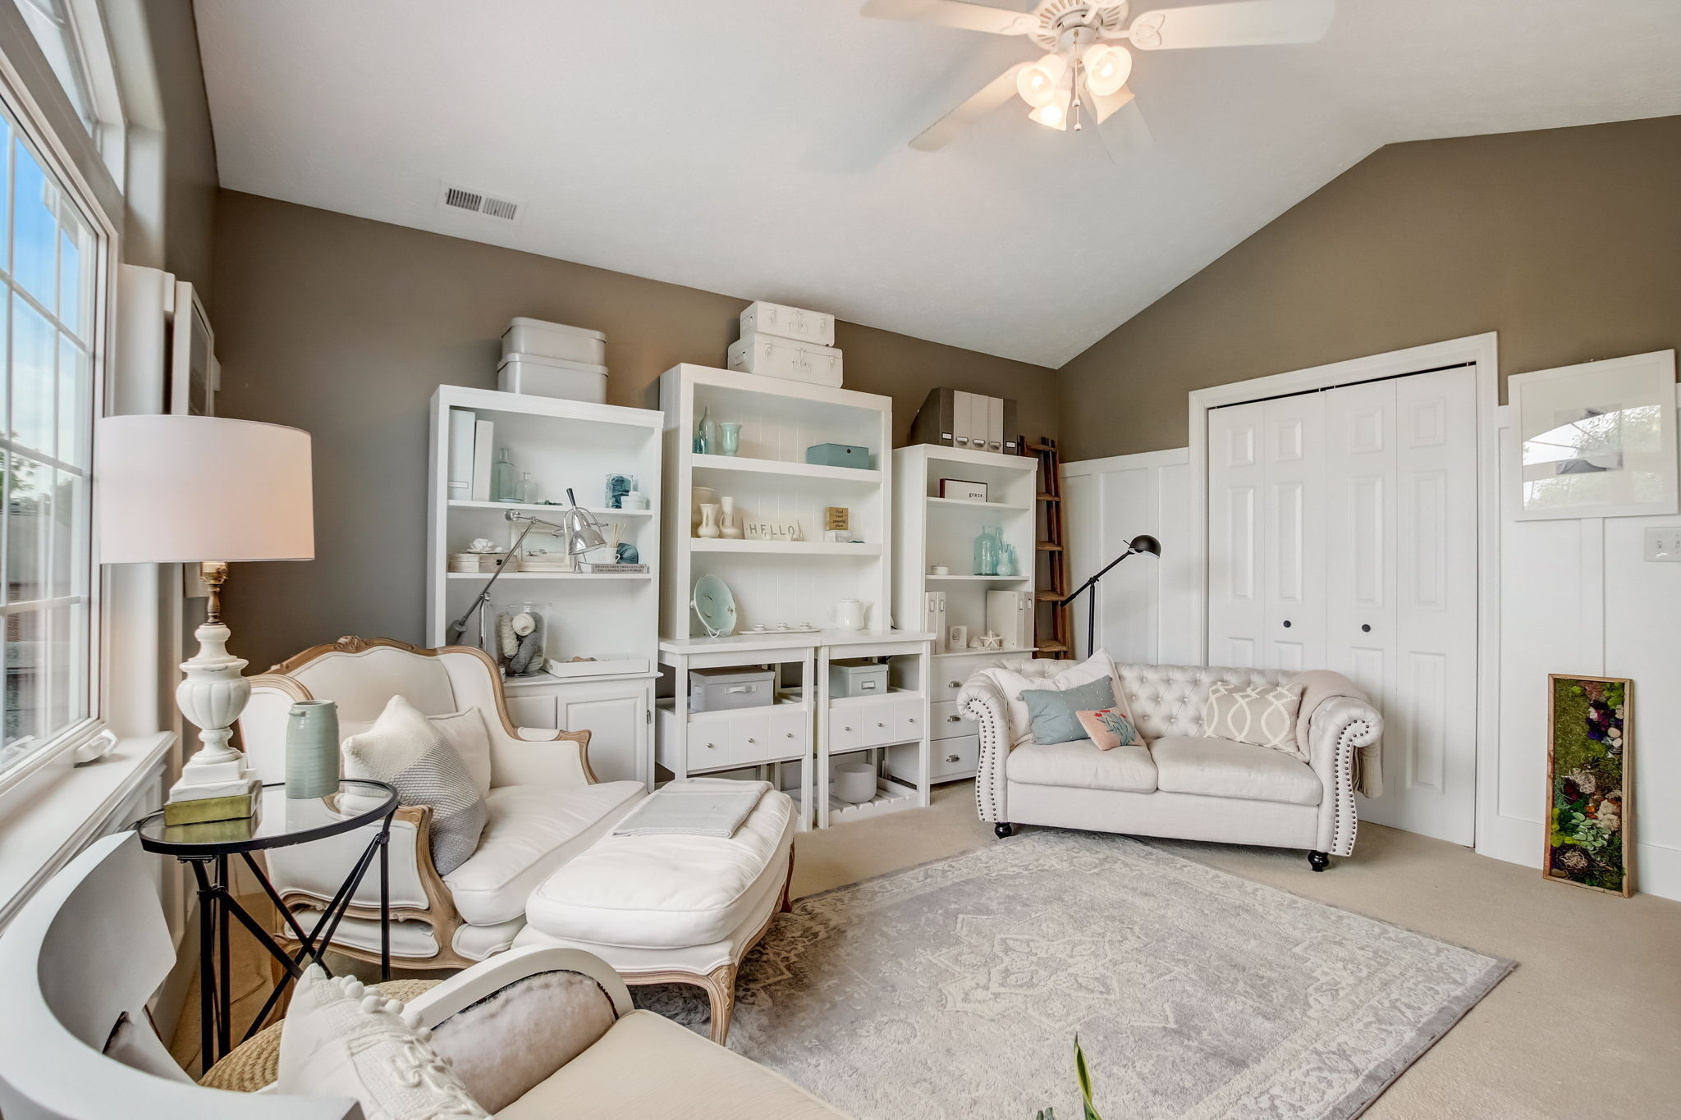
Furnished sitting room with built-in white shelving and a large arched window.
Furnished sitting room with white sofas, built-in shelving, and a large window.
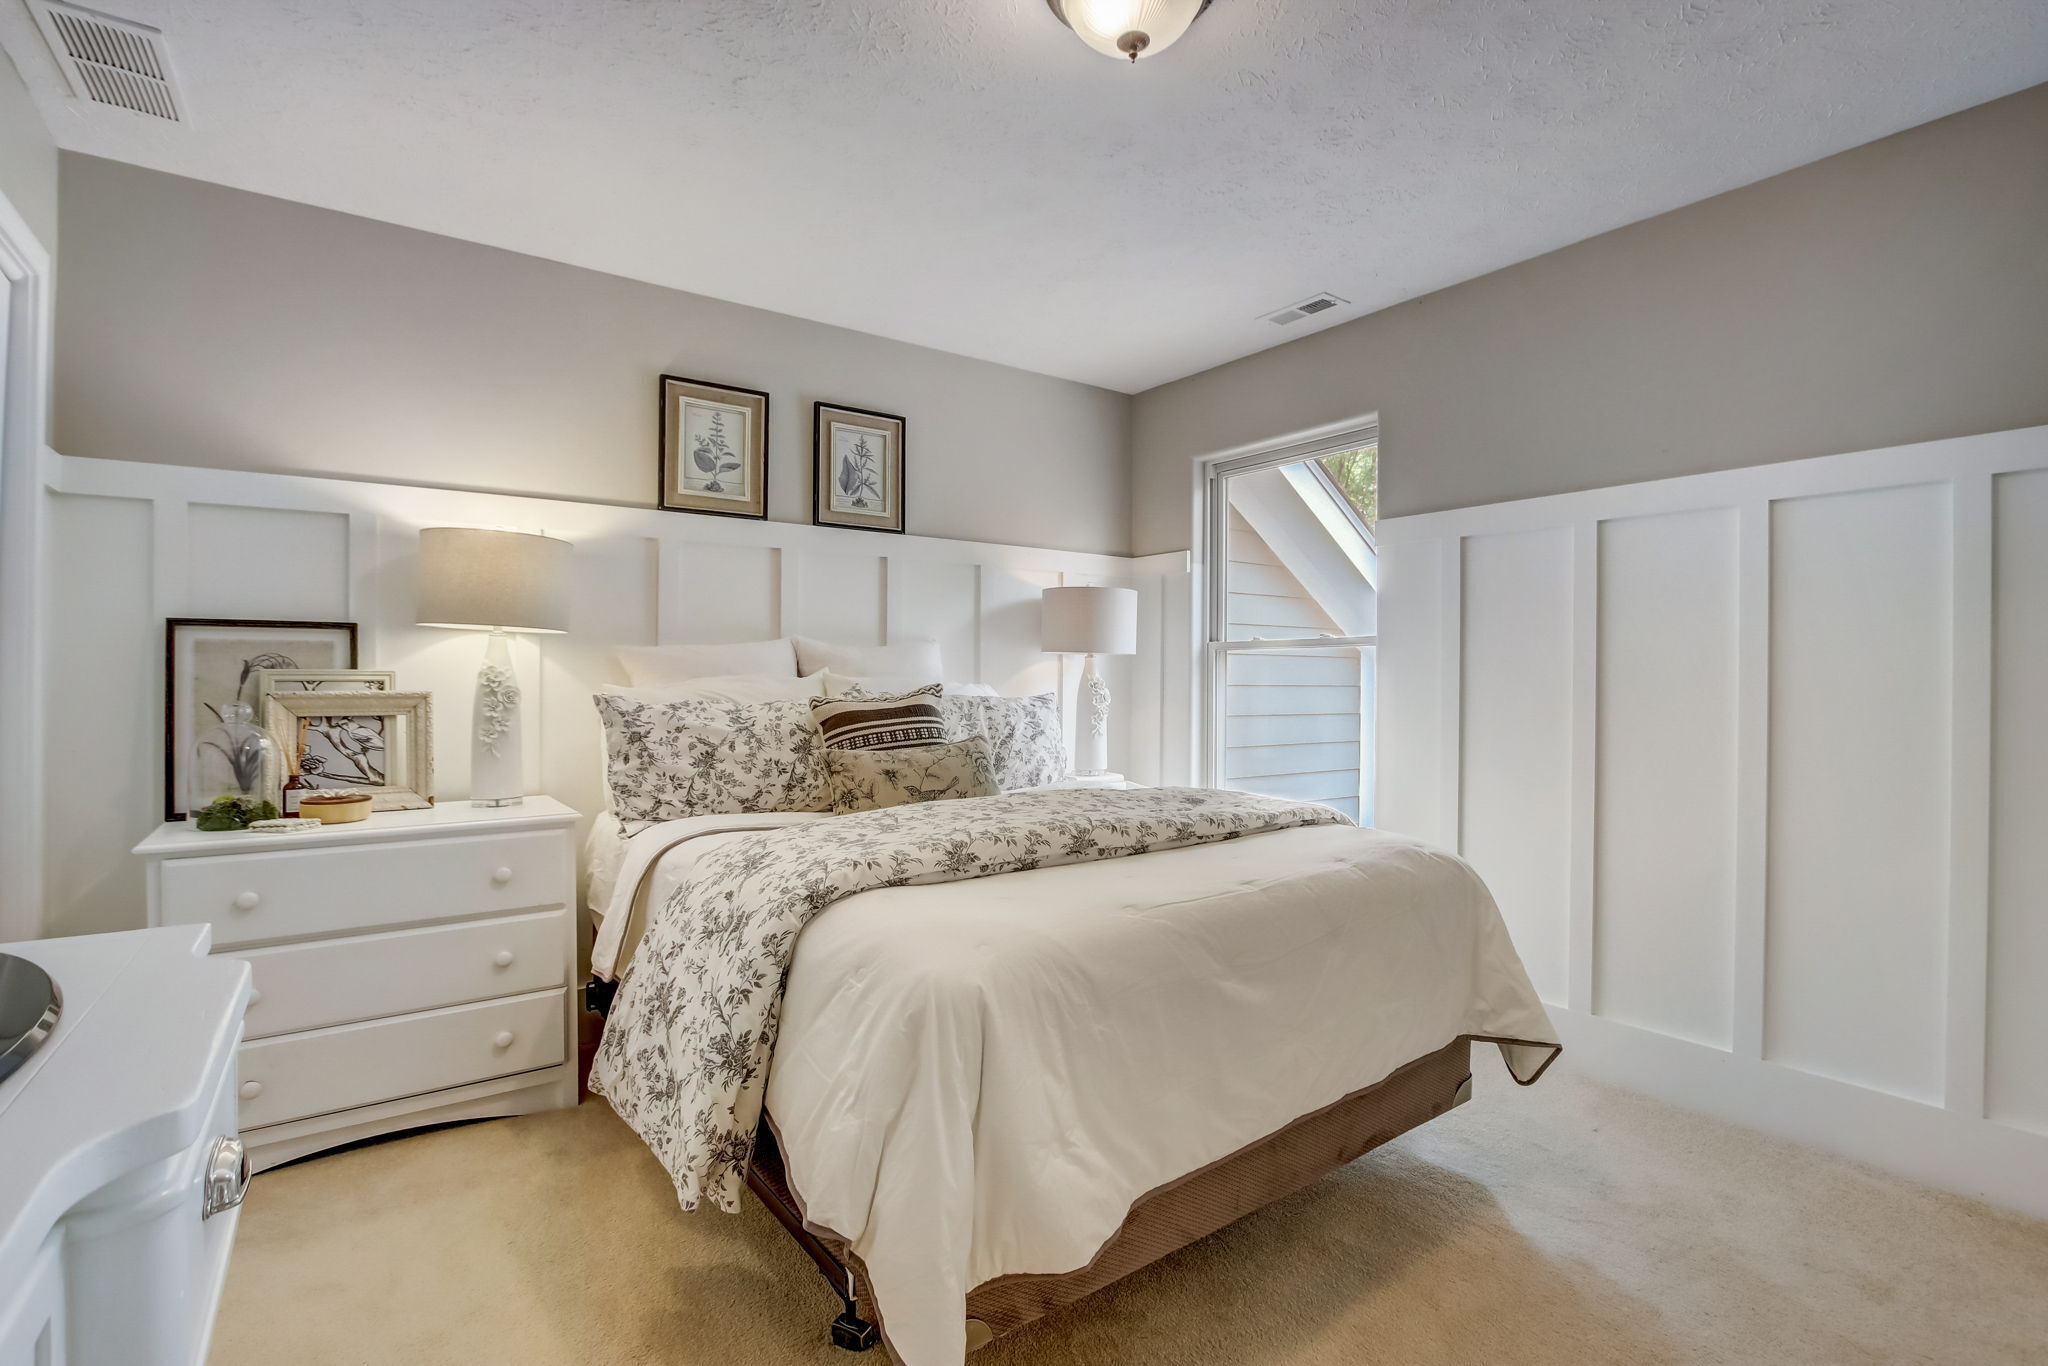
Bedroom with cream floral bedding, white paneled walls, and a window beside the bed.
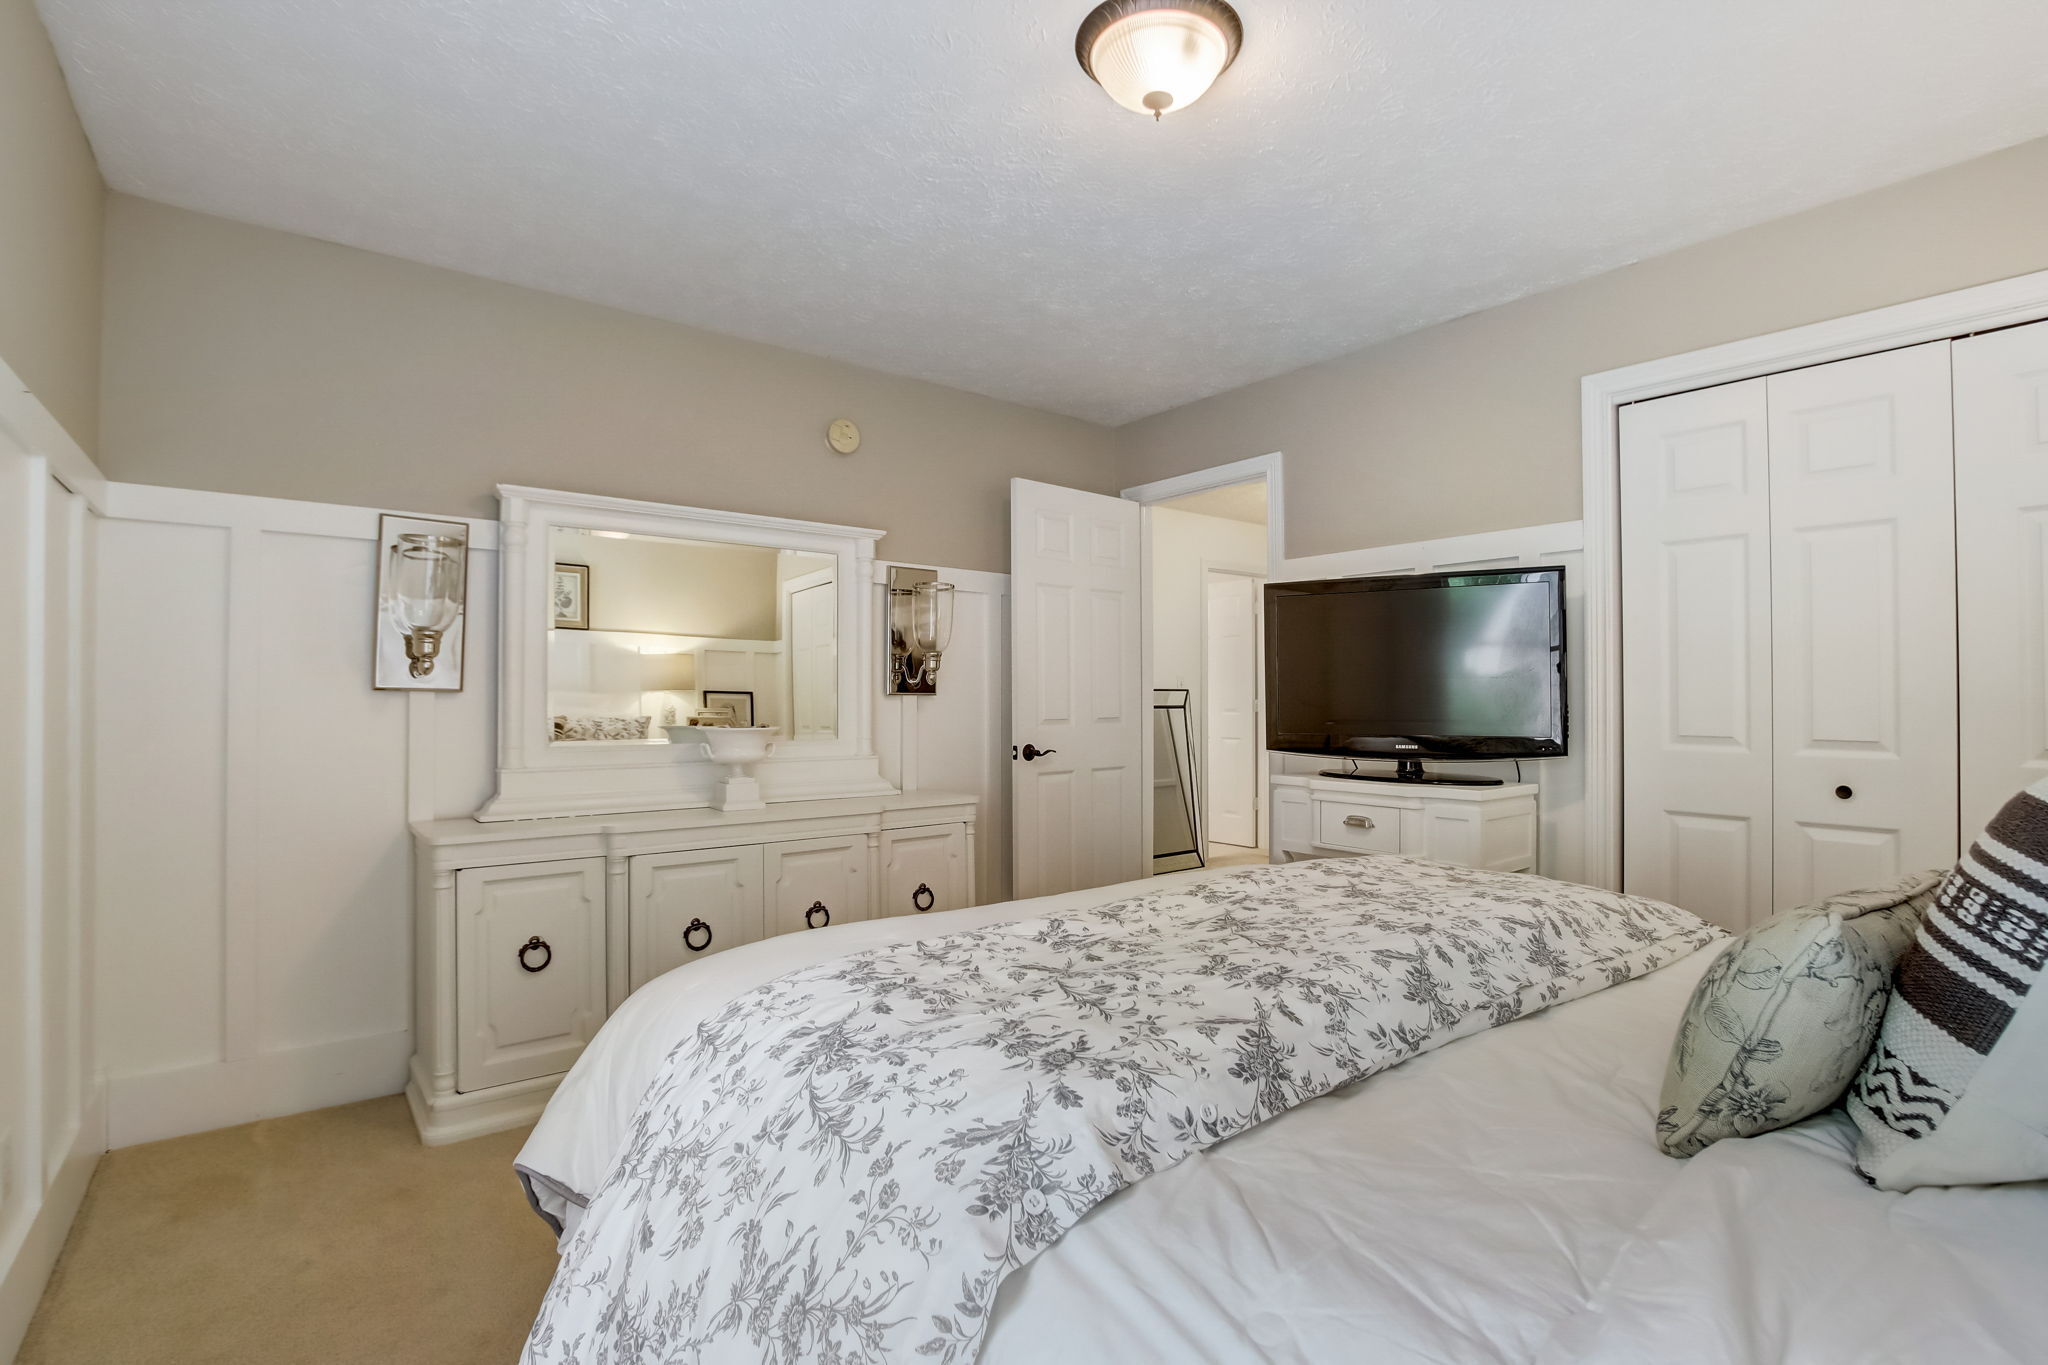
Furnished bedroom with floral bedding, a white dresser and mirror, and a television.
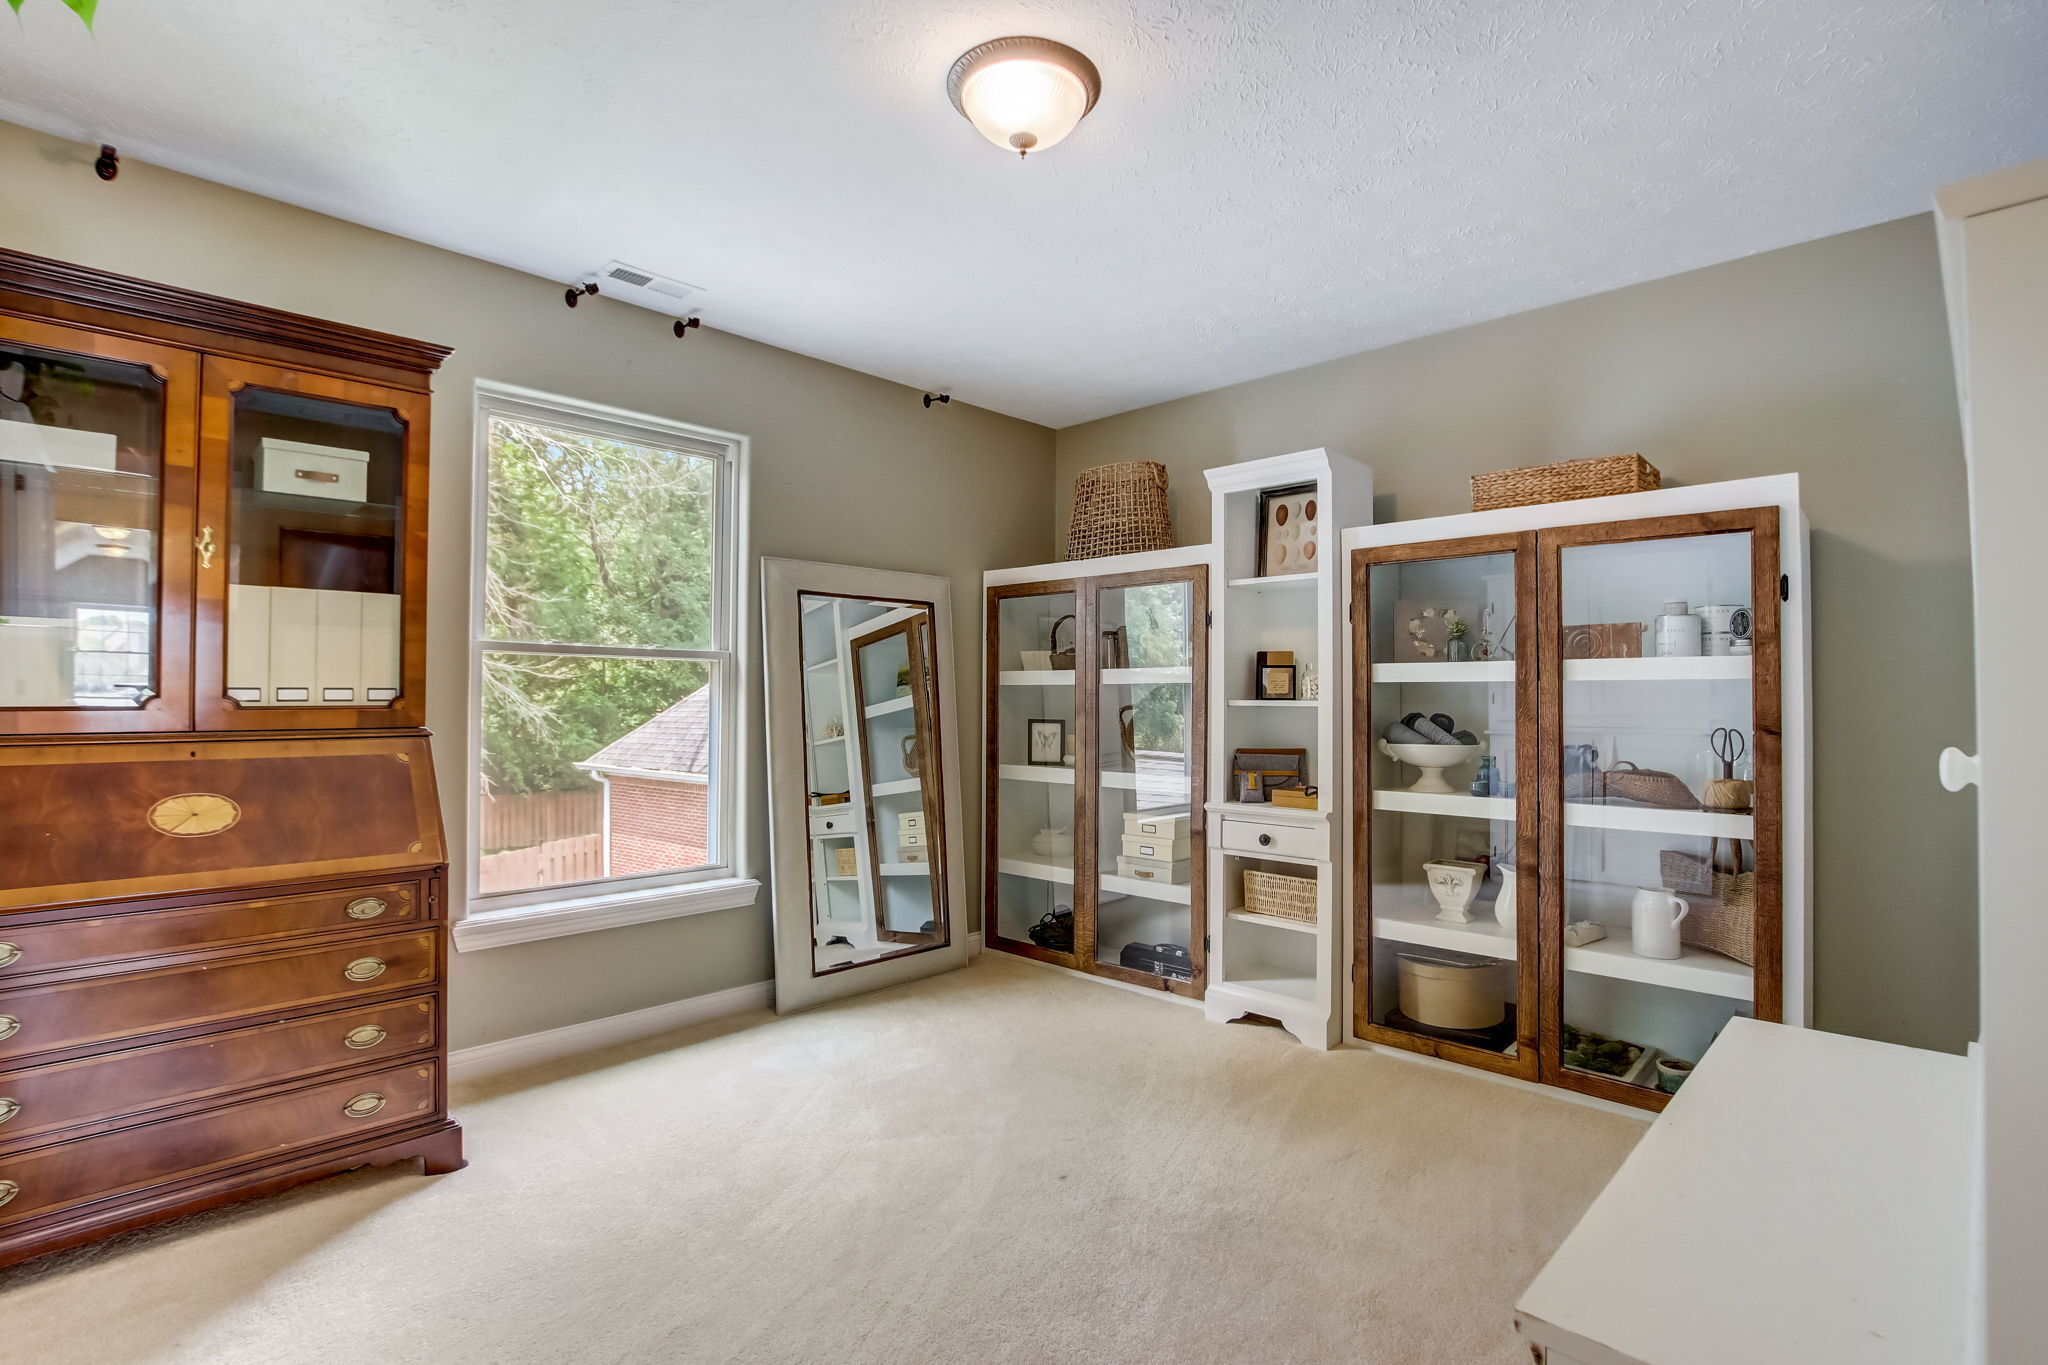
Bedroom with glass-front display cabinets, a wooden secretary, and a window overlooking trees.
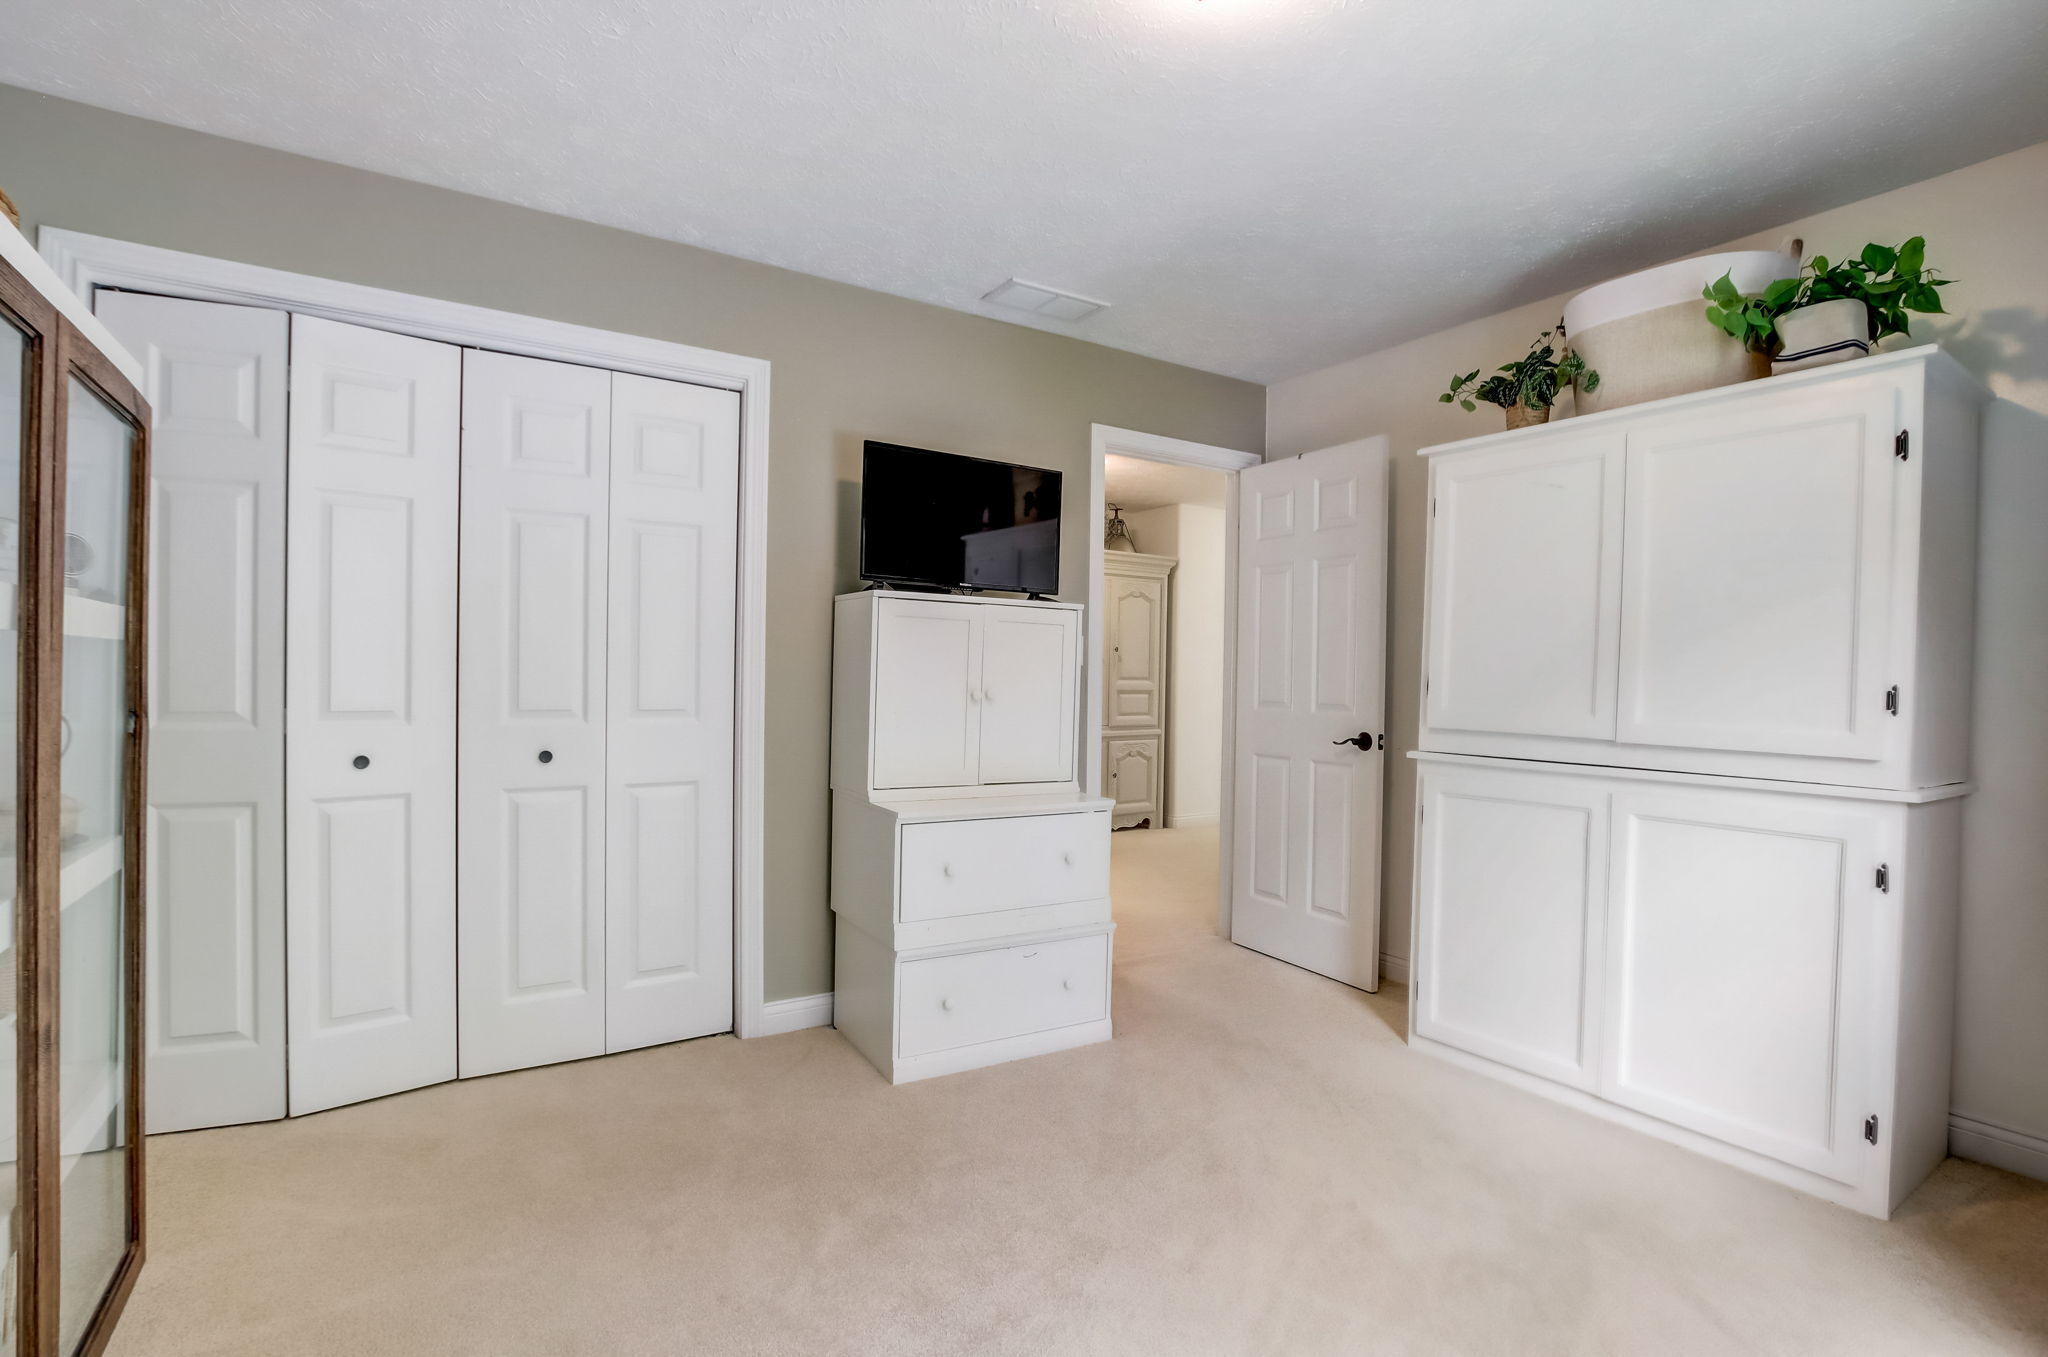
Bedroom with white paneled closets, a TV on a chest, and a large white cabinet topped with plants.
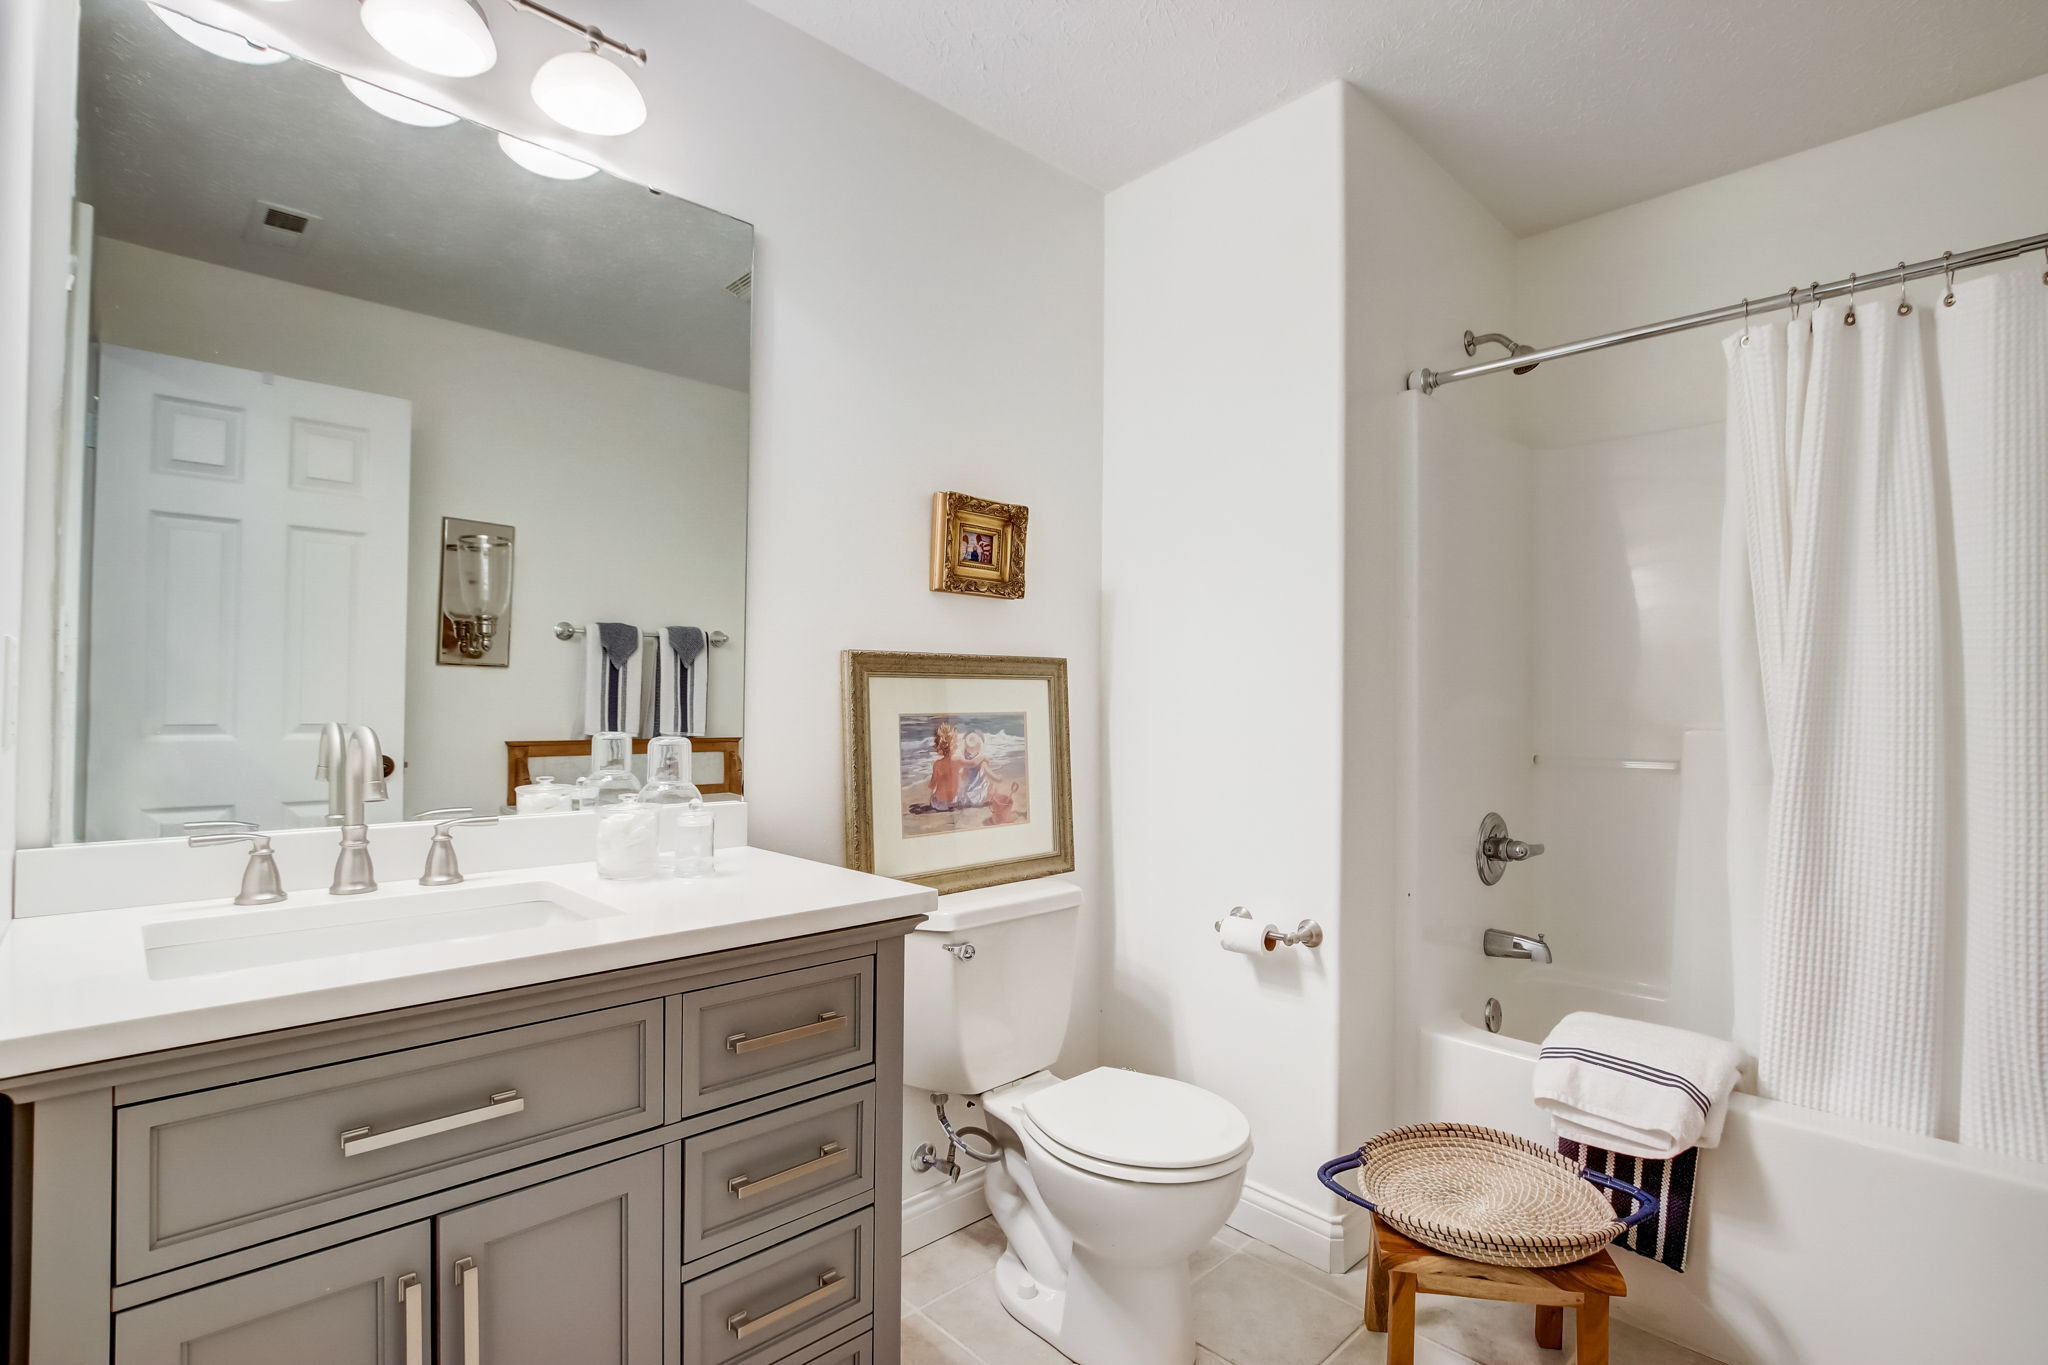
Bathroom with a gray vanity, large mirror, toilet, and bathtub with a white shower curtain.
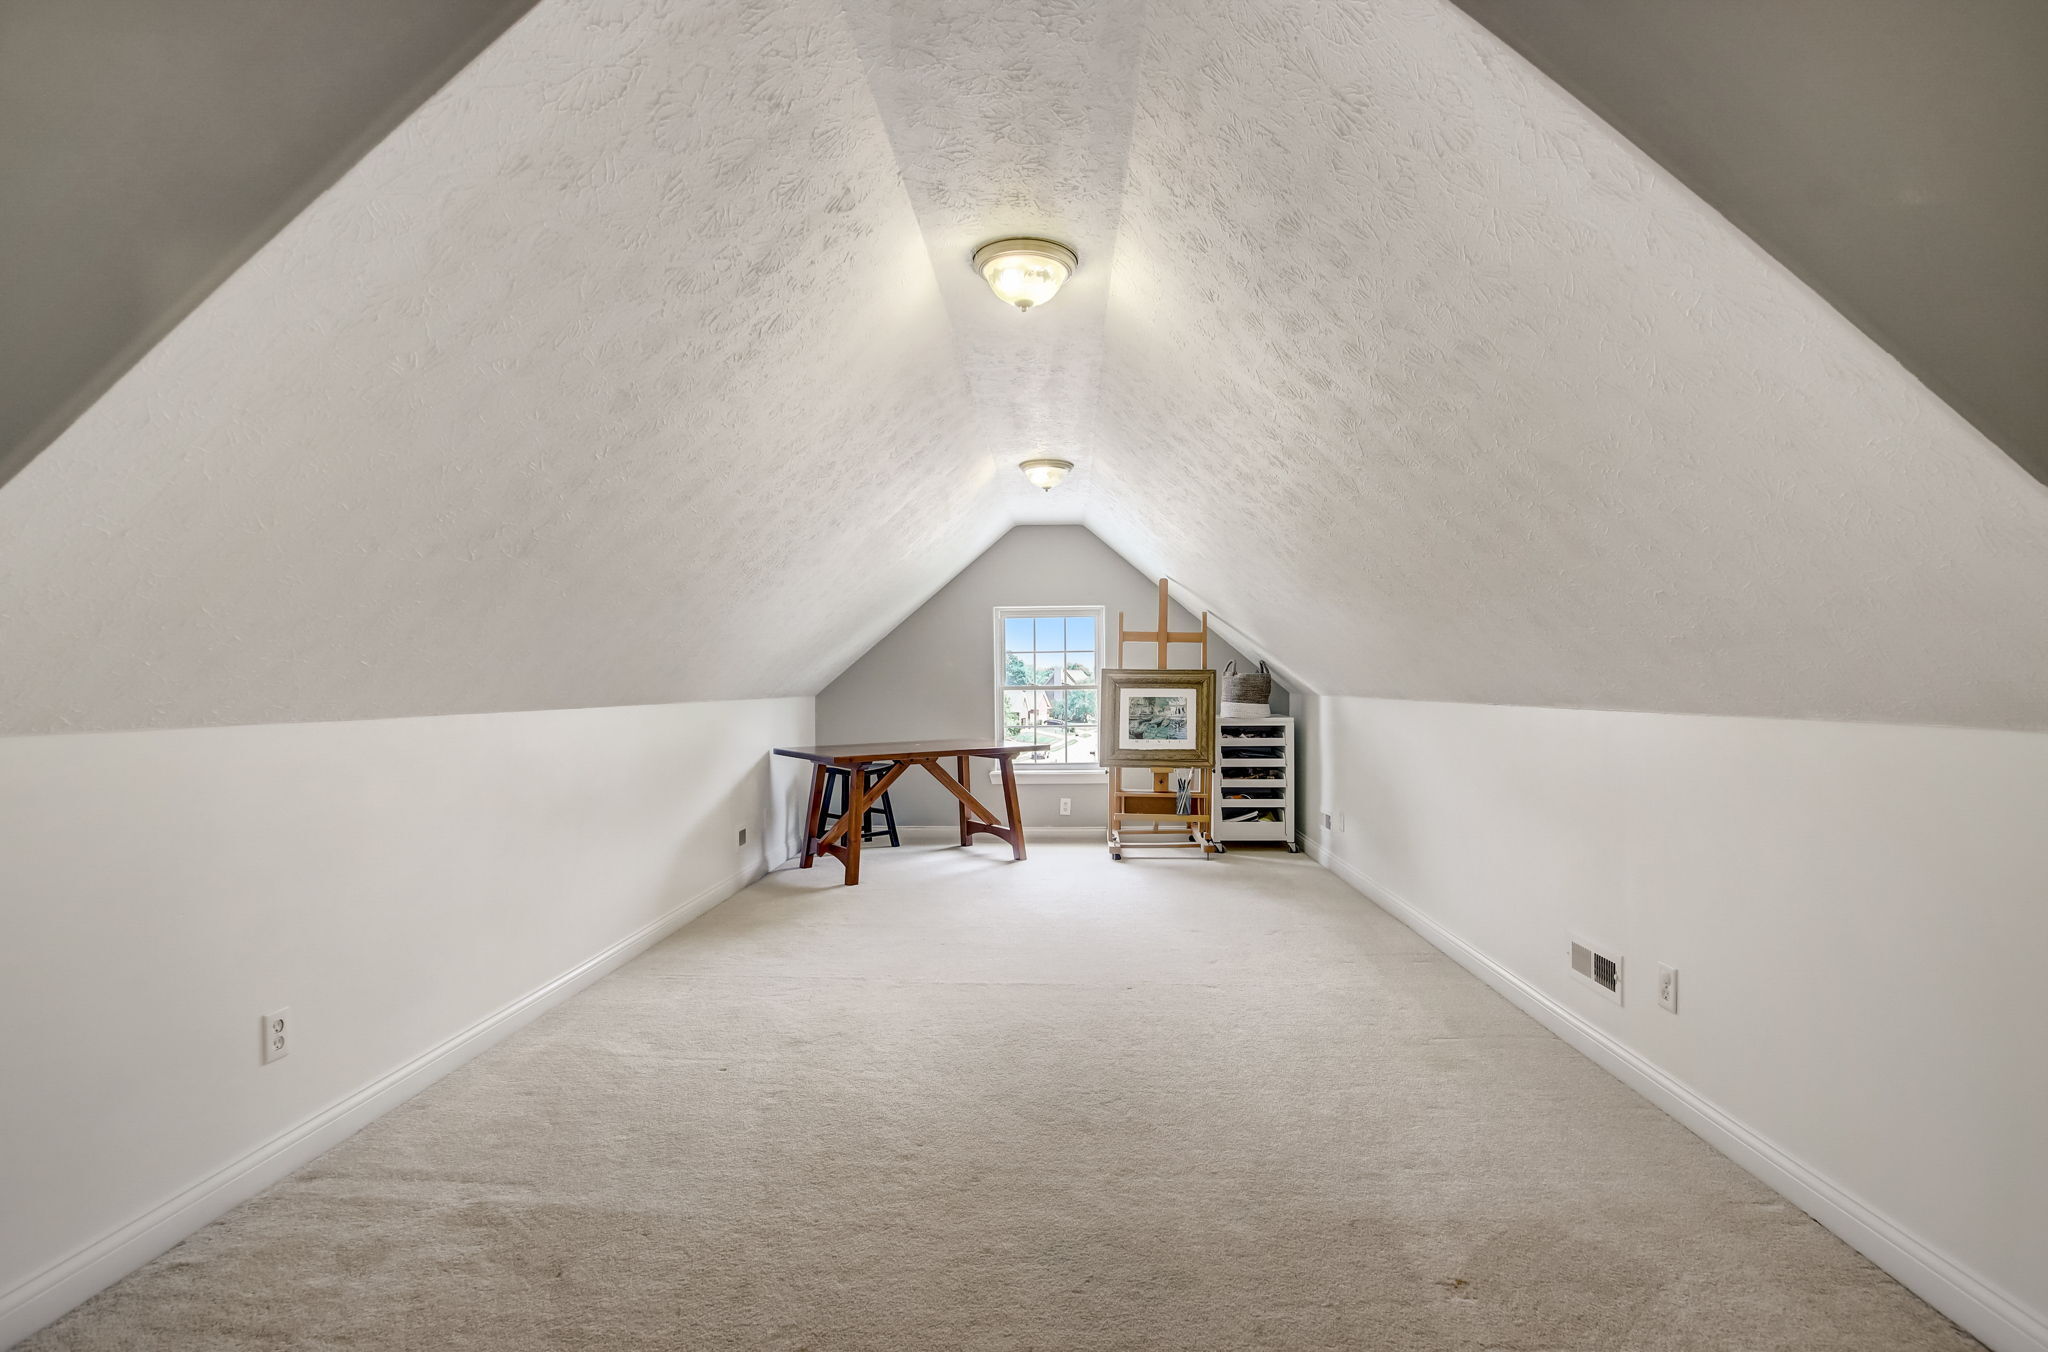
Finished attic loft with sloped ceiling, beige carpet, window, worktable, and easel.
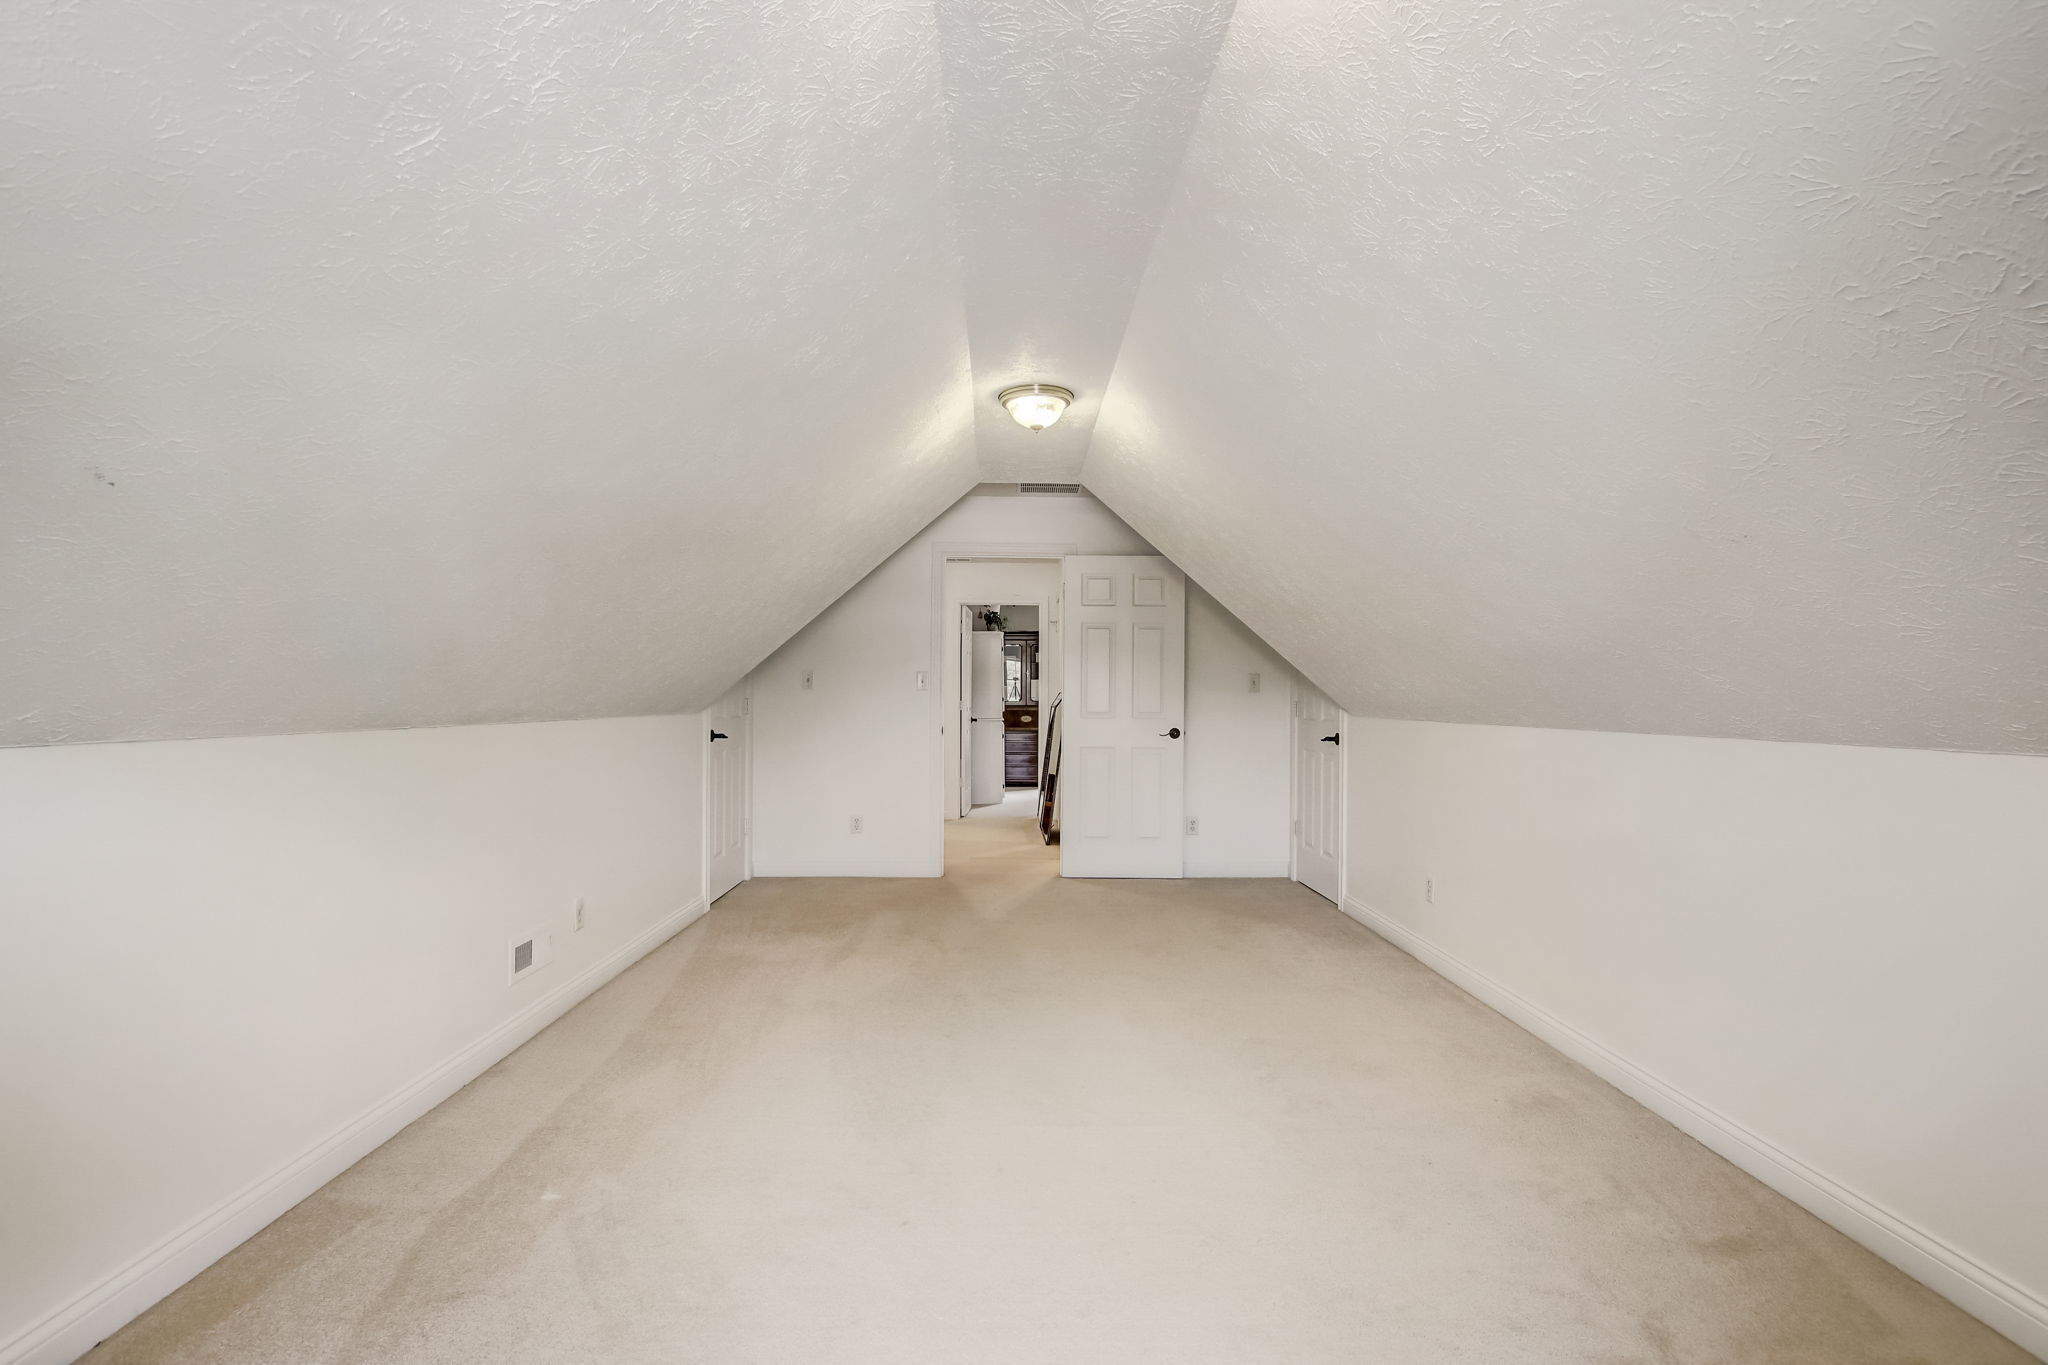
Empty finished attic room with beige carpet, steep white ceiling, and doors at the far end.
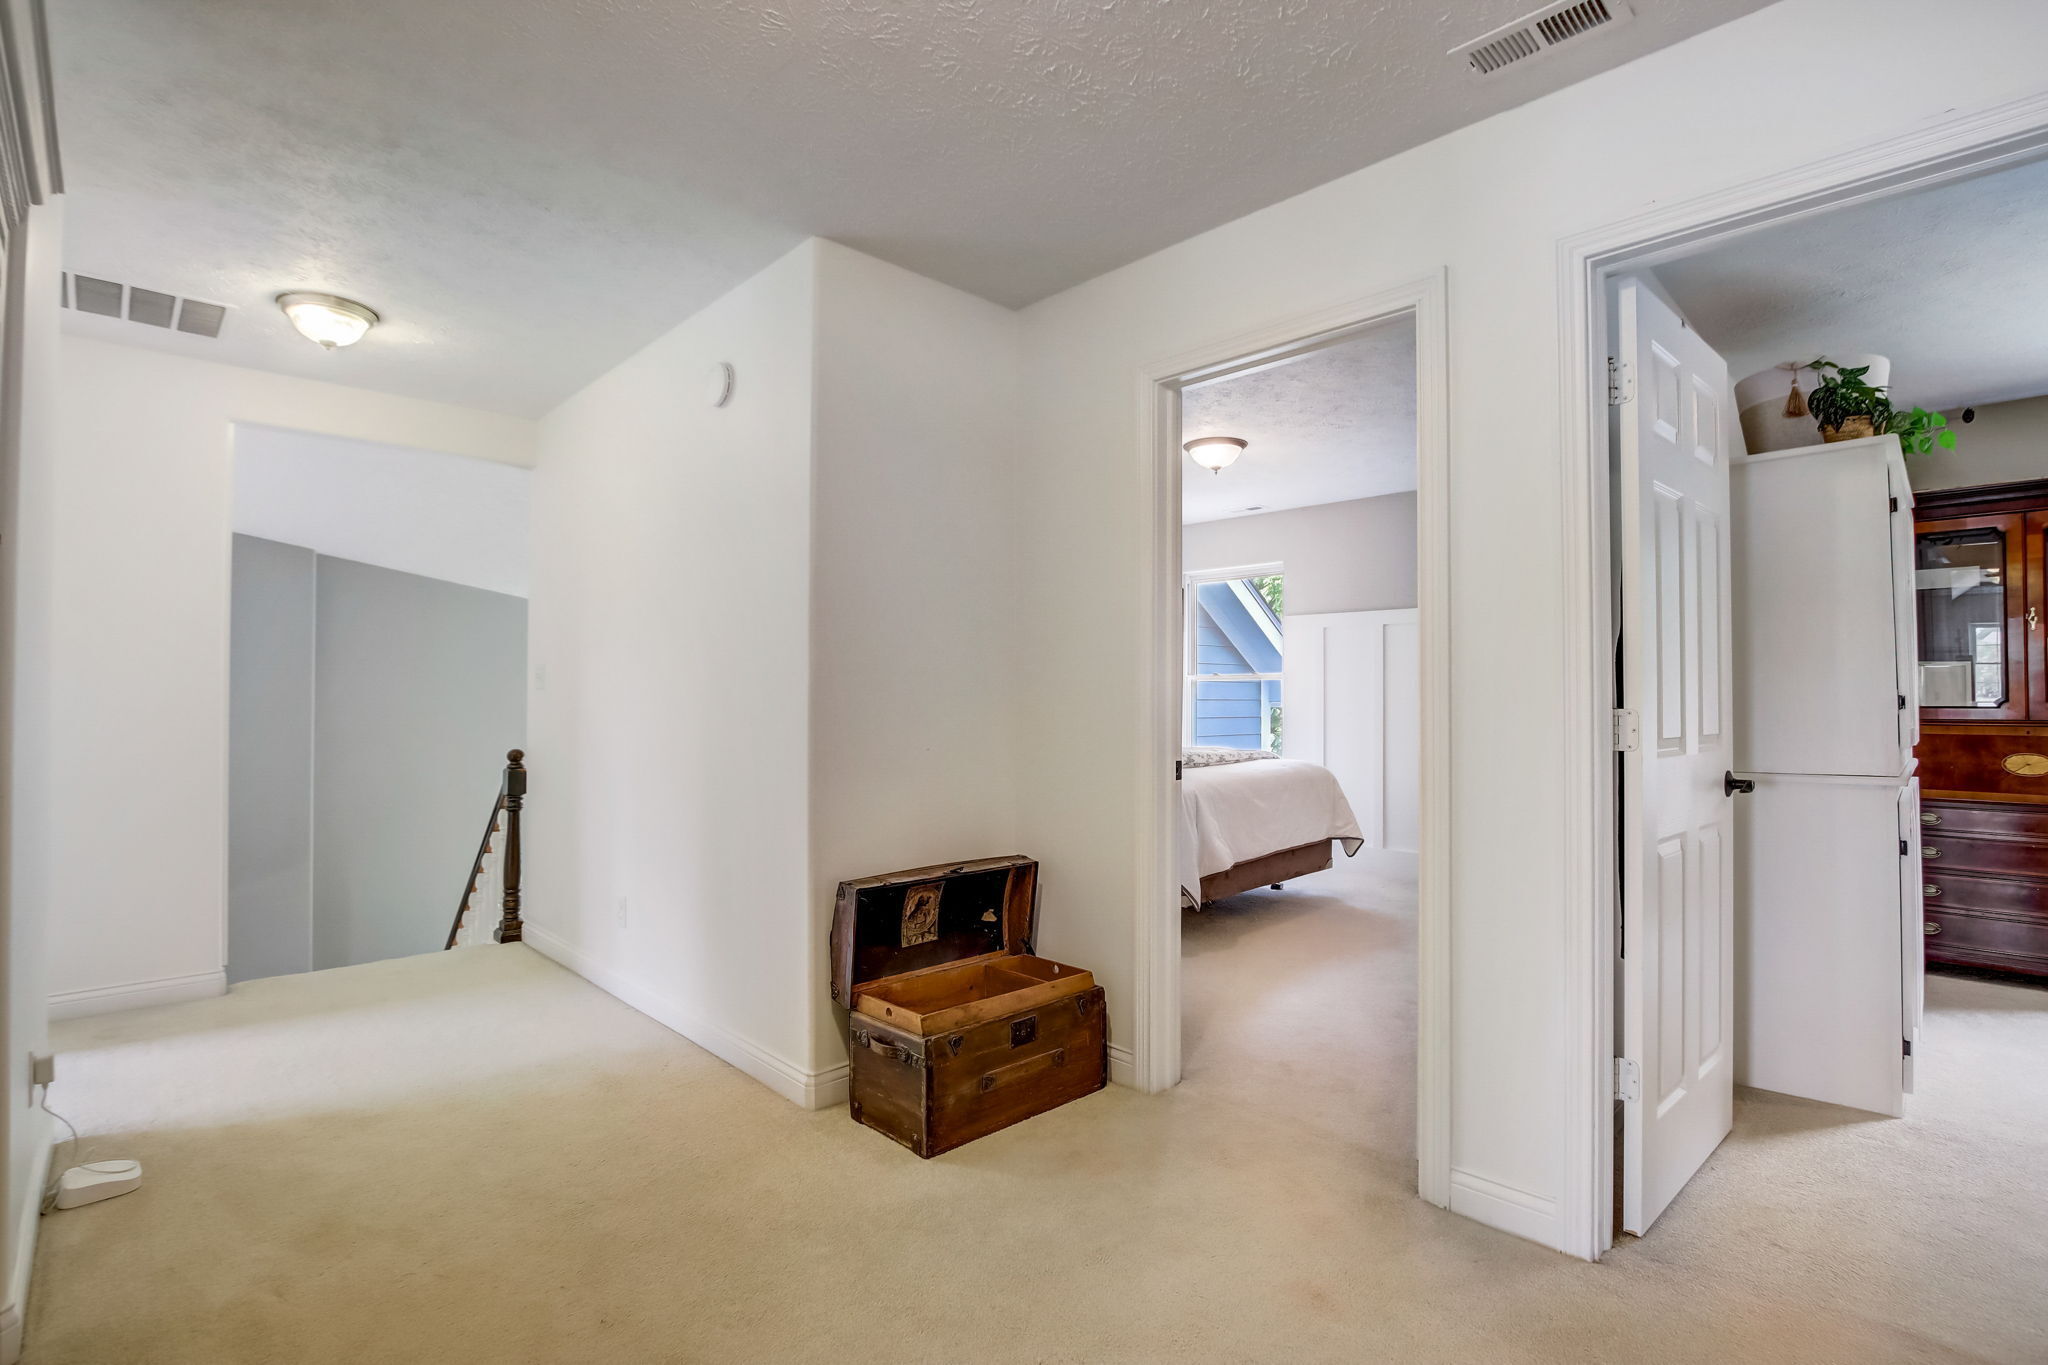
Upstairs hallway with a stairwell opening, antique chest, and open bedroom doorway.
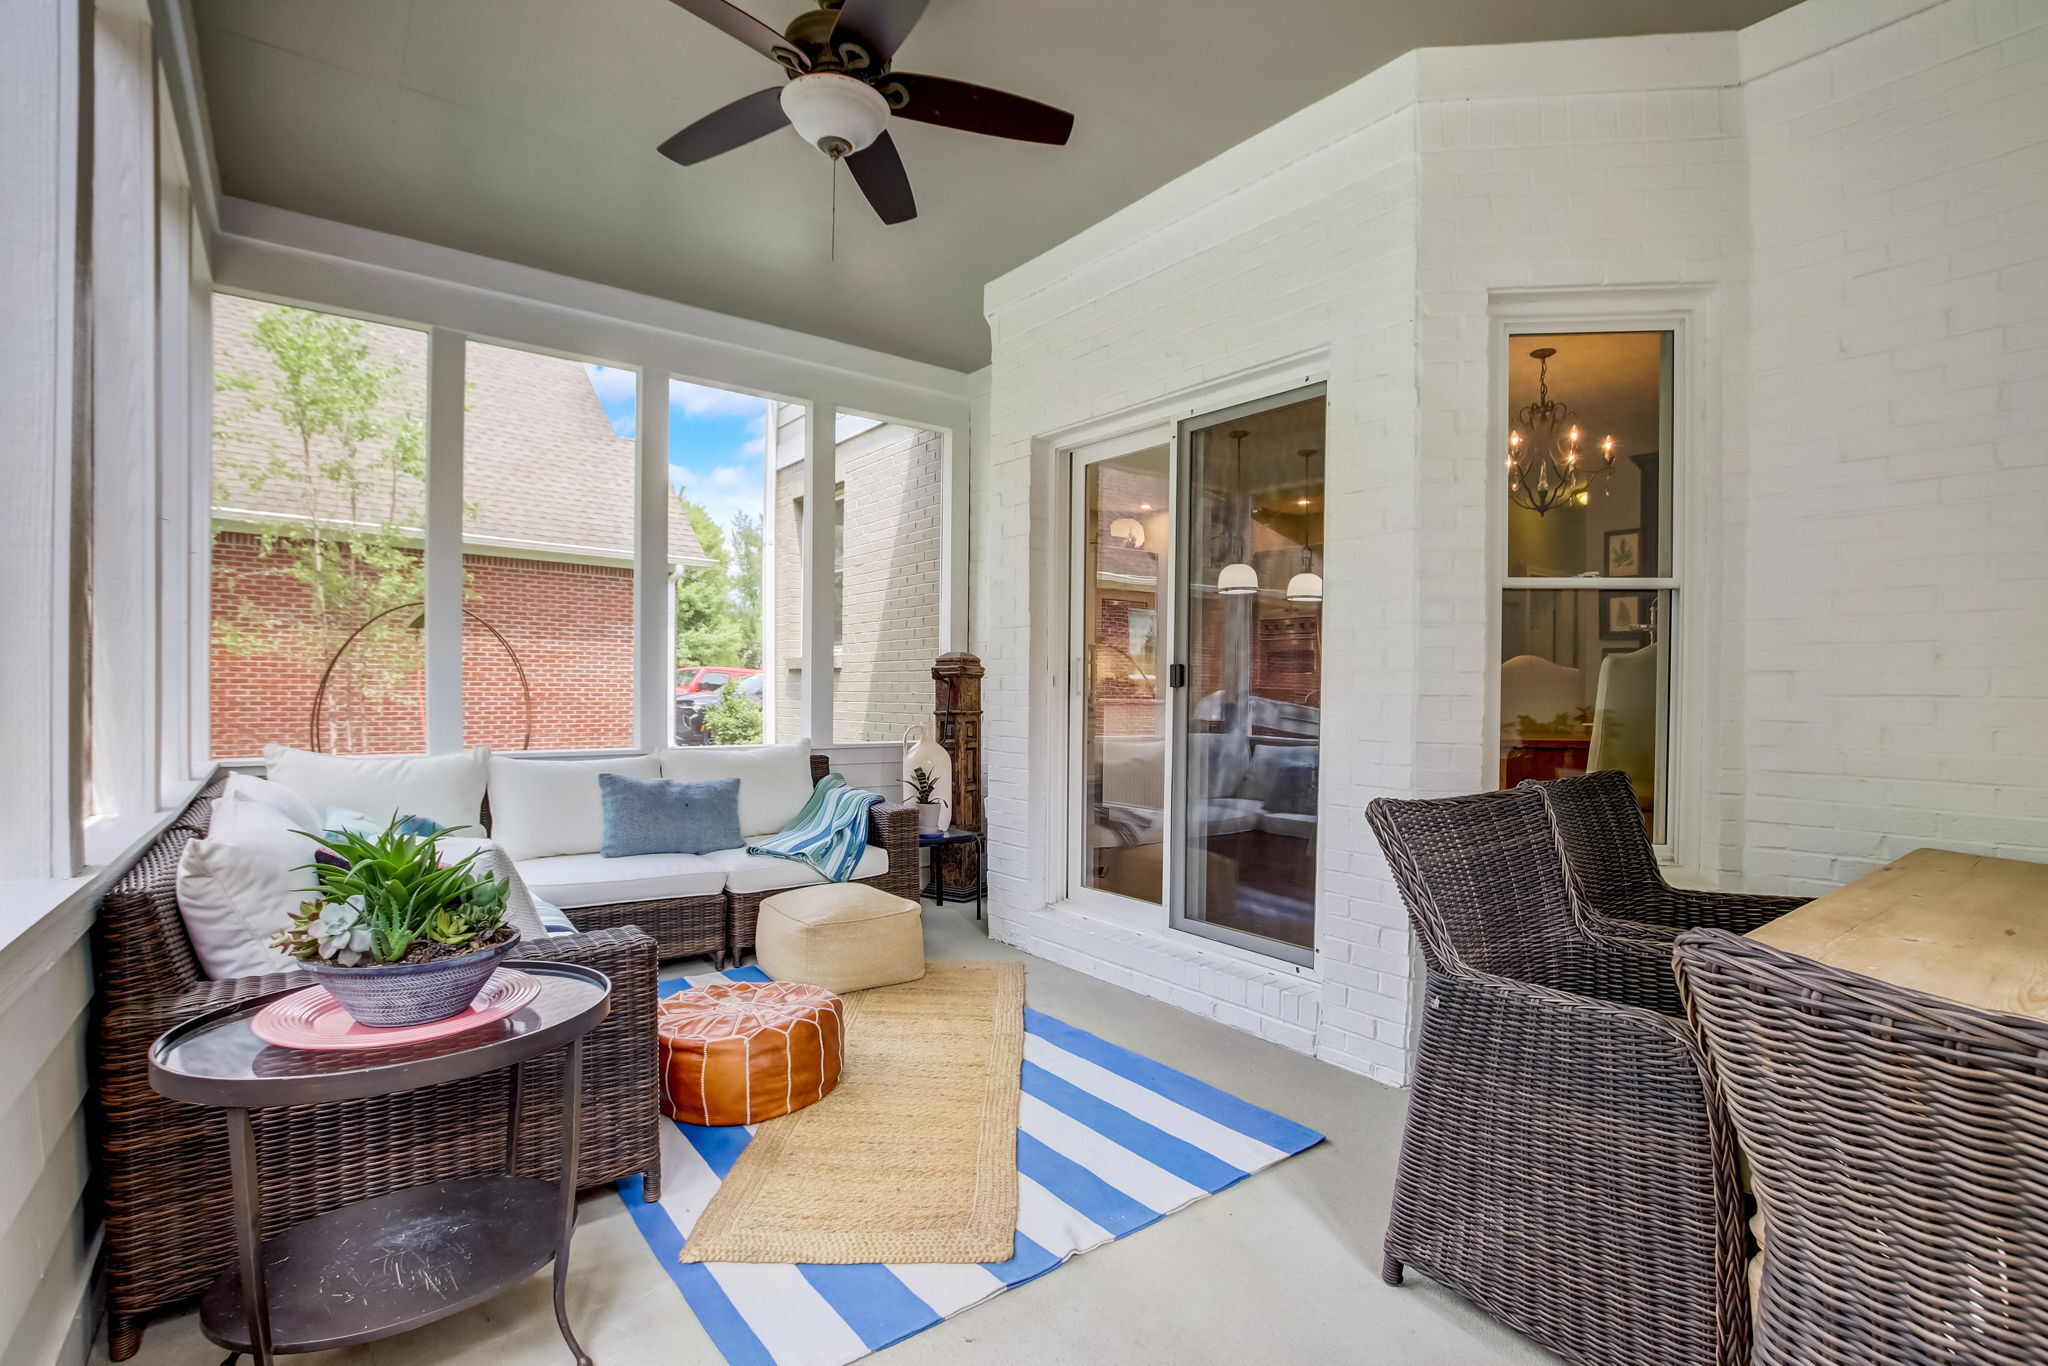
Covered patio with wicker seating, white brick walls, and a blue-and-white striped rug.
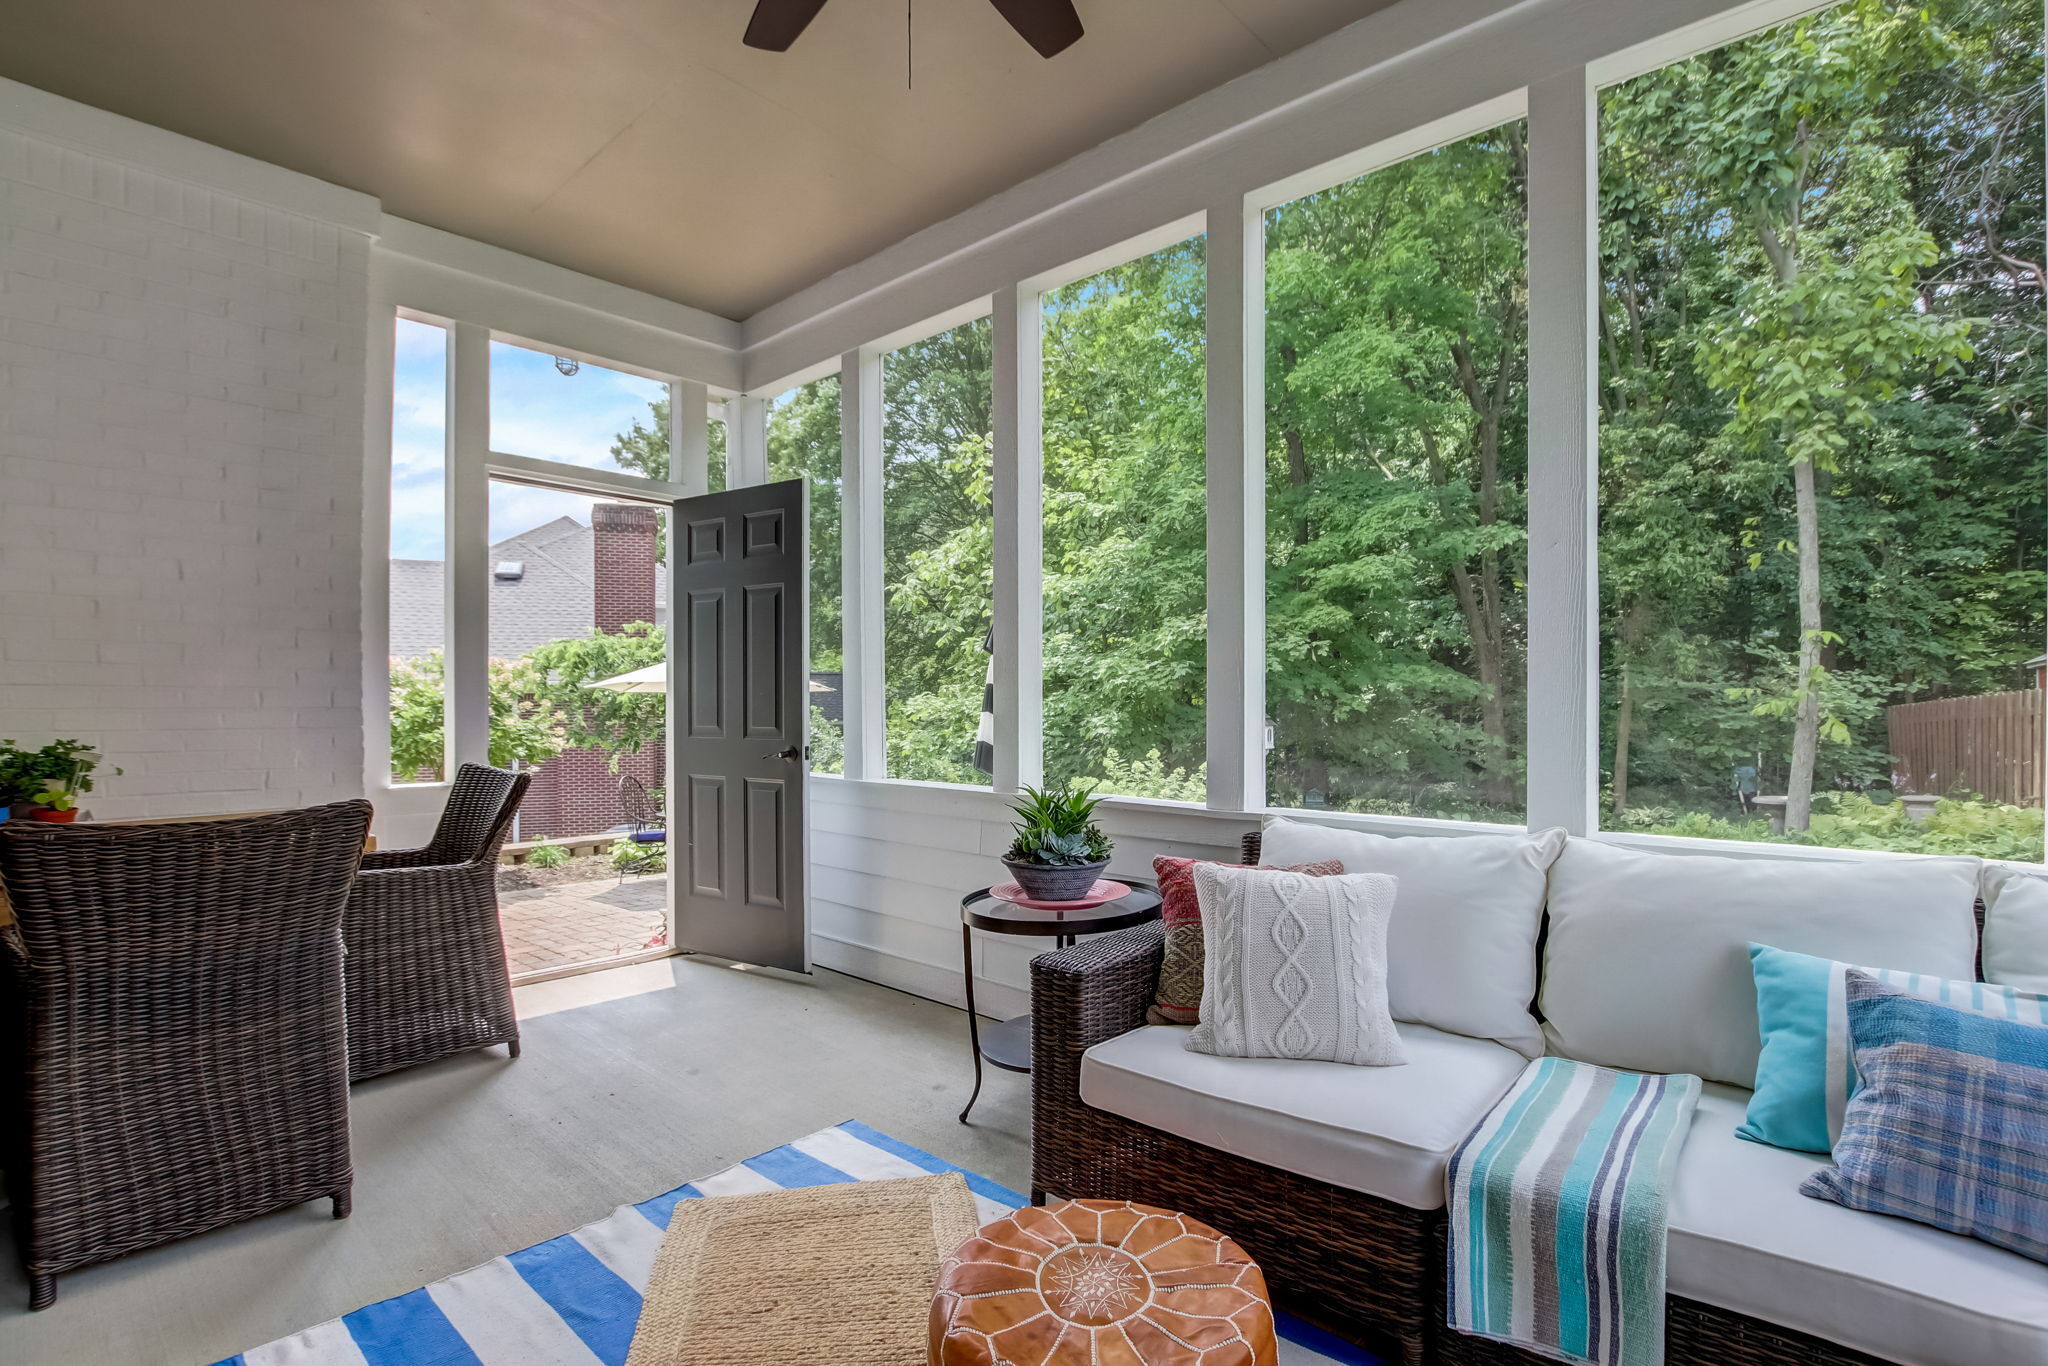
Screened-in porch with wicker seating and large windows overlooking leafy trees.
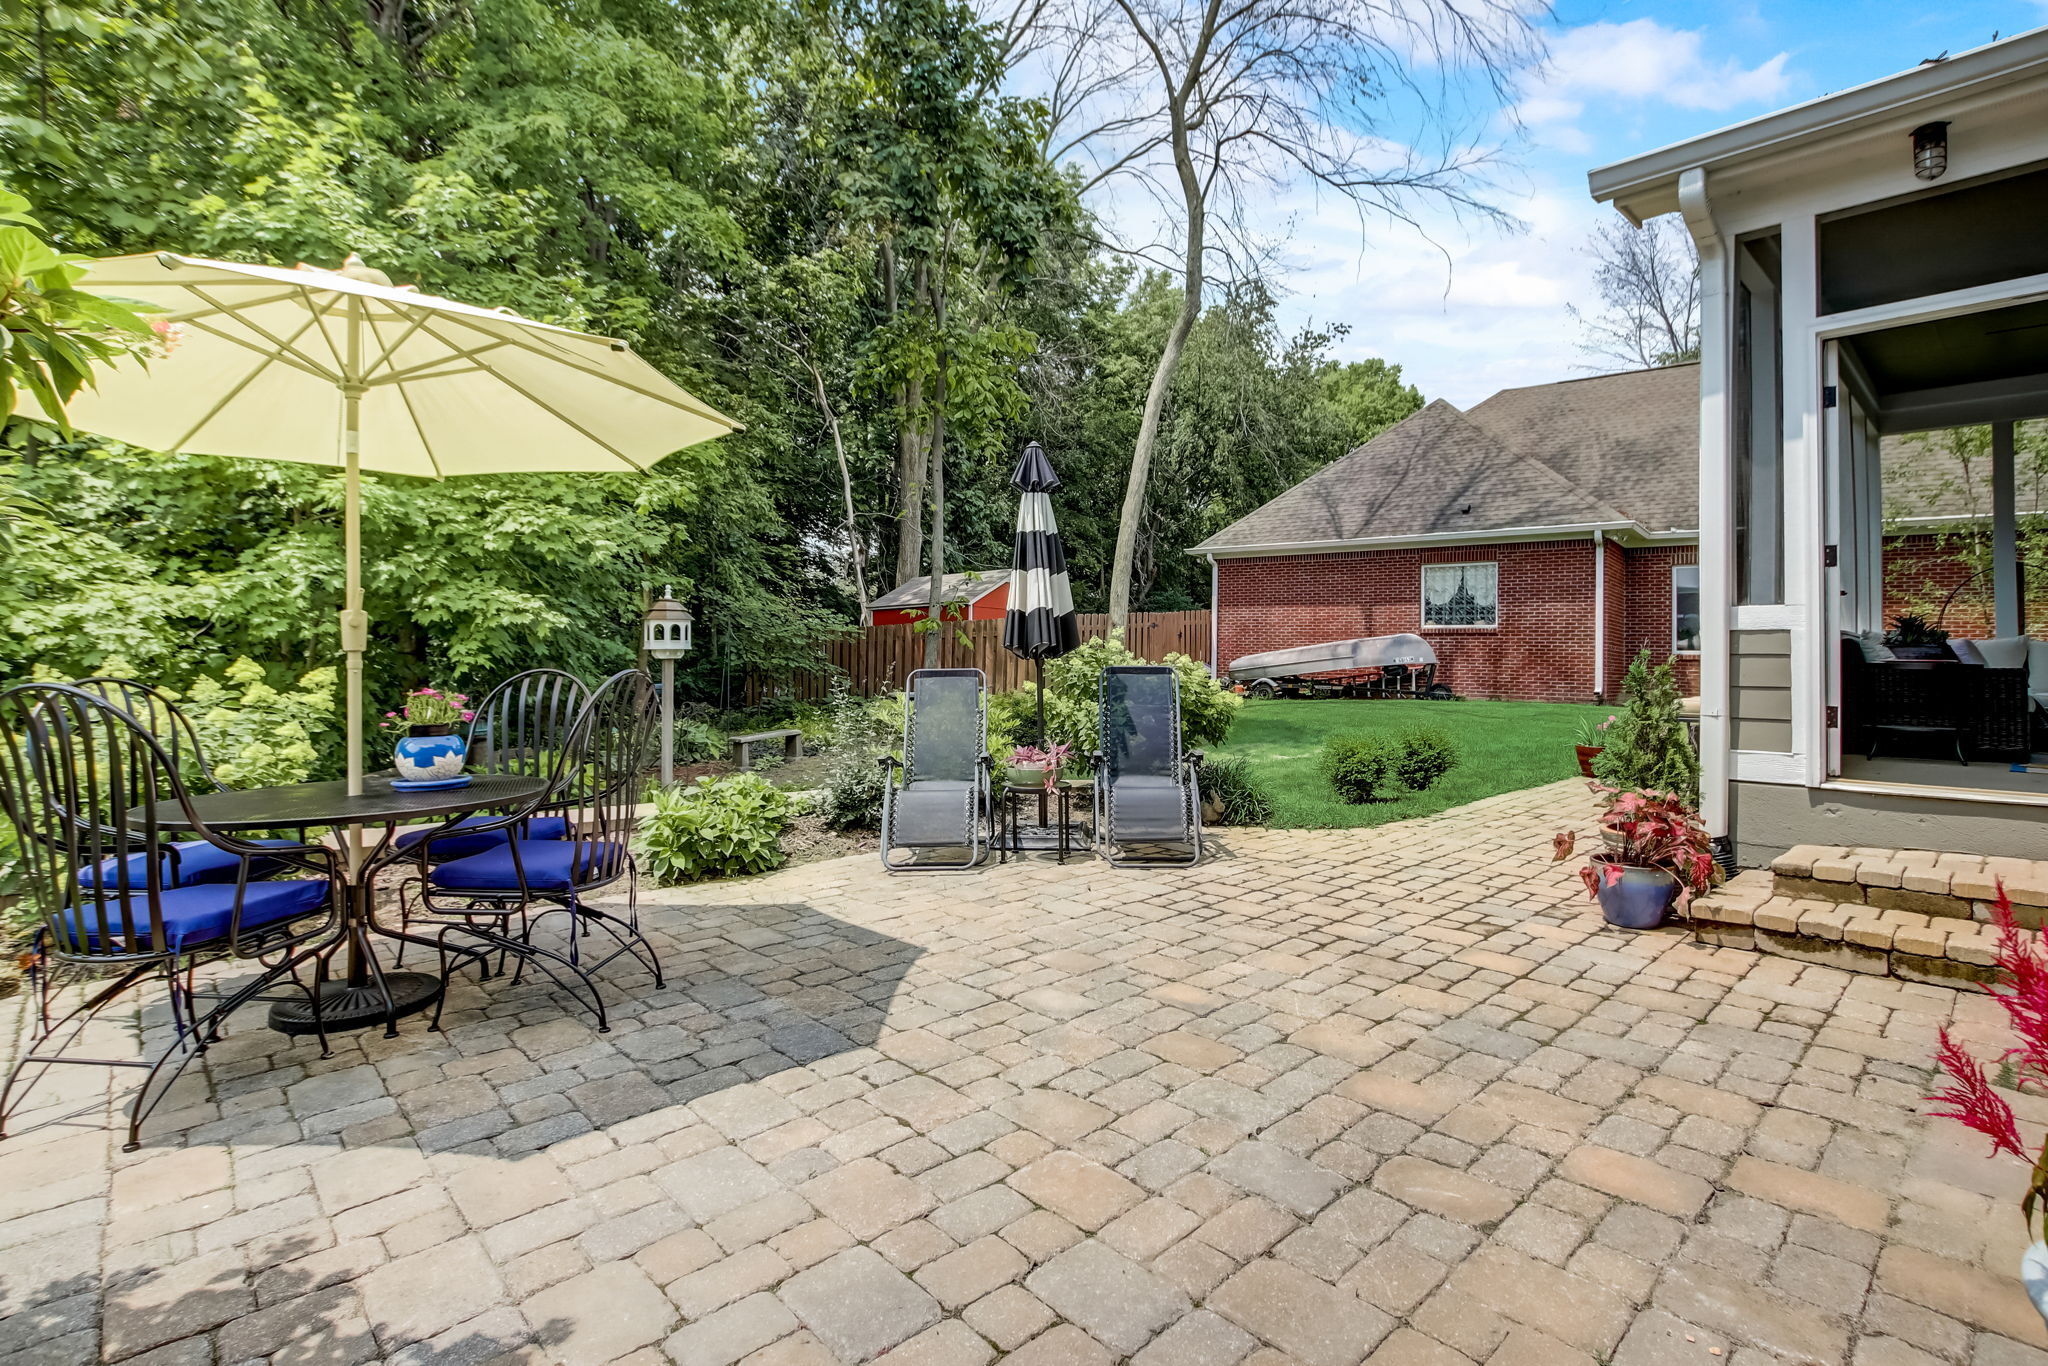
Backyard patio with a stone paver terrace, umbrella-shaded dining set, lounge chairs, and wooded lawn.
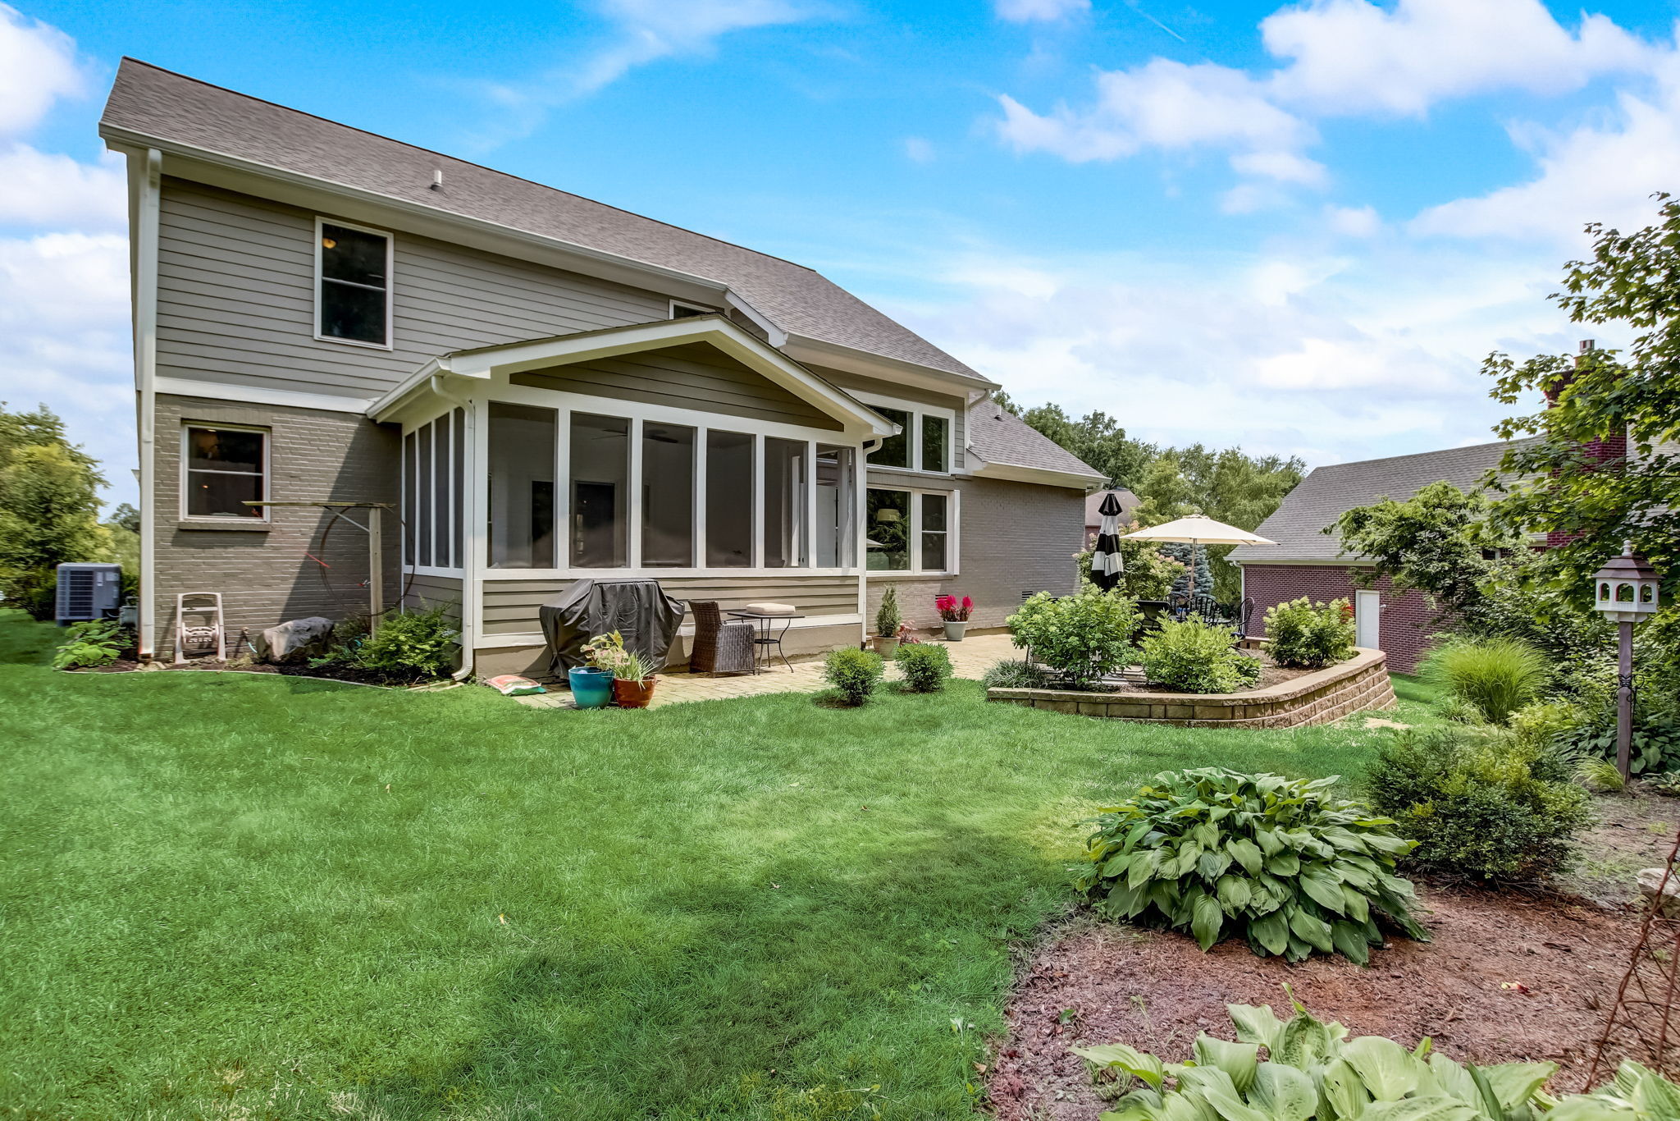
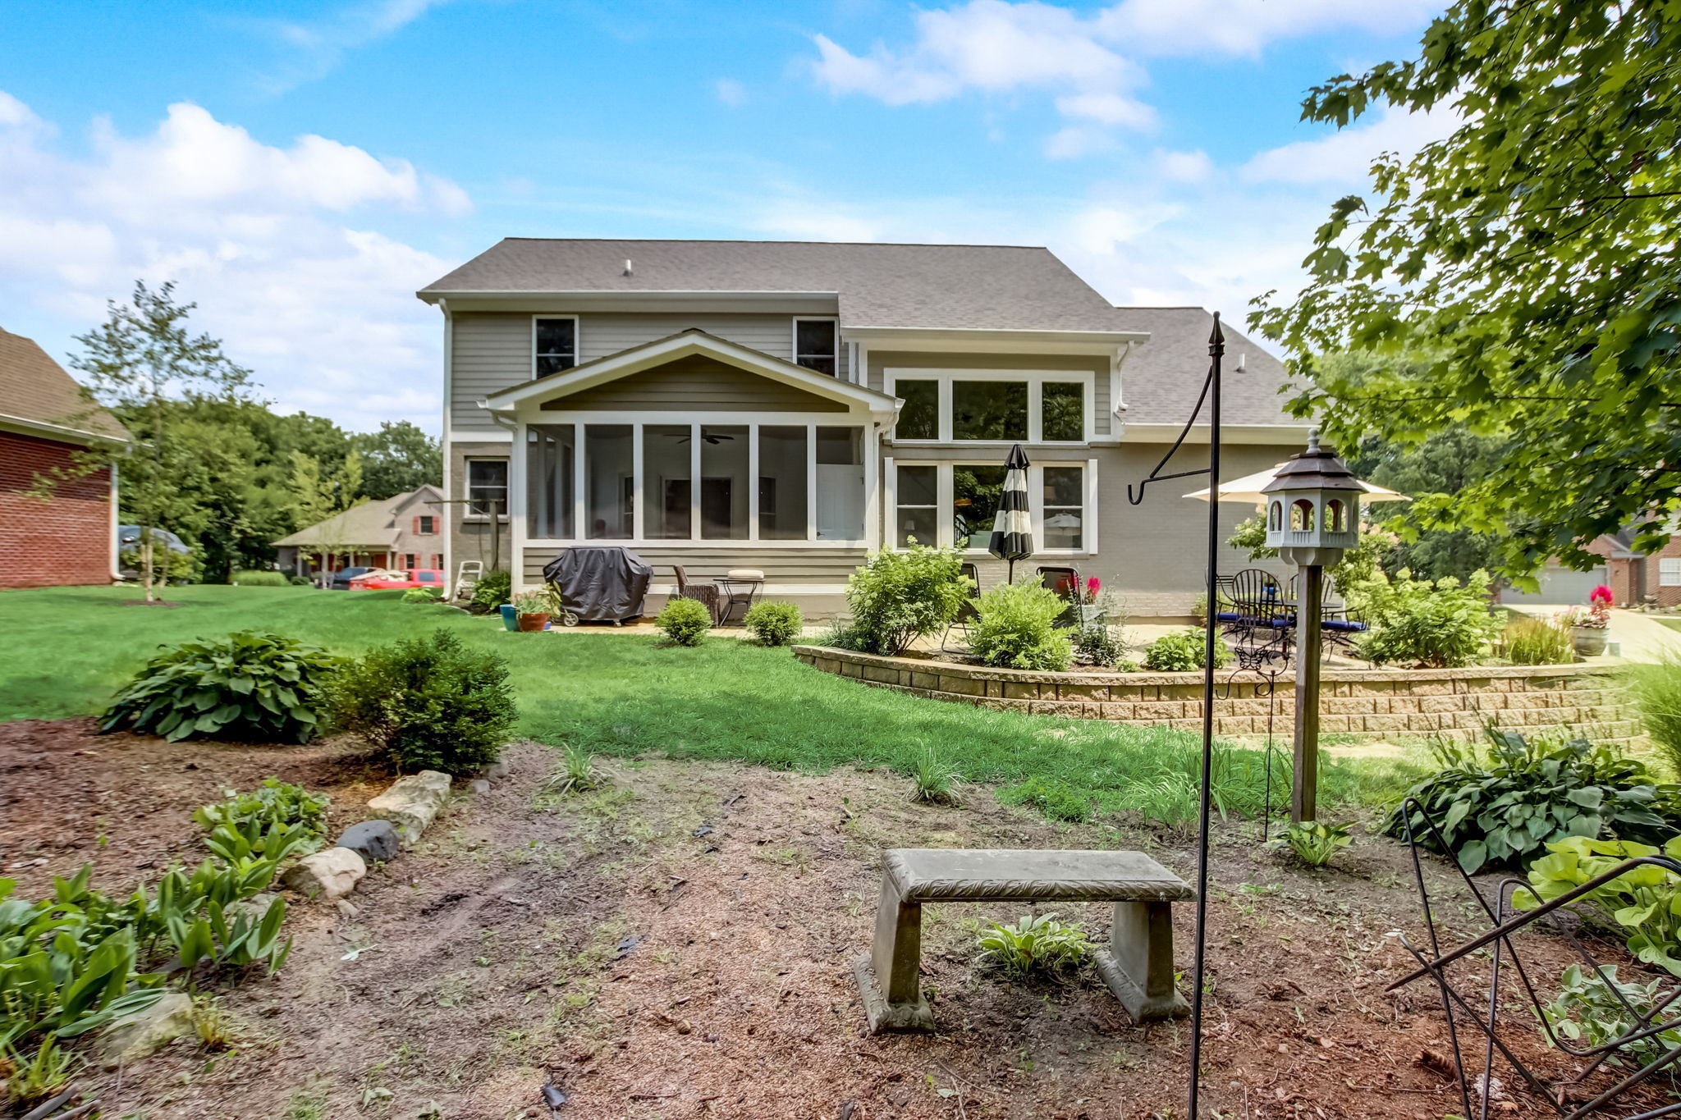
Rear of a two-story home with a screened porch, brick patio, and landscaped lawn.
Rear of a gray two-story house with a screened porch and landscaped backyard.
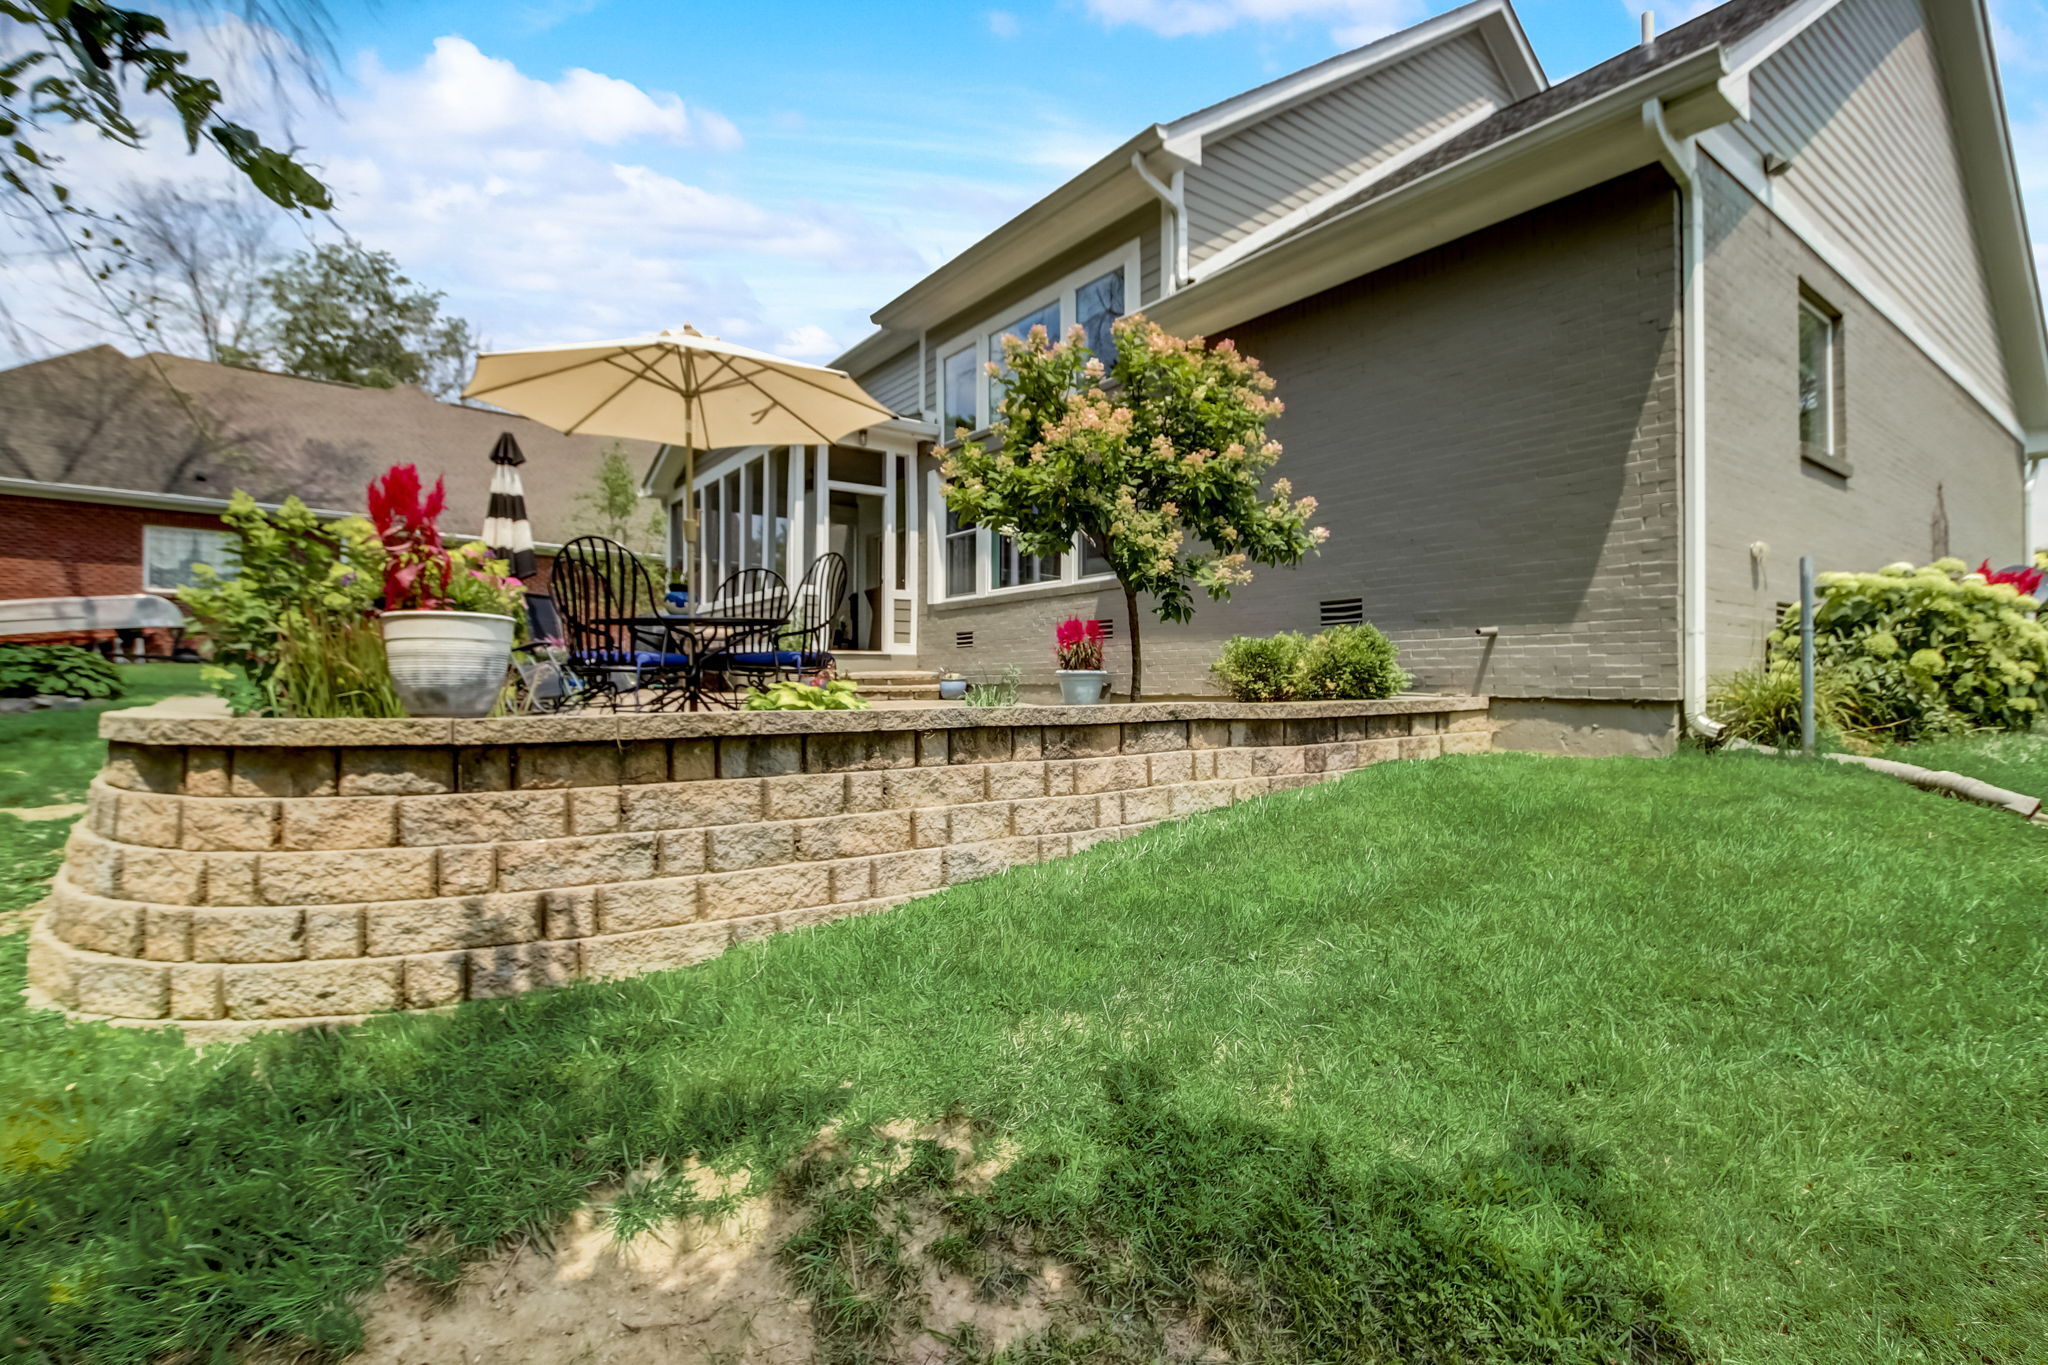
Home’s rear patio with outdoor dining set and umbrella above a stone retaining wall and sloping lawn.
Community park with a large rope-climbing playground, winding paths, and landscaped gardens.
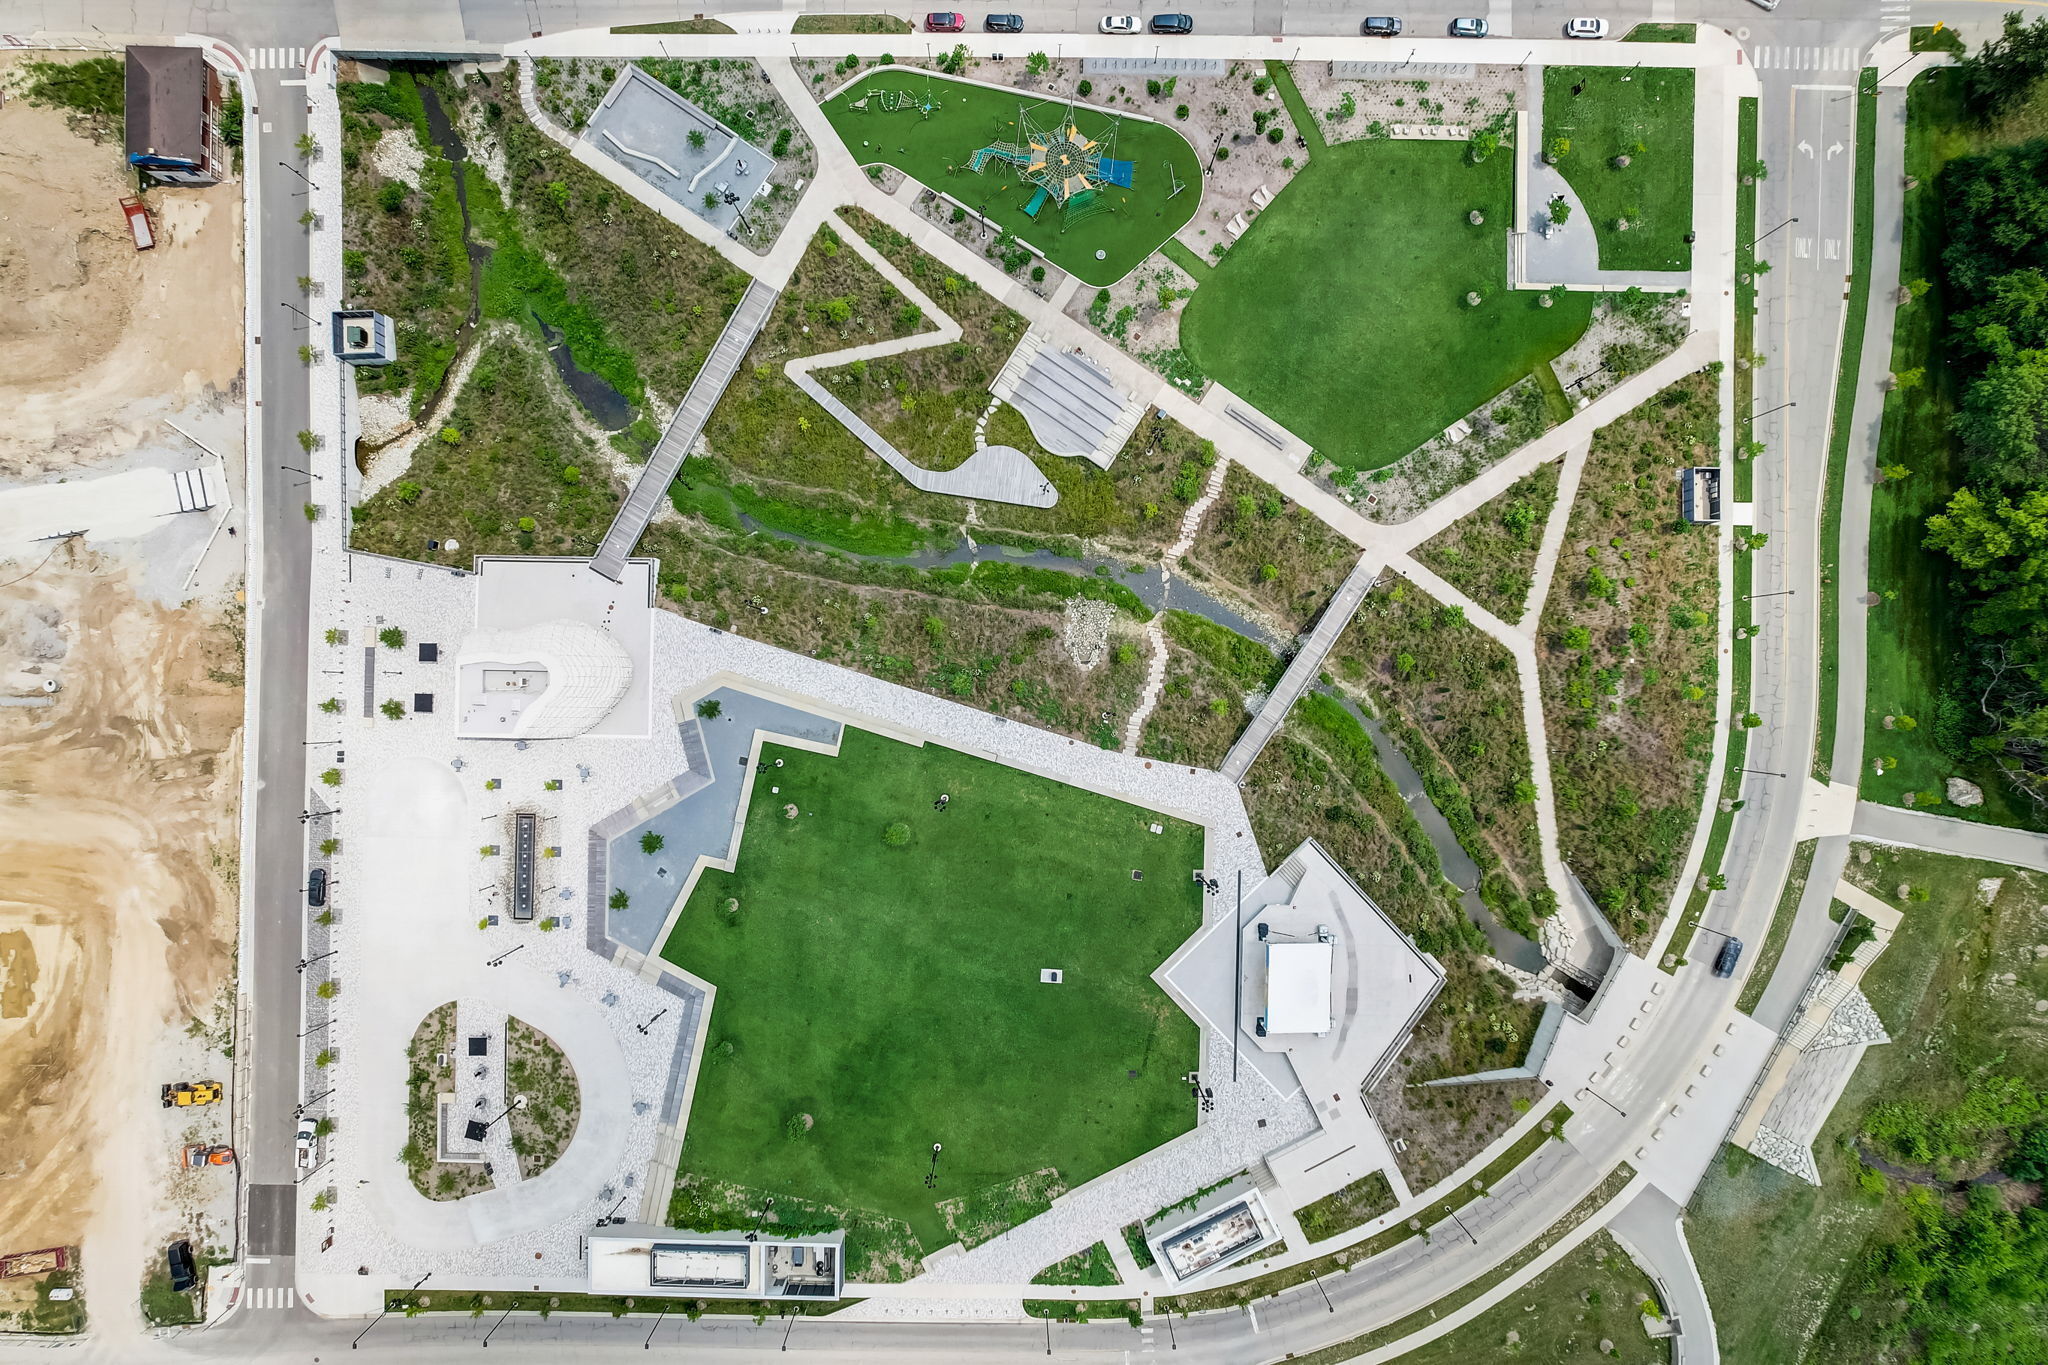
Aerial view of a modern park plaza with a broad green lawn, paved paths, and contemporary buildings.
Aerial view of a community park with a playground, walking paths, lawns, and a winding stream.
Landscaped park with a creek, pedestrian bridges, paths, and a broad green lawn
Grand Junction Plaza’s outdoor stage beside a landscaped lawn and paved walkways.
Community park with a broad lawn and a small outdoor performance stage.
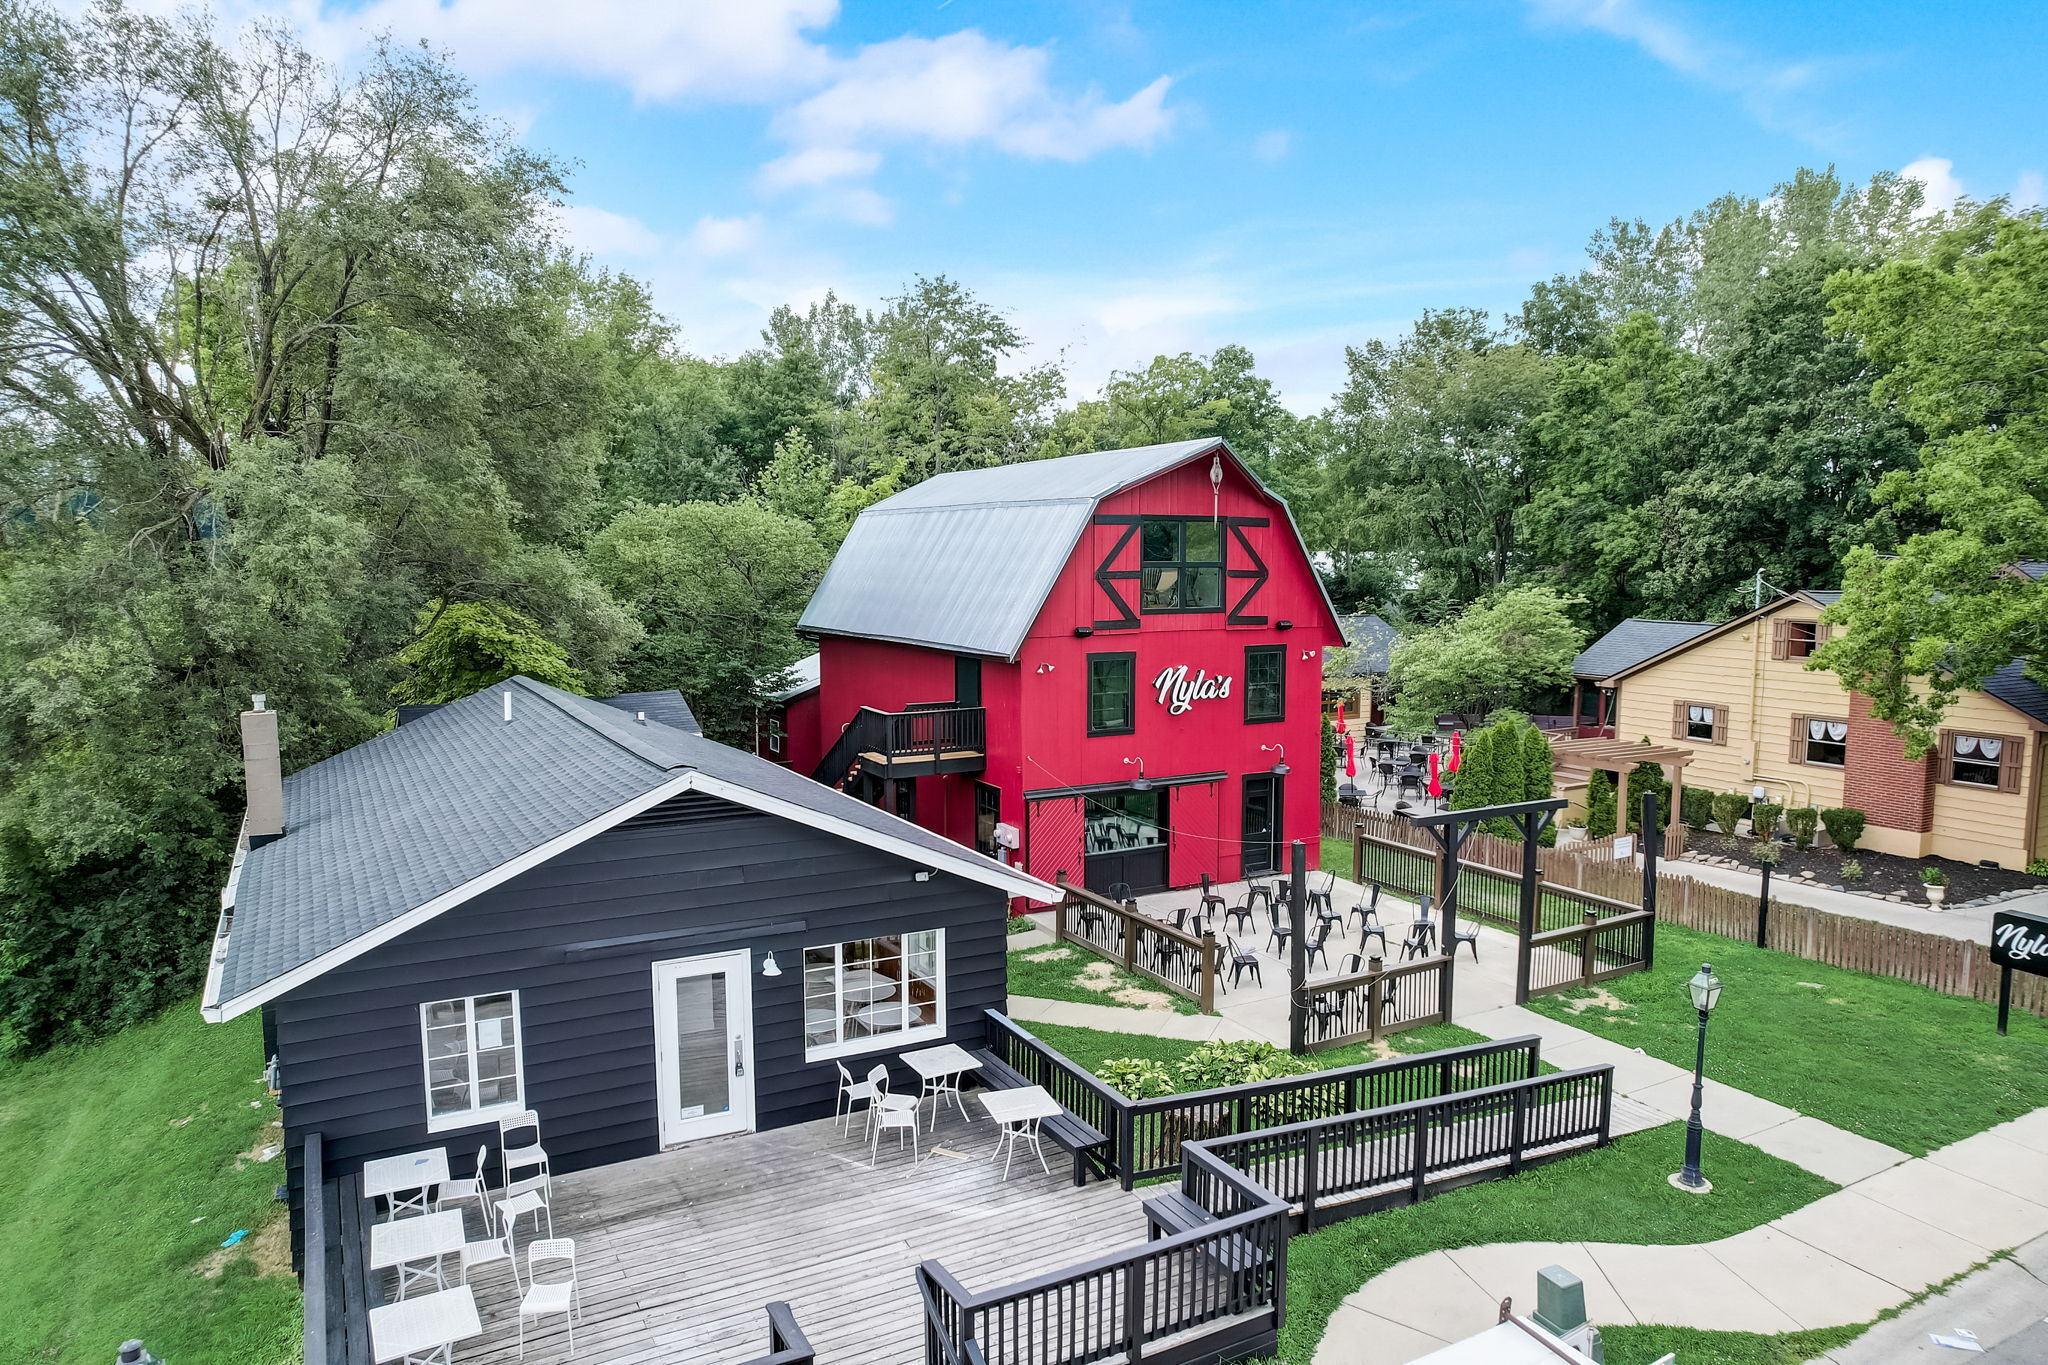
Red barn-style building with a Nyla’s sign beside a dark building and furnished outdoor decks.
Red-brick corner commercial building with black awnings and a sidewalk patio at an intersection.
Downtown storefronts, including a blue-and-red Union Jack building and a green-and-white Village Pizza shop.
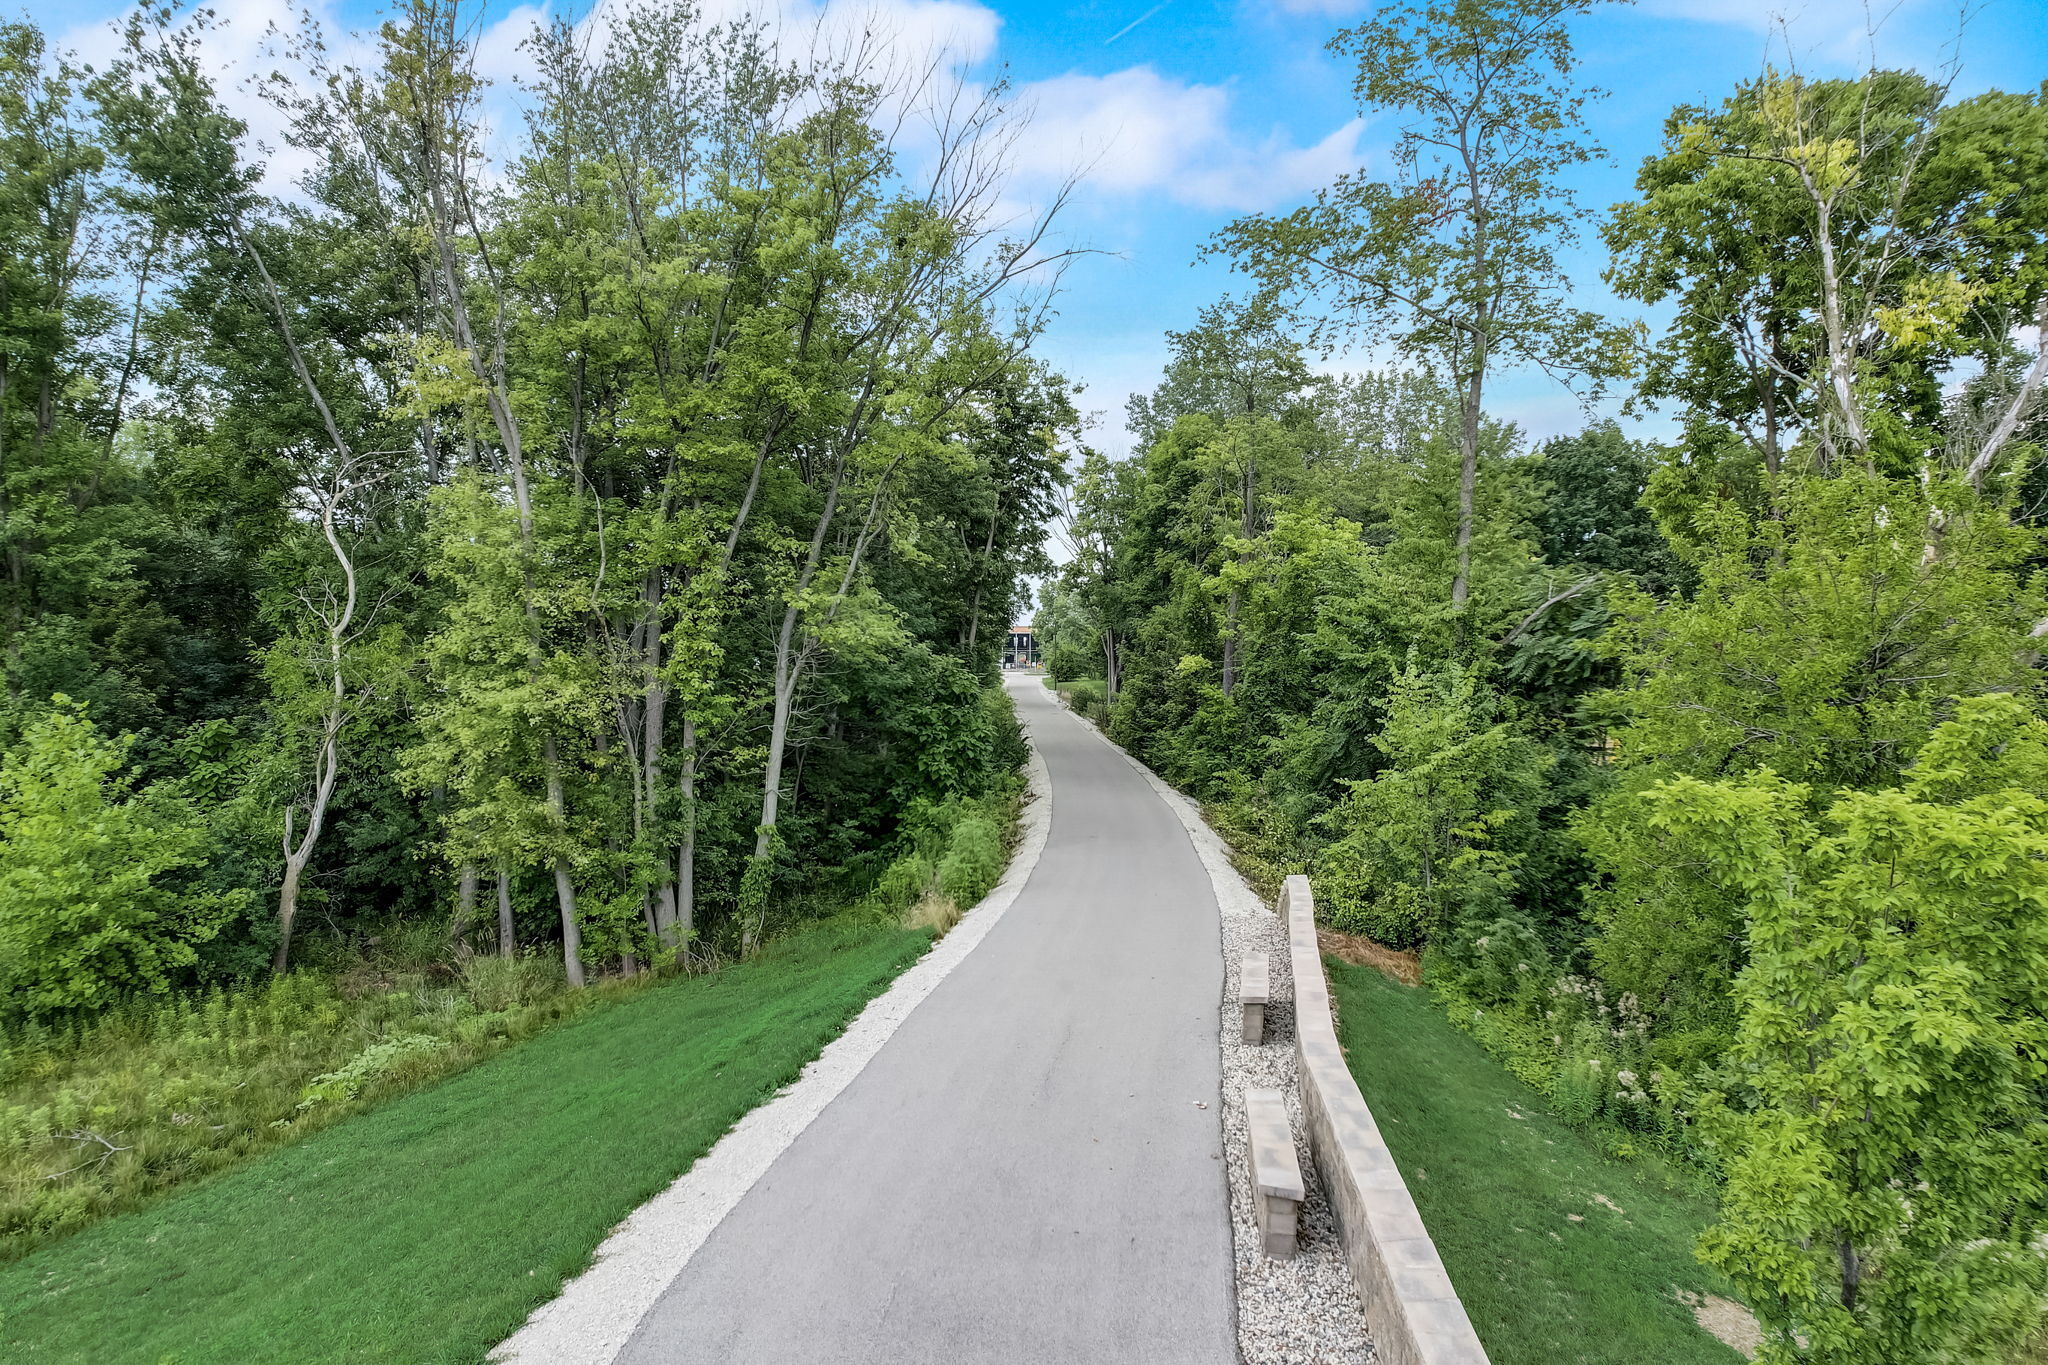
Paved path winds through leafy trees beside a stone bench and low wall.
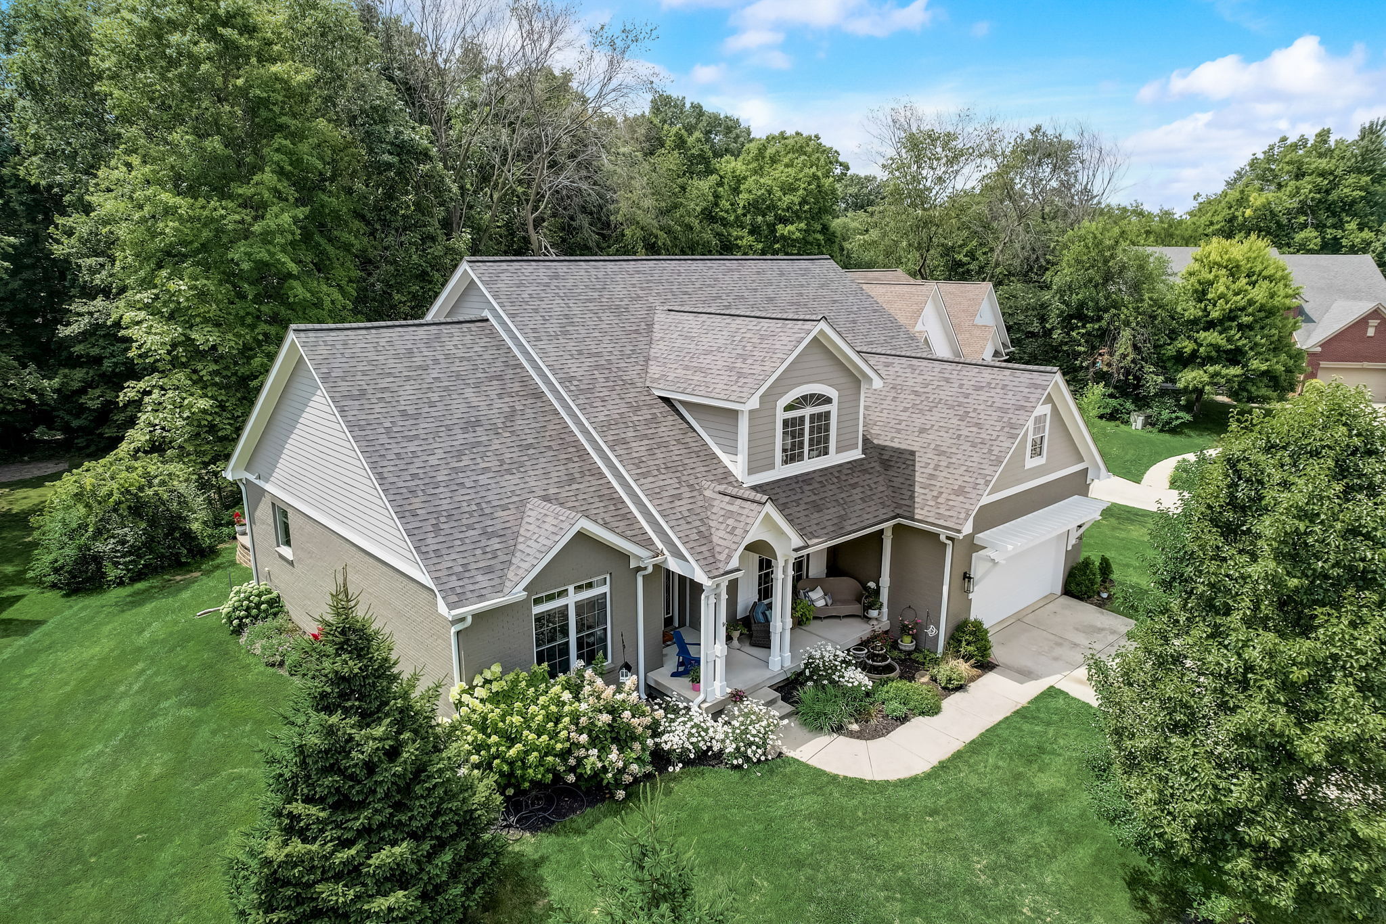
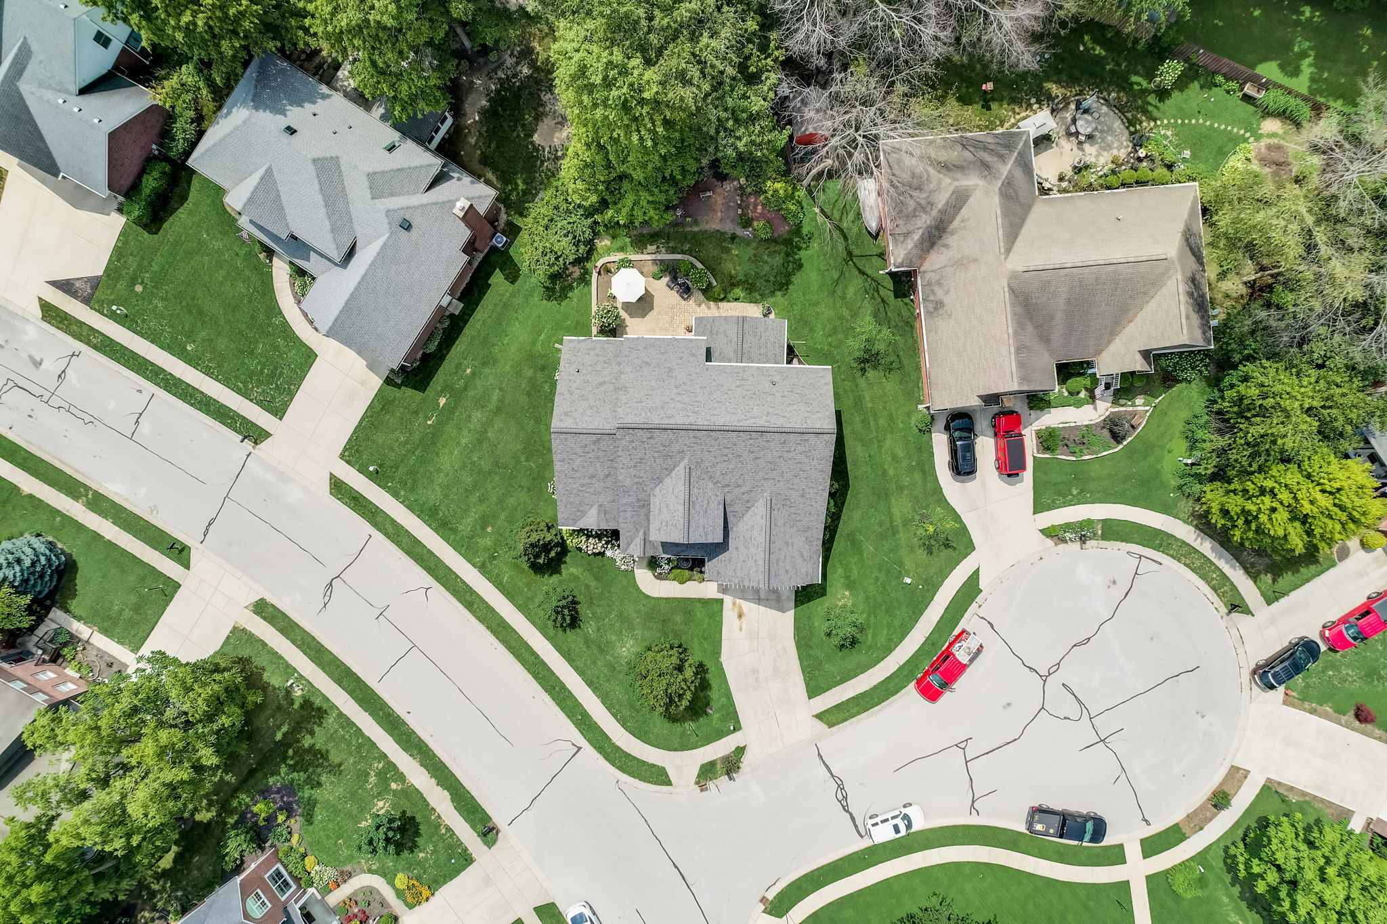
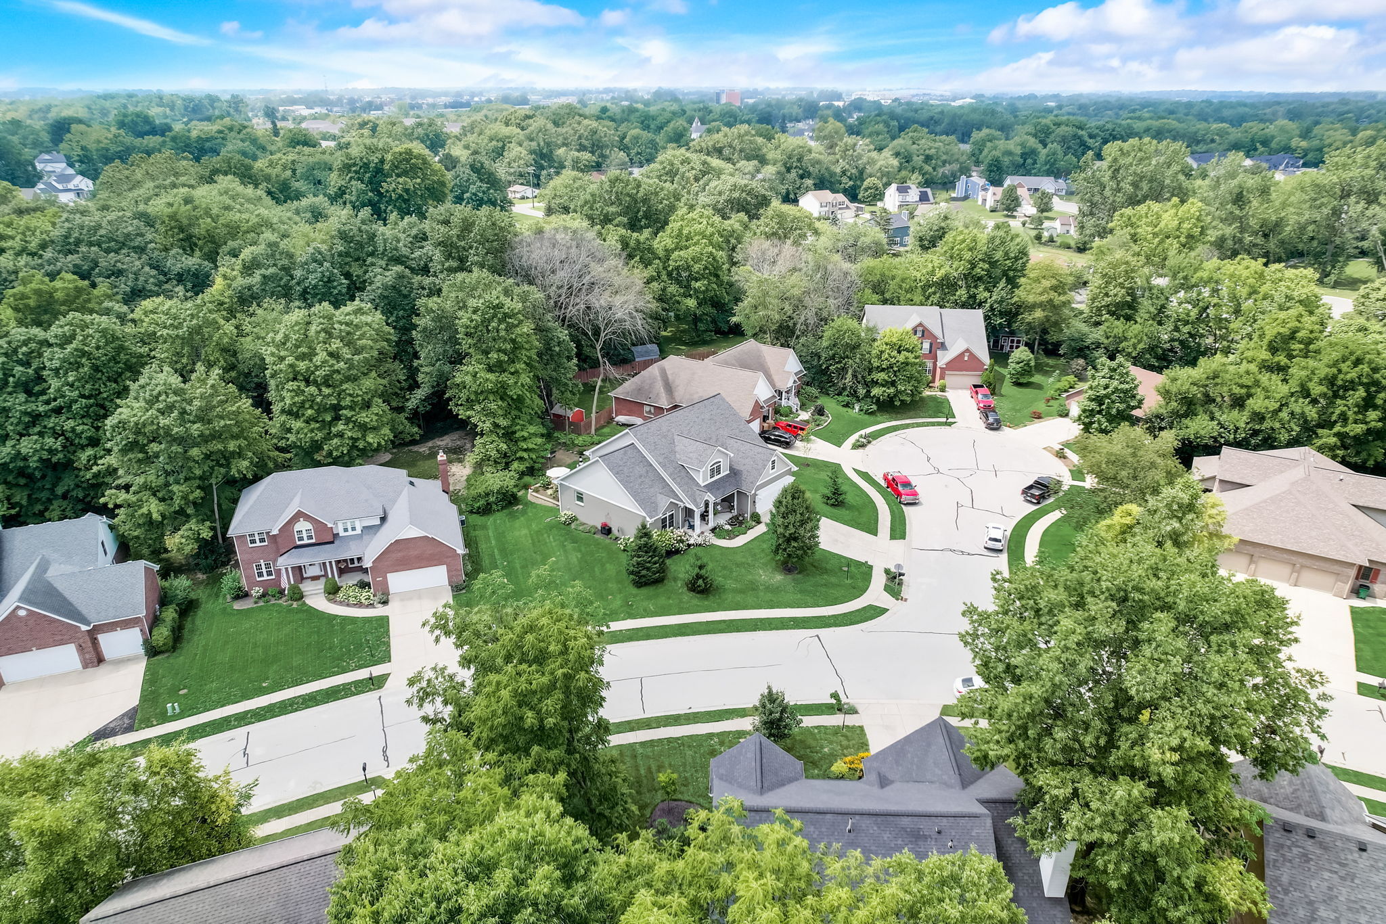
Gray home with multiple gables, a covered porch, attached garage, and landscaped lawn, viewed from above.
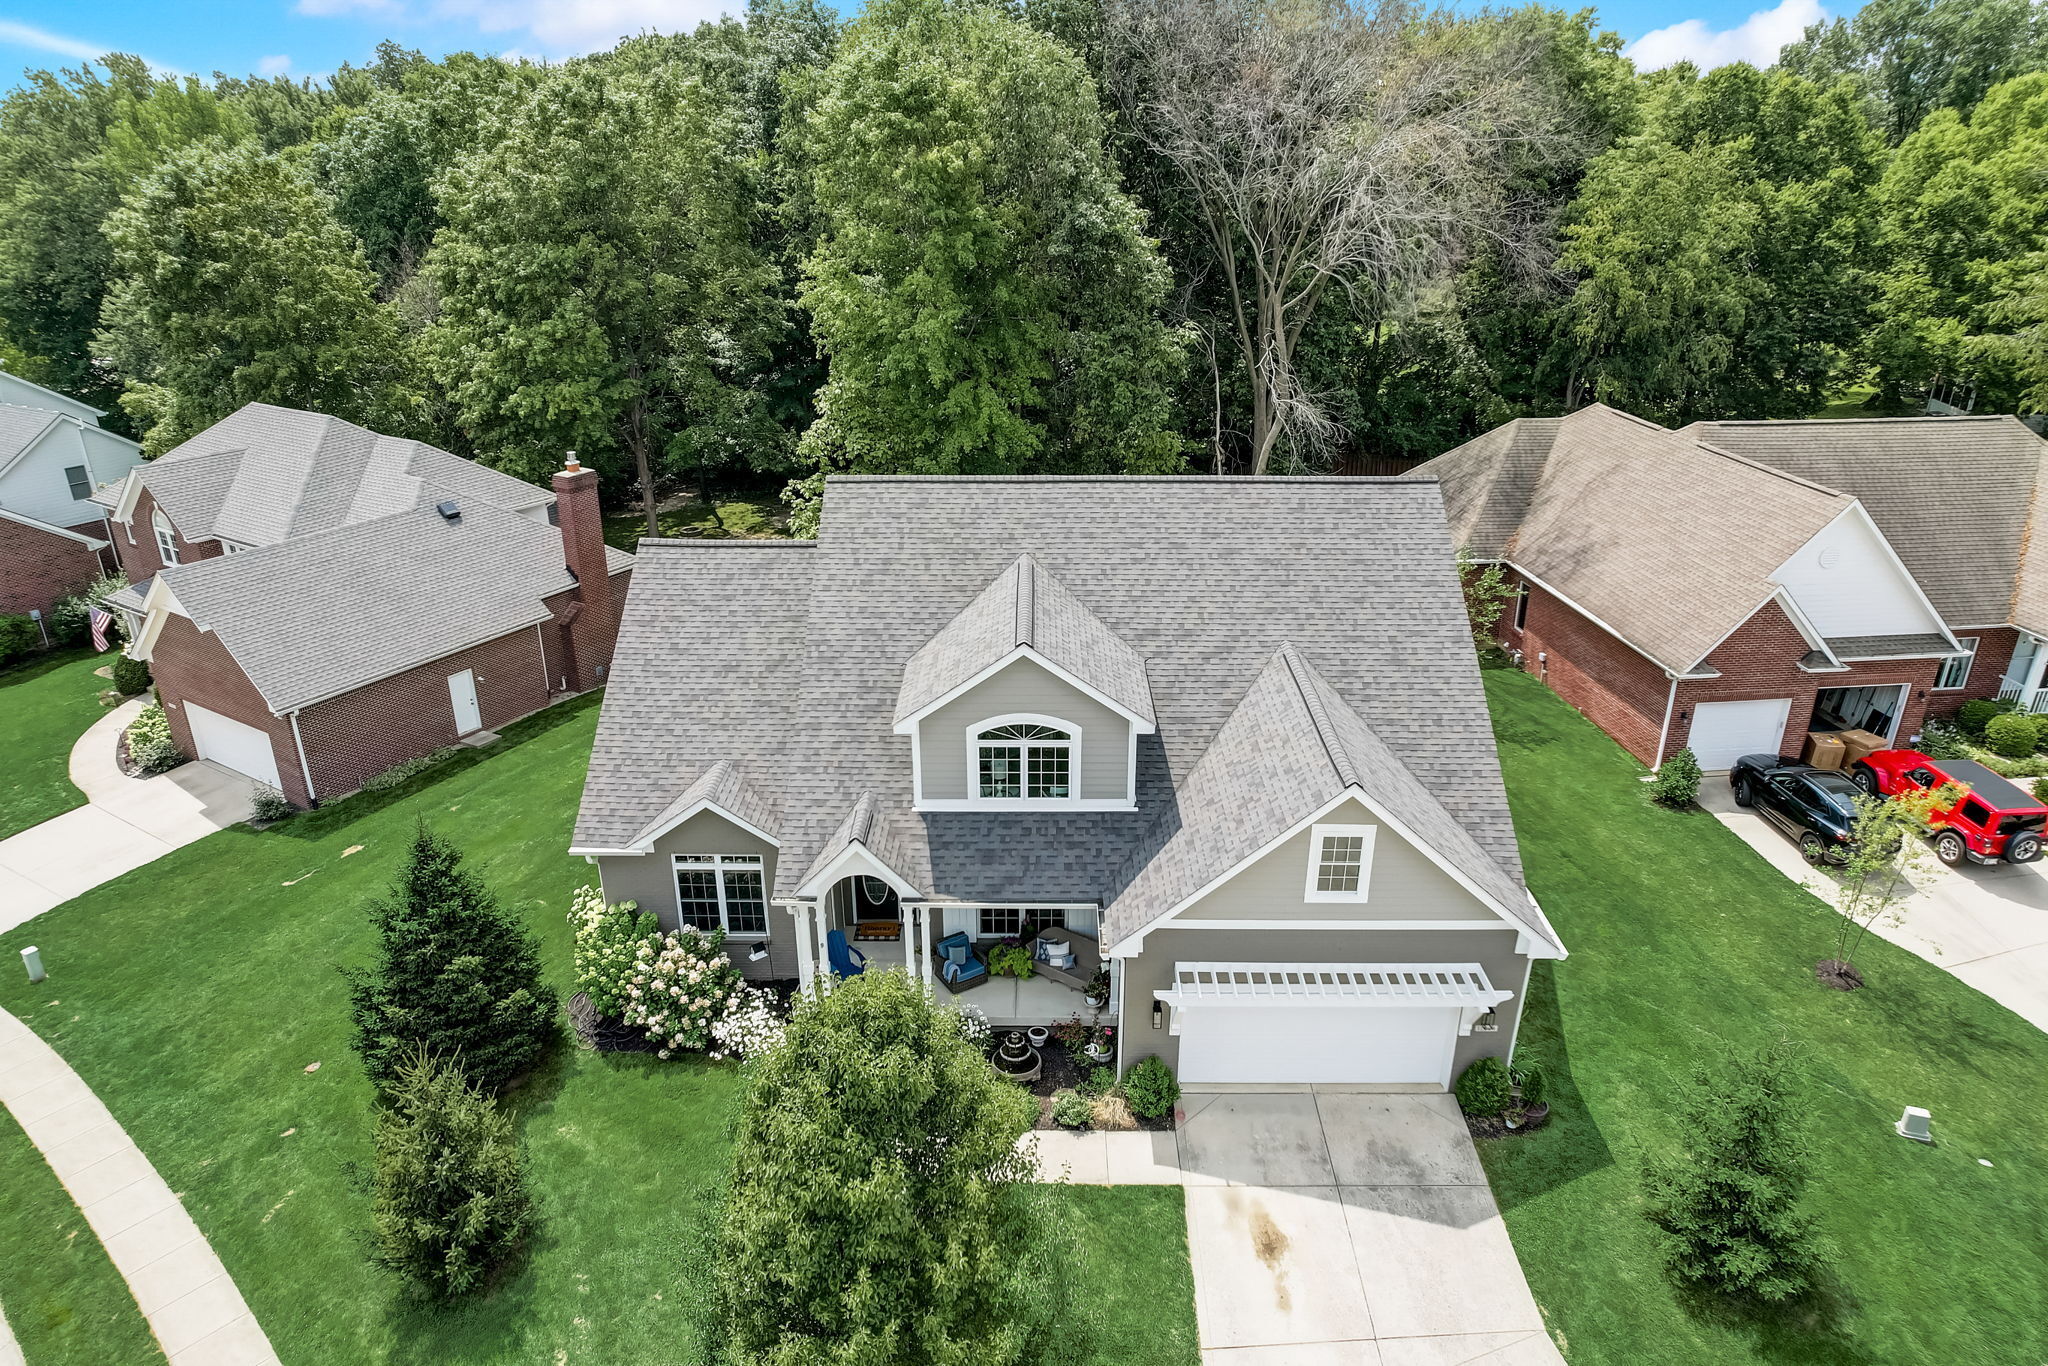
Aerial view of a gray two-story home with a covered porch, white garage door, and landscaped lawn.
Aerial view of a gray two-story home with a broad shingled roof and landscaped yard.
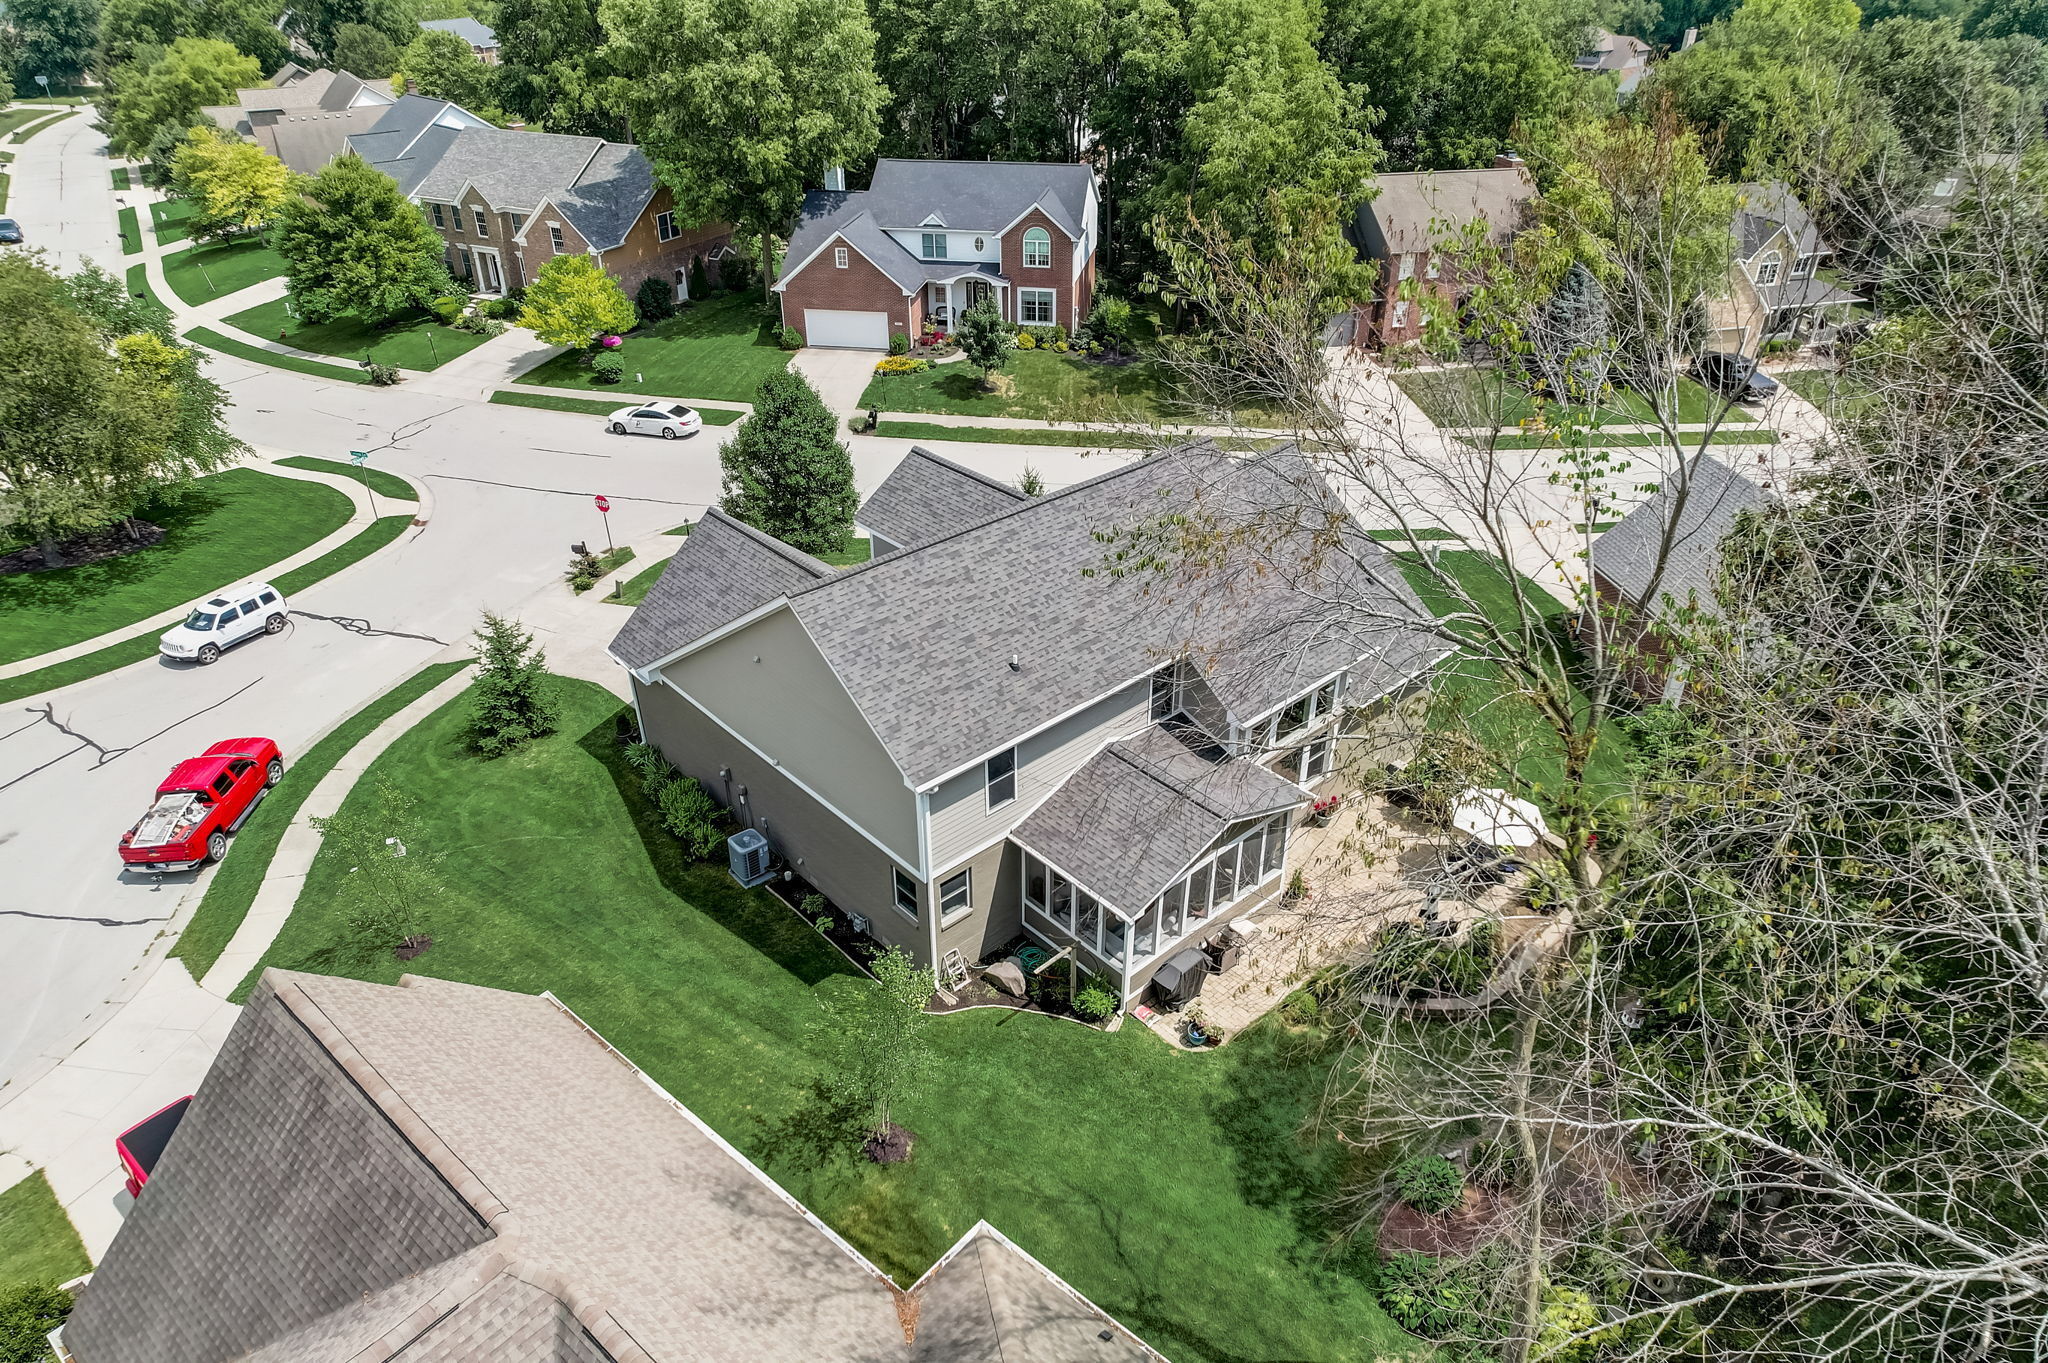
Aerial view of a two-story home with a screened porch and spacious lawn.
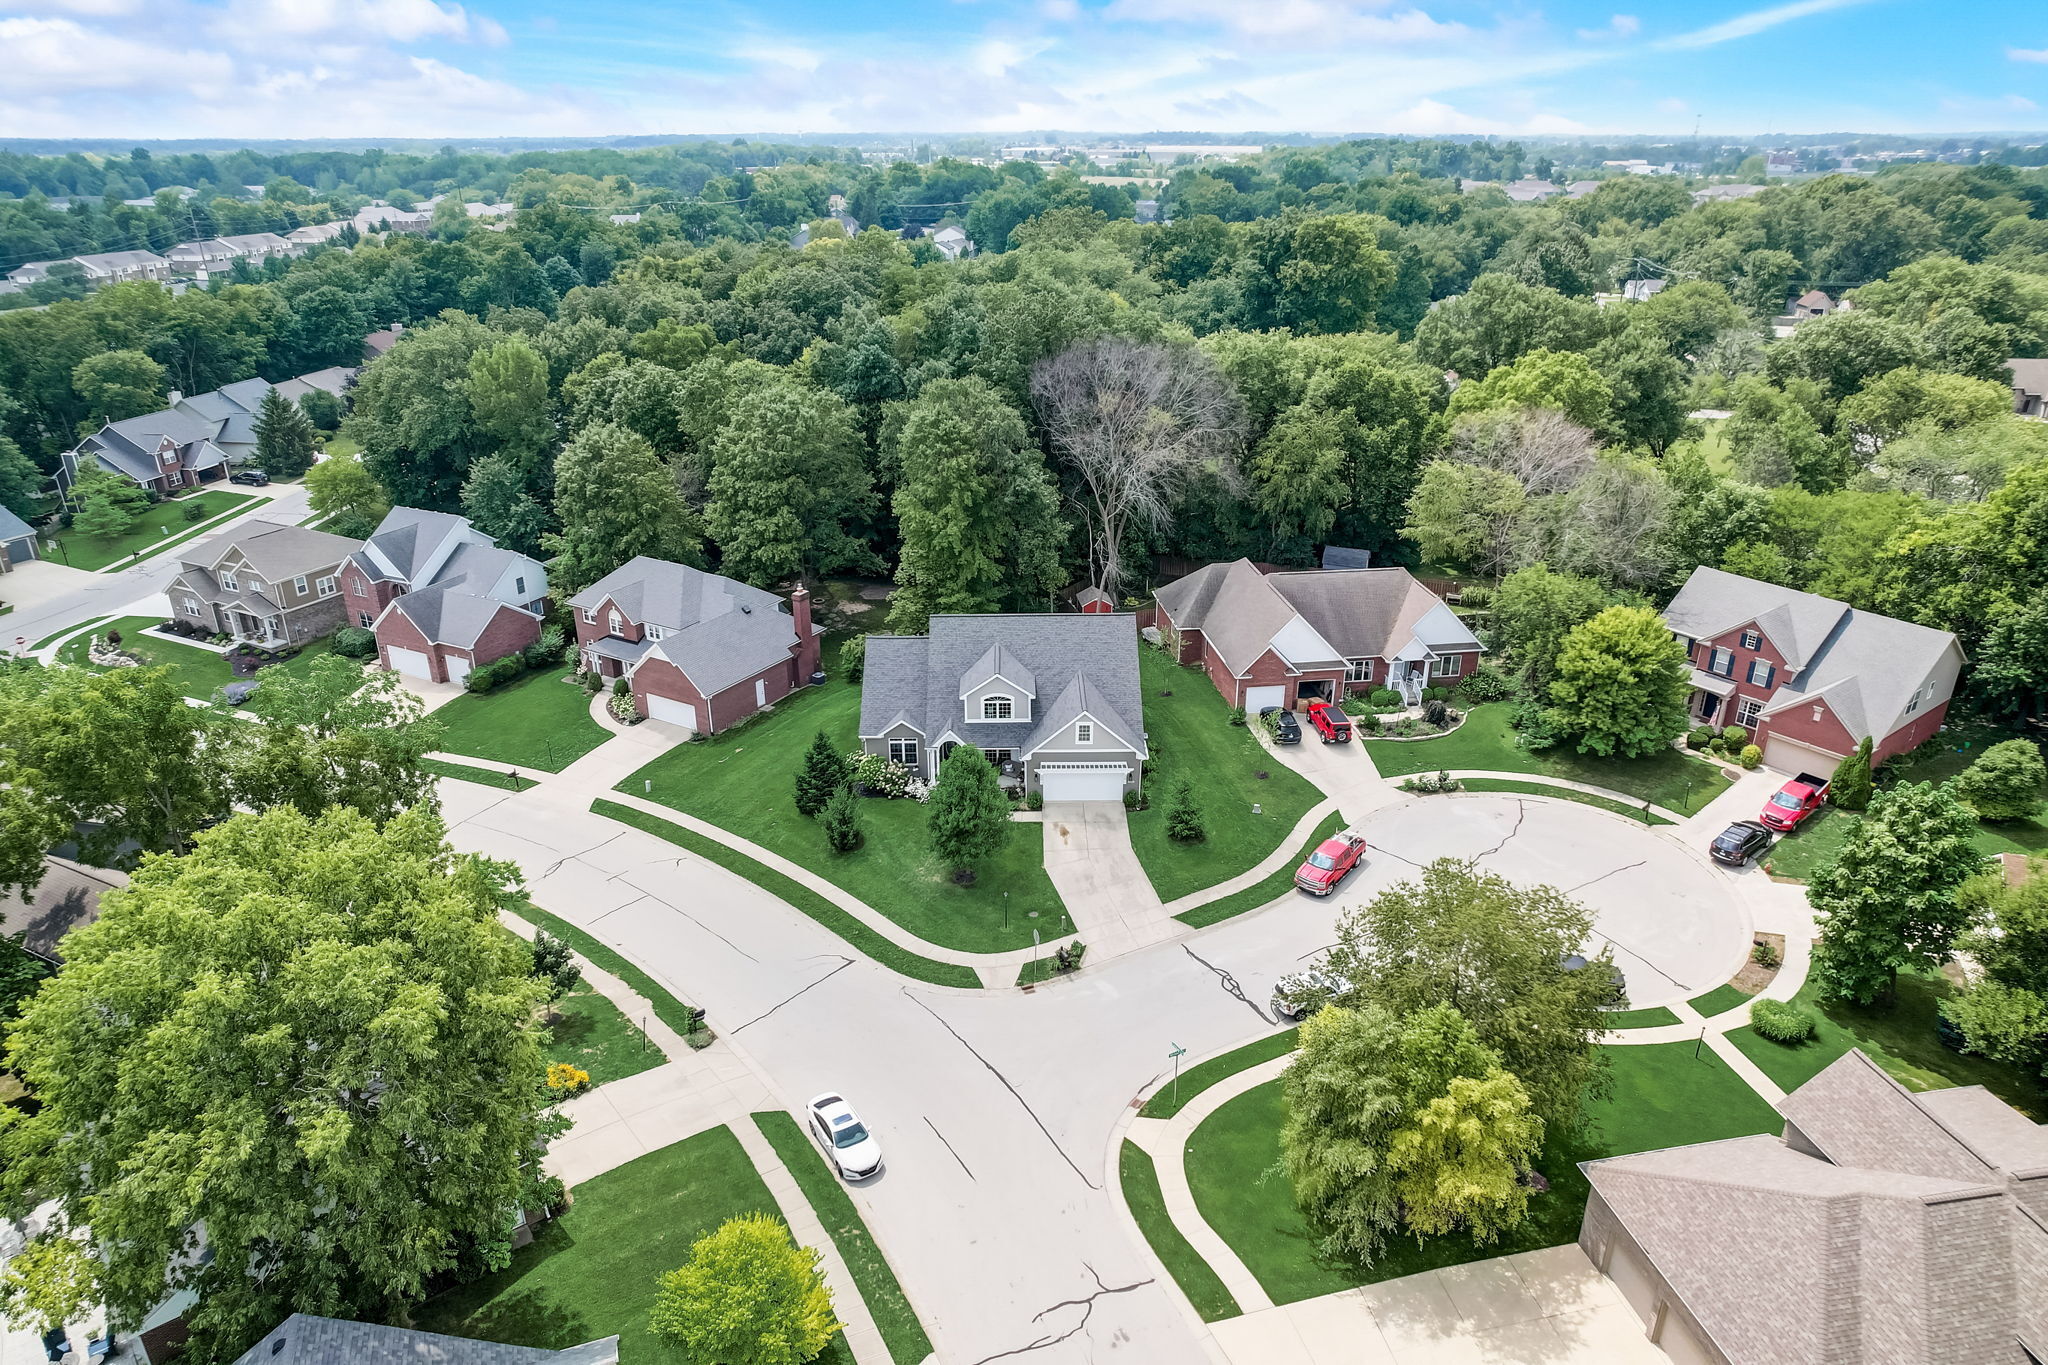
Aerial view of a tree-shaded home among neighboring houses and a residential street.
Aerial view of a gray two-story home with a paved patio and large green lawn.
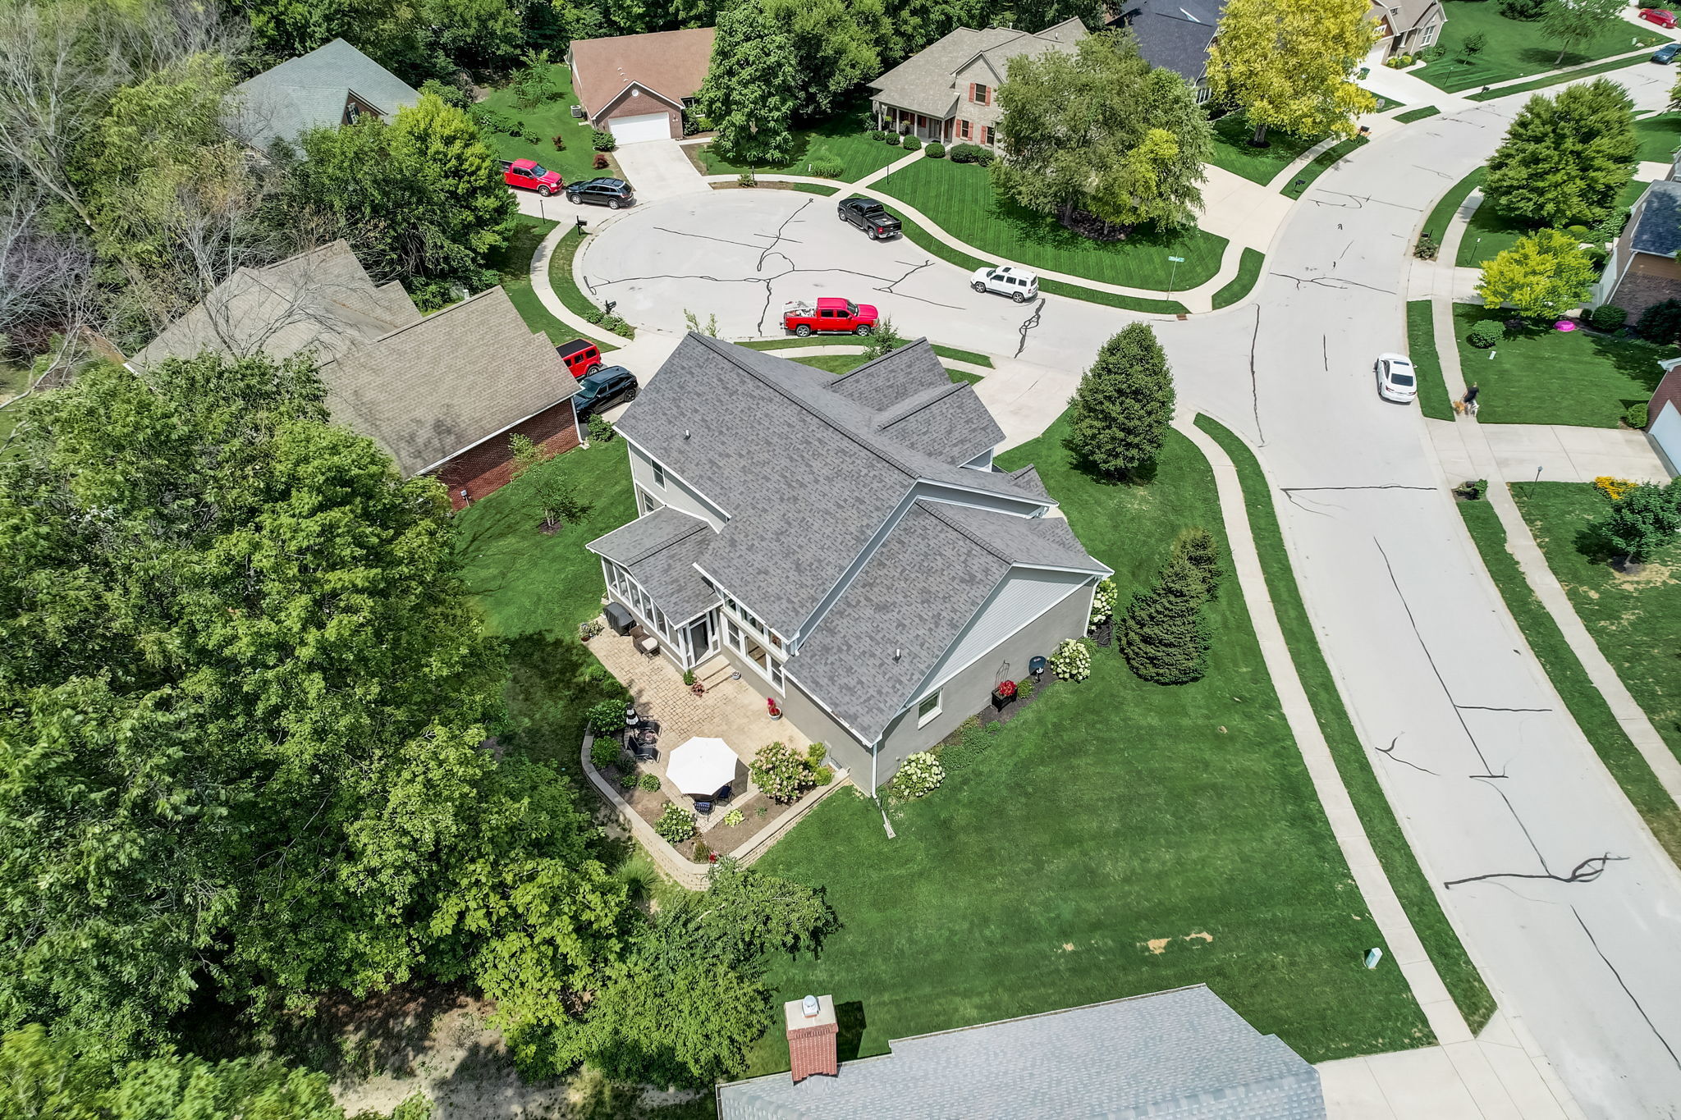
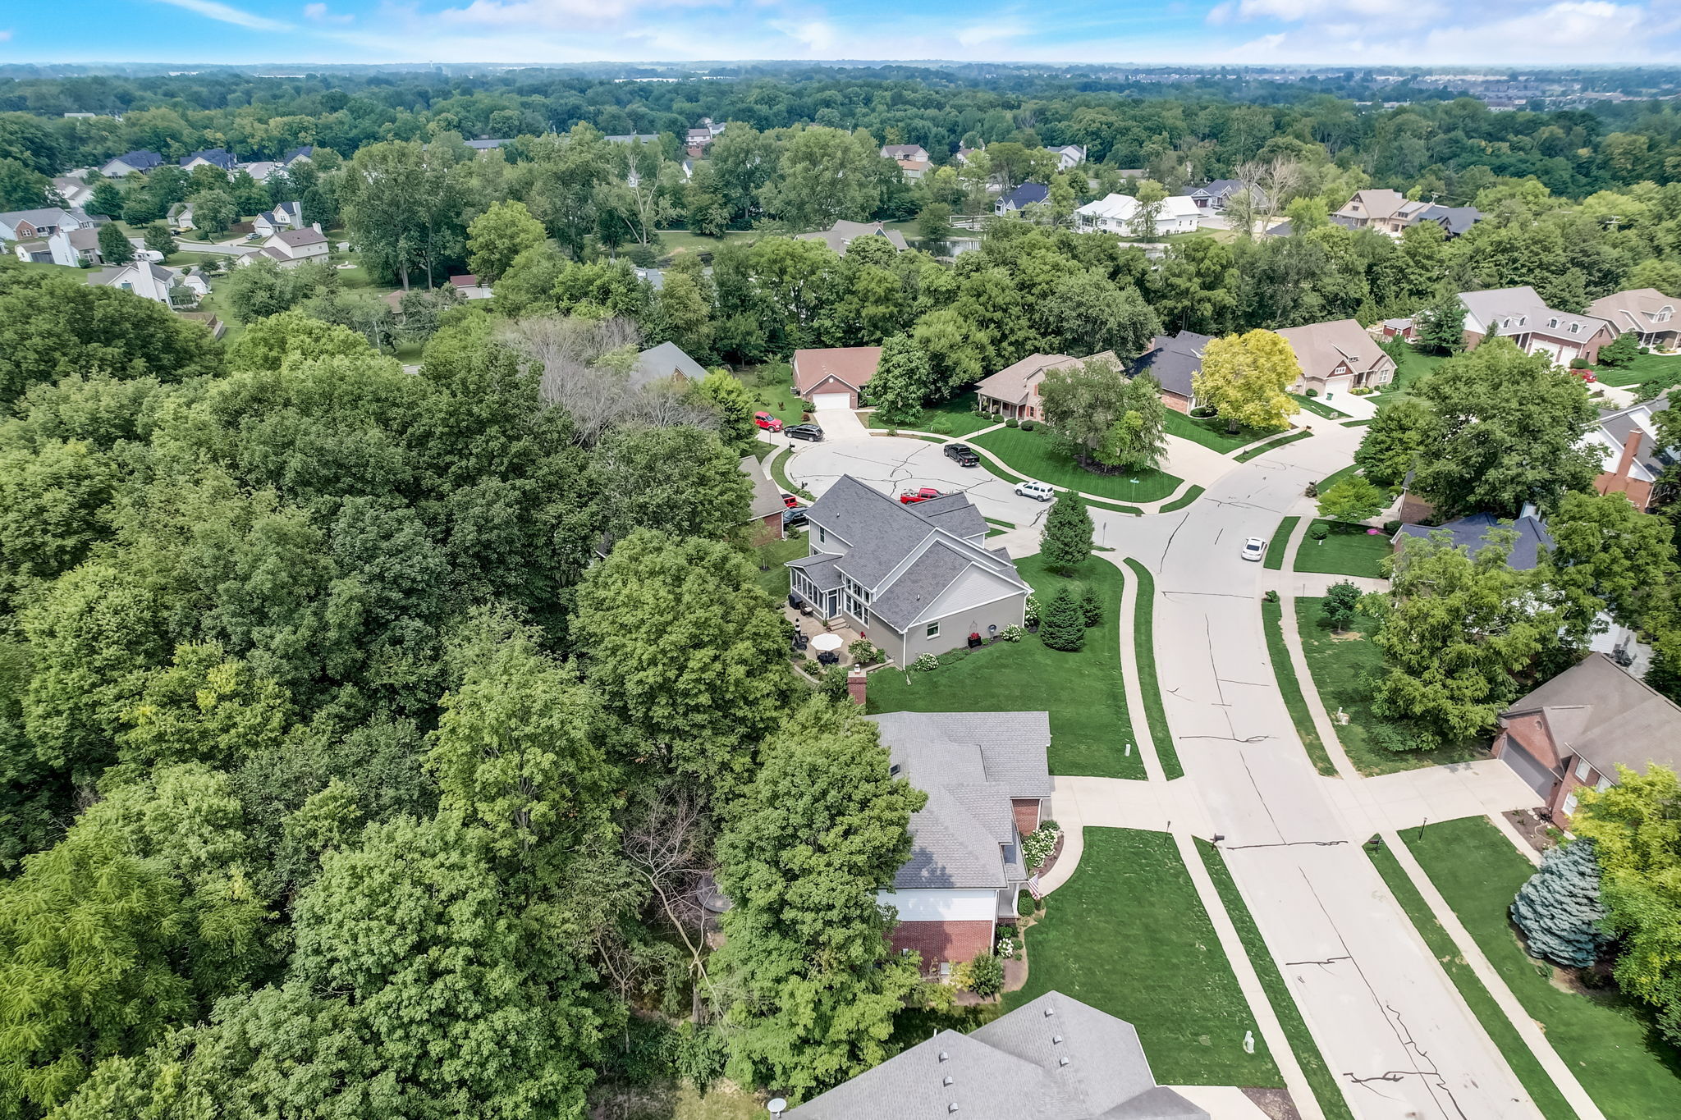
Aerial view of a home with a backyard patio on a landscaped cul-de-sac lot.
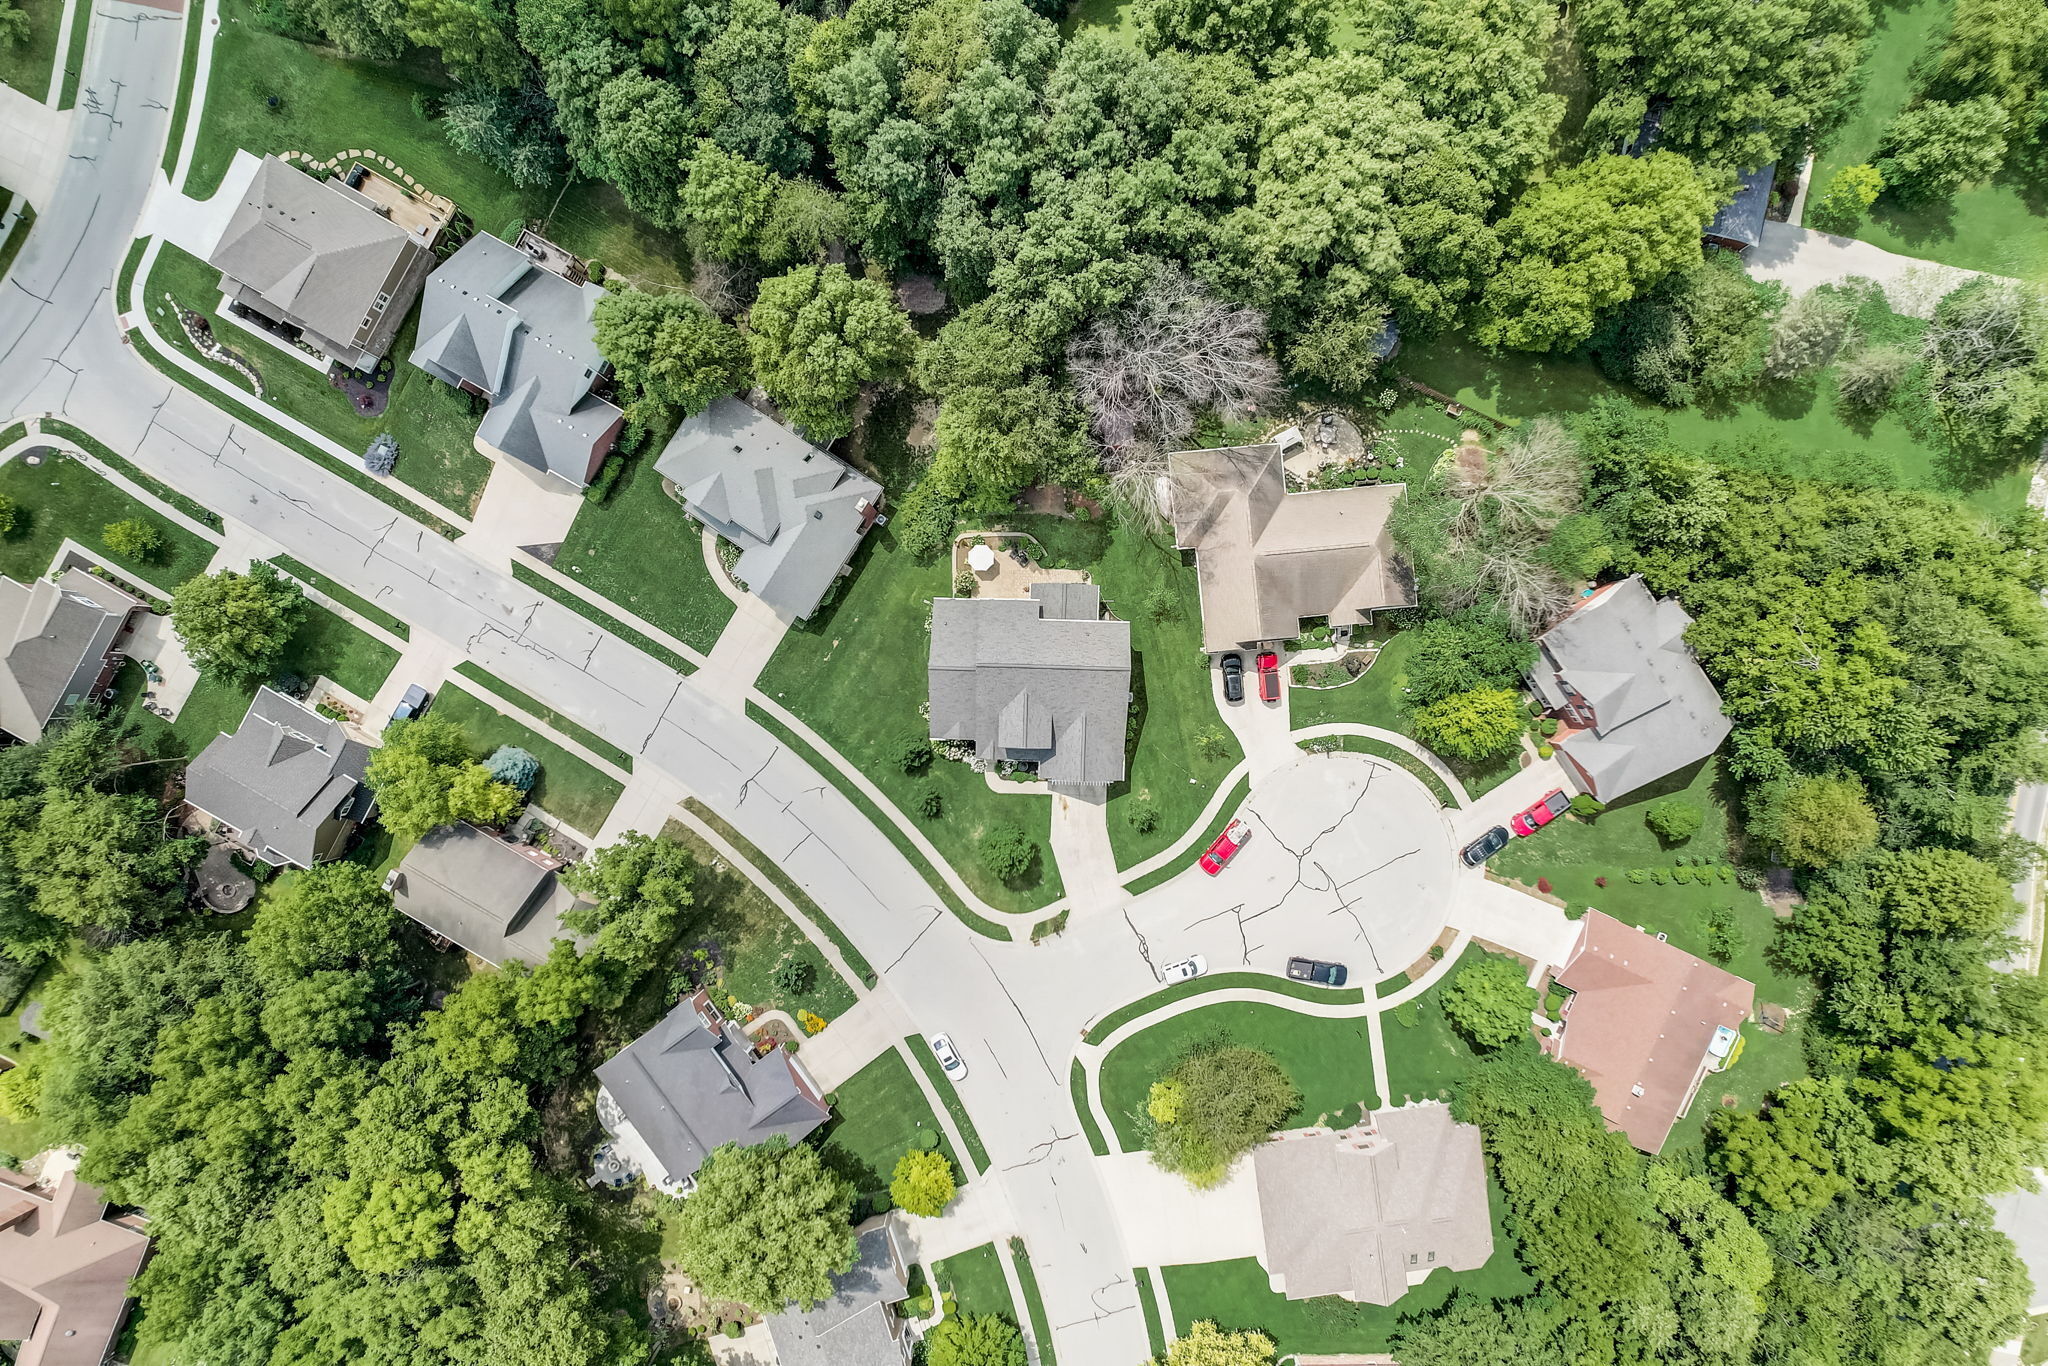
Aerial view of homes around a tree-lined cul-de-sac.
Aerial view of a leafy neighborhood cul-de-sac with detached homes and green lawns.
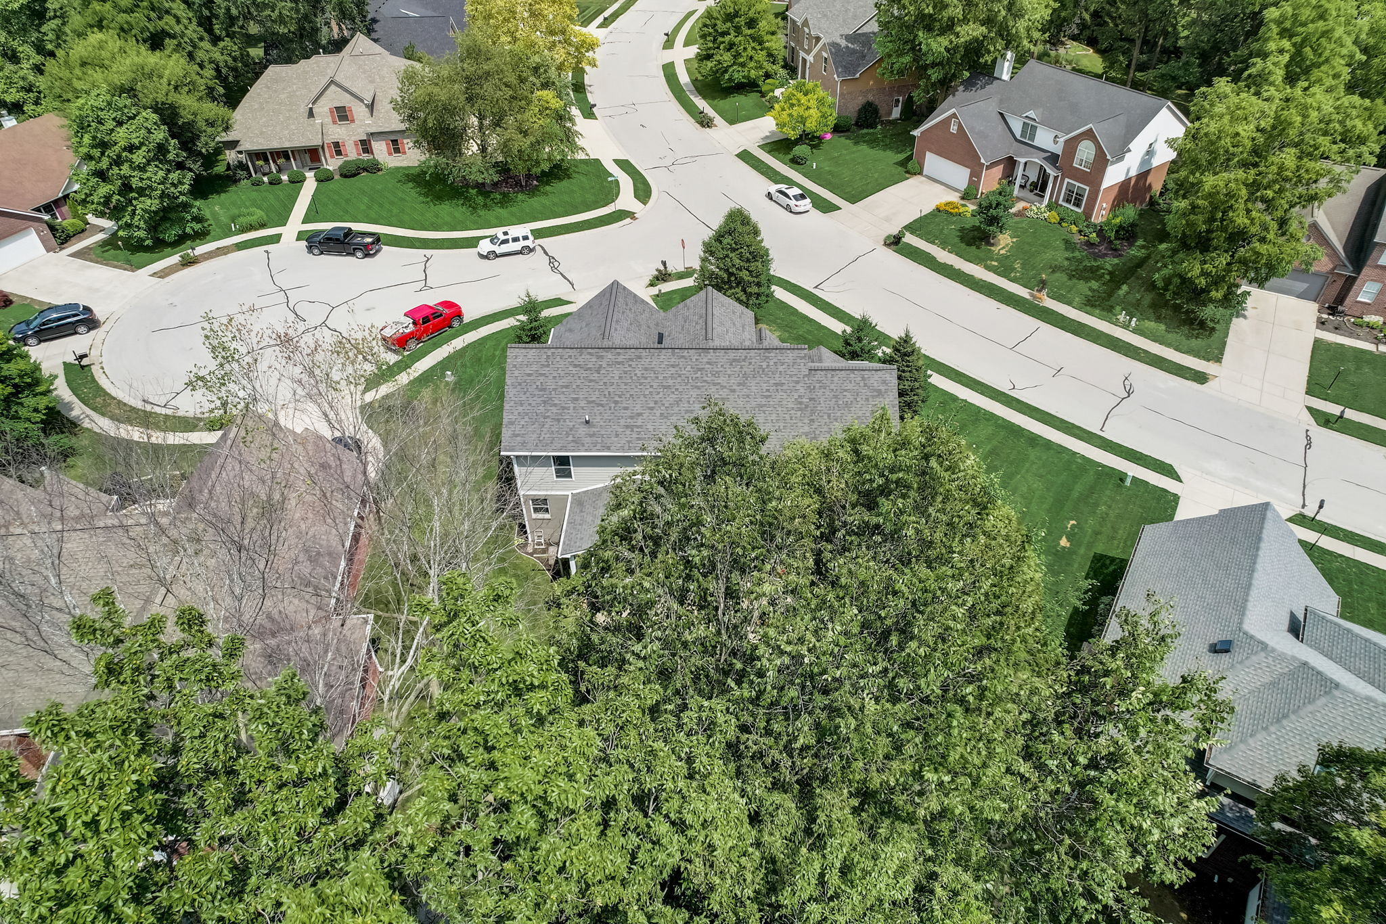
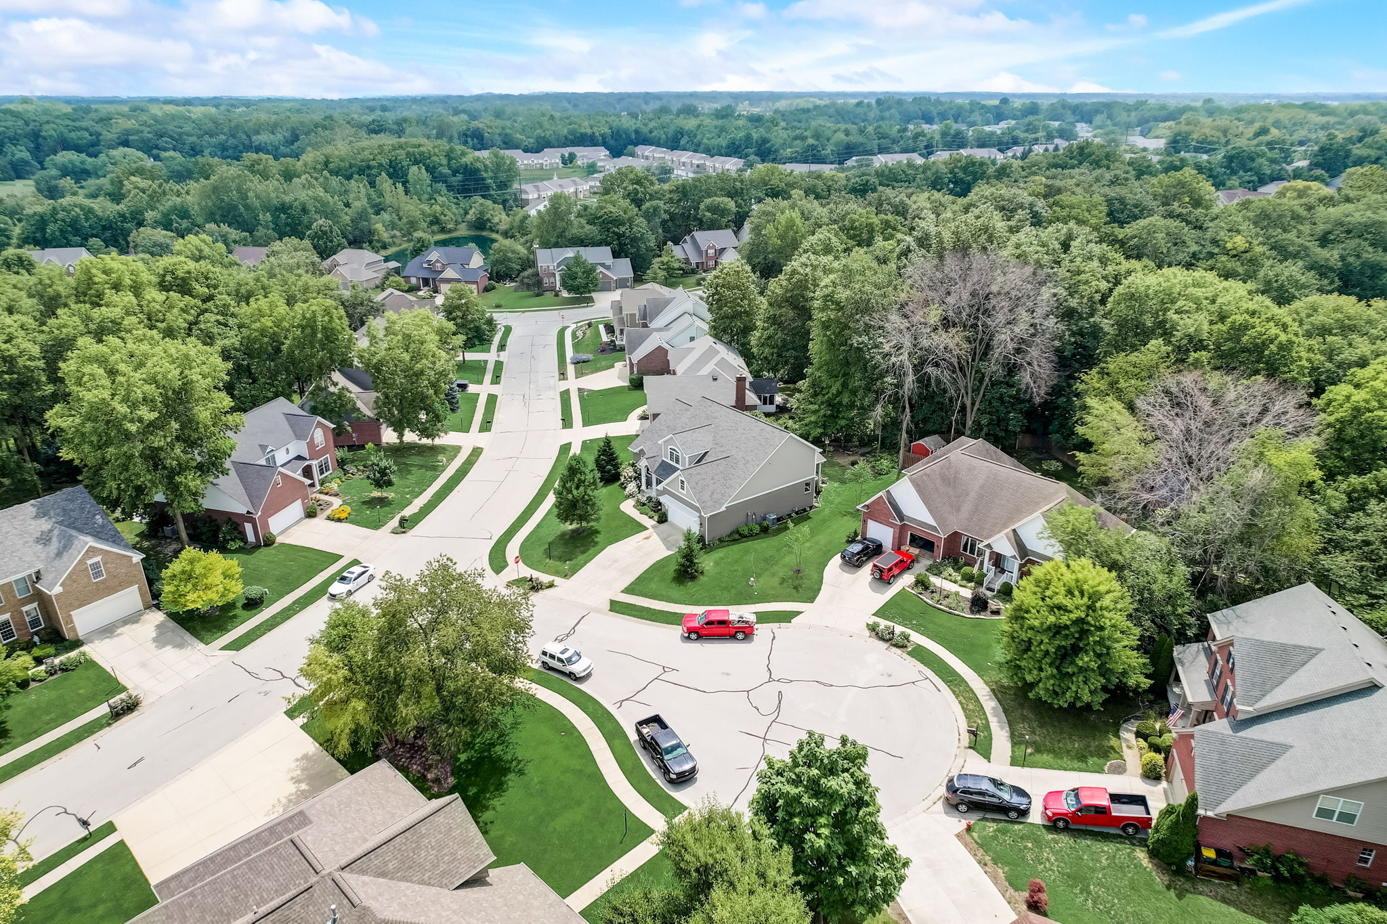
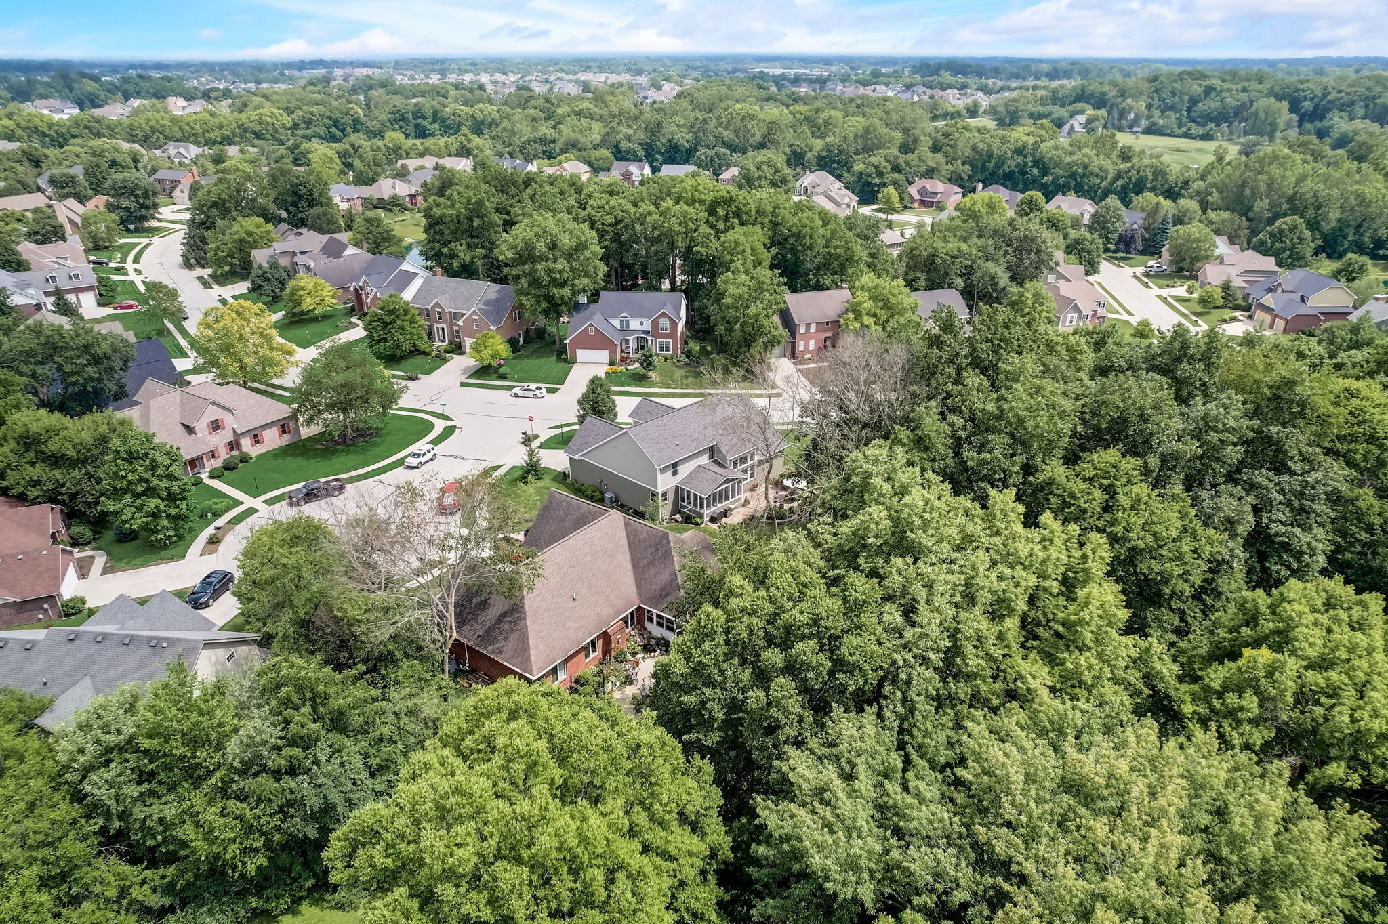
Aerial view of a gray-roofed home on a leafy cul-de-sac, with mature trees behind it.
Aerial view of a home on a leafy suburban cul-de-sac surrounded by mature trees.
Aerial view of homes along a curving street bordered by dense mature trees.
Aerial view of a leafy suburban neighborhood with homes and curving streets.
SEE ALL PHOTOS
Two-story gray home with white trim, a covered porch, landscaped garden, and large garage.
Two-story gray home with white trim, a double garage, and landscaped front yard.
Covered front porch with wicker seating, white columns, flower beds, and a tiered stone fountain.
Open foyer and living area with a dark-railed staircase, tall windows, and a white sofa.
Living room with a white sofa, woven pendant light, hardwood floors, and large windows overlooking a leafy street.
Living room with a cream sectional, vaulted ceiling, tall windows, and leafy views.
Living room with tall windows, a stone fireplace, and an open connection to the kitchen and dining area.
Staged living room with white sectional sofas and a staircase with dark handrail.
Furnished living room with white sofas, stone fireplace, and staircase beneath a high two-story ceiling.
Open kitchen and dining area with a white island, dark wood floors, and sliding glass doors.
Kitchen and dining area with white cabinets, a central island, and a glass-front china cabinet.
Kitchen with a large island, white cabinetry, stainless steel appliances, and dark hardwood floors.
Kitchen with white cabinets, a marble island, bar stools, and stainless steel appliances.
Open kitchen and dining area with a large stone island, white cabinetry, and dark hardwood floors.
Kitchen with a large marble island, stainless steel appliances, and an adjoining dining area.
Dining room with a wooden table, china cabinet, chandelier, and tiled fireplace.
Dining room with a wooden table, chandelier, white brick fireplace, and sliding doors to a screened porch.
Laundry room with a utility sink, two top-loading machines, hanging racks, and a striped rug.
Furnished bedroom with a large white bed, vaulted ceiling, wide windows, and hardwood floors.
Primary bedroom with a carved gray bed, vaulted ceiling, patterned rug, and ornate full-length mirror.
Bathroom with a double vanity and glass shower featuring white subway tile and a gray accent band.
Bathroom with a tiled corner soaking tub beneath a window and white double closet doors.
Walk-in closet with a long wooden dresser, white shelving, and colorful hanging clothes.
Bathroom with a large white sink, ornate white-framed mirror, and floral wall hanging.
Furnished sitting room with built-in white shelving and a large arched window.
Furnished sitting room with white sofas, built-in shelving, and a large window.
Bedroom with cream floral bedding, white paneled walls, and a window beside the bed.
Furnished bedroom with floral bedding, a white dresser and mirror, and a television.
Bedroom with glass-front display cabinets, a wooden secretary, and a window overlooking trees.
Bedroom with white paneled closets, a TV on a chest, and a large white cabinet topped with plants.
Bathroom with a gray vanity, large mirror, toilet, and bathtub with a white shower curtain.
Finished attic loft with sloped ceiling, beige carpet, window, worktable, and easel.
Empty finished attic room with beige carpet, steep white ceiling, and doors at the far end.
Upstairs hallway with a stairwell opening, antique chest, and open bedroom doorway.
Covered patio with wicker seating, white brick walls, and a blue-and-white striped rug.
Screened-in porch with wicker seating and large windows overlooking leafy trees.
Backyard patio with a stone paver terrace, umbrella-shaded dining set, lounge chairs, and wooded lawn.
Rear of a two-story home with a screened porch, brick patio, and landscaped lawn.
Rear of a gray two-story house with a screened porch and landscaped backyard.
Home’s rear patio with outdoor dining set and umbrella above a stone retaining wall and sloping lawn.
Community park with a large rope-climbing playground, winding paths, and landscaped gardens.
Aerial view of a modern park plaza with a broad green lawn, paved paths, and contemporary buildings.
Aerial view of a community park with a playground, walking paths, lawns, and a winding stream.
Landscaped park with a creek, pedestrian bridges, paths, and a broad green lawn
Grand Junction Plaza’s outdoor stage beside a landscaped lawn and paved walkways.
Community park with a broad lawn and a small outdoor performance stage.
Red barn-style building with a Nyla’s sign beside a dark building and furnished outdoor decks.
Red-brick corner commercial building with black awnings and a sidewalk patio at an intersection.
Downtown storefronts, including a blue-and-red Union Jack building and a green-and-white Village Pizza shop.
Paved path winds through leafy trees beside a stone bench and low wall.
Gray home with multiple gables, a covered porch, attached garage, and landscaped lawn, viewed from above.
Aerial view of a gray two-story home with a covered porch, white garage door, and landscaped lawn.
Aerial view of a gray two-story home with a broad shingled roof and landscaped yard.
Aerial view of a two-story home with a screened porch and spacious lawn.
Aerial view of a tree-shaded home among neighboring houses and a residential street.
Aerial view of a gray two-story home with a paved patio and large green lawn.
Aerial view of a home with a backyard patio on a landscaped cul-de-sac lot.
Aerial view of homes around a tree-lined cul-de-sac.
Aerial view of a leafy neighborhood cul-de-sac with detached homes and green lawns.
Aerial view of a gray-roofed home on a leafy cul-de-sac, with mature trees behind it.
Aerial view of a home on a leafy suburban cul-de-sac surrounded by mature trees.
Aerial view of homes along a curving street bordered by dense mature trees.
Aerial view of a leafy suburban neighborhood with homes and curving streets.
Courtesy of Trueblood Real Estate, Lee Skiles Listing Contact: [email protected] 
Sold

17004 Whitebark Ct

17004 Whitebark Ct, Westfield, IN 46074

$525,000
Welcome to the Pines of Westfield! This custom home boasts 4 beds, 3 updated baths, & bonus room. The bonus room offers numerous possibilities to cater to your lifestyle, such as home office or playroom. Step into the two-story great room w/ double-sided fireplace & breathtaking views of the backyard through large picture windows. The beautifully updated kitchen is a chef's dream. Unwind in the main level owner's suite that features; cathedral ceiling, walk-in closet, jetted tub & floor to ceiling tile shower. The private backyard is a tranquil sanctuary where you can create your own oasis. New roof, gutters & HVAC ensure worry-free living. Craftsmanship shines throughout. Close proximity to downtown & Midland trail. Your dream home awaits!

5
beds

3
baths

2,750 Sq.Ft. LIVING AREA

0.28 Sq.Ft. lot

Lee Skiles

Lee Skiles

Features & Amenities

Interior

  • total bedrooms5
  • Total bathrooms3
  • full bathrooms2
  • half bathroom1
  • Laundry room Main Level
  • Fireplace Two Sided, Gas Log, Great Room
  • APPLIANCES Dishwasher, Dryer, Electric Water Heater, Disposal, Kitchen Exhaust, Microwave, Oven, Double Oven, Gas Oven, Range Hood, Refrigerator, Washer, Water Softener Owned
  • other interior Features Attic Access, Bath Sinks Double Main, Cathedral Ceiling(s), Vaulted Ceiling(s), Center Island, Entrance Foyer, Paddle Fan, Hi-Speed Internet Availbl, Eat-in Kitchen, Pantry, Walk-in Closet(s), Windows Thermal, Windows Vinyl, Wood Work Painted

Area & Lot

  • Status Sold
  • Date Sold September 6, 2023
  • Living Area2,750 Sq.Ft.
  • Lot Area0.28 Sq.Ft.
  • MLS® ID21933779
  • TypeResidential
  • YEAR BUILT2007
  • Architecture StylesTraditonal American
  • Elementary SchoolCarey Ridge Elementary School
  • School DistrictWestfield-Washington Schools

Exterior

  • STORIES2
  • Garage Space2.0
  • water SourceMunicipal/City
  • utilitiesCable Available, Electricity Connected, Gas, Sewer Connected, Water Connected
  • lot featuresCul-De-Sac, Sidewalks, Mature Trees
  • parkingAttached, Concrete
  • HEAT TYPEElectric, Forced Air, Heat Pump
  • AIR CONDITIONINGHeat Pump
  • SubstructureBlock
  • other exterior FeaturesStorage Shed

Financial

  • Sales Price$525,000
  • HOA $180/yr
View Virtual Tour

Work With Lee

Whether you are thinking of transitioning to a new home now or in five years, it is never too early to come up with a game plan. Let's meet to determine how I can best support you on your journey.

Follow Me on Instagram