Search
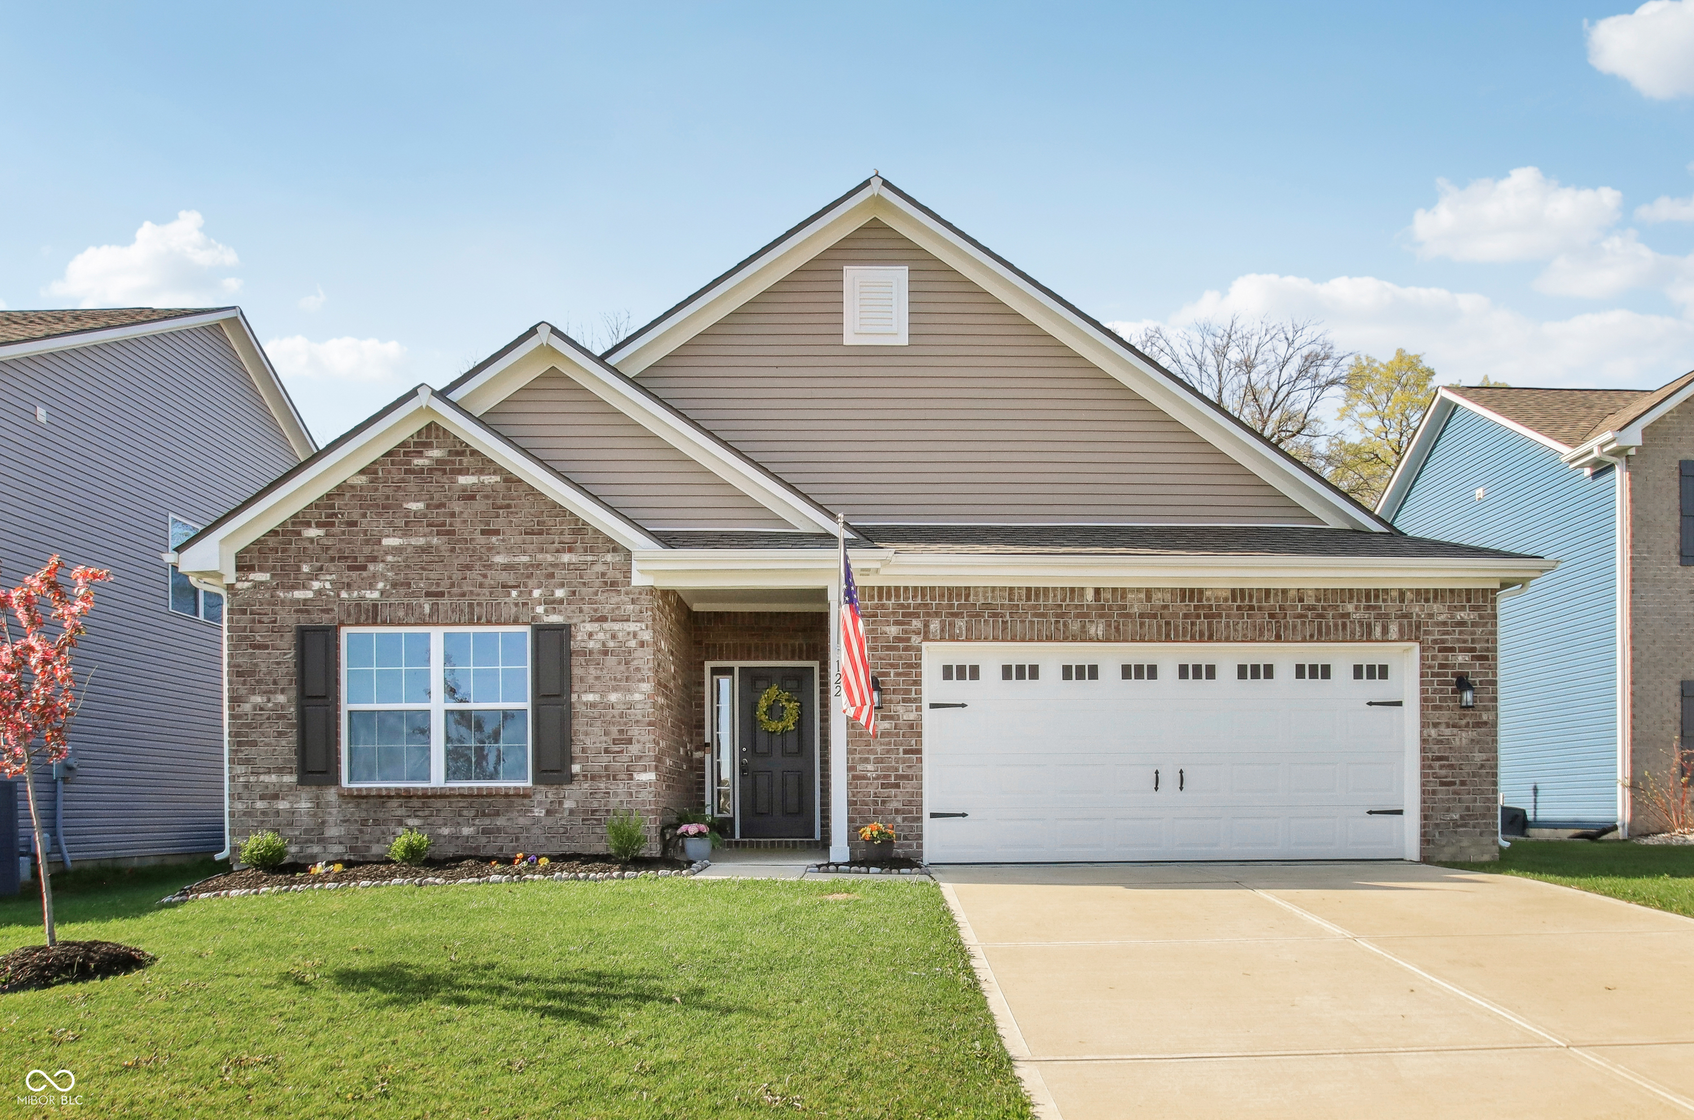
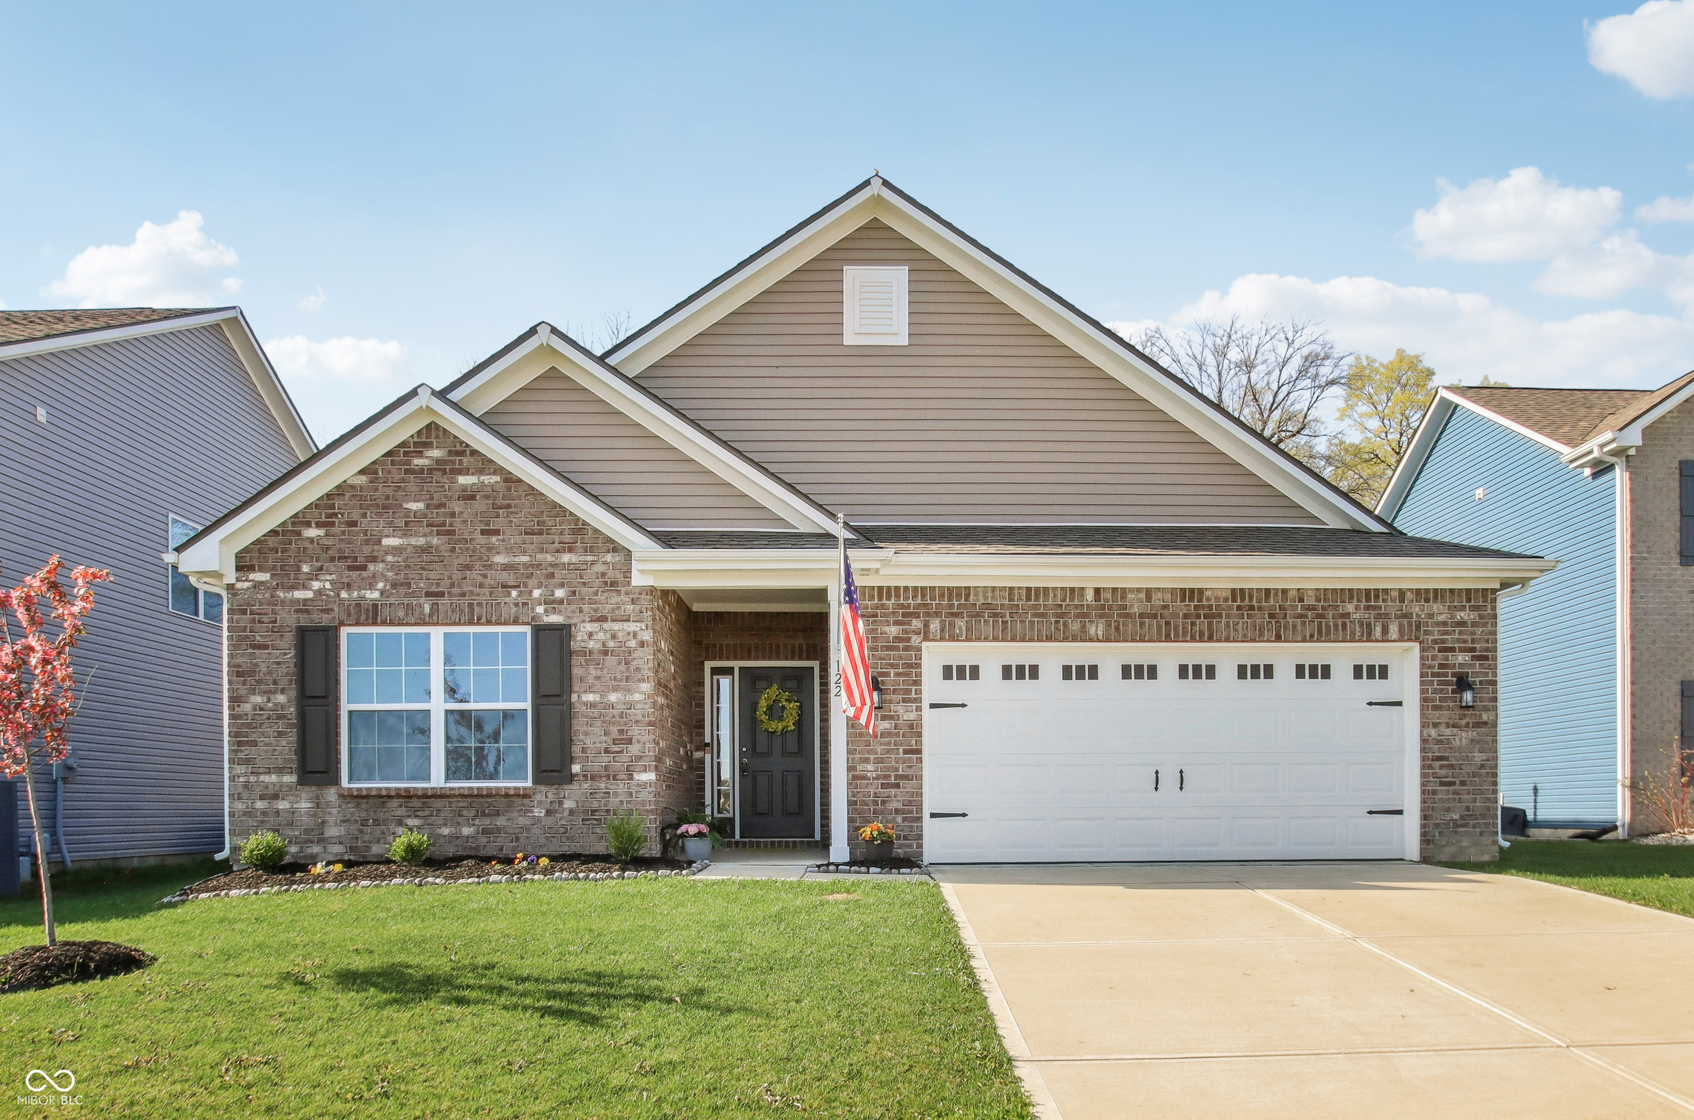
Brick-front house with a wide white garage, American flag, and green front lawn.
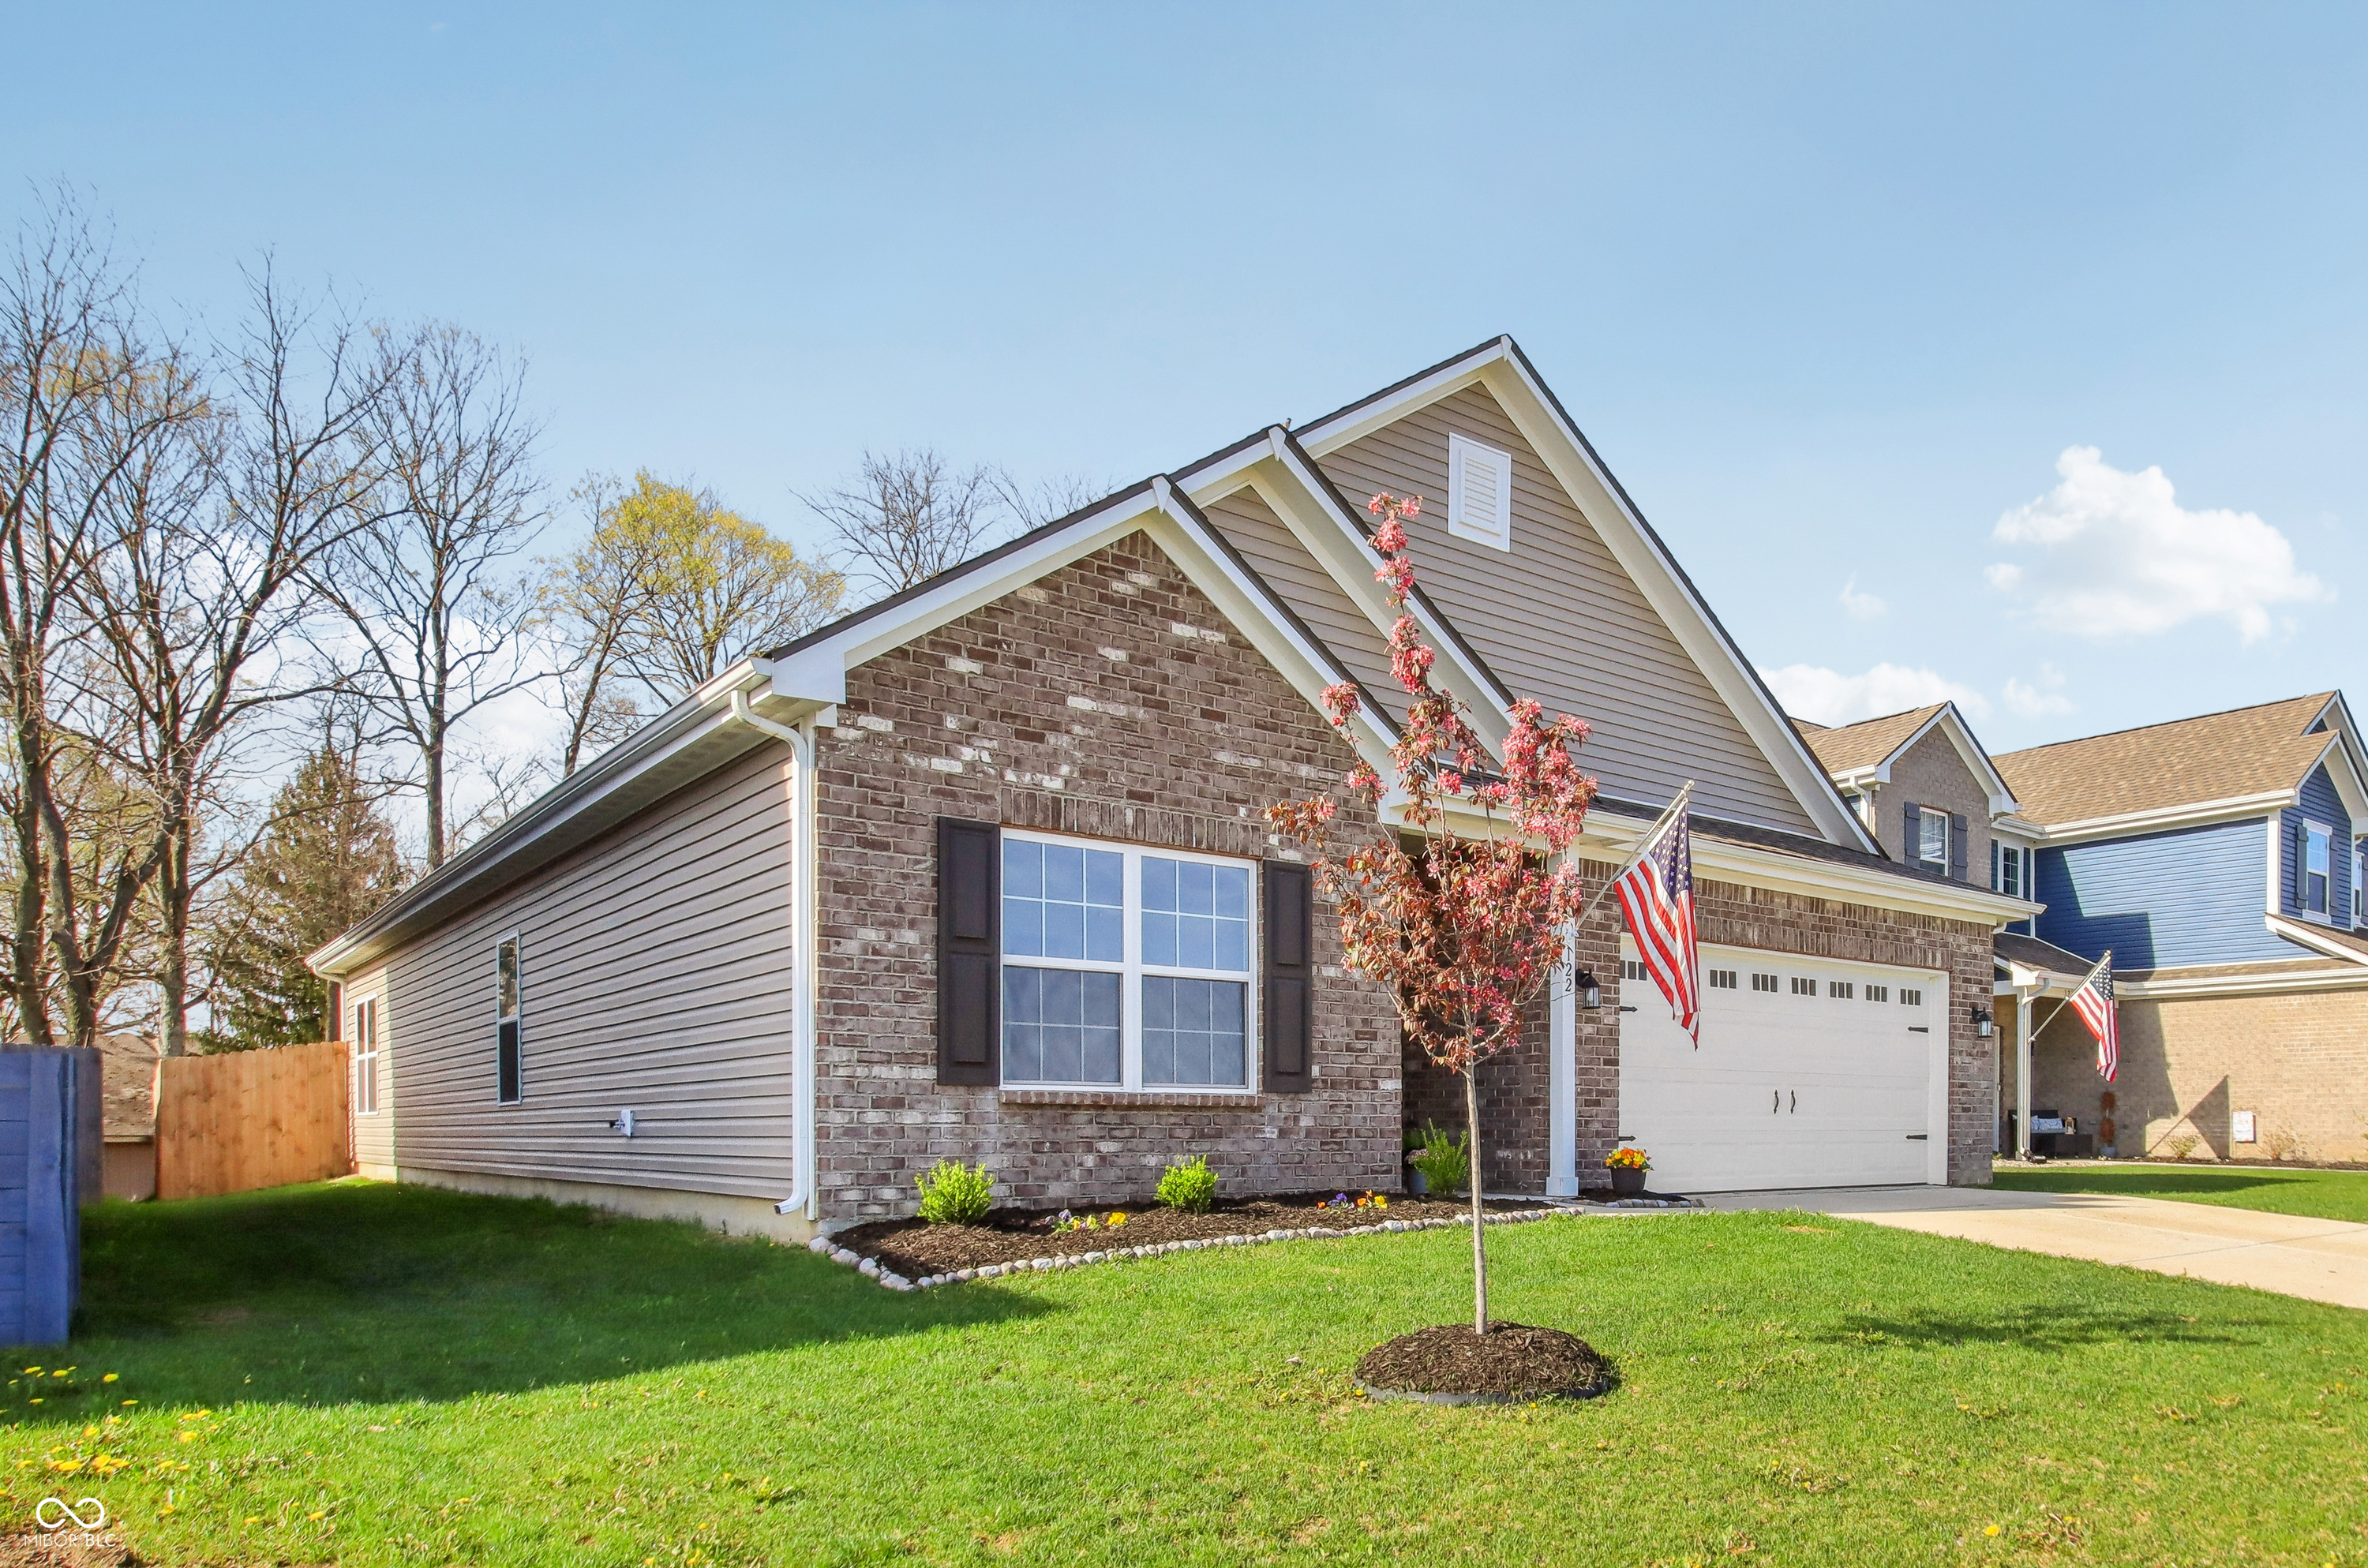
Two-story home with a brick front, gray siding, attached garage, and American flags.
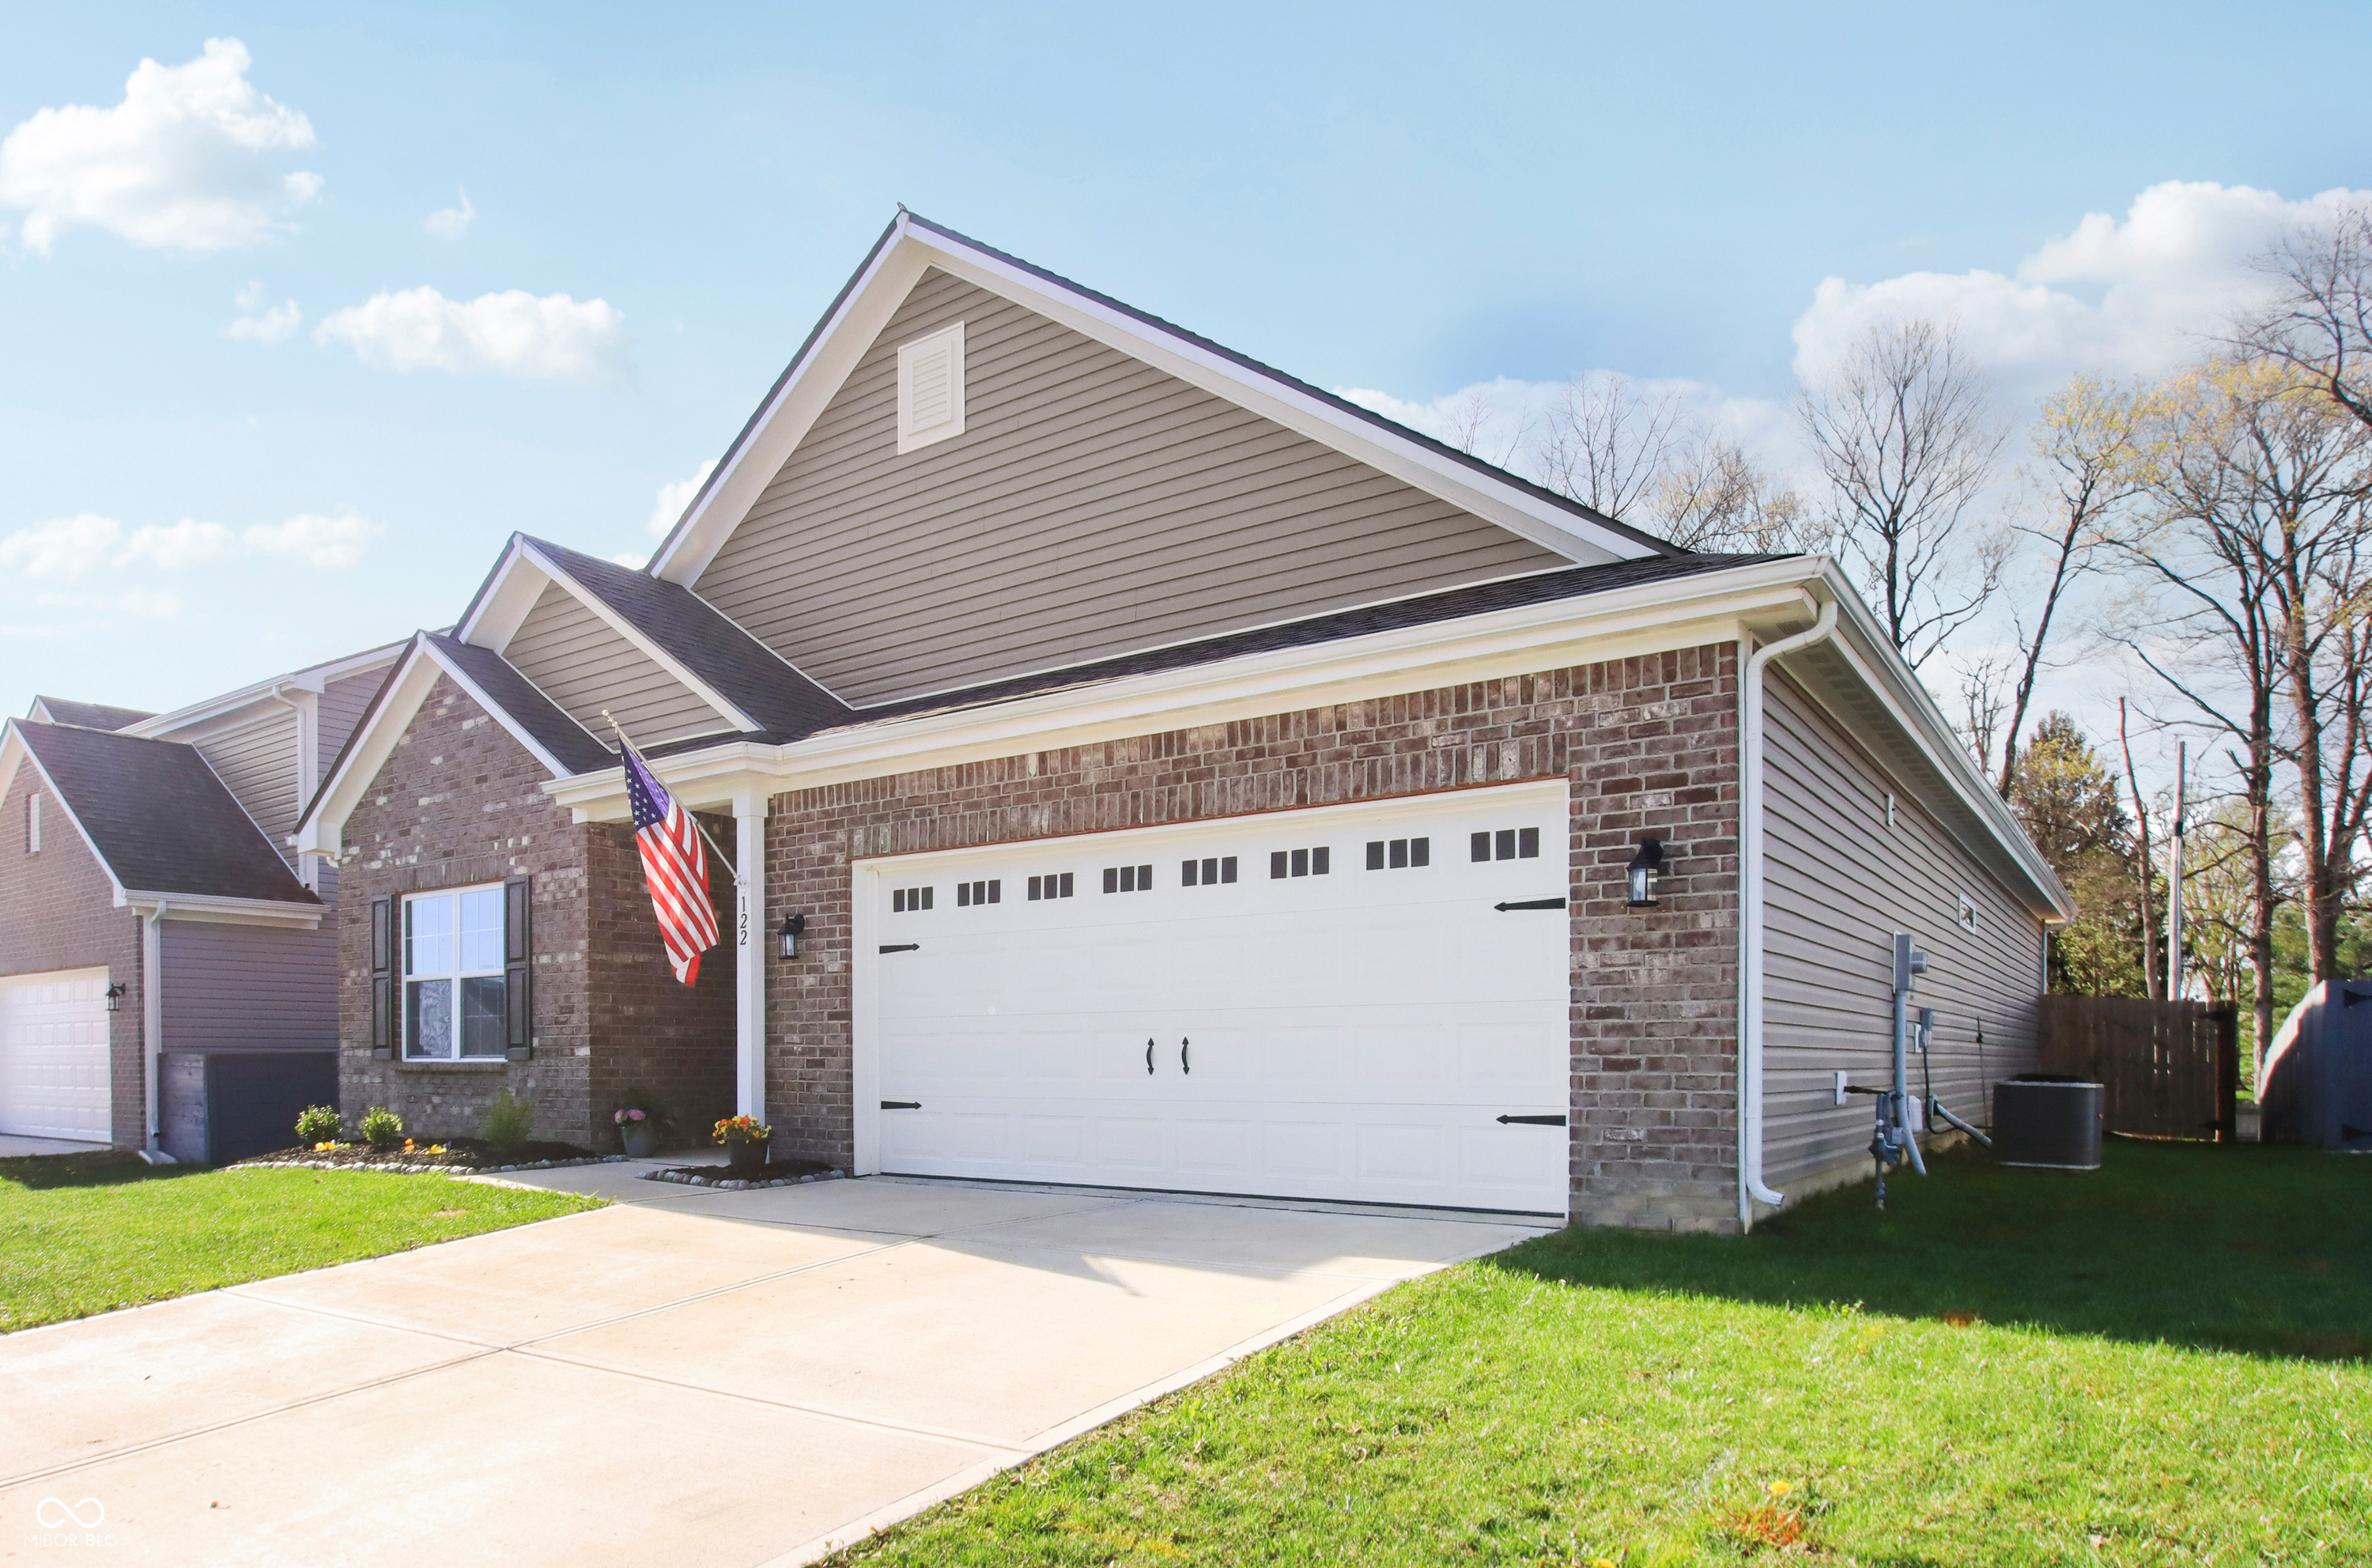
Two-story brick-and-siding home with a white double garage, broad driveway, and American flag.
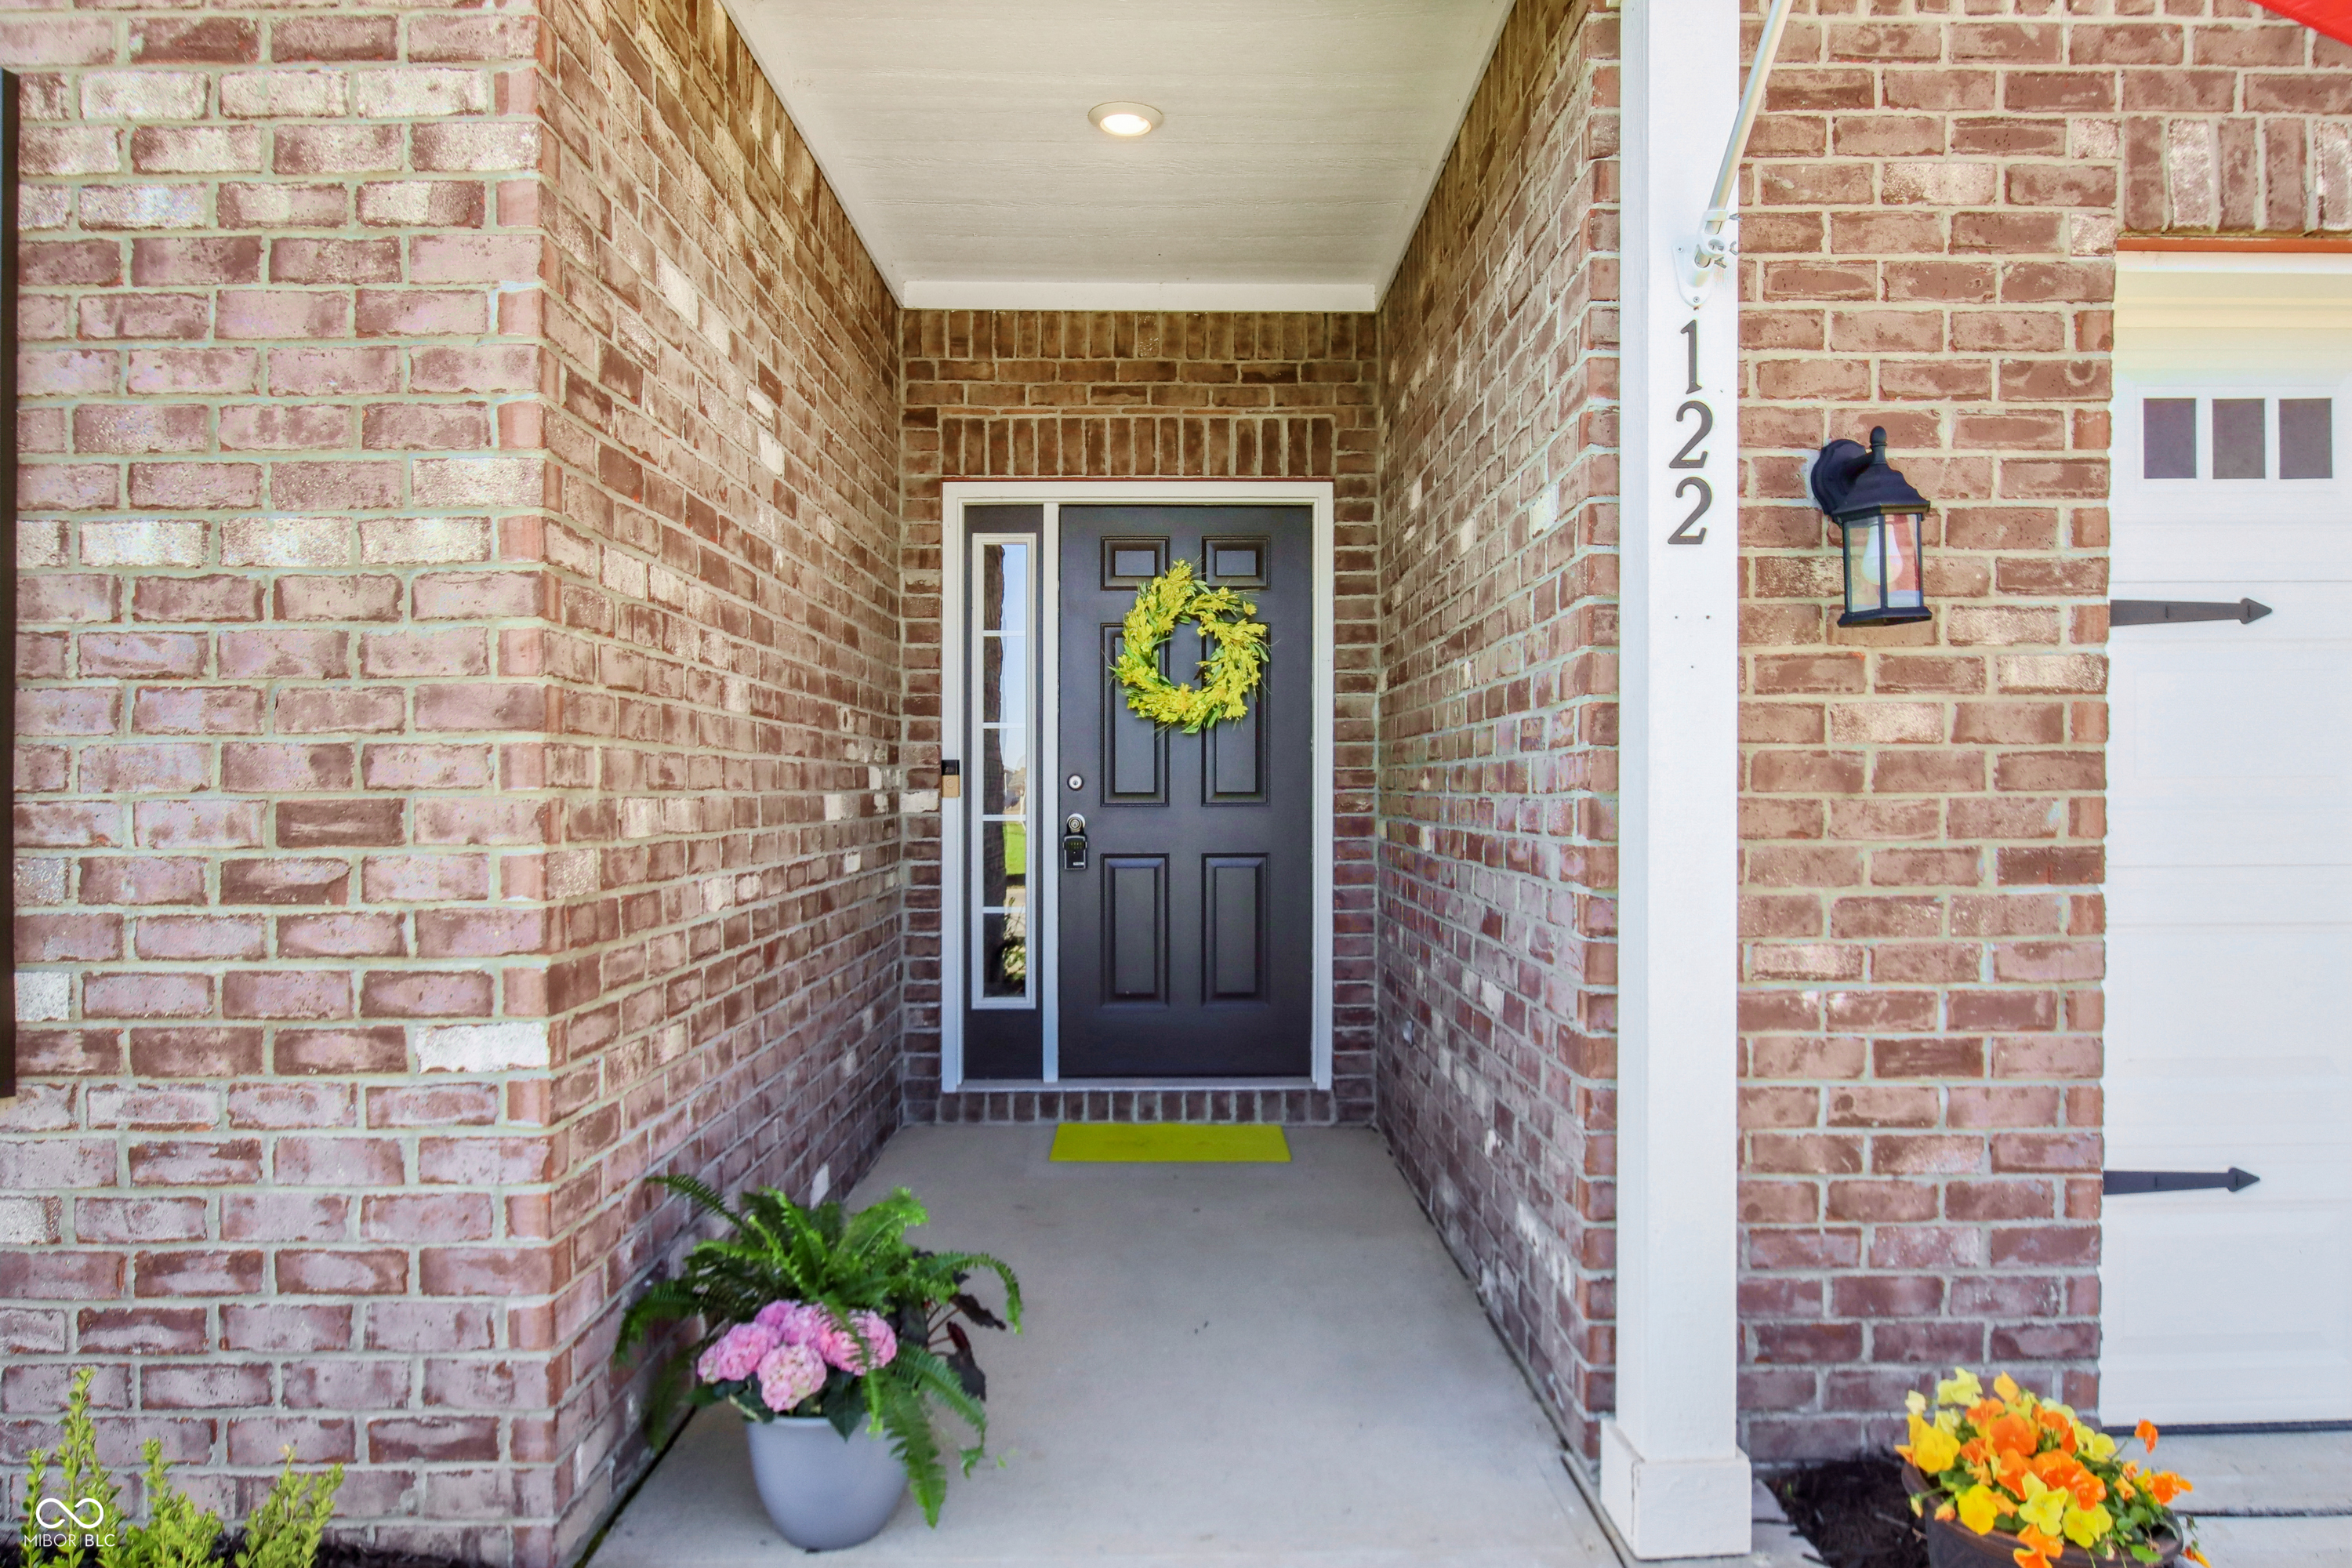
Brick home’s covered entry with a dark front door, green wreath, and potted flowers.
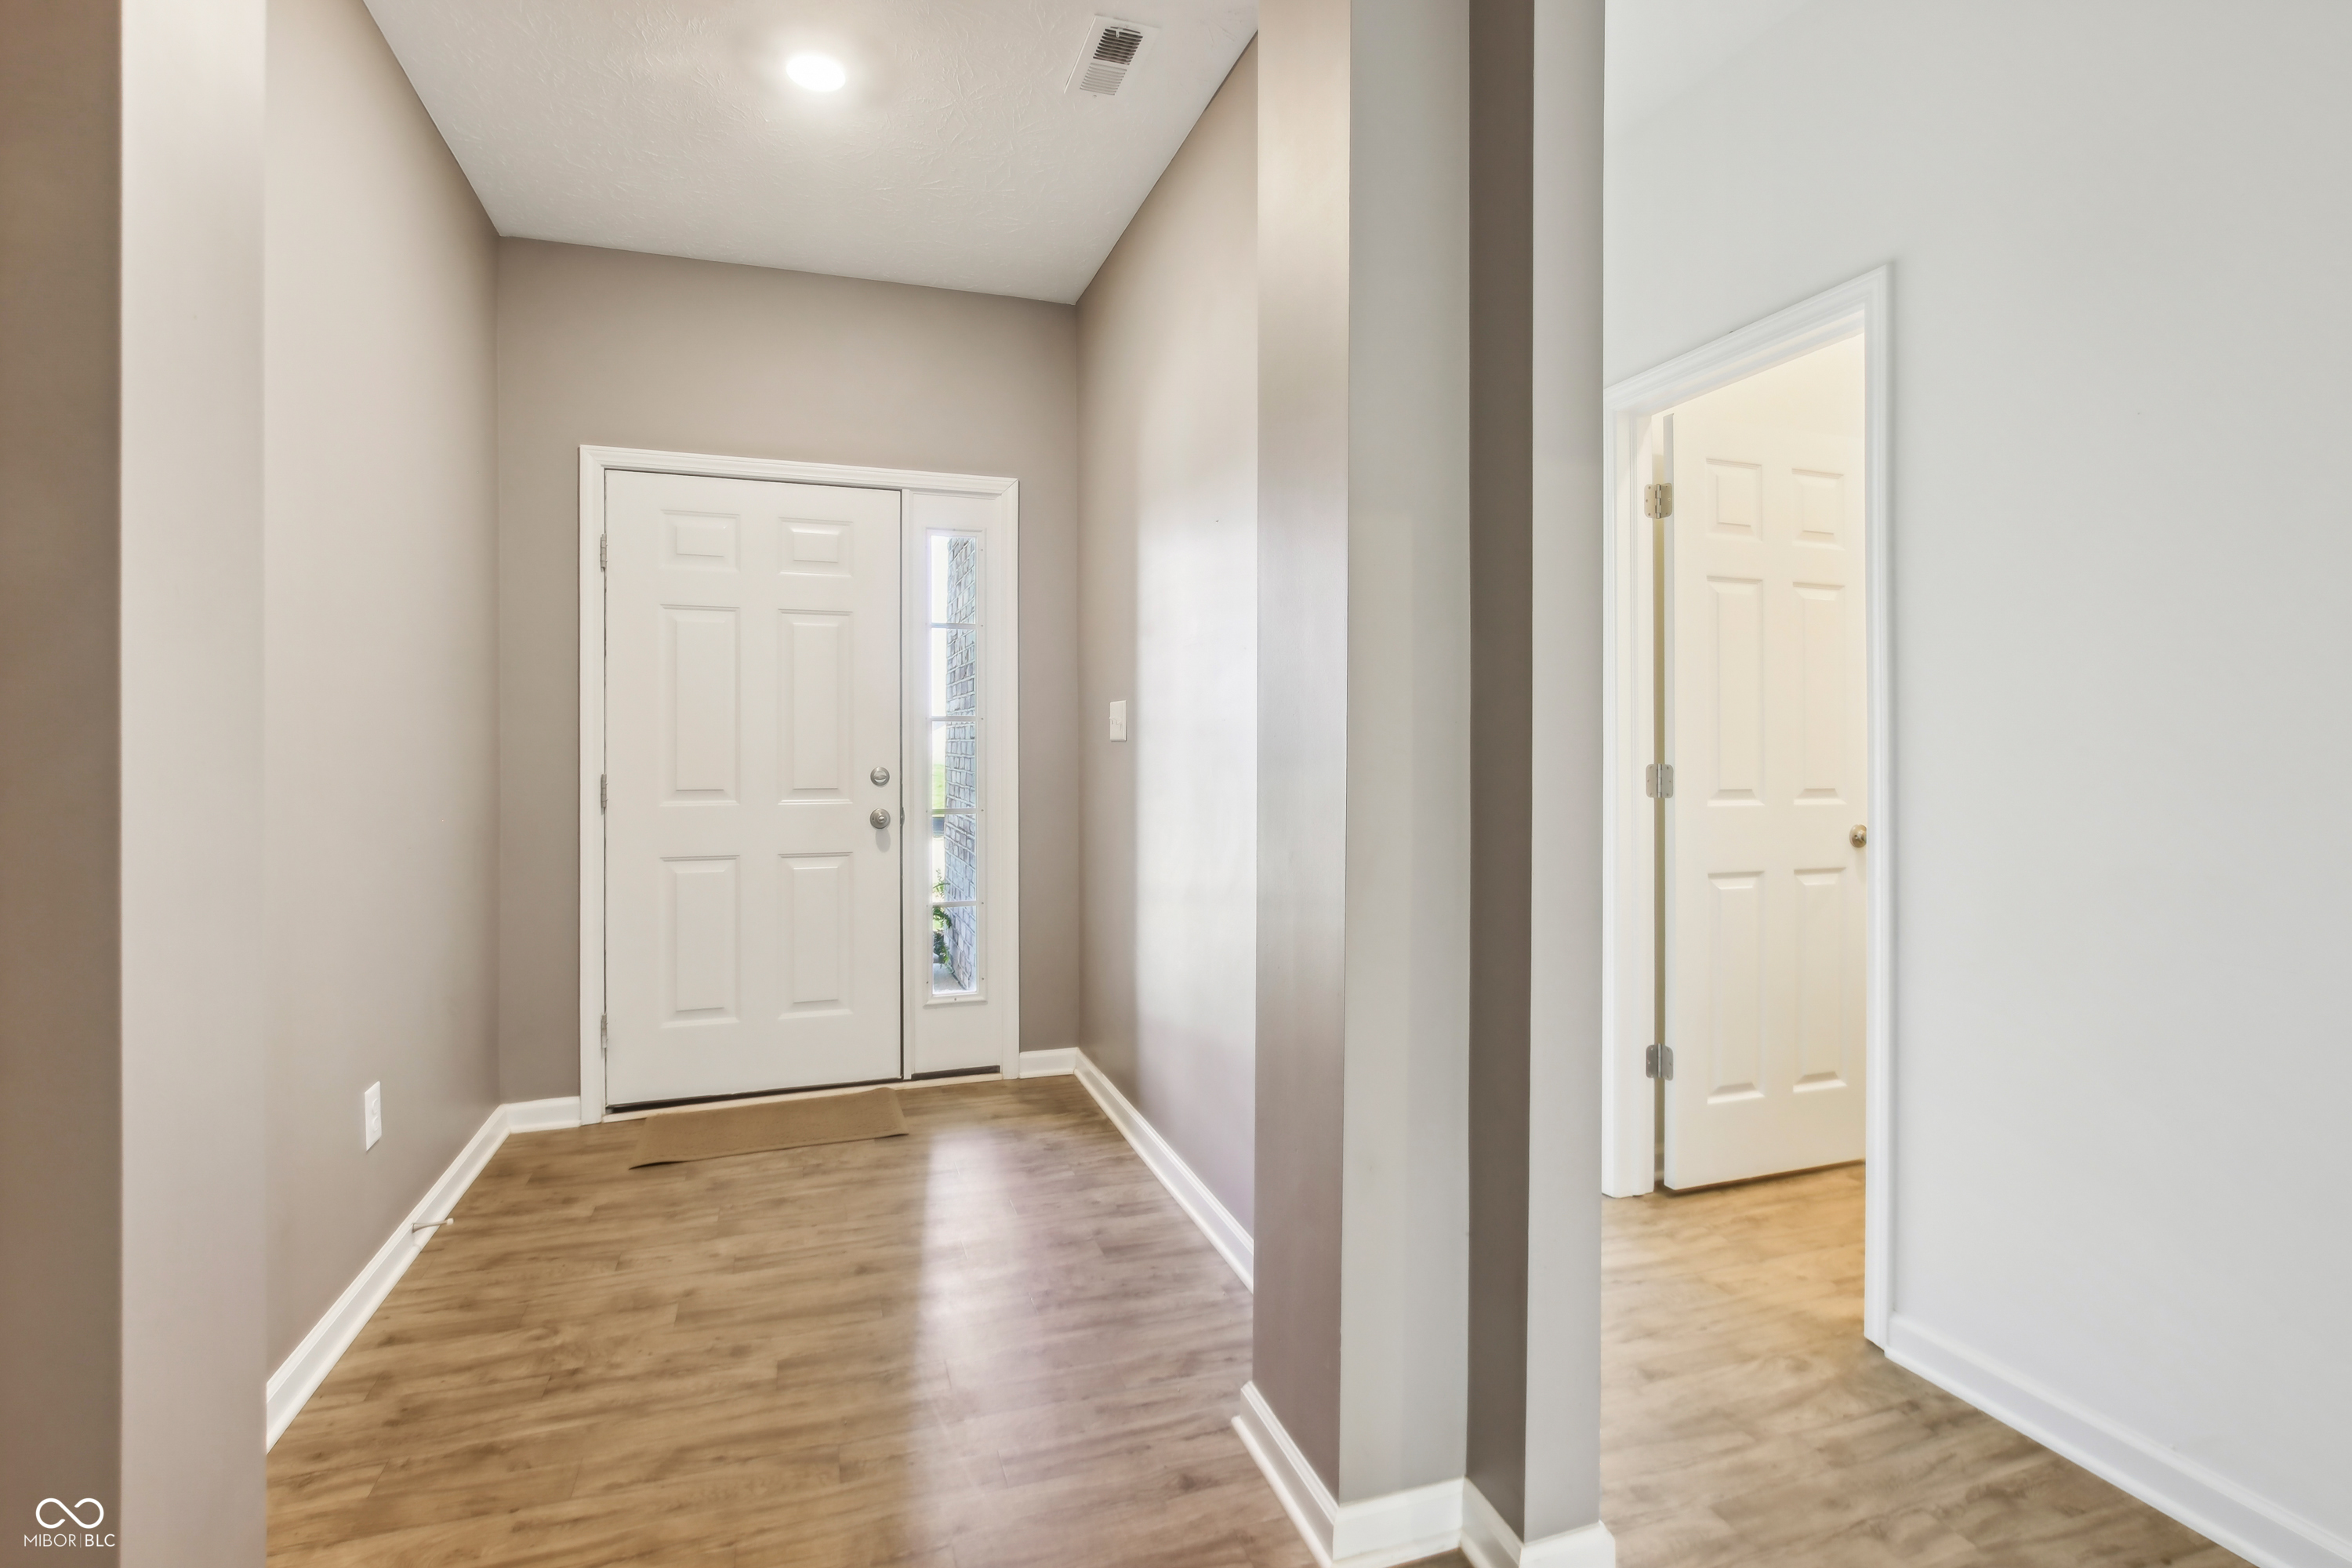
Entry foyer with a white front door, narrow sidelight, and wood-look flooring.
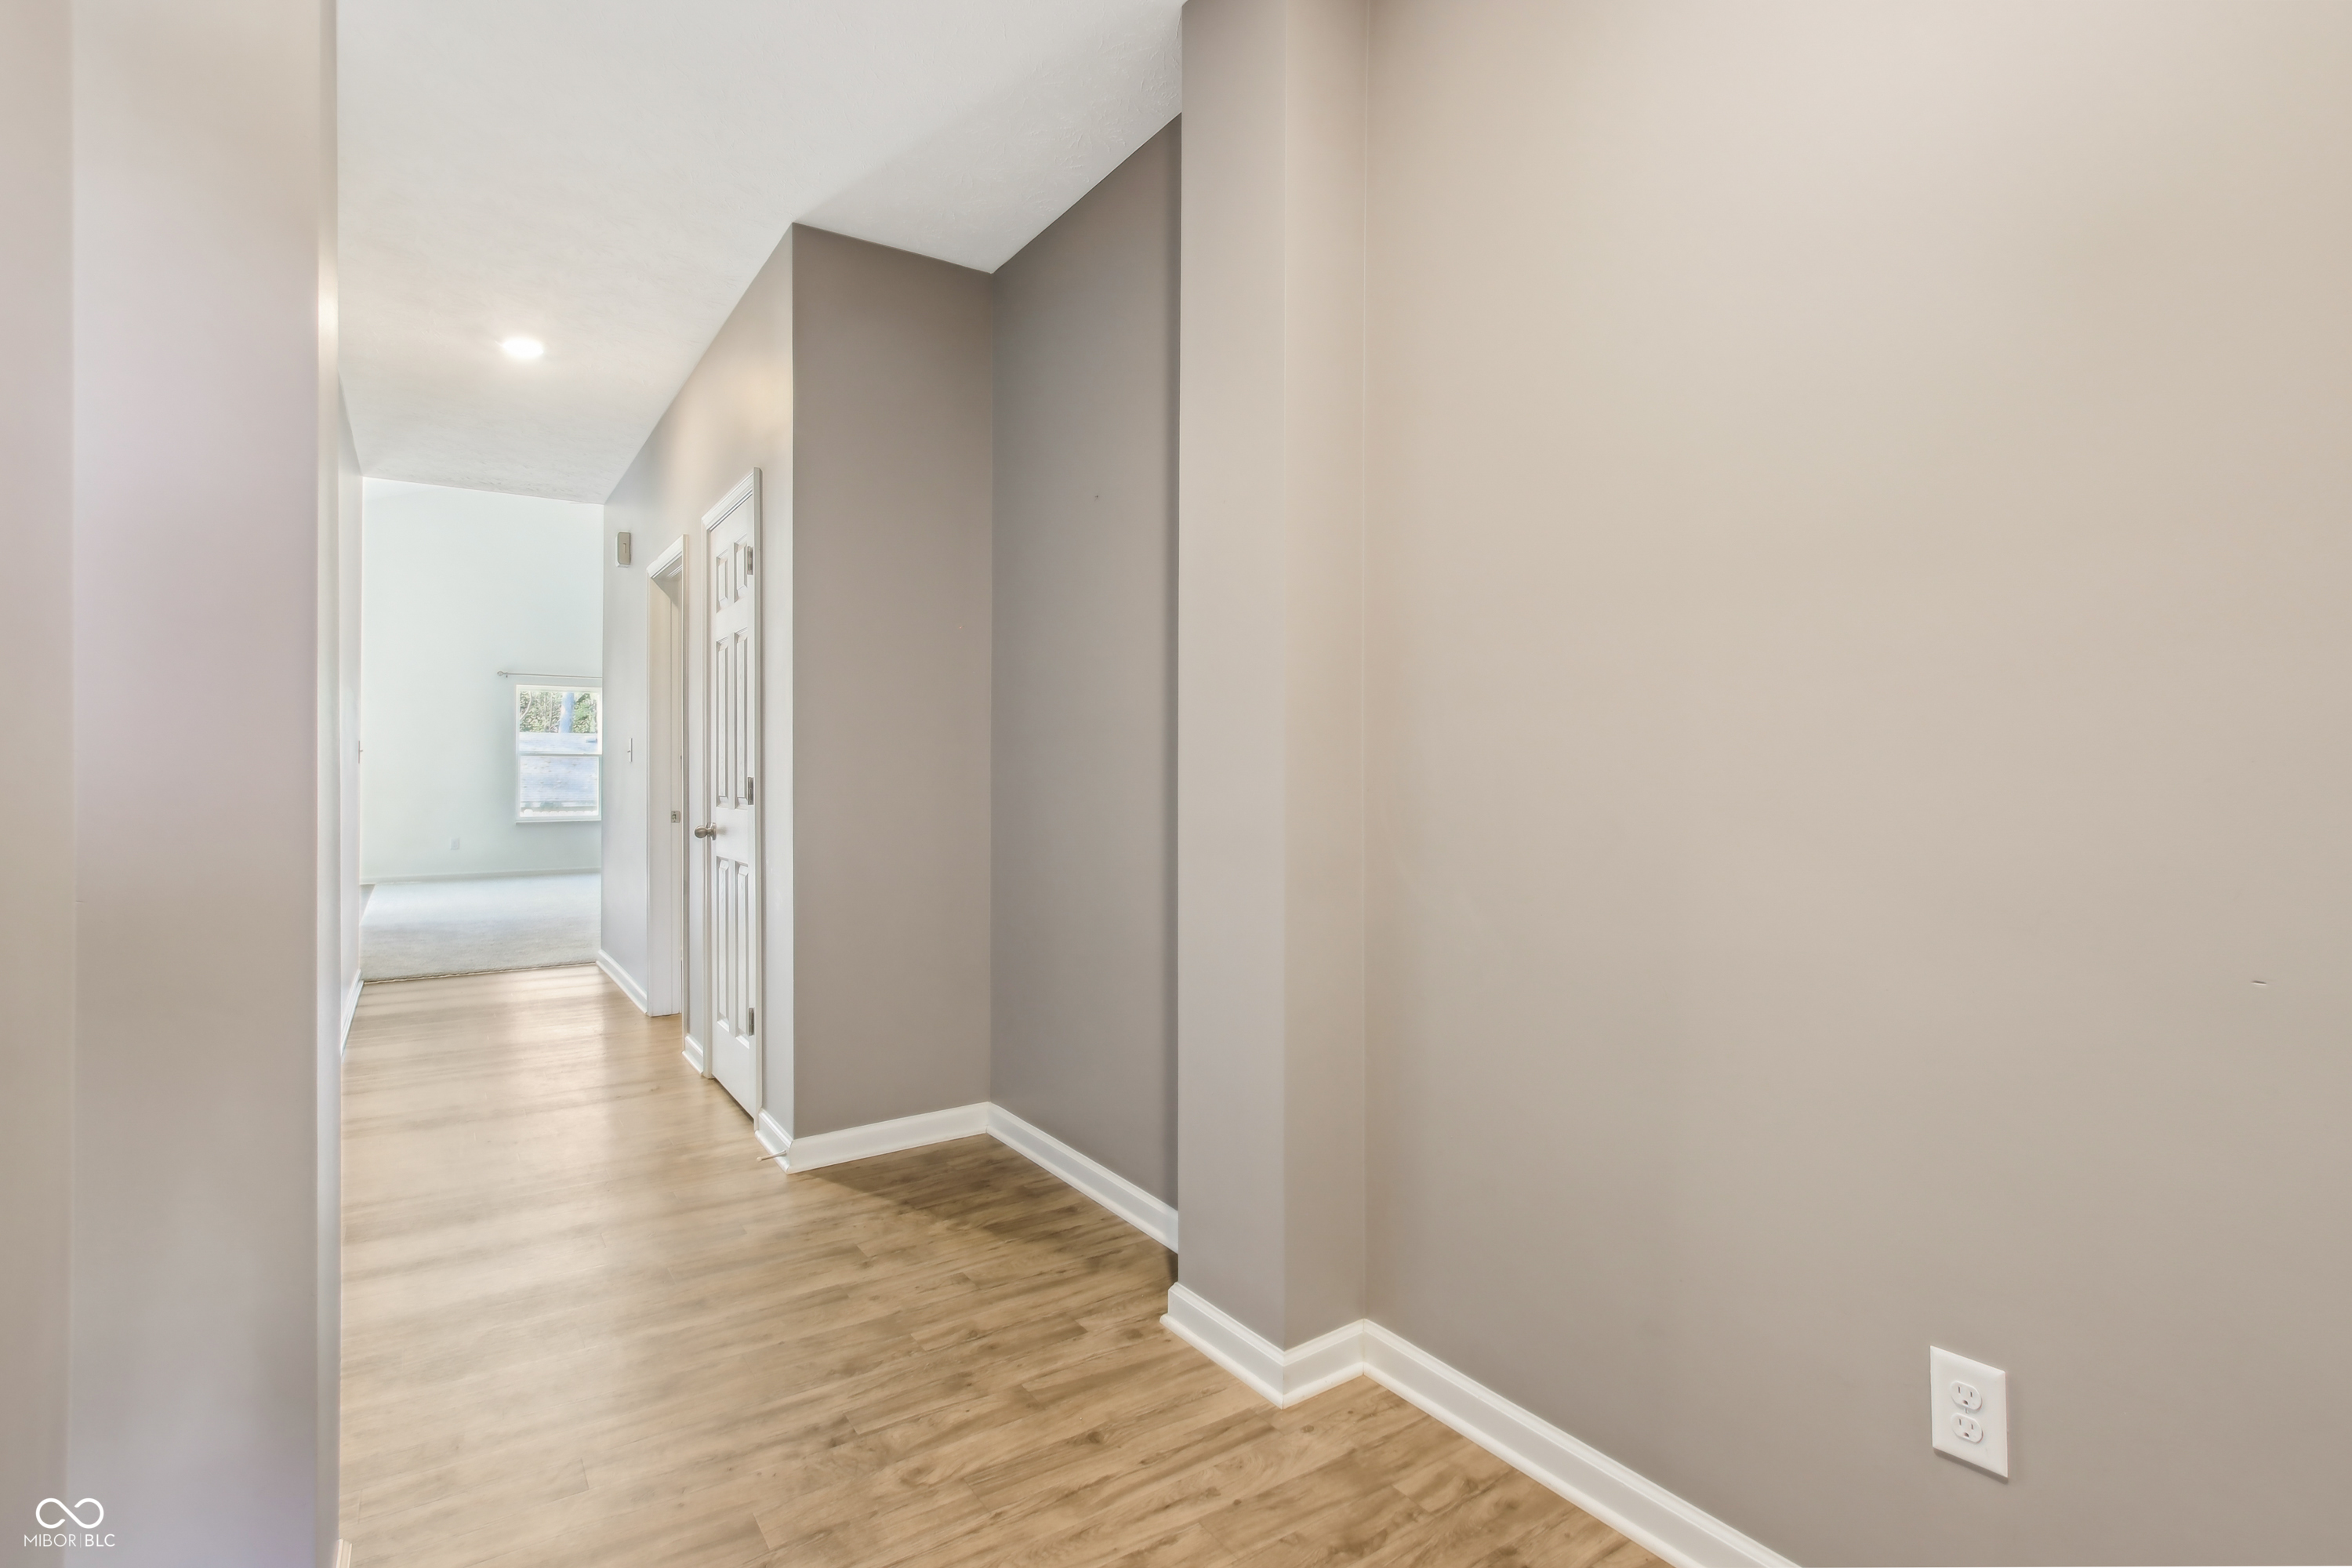
Empty hallway with wood-look flooring leading to a bright carpeted room.
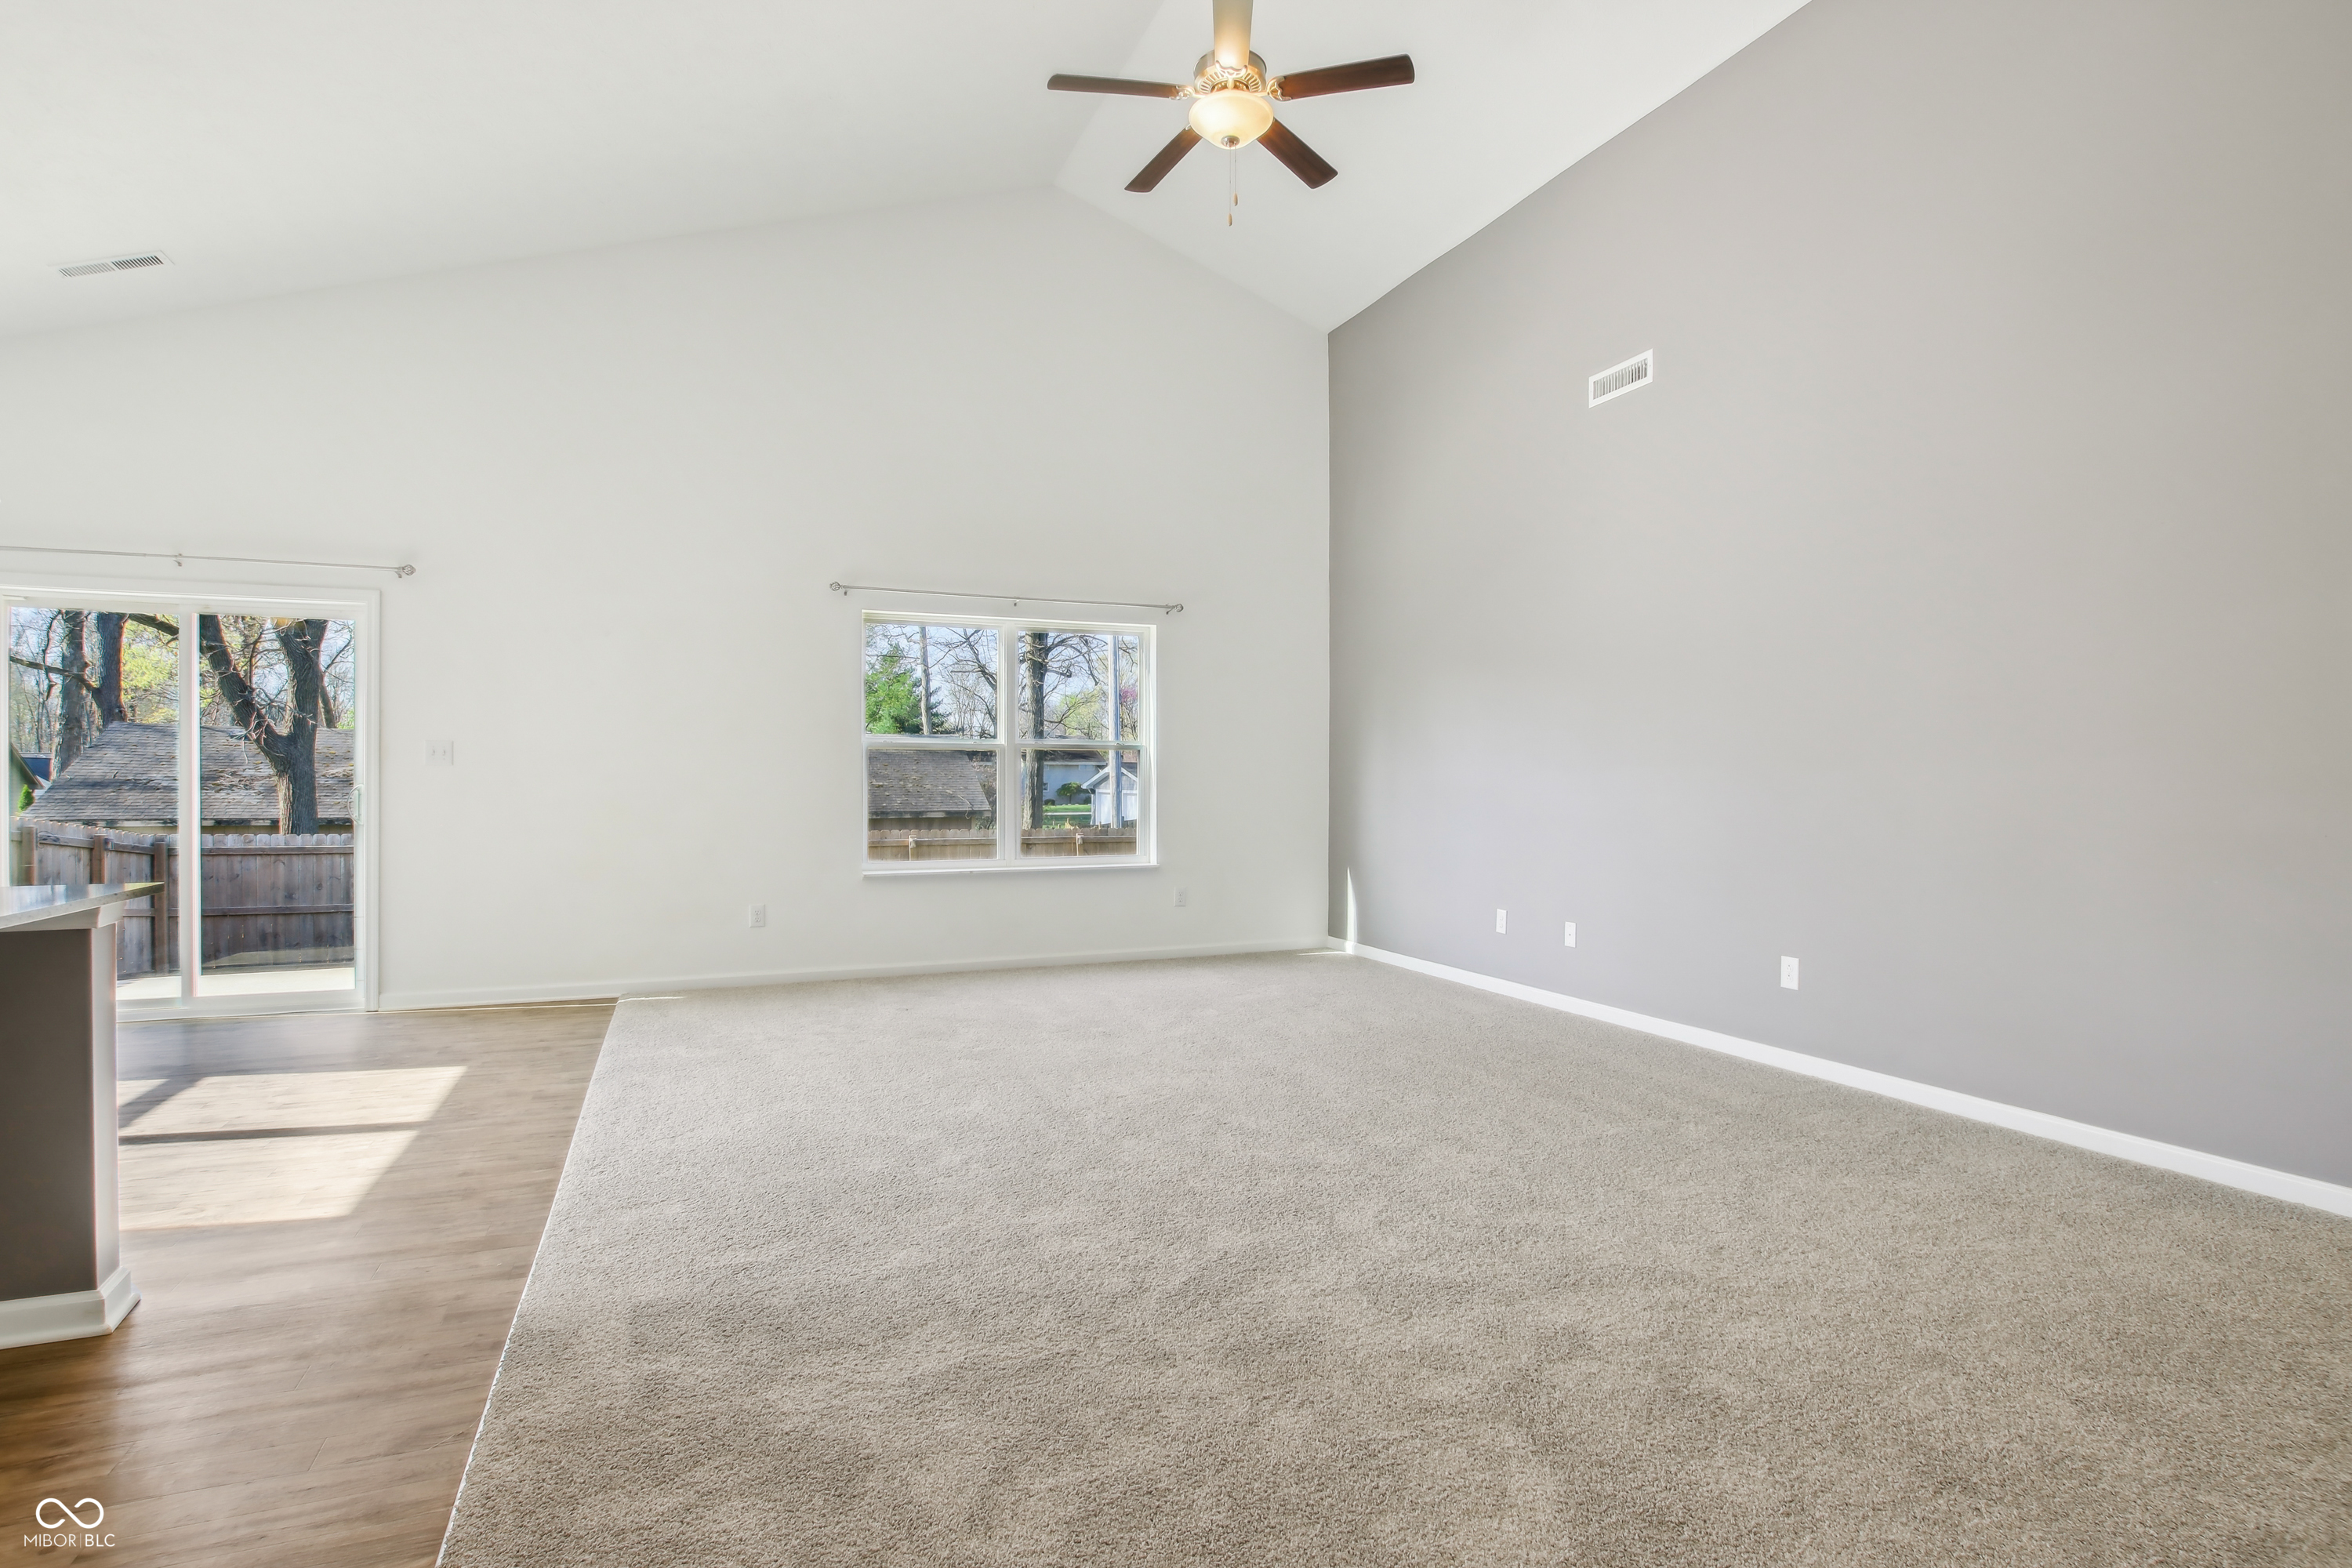
Empty living room with vaulted ceiling, beige carpet, ceiling fan, and sliding glass door.
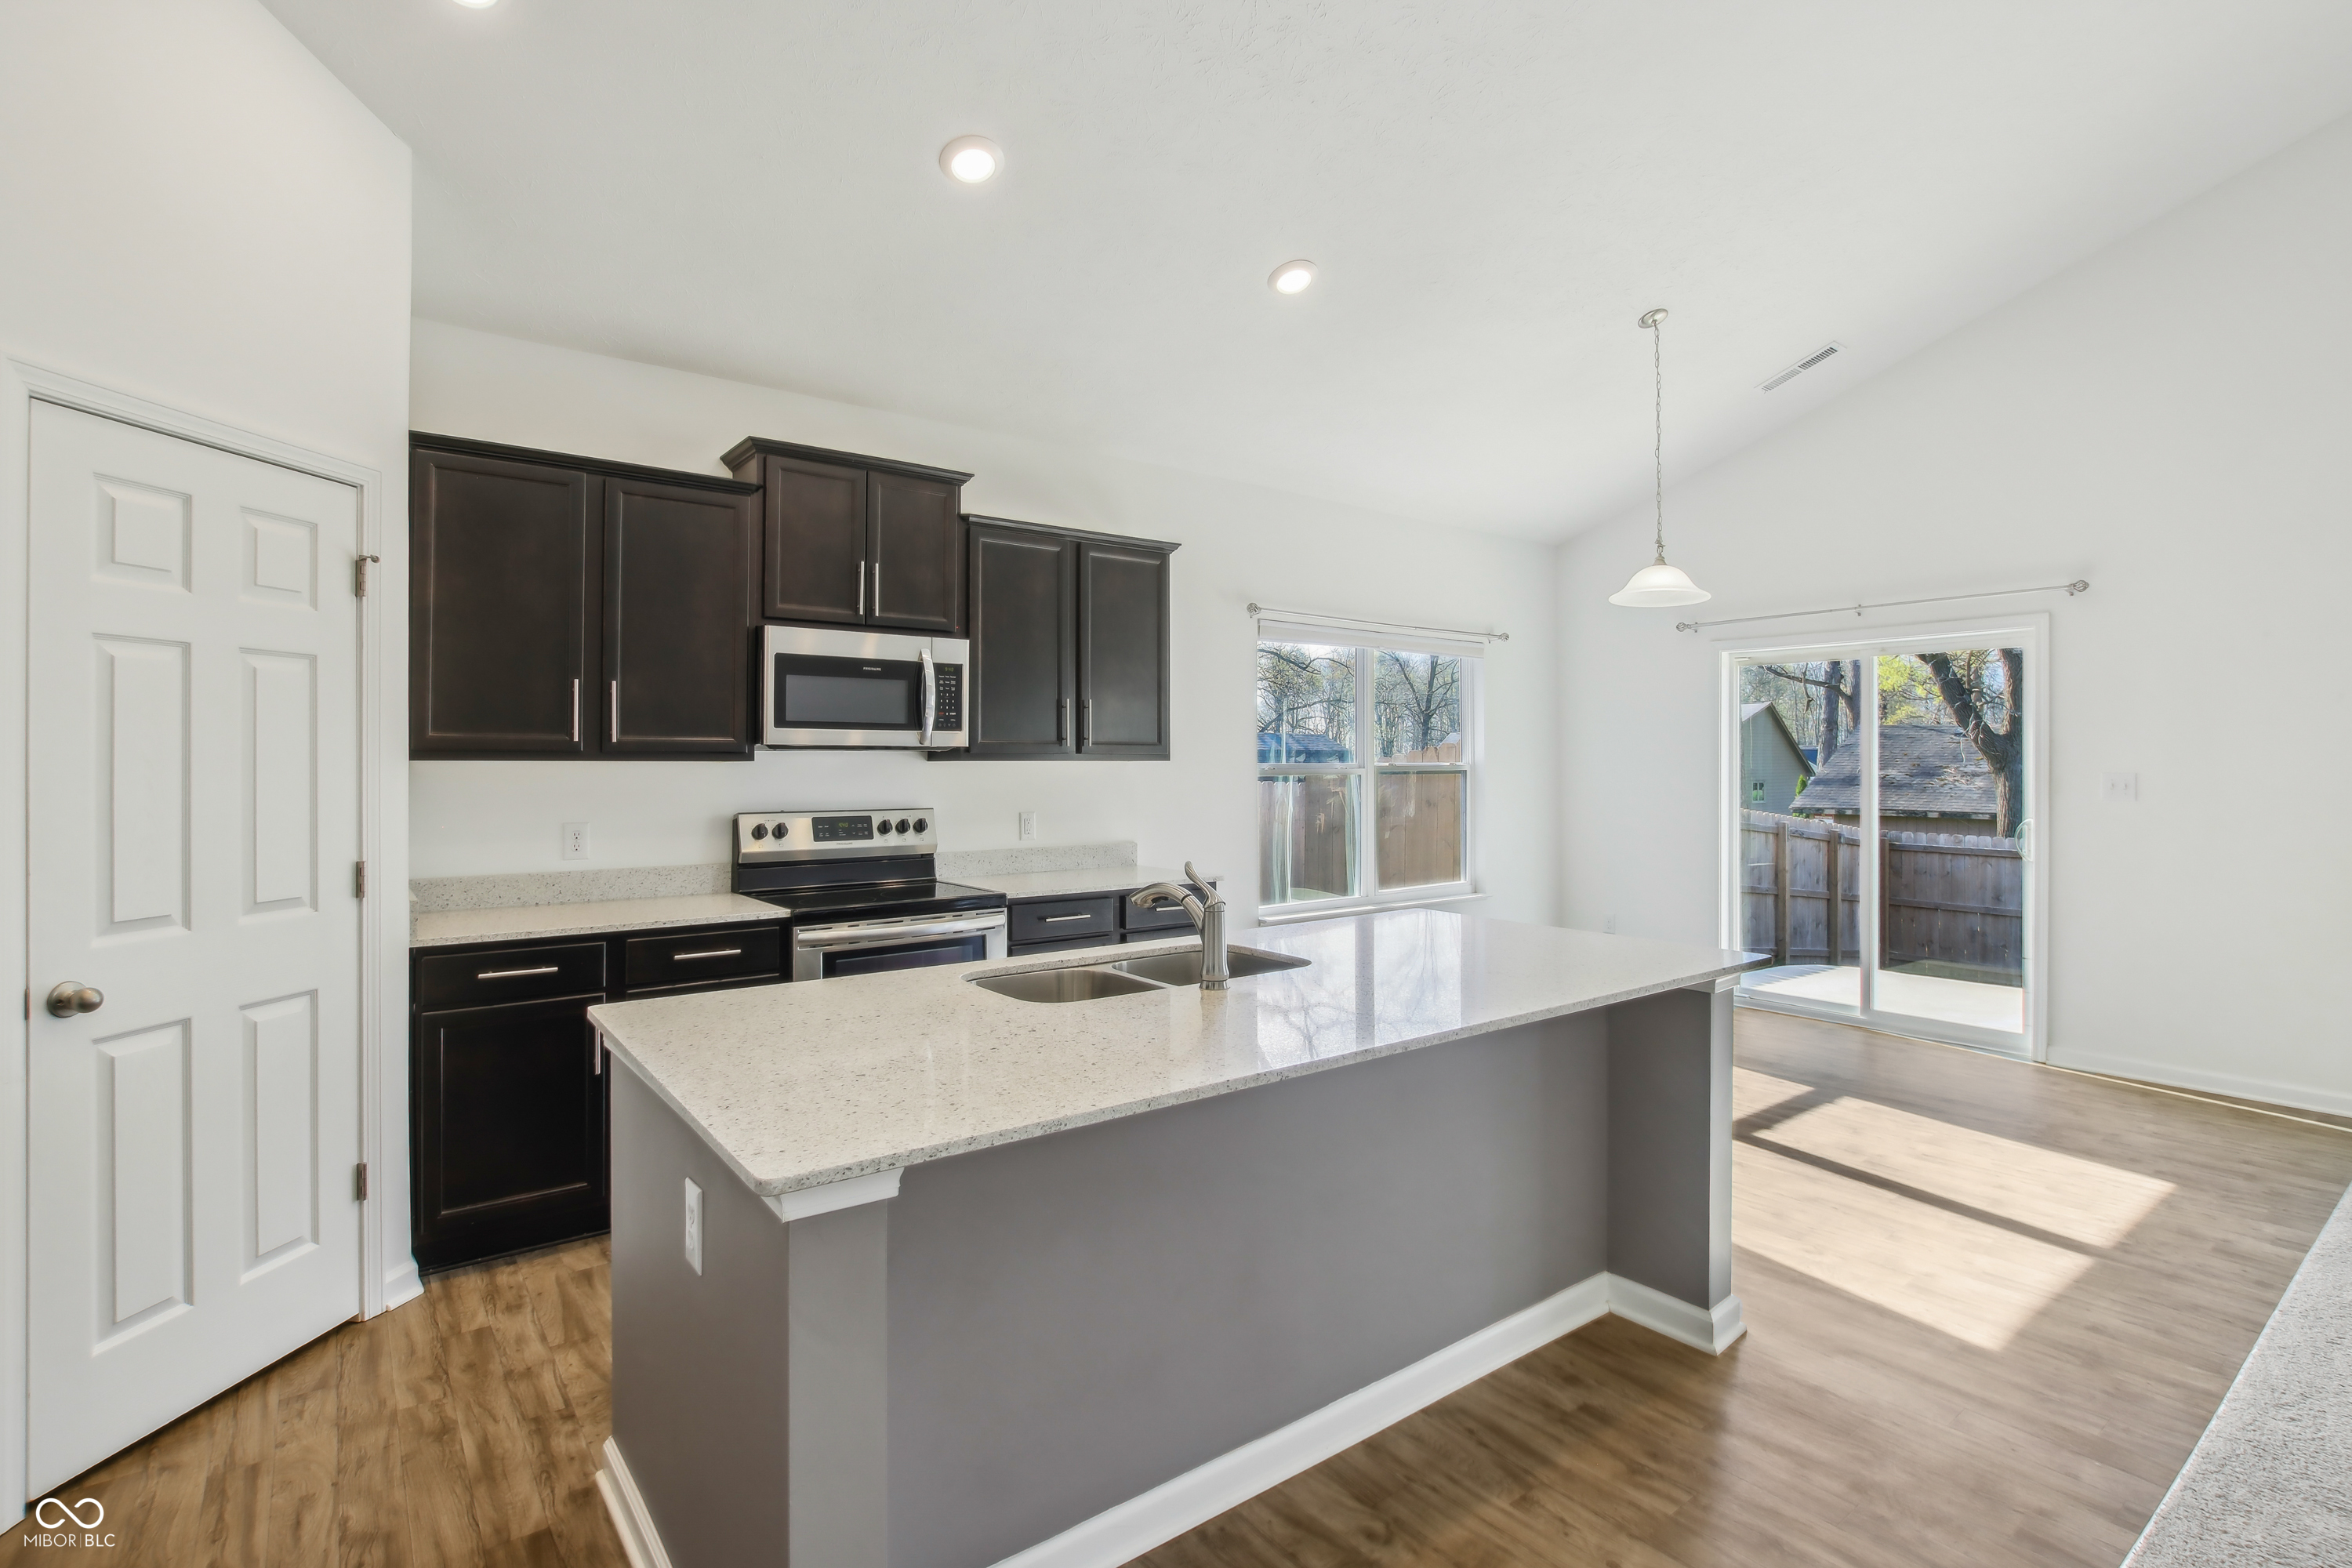
Kitchen with dark cabinets, stainless steel appliances, a large island, and sliding doors to a fenced yard.
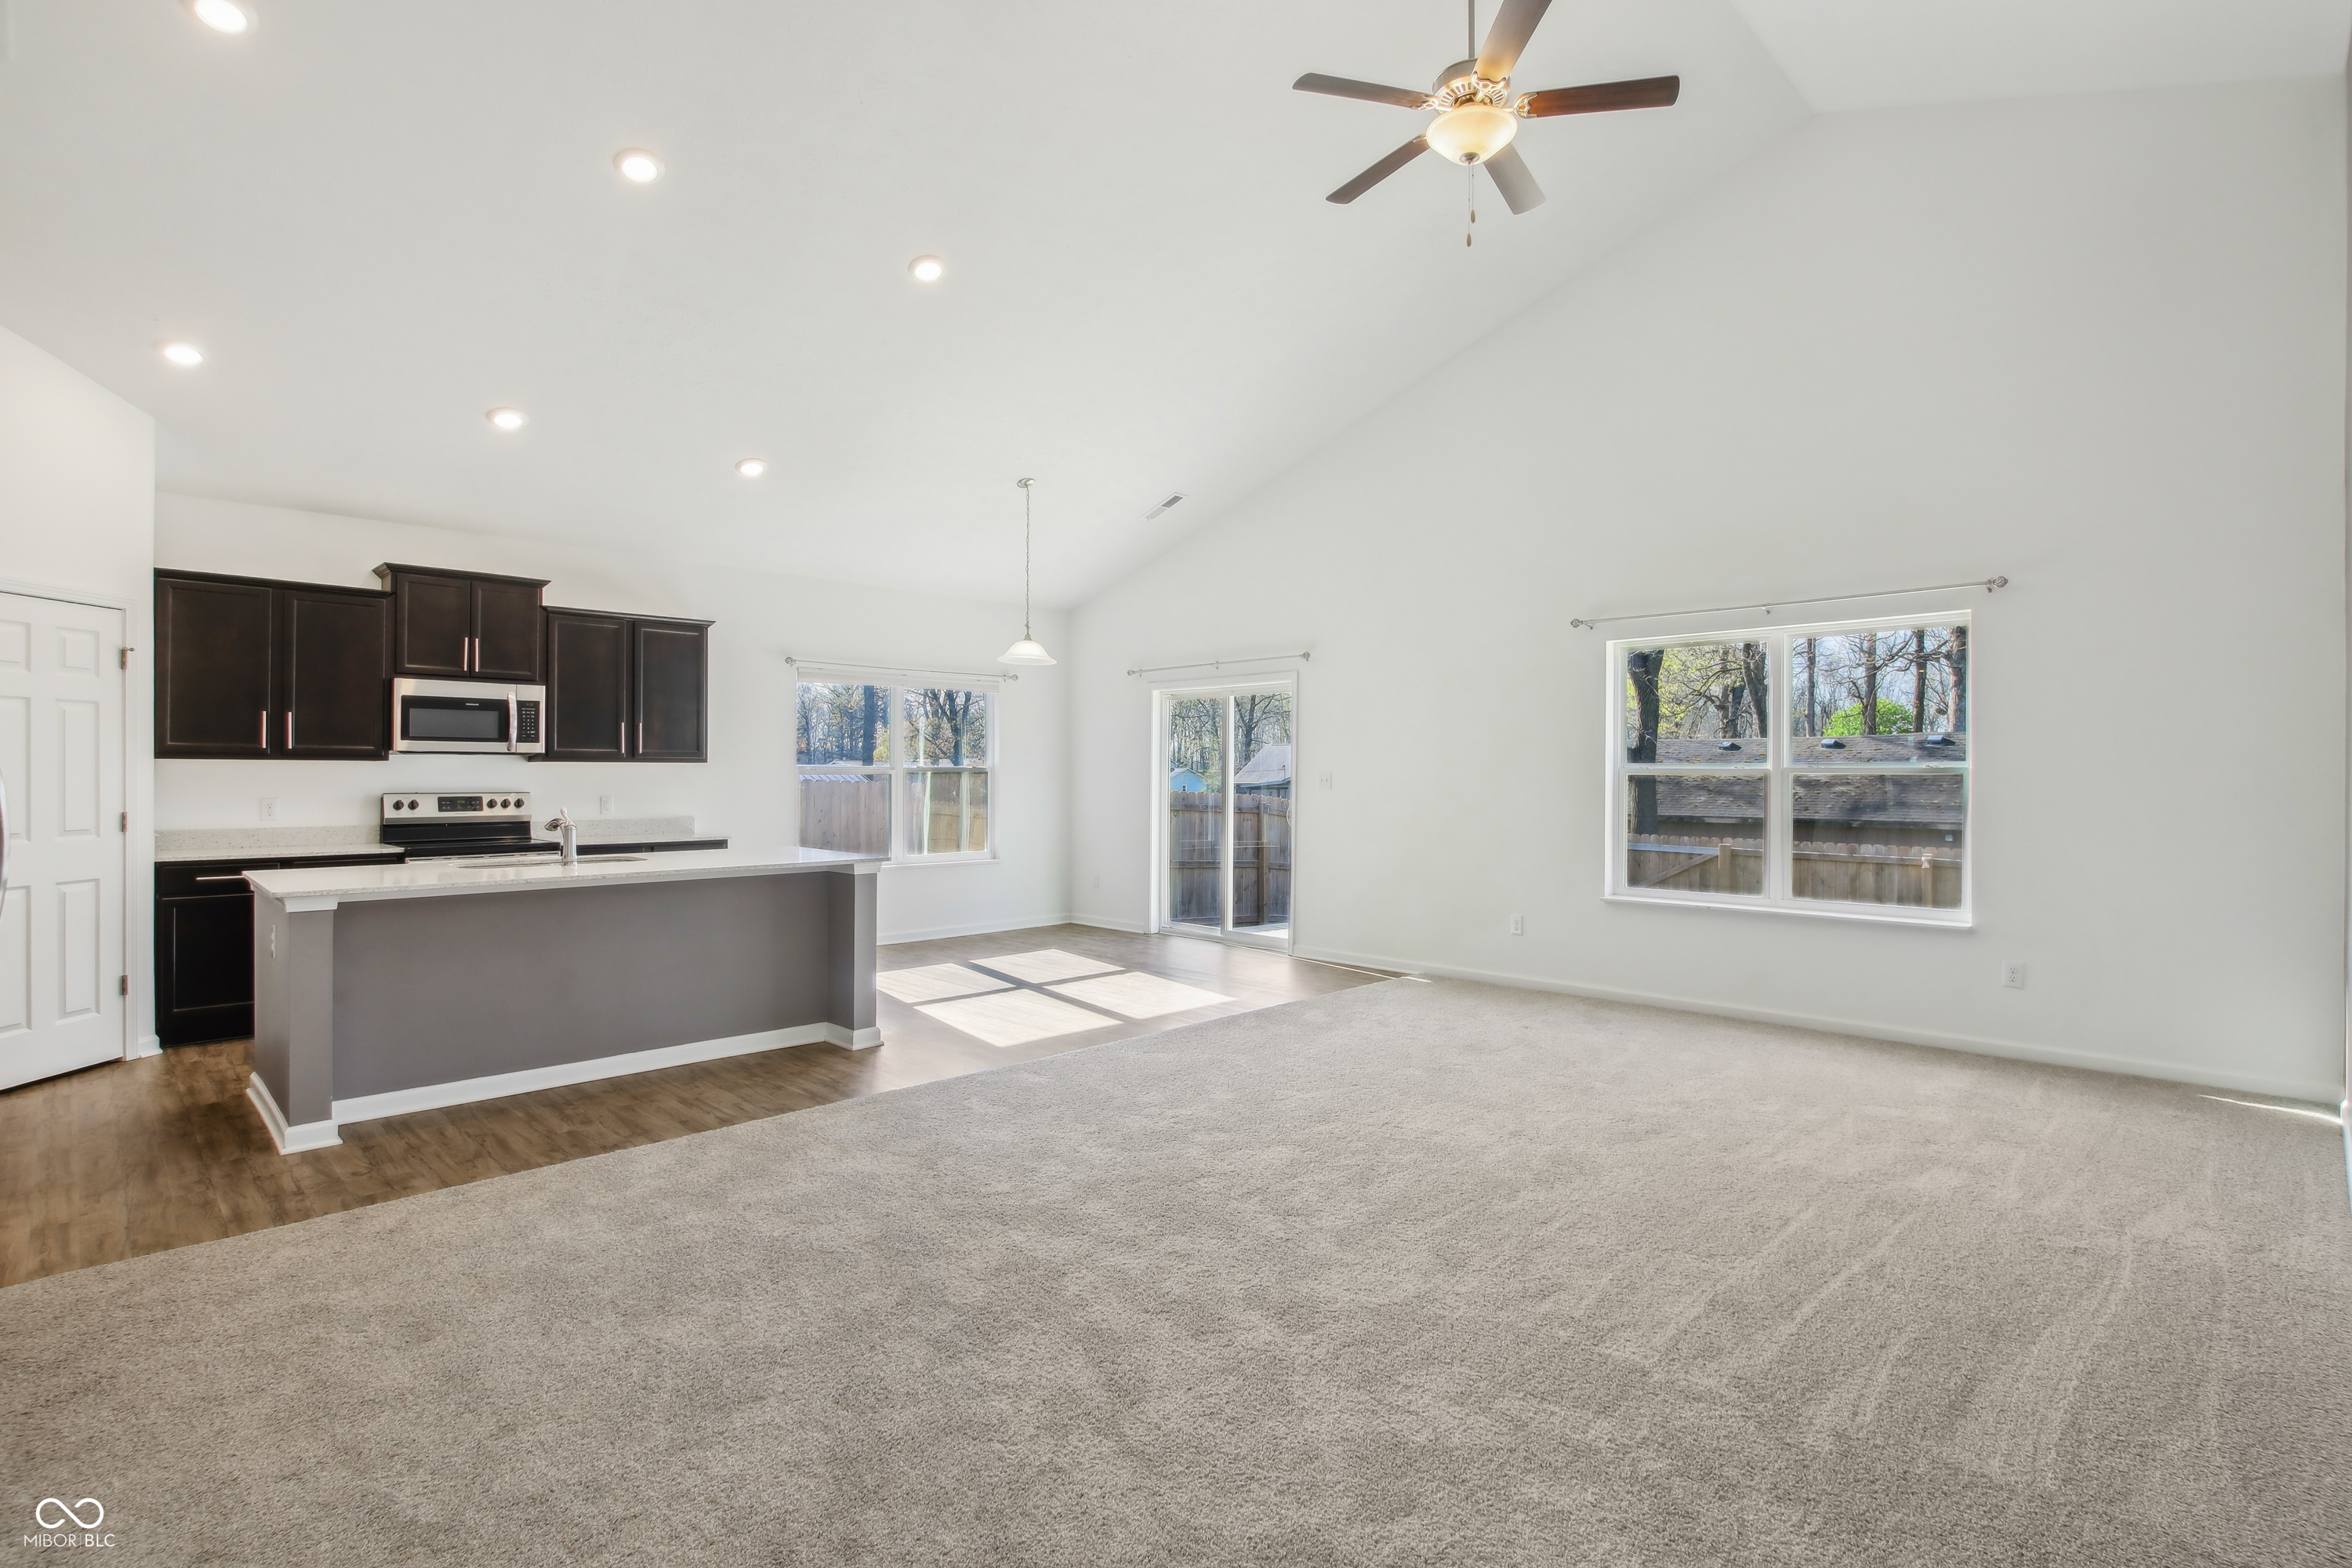
Open-plan kitchen and living room with dark cabinets, peninsula island, large windows, and light carpet.
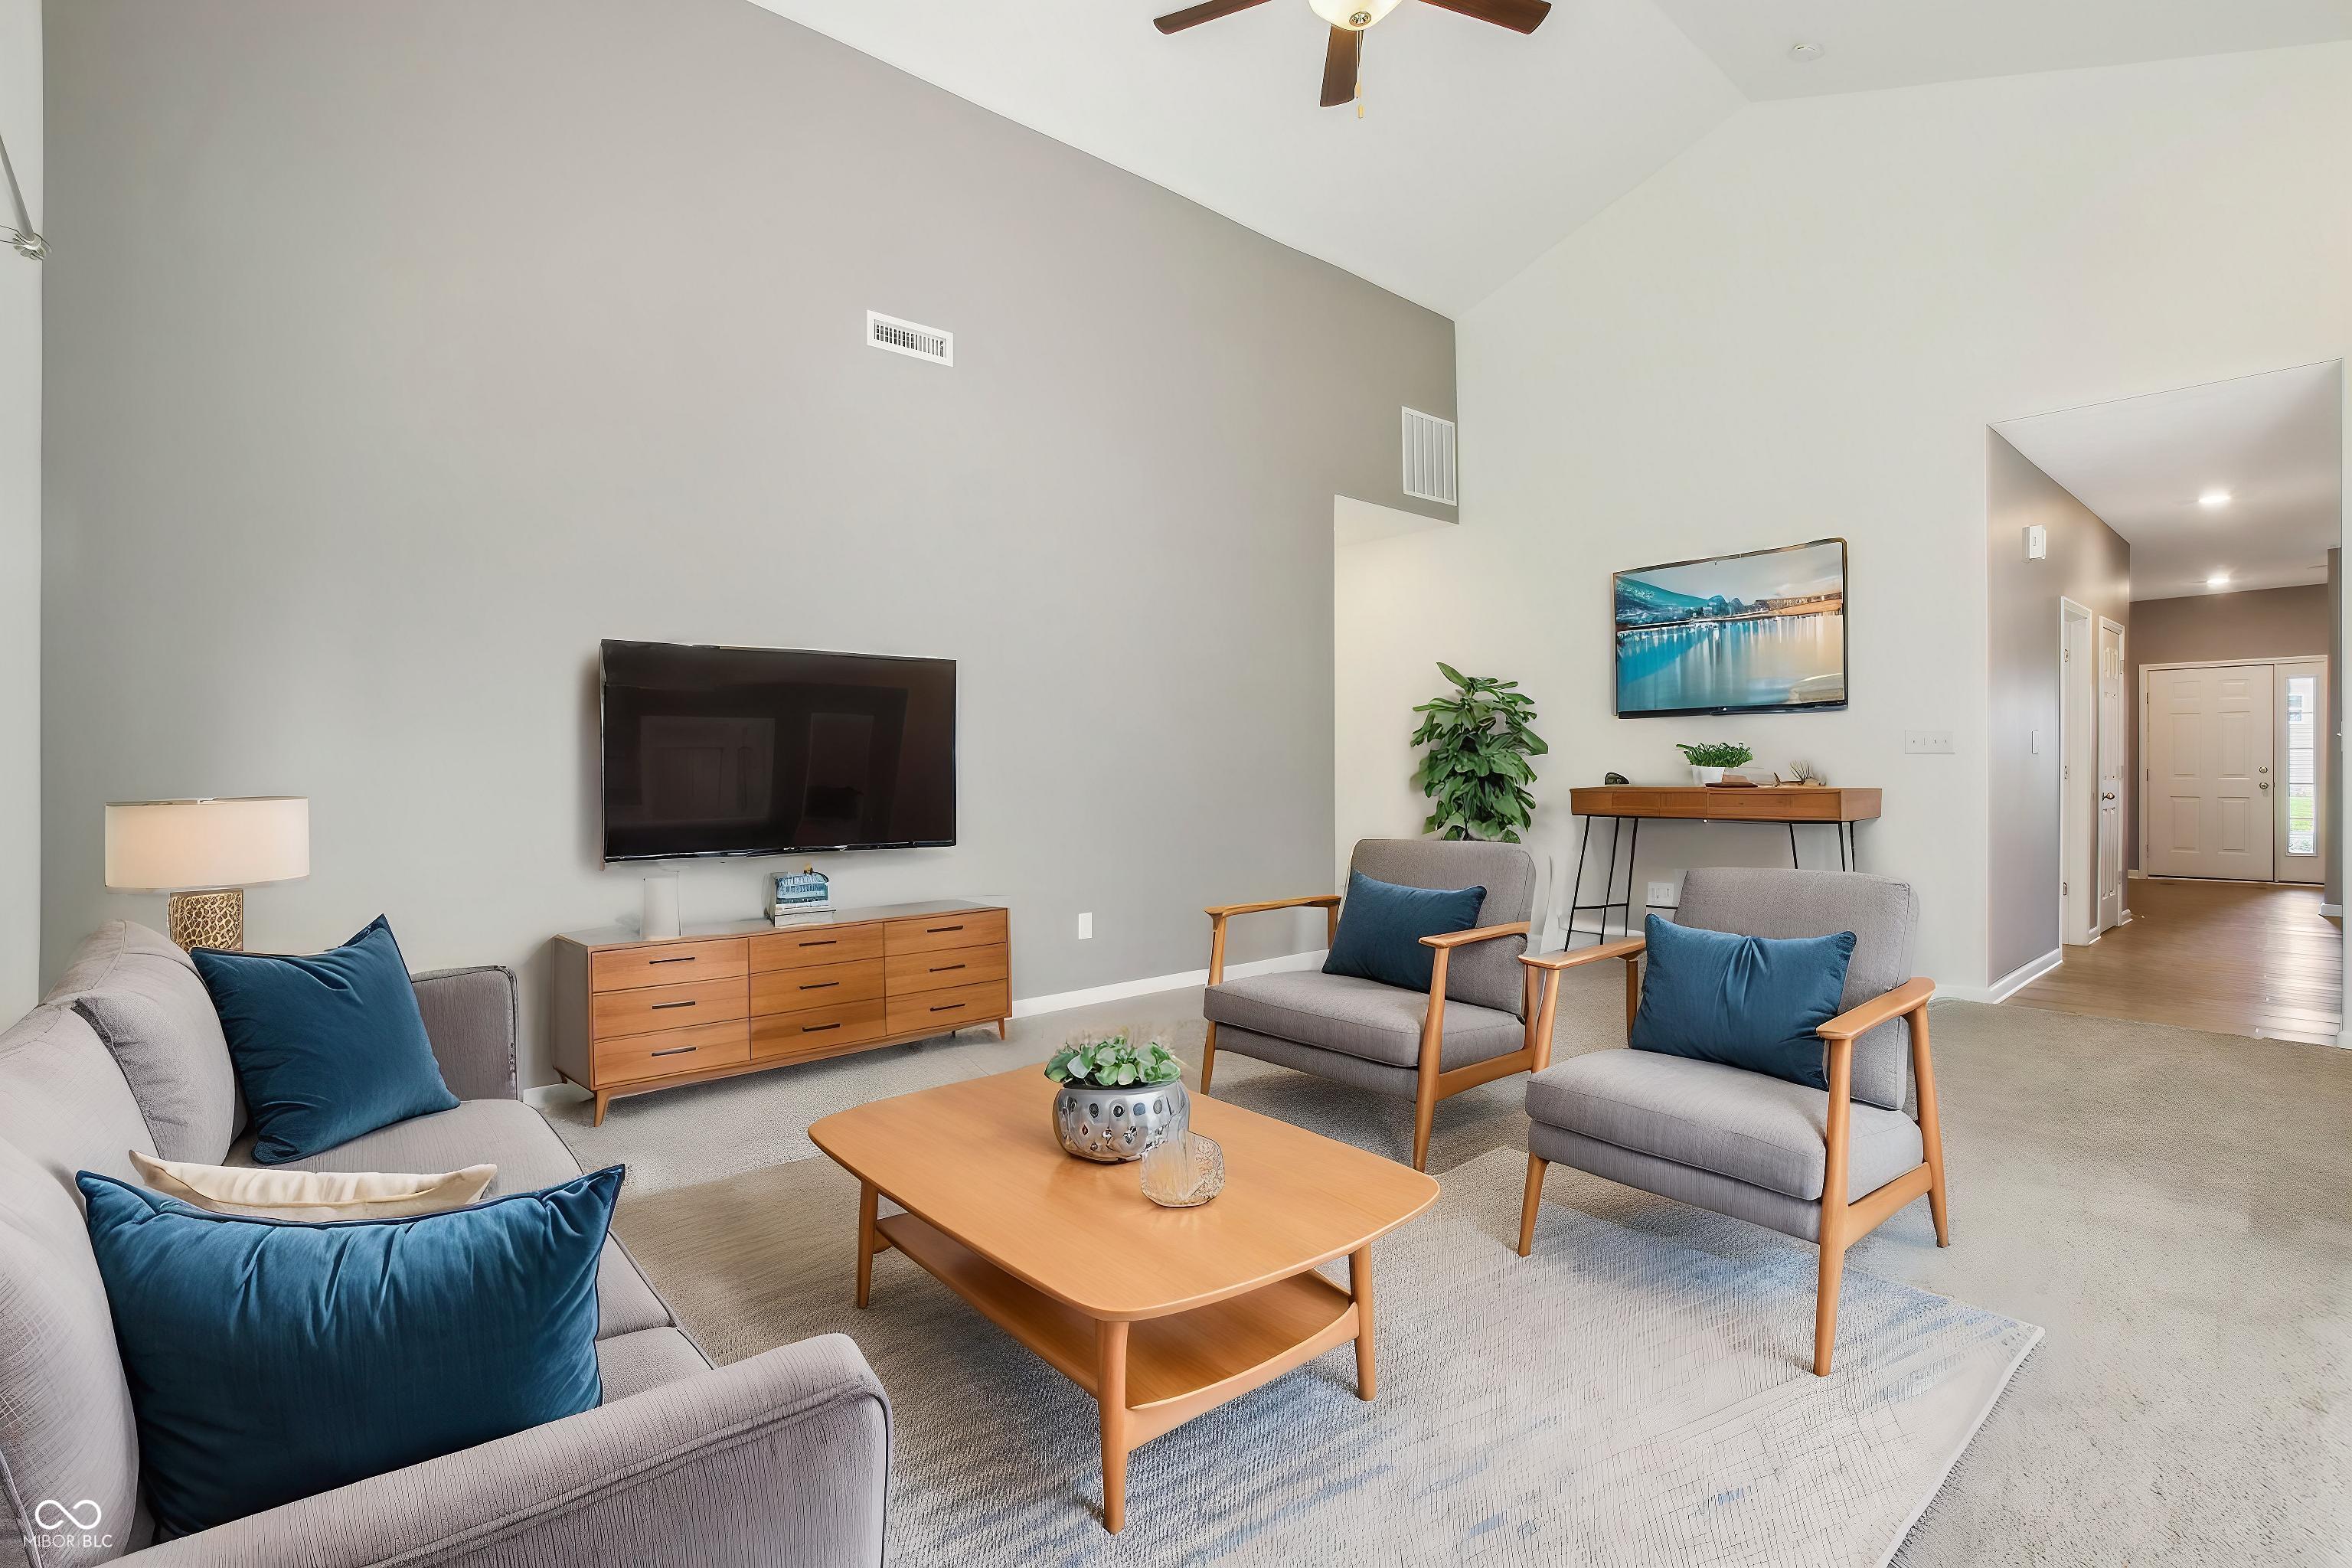
Staged living room with a vaulted ceiling, blue-accented seating, wood coffee table, and wall-mounted television.
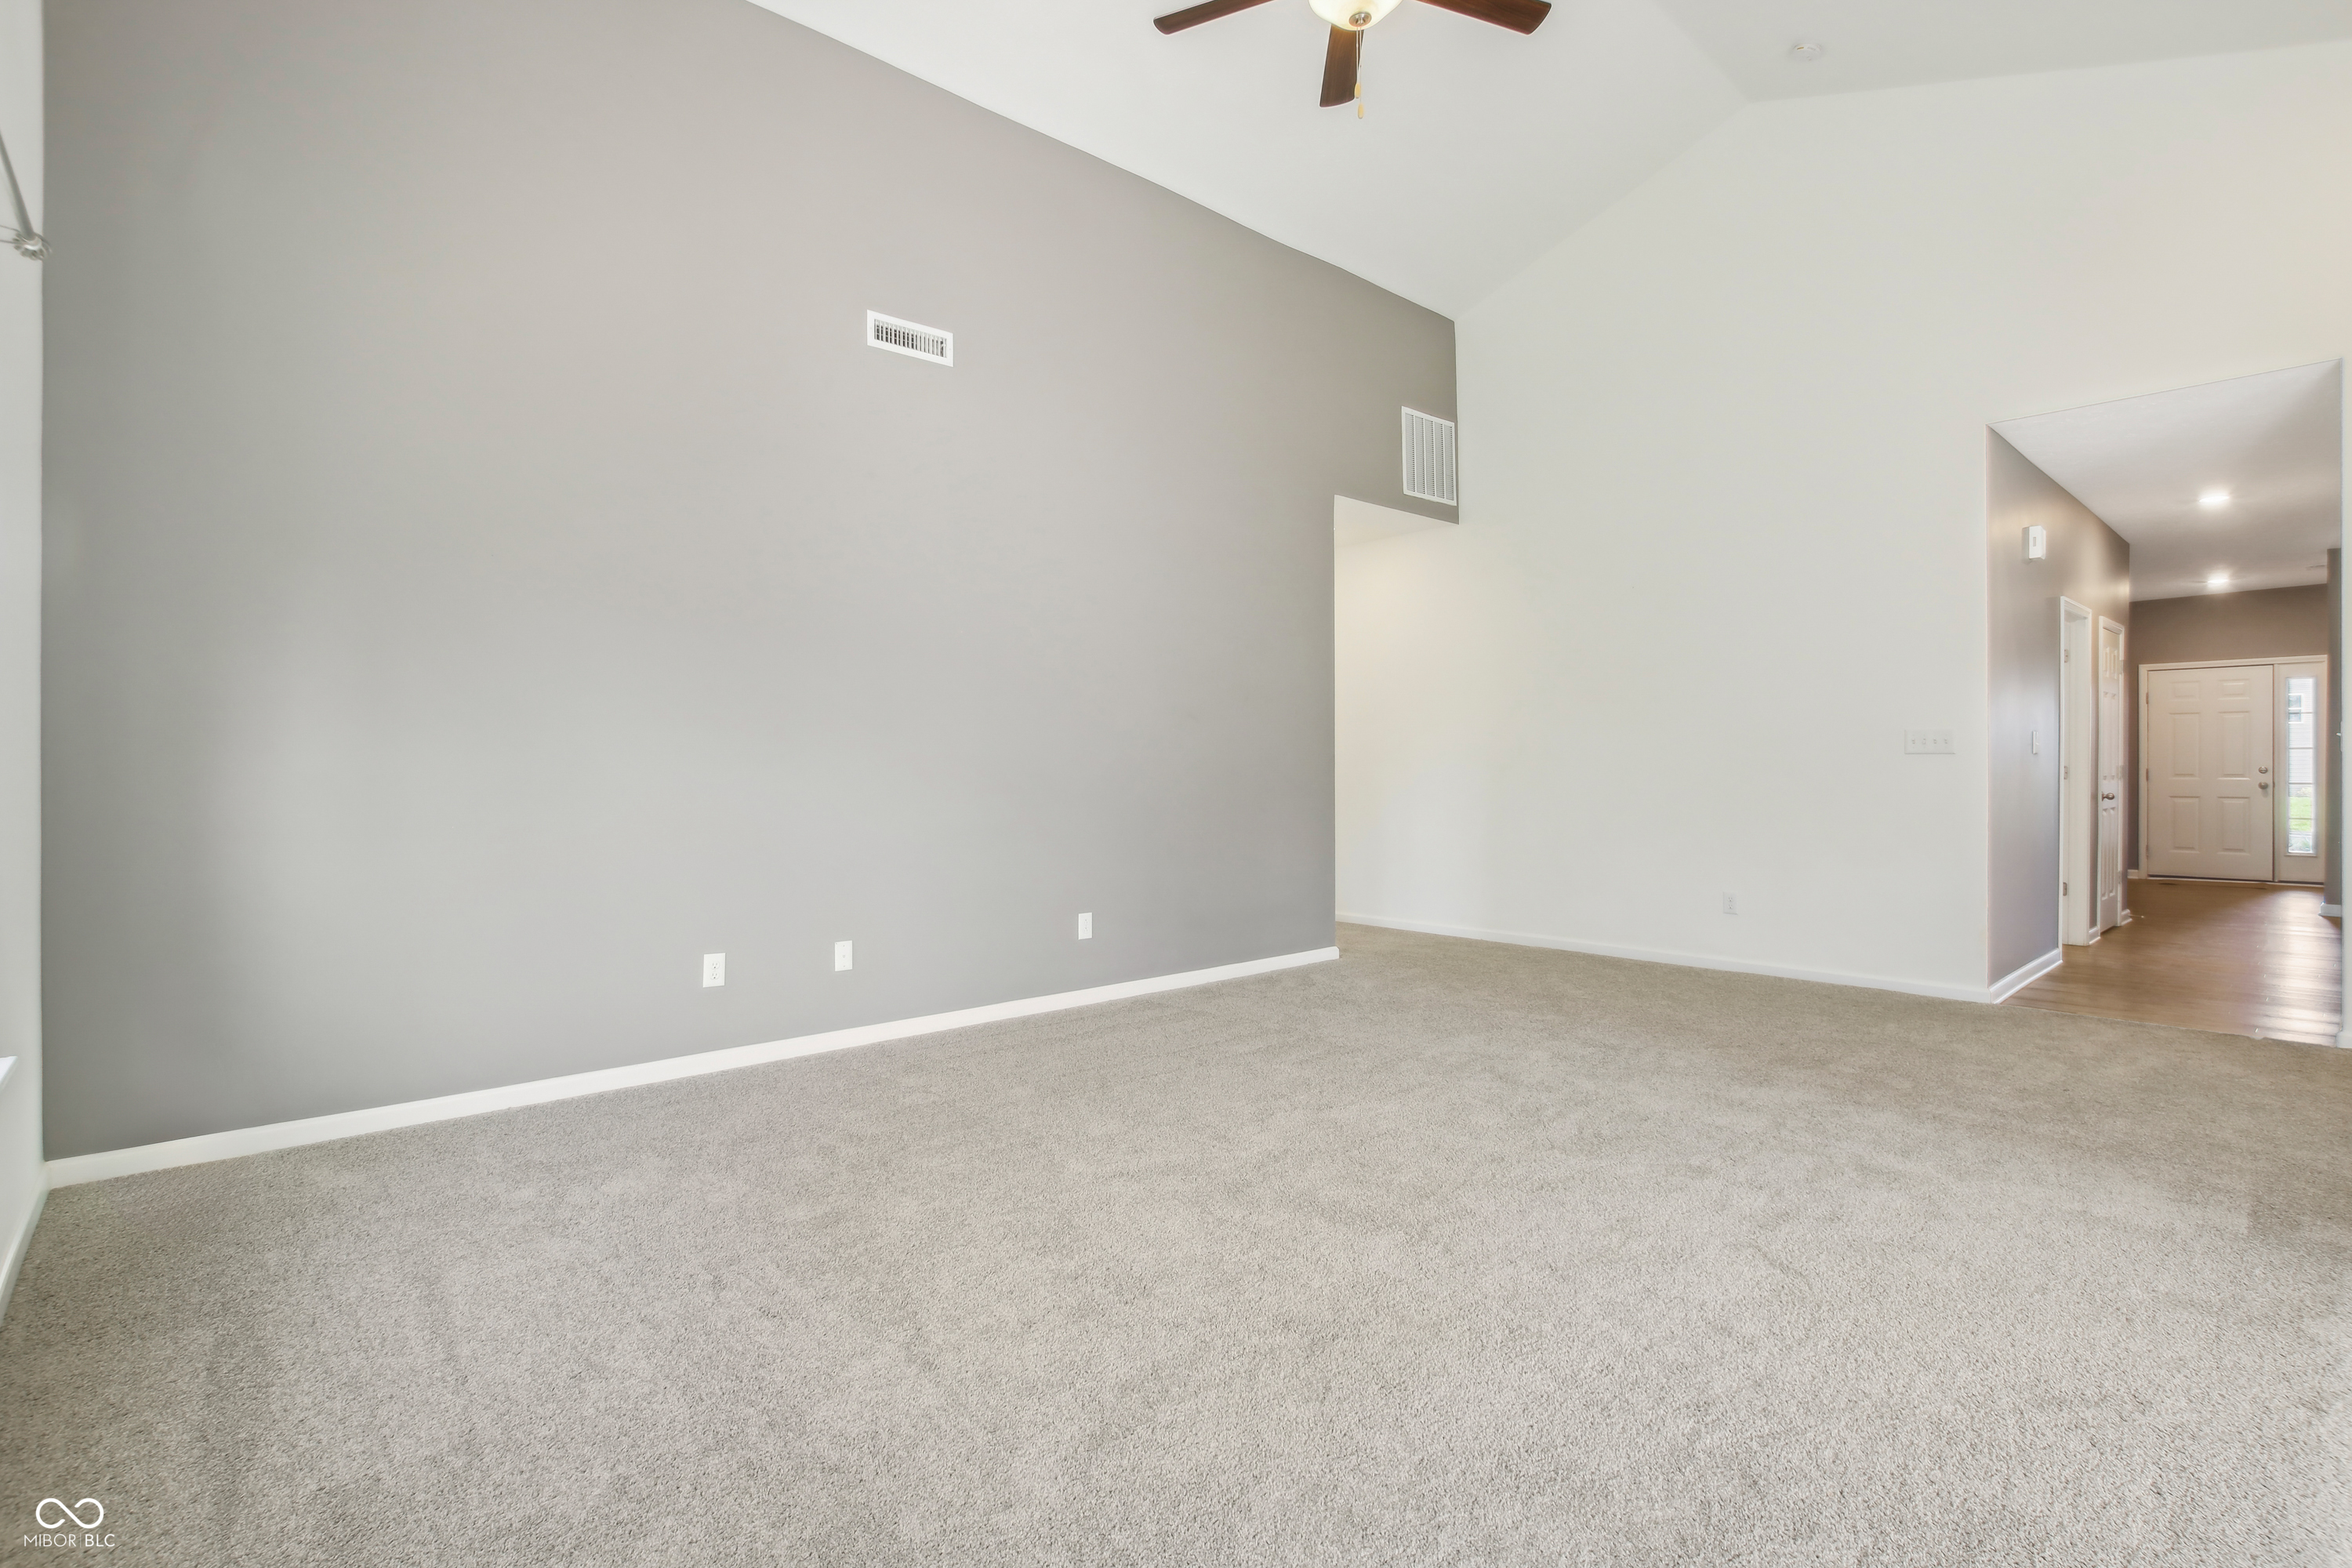
Vacant living room with a high sloped ceiling, gray accent wall, and carpet.
Open living area with gray carpet adjoining a dark-cabinet kitchen with stainless steel appliances and an island.
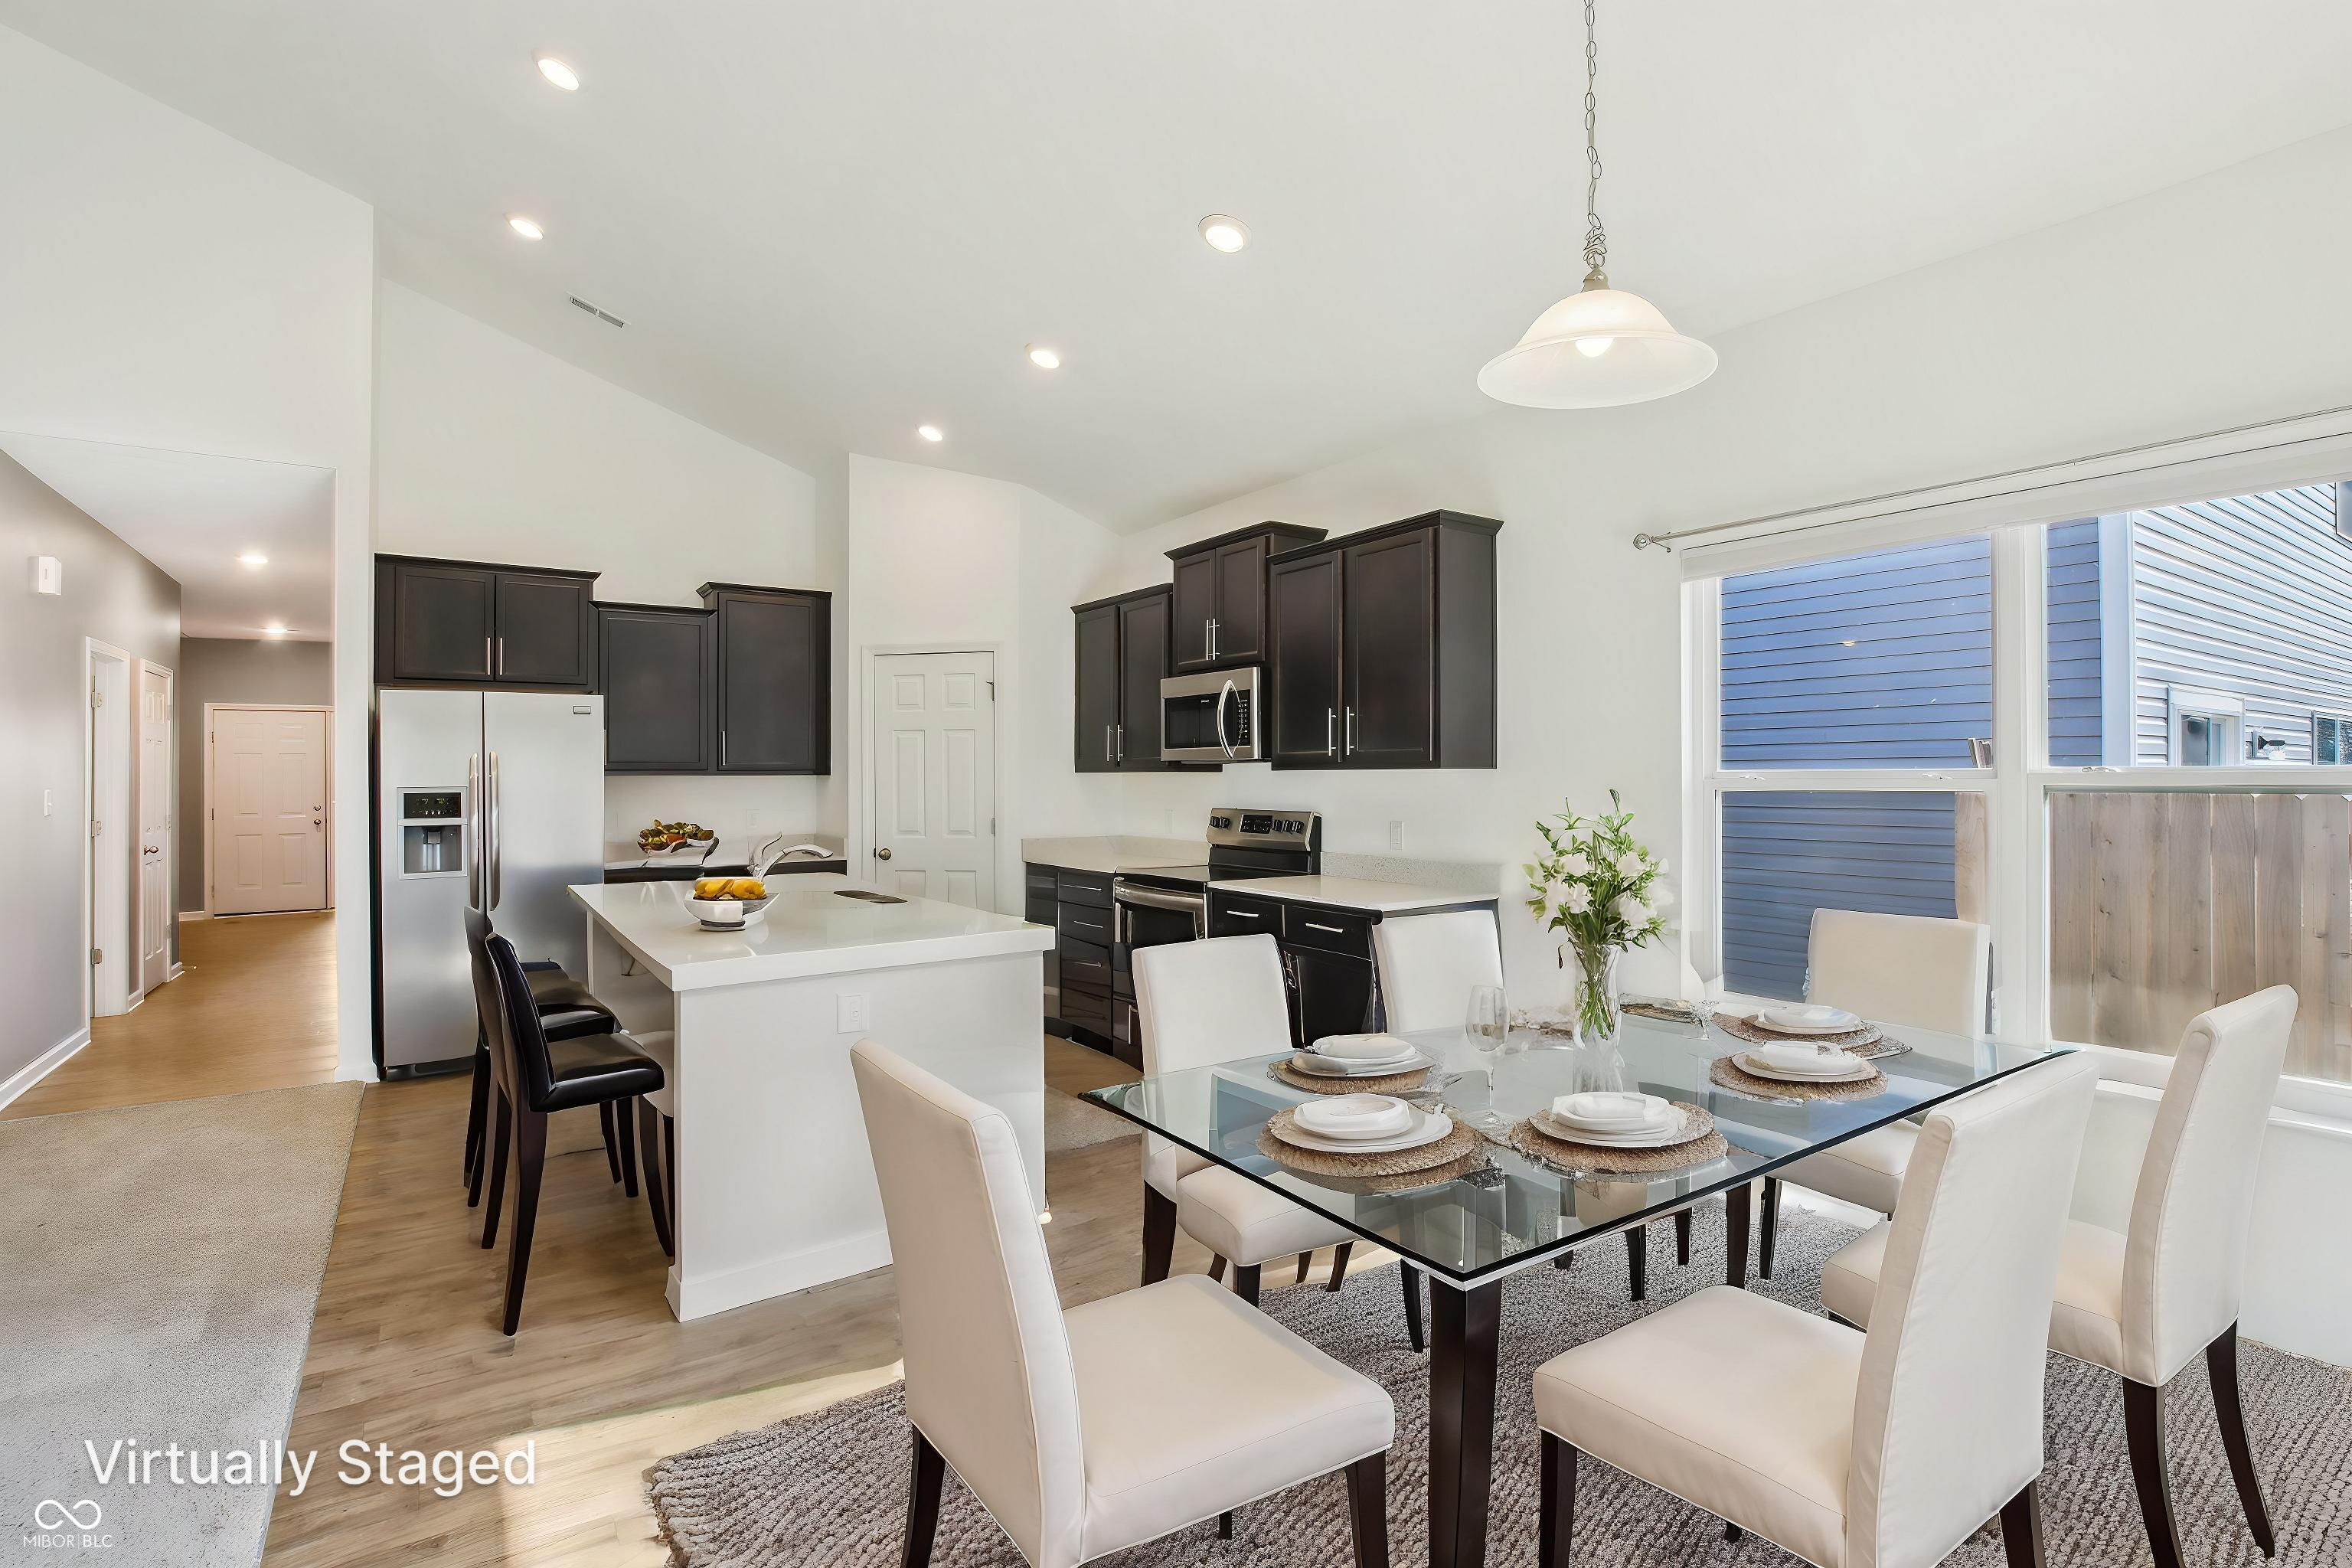
Virtually staged kitchen and dining area with dark cabinets, a white island, and a glass dining table.
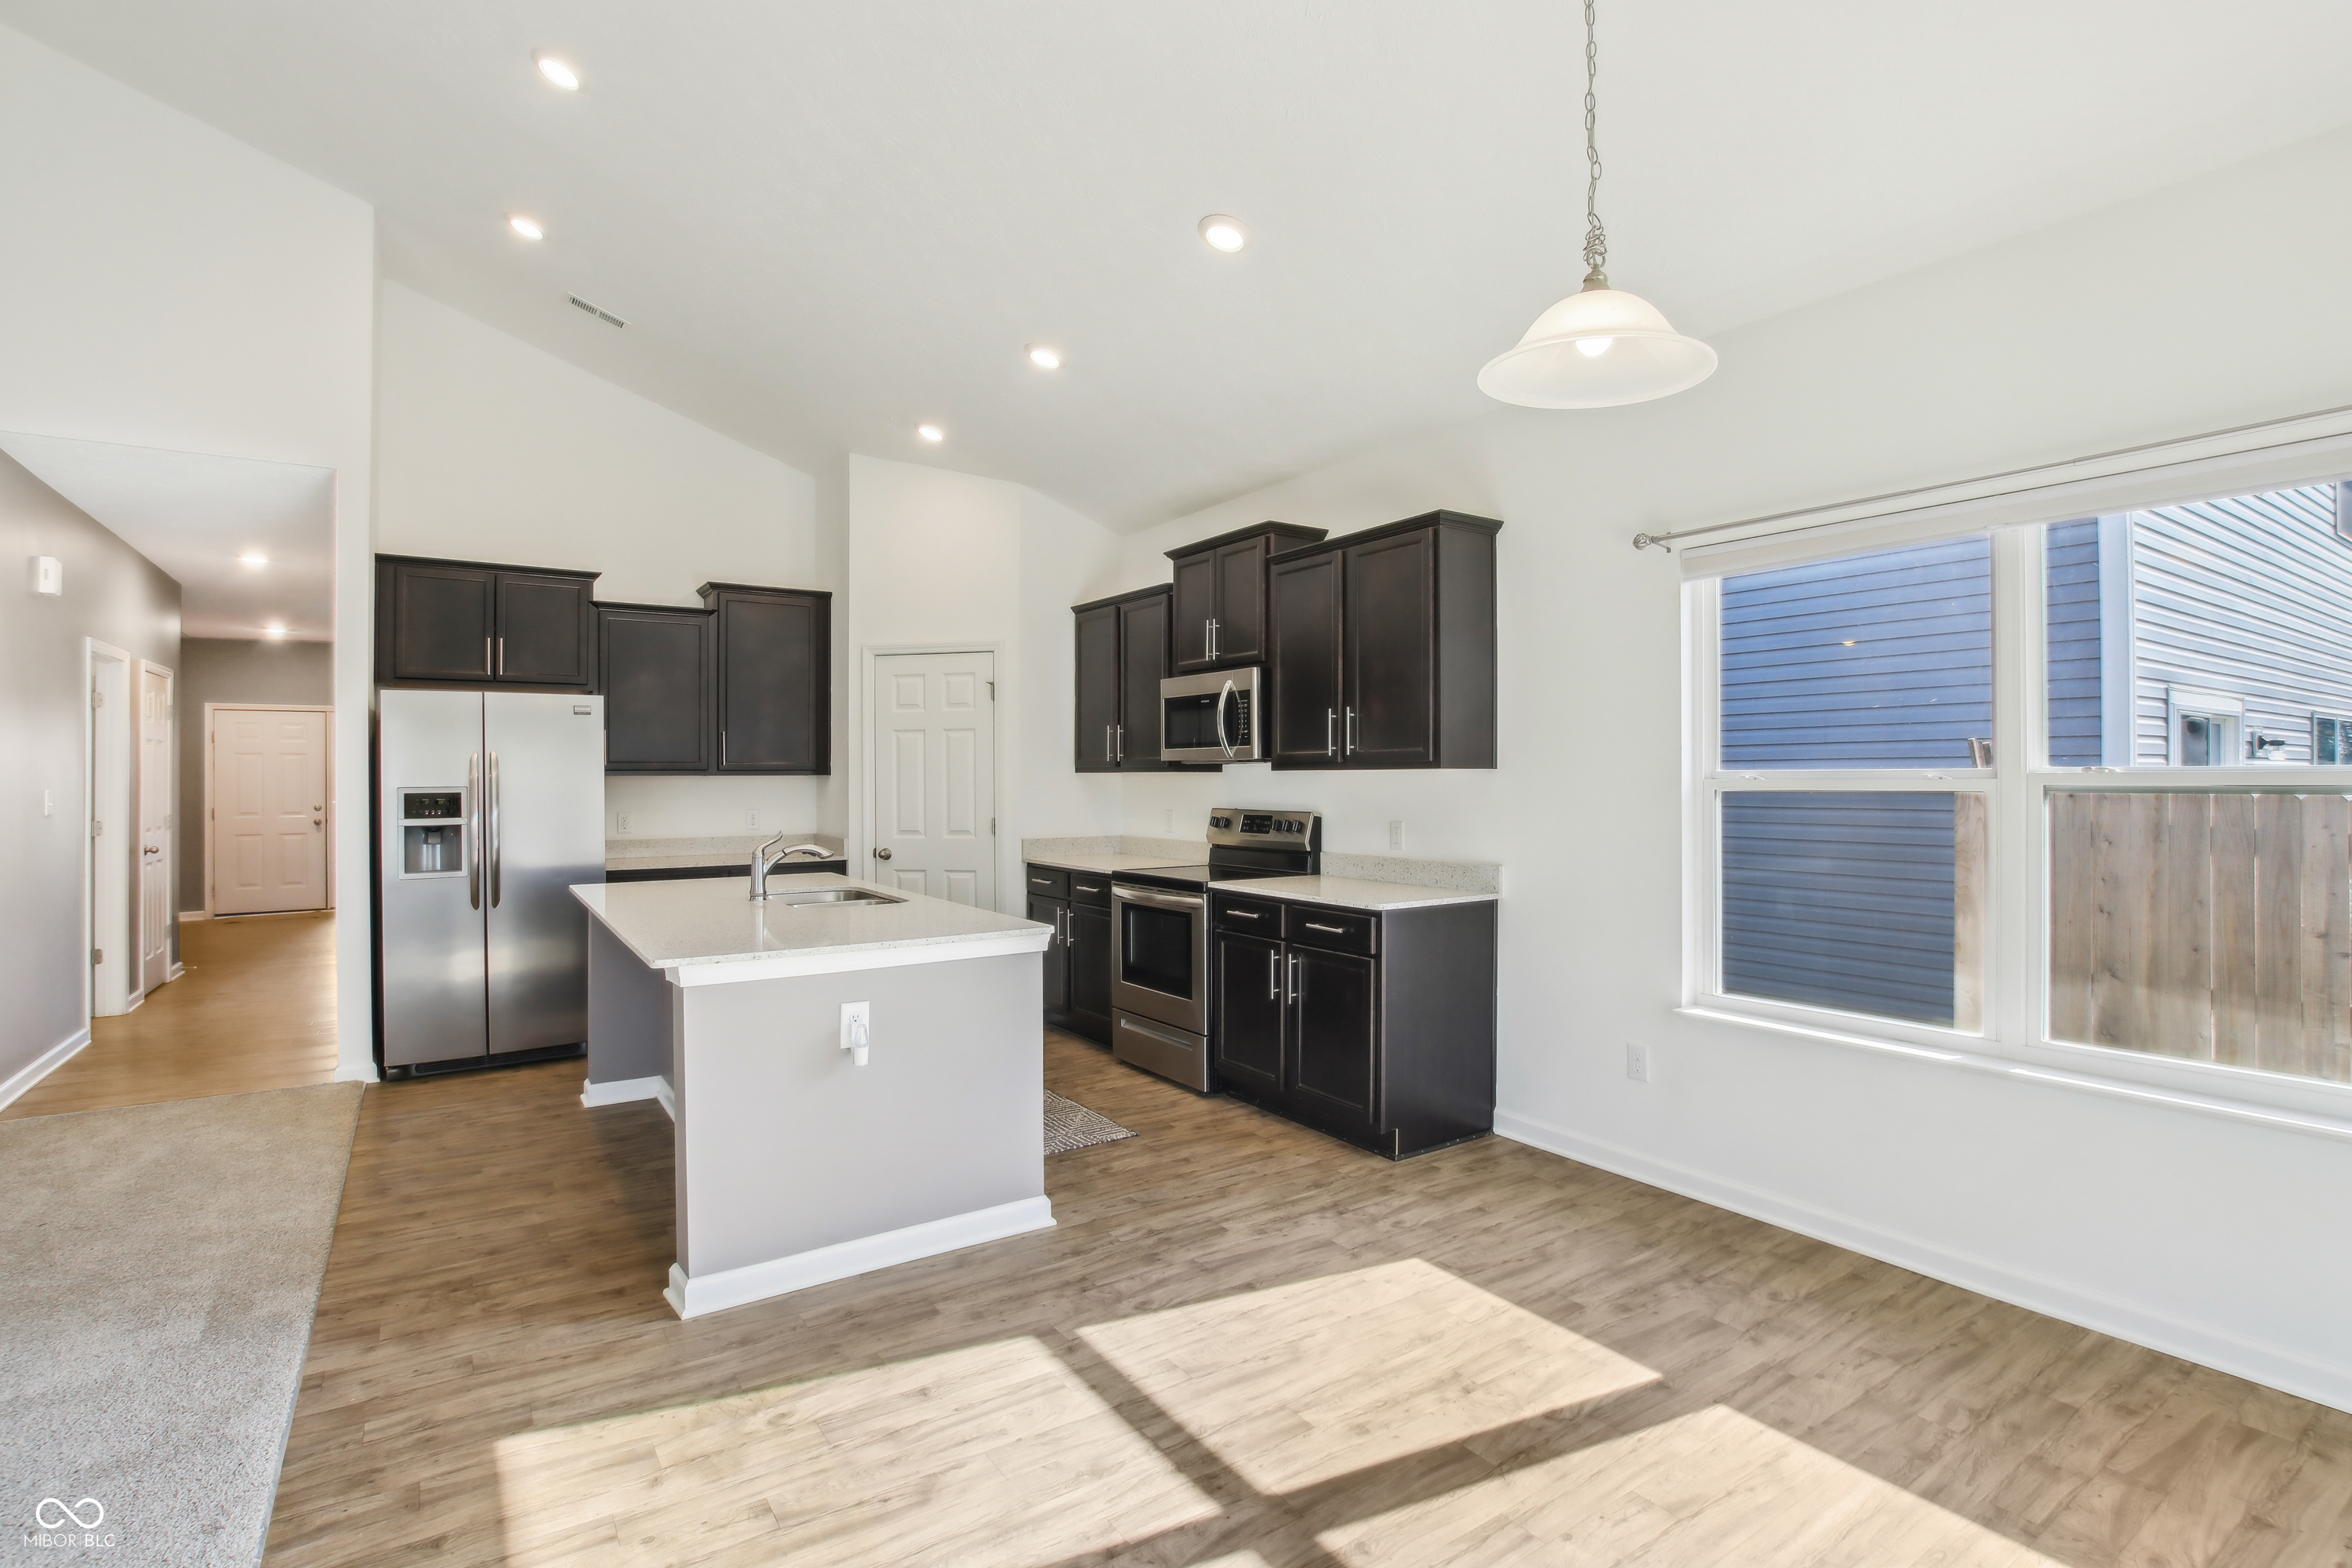
Vacant kitchen with dark cabinets, stainless steel appliances, a white island, and sunlight across wood-look floors.
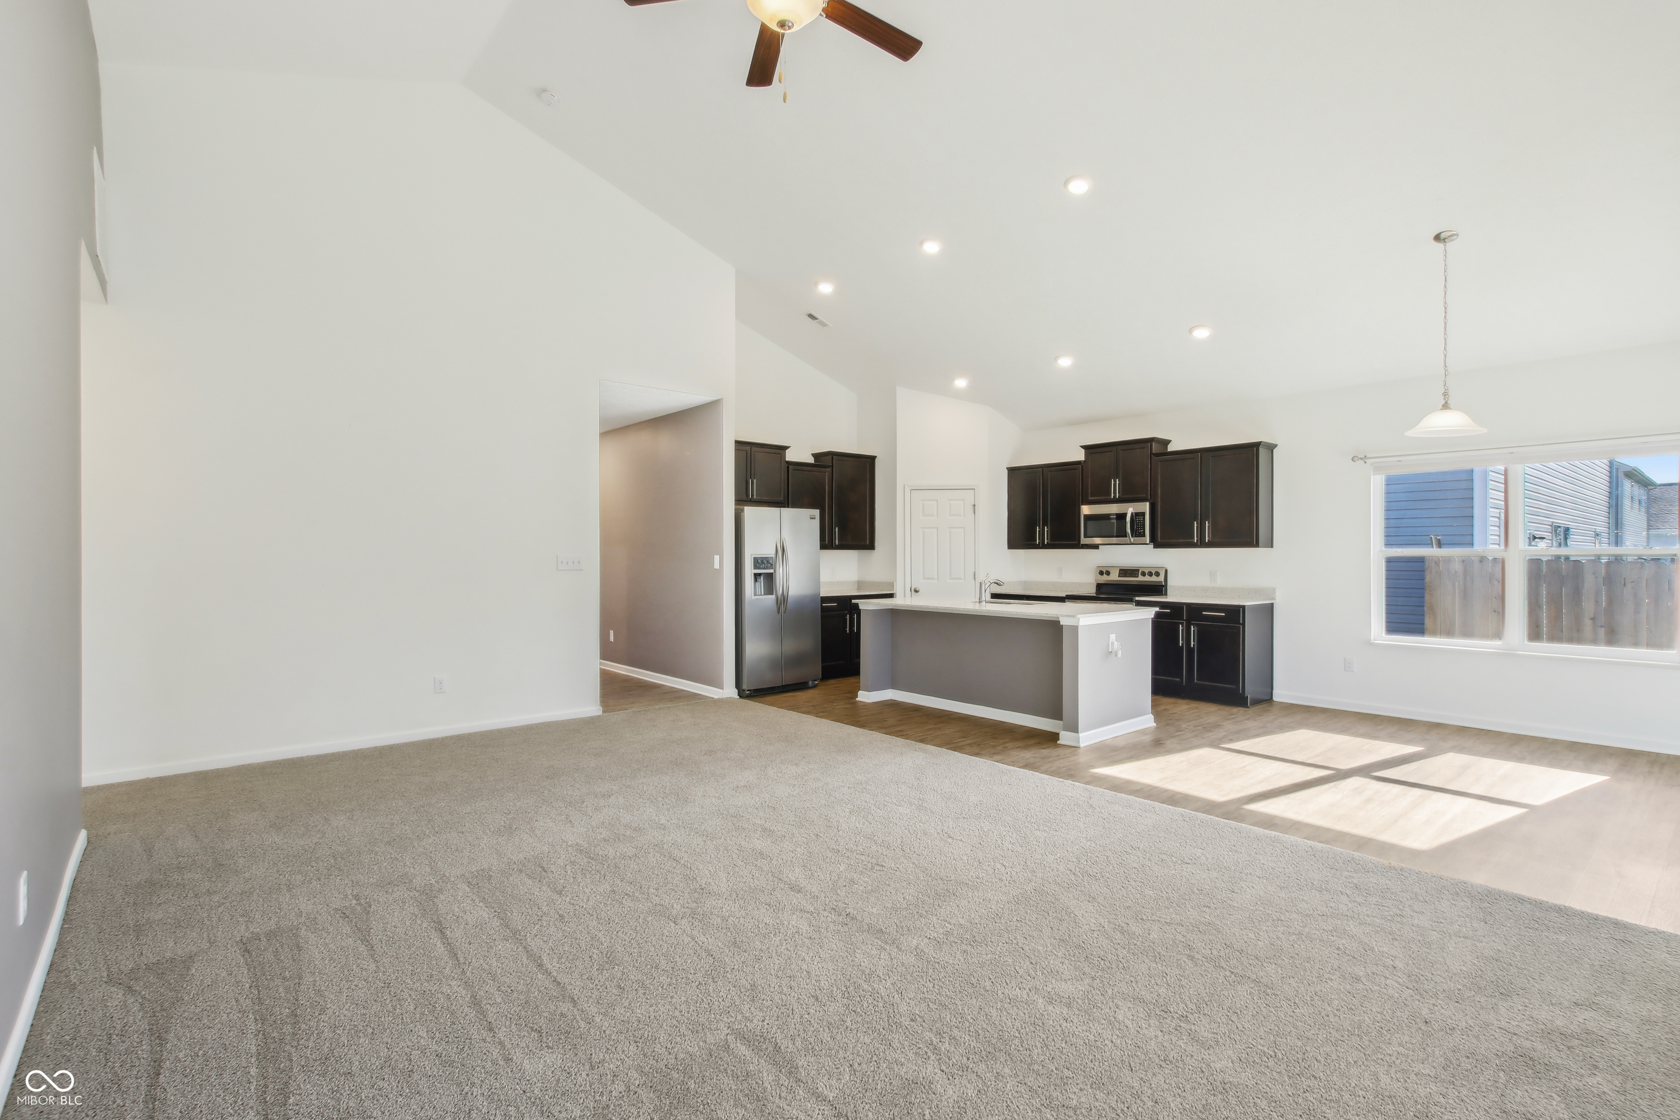
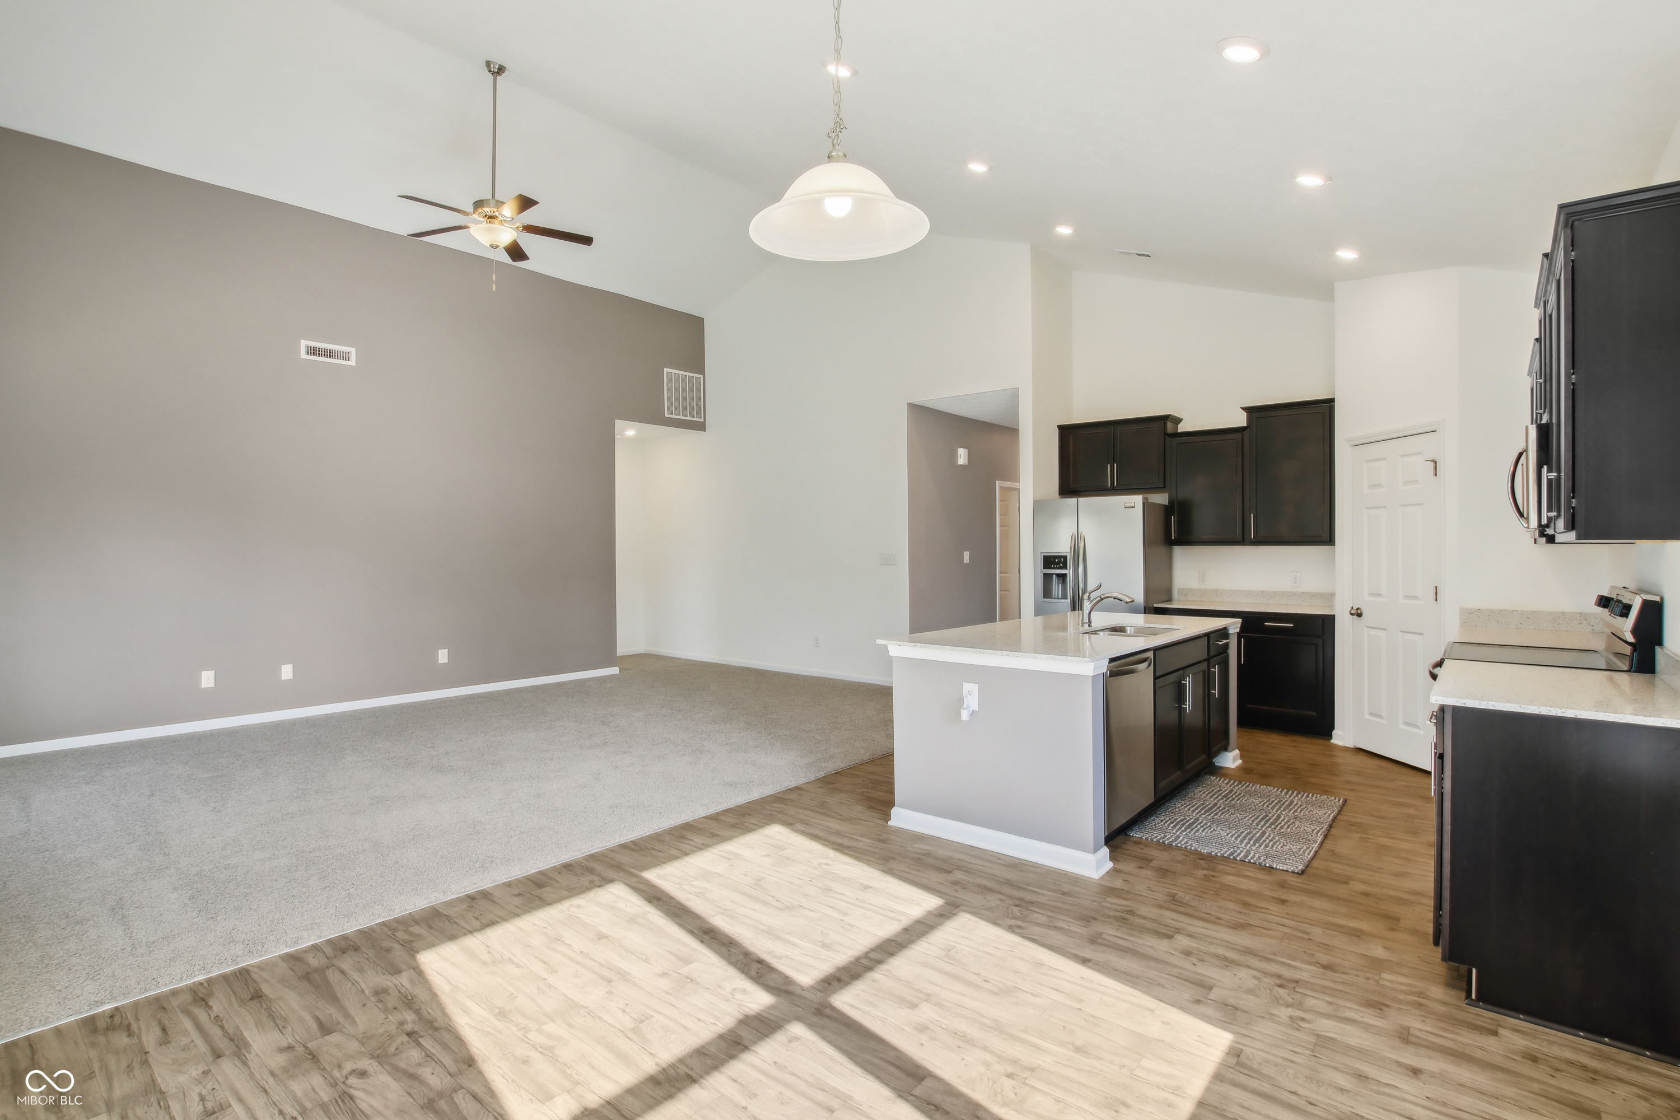
Open kitchen with dark cabinets, stainless appliances, and island beside an unfurnished carpeted living area.
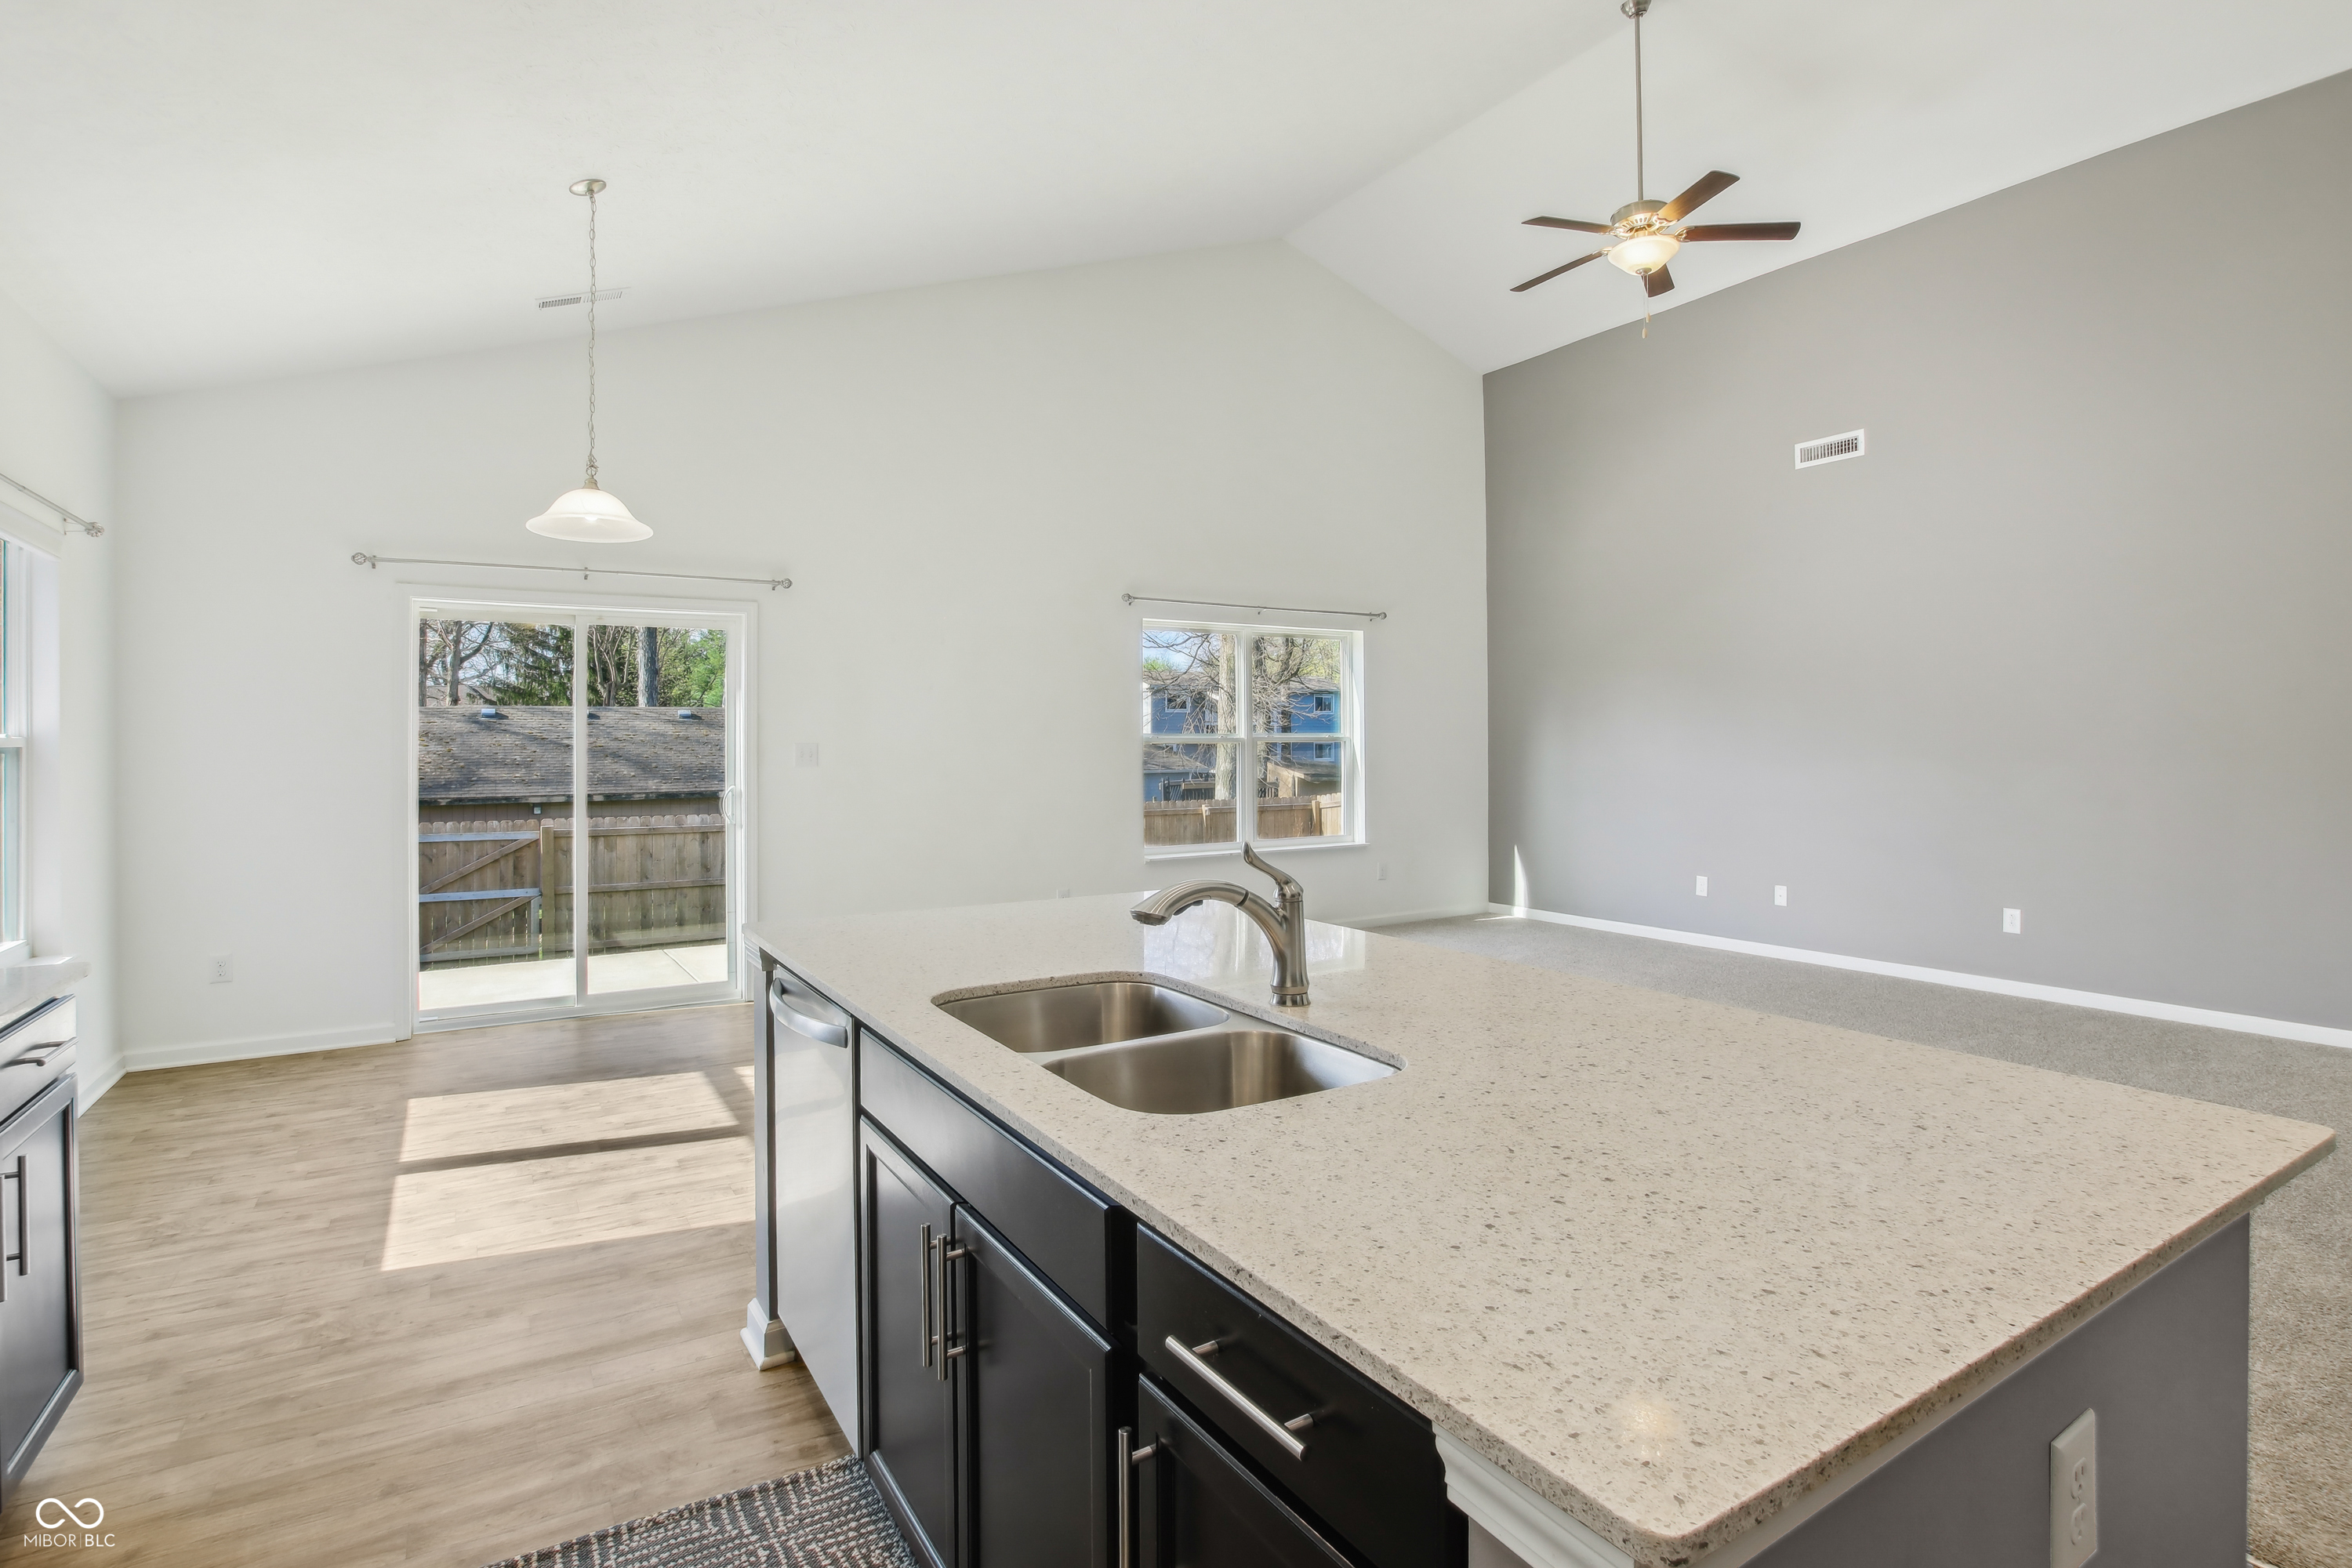
Kitchen with a large dark-cabinet island and double sink beside sliding glass doors to a fenced patio.
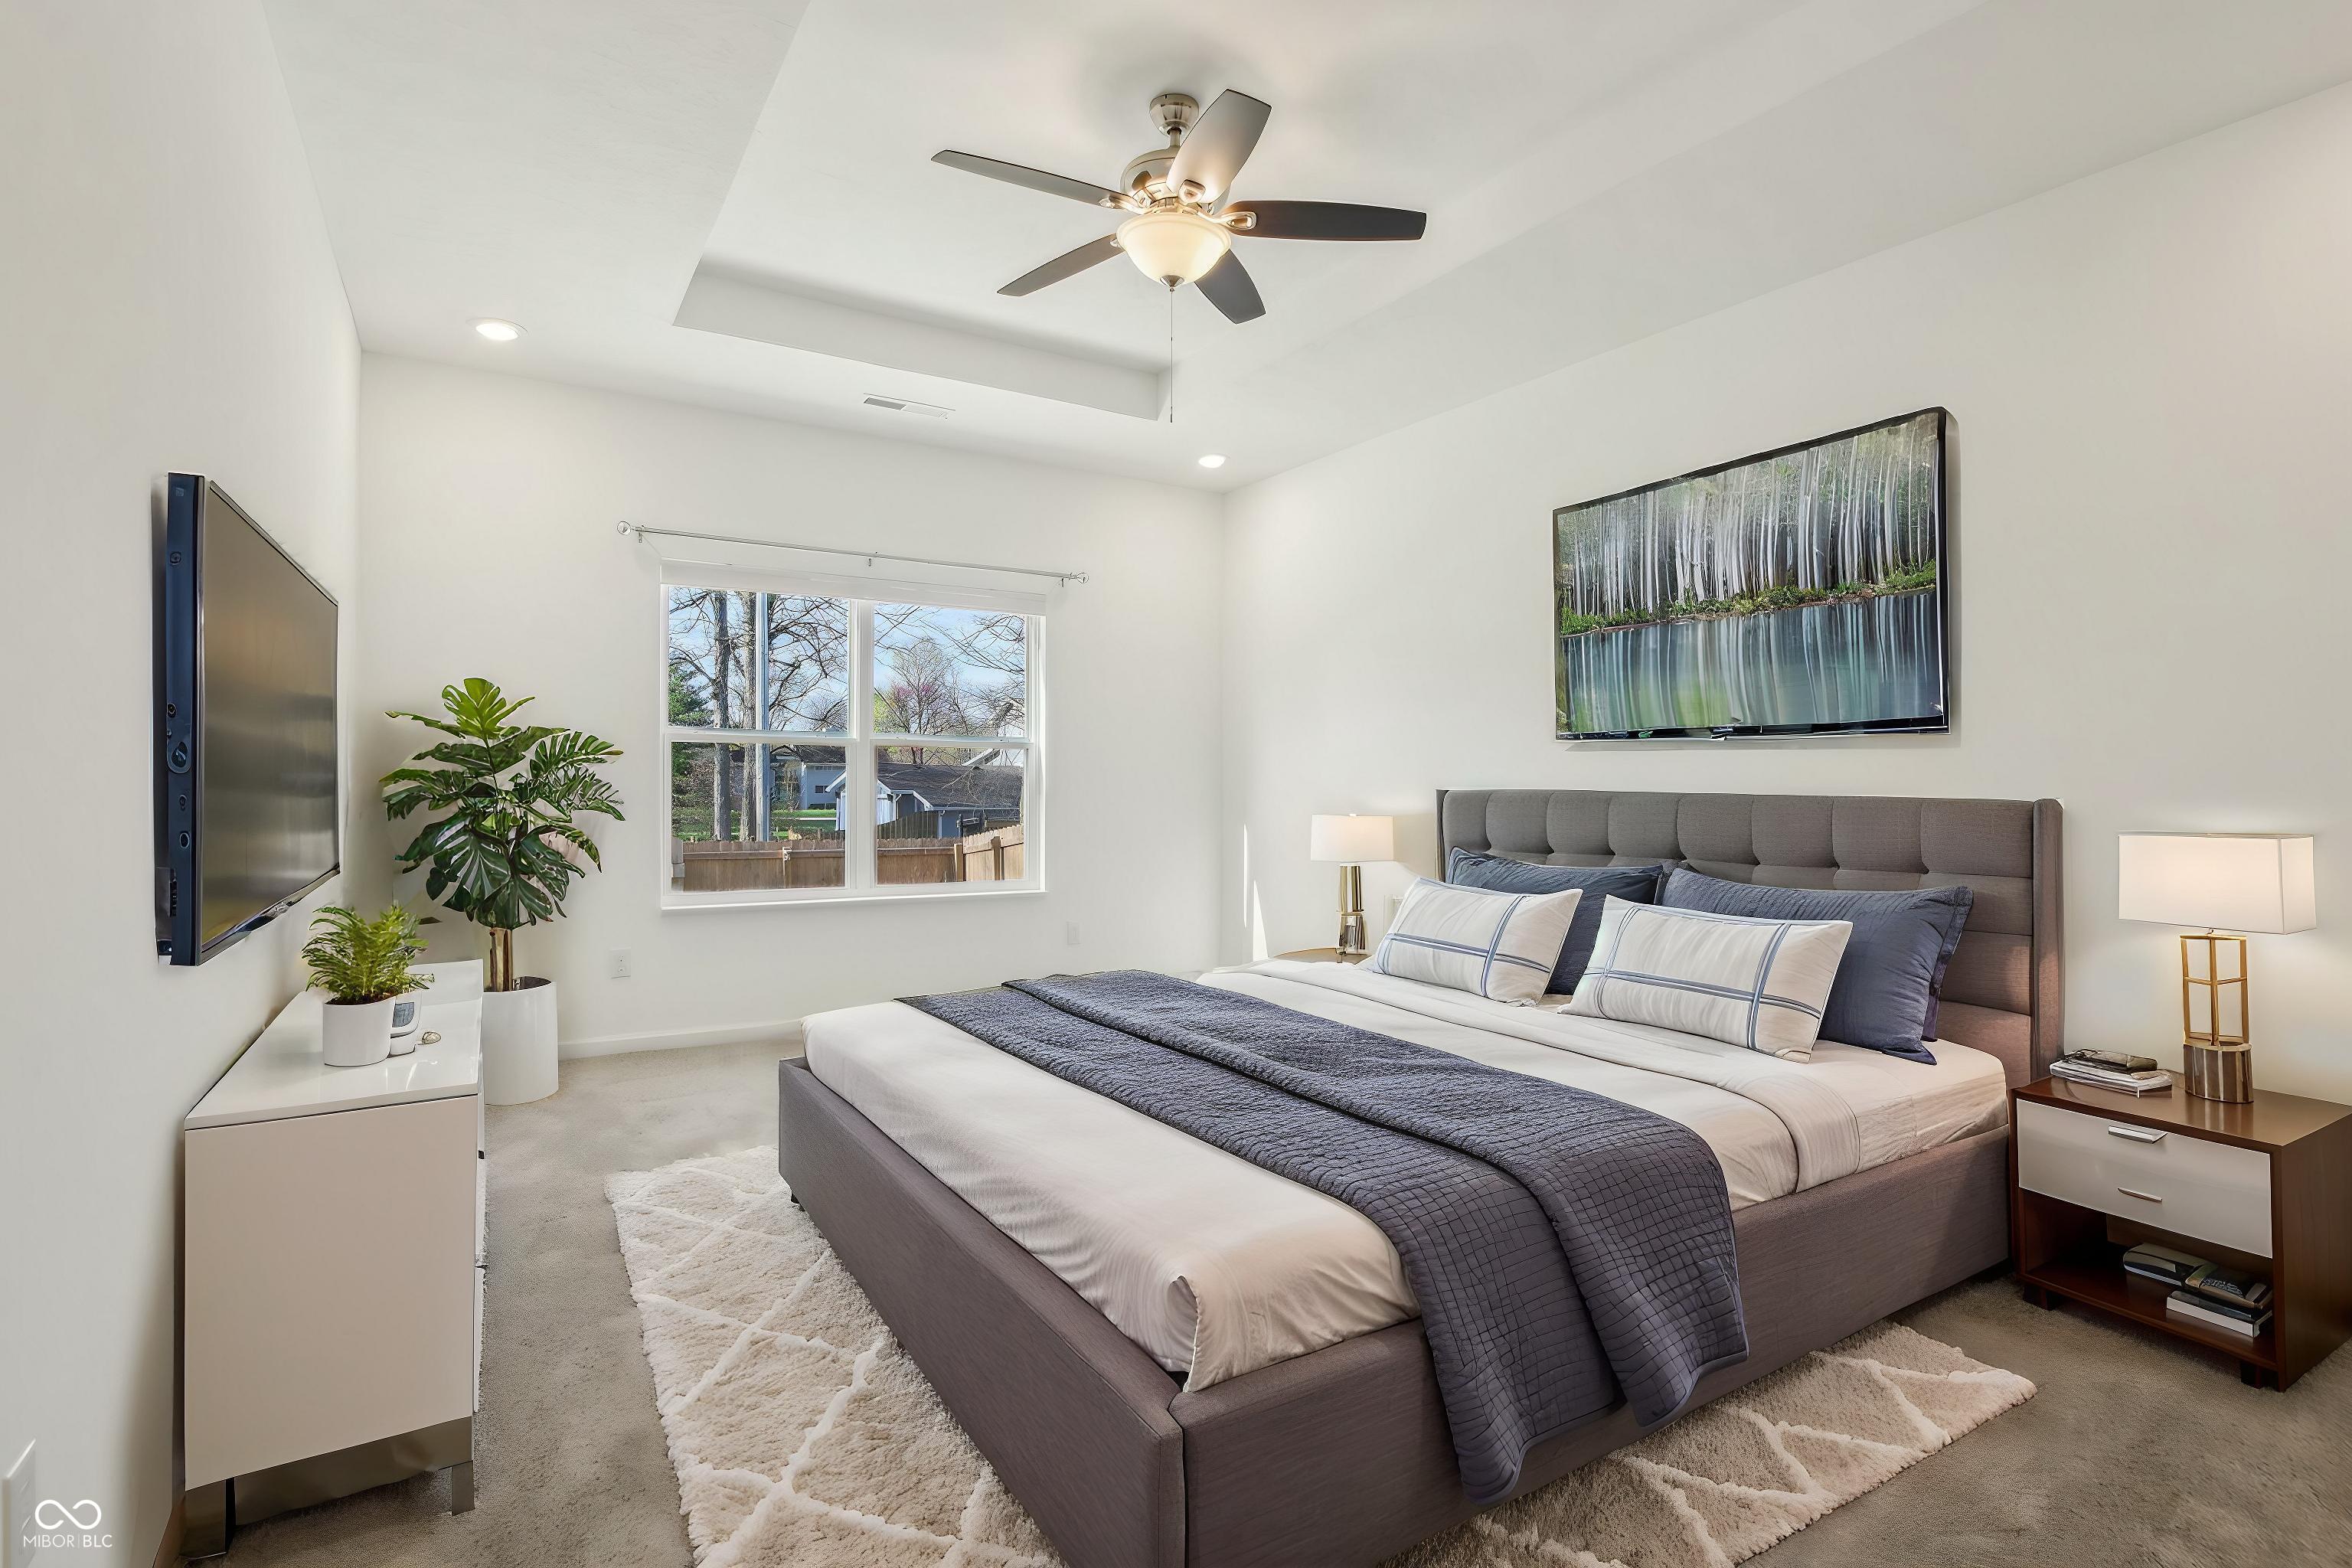
Furnished bedroom with a large gray bed, ceiling fan, wall-mounted television, and window.
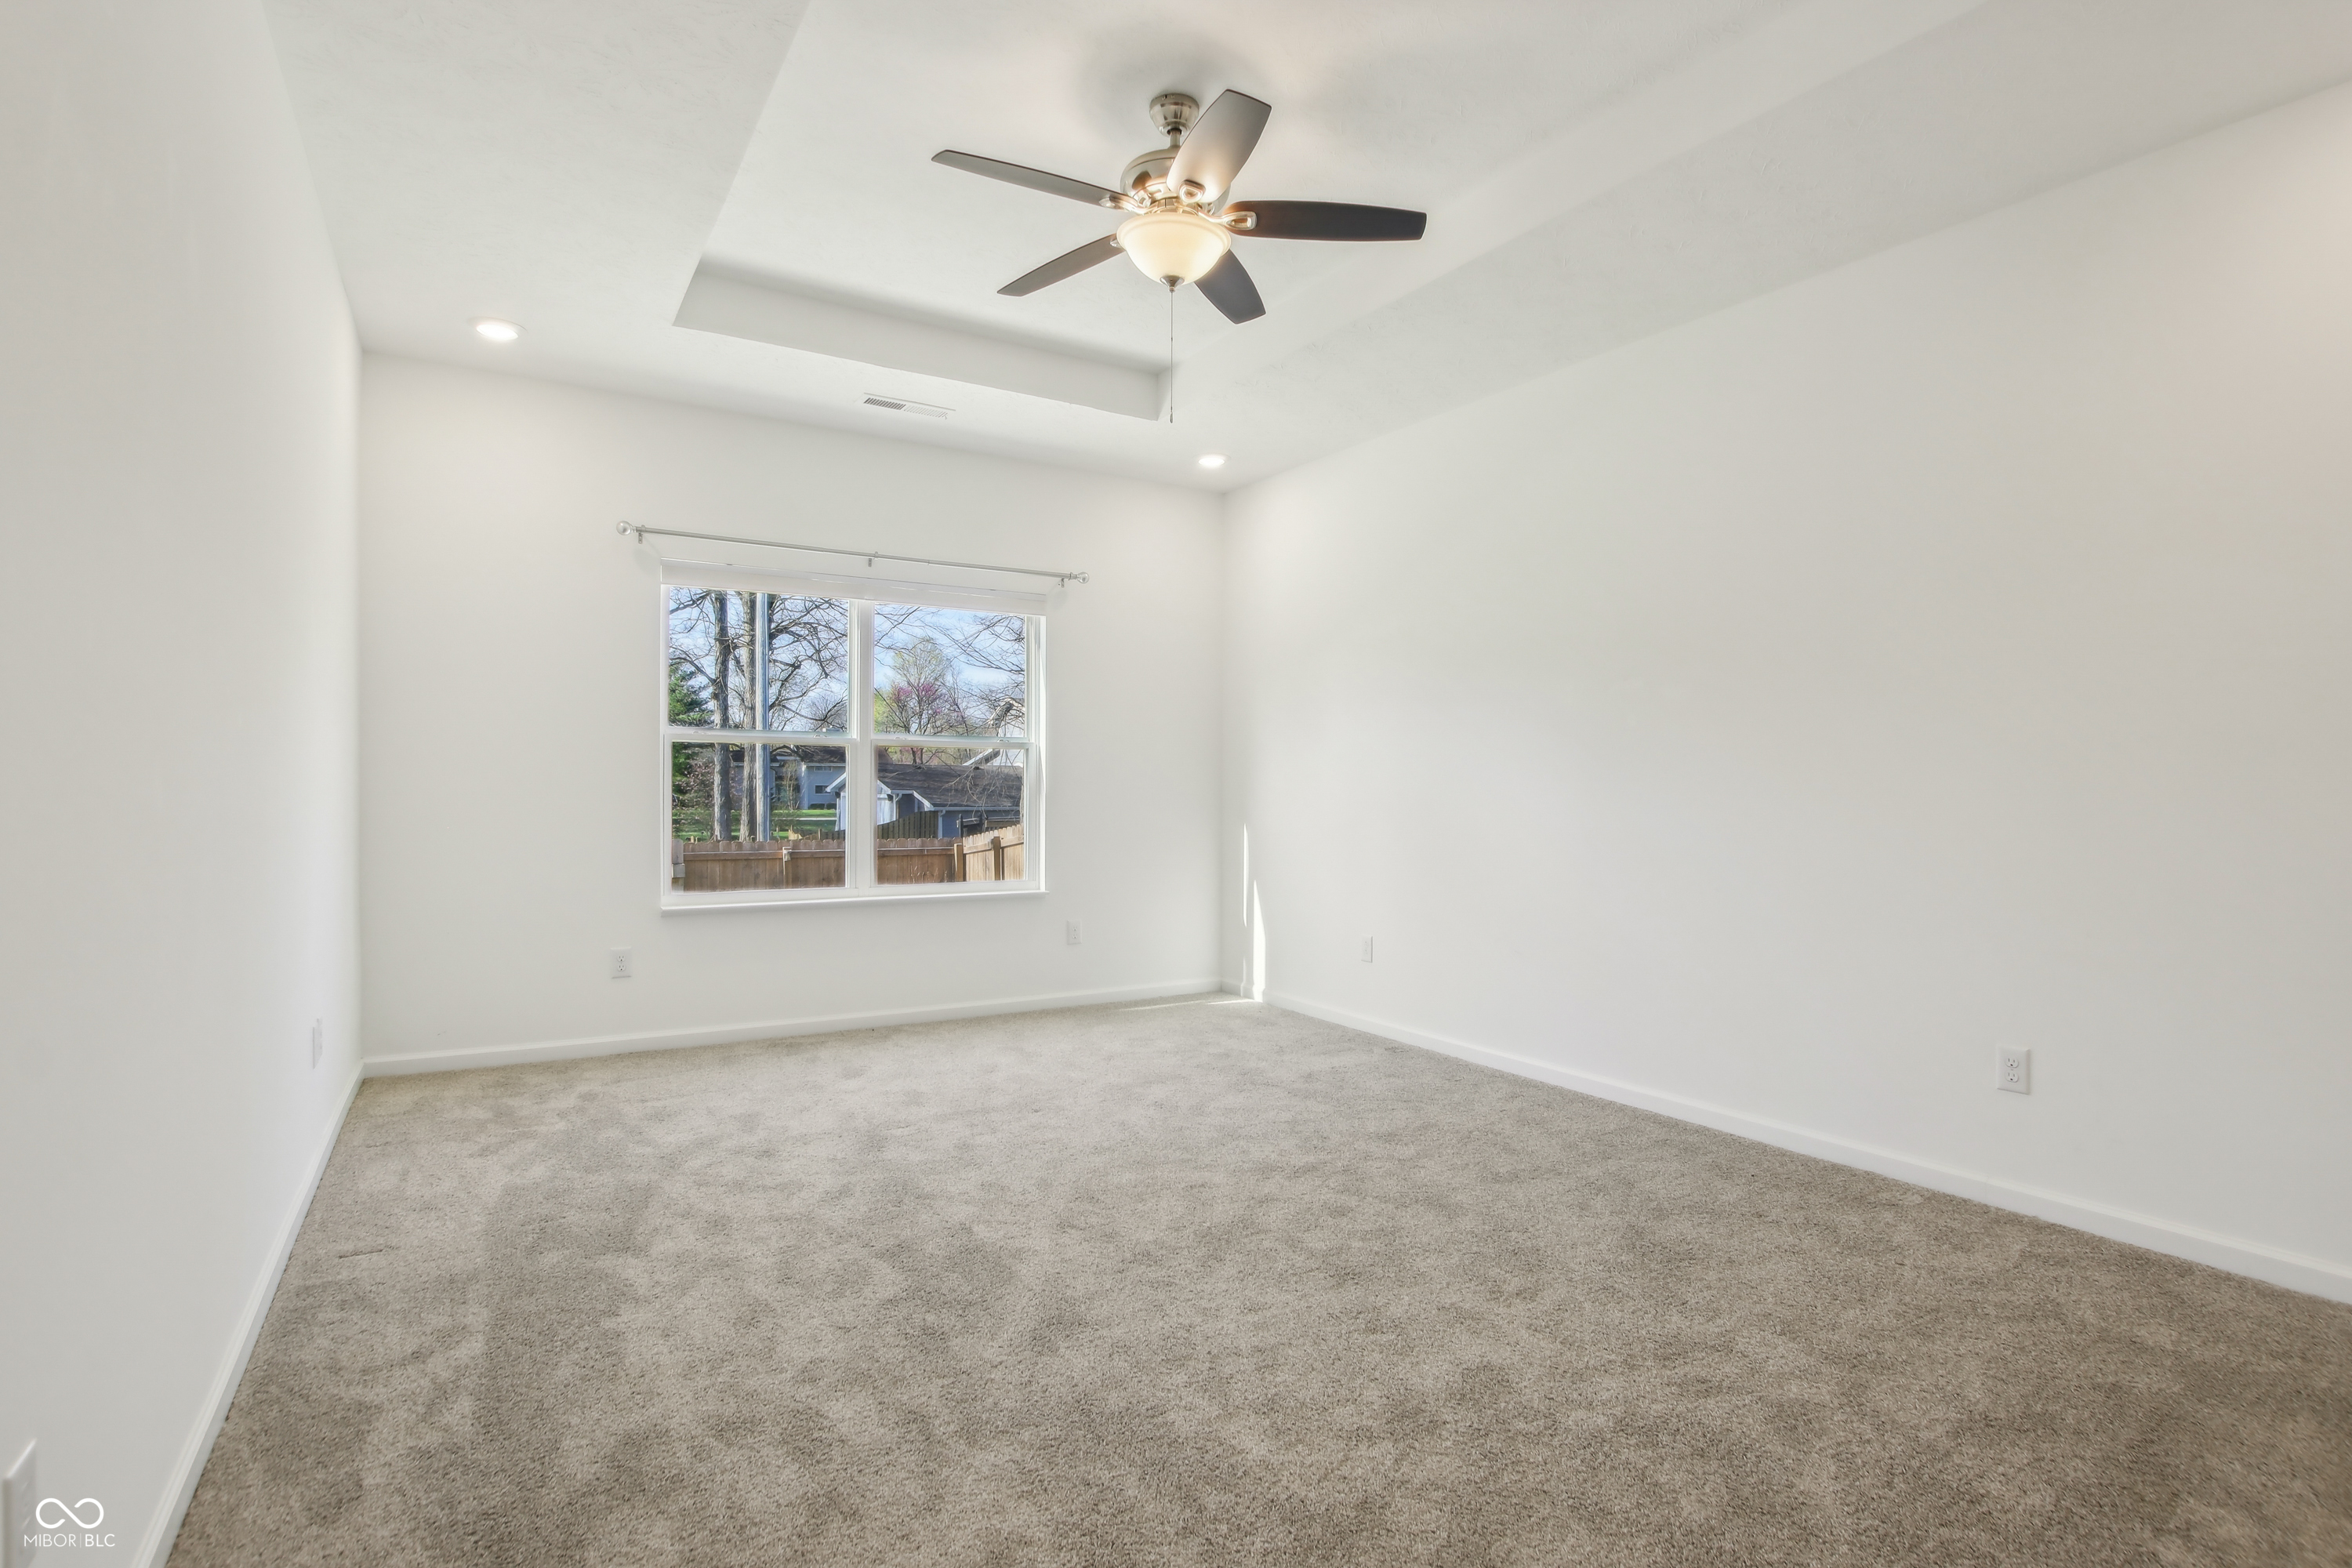
Empty carpeted bedroom with a ceiling fan and a window overlooking a fenced yard.
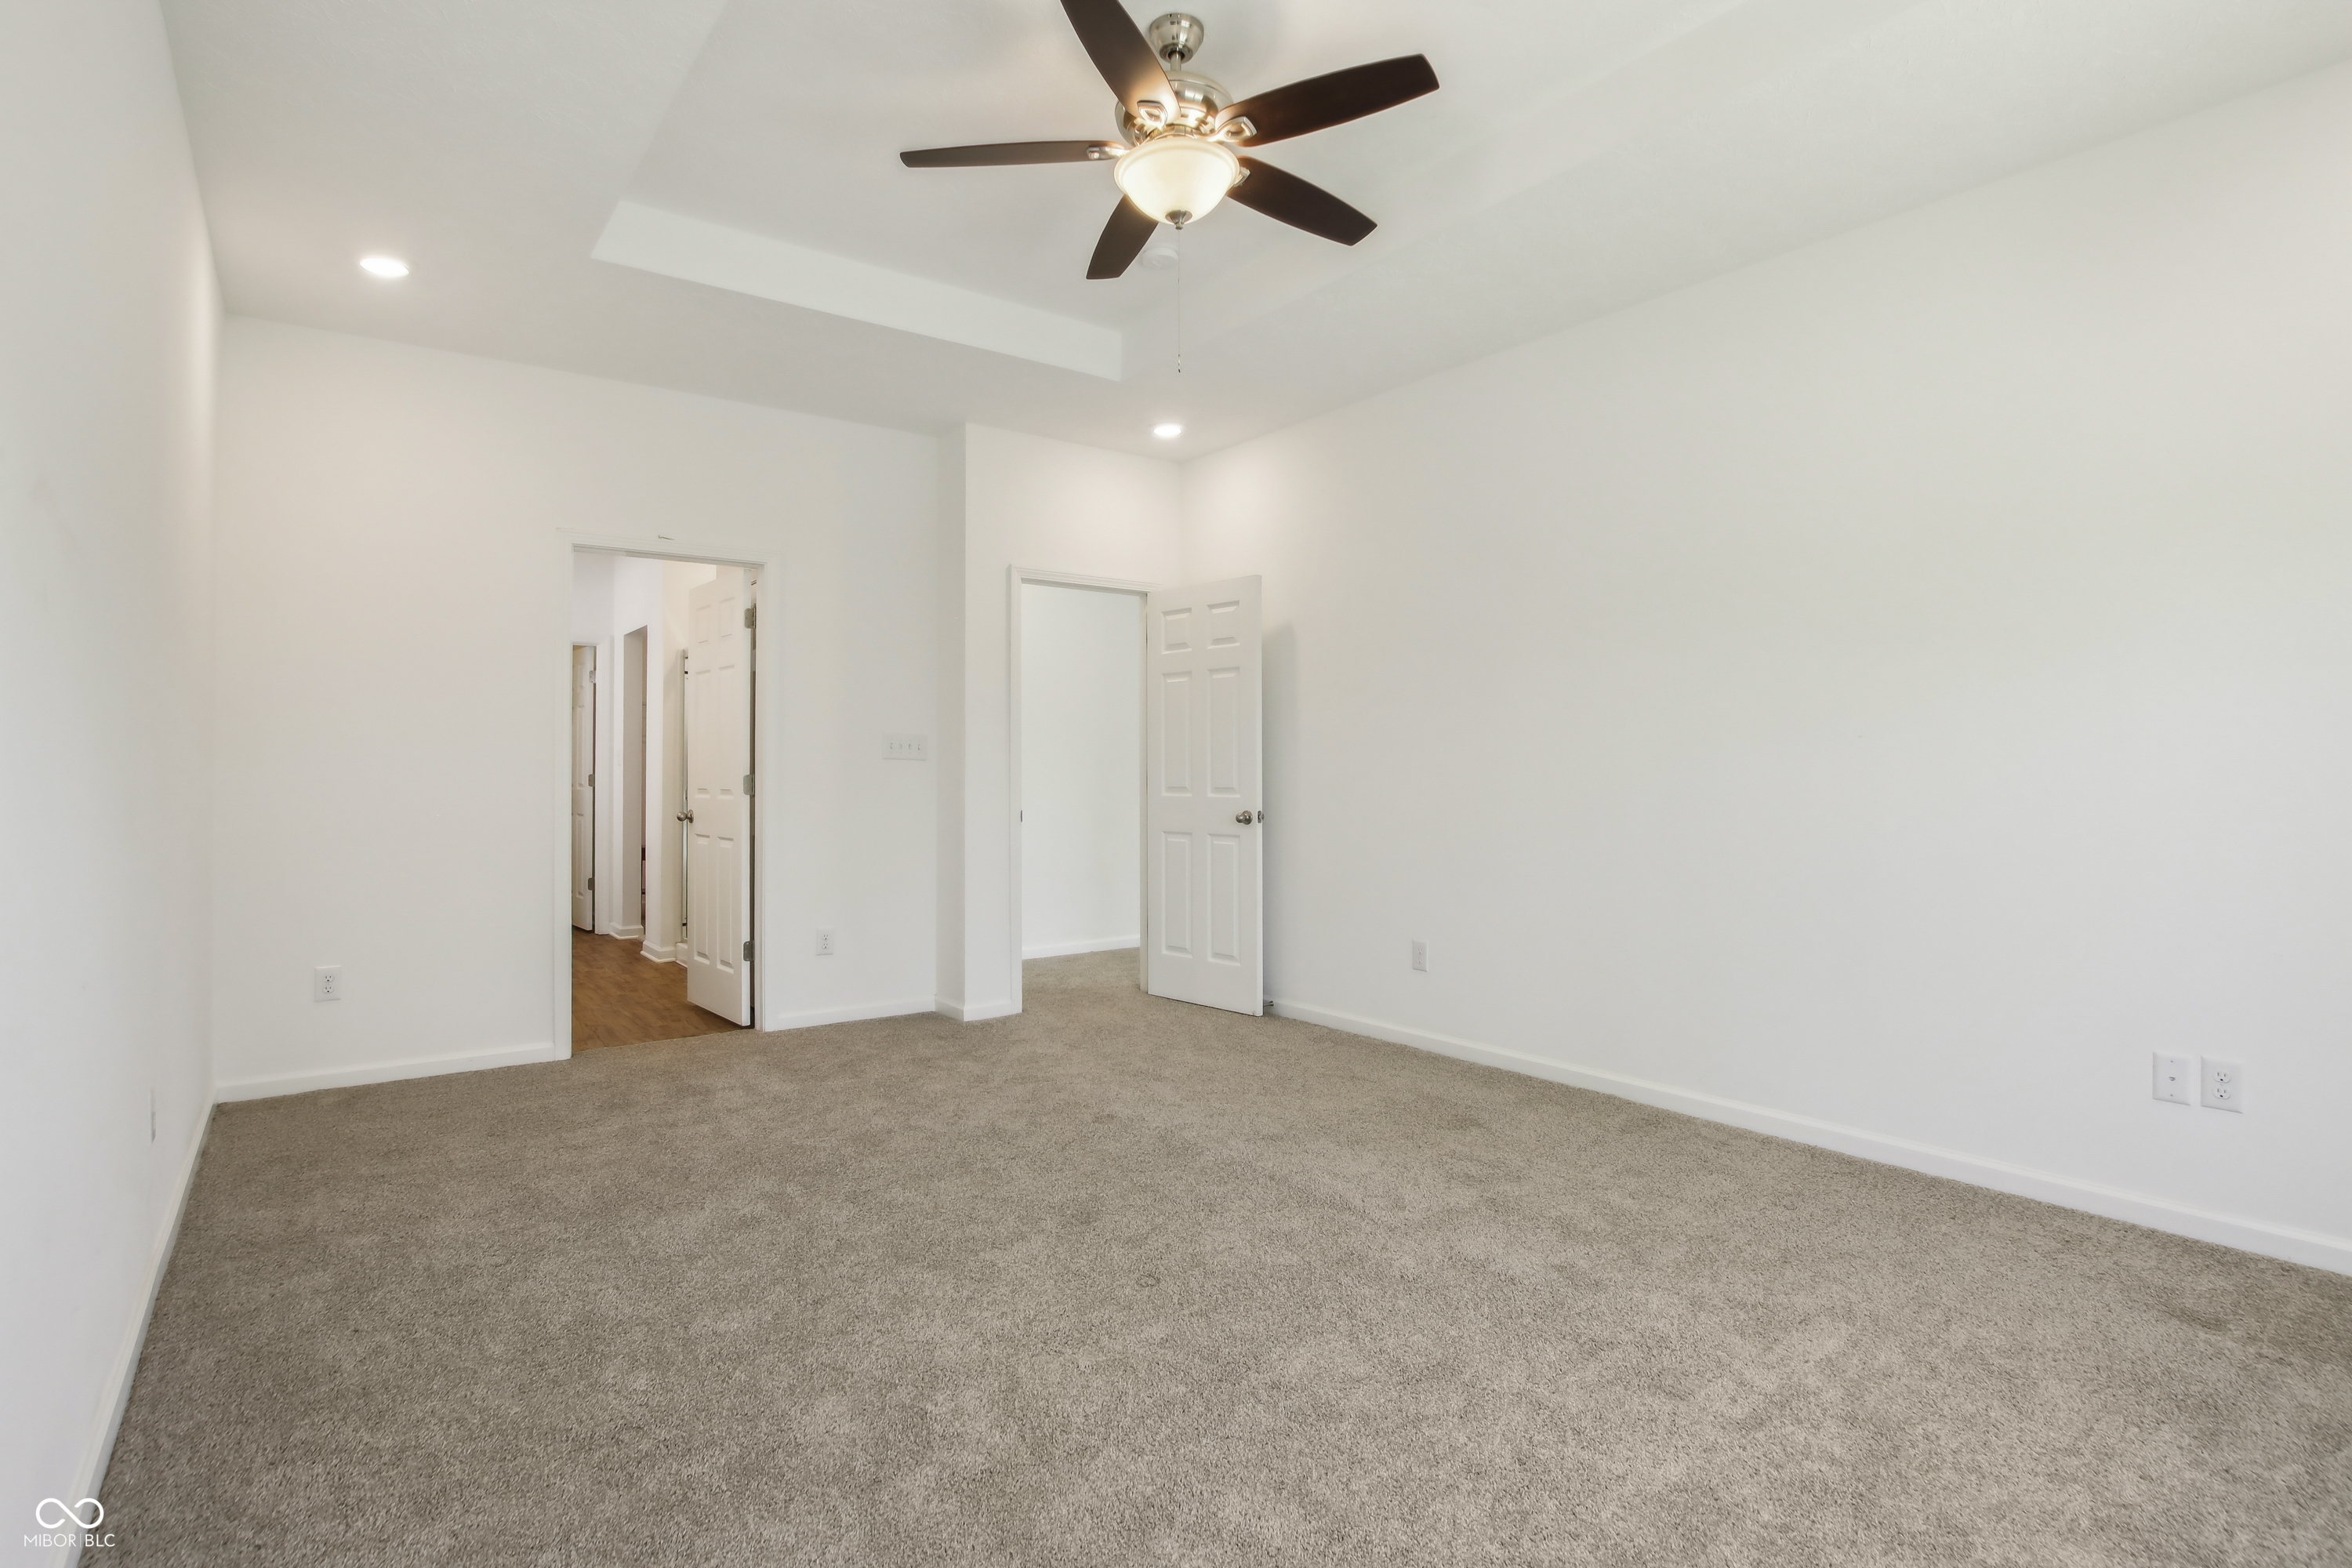
Empty bedroom with beige carpet, a tray ceiling, and a dark ceiling fan.
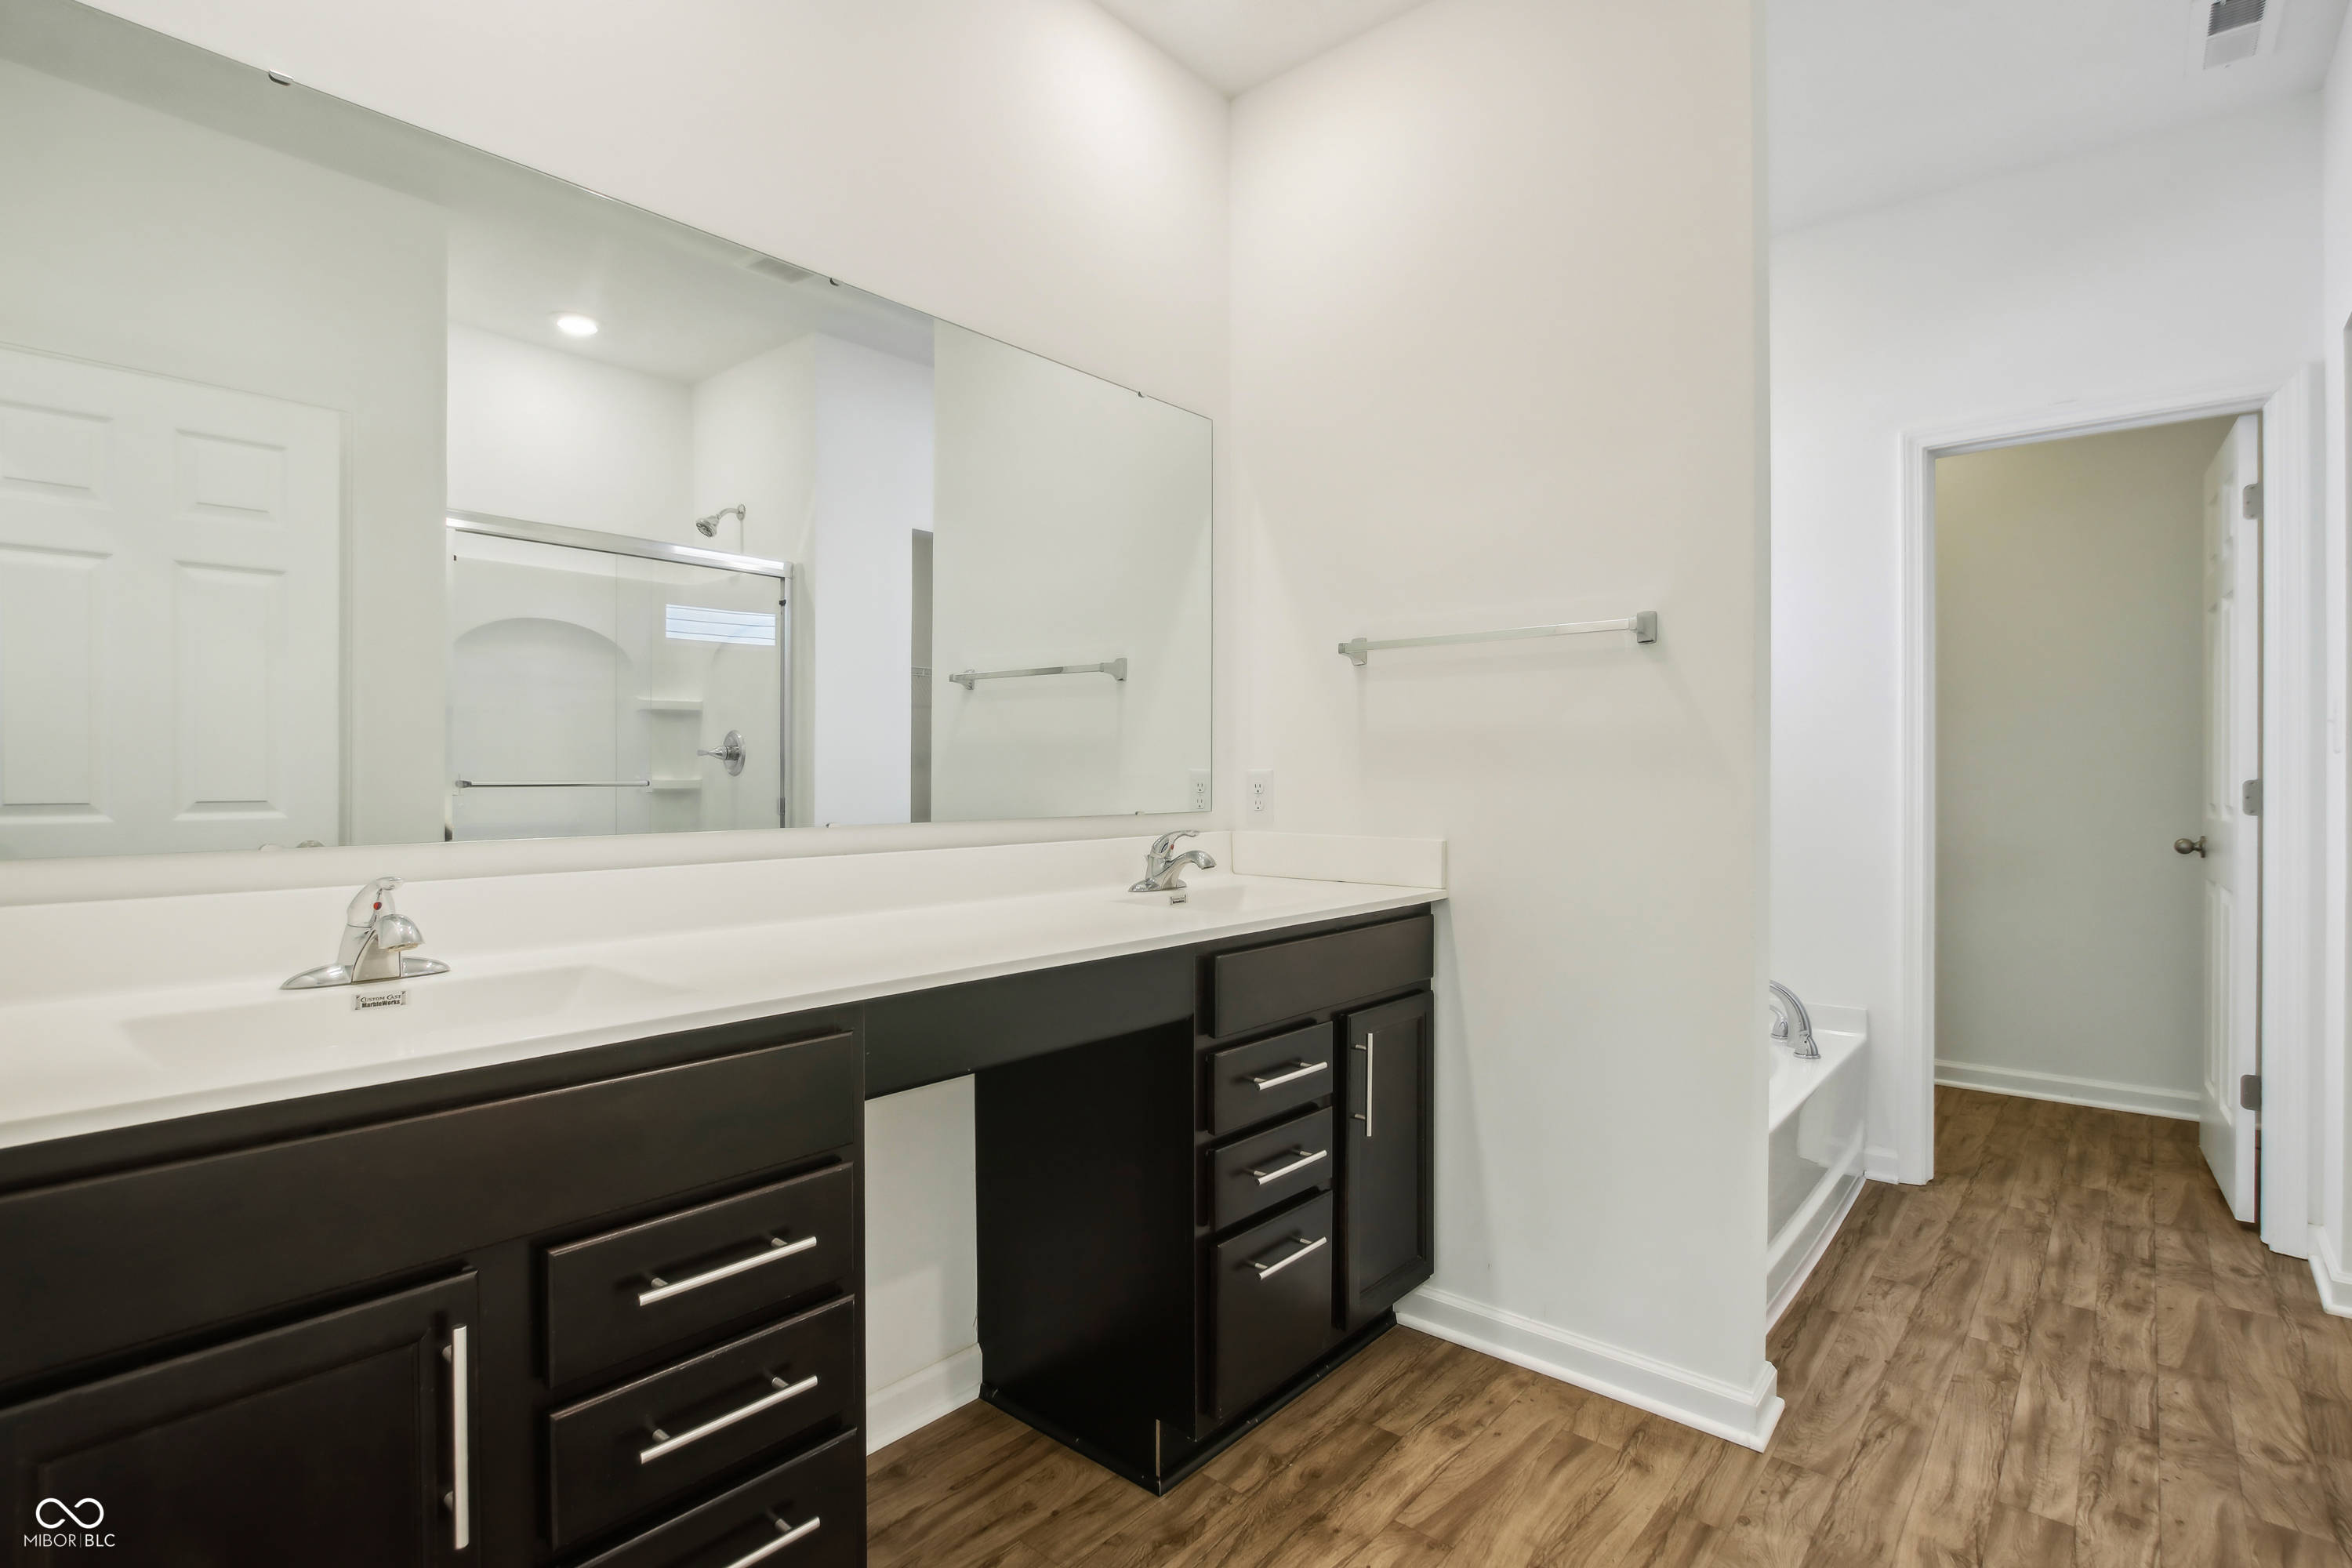
Bathroom with a long double-sink vanity, dark cabinets, wall-wide mirror, and wood-look flooring.
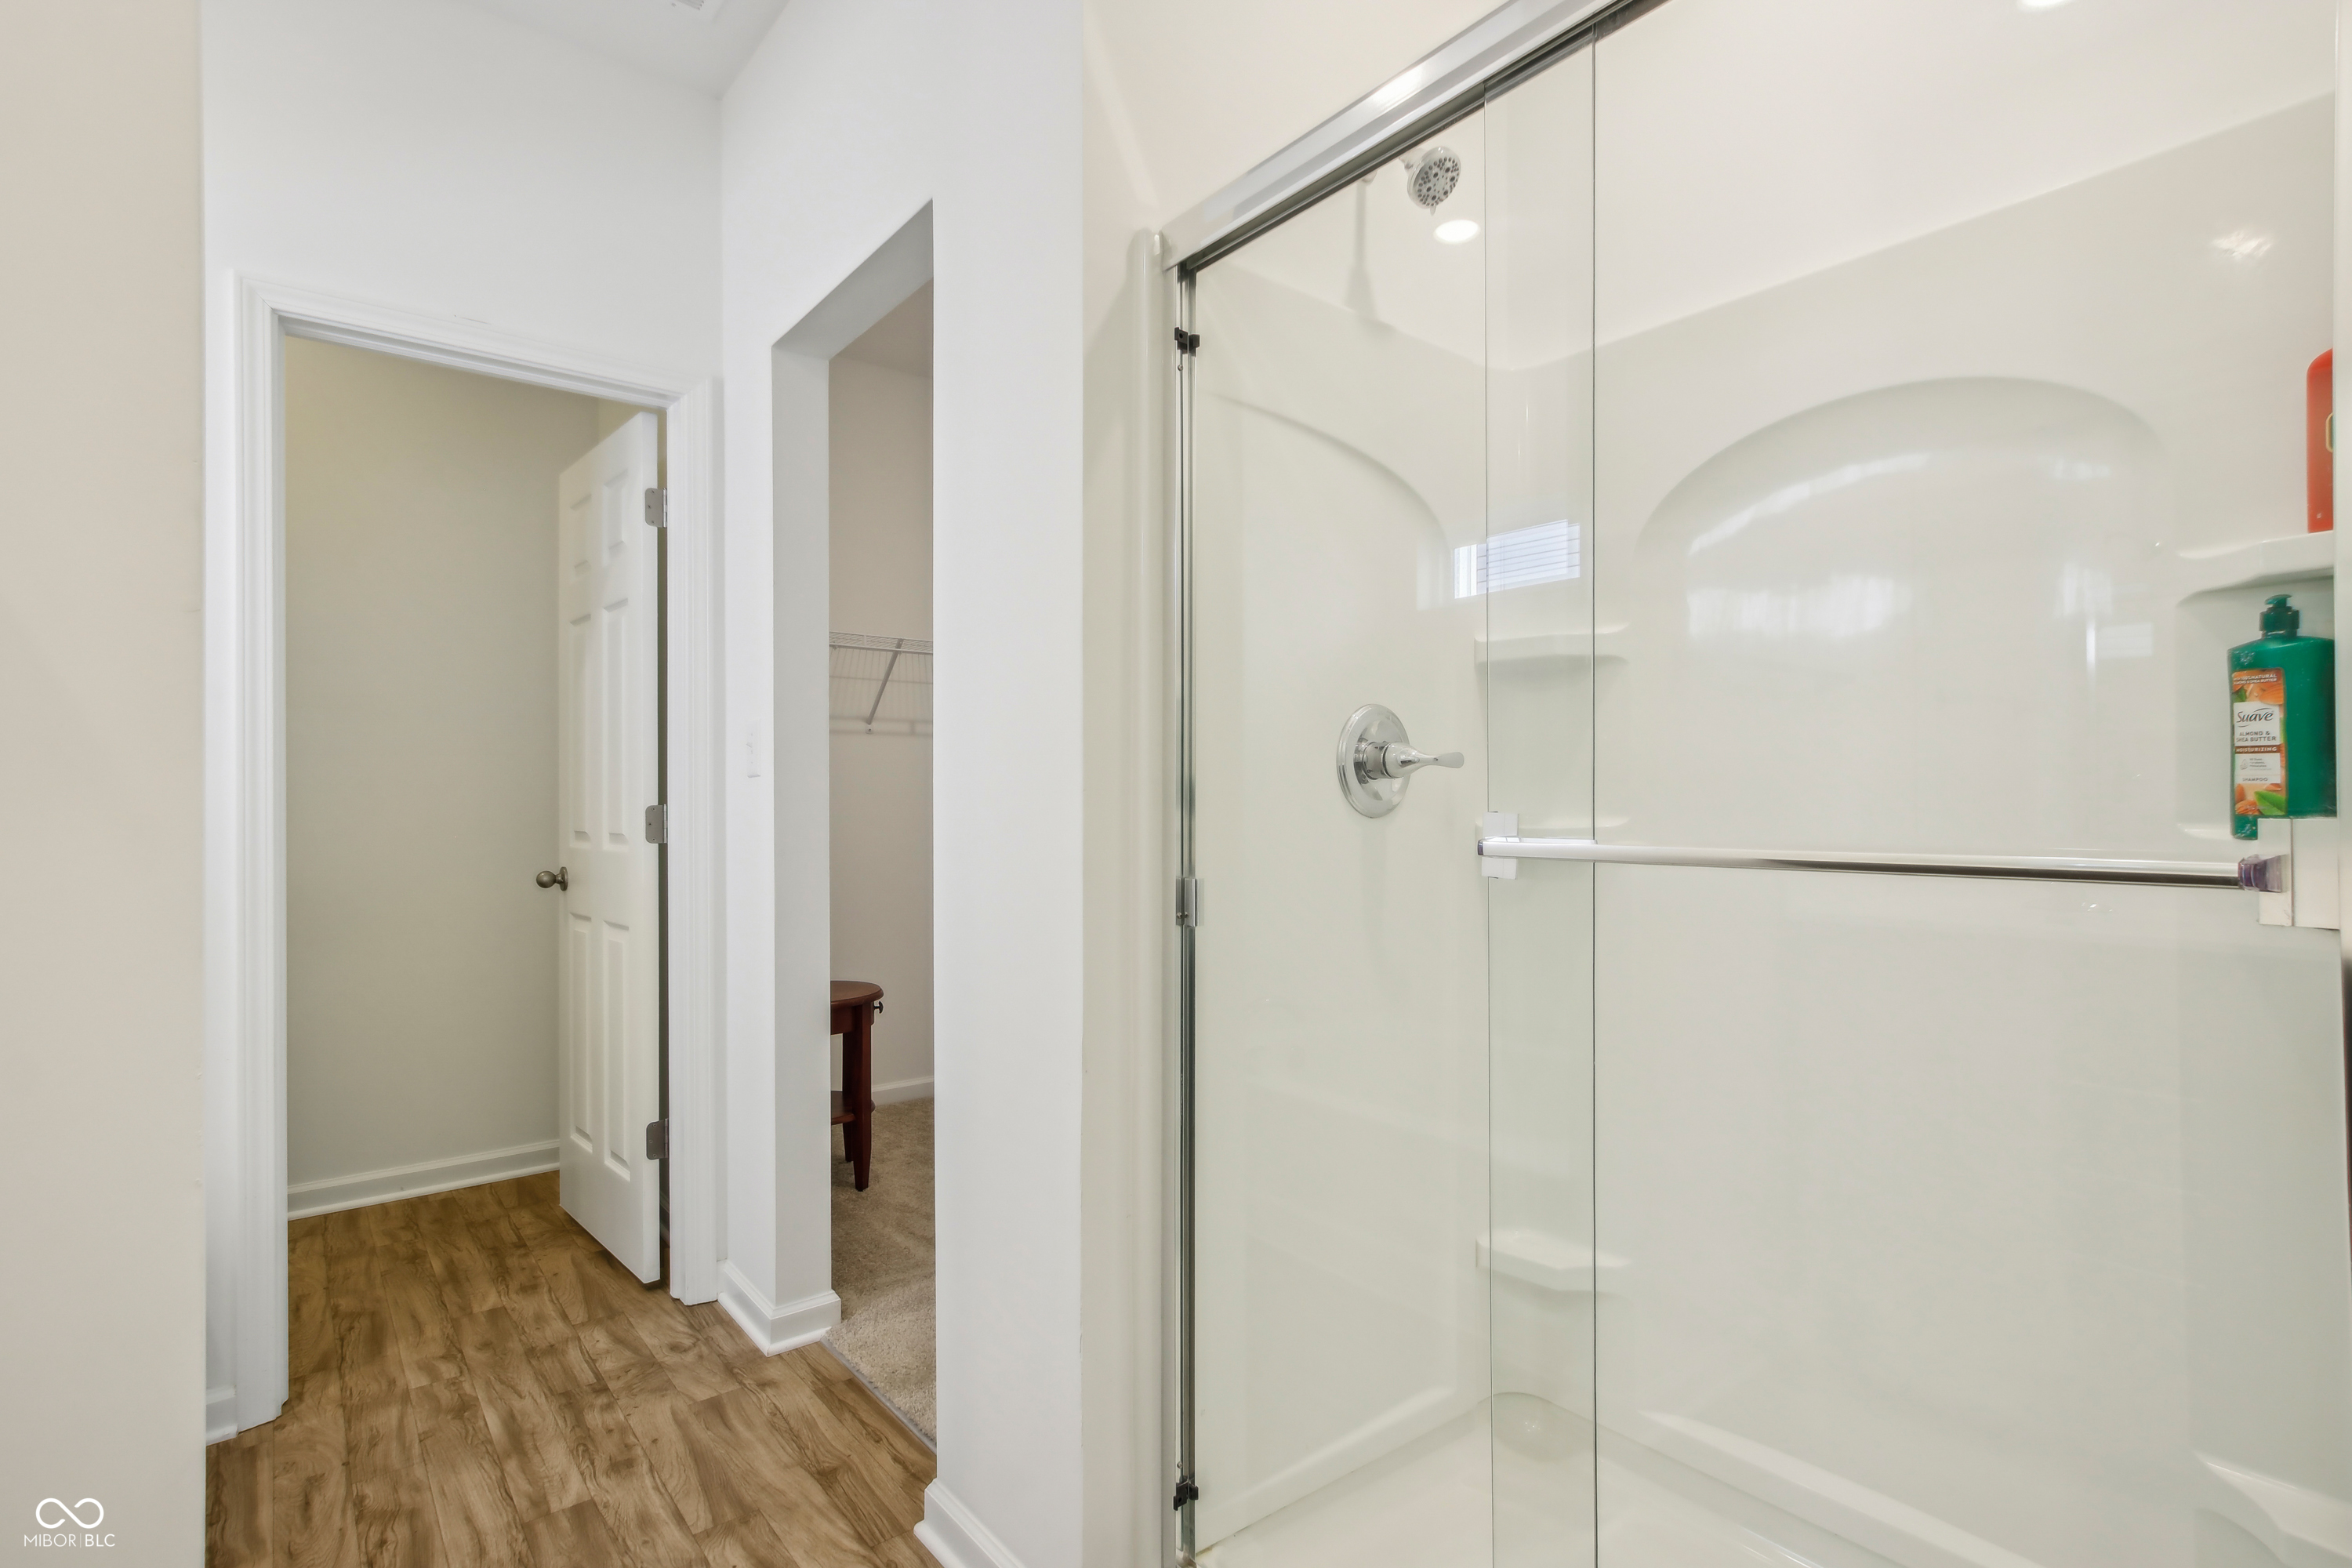
Bathroom with a glass-enclosed shower and chrome fixtures beside a doorway to the hall.
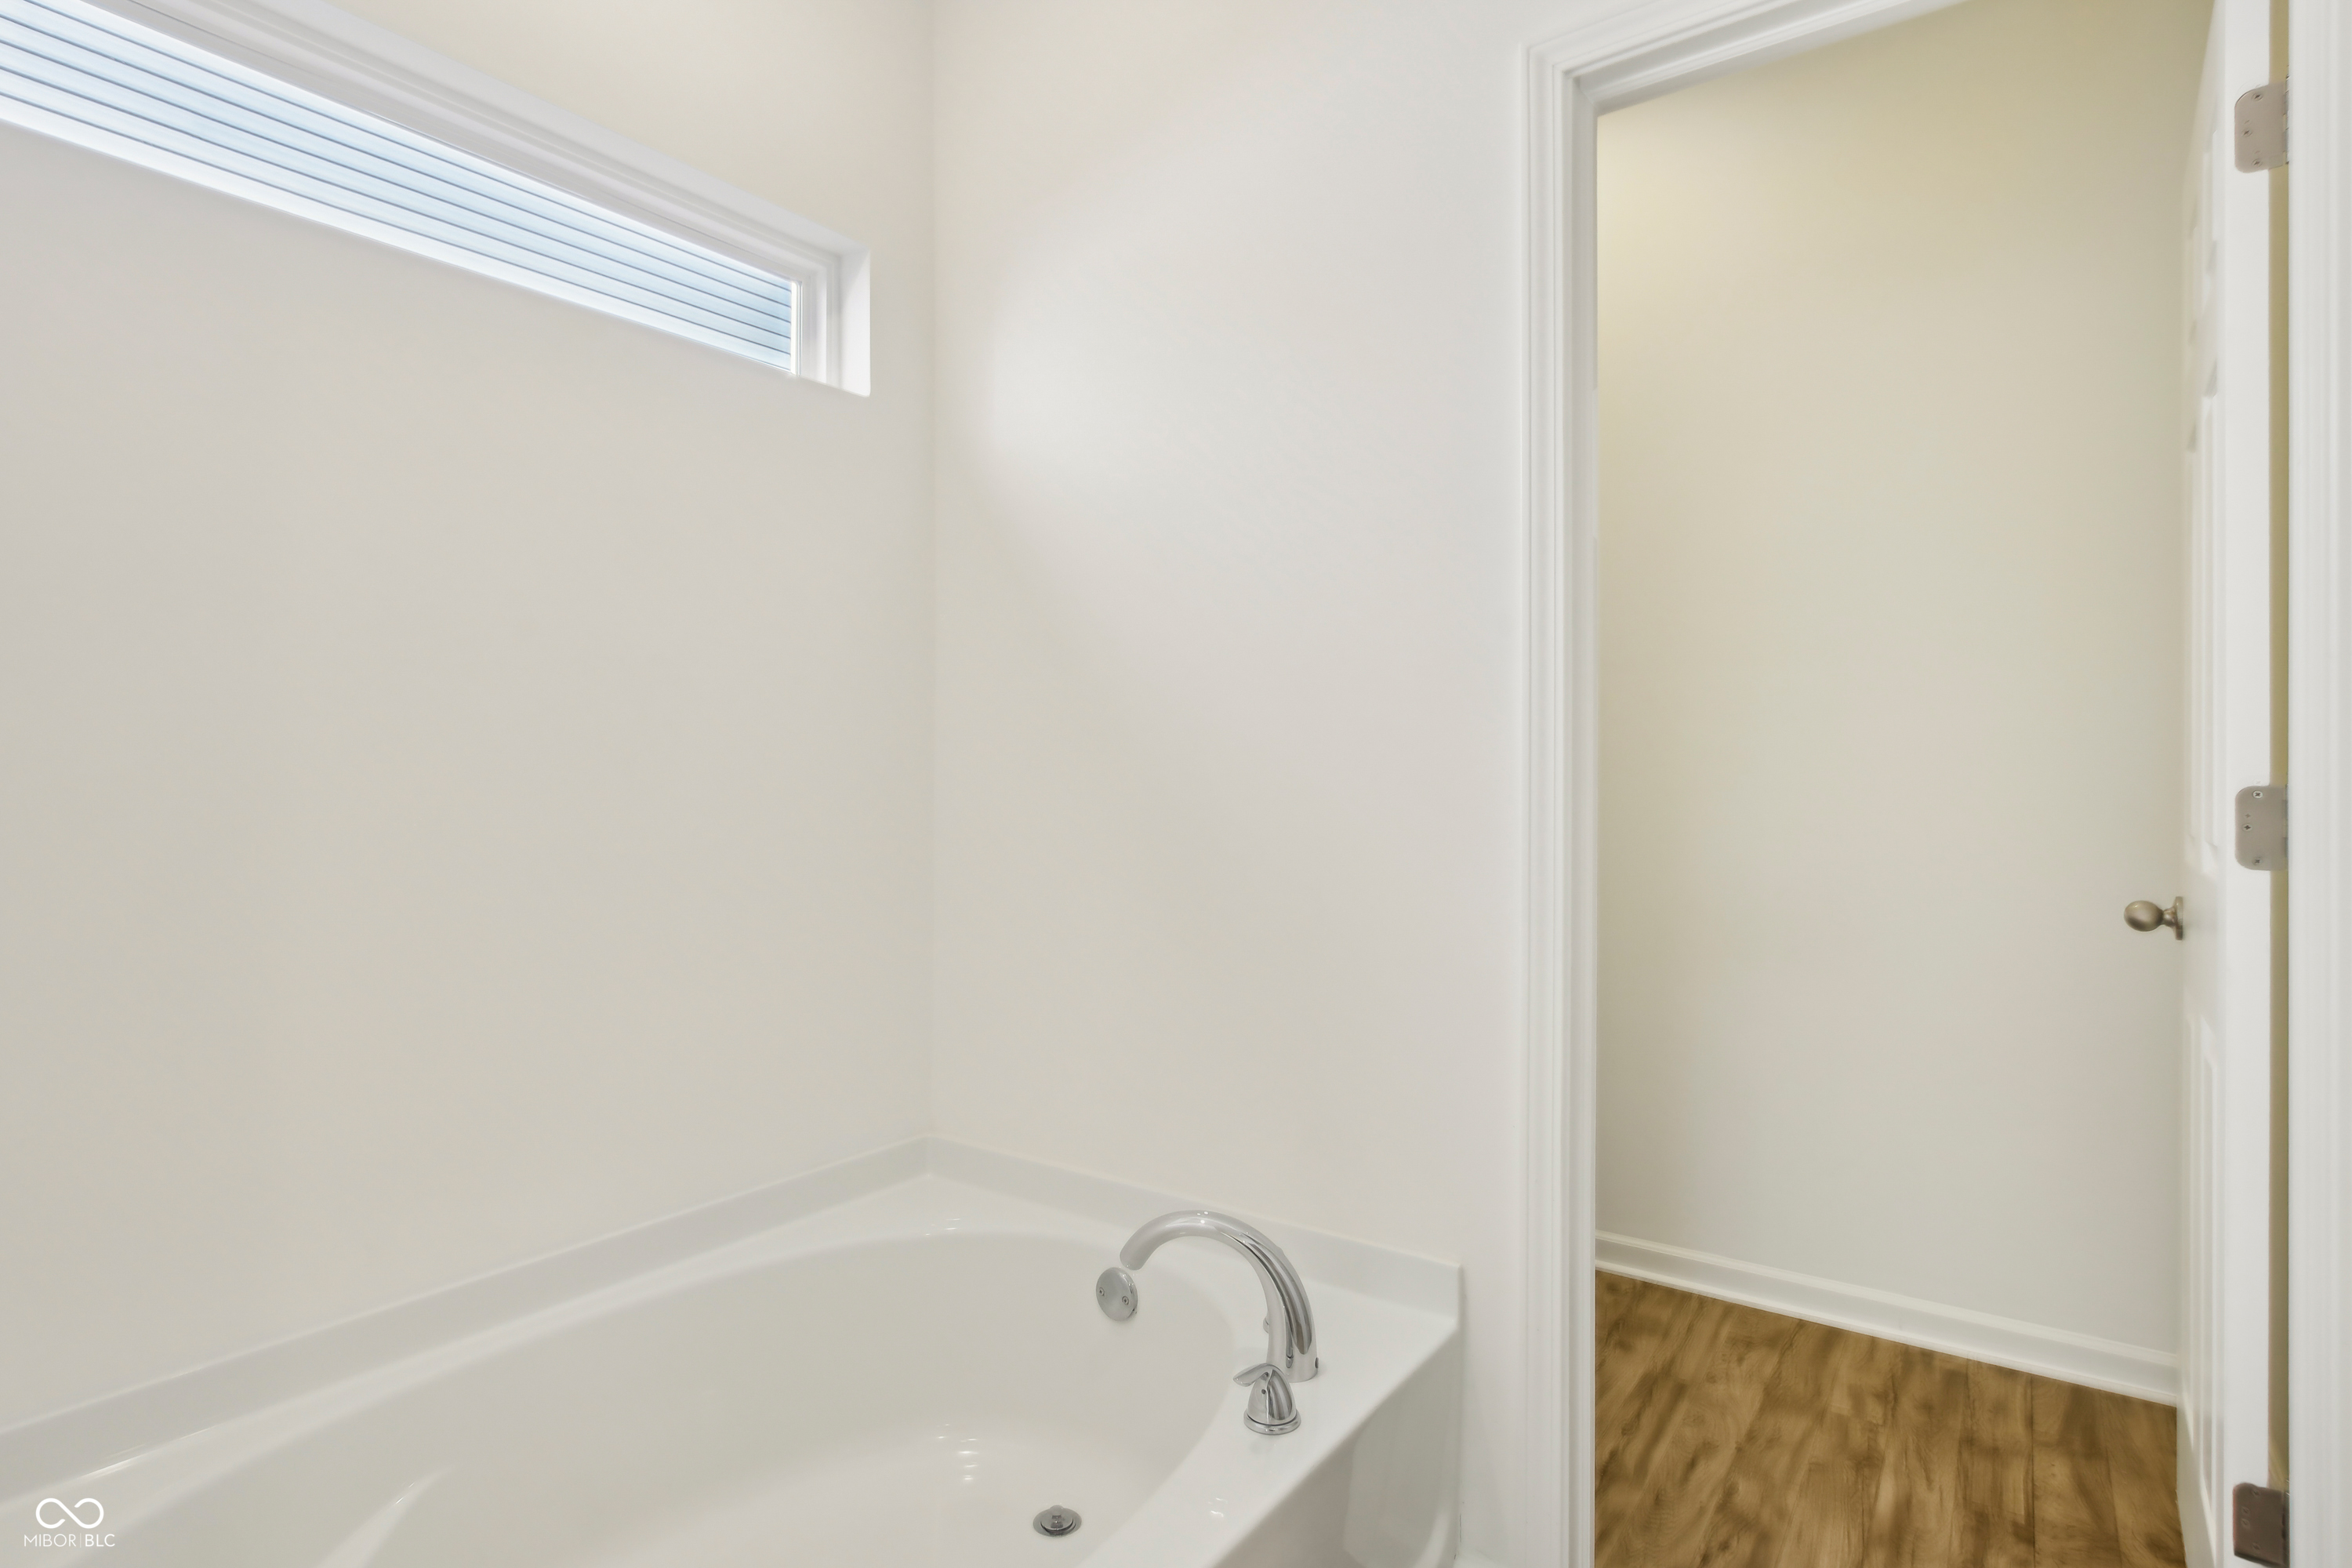
Bathroom tub with curved chrome faucet beneath a high window, beside an open doorway.
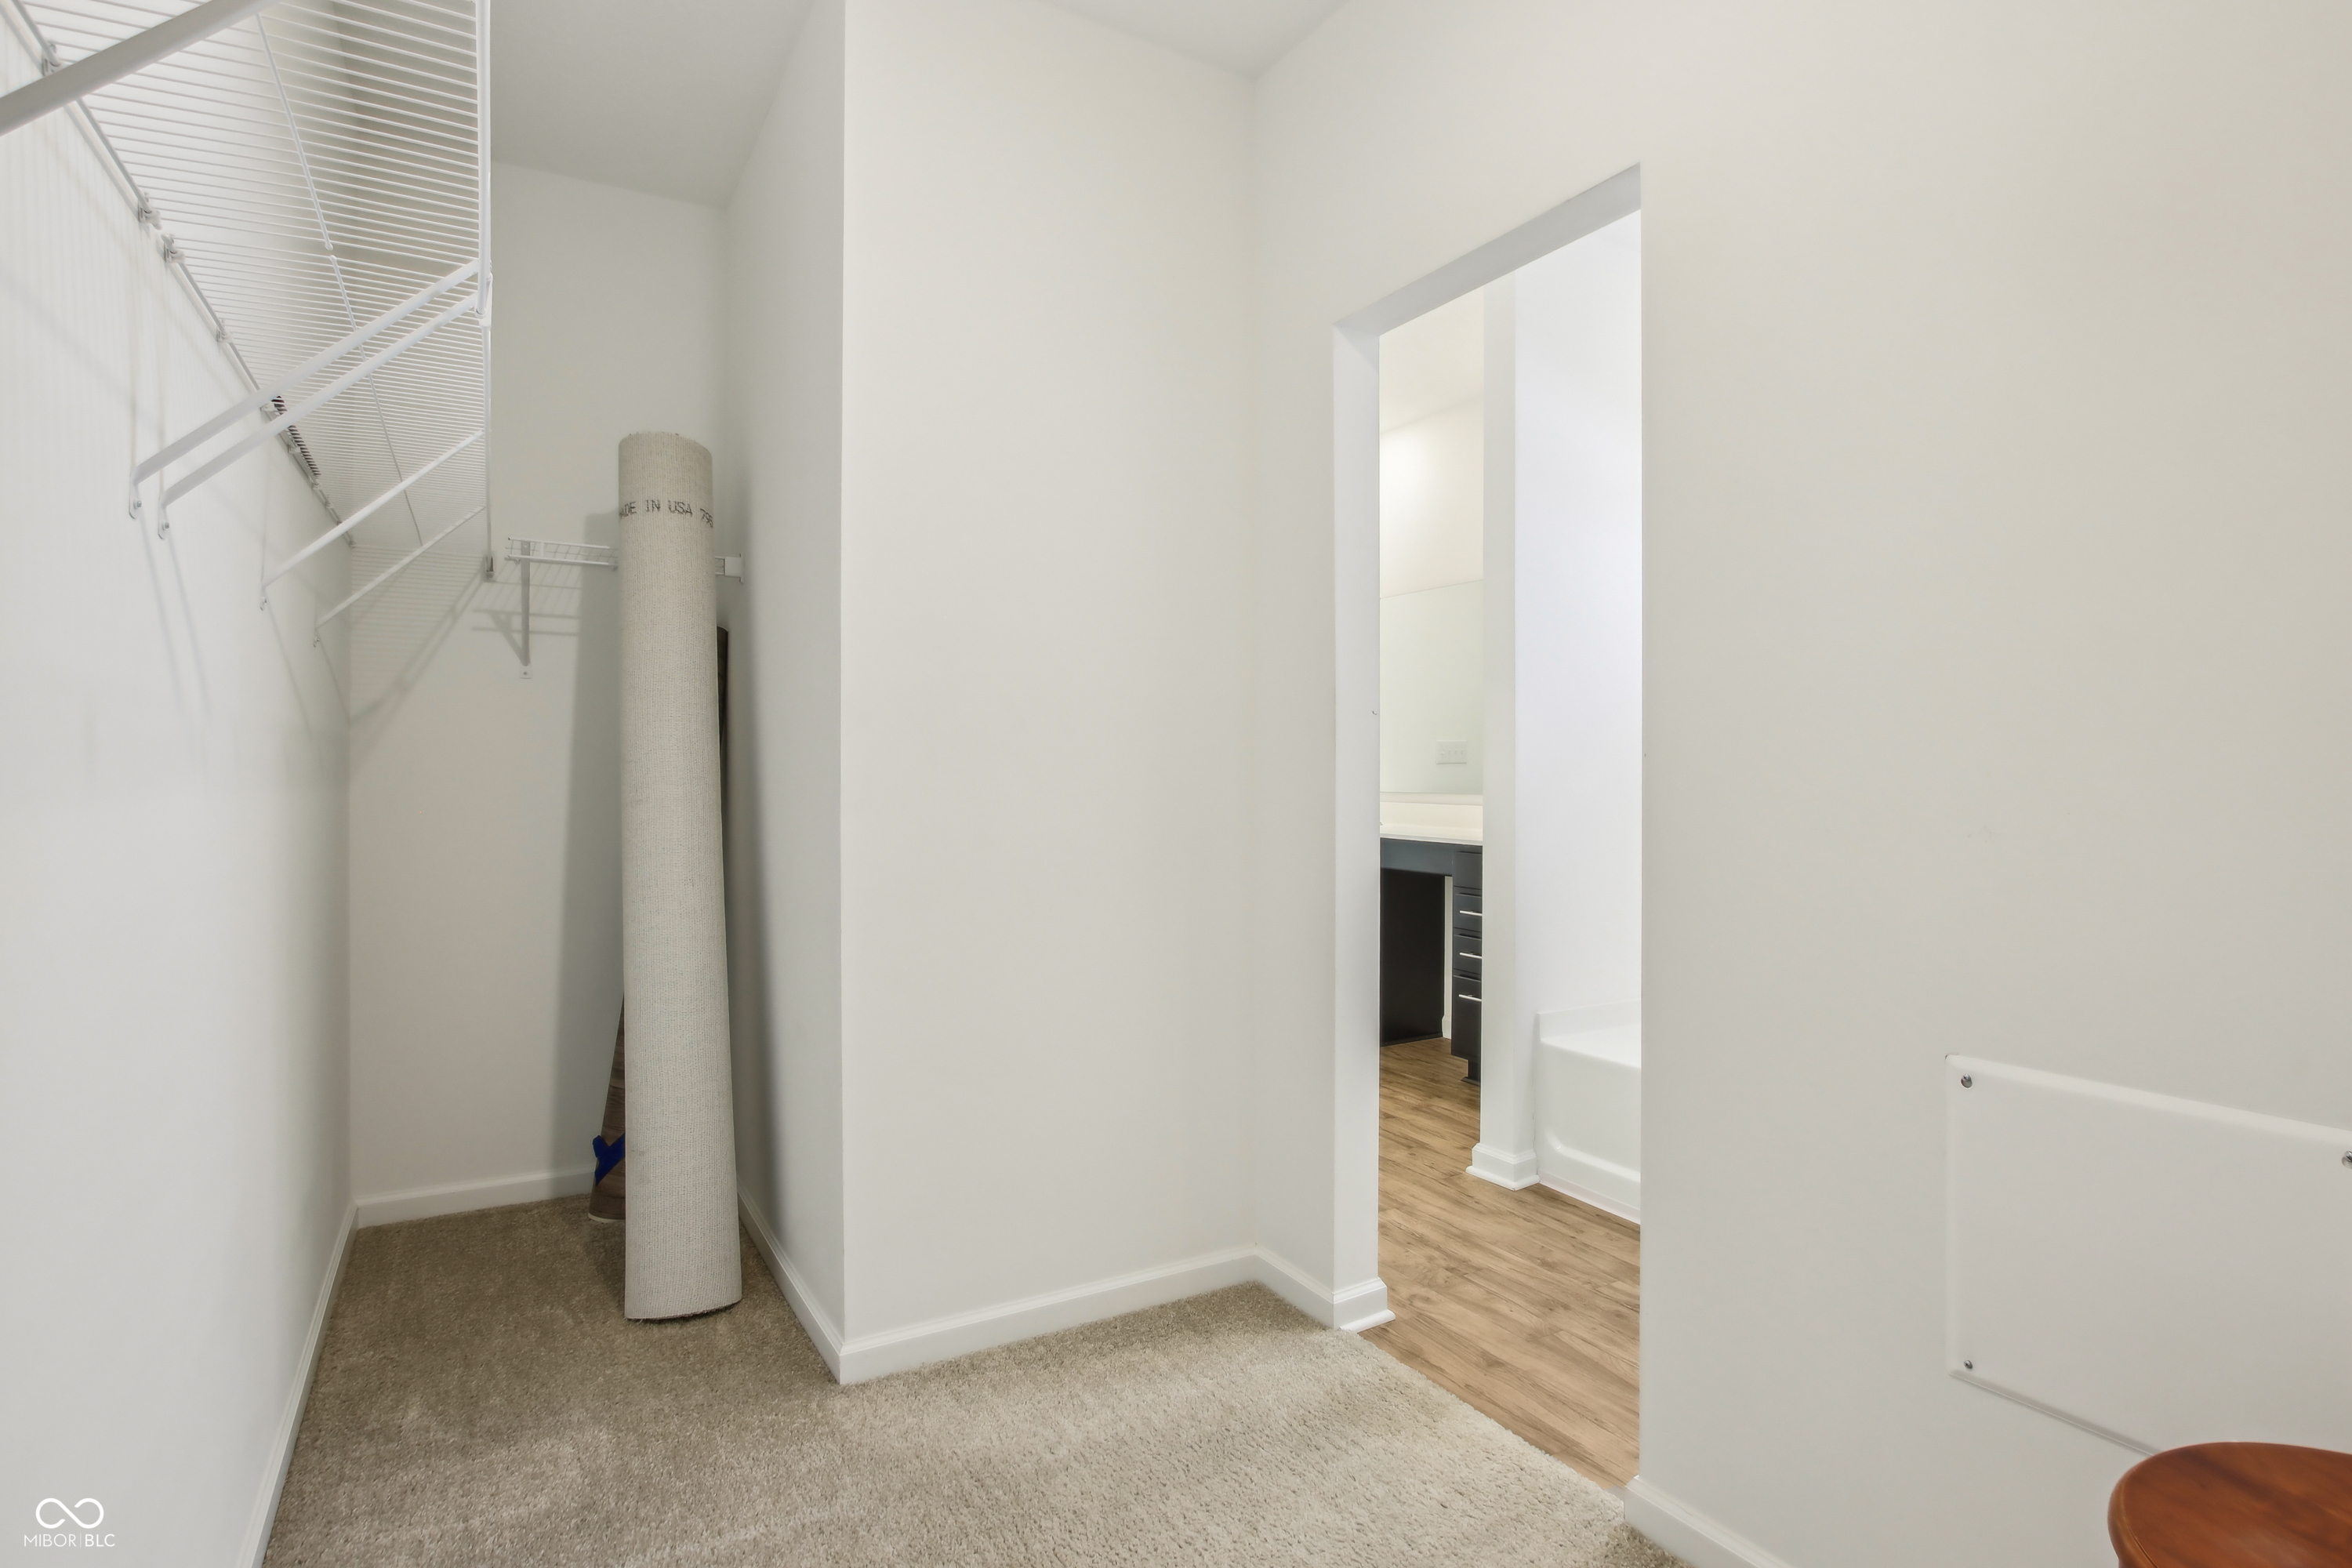
Walk-in closet with white wire shelving, beige carpet, and a rolled-up rug beside the bathroom doorway.
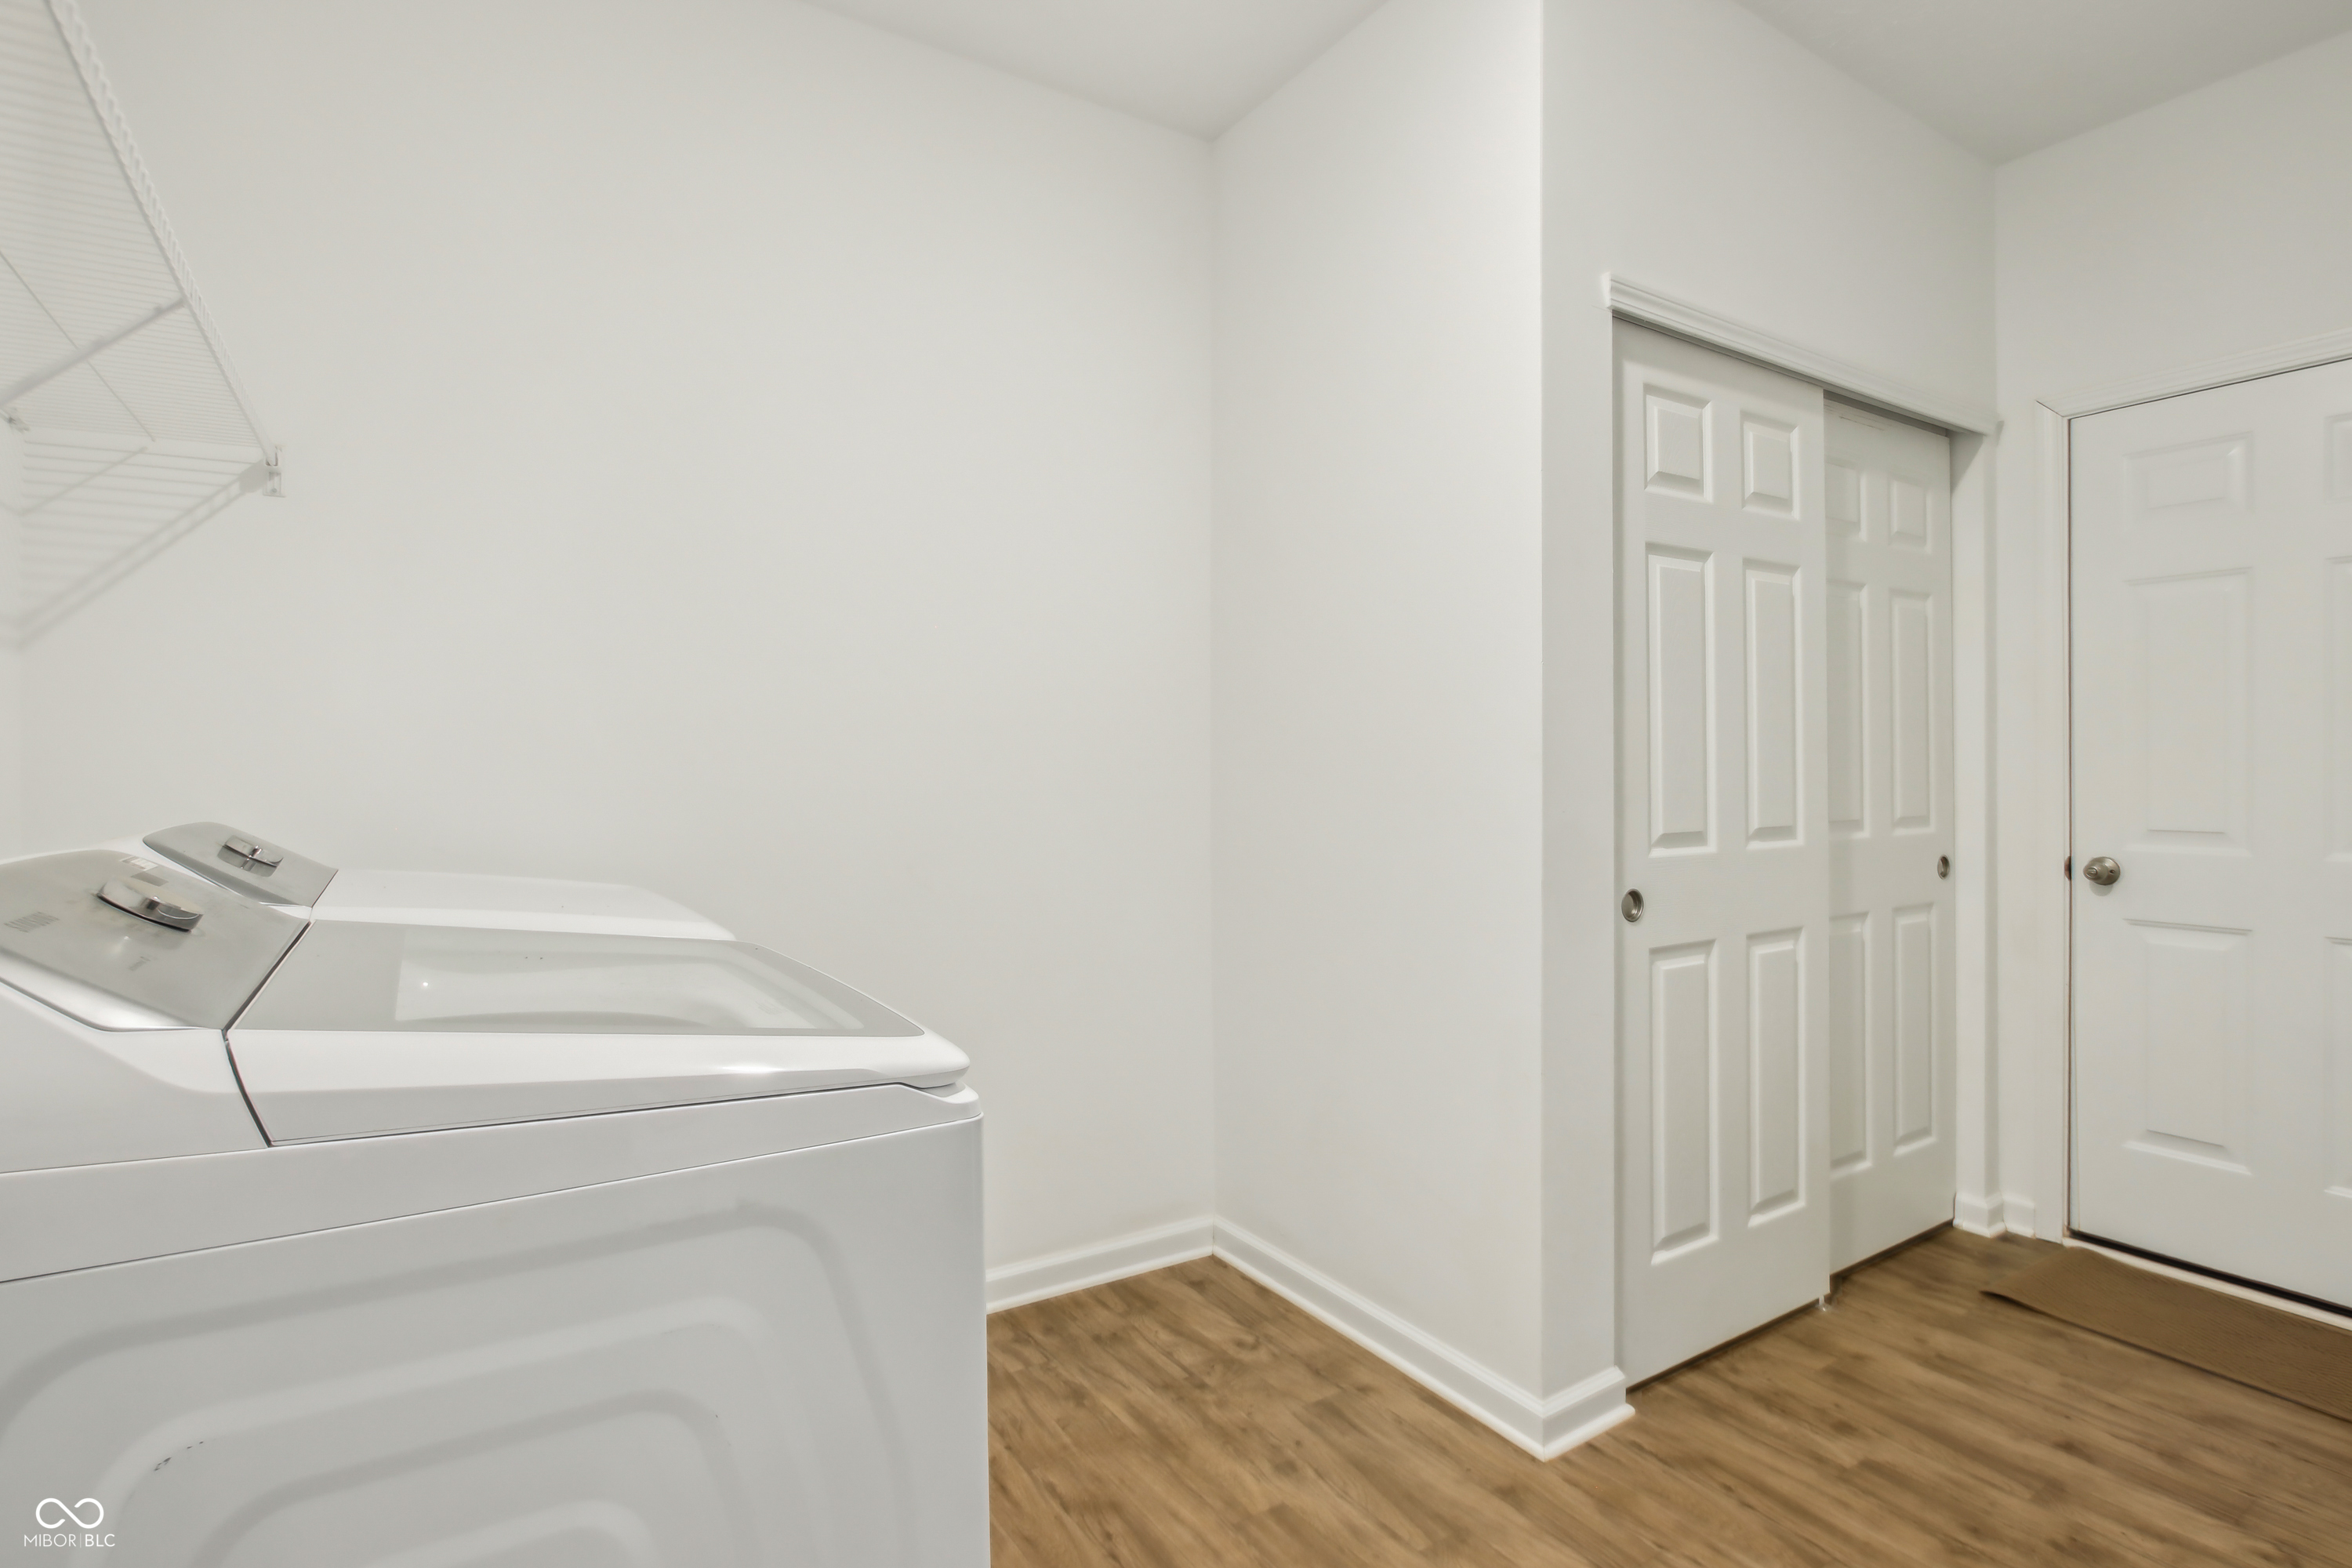
Laundry room with a white top-loading washer, wire shelf, and sliding closet doors.
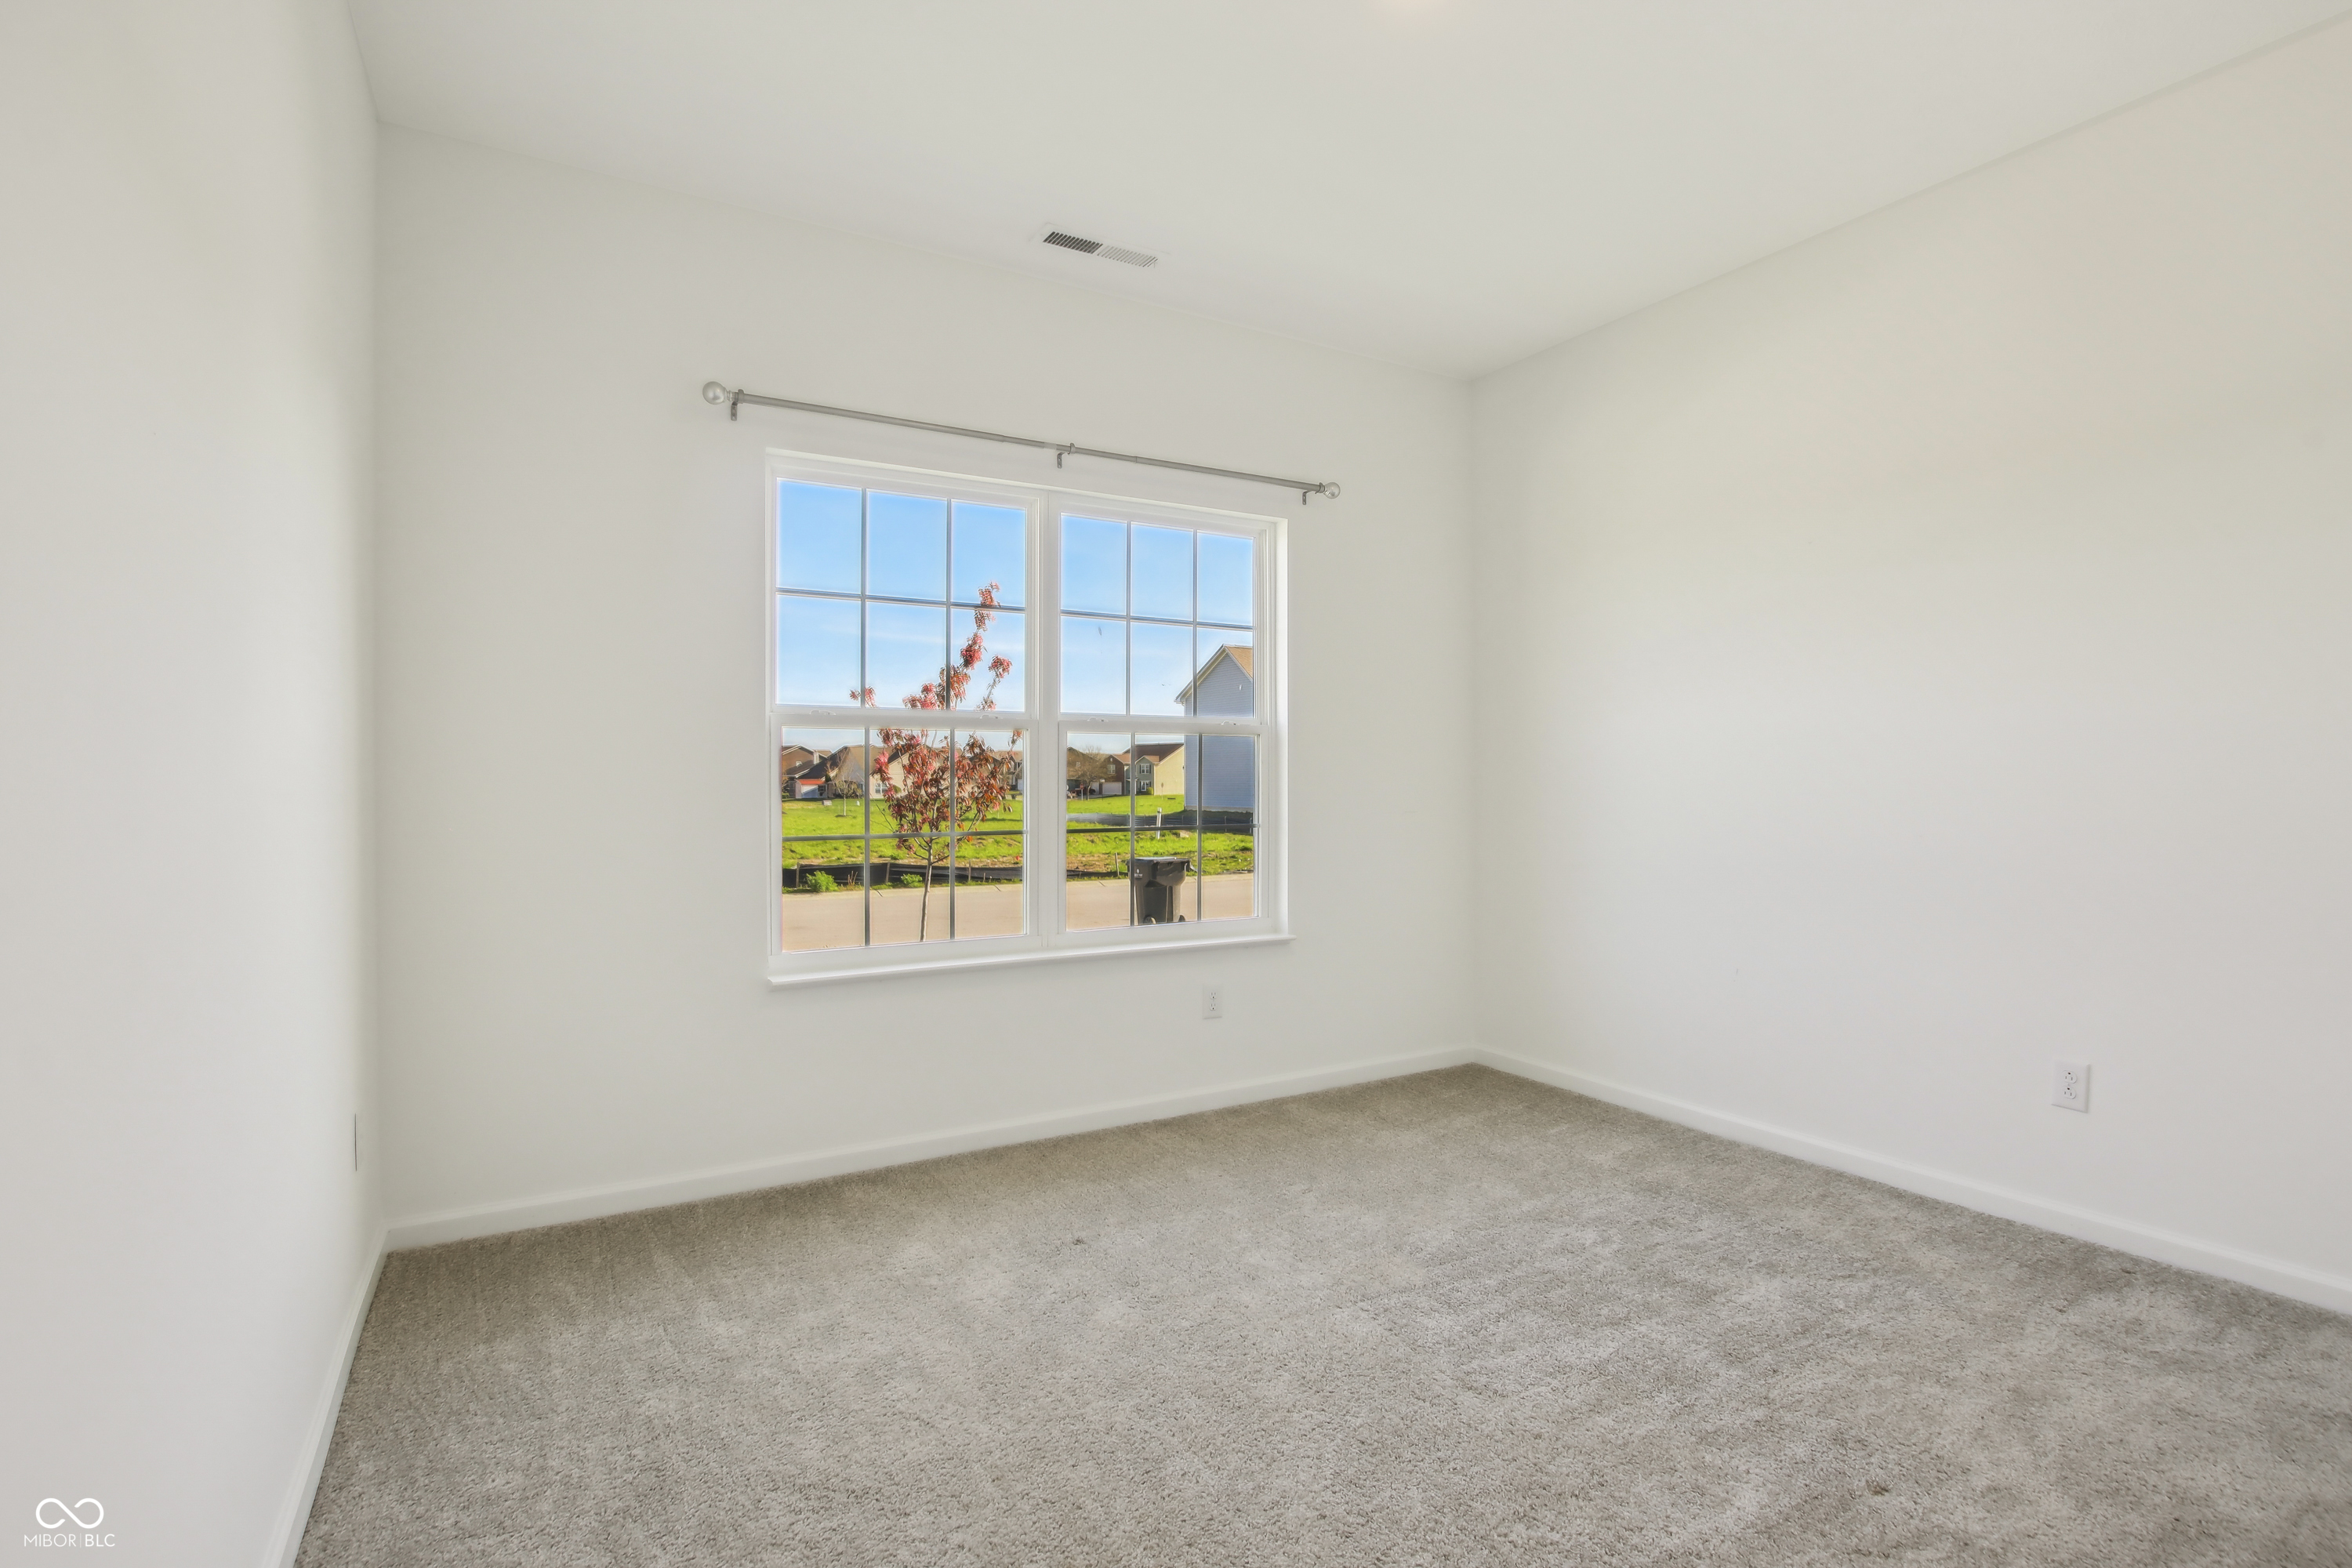
Empty bedroom with gray carpet and a large window overlooking neighboring homes.
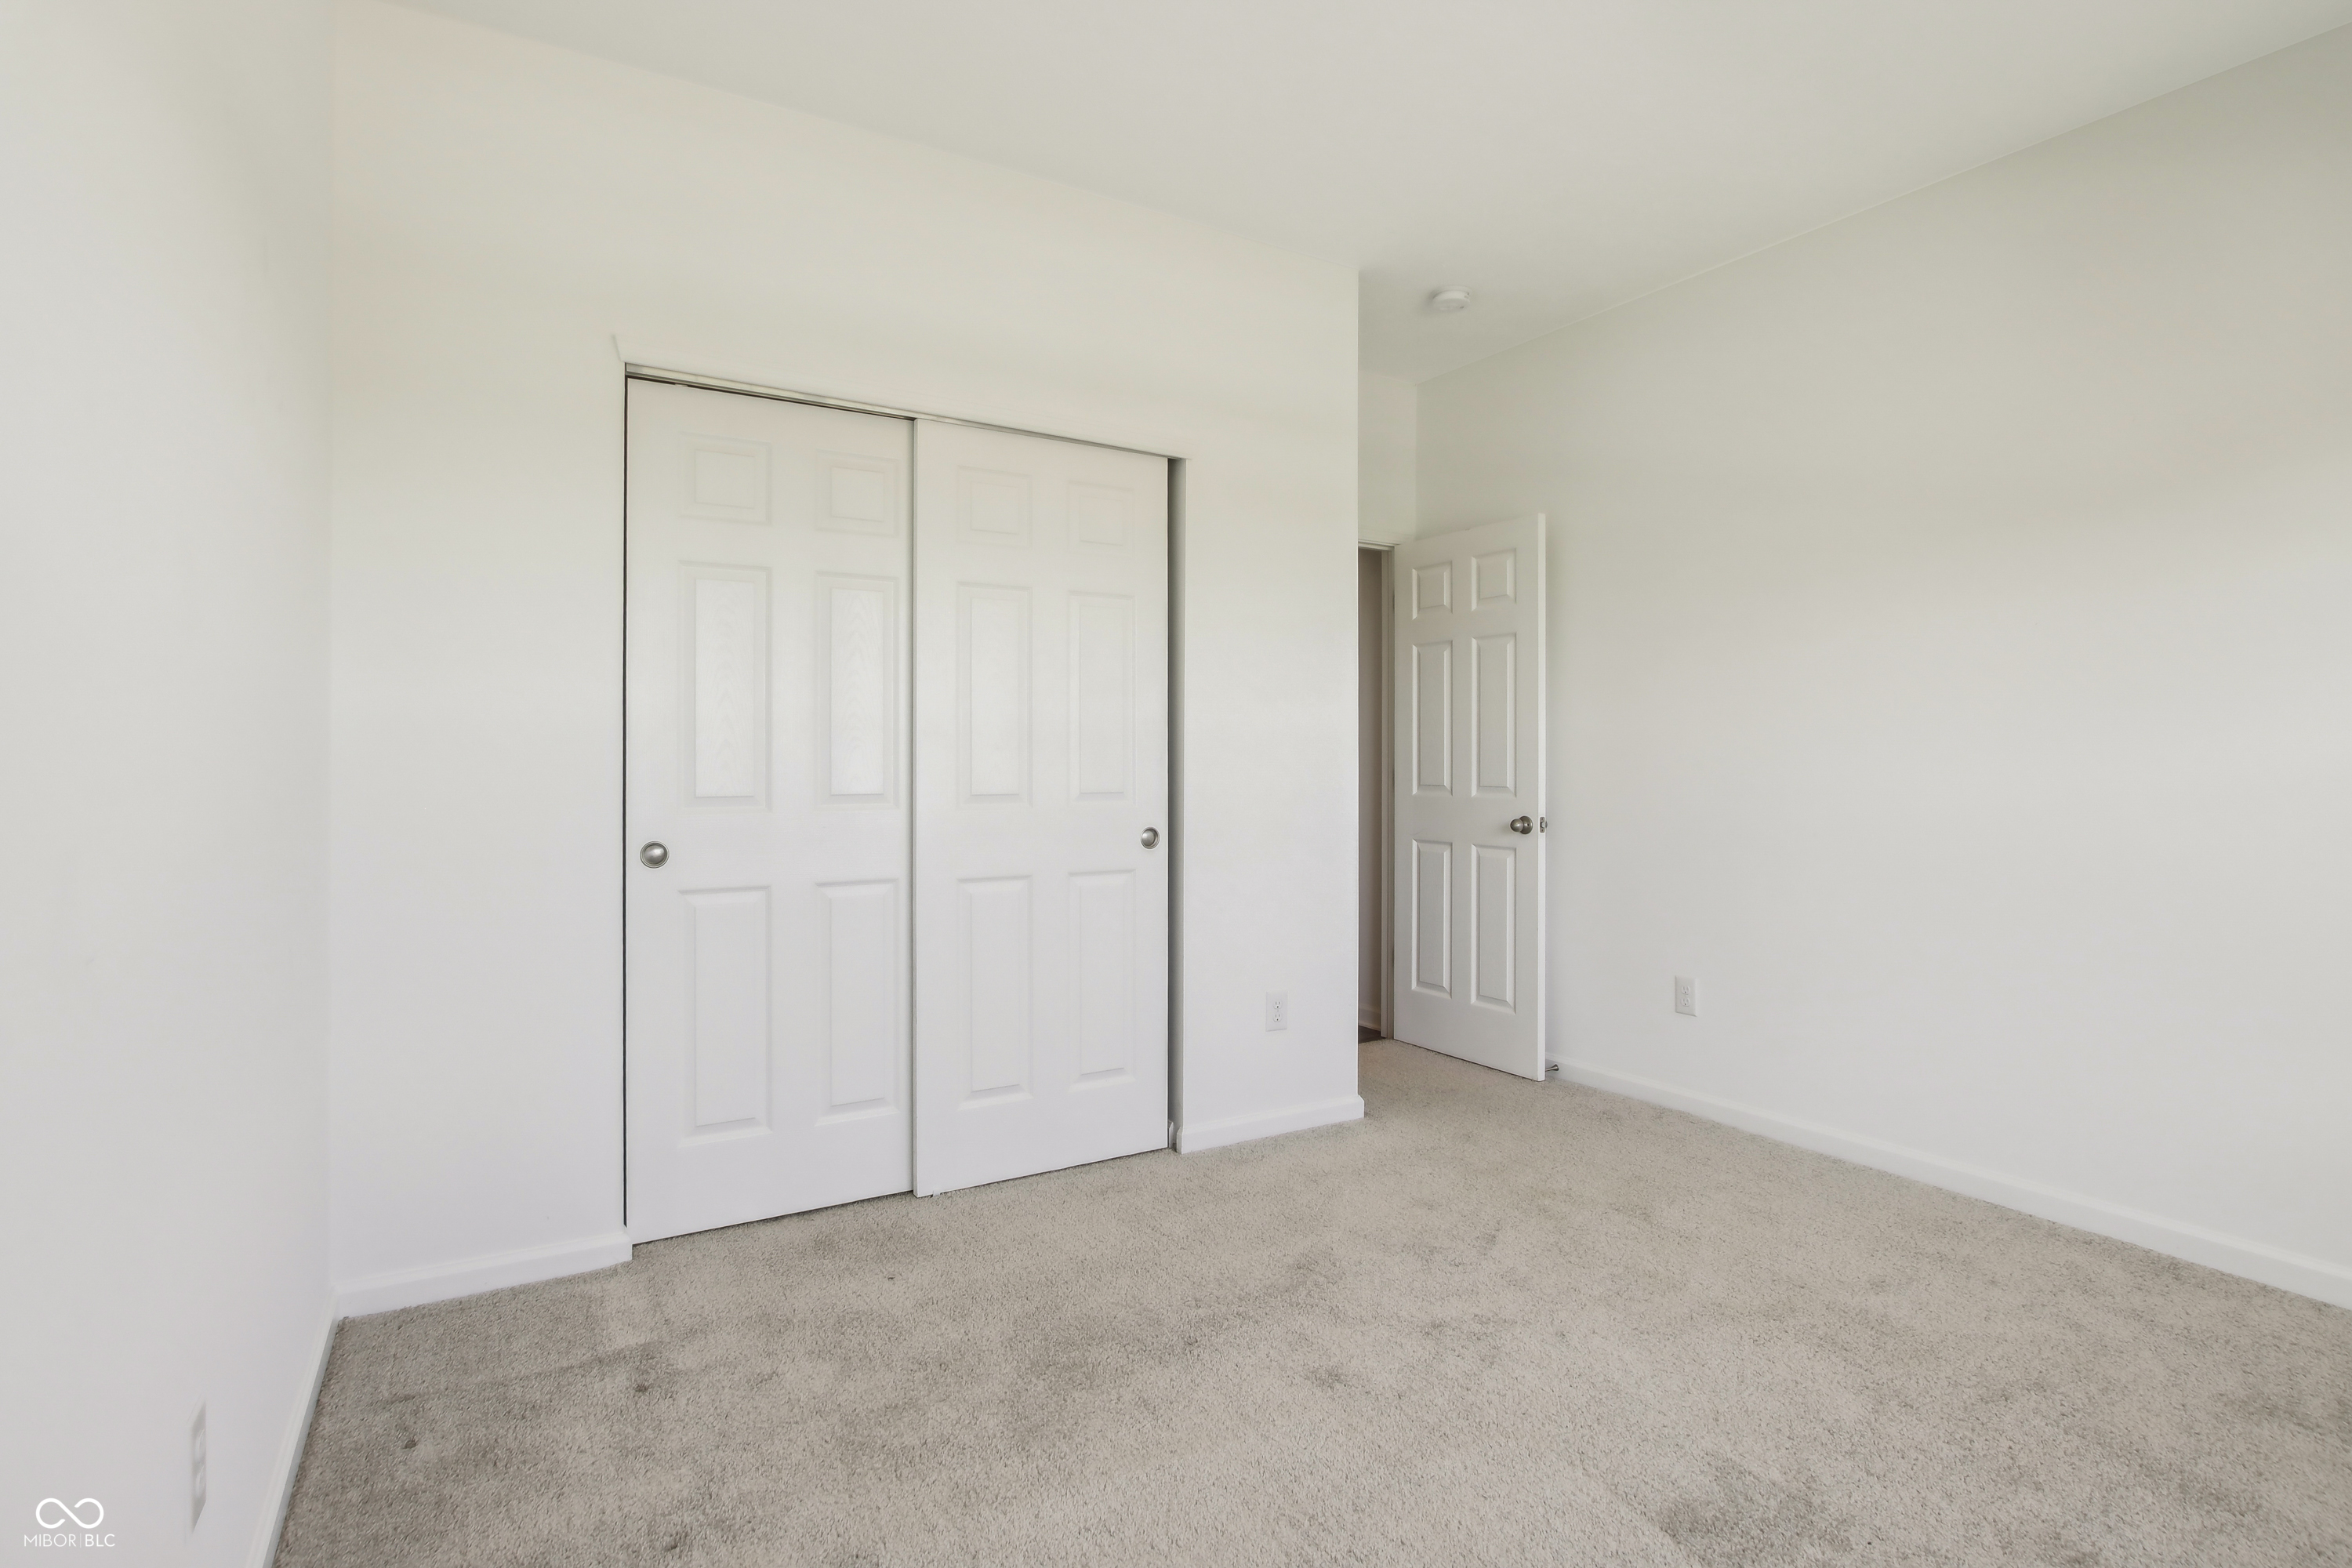
Empty bedroom with beige carpet and a wide white sliding-door closet.
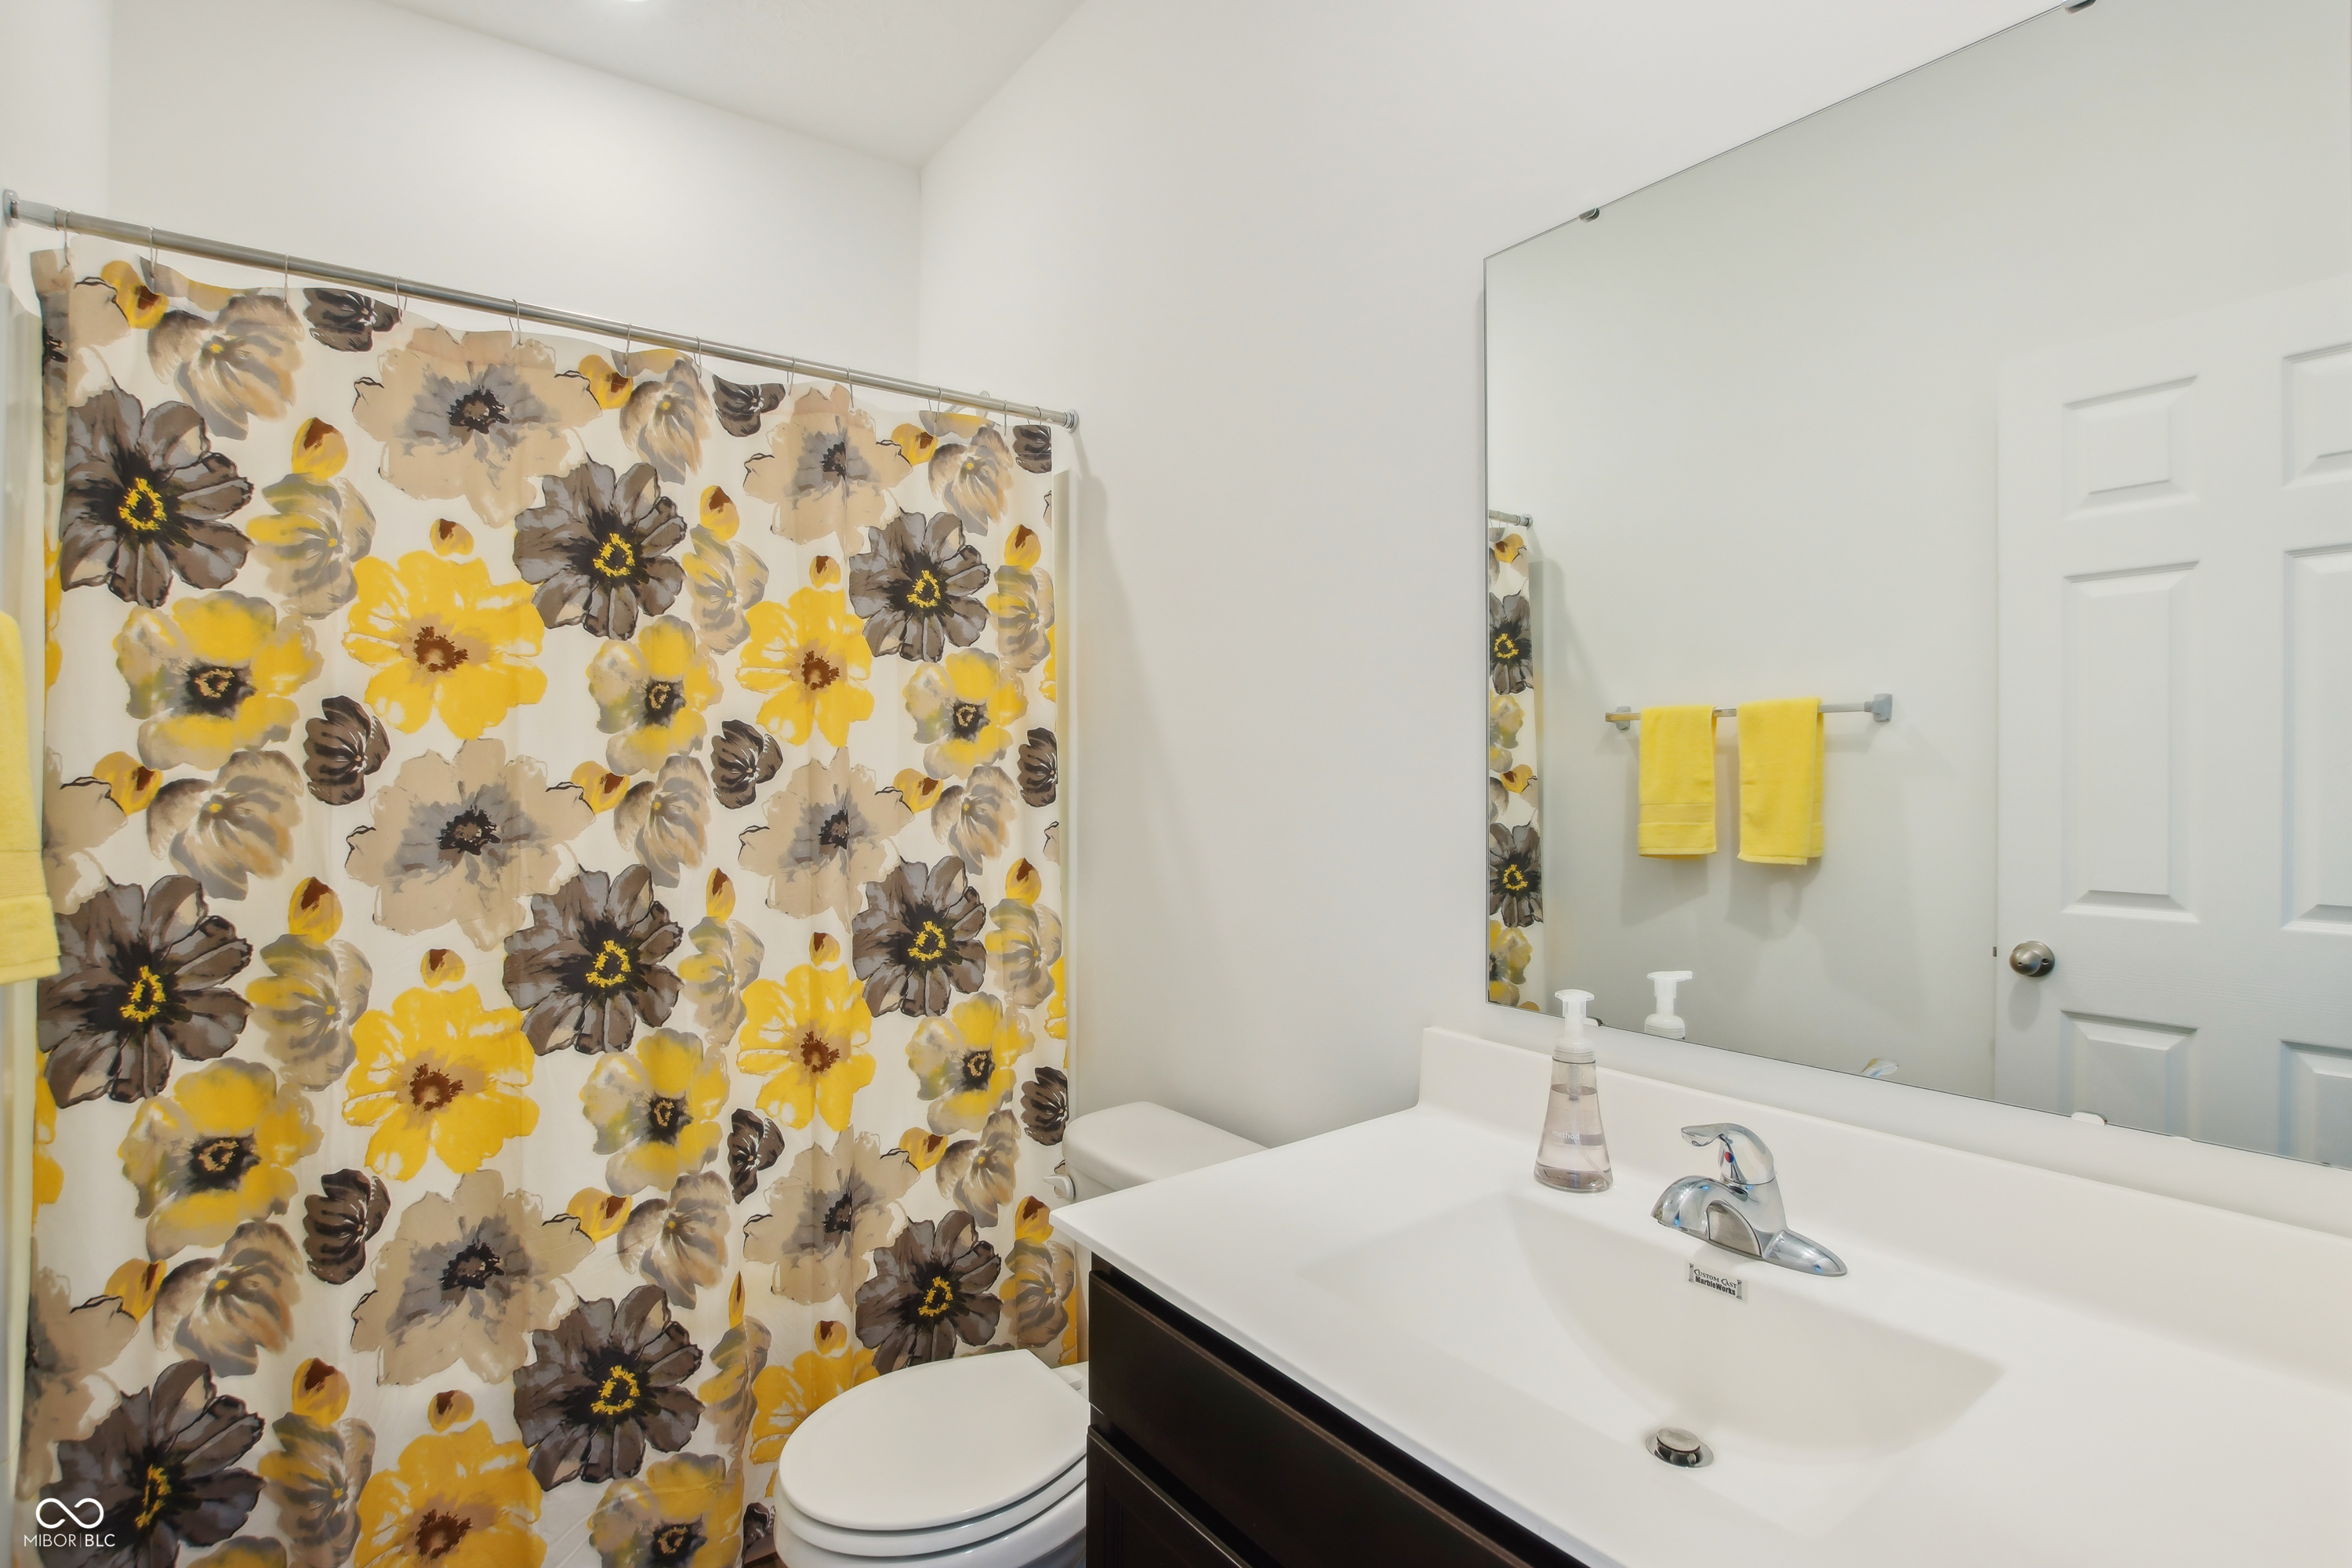
Bathroom with a white vanity, large mirror, and yellow, brown, and cream floral shower curtain.
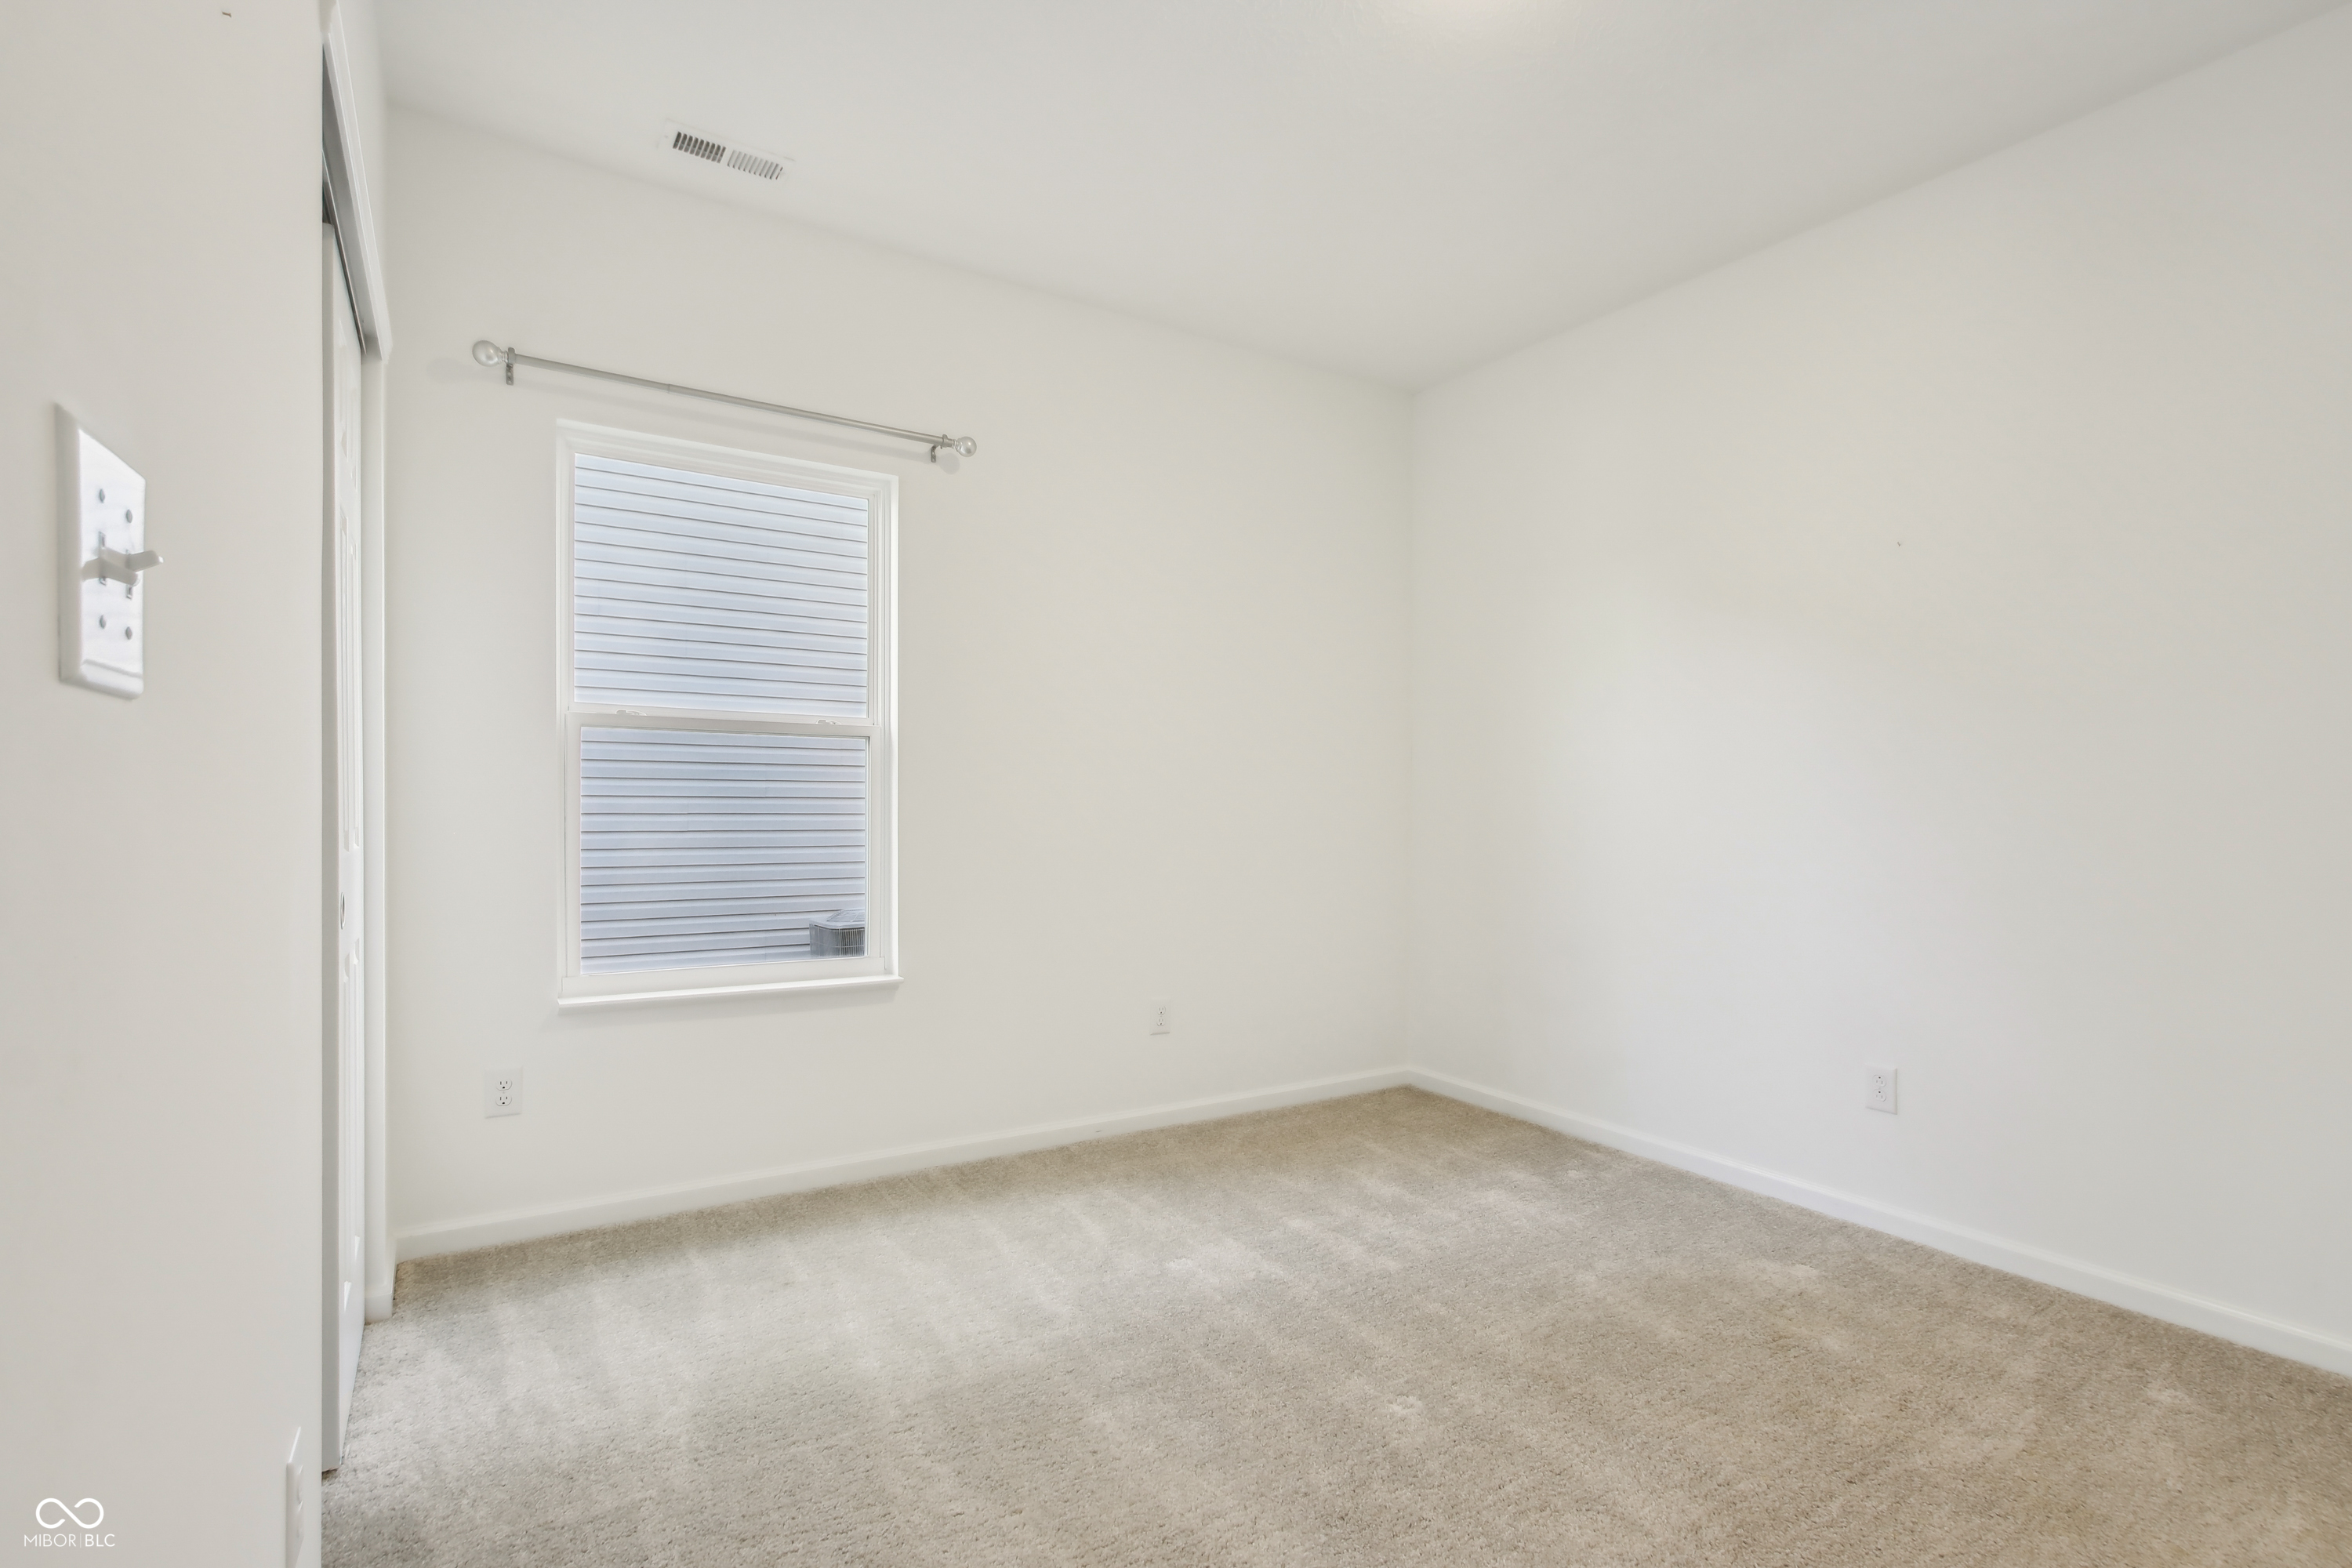
Empty carpeted room with white walls, a window with closed blinds, and a curtain rod.
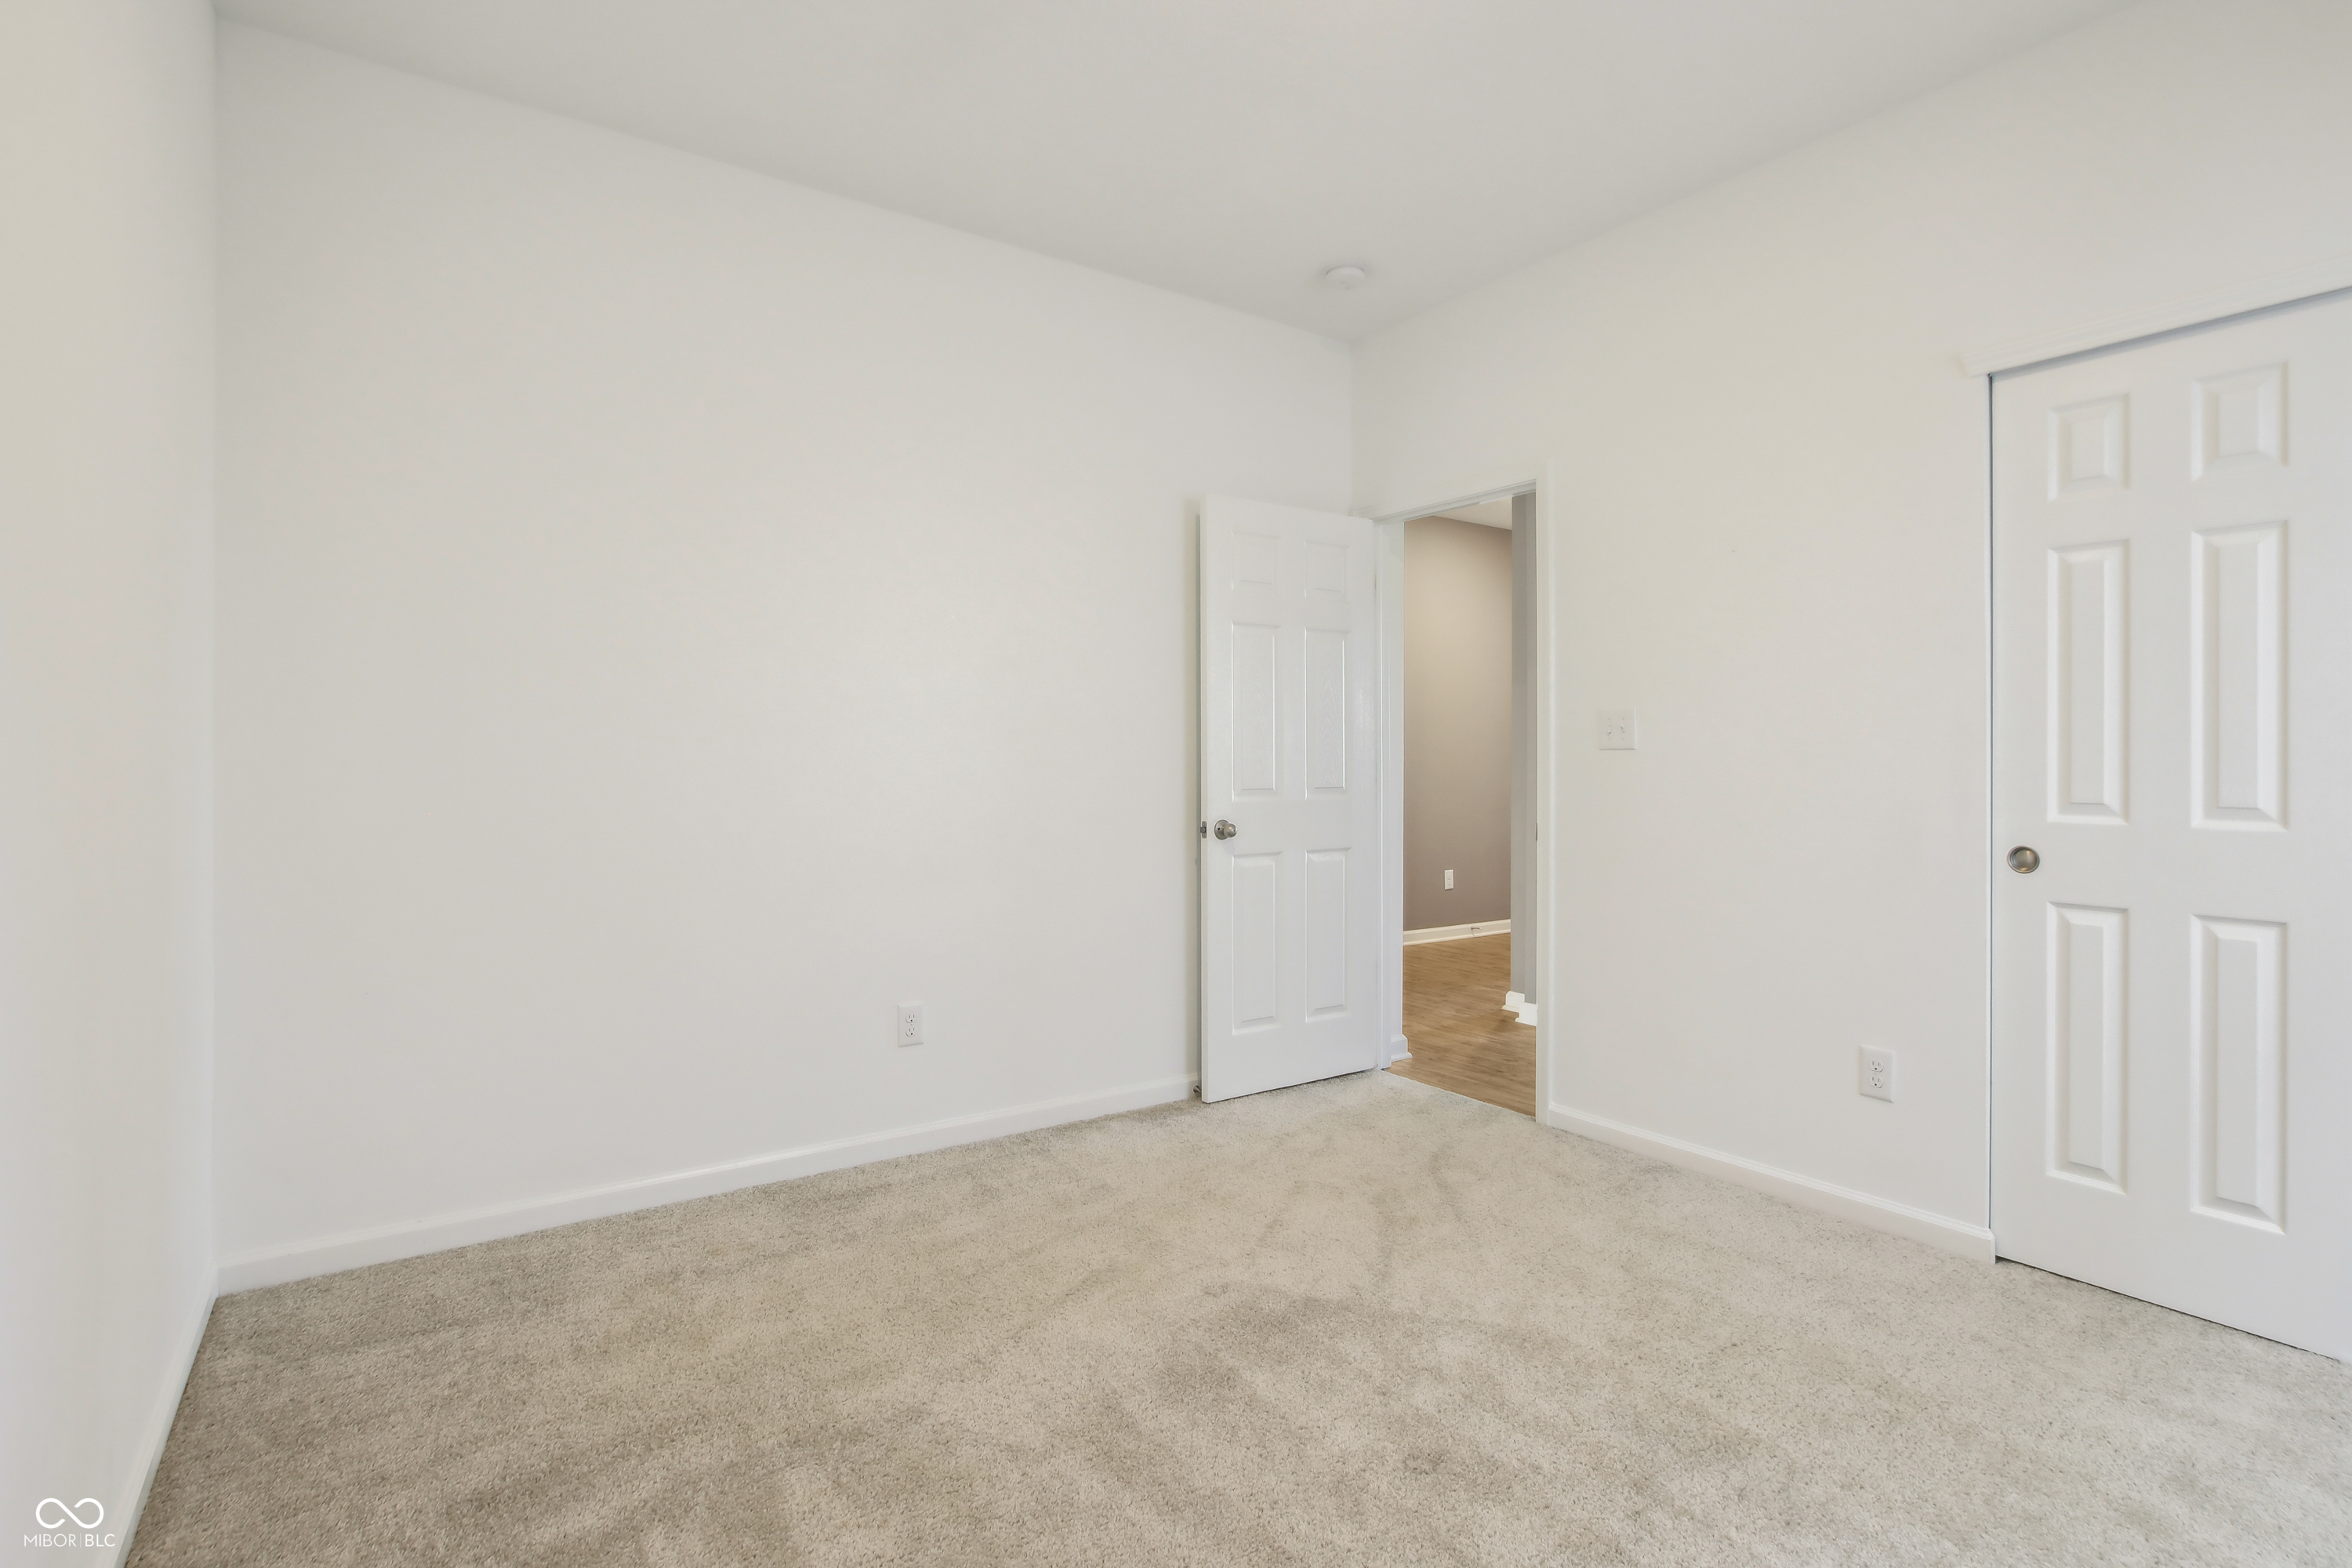
Empty bedroom with beige carpet, a closed closet, and an open doorway.
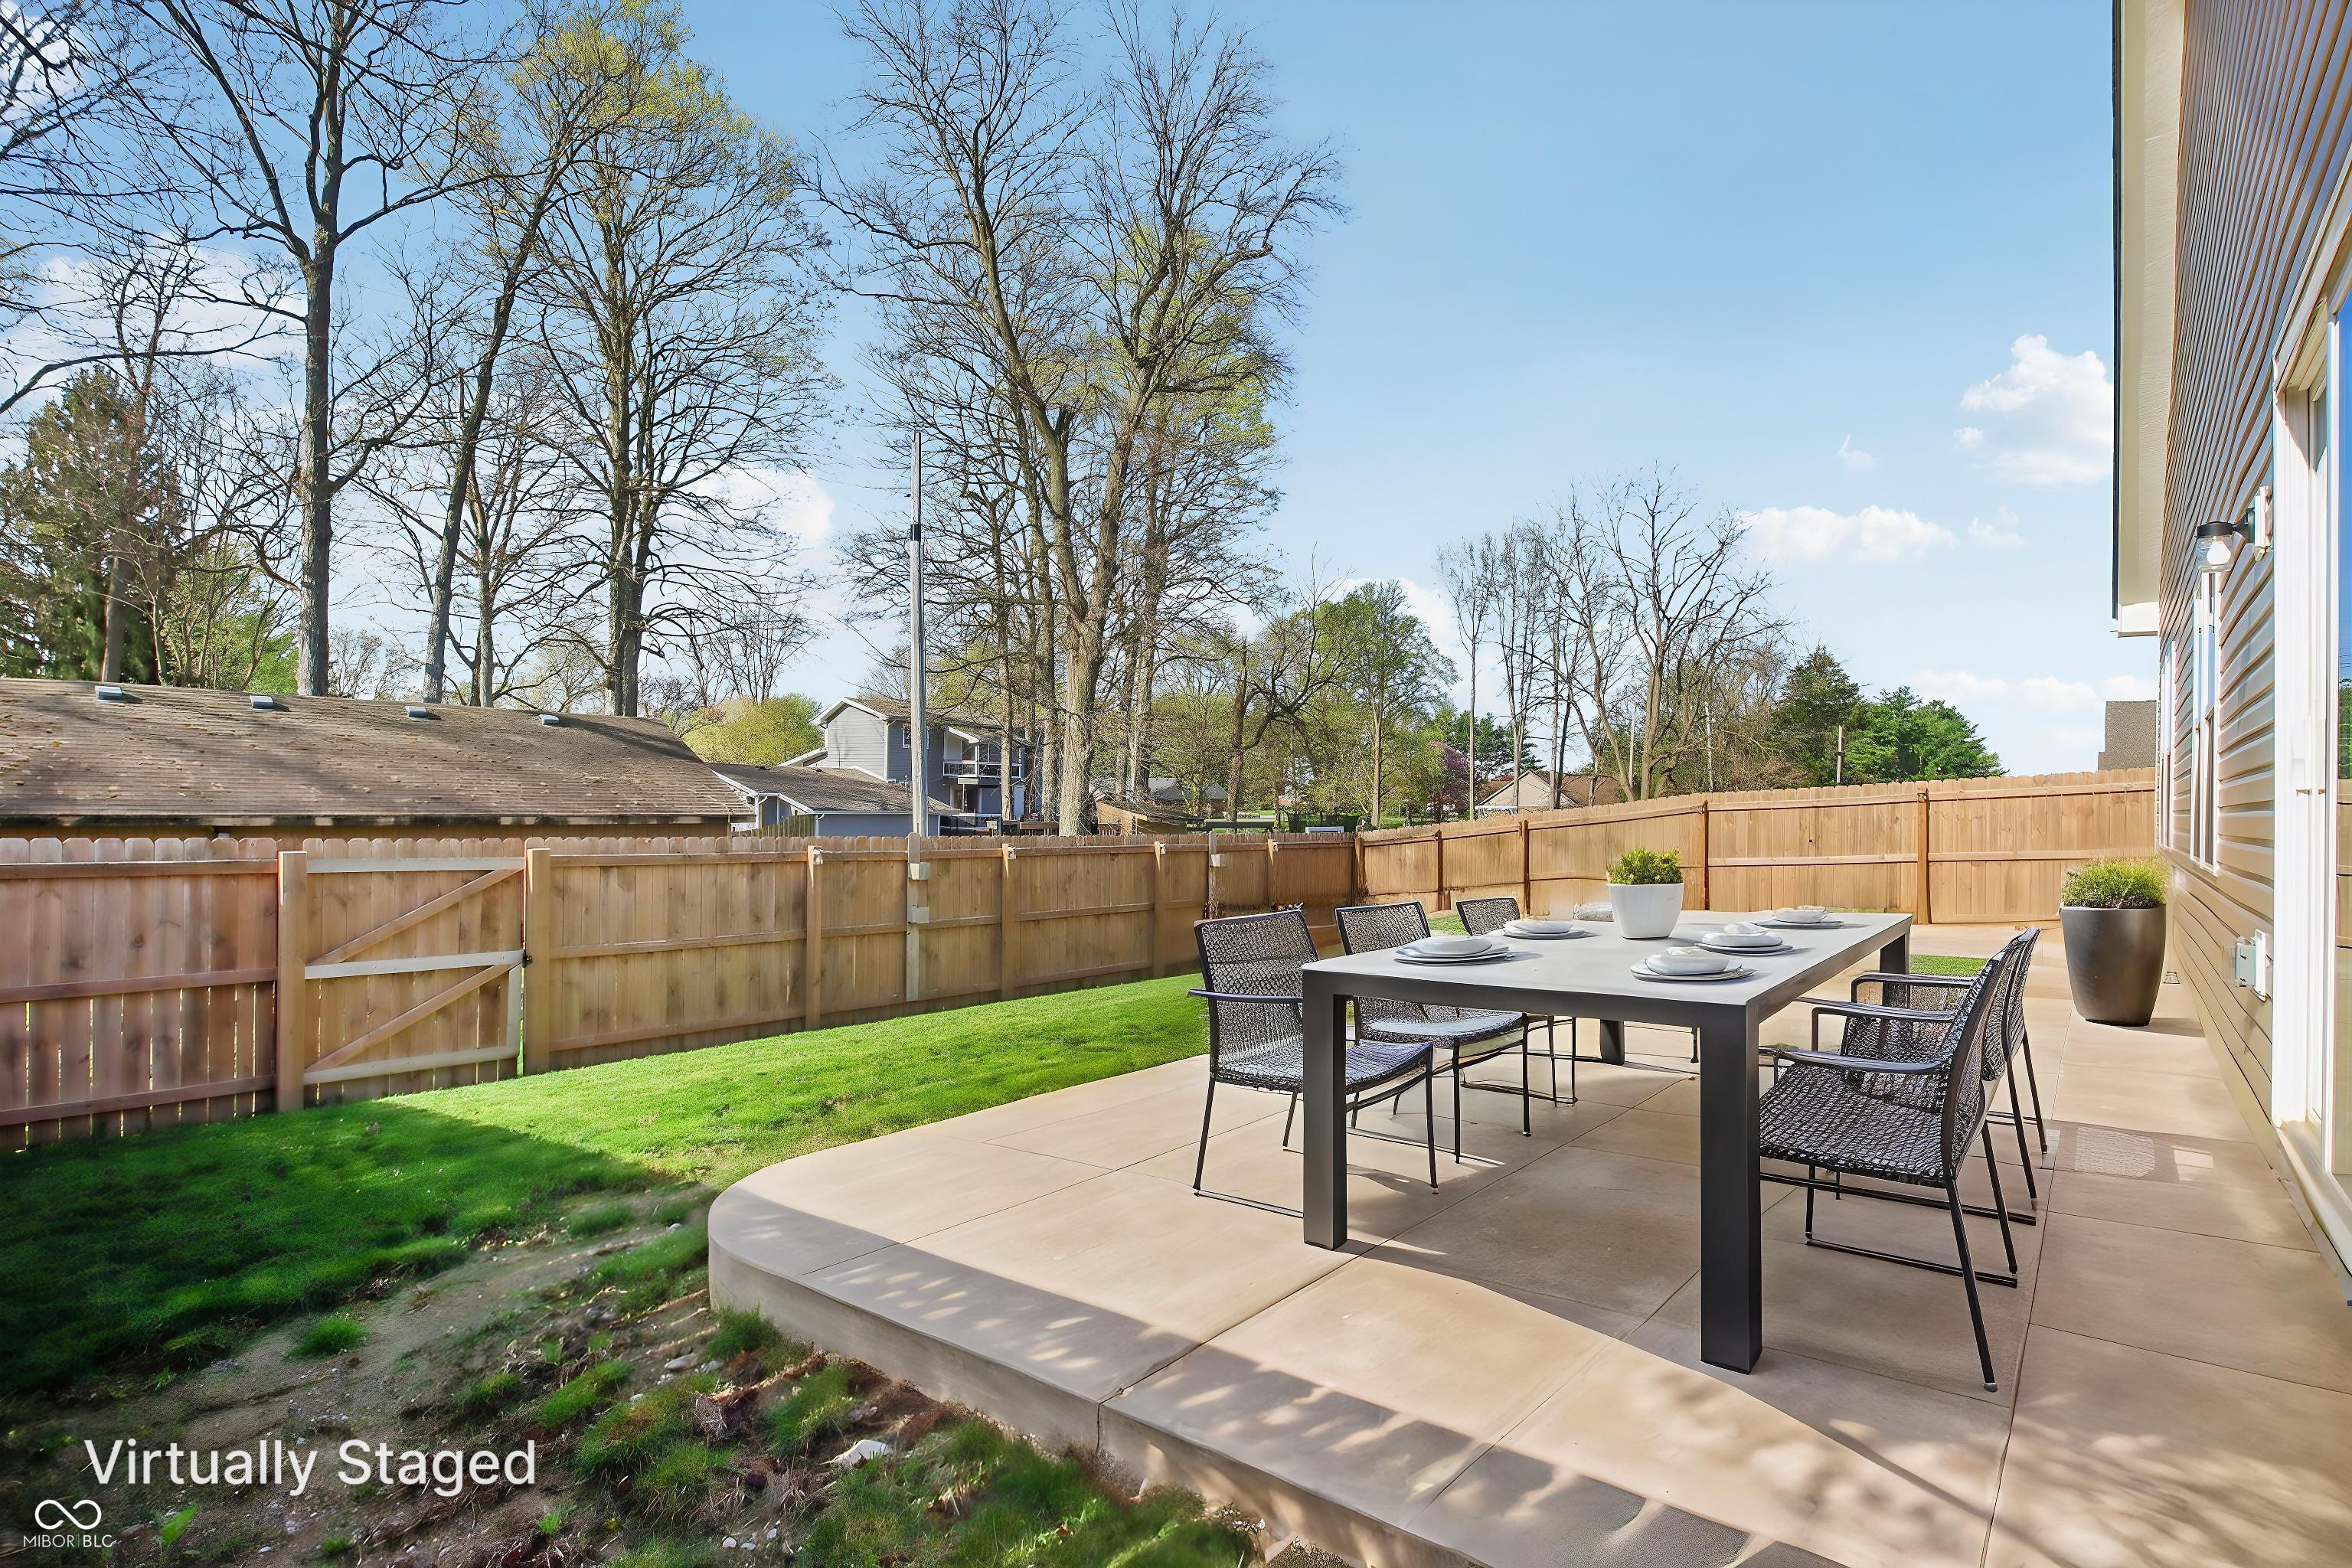
Backyard patio with a staged outdoor dining set beside a fenced lawn.
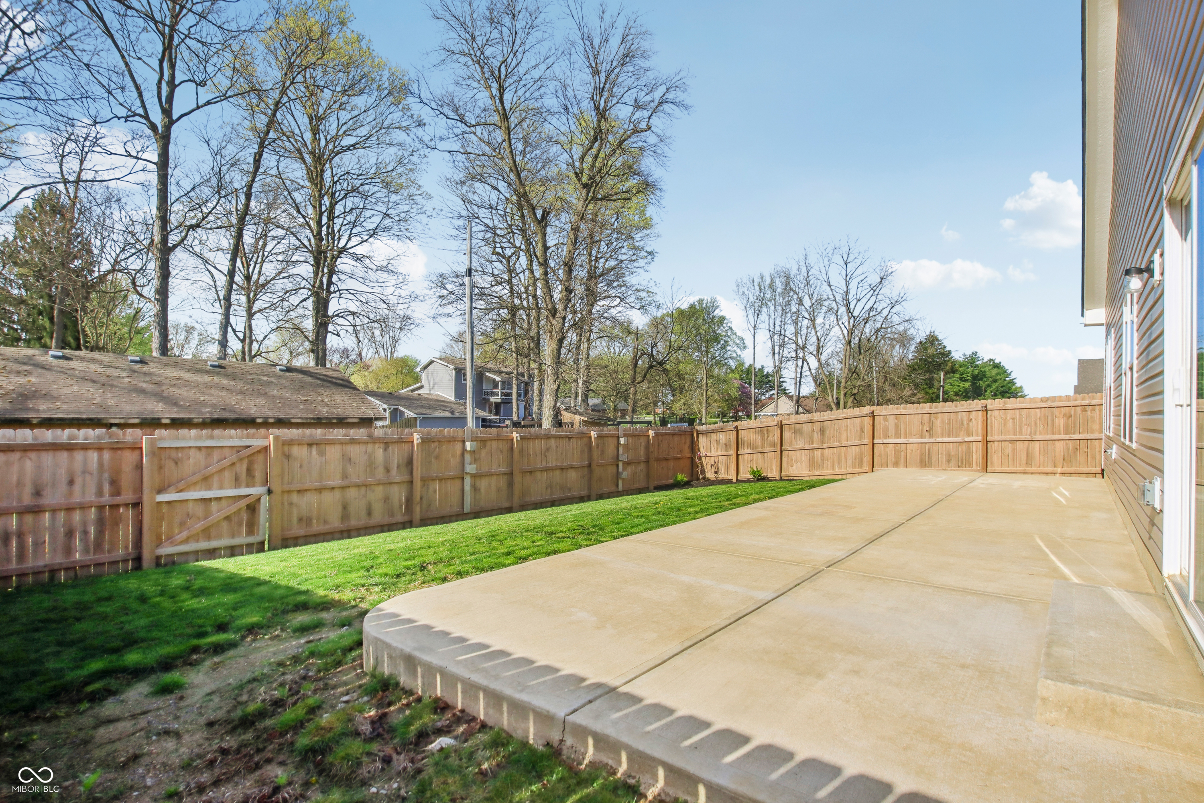
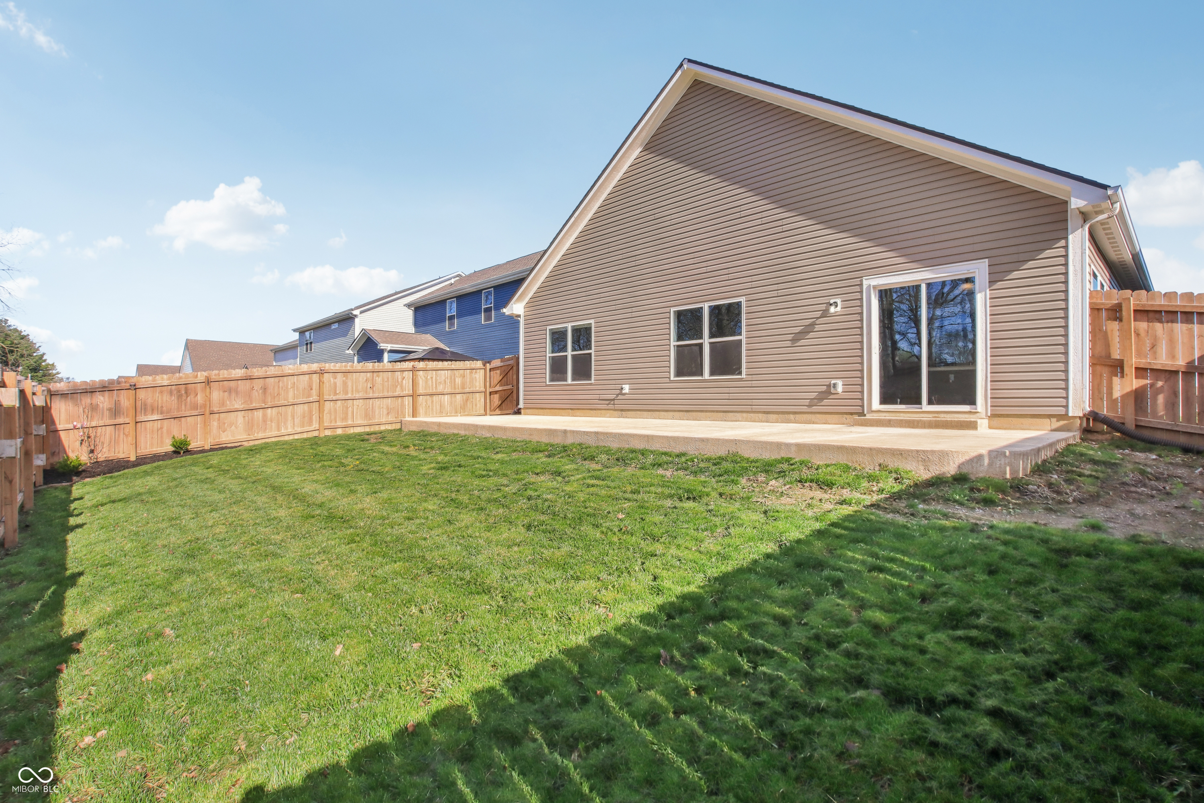
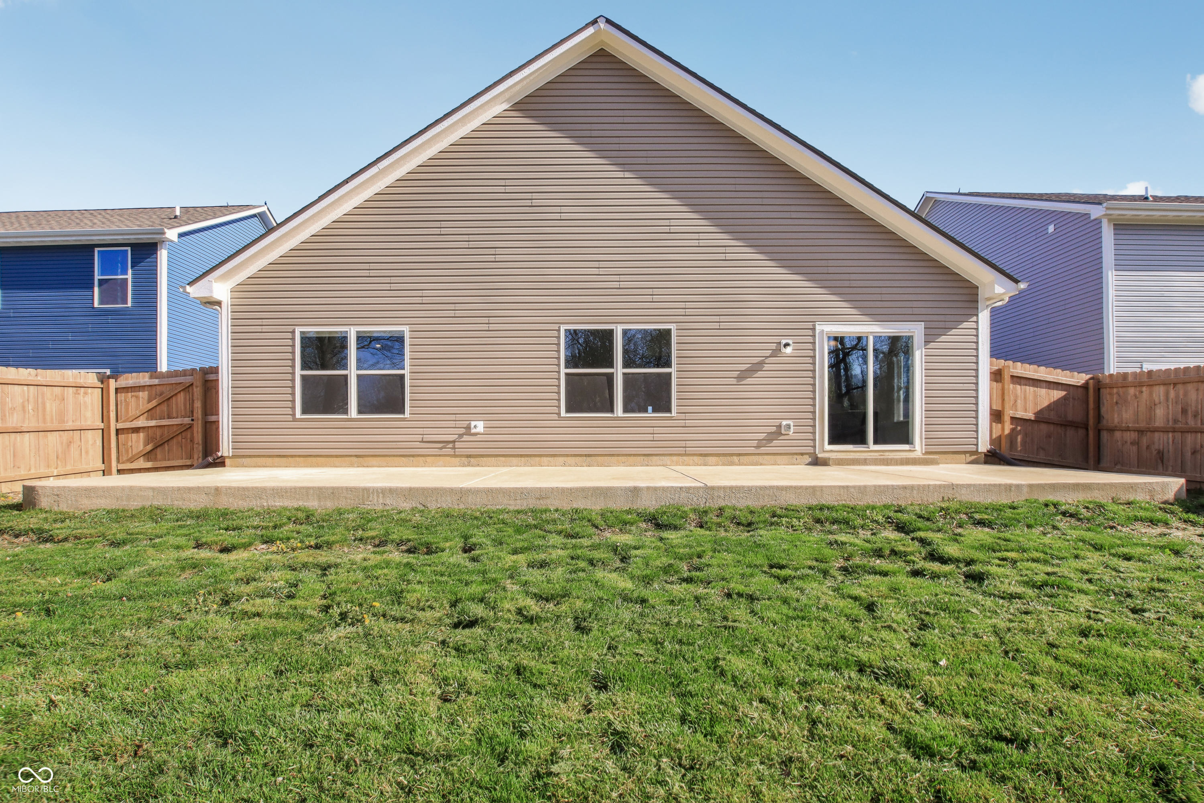
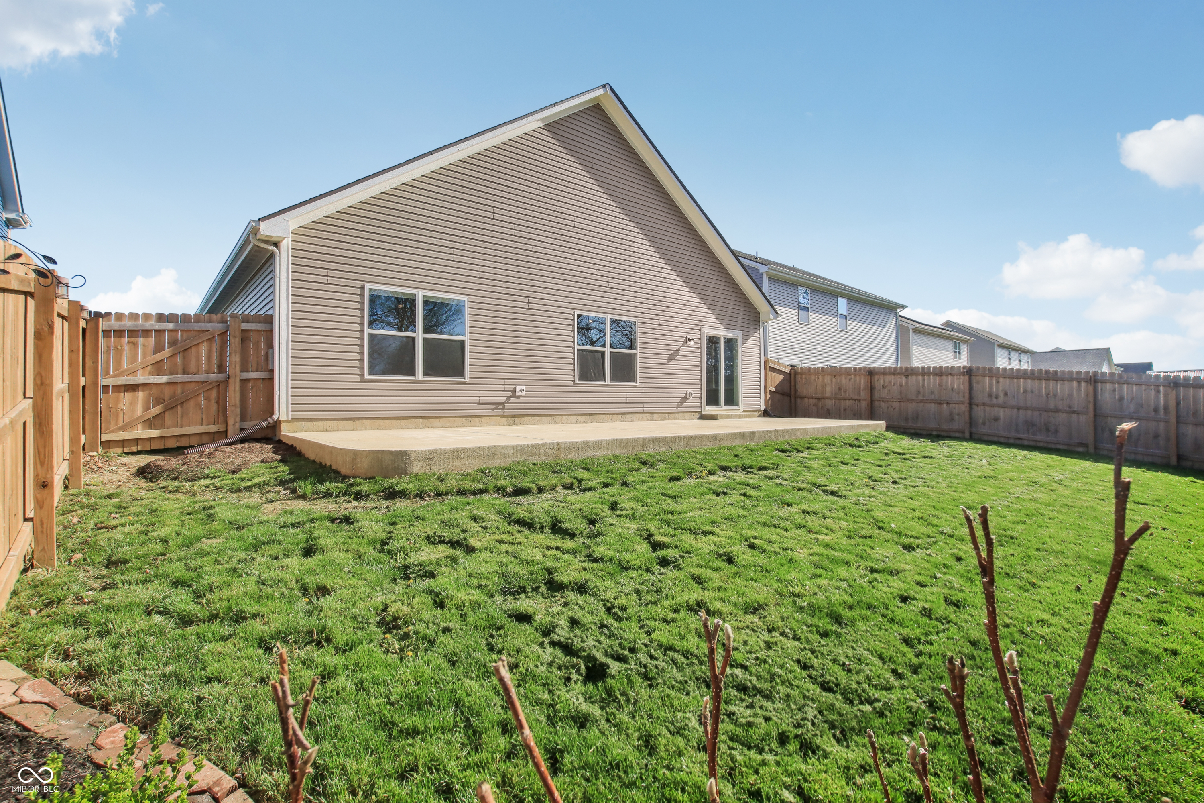
Concrete patio and grassy backyard enclosed by a wooden privacy fence.
Backyard with a broad concrete patio, green lawn, and wooden privacy fence.
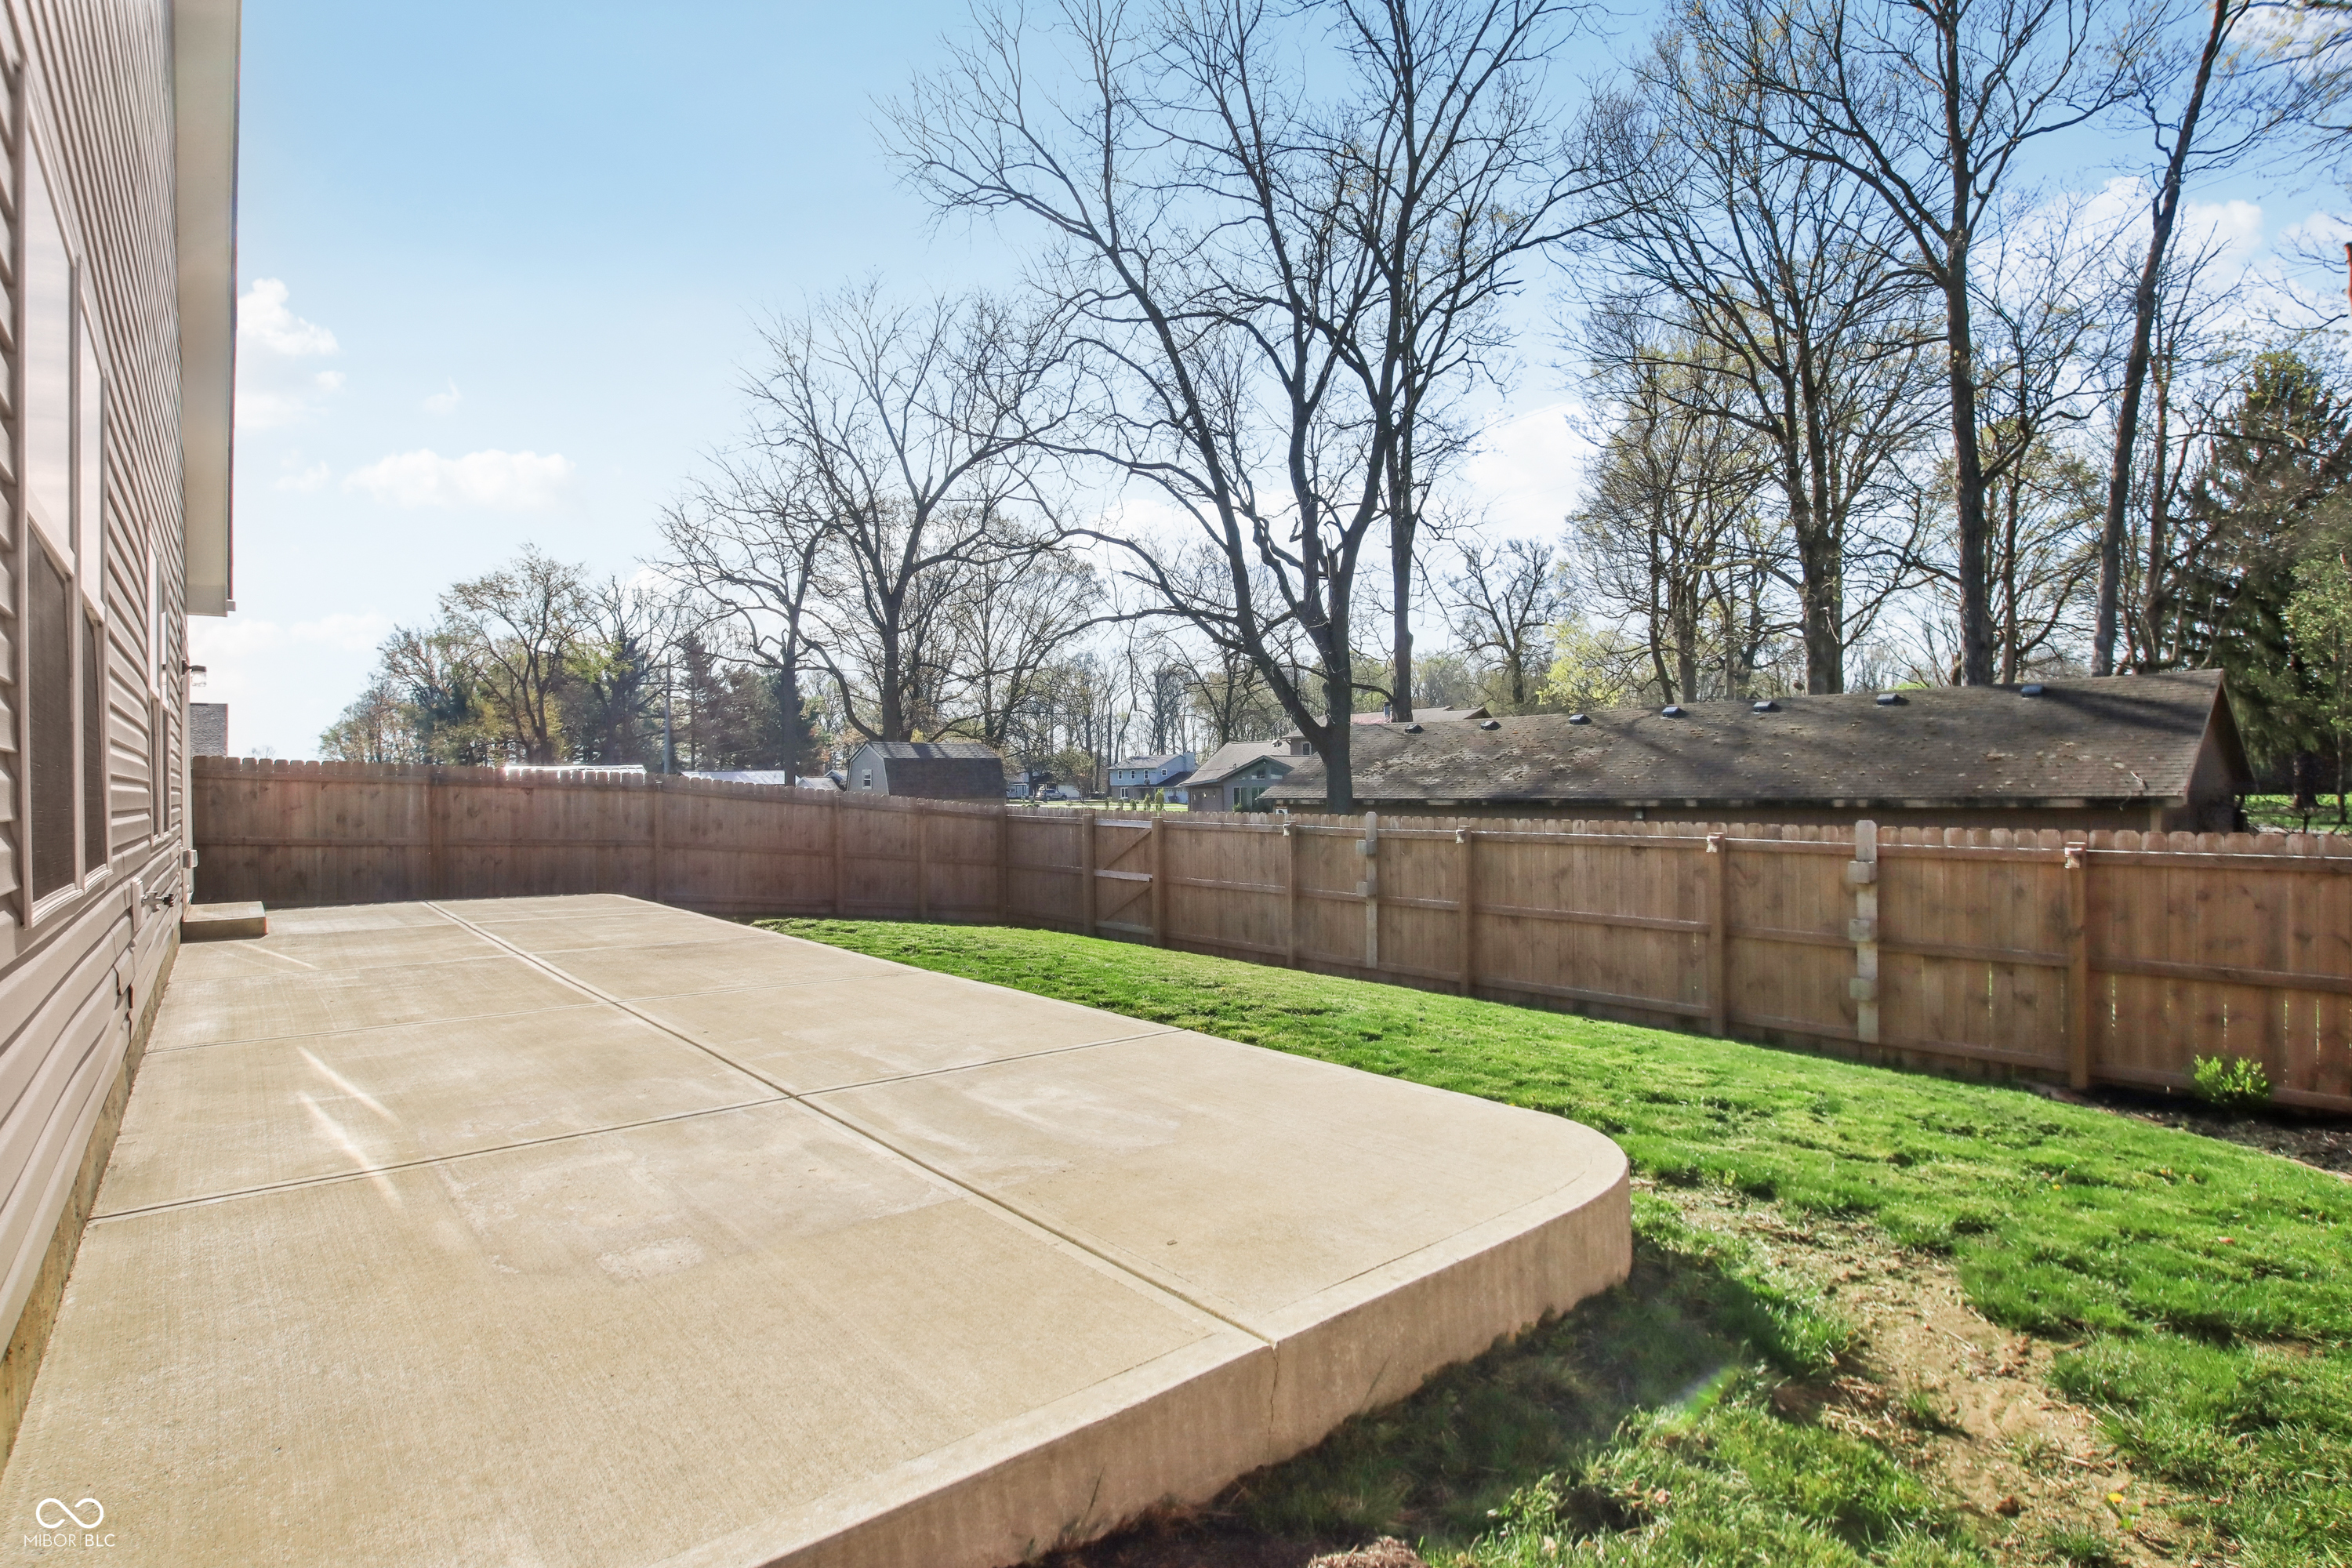
Rear of a brown-sided home with a concrete patio and fenced grassy backyard.
Rear of a taupe-sided house with a concrete patio, fenced lawn, and sliding glass door.
House rear with a concrete patio, green lawn, and wooden privacy fence.
Brick-front house with a white two-car garage, broad driveway, and American flag by the entrance.
SEE ALL PHOTOS
Brick-front house with a wide white garage, American flag, and green front lawn.
Two-story home with a brick front, gray siding, attached garage, and American flags.
Two-story brick-and-siding home with a white double garage, broad driveway, and American flag.
Brick home’s covered entry with a dark front door, green wreath, and potted flowers.
Entry foyer with a white front door, narrow sidelight, and wood-look flooring.
Empty hallway with wood-look flooring leading to a bright carpeted room.
Empty living room with vaulted ceiling, beige carpet, ceiling fan, and sliding glass door.
Kitchen with dark cabinets, stainless steel appliances, a large island, and sliding doors to a fenced yard.
Open-plan kitchen and living room with dark cabinets, peninsula island, large windows, and light carpet.
Staged living room with a vaulted ceiling, blue-accented seating, wood coffee table, and wall-mounted television.
Vacant living room with a high sloped ceiling, gray accent wall, and carpet.
Open living area with gray carpet adjoining a dark-cabinet kitchen with stainless steel appliances and an island.
Virtually staged kitchen and dining area with dark cabinets, a white island, and a glass dining table.
Vacant kitchen with dark cabinets, stainless steel appliances, a white island, and sunlight across wood-look floors.
Open kitchen with dark cabinets, stainless appliances, and island beside an unfurnished carpeted living area.
Kitchen with a large dark-cabinet island and double sink beside sliding glass doors to a fenced patio.
Furnished bedroom with a large gray bed, ceiling fan, wall-mounted television, and window.
Empty carpeted bedroom with a ceiling fan and a window overlooking a fenced yard.
Empty bedroom with beige carpet, a tray ceiling, and a dark ceiling fan.
Bathroom with a long double-sink vanity, dark cabinets, wall-wide mirror, and wood-look flooring.
Bathroom with a glass-enclosed shower and chrome fixtures beside a doorway to the hall.
Bathroom tub with curved chrome faucet beneath a high window, beside an open doorway.
Walk-in closet with white wire shelving, beige carpet, and a rolled-up rug beside the bathroom doorway.
Laundry room with a white top-loading washer, wire shelf, and sliding closet doors.
Empty bedroom with gray carpet and a large window overlooking neighboring homes.
Empty bedroom with beige carpet and a wide white sliding-door closet.
Bathroom with a white vanity, large mirror, and yellow, brown, and cream floral shower curtain.
Empty carpeted room with white walls, a window with closed blinds, and a curtain rod.
Empty bedroom with beige carpet, a closed closet, and an open doorway.
Backyard patio with a staged outdoor dining set beside a fenced lawn.
Concrete patio and grassy backyard enclosed by a wooden privacy fence.
Backyard with a broad concrete patio, green lawn, and wooden privacy fence.
Rear of a brown-sided home with a concrete patio and fenced grassy backyard.
Rear of a taupe-sided house with a concrete patio, fenced lawn, and sliding glass door.
House rear with a concrete patio, green lawn, and wooden privacy fence.
Brick-front house with a white two-car garage, broad driveway, and American flag by the entrance.
Courtesy of Trueblood Real Estate, Lee Skiles Listing Contact:  
Sold

122 Winding Brook Way

122 Winding Brook Way, Pendleton, IN 46064

$329,900
Modern Comfort Meets Traditional Charm at 122 Winding Brook Way. Welcome to this well-designed 3-bedroom, 2-bathroom home, built in 2022 and offering 1,816 square feet of modern living space. The open-concept layout connects the kitchen, dining, and family room, creating a bright and inviting space ideal for both everyday living and entertaining. The kitchen features a large center island with a built-in sink and dishwasher, quartz countertops, stainless steel appliances, and plenty of workspace-perfect for the home chef or casual gatherings. The adjoining family room is accented by a vaulted ceiling, adding a spacious, airy feel. The split floor plan offers privacy, with the primary suite thoughtfully separated from the additional bedrooms. The en-suite bathroom includes a deluxe garden tub and walk-in shower, offering a spa-like retreat. Step outside to a back yard with full-width patio-ideal for outdoor entertaining, or relaxing evenings under the stars. The fully fenced backyard completes your own outdoor oasis. Additional features include a finished 2-car garage. The neighborhood is in a prime location just off US-36 and IN-9, offering easy access to nearby amenities while nestled in a quiet, friendly community. This home blends comfort, style, and convenience in one perfect package.

3
beds

2
baths

1,813 Sq.Ft. LIVING AREA

6,447 Sq.Ft. lot

Lee Skiles

Lee Skiles

Features & Amenities

Interior

  • total bedrooms3
  • Total bathrooms2
  • full bathrooms2
  • Laundry room Main Level
  • APPLIANCES Dishwasher, Dryer, Electric Water Heater, Disposal, Microwave, Electric Oven, Refrigerator, Washer
  • other interior Features Attic Access, Tray Ceiling(s), Vaulted Ceiling(s), Center Island, Pantry, Programmable Thermostat, Screens Complete, Walk-in Closet(s)

Area & Lot

  • Status Sold
  • Date Sold May 12, 2025
  • Living Area1,813 Sq.Ft.
  • Lot Area6,447 Sq.Ft.
  • MLS® ID22034397
  • TypeResidential
  • YEAR BUILT2022
  • Architecture StylesRanch
  • Elementary SchoolPendleton Elementary School
  • Middle SchoolPendleton Heights Middle School
  • High SchoolPendleton Heights High School
  • School DistrictSouth Madison Com Sch Corp

Exterior

  • STORIES1
  • Garage Space2.0
  • water SourceMunicipal/City
  • utilitiesCable Connected
  • lot featuresCurbs, Sidewalks
  • parkingAttached
  • HEAT TYPEHigh Efficiency (90 AFUE ), Natural Gas
  • SubstructureSlab

Financial

  • Sales Price$329,900
  • HOA $215/yr
View Virtual Tour

Work With Lee

Whether you are thinking of transitioning to a new home now or in five years, it is never too early to come up with a game plan. Let's meet to determine how I can best support you on your journey.

Follow Me on Instagram